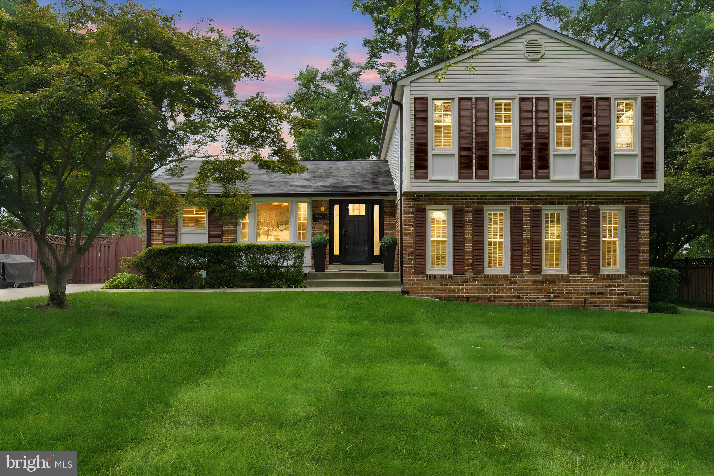
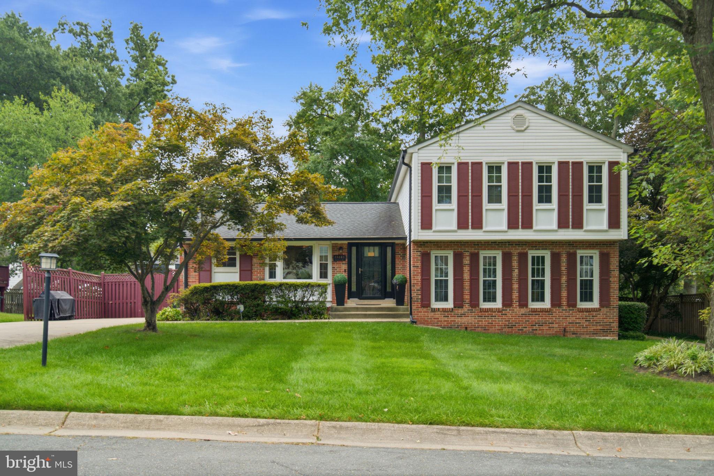
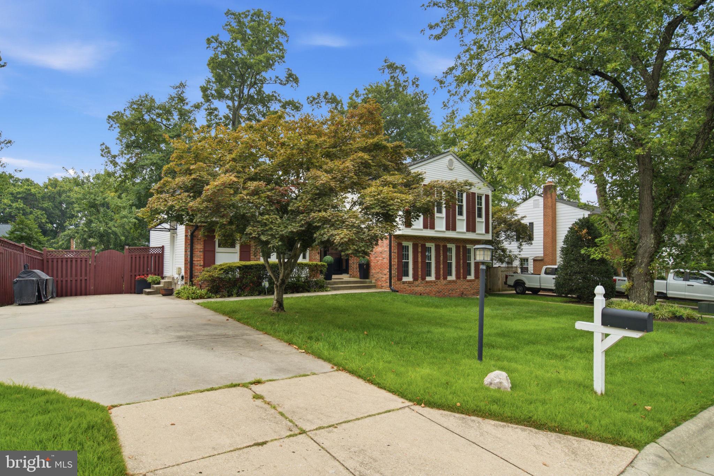
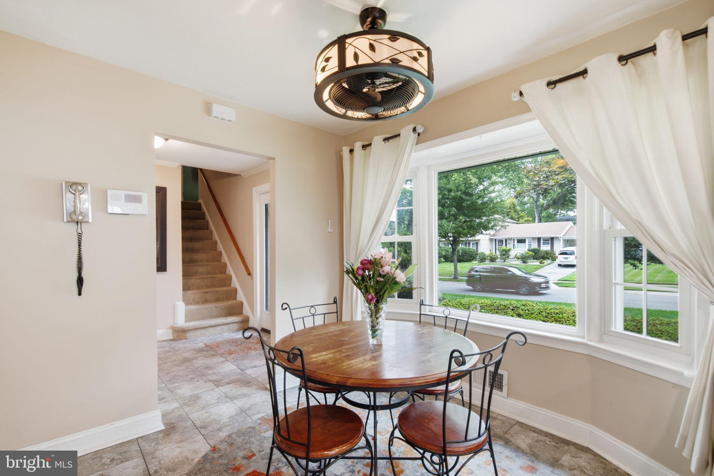
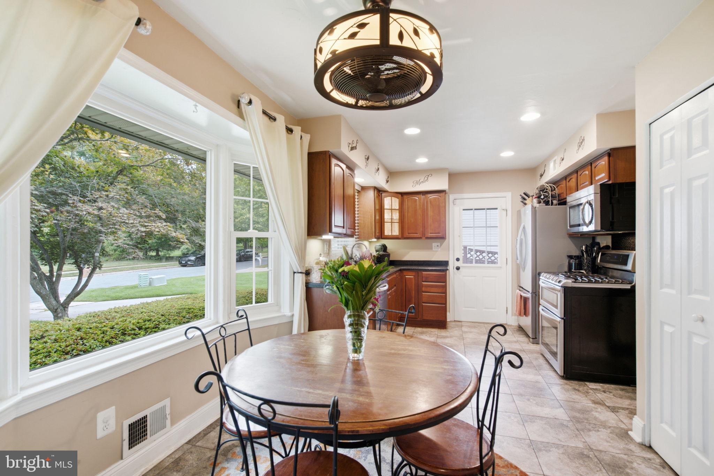
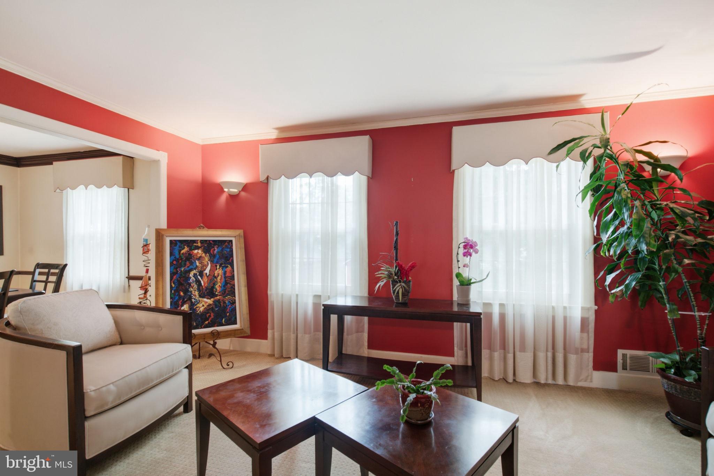
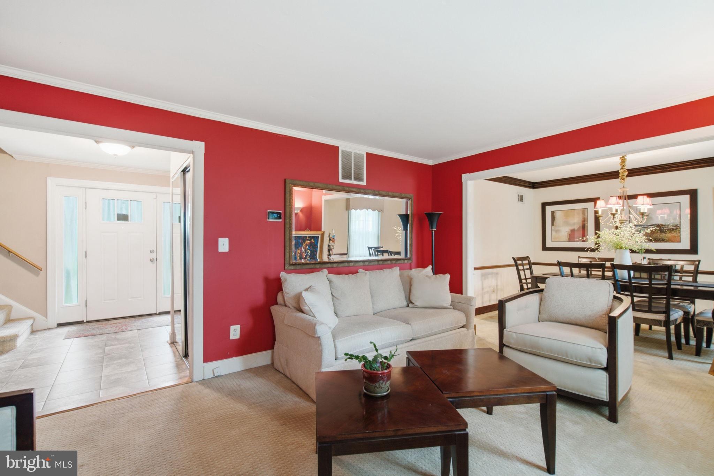
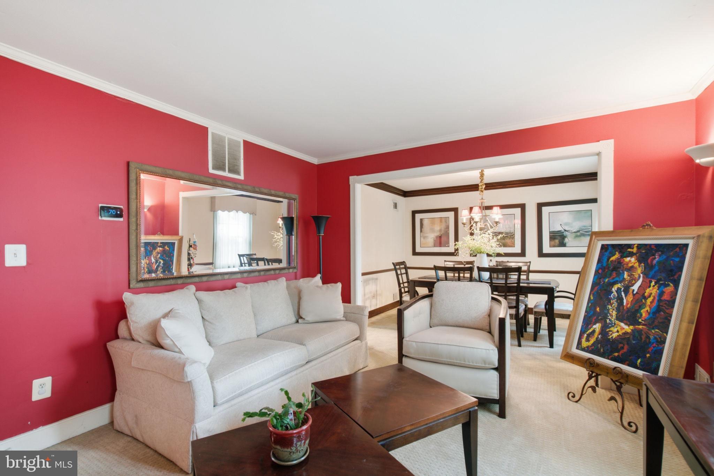
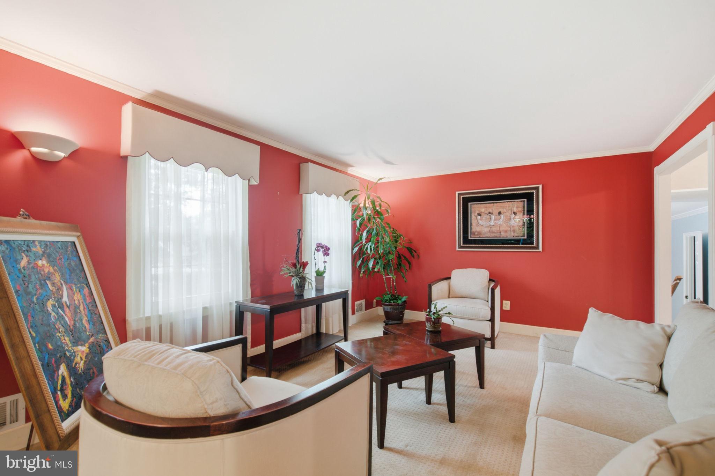
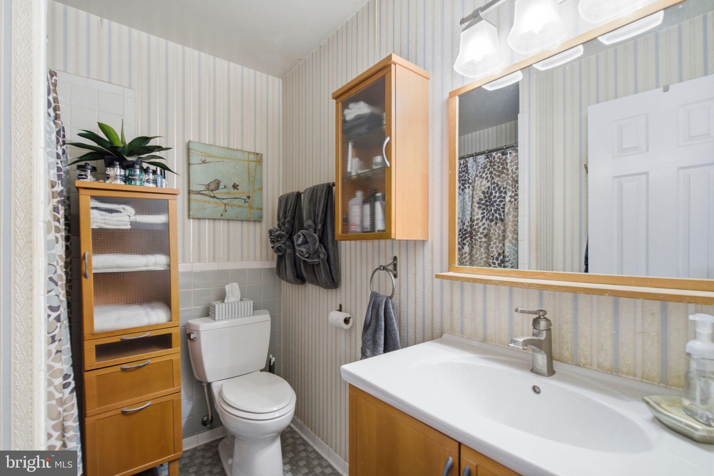
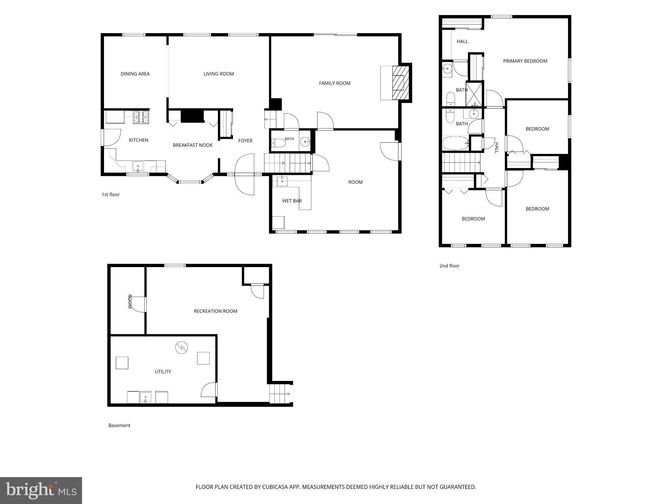
BACK ON THE MARKET - Buyers Financing Fell Through. The Seller is willing to give some closing help to the Buyer. Tucked away in a beautifully secluded pocket of West Laurel, this rare 4-level split offers the best of both worlds — peaceful privacy paired with easy access to everything you need. Welcome home to a vibrant, well-kept community known for its larger homes, generous lot sizes, and more breathing room between neighbors than you'll find elsewhere in the area.
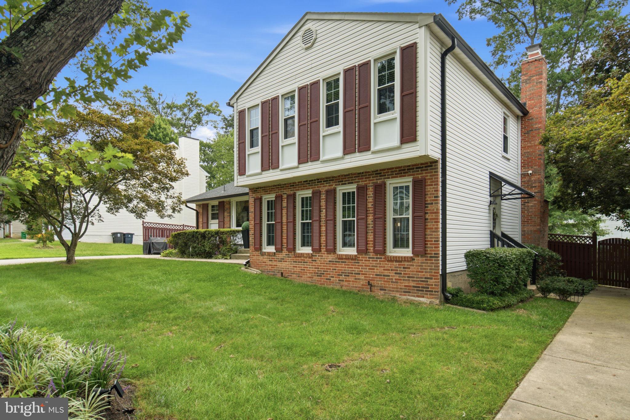
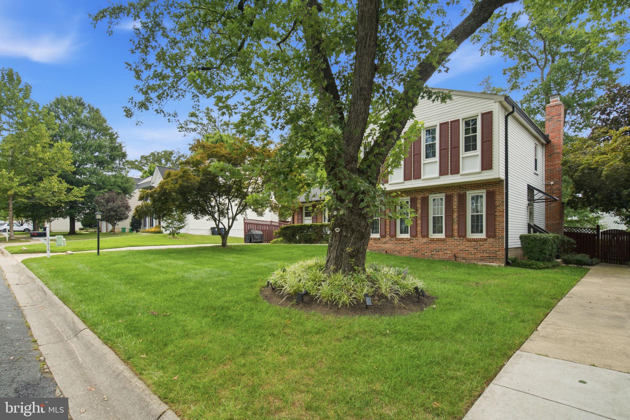
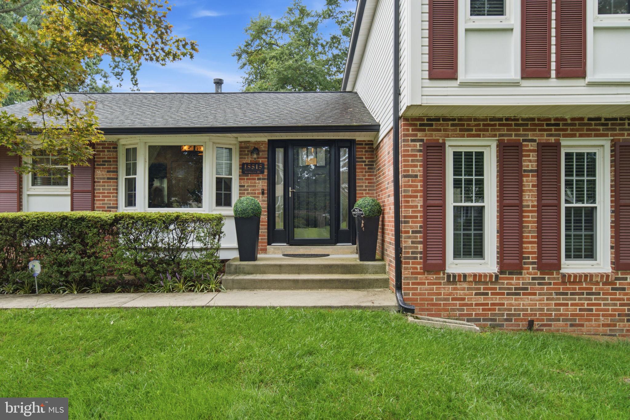
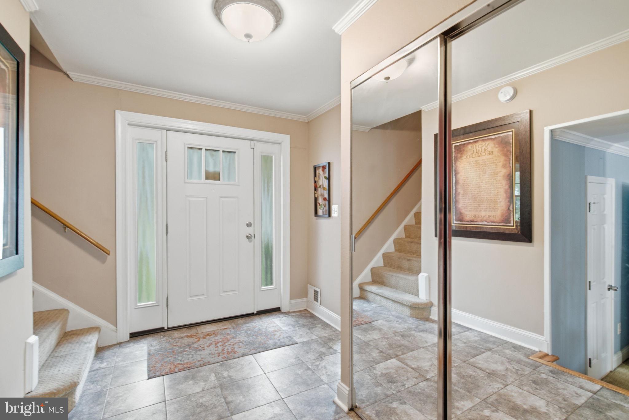
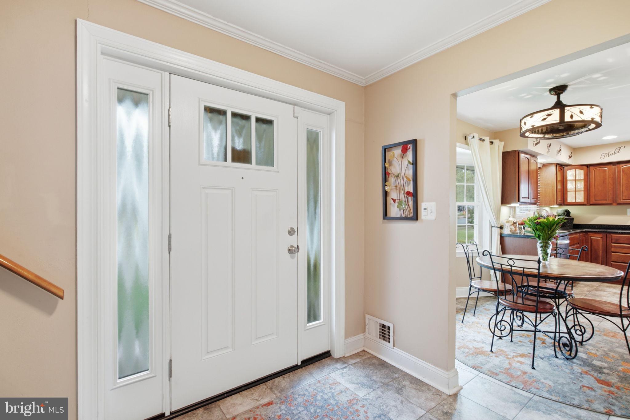
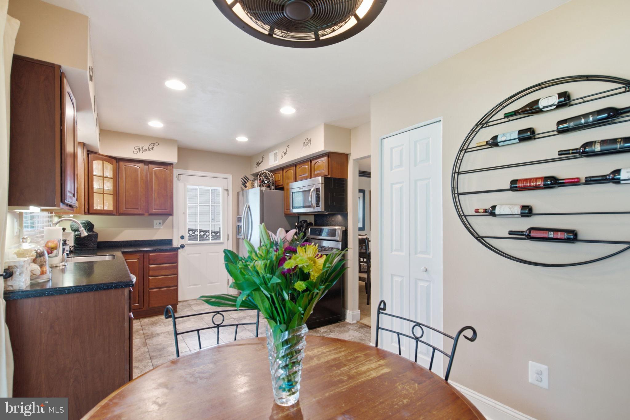
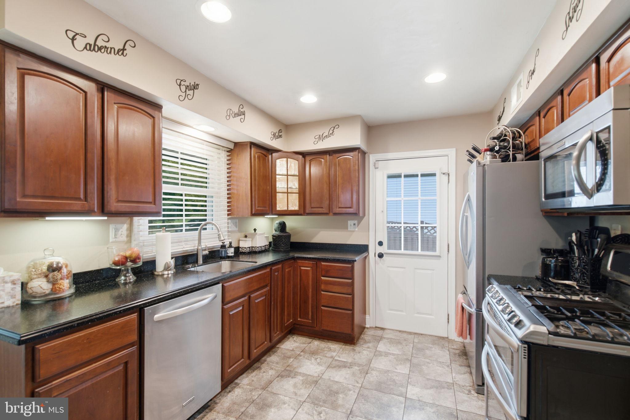
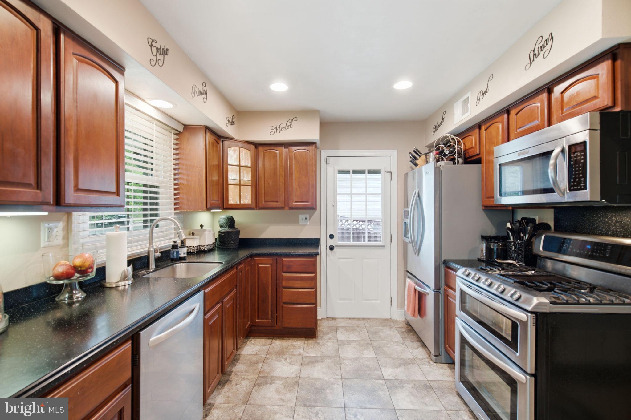
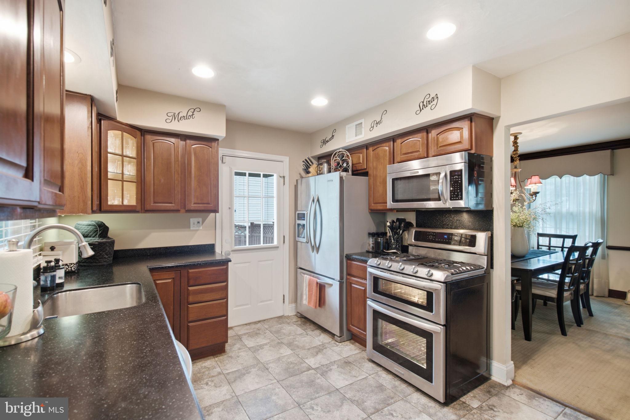
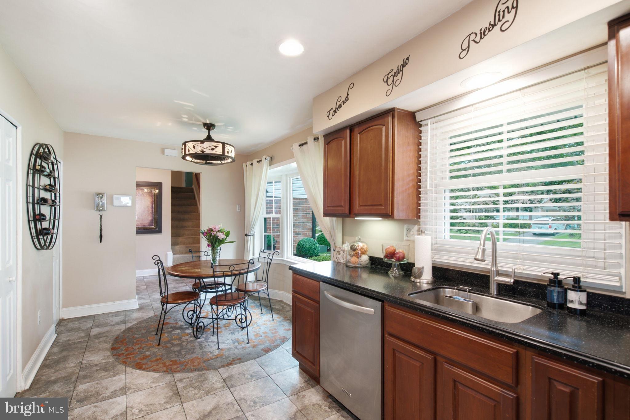
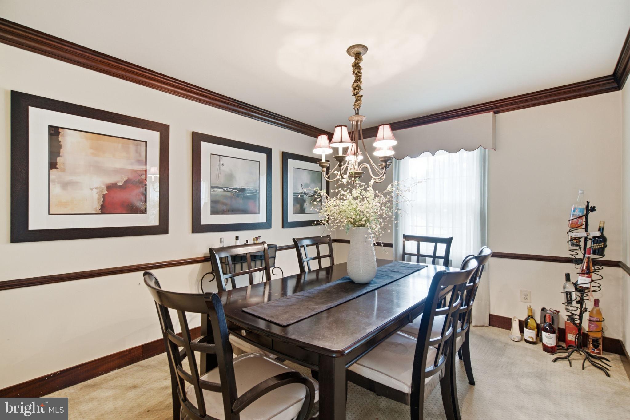
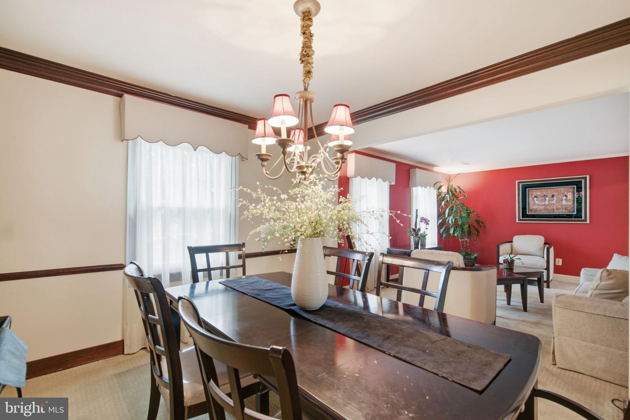
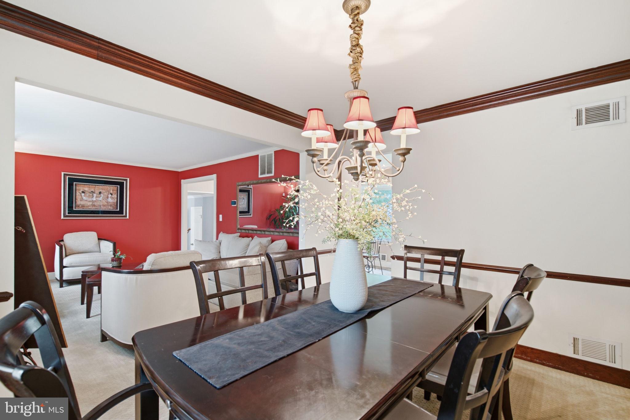
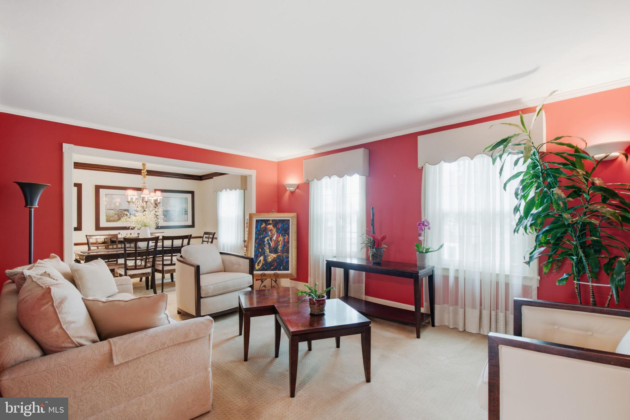
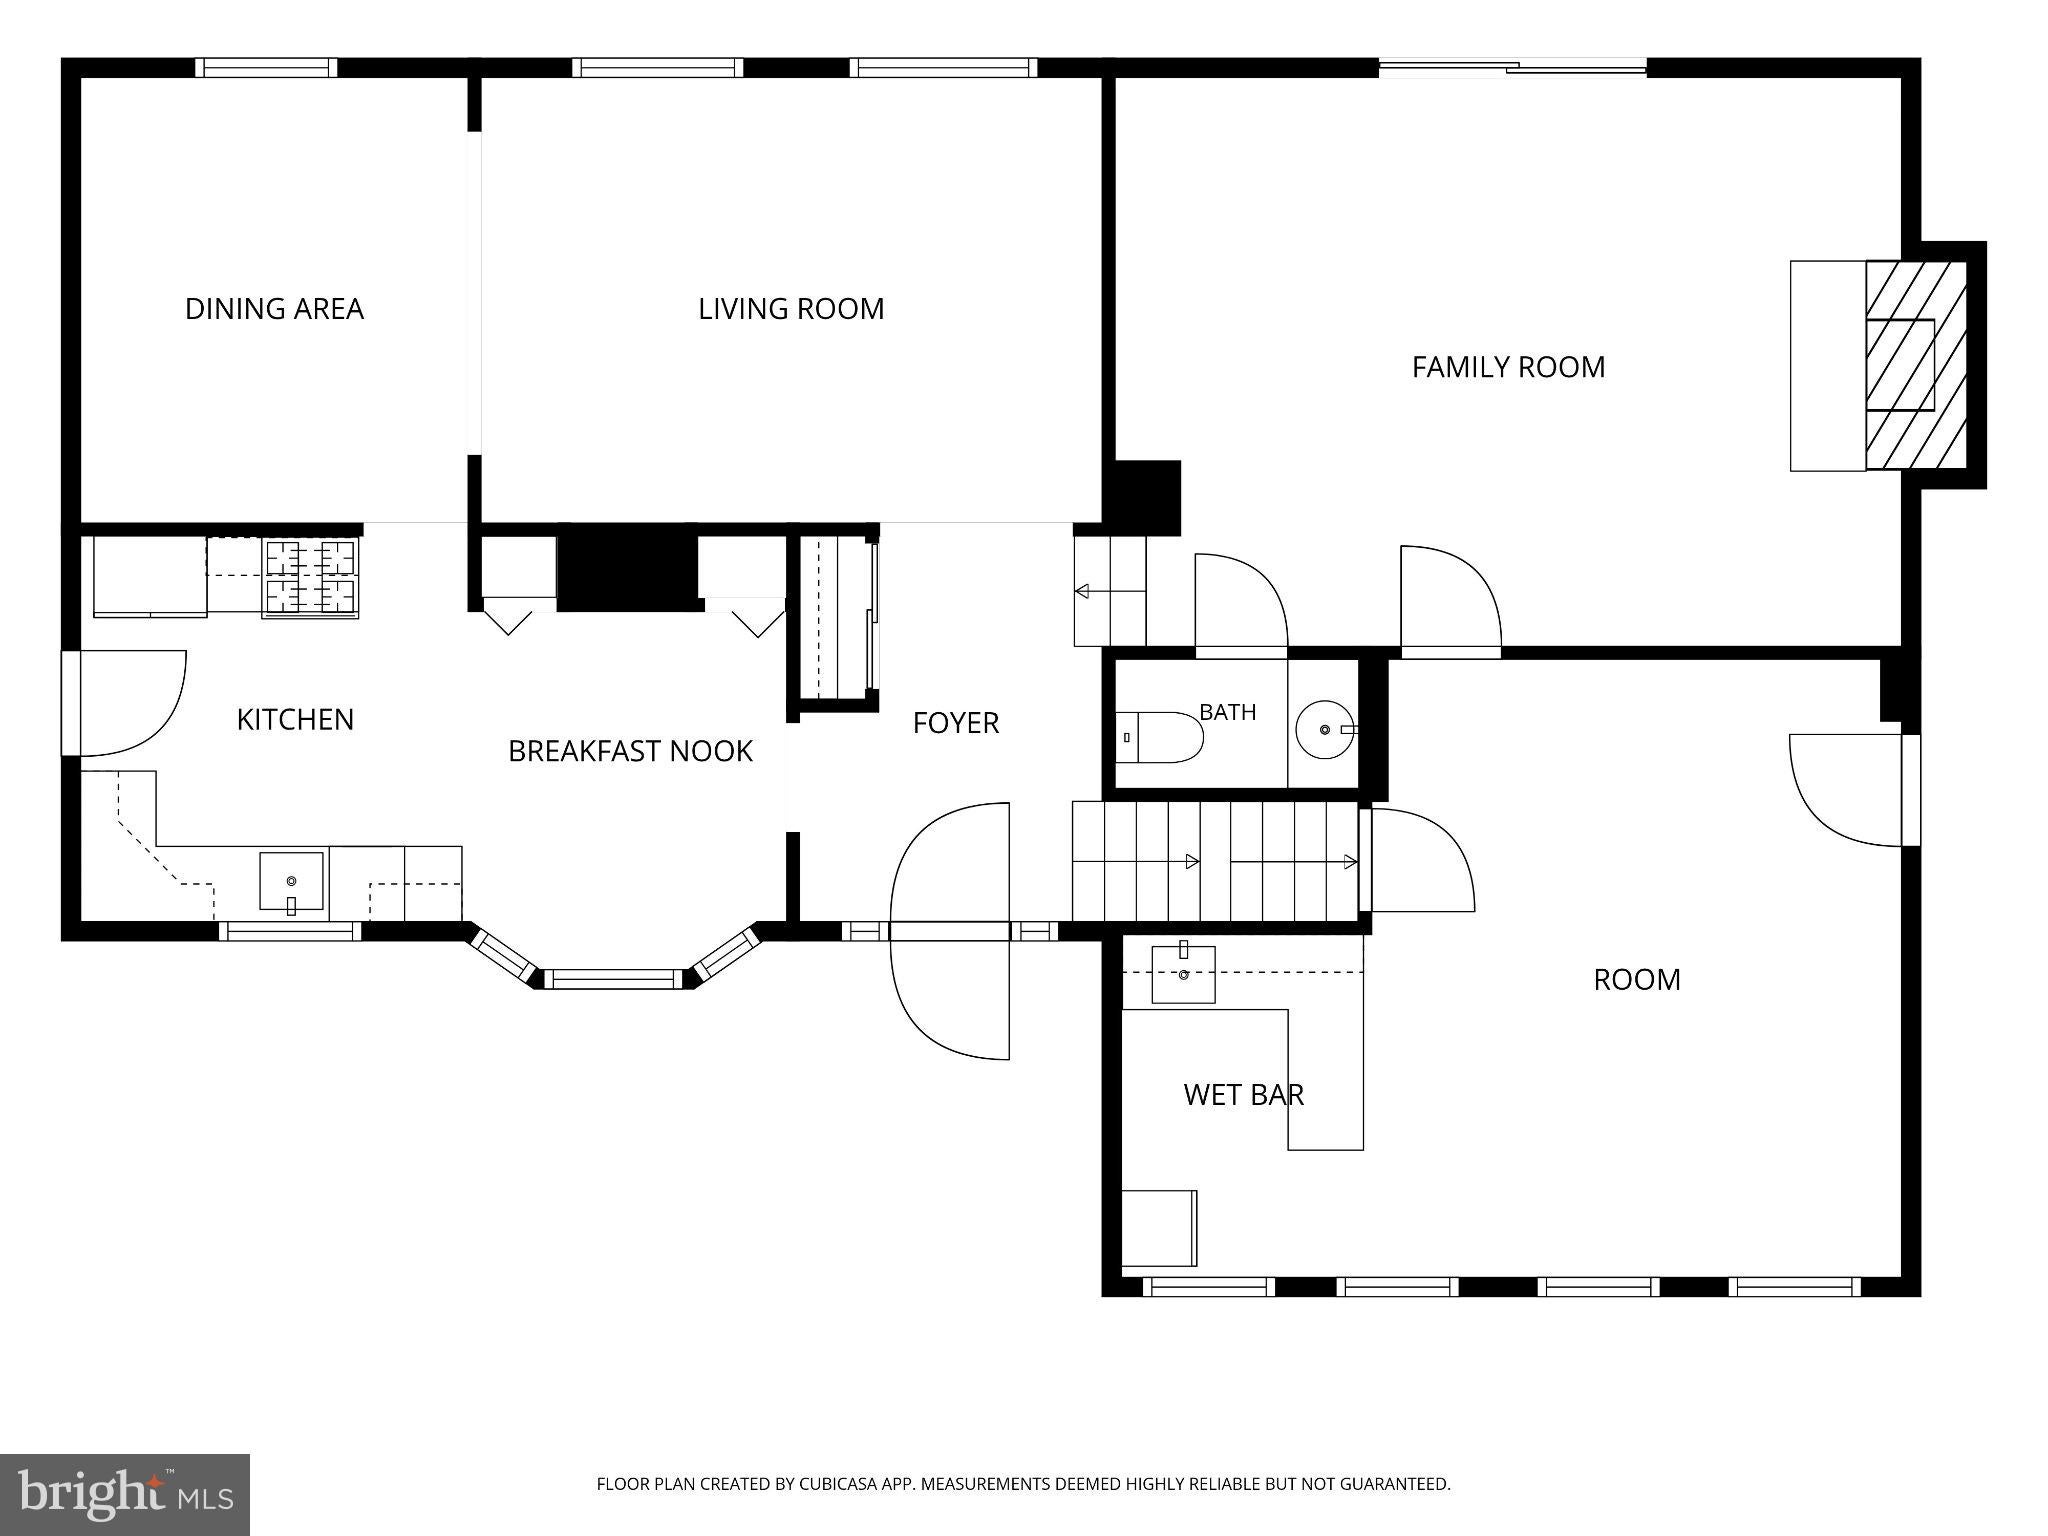
From the moment you arrive, the curb appeal sets the tone — a flat, beautifully maintained lot with a driveway that fits up to 4 cars. Step inside to gleaming hardwood floors on the main level and a cozy brick fireplace that anchors the living space. The kitchen features stainless steel appliances, ready for everyday living and entertaining alike.
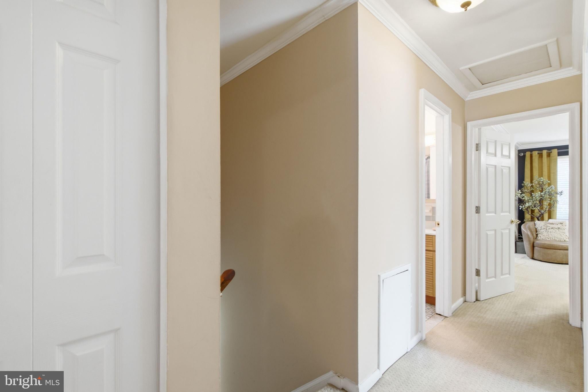
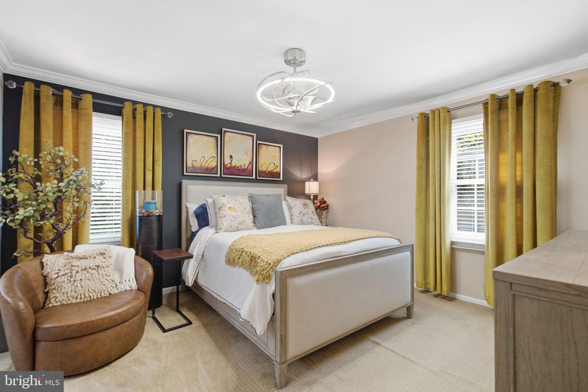
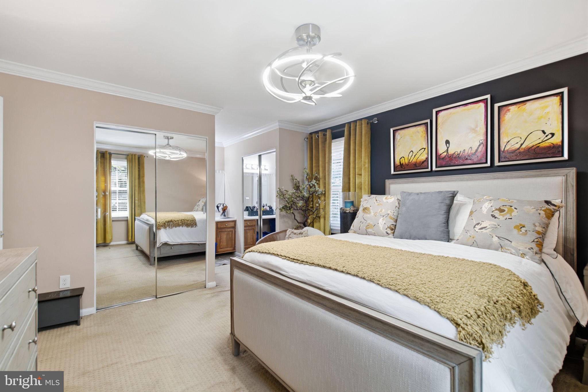
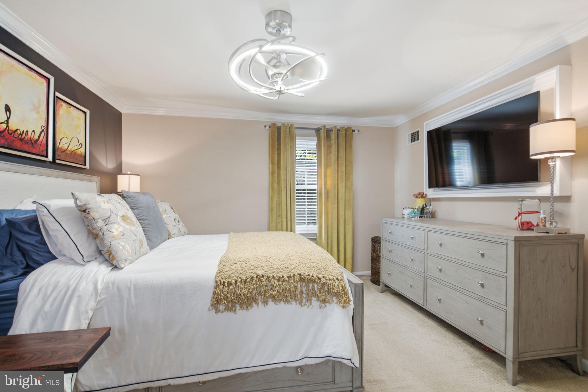
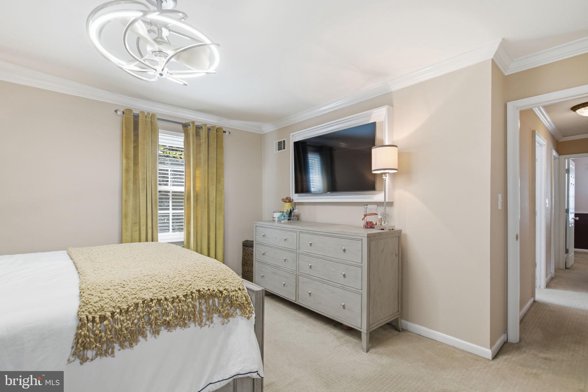
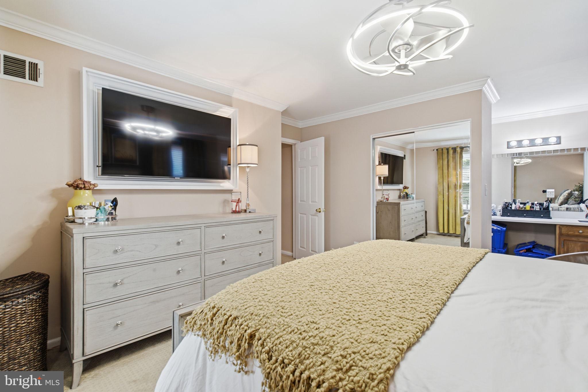
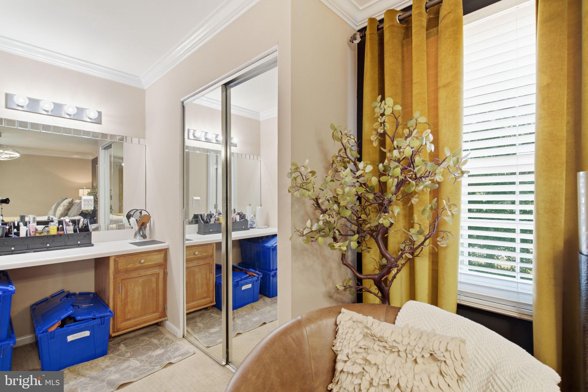
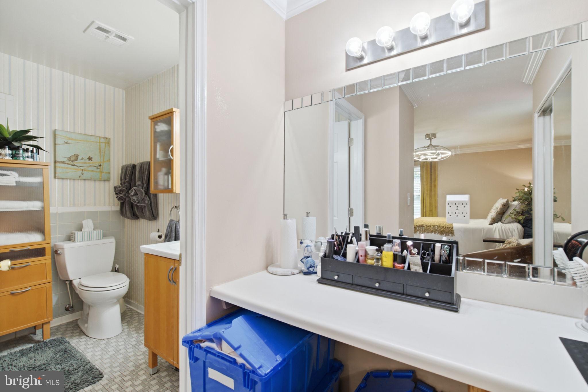
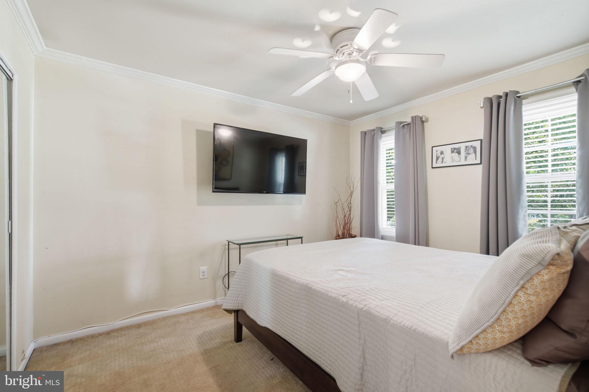
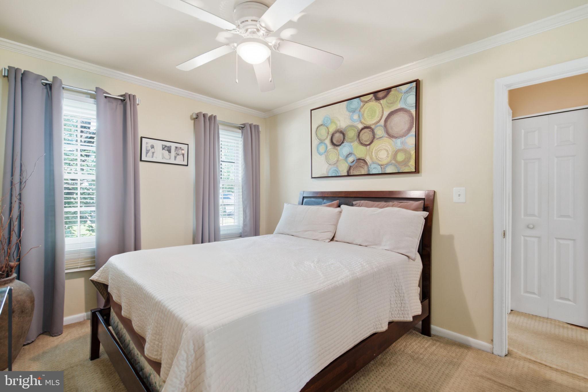
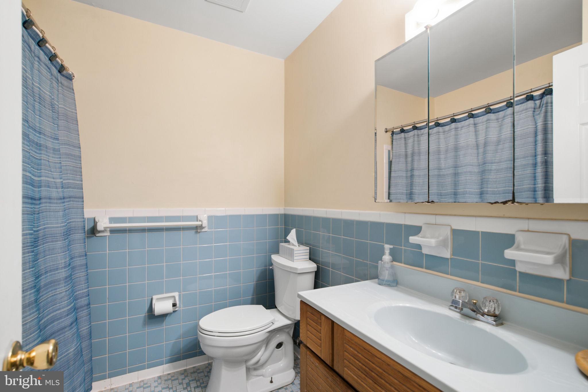
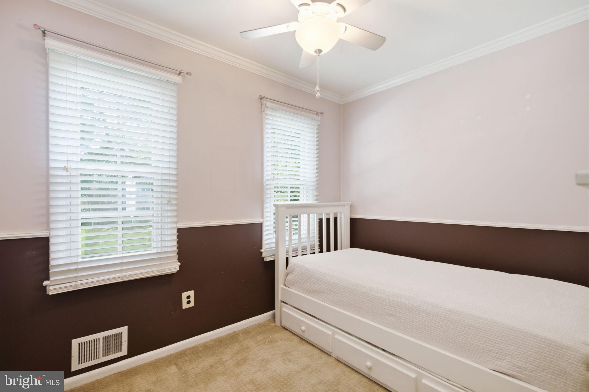
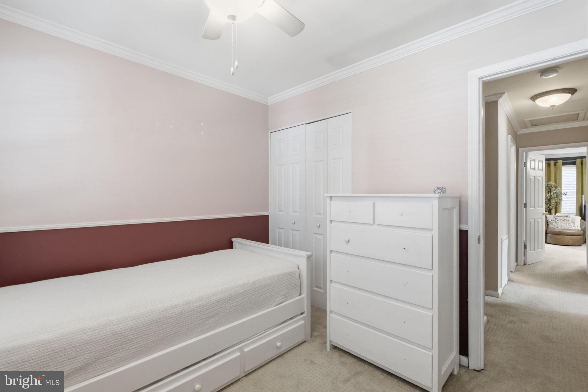
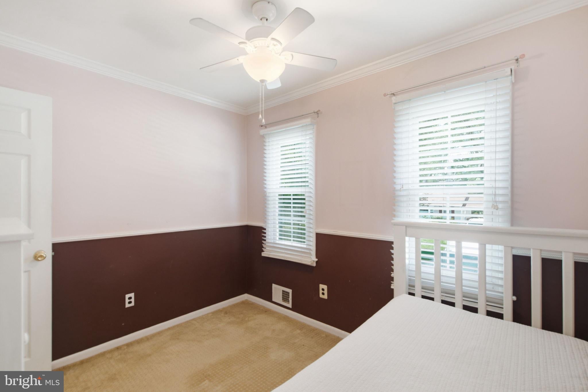
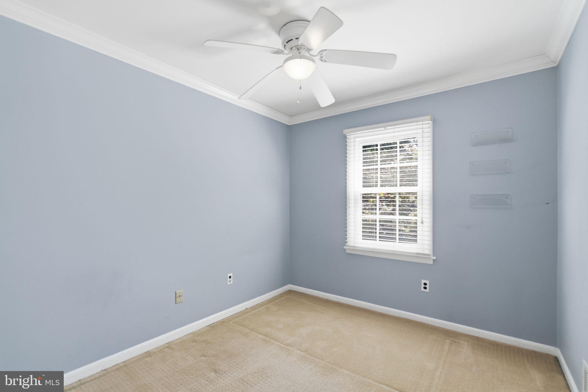
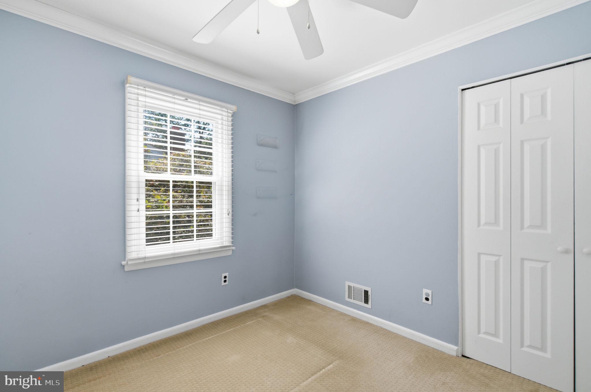
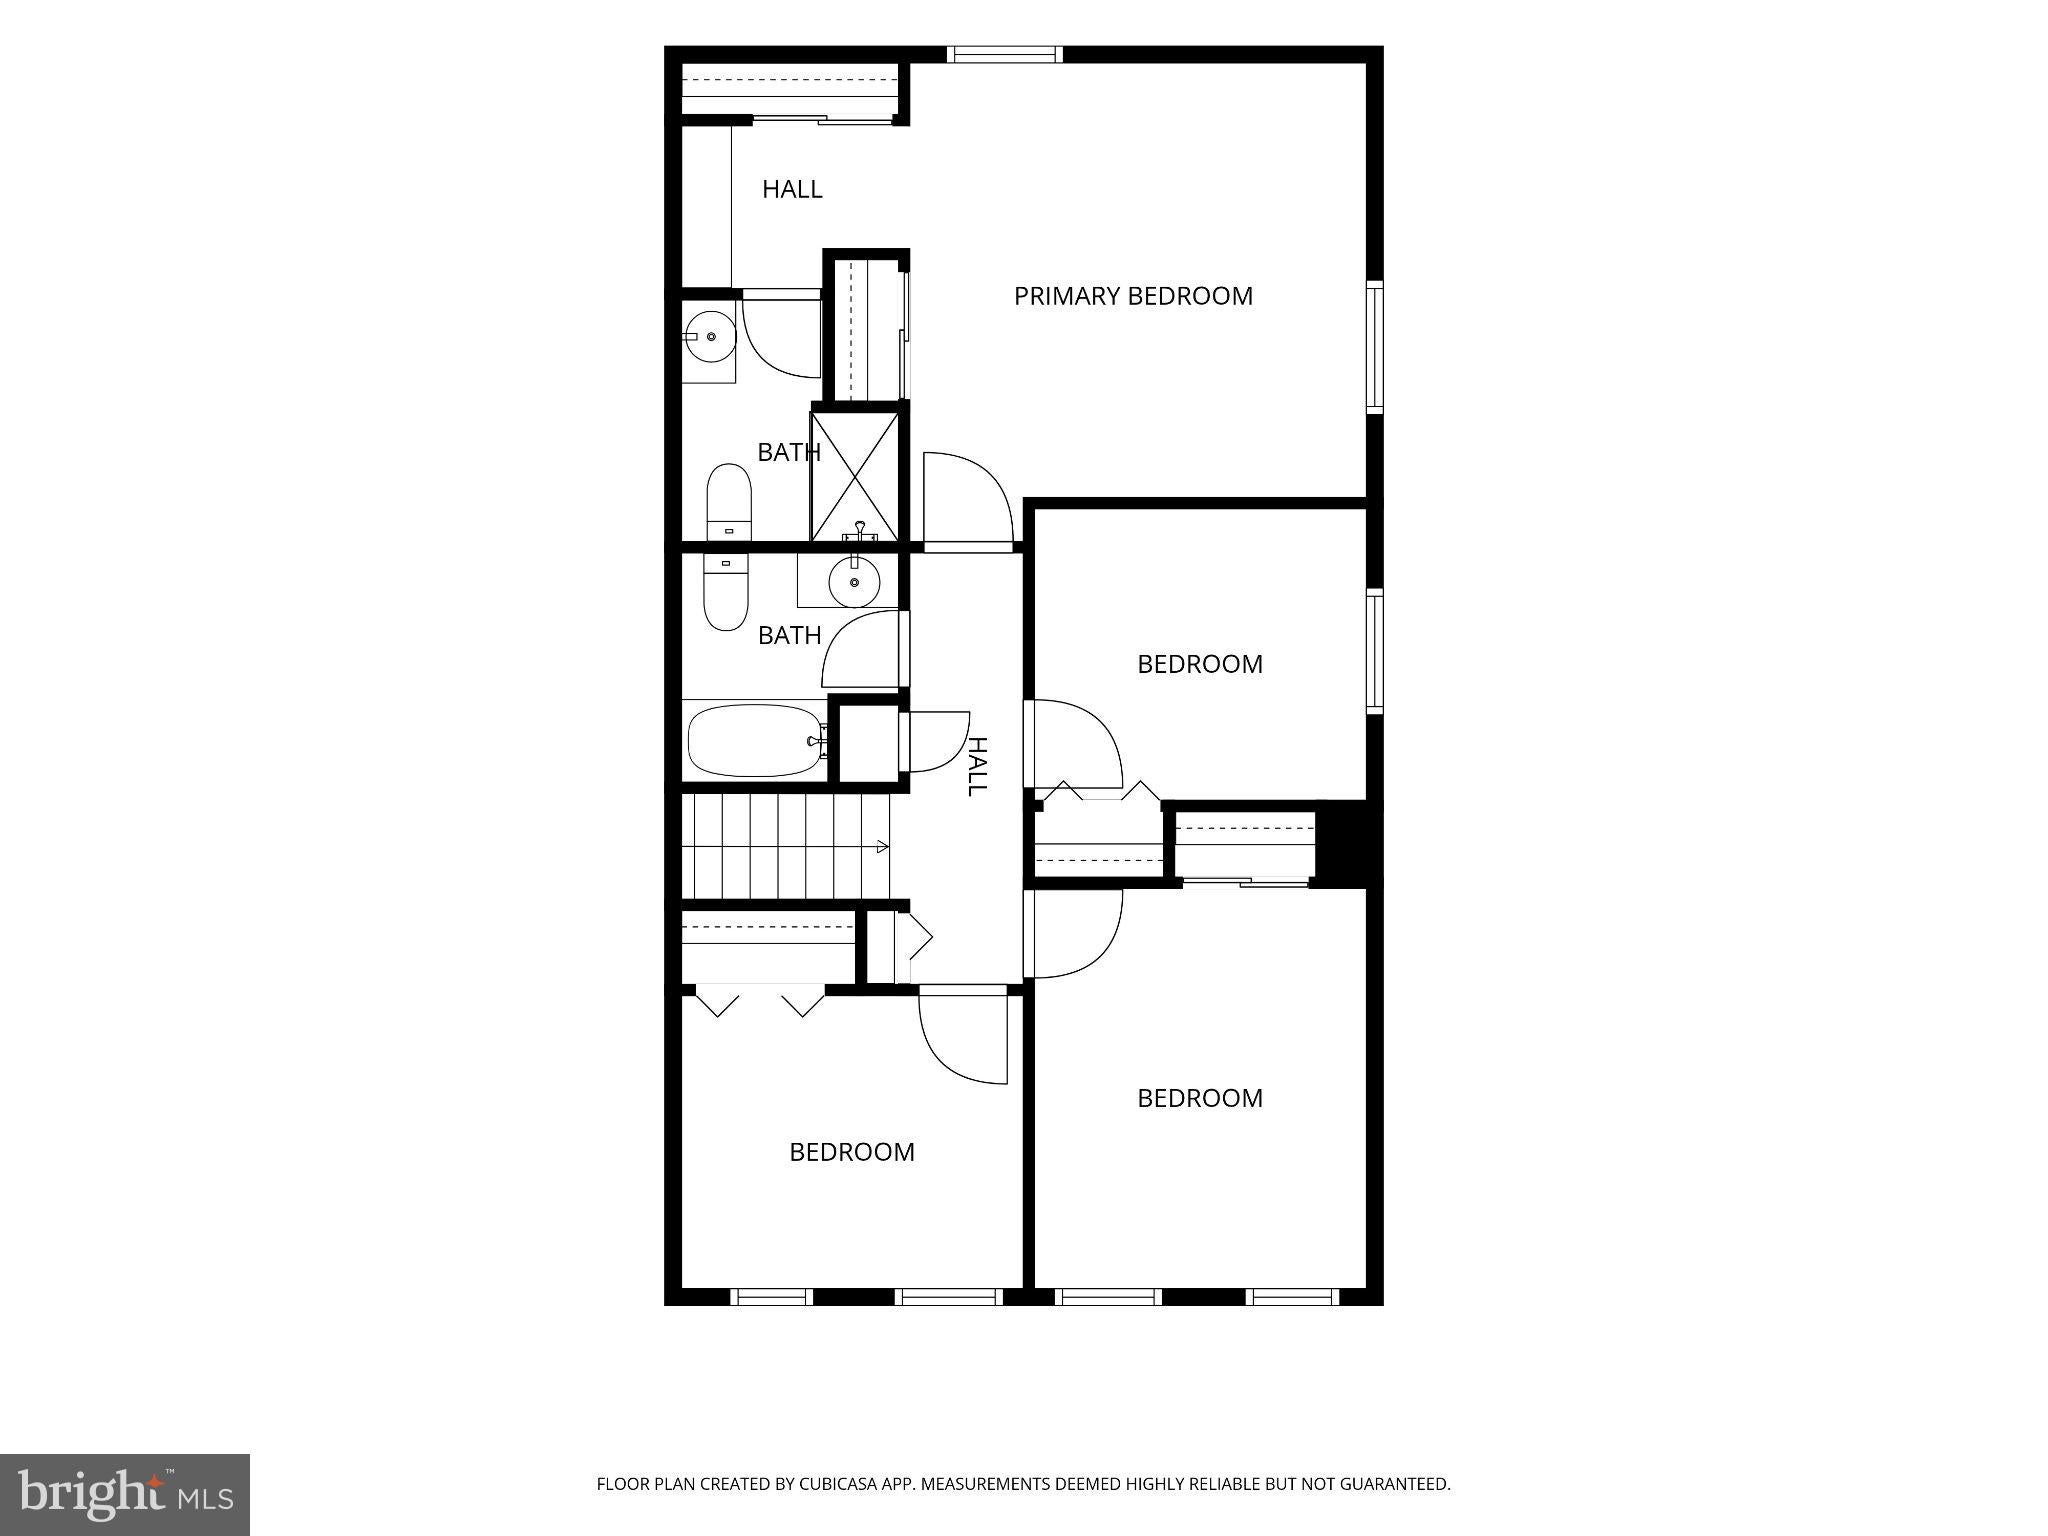
Upstairs, the bedroom level offers comfortable carpeted living, including a primary suite with a custom-organized closet — no more wasted space. With 4 bedrooms and 2.5 baths, there's room for everyone.
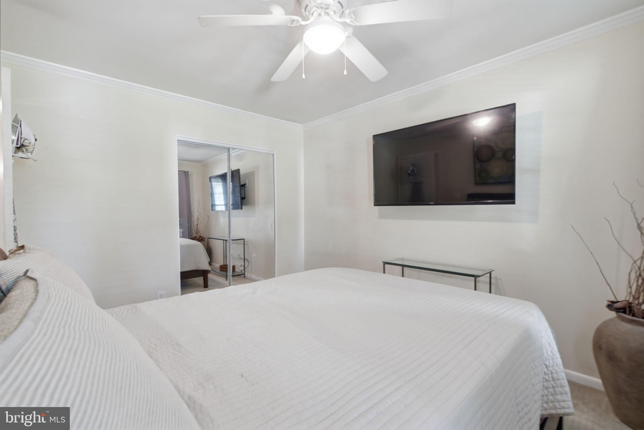
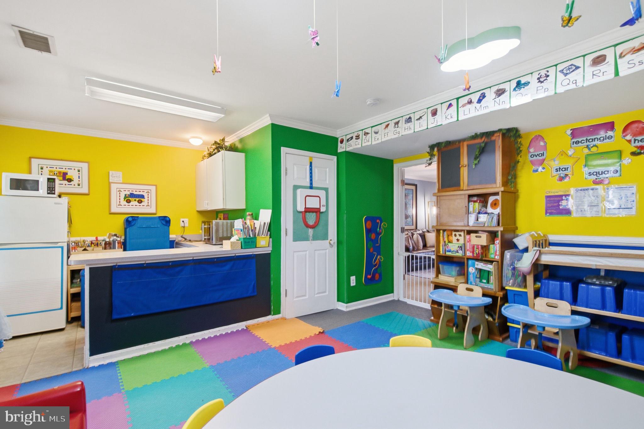
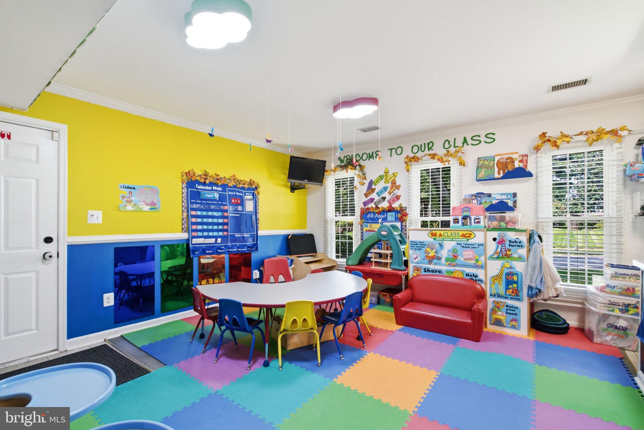
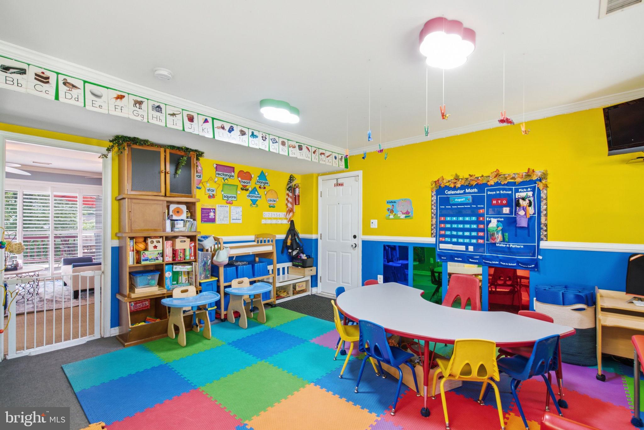
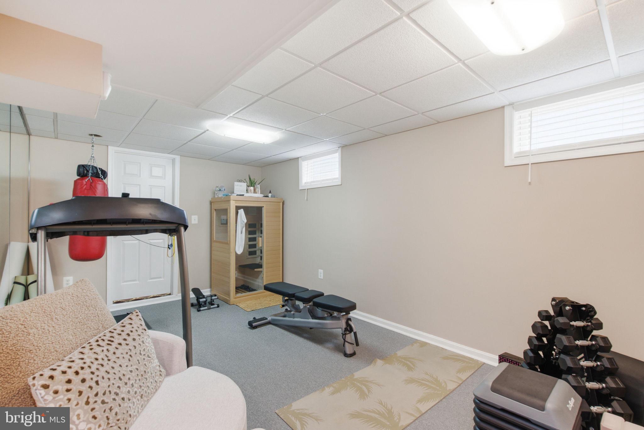
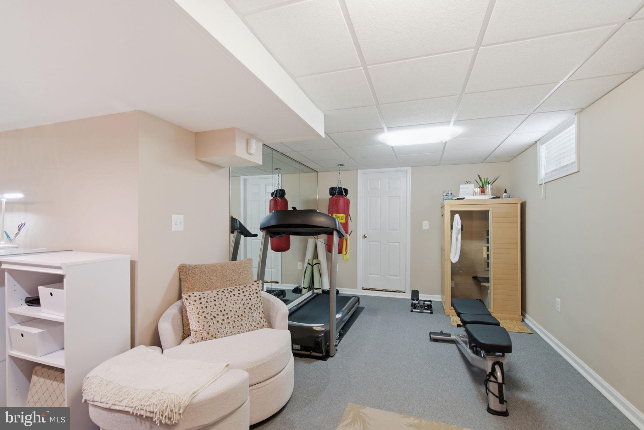
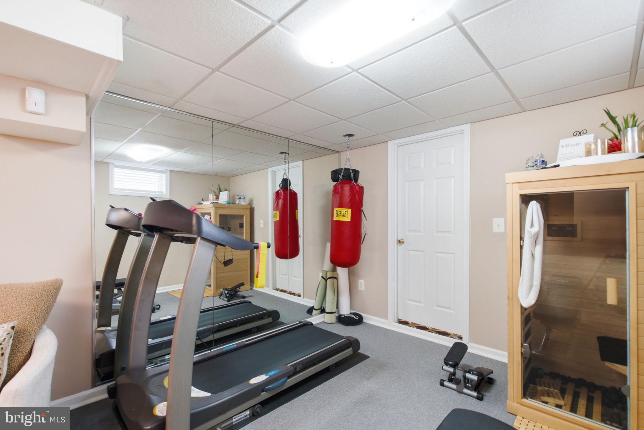
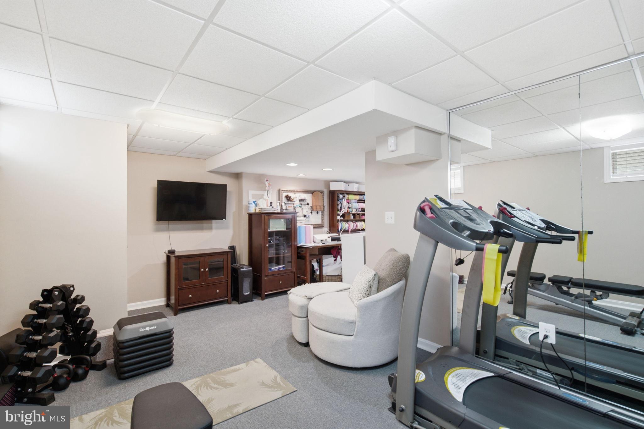
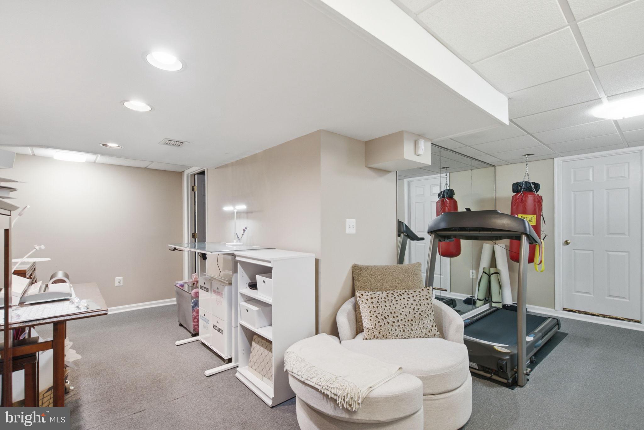
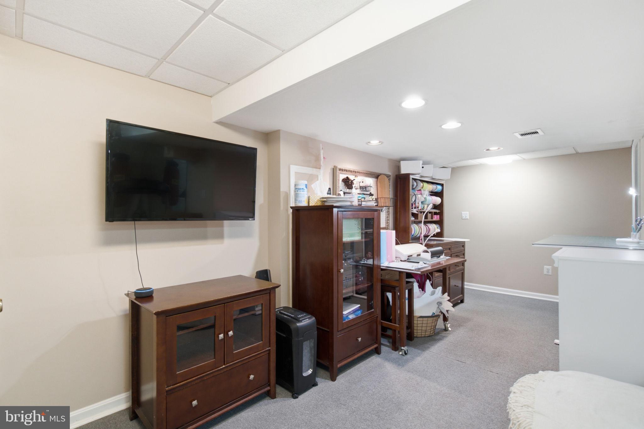
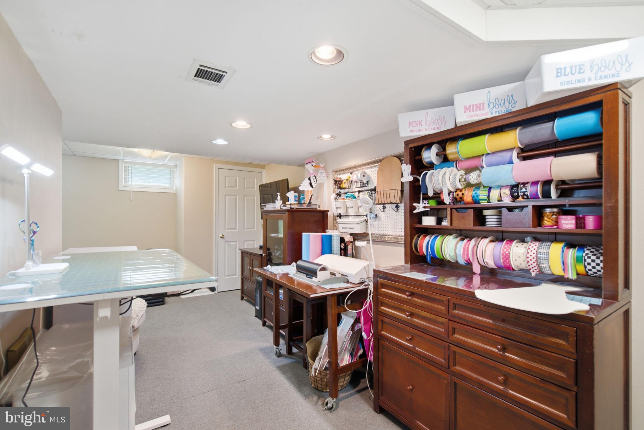
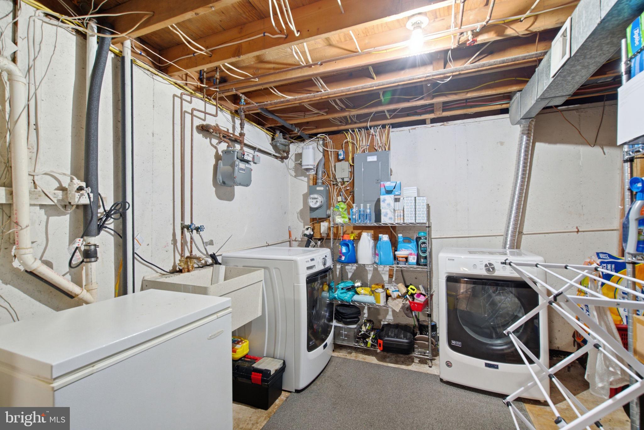
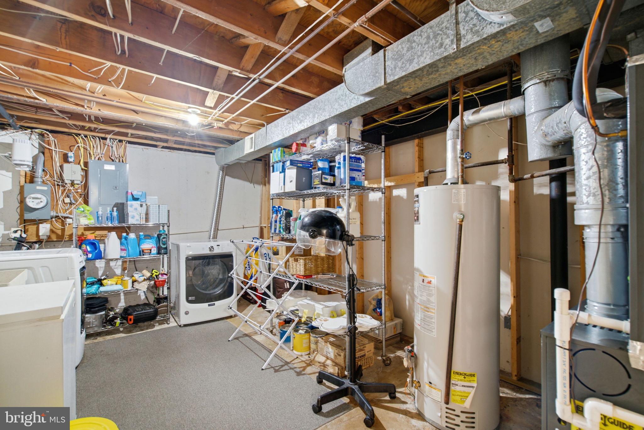
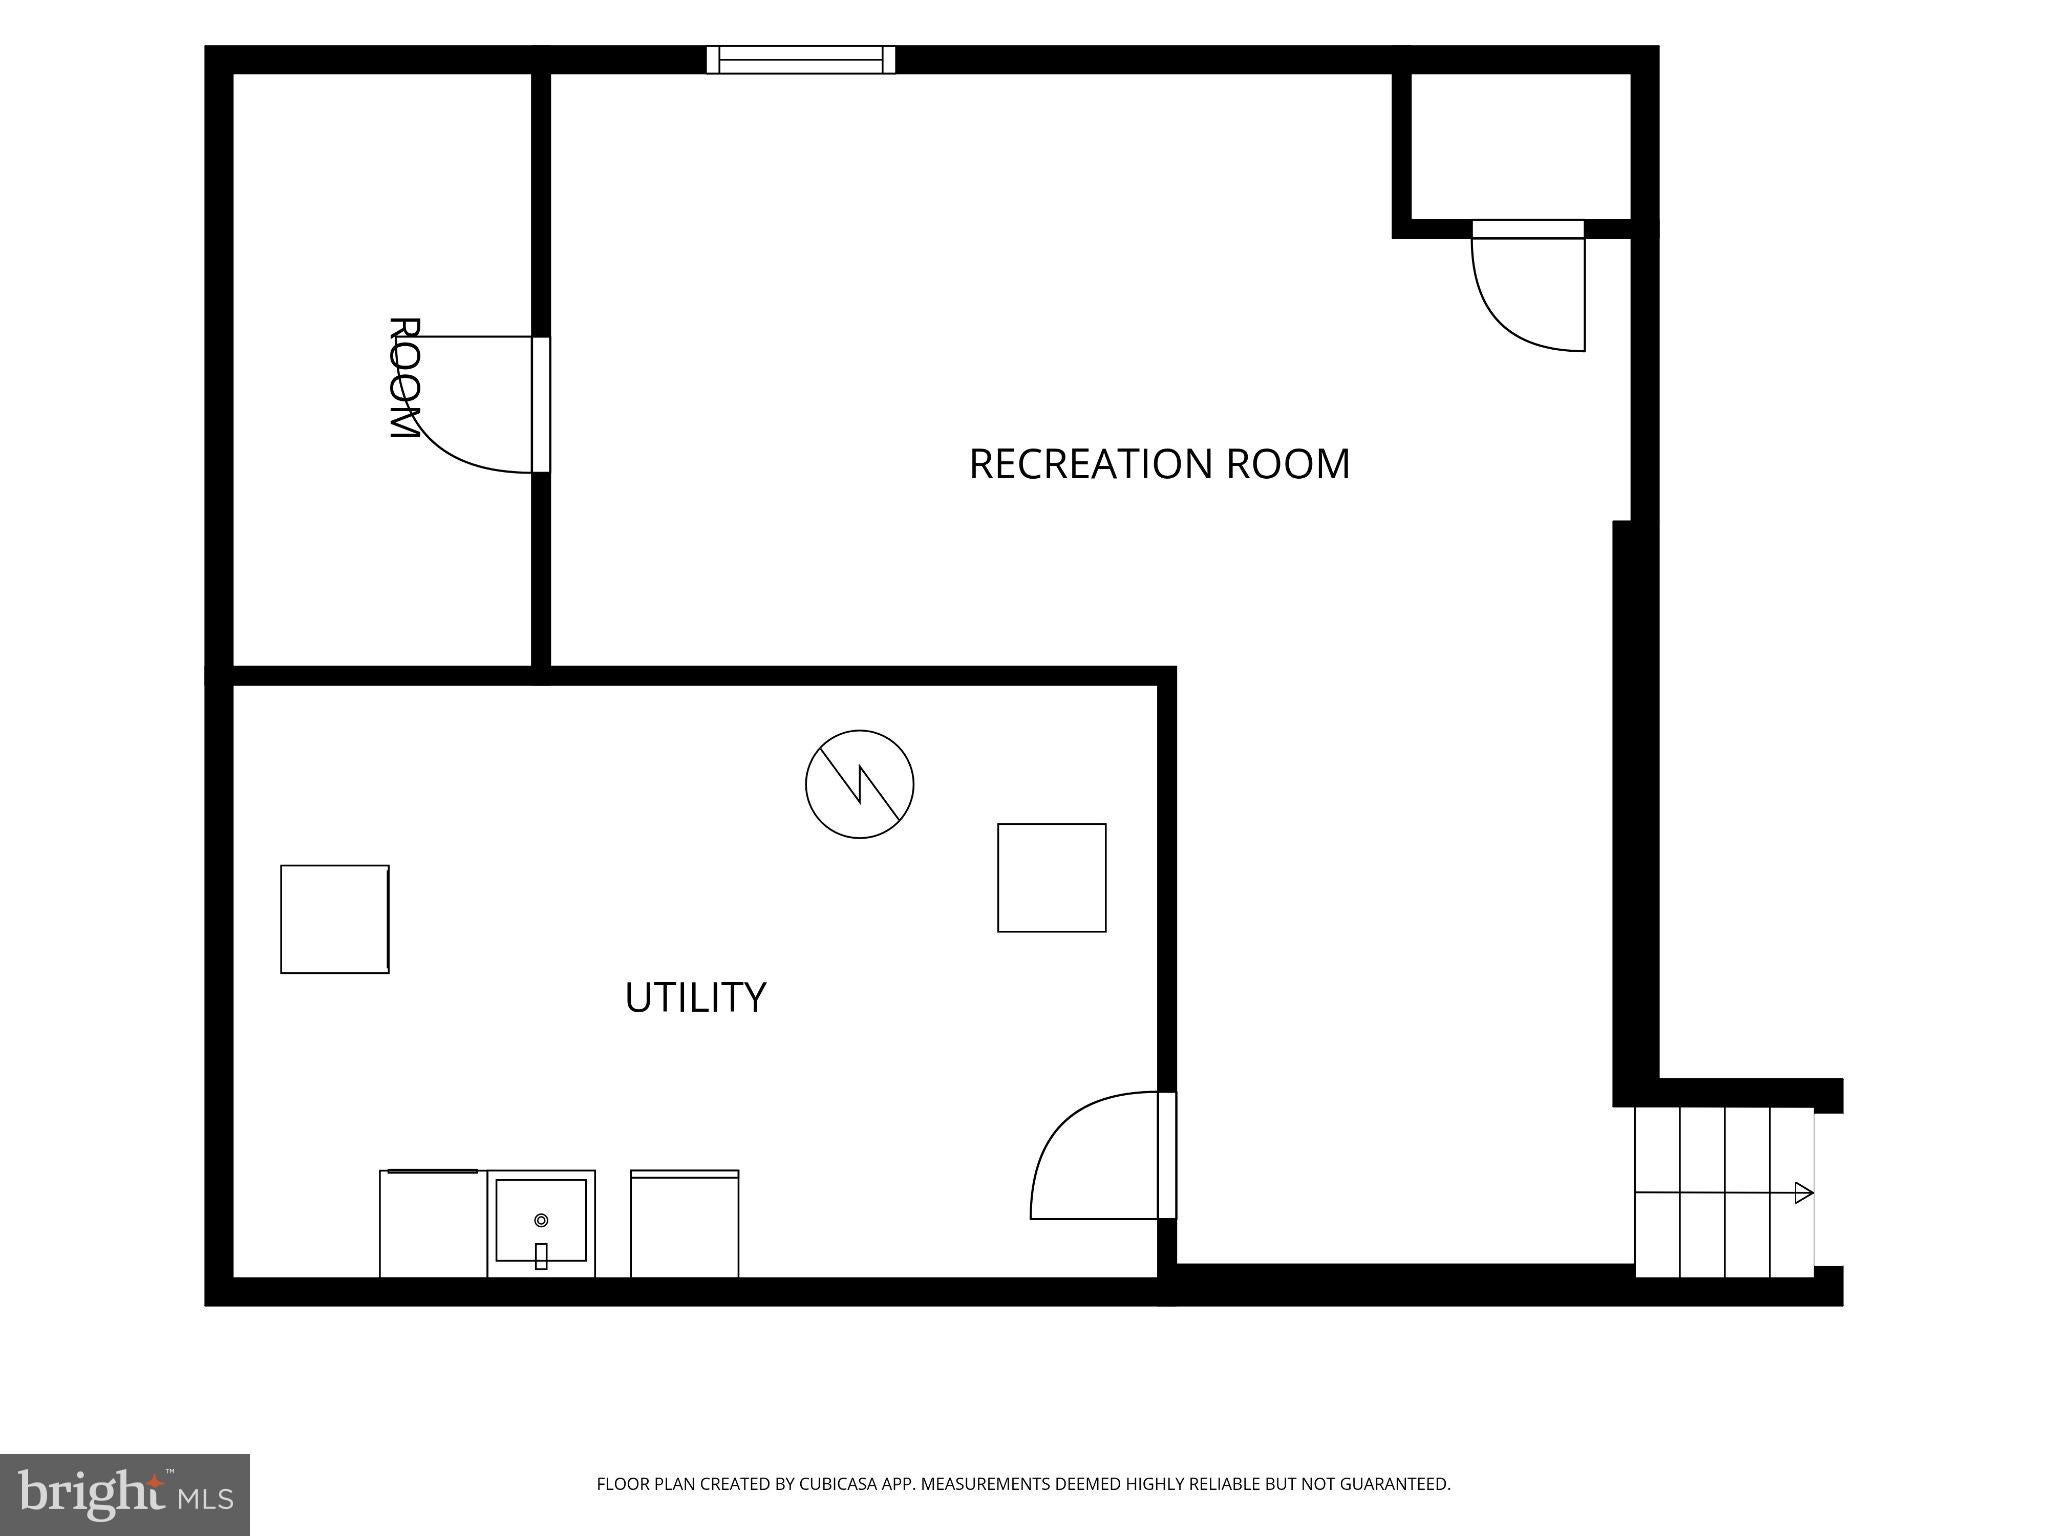
The lower levels bring even more flexibility: a waterproofed basement with plenty of storage and space to create the home gym, media room, or office you've been dreaming of. Two TVs convey, so you're ready to move in and start enjoying movie nights right away.
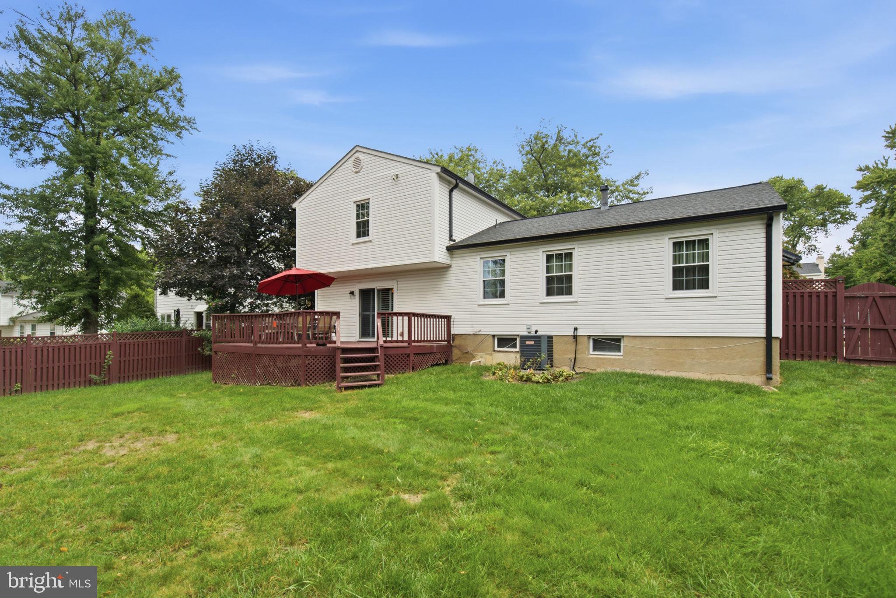
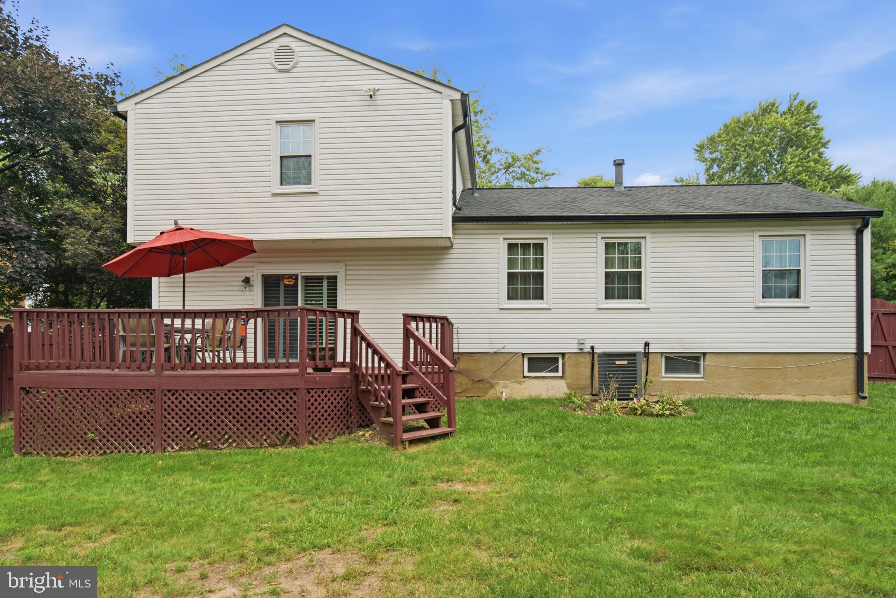
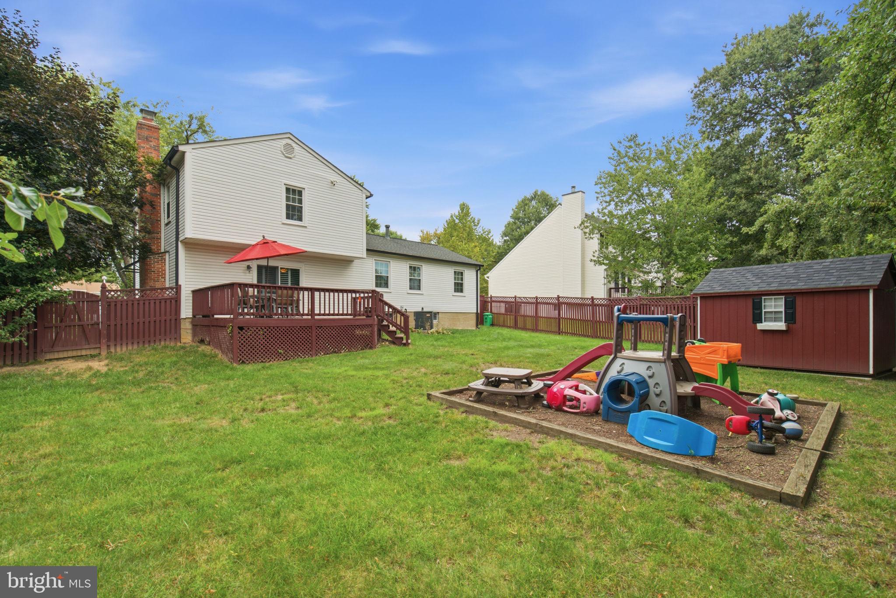
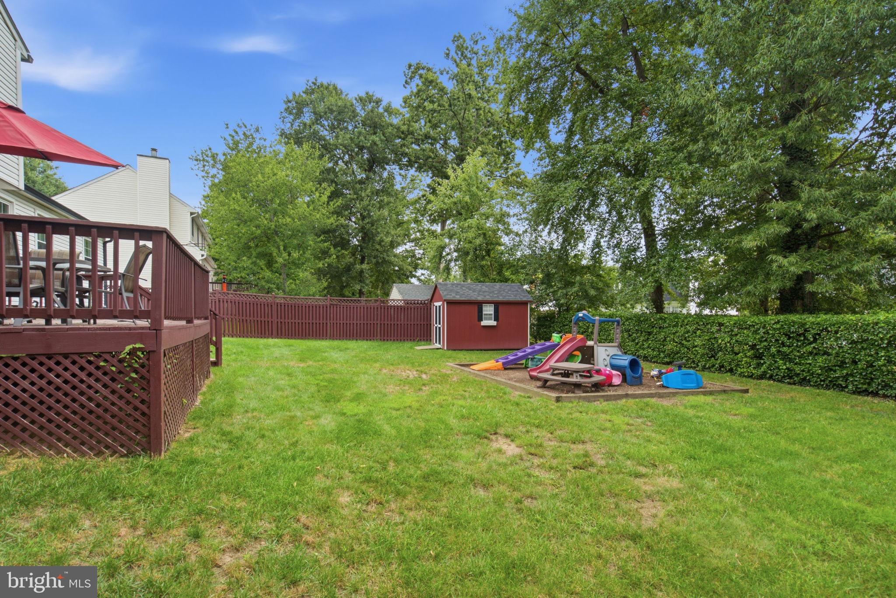
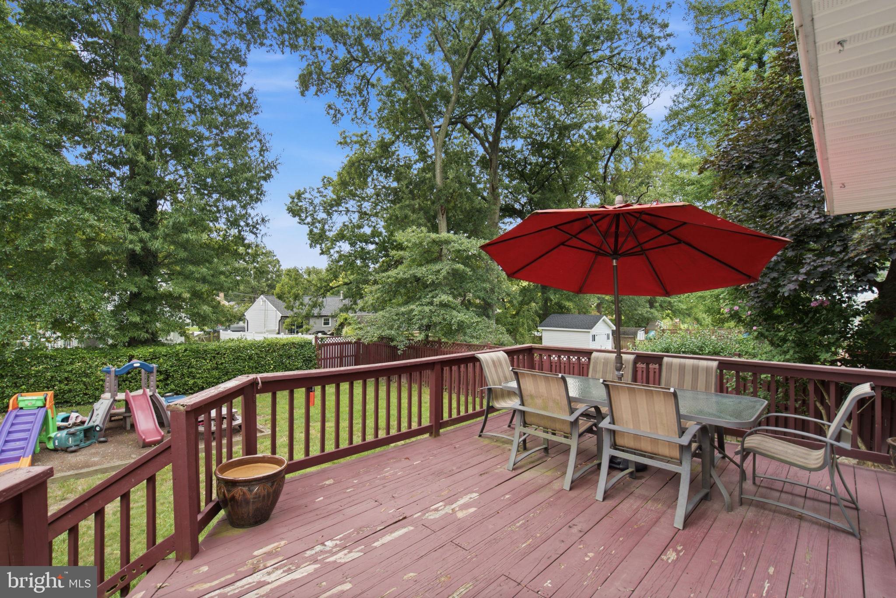
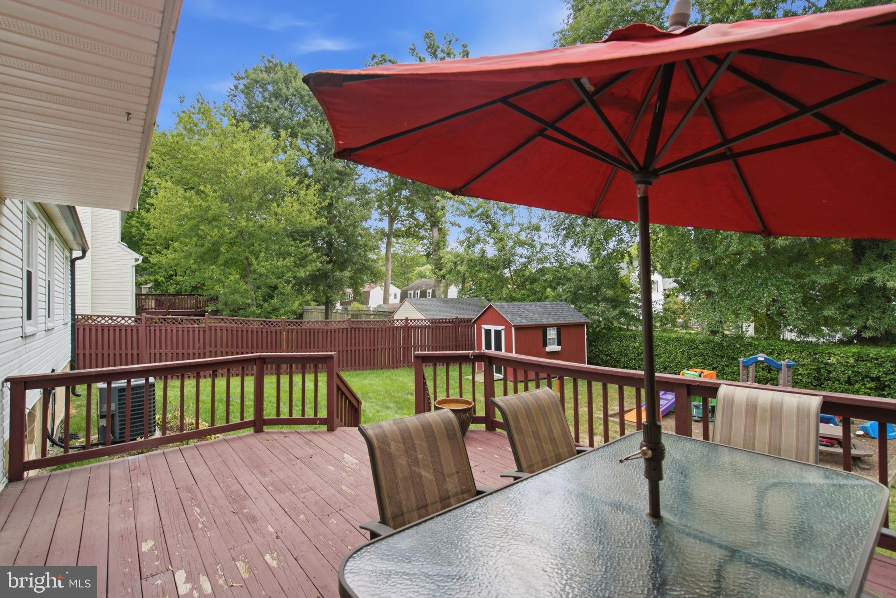
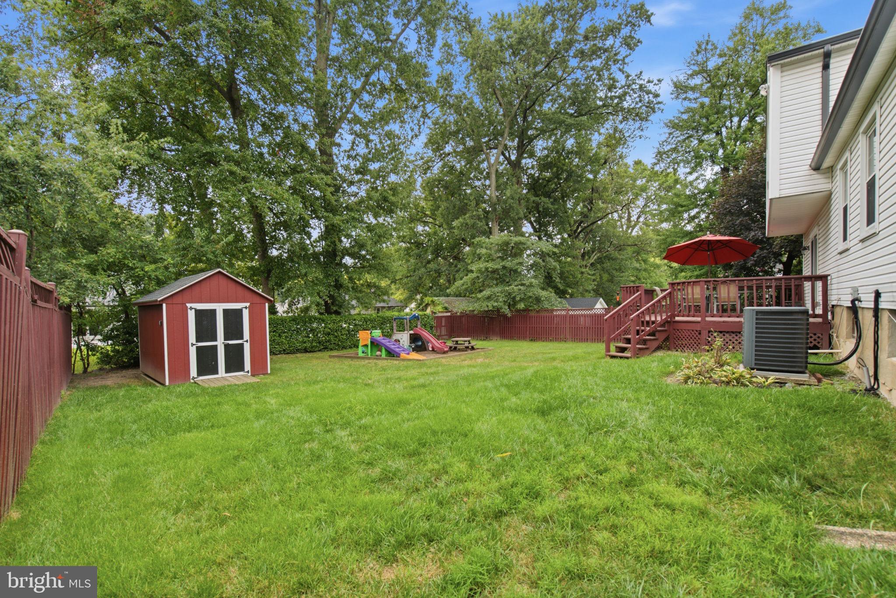
Out back, unwind on the deck or let the kids and pets roam in the fully fenced backyard — the perfect setting for summer barbecues and quiet evenings alike.
Homes in this hidden gem of a neighborhood don't come up often. Schedule your private showing before this one is gone!
| Date | Event | Price | Source |
|---|---|---|---|
| listed (Coming Soon) | $580,000 | Bright #MDPG2216698 | |
| status changed (Active) | — | Bright #MDPG2216698 | |
| price changed | $569,000 | Bright #MDPG2216698 | |
| status changed (Active Under Contract) | — | Bright #MDPG2216698 | |
| status changed (Pending) | — | Bright #MDPG2216698 | |
| status changed (Active) | — | Bright #MDPG2216698 | |
| price changed | $559,000 | Bright #MDPG2216698 | |
| price changed | $555,000 | Bright #MDPG2216698 | |
| price changed | $549,999 | Bright #MDPG2216698 |
Hi there — ask anything about this property or the area and the team will get right back to you.
Local real estate advisory services provided by agent with The Southside Group
Listed by Kevin Toston with Fairfax Realty Premier
The data relating to real estate for sale on this website appears in part through the BRIGHT Internet Data Exchange program, a voluntary cooperative exchange of property listing data between licensed real estate brokerage firms in which Kevin Toston participates, and is provided by BRIGHT through a licensing agreement. The information provided by this website is for the personal, non-commercial use of consumers and may not be used for any purpose other than to identify prospective properties consumers may be interested in purchasing. Some properties which appear for sale on this website may no longer be available because they are under contract, have closed or are no longer being offered for sale. Information Deemed Reliable But Not Guaranteed. Copyright © 2026 Bright MLS. All rights reserved.
You agree to The Southside Group Terms of Use and Privacy Policy. By choosing to contact a property, you also agree that The Southside Group and its associates may call, text, or email you regarding any inquiries or activities you submit through our website. This may involve the use of automated means and prerecorded or artificial voices.
Step 1 of 2
You've reached the free preview limit. Create a free account to see this listing and everything else on the site.
Step 2 of 2
Tell us how to reach you about homes you like.
Enter your password to sign in as
You've reached the free preview limit. Create a free account to see this listing and everything else on the site.
Already have an account? Sign in
Sign in to your account.
New here? Create an account