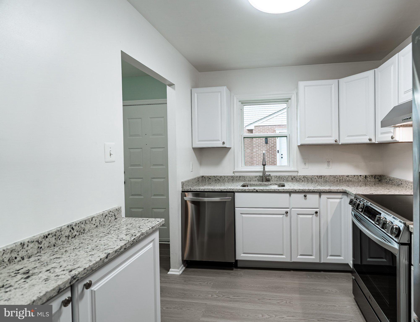
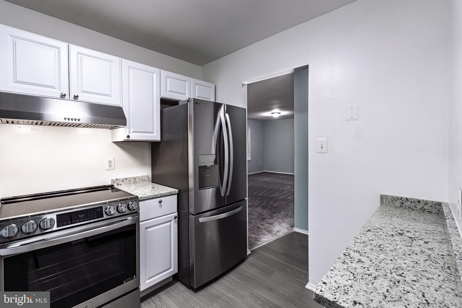
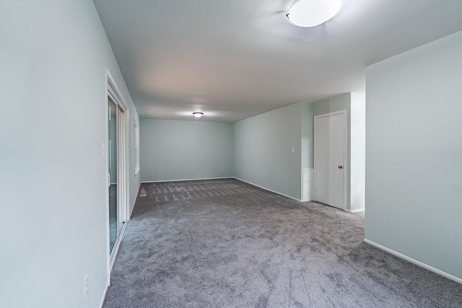
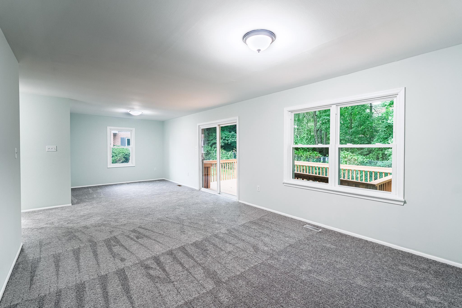
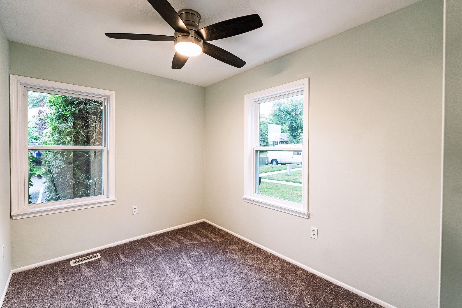
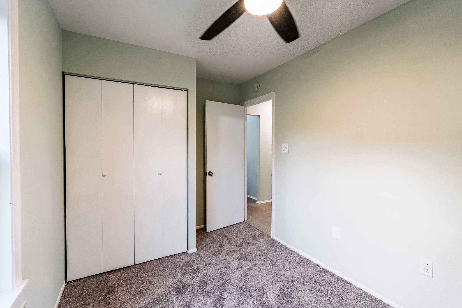
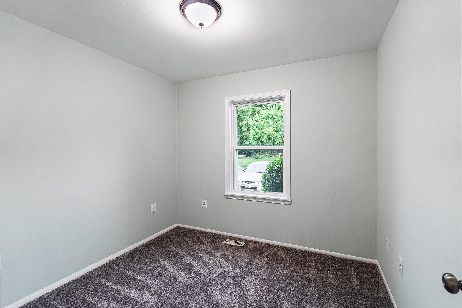
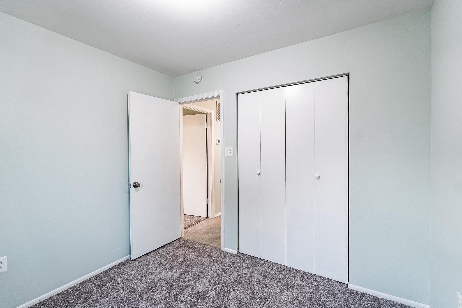
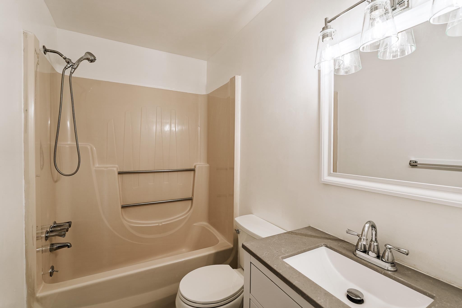
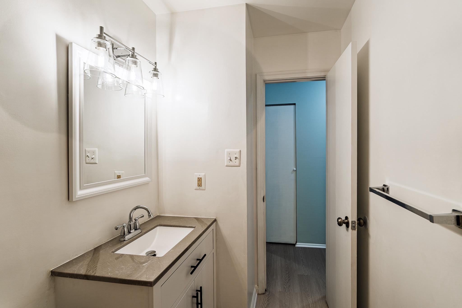
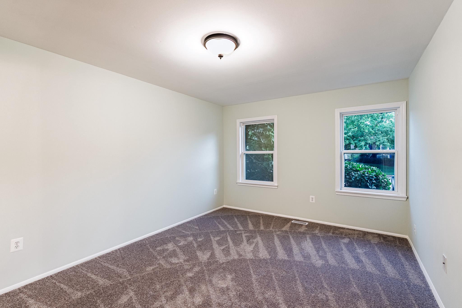
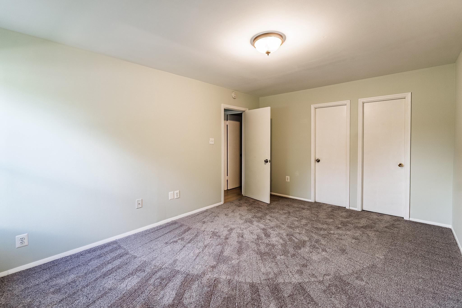
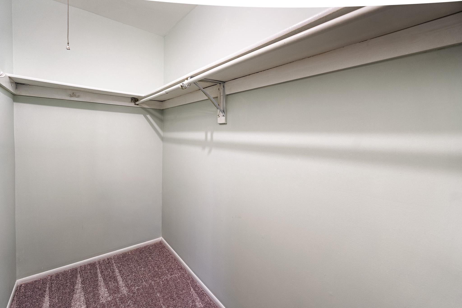
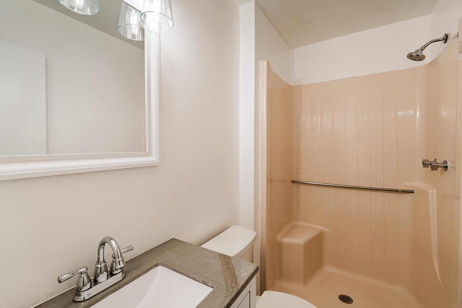
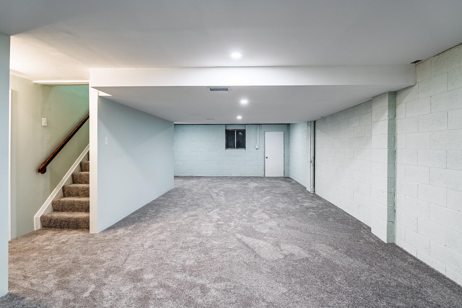
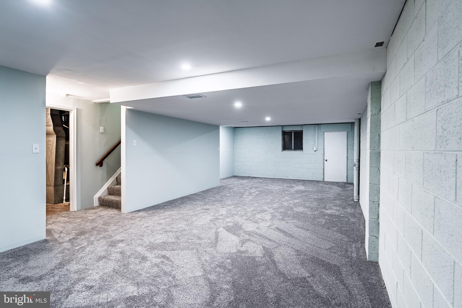
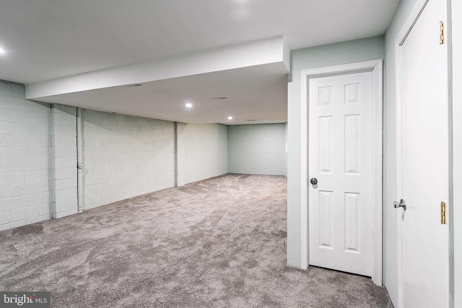
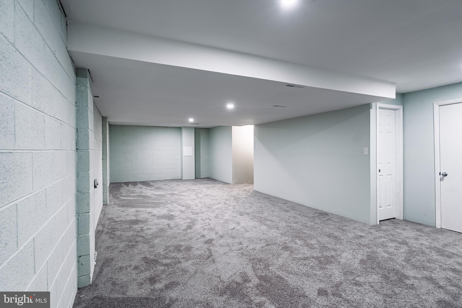
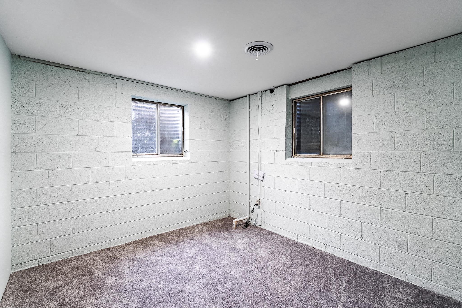
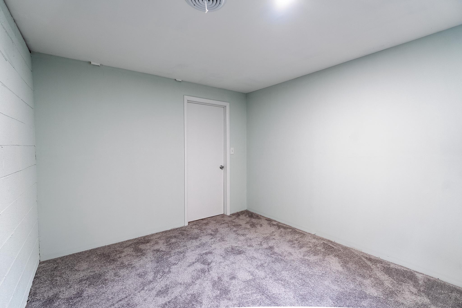
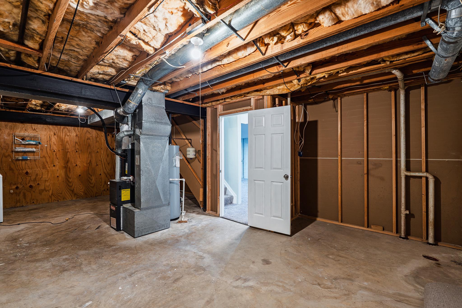
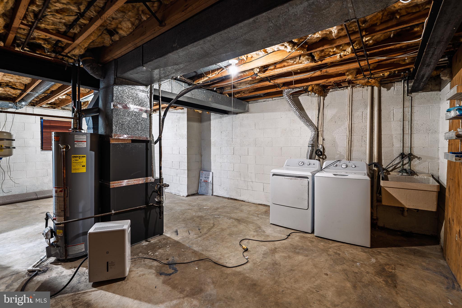
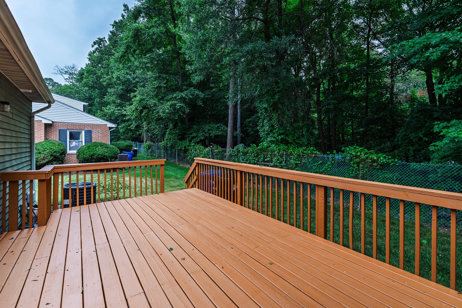
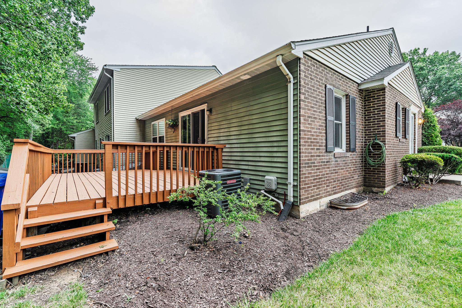
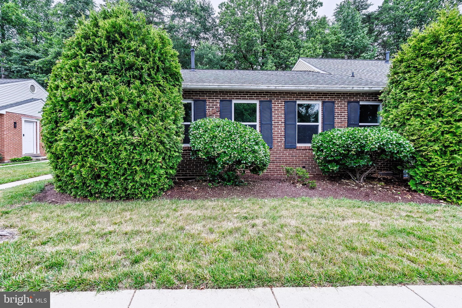
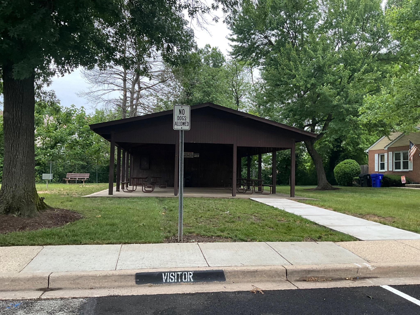
Make Laurel Oaks your next home! This 2026 renovated end unit townhouse is one of the larger floor plans available. 2026 renovations includes kitchen, new flooring, finished LL family room, bathroom vanities, refinished deck, select windows. You will enjoy entry level living, an assigned parking directly in front of your home and views of a community park and tennis courts from your deck. The primary bedroom has a walk-in shower and closet, two addition bedrooms share a full bath. An open floor plan in the living and dining rooms provides ample room for relaxation and entertaining friends and family and access to the rear deck. The full size washer and dryer are located on the unfinished lower level, which is waiting for your creativity and designs to expand your living space. Laurel is located midway between Washington and Baltimore, close to John Hopkins Applied Physics lab, NSA, FT Meade, convenient to all major commuting routes, two MARC Train stations, entertainment, museums, cultural events, restaurants and shopping. Located in the City of Laurel residents have access to community pools, recreations centers, walk trails, dog parks, ball fields, year round events, live music/festivals at Laurel Lakes, Farmers Market on Main Street and much more!
| Date | Event | Price | Source |
|---|---|---|---|
| listed (Active) | $400,000 | Bright #MDPG2208416 |
Hi there — ask anything about this property or the area and the team will get right back to you.
Local real estate advisory services provided by agent with The Southside Group
Listed by Denise Y Redmond with Long & Foster Real Estate, Inc.
The data relating to real estate for sale on this website appears in part through the BRIGHT Internet Data Exchange program, a voluntary cooperative exchange of property listing data between licensed real estate brokerage firms in which Denise Y Redmond participates, and is provided by BRIGHT through a licensing agreement. The information provided by this website is for the personal, non-commercial use of consumers and may not be used for any purpose other than to identify prospective properties consumers may be interested in purchasing. Some properties which appear for sale on this website may no longer be available because they are under contract, have closed or are no longer being offered for sale. Information Deemed Reliable But Not Guaranteed. Copyright © 2026 Bright MLS. All rights reserved.
You agree to The Southside Group Terms of Use and Privacy Policy. By choosing to contact a property, you also agree that The Southside Group and its associates may call, text, or email you regarding any inquiries or activities you submit through our website. This may involve the use of automated means and prerecorded or artificial voices.
Step 1 of 2
You've reached the free preview limit. Create a free account to see this listing and everything else on the site.
Step 2 of 2
Tell us how to reach you about homes you like.
Enter your password to sign in as
You've reached the free preview limit. Create a free account to see this listing and everything else on the site.
Already have an account? Sign in
Sign in to your account.
New here? Create an account