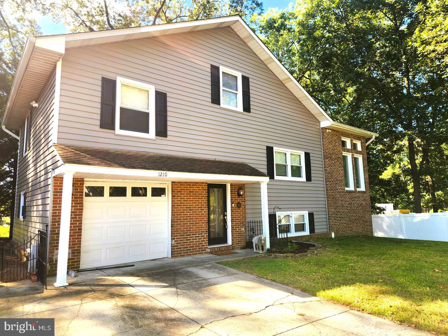
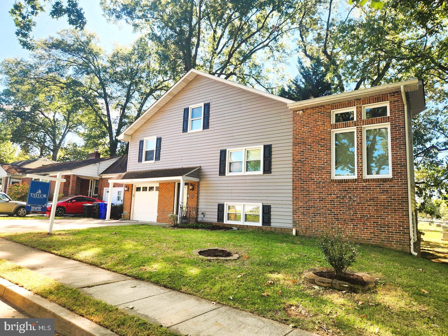
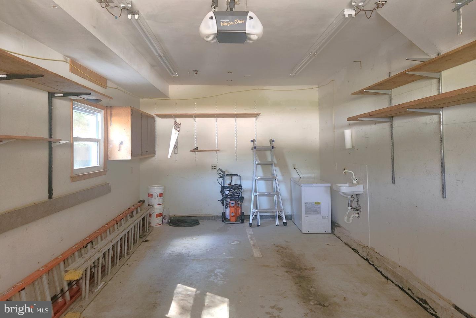
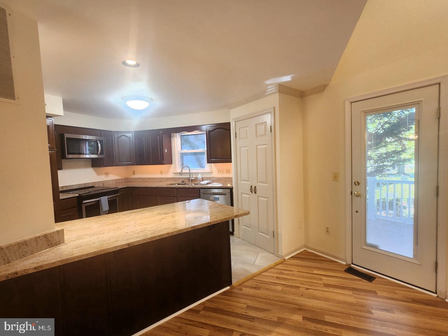
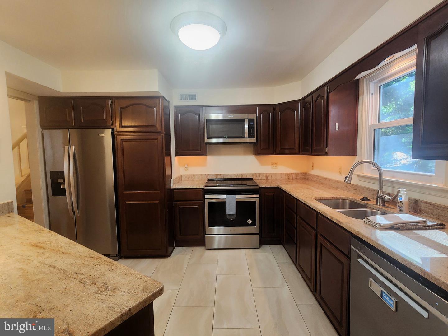
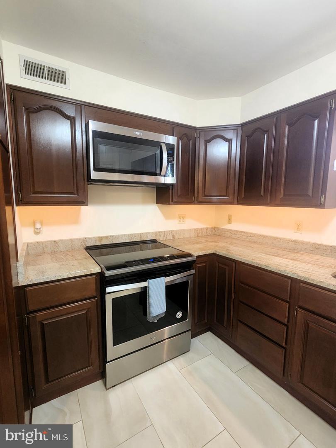
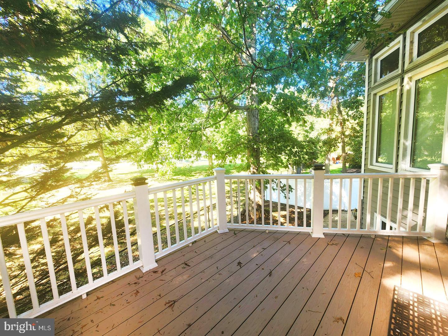
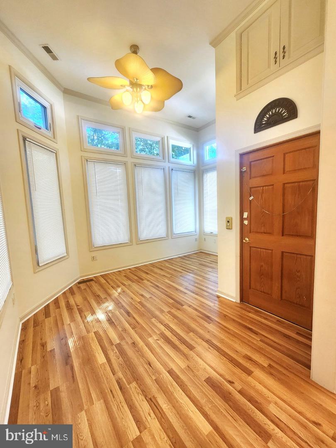
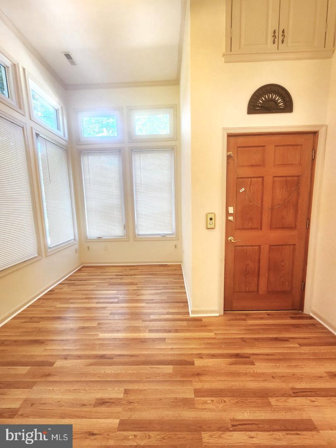
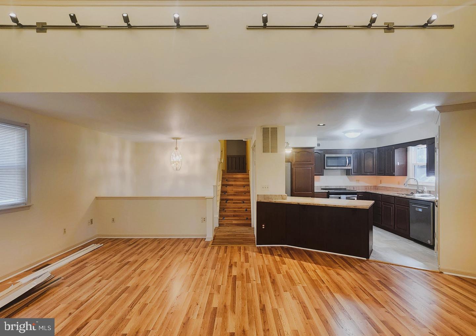
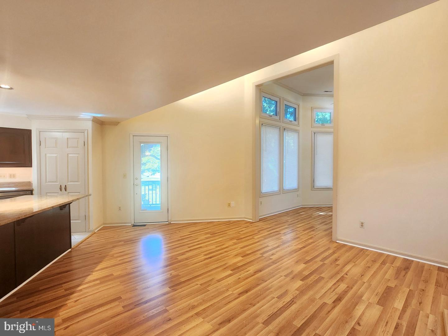
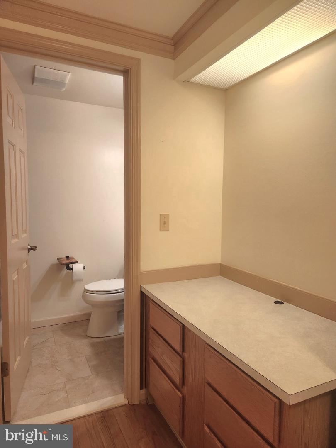
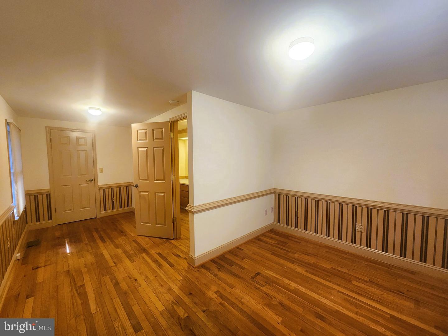
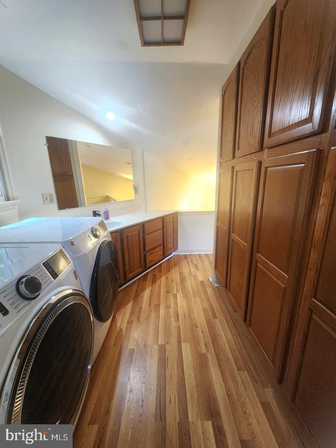
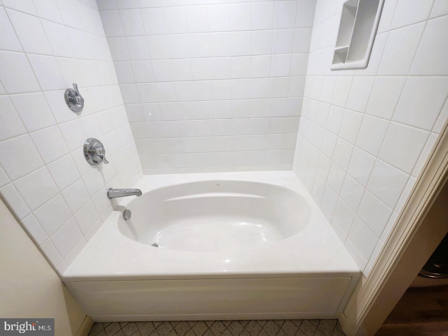
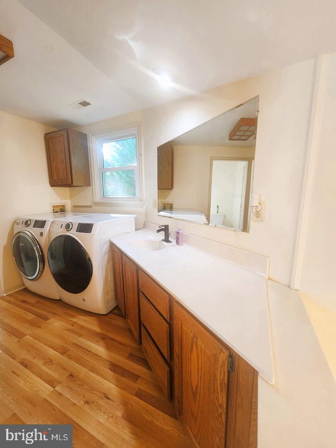
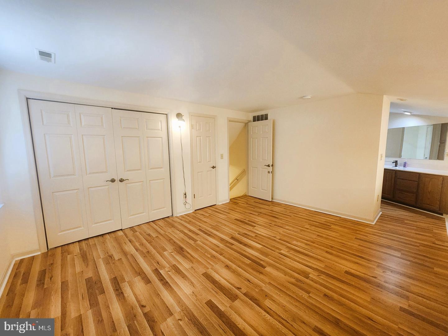
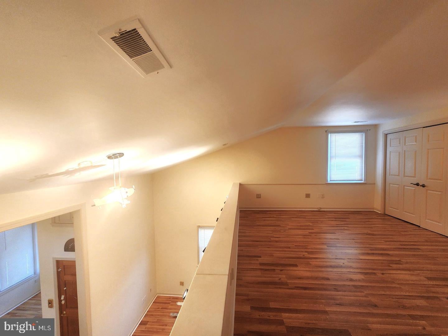
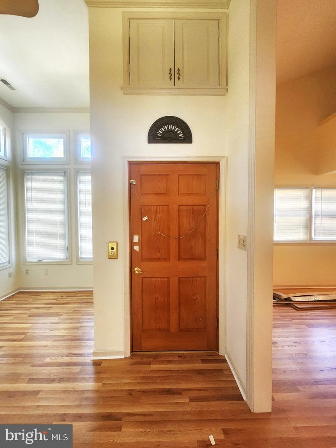
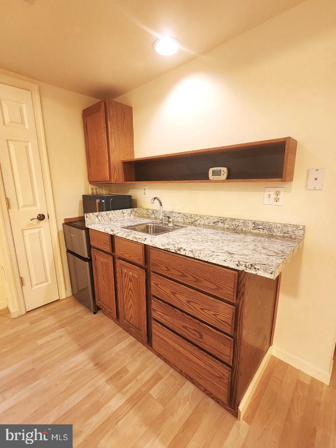
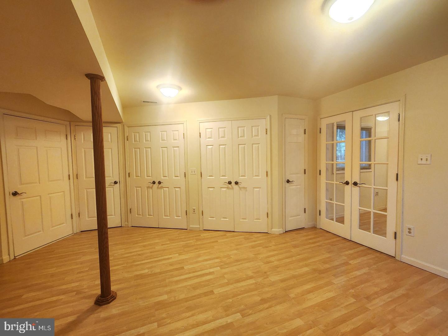
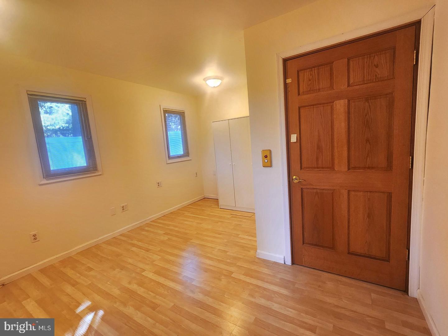
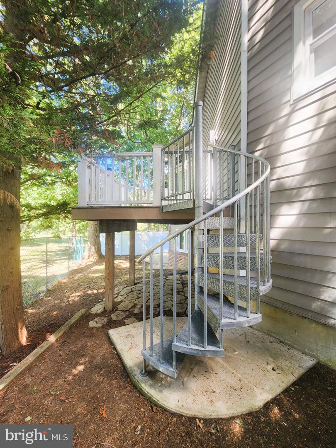
AGENTS - PLEASE VIEW AGENT REMARKS IN BRIGHT MLS. Rarely accessible and Multi Generational Home in Laurel! Welcome to this incredible 4-level split-home featuring a private residential elevator, perfectly situated in Laurel. This exceptional 3-bedroom, 3-full-bathroom property showcases an updated gourmet eat-in kitchen complete with quartz countertops, premium cherry cabinetry, stainless steel appliances, and a spacious pantry. This home offers over 2600 total finished square feet of modern living space - nearly doubling the main-floor footprint of surrounding neighborhood properties. Key features include: - Access Industries LEV residential elevator with a wood veneer car (36" x 60" x 84" high, 950 lb capacity) - 4th-floor primary suite with an en-suite bathroom featuring a soaking tub and heated flooring - 2nd-floor living area with vaulted ceilings and floor-to-ceiling windows offering abundant natural light - Light-filled walkout finished basement - 1-car garage with added storage, private deck, and storage shed - Independent in-law apartment Enjoy ideal walkable convenience to local grocery stores and Laurel's historic Main Street. Commuting is effortless with easy access to the Laurel MARC Train Station, Route 1, I- 95, Route 198, Baltimore/Washington Pkwy, and the ICC - 200. Within minutes to Laurel Shopping Center, Laurel Town Centre, and Laurel Lakes Centre.
Offers may be entered ONLINE through Wednesday, November 18, 2026 at 3:00 pm.
AT SELLER'S DISCRETION, AN OFFER MAY BE ACCEPTED AT ANY TIME.
| Date | Event | Price | Source |
|---|---|---|---|
| listed (Active) | $399,900 | Bright #MDPG2224876 |
Hi there — ask anything about this property or the area and the team will get right back to you.
Local real estate advisory services provided by agent with The Southside Group
Listed by Sonya A Saunders with Taylor Properties
The data relating to real estate for sale on this website appears in part through the BRIGHT Internet Data Exchange program, a voluntary cooperative exchange of property listing data between licensed real estate brokerage firms in which Sonya A Saunders participates, and is provided by BRIGHT through a licensing agreement. The information provided by this website is for the personal, non-commercial use of consumers and may not be used for any purpose other than to identify prospective properties consumers may be interested in purchasing. Some properties which appear for sale on this website may no longer be available because they are under contract, have closed or are no longer being offered for sale. Information Deemed Reliable But Not Guaranteed. Copyright © 2026 Bright MLS. All rights reserved.
You agree to The Southside Group Terms of Use and Privacy Policy. By choosing to contact a property, you also agree that The Southside Group and its associates may call, text, or email you regarding any inquiries or activities you submit through our website. This may involve the use of automated means and prerecorded or artificial voices.
Step 1 of 2
You've reached the free preview limit. Create a free account to see this listing and everything else on the site.
Step 2 of 2
Tell us how to reach you about homes you like.
Enter your password to sign in as
You've reached the free preview limit. Create a free account to see this listing and everything else on the site.
Already have an account? Sign in
Sign in to your account.
New here? Create an account