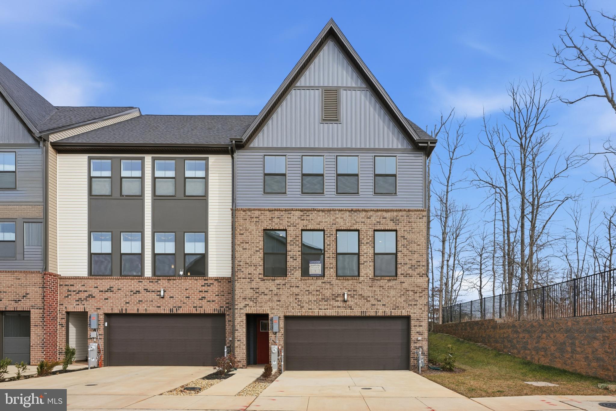
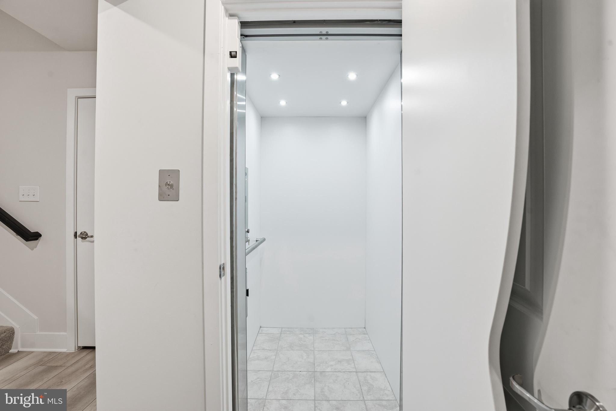
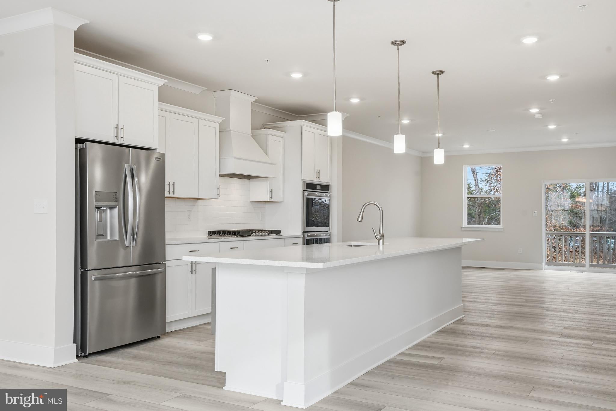
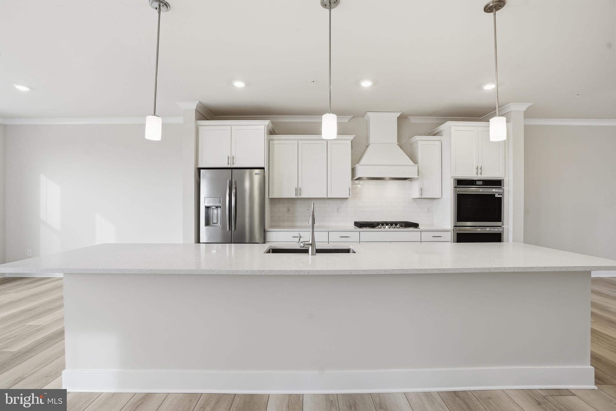
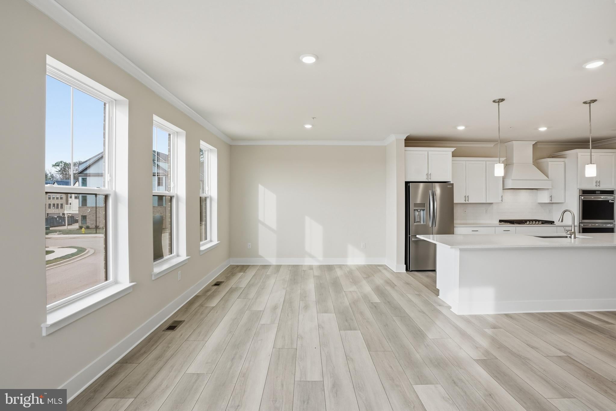
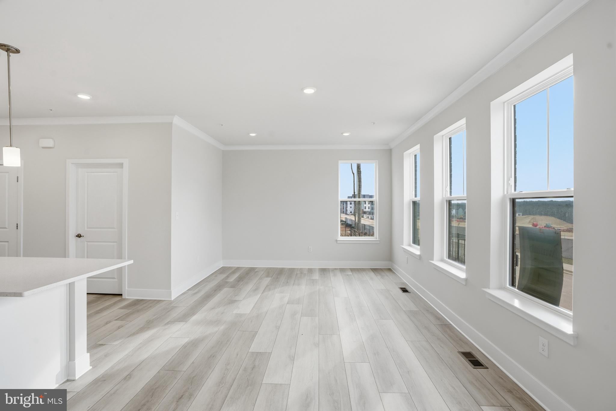
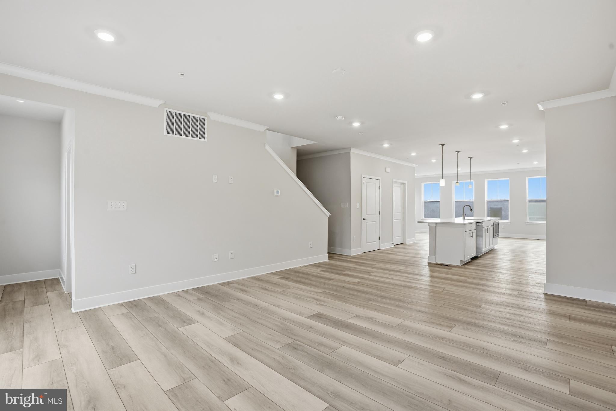
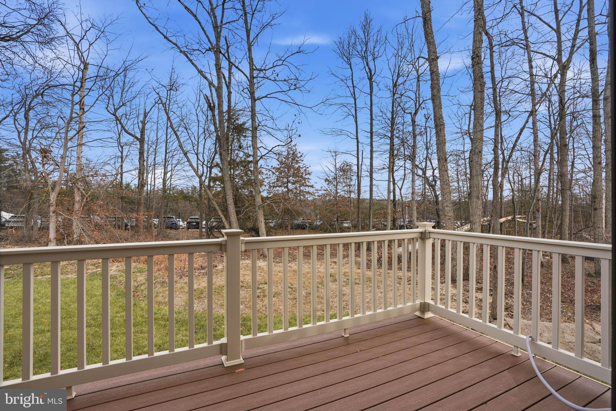
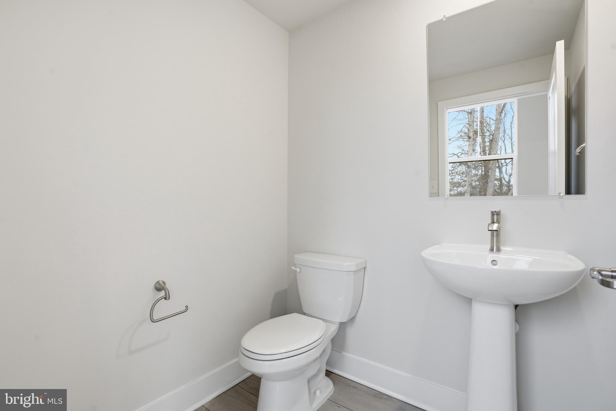
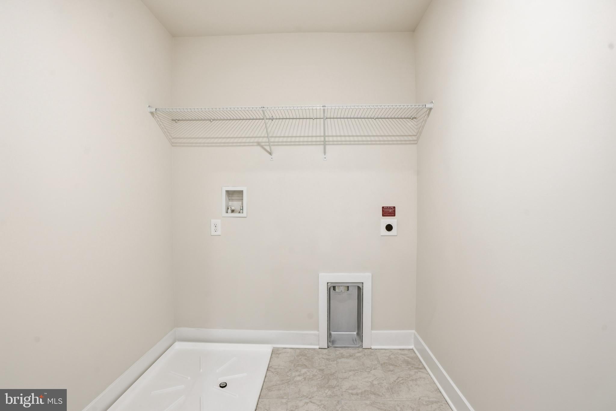
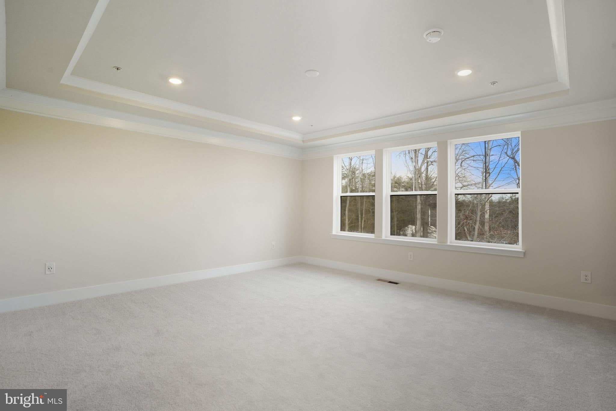
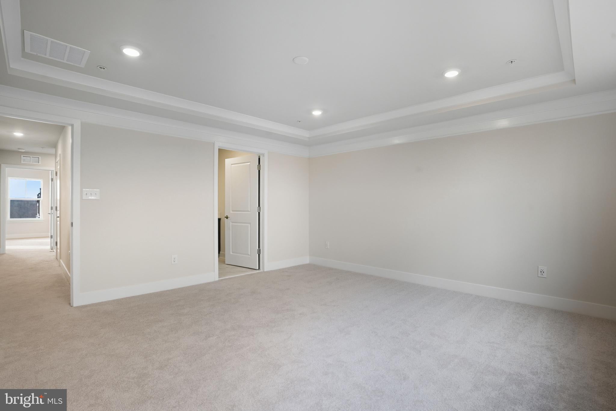
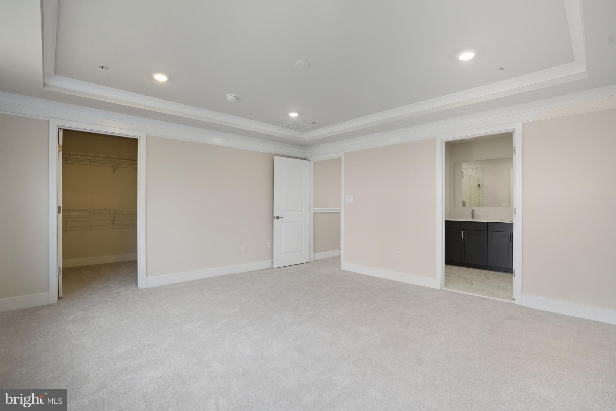
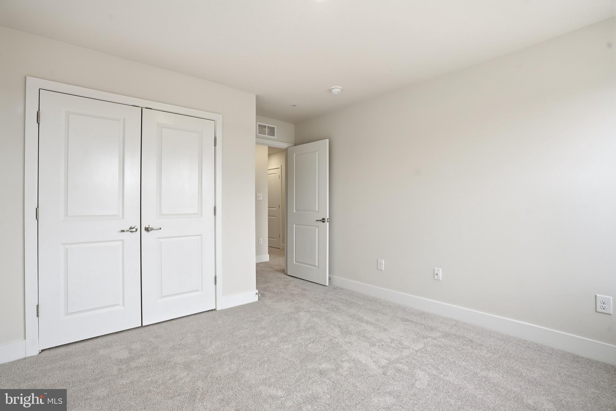
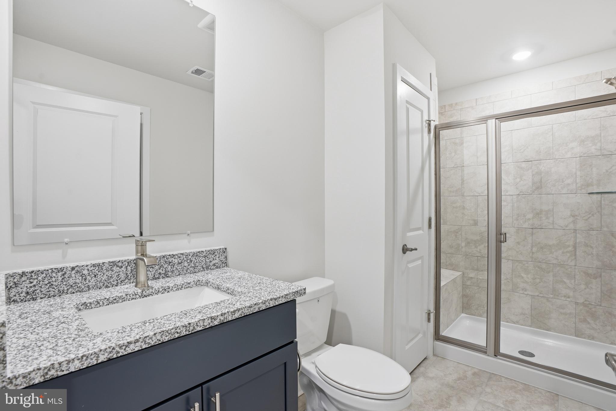
Move-in ready! Welcome to the popular Thurmont floor plan at Watershed, a premier 55+ community in Laurel, Maryland. This spacious four-bedroom, three-and-a-half-bath townhome features a two-car garage, private elevator serving all levels, and thoughtfully designed living spaces with modern finishes throughout.
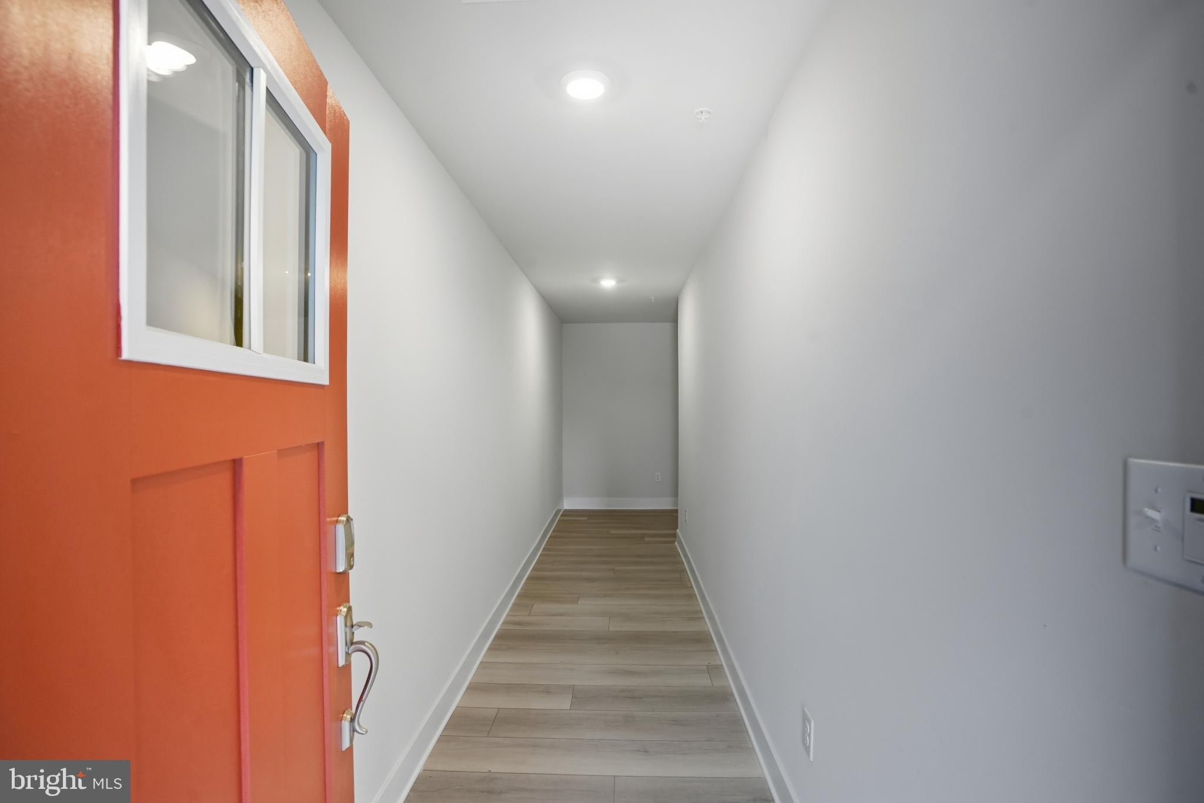
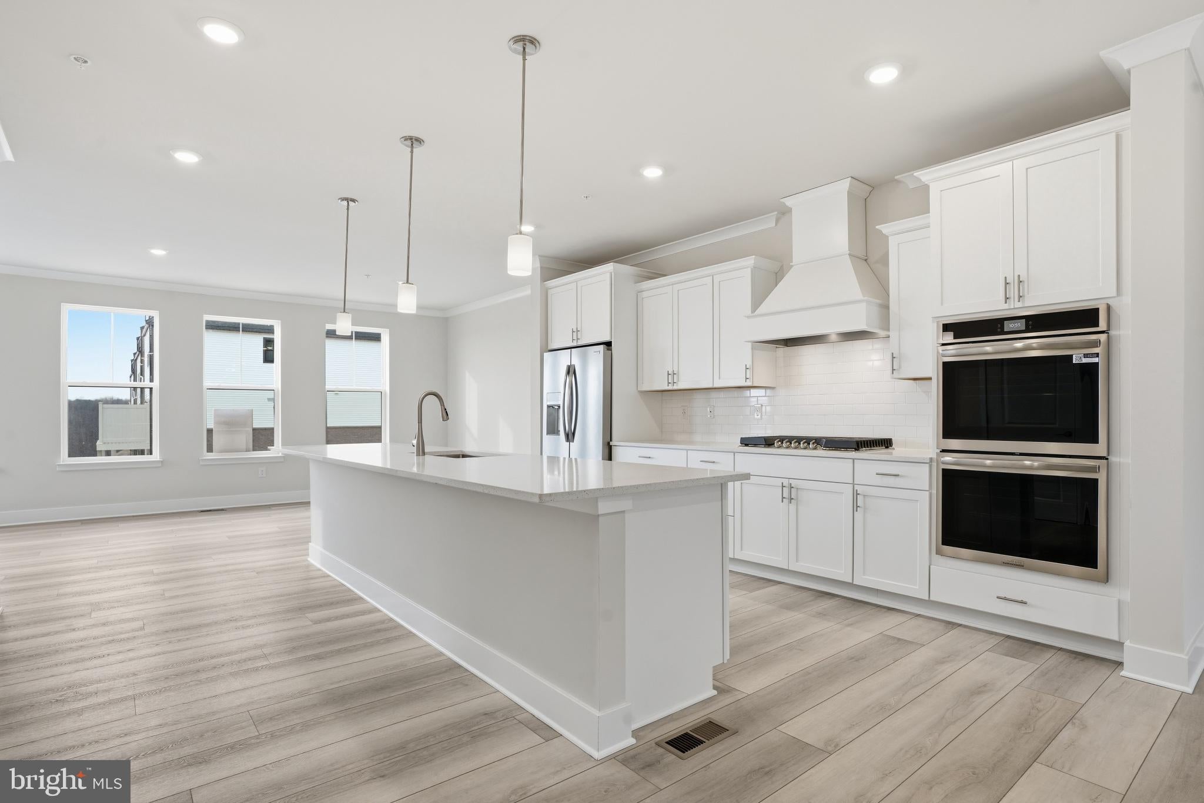
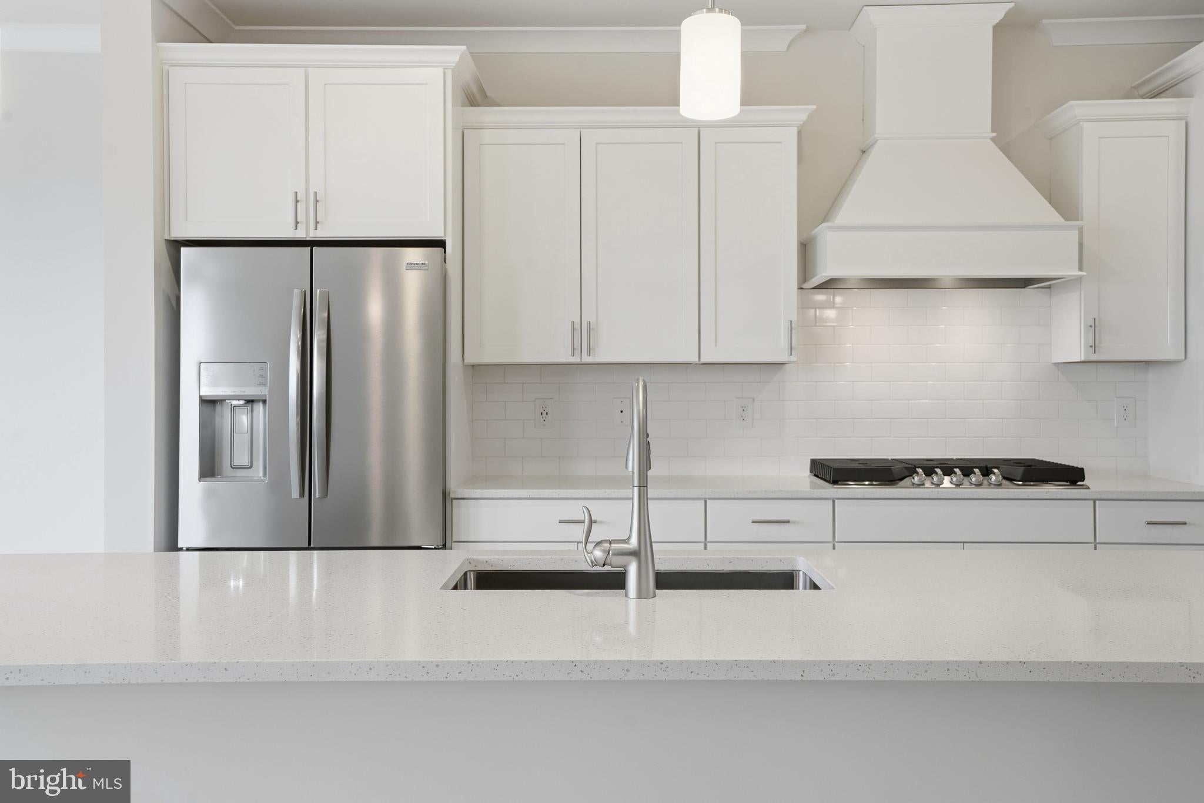
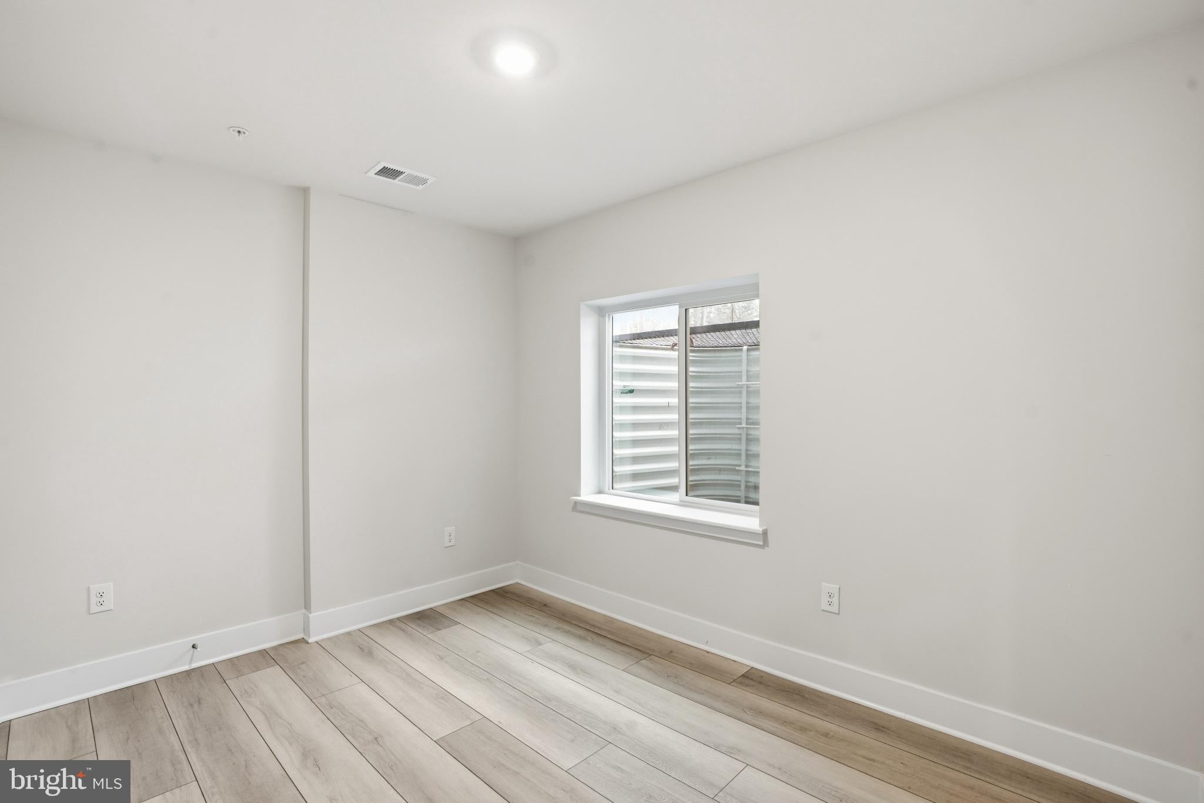
The entry level offers a versatile finished space ideal for a home office, fitness area, or fourth bedroom, with direct access to a full bathroom. The main living level features an open-concept layout with a spacious Great Room, dining area, and modern kitchen designed for everyday living and entertaining. Designer-selected finishes include iced white quartz countertops, a full double wall oven, separate microwave, gas cooktop, coordinating cabinetry and vent hood, and luxury vinyl plank flooring throughout the kitchen level.
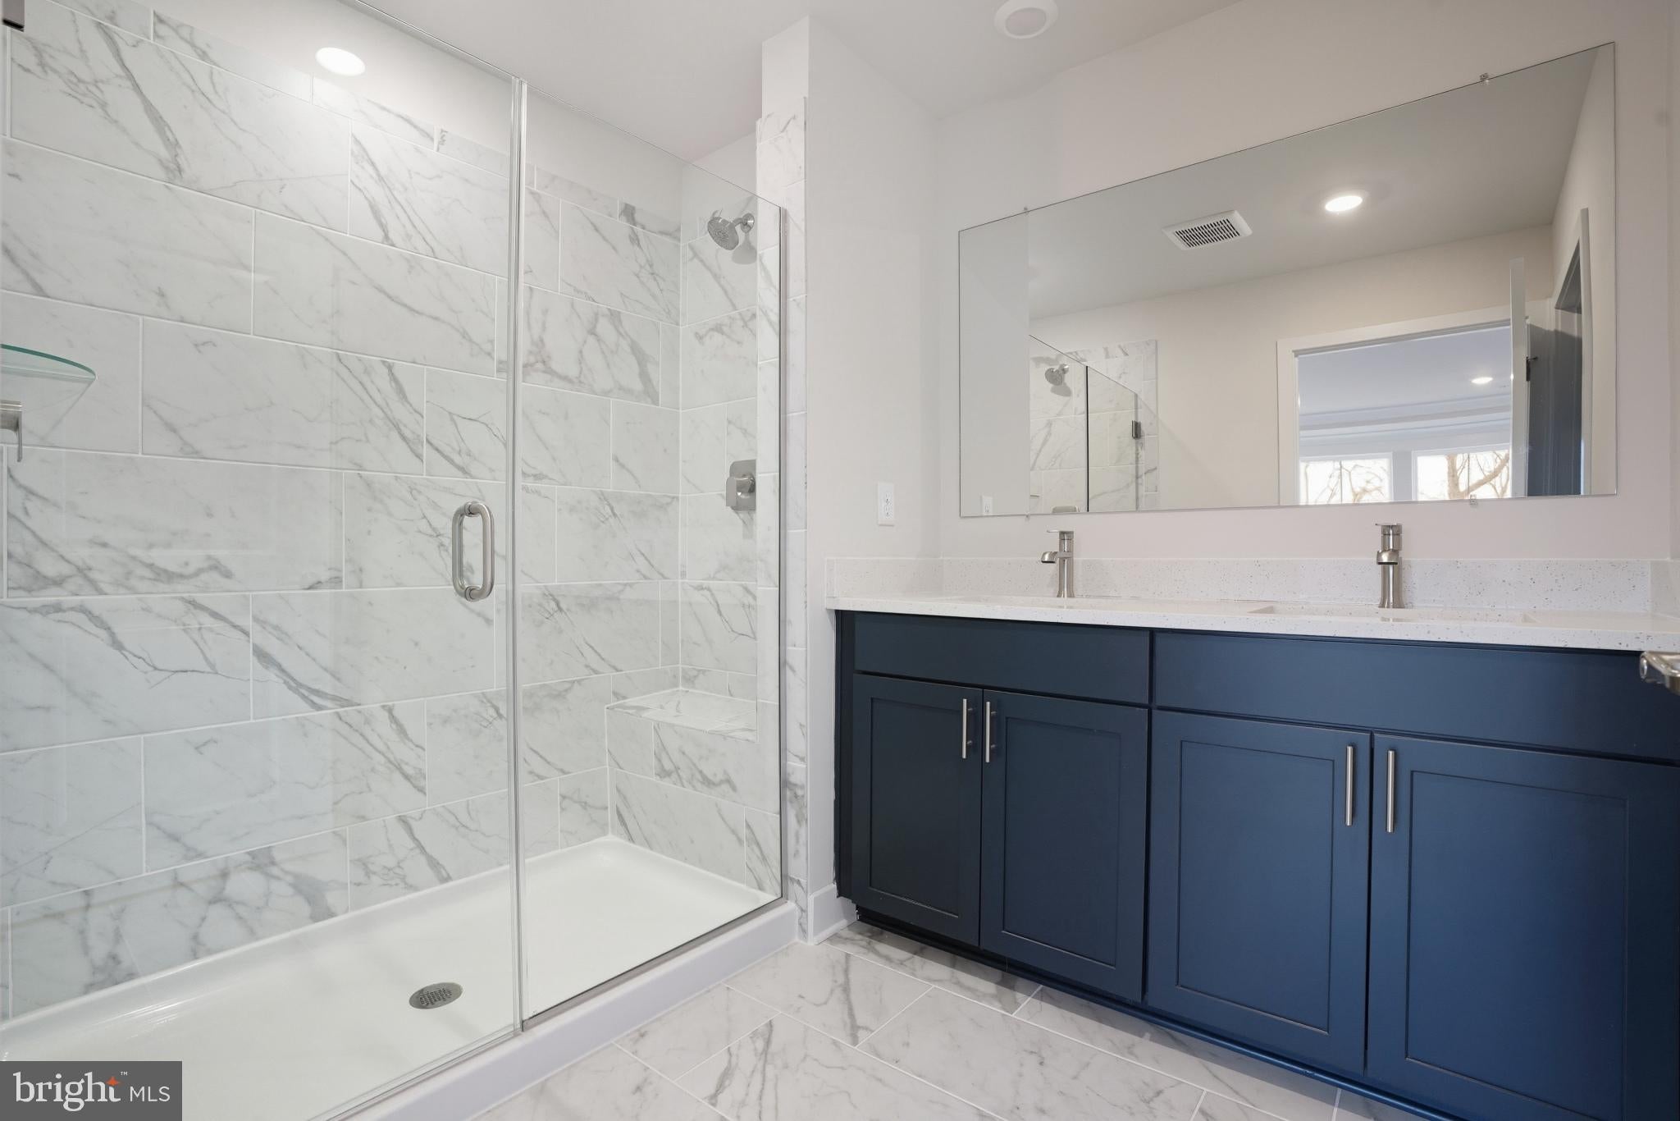
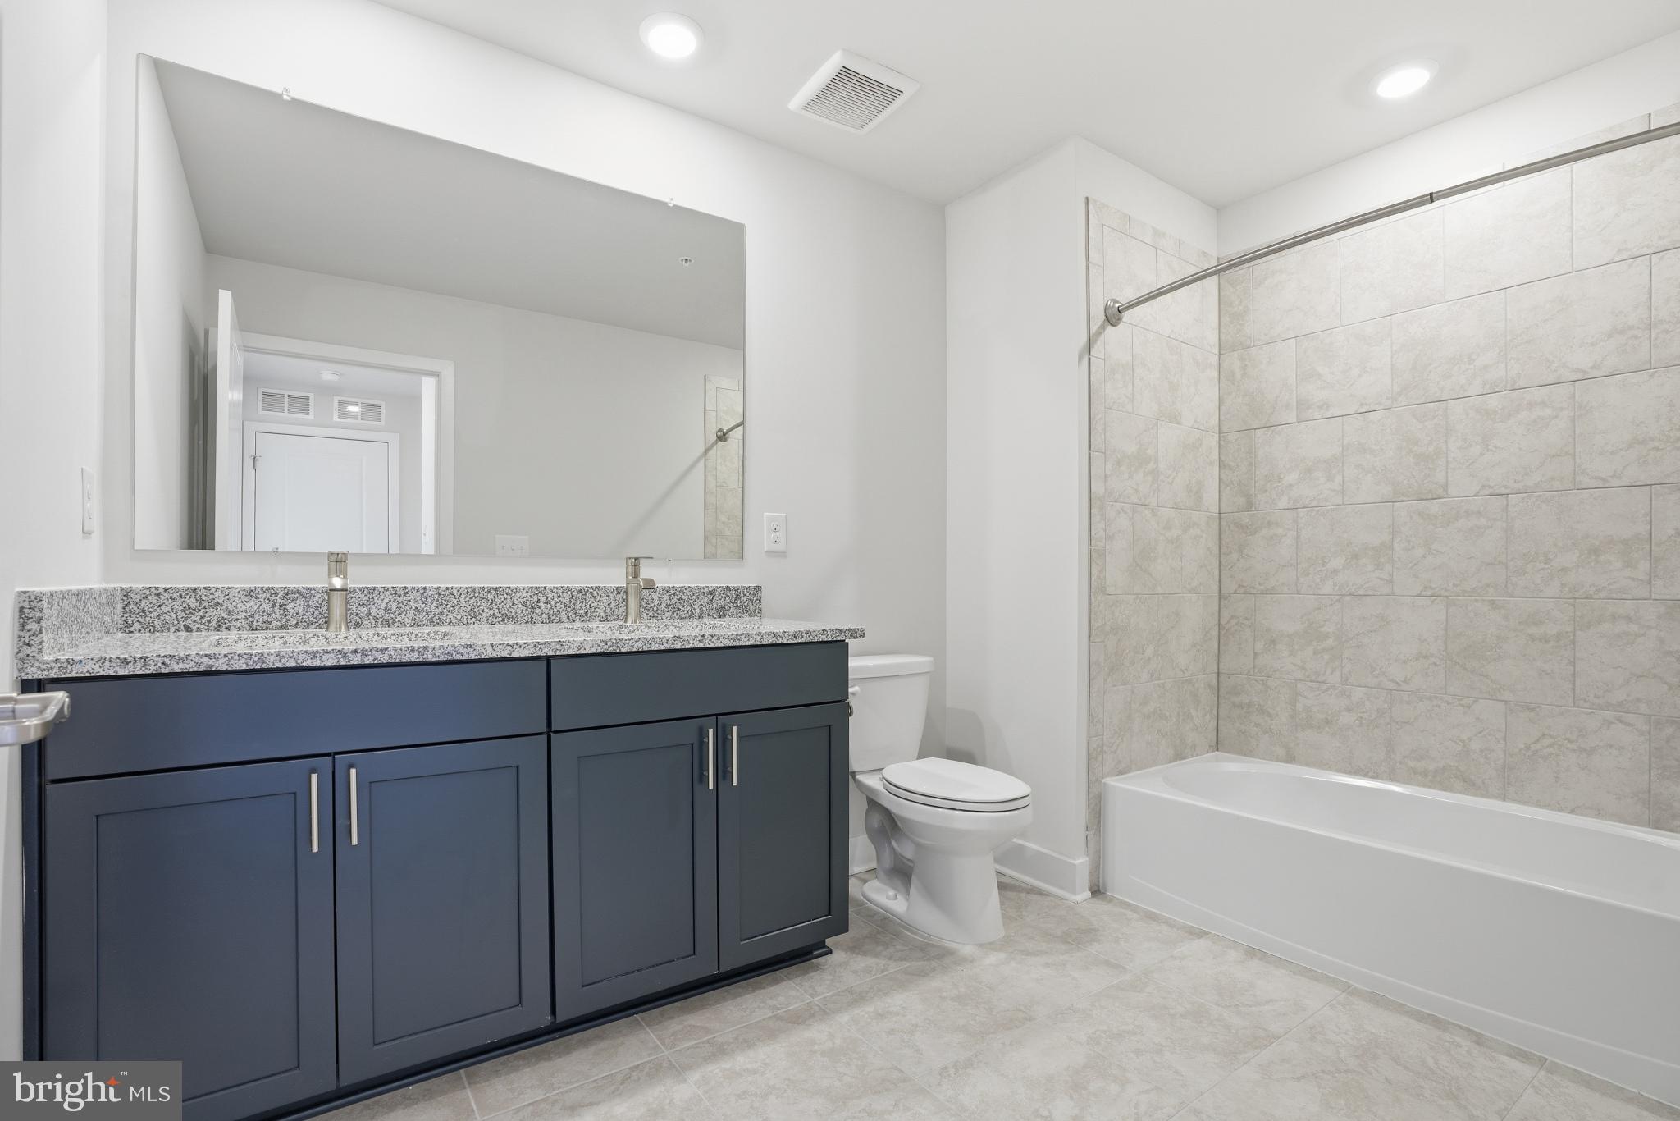
The spacious primary suite offers a private retreat with an en-suite bathroom featuring a frameless shower with dual showerheads, a double-sink vanity, and quartz countertops.
Residents of Watershed enjoy an exceptional collection of amenities, including two clubhouses with zero-entry swimming pools, fitness centers, and co-working spaces. Additional amenities include pickleball courts, an amphitheater, bike track, playgrounds, and more. Conveniently located near shopping, dining, and recreation, the community offers easy access to Arundel Mills Mall, Waugh Chapel Towne Centre, BWI Airport, Washington, D.C., Annapolis, Fort Meade, and Columbia.
Experience the convenience of elevator-served living, spacious interiors, and a low-maintenance lifestyle in this desirable 55+ community.
For showings, please visit the model home at 1208 Crested Wood Drive, Laurel, MD 20724. Open daily from 10 a.m. to 6 p.m., Monday through Sunday.
| Date | Event | Price | Source |
|---|---|---|---|
| listed (Active) | $649,990 | Bright #MDAA2159270 |
Hi there — ask anything about this property or the area and the team will get right back to you.
Local real estate advisory services provided by agent with The Southside Group
Listed by Terri E Hill with Builder Solutions Realty
The data relating to real estate for sale on this website appears in part through the BRIGHT Internet Data Exchange program, a voluntary cooperative exchange of property listing data between licensed real estate brokerage firms in which Terri E Hill participates, and is provided by BRIGHT through a licensing agreement. The information provided by this website is for the personal, non-commercial use of consumers and may not be used for any purpose other than to identify prospective properties consumers may be interested in purchasing. Some properties which appear for sale on this website may no longer be available because they are under contract, have closed or are no longer being offered for sale. Information Deemed Reliable But Not Guaranteed. Copyright © 2026 Bright MLS. All rights reserved.
You agree to The Southside Group Terms of Use and Privacy Policy. By choosing to contact a property, you also agree that The Southside Group and its associates may call, text, or email you regarding any inquiries or activities you submit through our website. This may involve the use of automated means and prerecorded or artificial voices.
Step 1 of 2
You've reached the free preview limit. Create a free account to see this listing and everything else on the site.
Step 2 of 2
Tell us how to reach you about homes you like.
Enter your password to sign in as
You've reached the free preview limit. Create a free account to see this listing and everything else on the site.
Already have an account? Sign in
Sign in to your account.
New here? Create an account