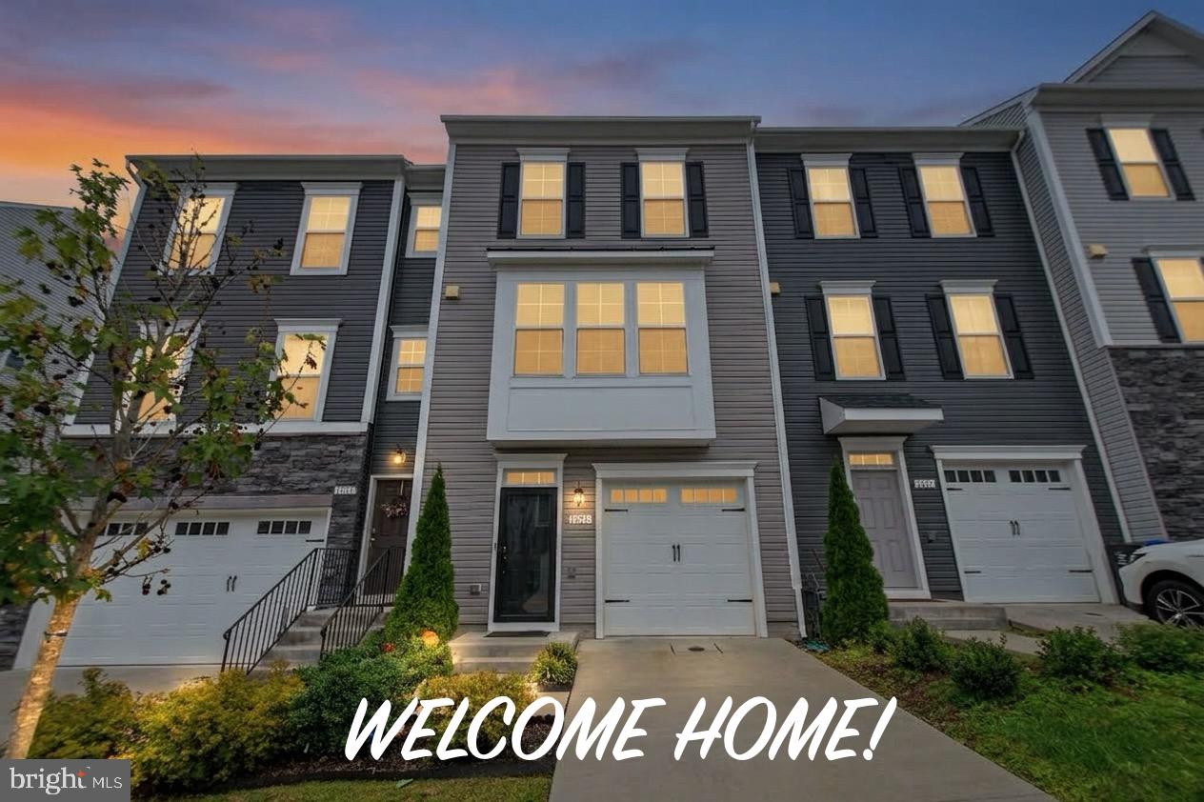
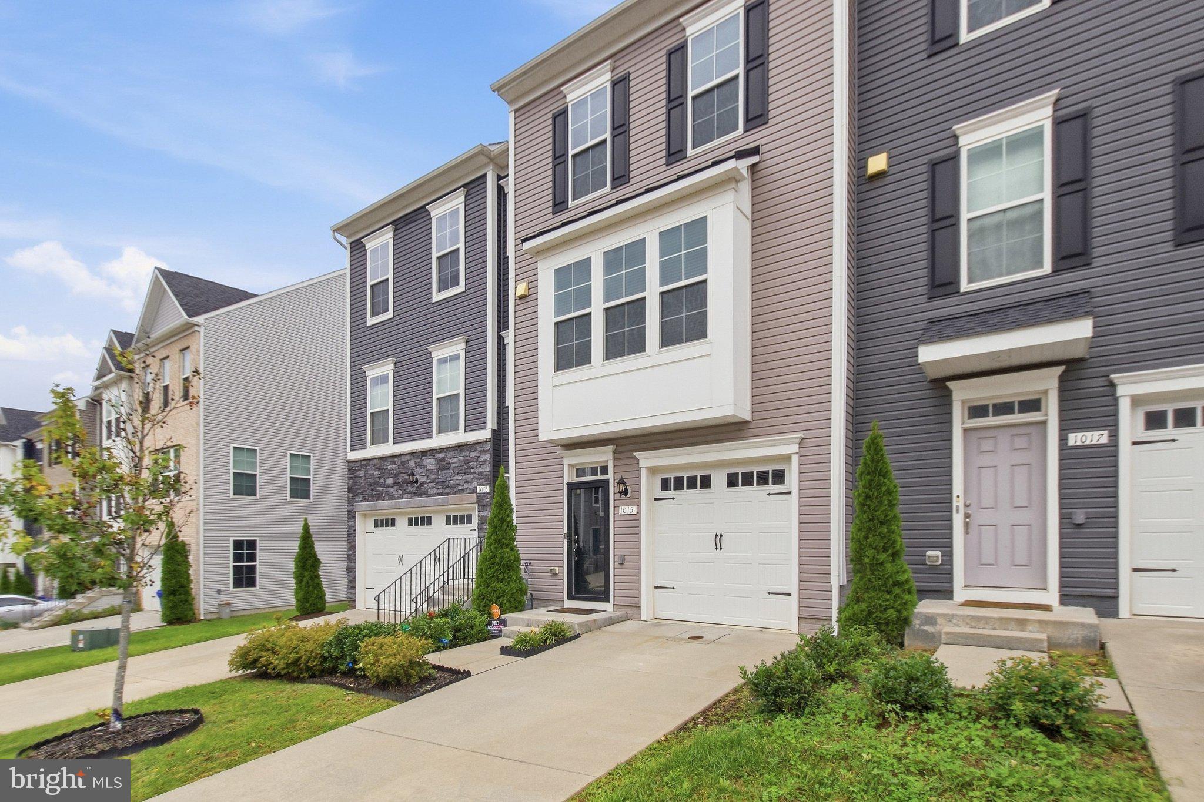
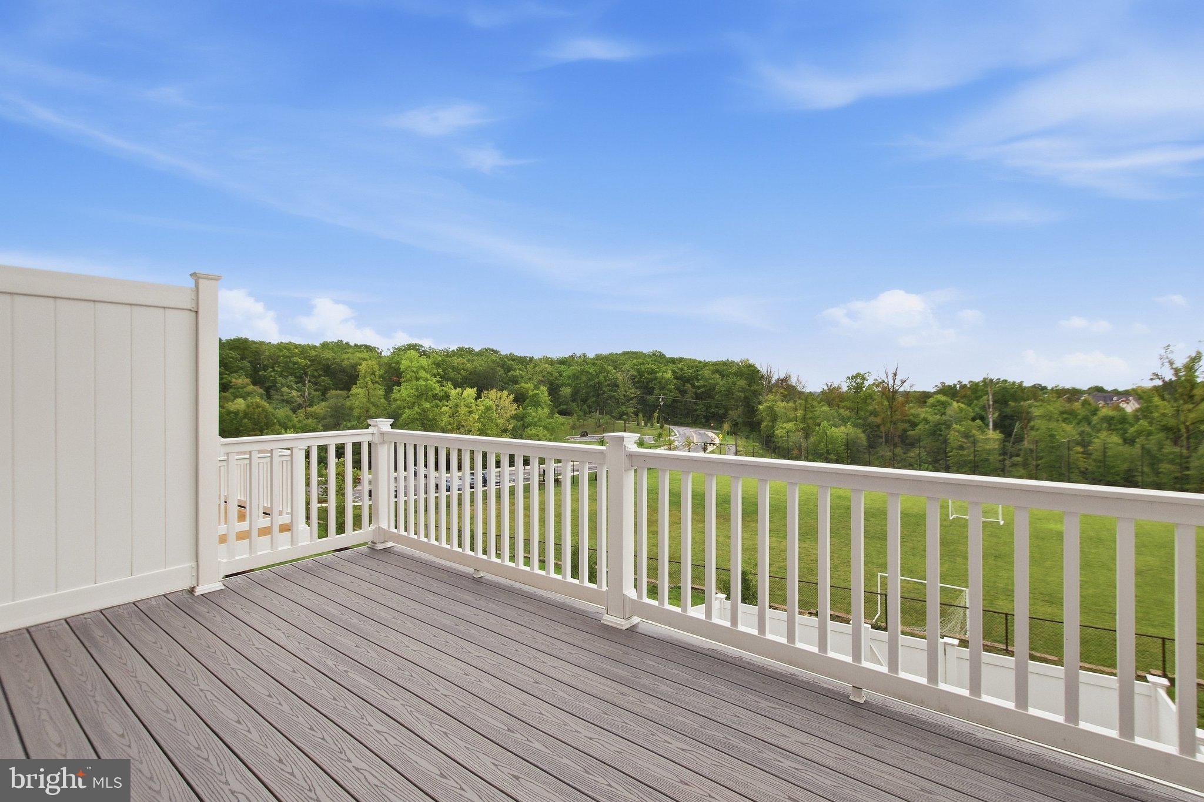
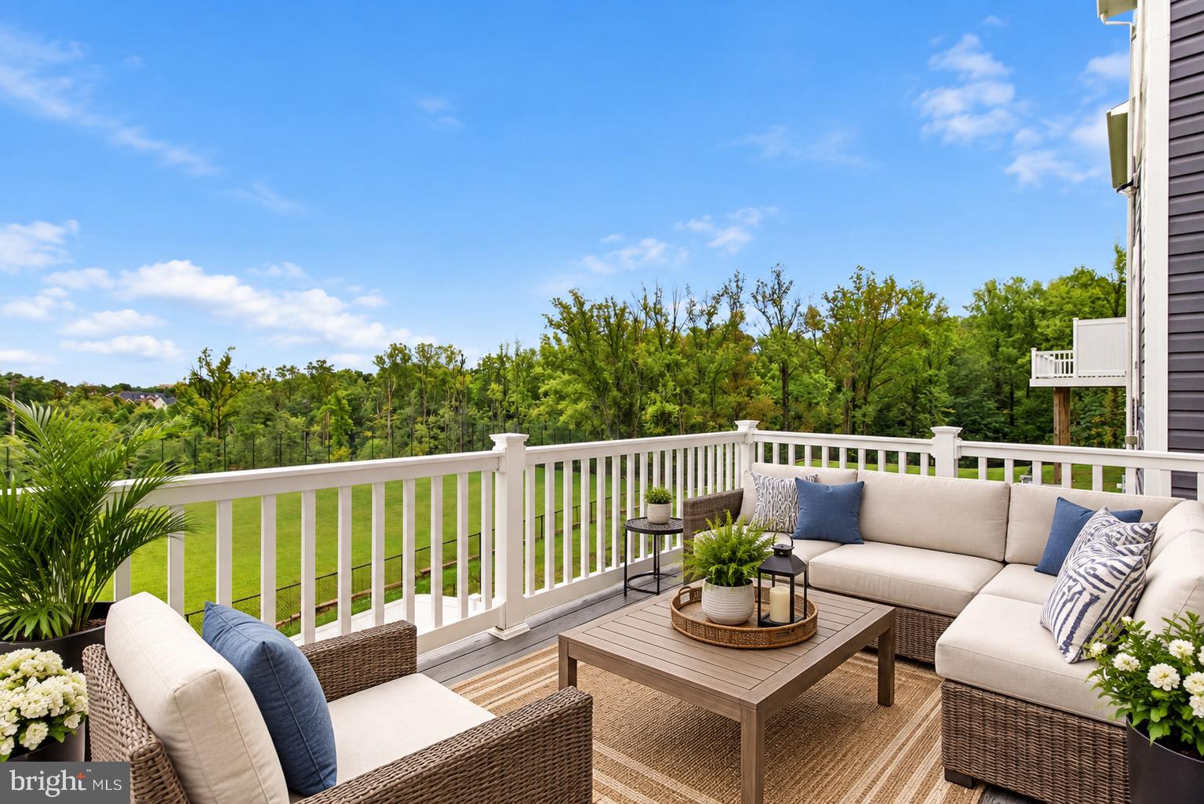
Nestled in the charming community of Laurel Overlook, this stunning contemporary townhouse offers a perfect blend of modern elegance and cozy comfort. Built in 2021, this home still feels new and is designed for those who appreciate quality and style, featuring a thoughtful layout that maximizes both space and functionality. As you step inside, you'll be greeted by a bright and airy foyer with LVP flooring, a garage access door, breathtaking yard for summer bbqs, and a view of the open space beyond the sizeable recreation room - perfect for a home office, playroom, or entertainment area, especially for those fall football games. A small storage space and a convenient half bath complete this main level that is fully above ground. As you walk up the hardwood stairwell to the middle level, you'll immediately notice the open-concept design that seamlessly connects the living, dining, and kitchen areas. The heart of the home is undoubtedly the well-appointed kitchen with an oversized island, where culinary dreams come to life. With ample counter space and modern appliances, it's an ideal setting for both everyday meals and special gatherings with enough room for informal or formal dining, or an additional gathering space for relaxation during meal prep. The one thing to make note of is the rear deck that overlooks the rear yard and the spectacular view to watch the sun rise and set . The view is breathtaking with no other houses behind it. This townhouse features three spacious bedrooms, providing plenty of room for relaxation and rest. The two full bathrooms and two half bathrooms are thoughtfully designed, offering convenience and privacy. Outside, the low-maintenance exterior ensures that you can spend more time enjoying your home and less time on upkeep. Upgrades throughout include: 6 foot rear extension on all 3 levels, ceiling fan prewired living room/owner suite, hardwood stairwell w/ white risers, finished rec room with powder room, flat panel wired includes HDMI cables, pull out trashcan, upgraded padding under carpet basement/bedrooms, upgraded deck and beautiful blue gray flowing with top-of-the-line yellow wood pillars, fenced rear yard, and a three lock security door with non-shattering glass. The attached garage provides secure parking and an additional driveway space with guest parking nearby. Located in a vibrant community, this home is just a stone's throw away from local amenities, parks, convenience stores, recreational opportunities and major thoroughfares that lead to Konterra, Wash., DC Baltimore, NASA, NSA, 95, 295, 495 and more. Whether you're looking for a peaceful retreat or a place to entertain, this townhouse meets all your needs with style and grace. Experience the perfect blend of comfort, convenience, and contemporary living in this beautiful Laurel Overlook townhouse. Schedule your private tour today and discover the home where your next chapter begins!
| Date | Event | Price | Source |
|---|---|---|---|
| listed (Coming Soon) | $529,990 | Bright #MDPG2220150 | |
| status changed (Active) | — | Bright #MDPG2220150 | |
| price changed | $525,000 | Bright #MDPG2220150 |
Hi there — ask anything about this property or the area and the team will get right back to you.
Local real estate advisory services provided by agent with The Southside Group
Listed by Cheryl D. Abrams Davis with Re/max United Real Estate
The data relating to real estate for sale on this website appears in part through the BRIGHT Internet Data Exchange program, a voluntary cooperative exchange of property listing data between licensed real estate brokerage firms in which Cheryl D. Abrams Davis participates, and is provided by BRIGHT through a licensing agreement. The information provided by this website is for the personal, non-commercial use of consumers and may not be used for any purpose other than to identify prospective properties consumers may be interested in purchasing. Some properties which appear for sale on this website may no longer be available because they are under contract, have closed or are no longer being offered for sale. Information Deemed Reliable But Not Guaranteed. Copyright © 2026 Bright MLS. All rights reserved.
You agree to The Southside Group Terms of Use and Privacy Policy. By choosing to contact a property, you also agree that The Southside Group and its associates may call, text, or email you regarding any inquiries or activities you submit through our website. This may involve the use of automated means and prerecorded or artificial voices.
Step 1 of 2
You've reached the free preview limit. Create a free account to see this listing and everything else on the site.
Step 2 of 2
Tell us how to reach you about homes you like.
Enter your password to sign in as
You've reached the free preview limit. Create a free account to see this listing and everything else on the site.
Already have an account? Sign in
Sign in to your account.
New here? Create an account