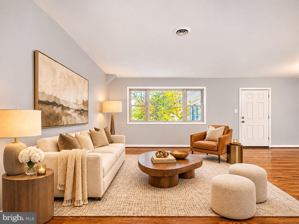
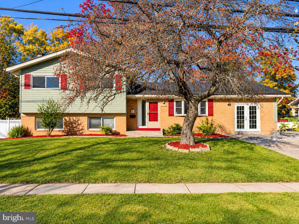
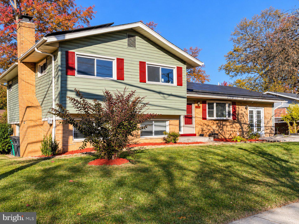
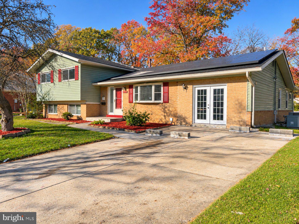
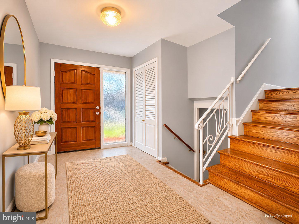
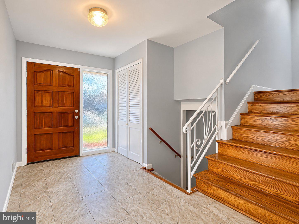
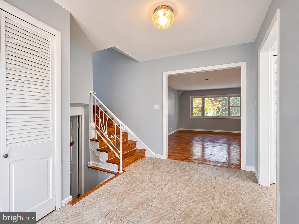
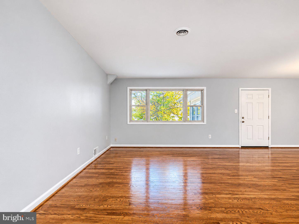
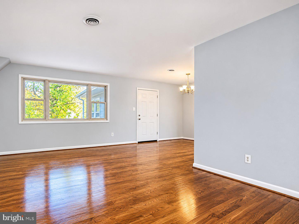
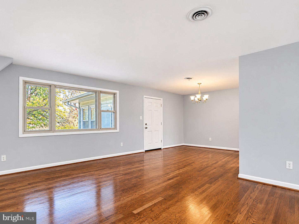
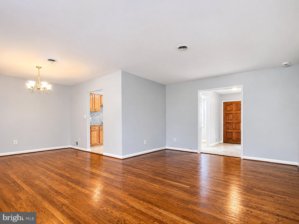
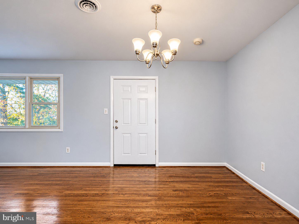
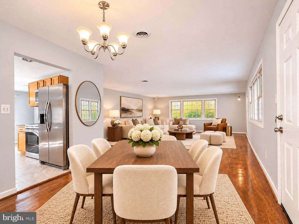
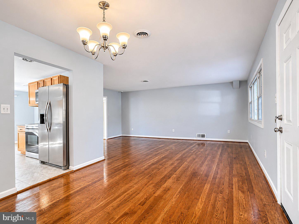
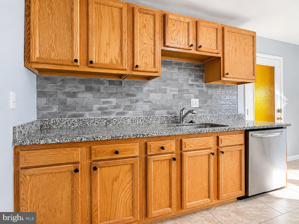
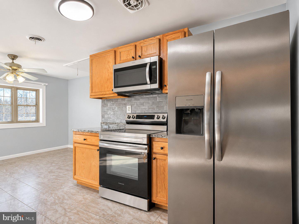
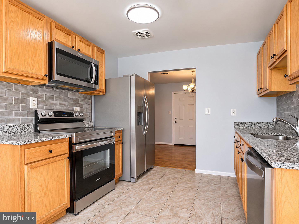
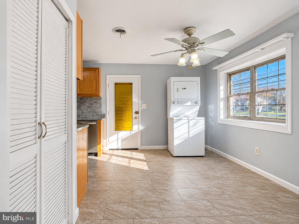
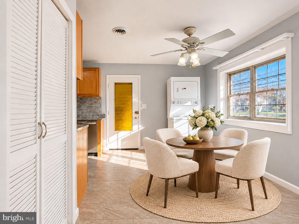
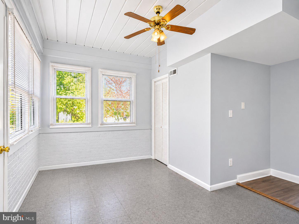
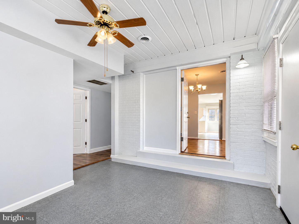
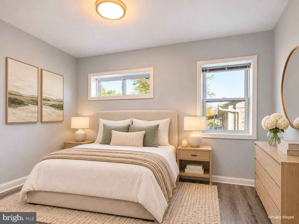
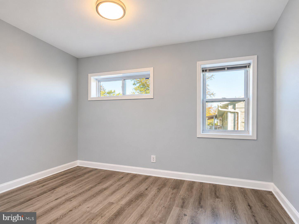
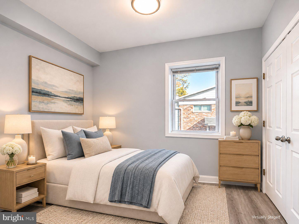
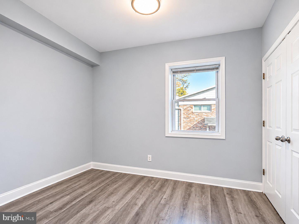
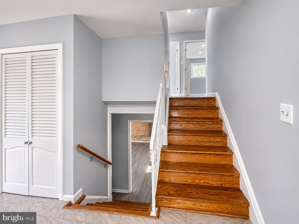
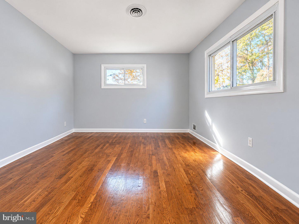
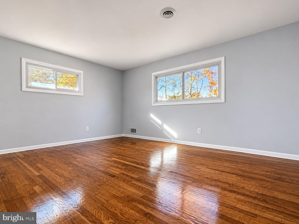
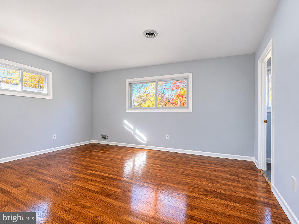
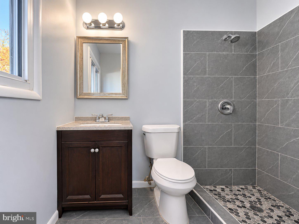
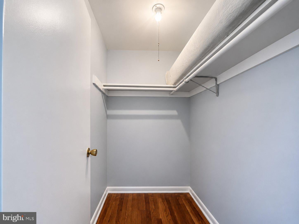
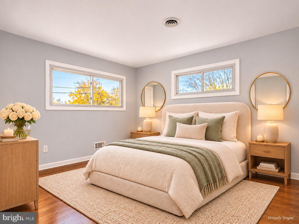
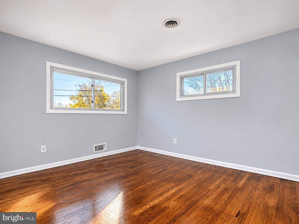
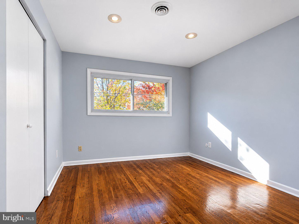
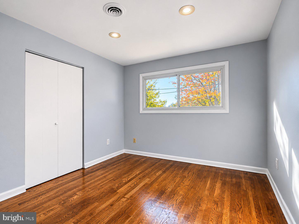
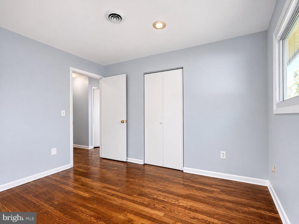
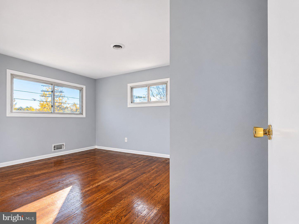
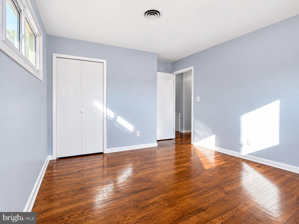
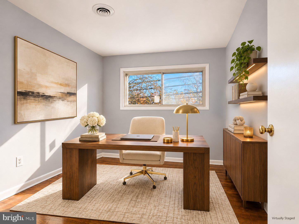
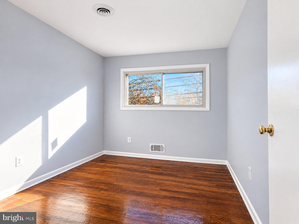
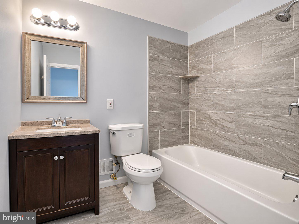
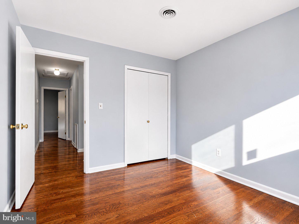
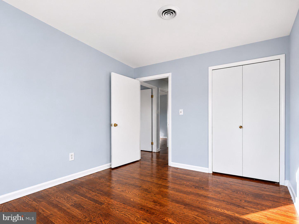
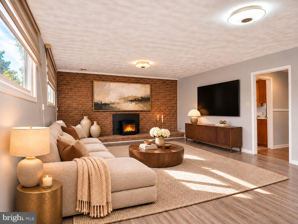
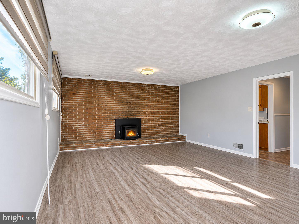
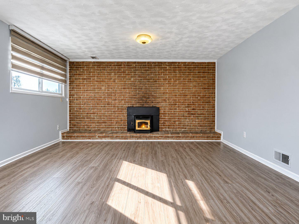
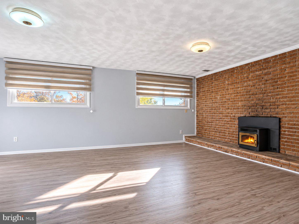
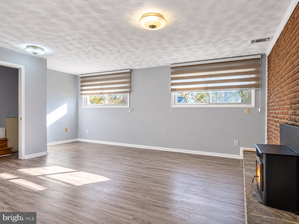
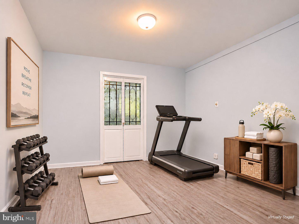
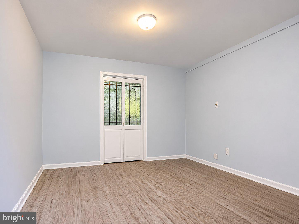
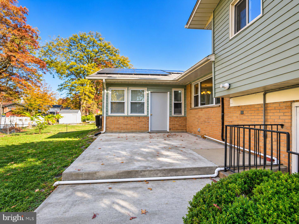
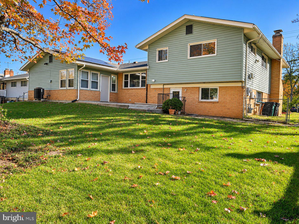
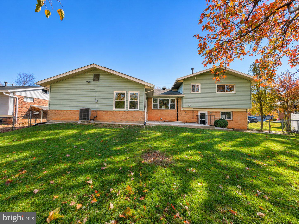
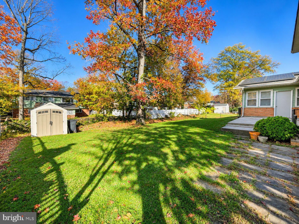
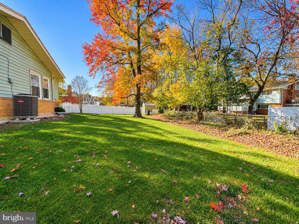
Tucked away in the sought-after Walbrooke Manor, this exquisite split-level residence offers a seamless blend of sophisticated design and everyday comfort. From the moment you step inside, the home's meticulous condition is on full display, highlighting high-quality craftsmanship and an atmosphere that feels both elevated and incredibly welcoming.
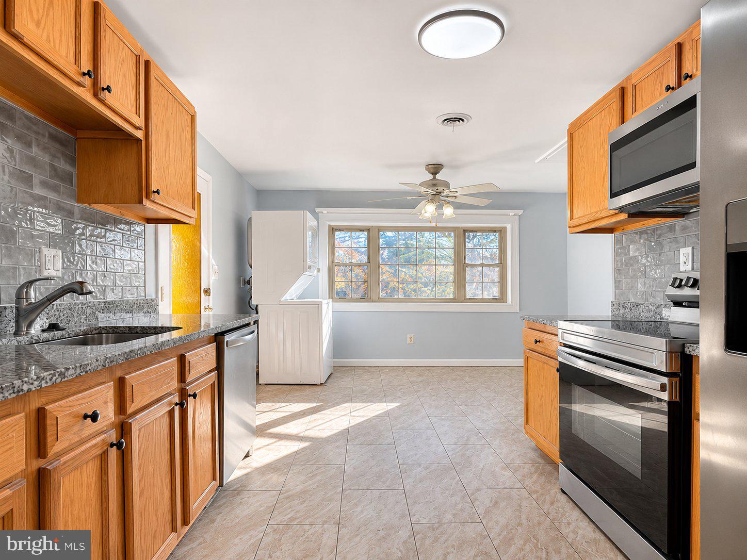
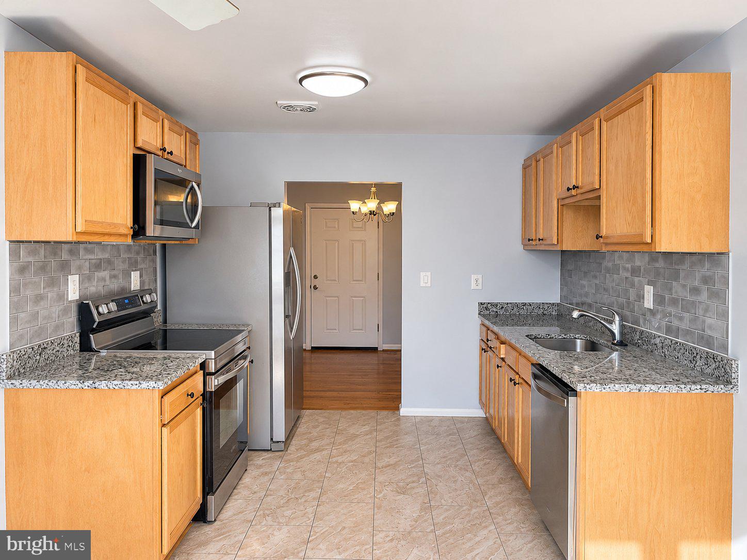
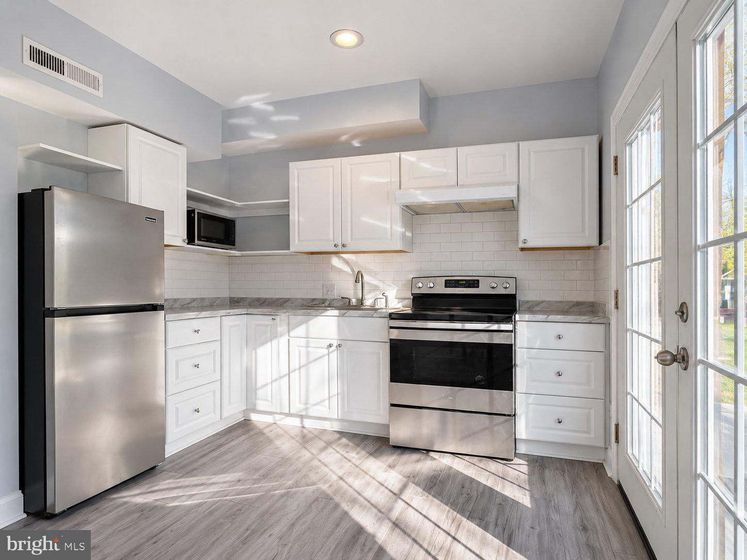
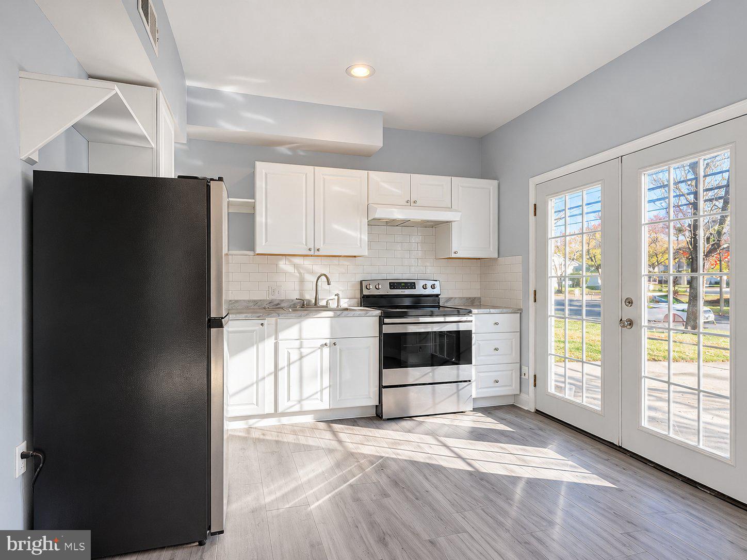
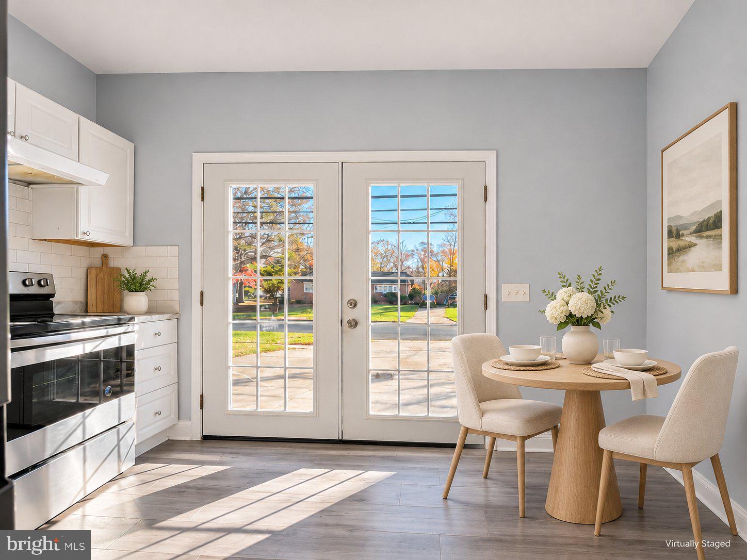
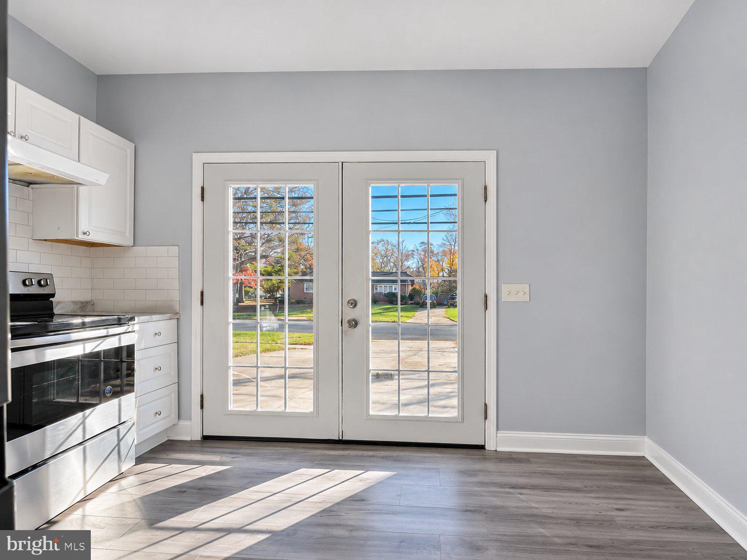
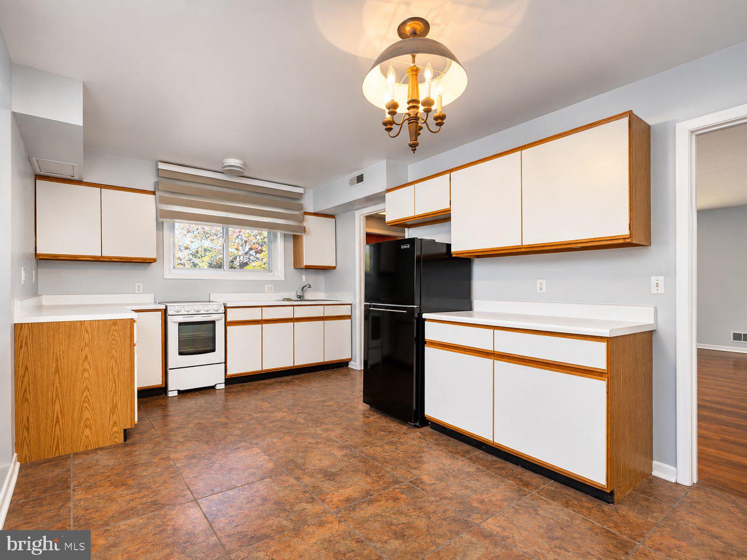
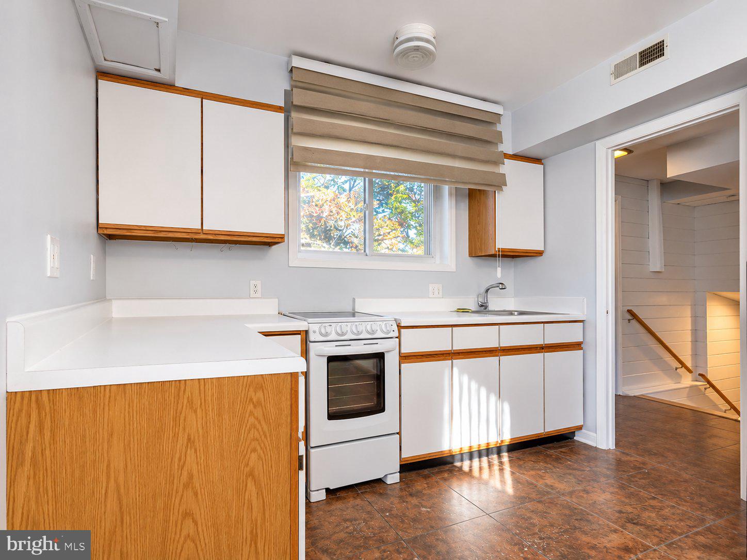
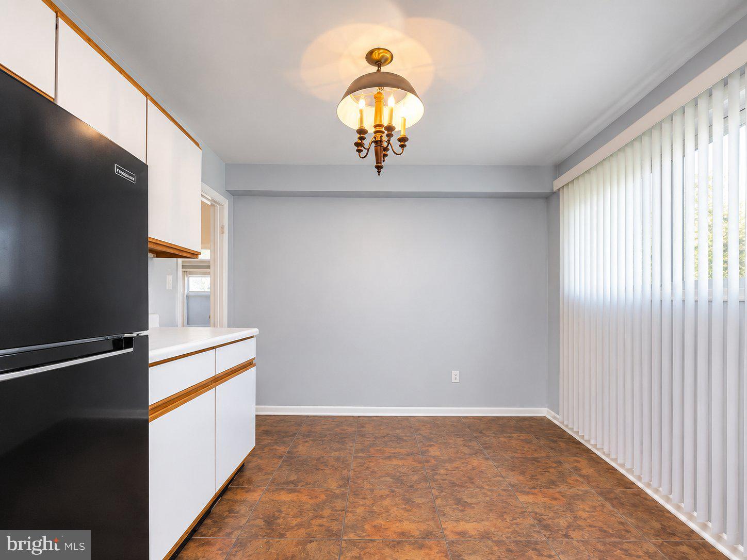
The main living areas are bathed in natural light, creating an airy, serene environment. At the heart of the home, the kitchen is a true centerpiece, featuring modern appliances and plenty of counter space for everything from quick morning coffees to multi-course dinner parties. The layout is thoughtfully designed to provide distinct, intentional spaces while maintaining a bright and inviting feel throughout.
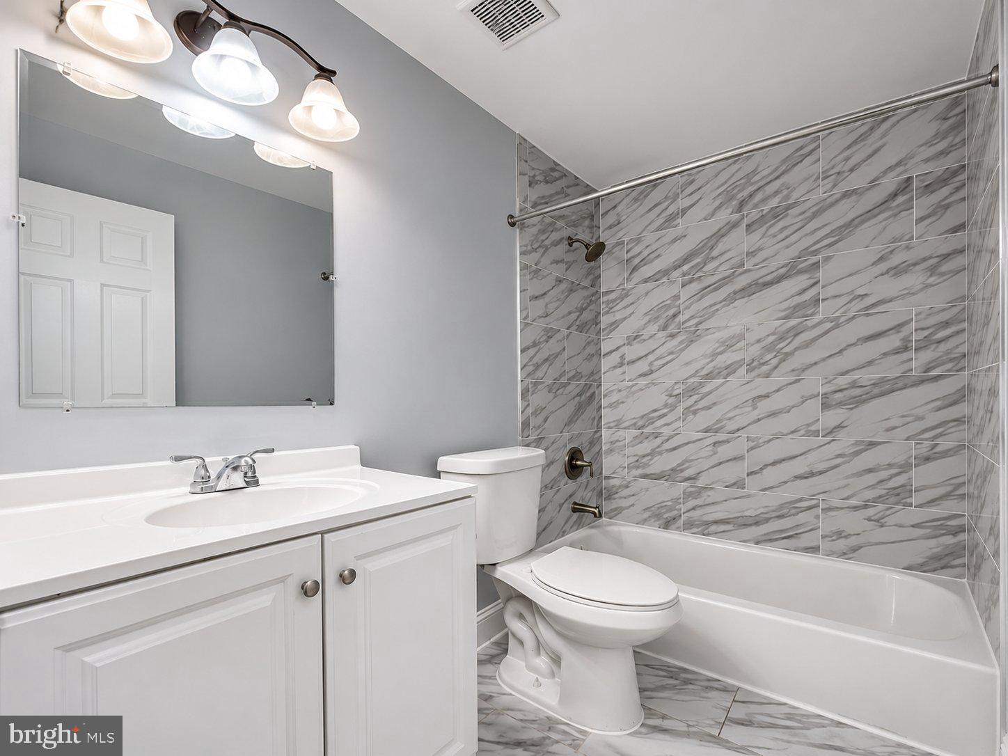
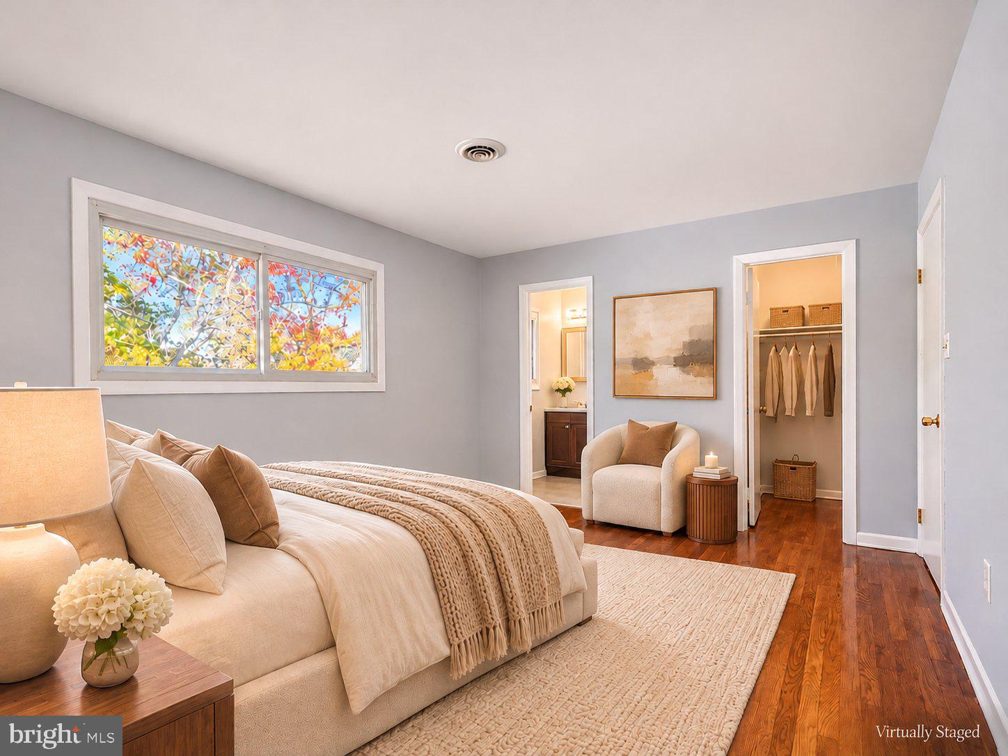
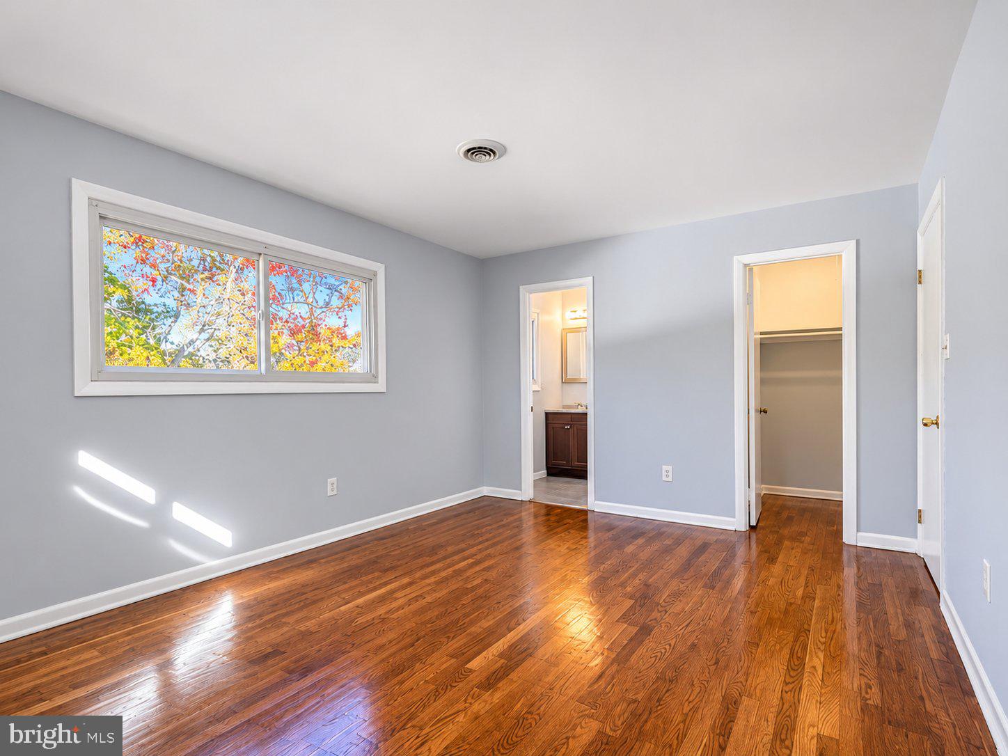
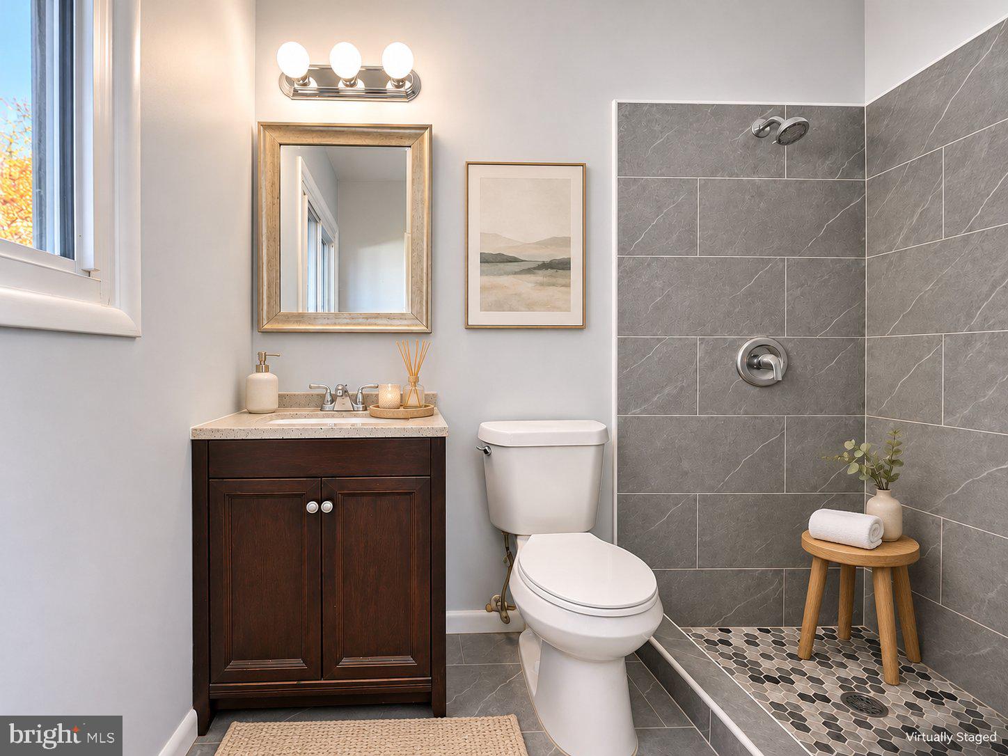
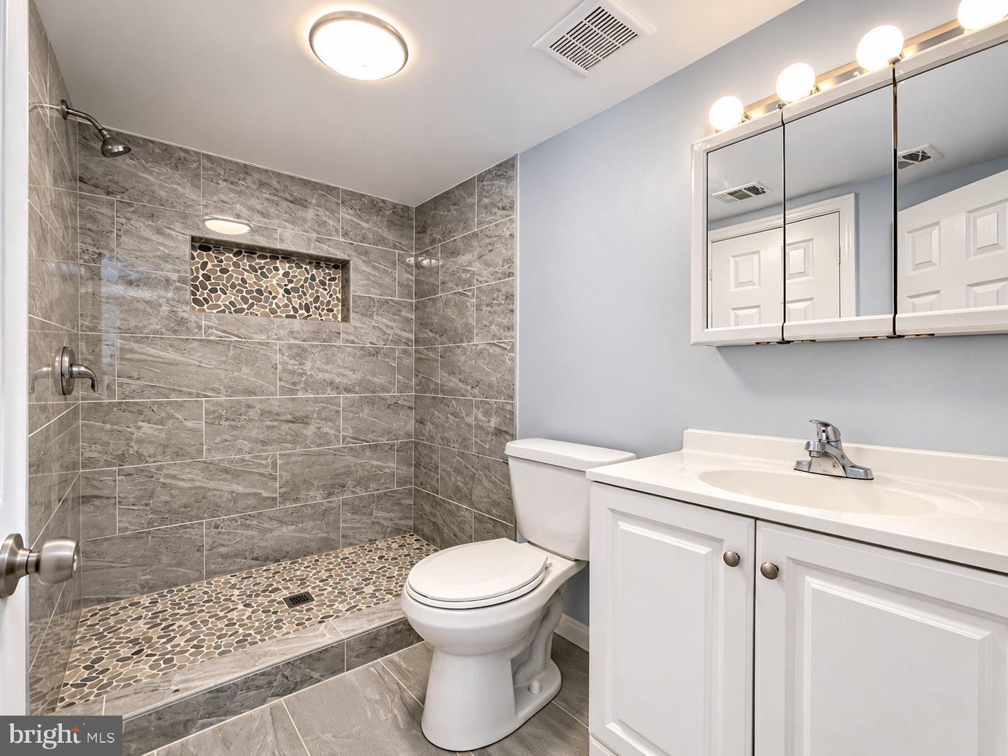
The primary suite serves as a genuine retreat, offering generous proportions and a spa-inspired en-suite bathroom that makes winding down at the end of the day a luxury.
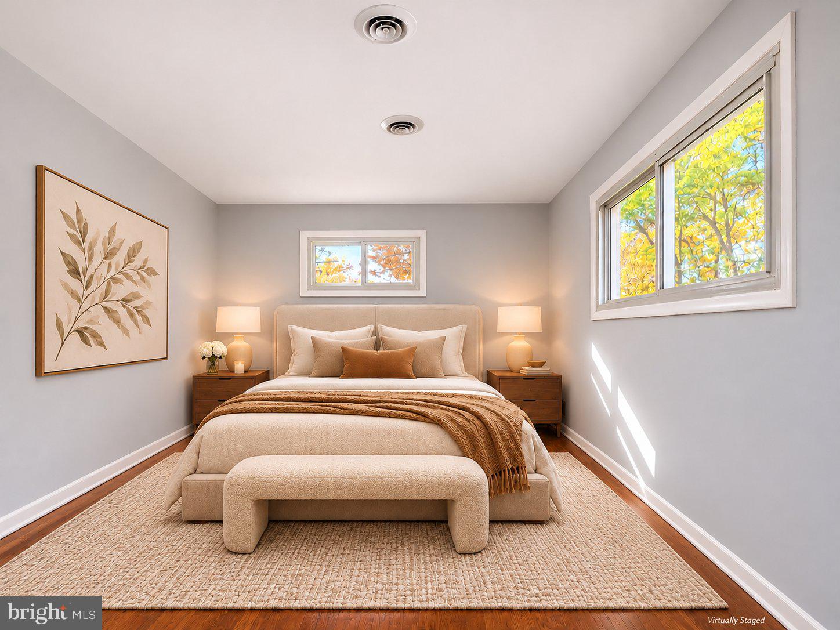
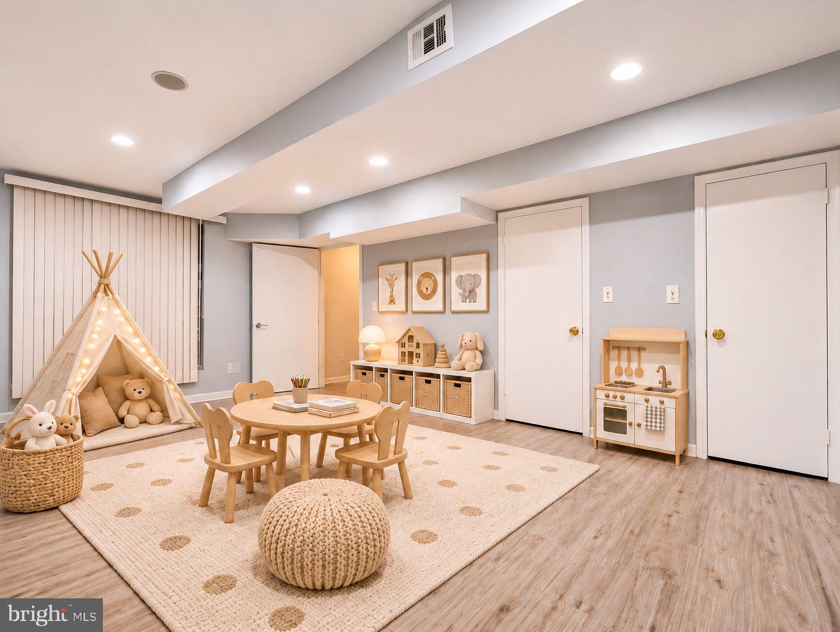
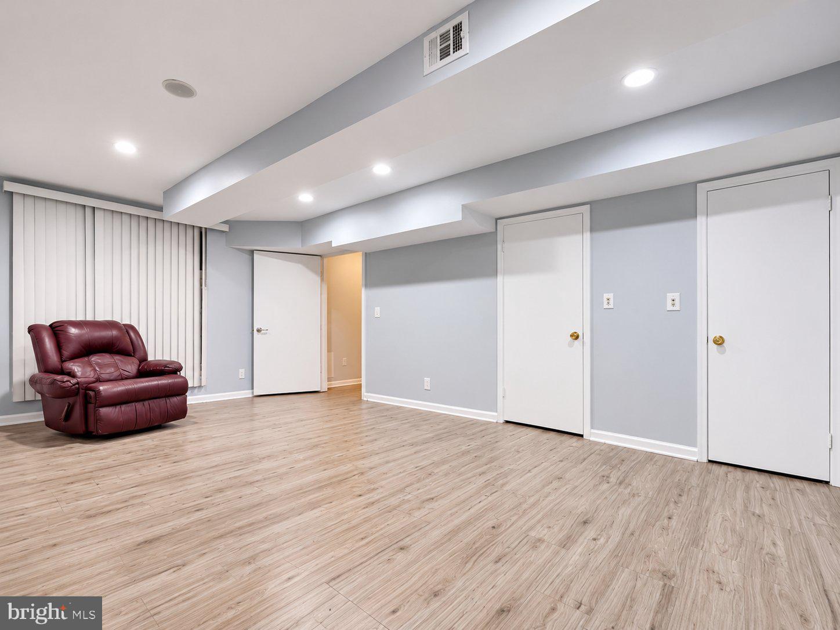
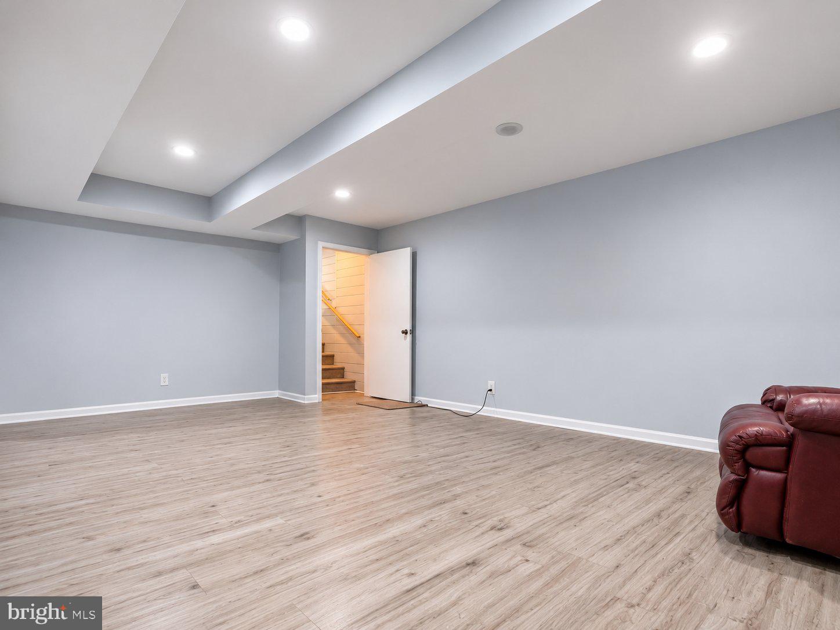
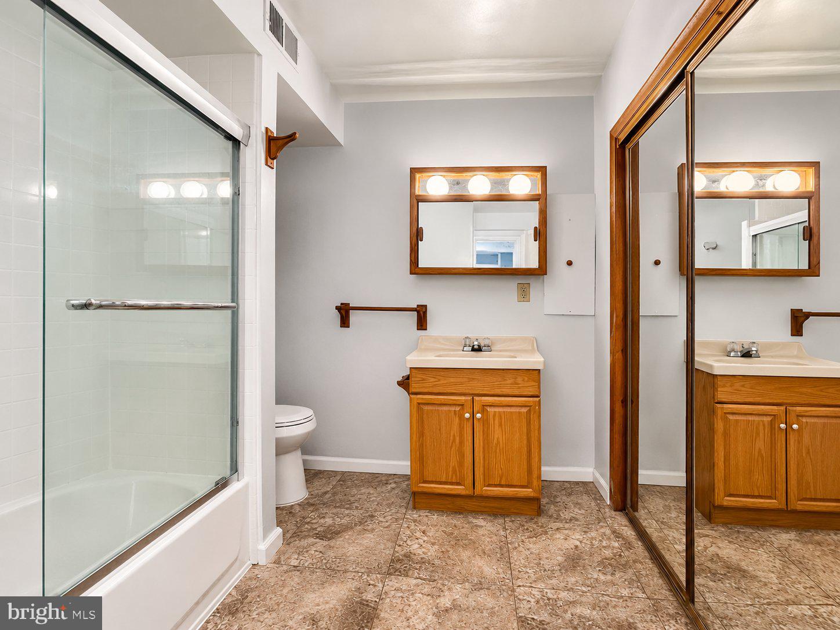
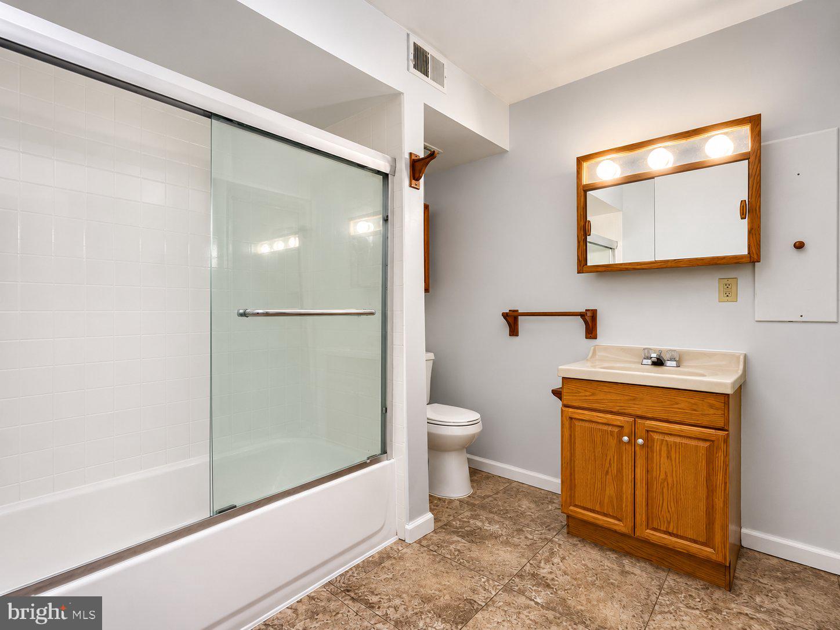
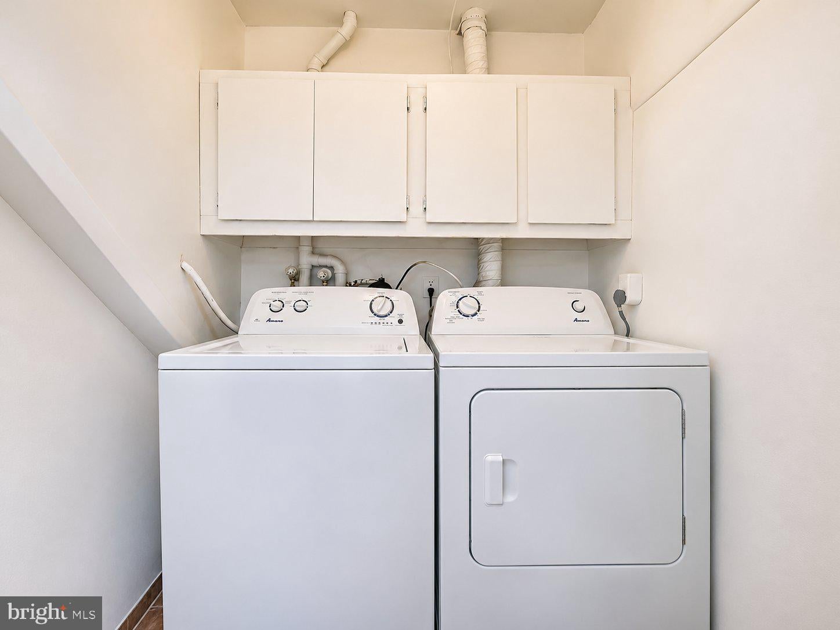
A standout feature of this property is its incredible versatility and functional design. The lower level is a fully finished walkout basement with its own separate entrance and a full kitchen. Additionally, the property includes a unique secondary unit thoughtfully configured with two bedrooms, a kitchen, and a bathroom. To ensure maximum convenience, this home features dedicated laundry facilities on each level, making chores a breeze regardless of where you are in the house.
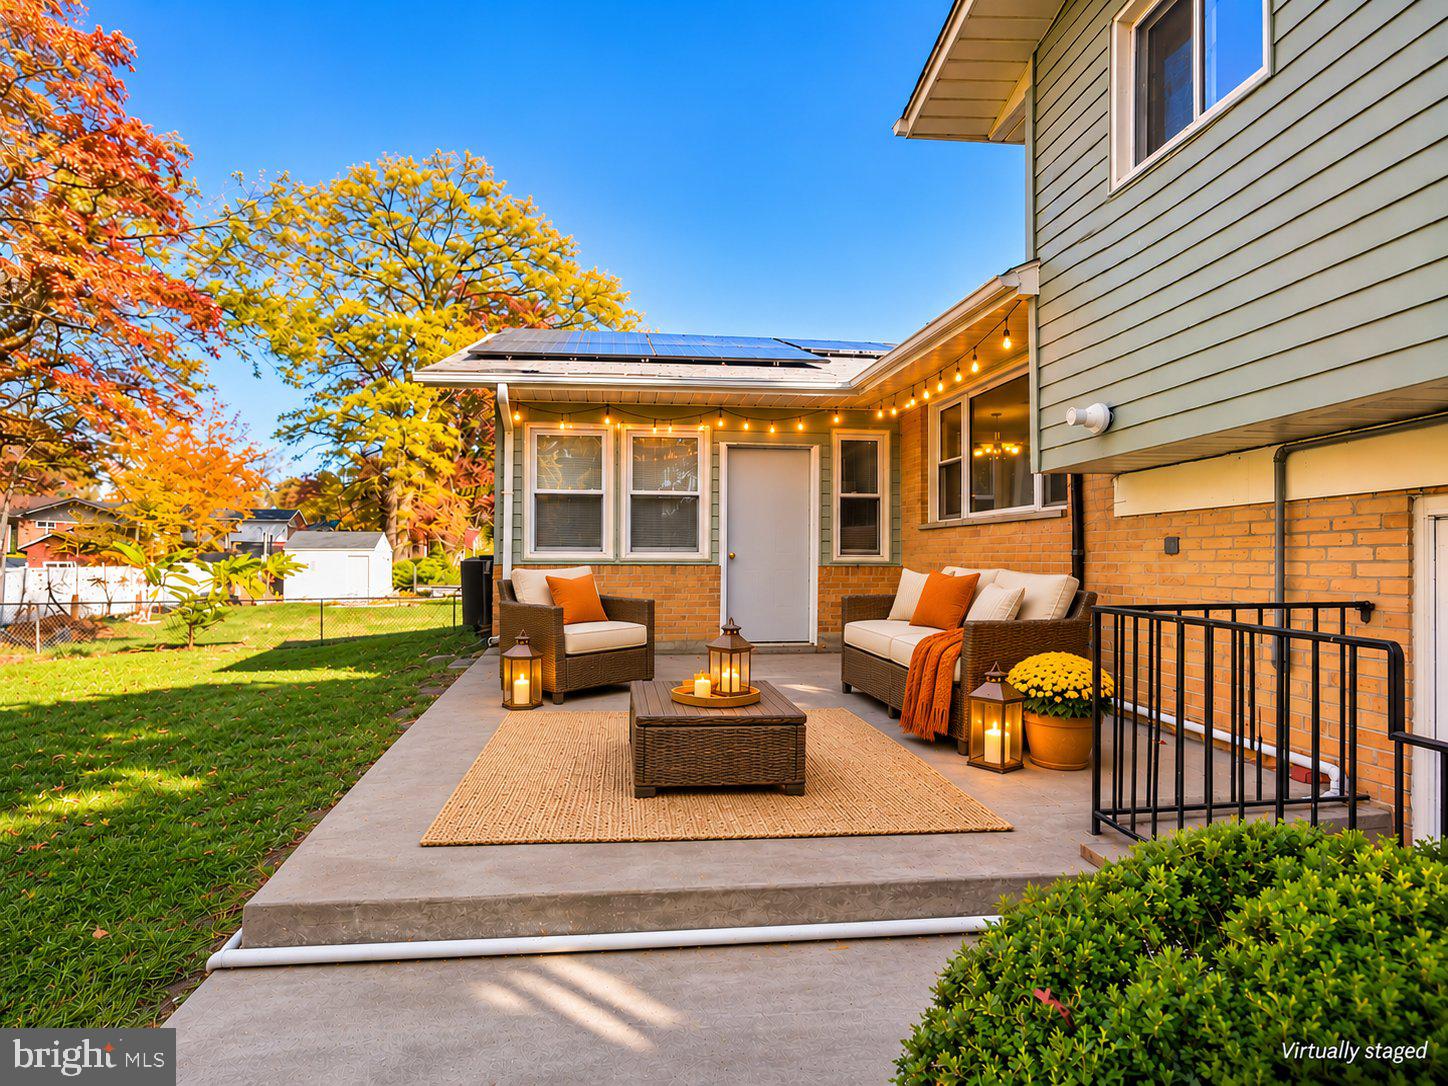
The walkout level connects effortlessly to the backyard, making it easy to transition to outdoor dining or quiet evenings under the stars. The spacious driveway provides plenty of room for vehicles and storage.
Located within reach of local parks, recreation, and amenities, this home offers a lifestyle defined by convenience and quality. It's a rare find where every detail has been polished to perfection.
Saturday, November 21 · 12–2pm
In person · no appointment needed
| Date | Event | Price | Source |
|---|---|---|---|
| listed (Active) | $610,000 | Bright #MDPG2224490 |
Hi there — ask anything about this property or the area and the team will get right back to you.
Local real estate advisory services provided by agent with The Southside Group
Listed by COLLINS S NDIPMON with Compass
The data relating to real estate for sale on this website appears in part through the BRIGHT Internet Data Exchange program, a voluntary cooperative exchange of property listing data between licensed real estate brokerage firms in which COLLINS S NDIPMON participates, and is provided by BRIGHT through a licensing agreement. The information provided by this website is for the personal, non-commercial use of consumers and may not be used for any purpose other than to identify prospective properties consumers may be interested in purchasing. Some properties which appear for sale on this website may no longer be available because they are under contract, have closed or are no longer being offered for sale. Information Deemed Reliable But Not Guaranteed. Copyright © 2026 Bright MLS. All rights reserved.
You agree to The Southside Group Terms of Use and Privacy Policy. By choosing to contact a property, you also agree that The Southside Group and its associates may call, text, or email you regarding any inquiries or activities you submit through our website. This may involve the use of automated means and prerecorded or artificial voices.
Step 1 of 2
You've reached the free preview limit. Create a free account to see this listing and everything else on the site.
Step 2 of 2
Tell us how to reach you about homes you like.
Enter your password to sign in as
You've reached the free preview limit. Create a free account to see this listing and everything else on the site.
Already have an account? Sign in
Sign in to your account.
New here? Create an account