**Rare opportunity for a FHA assumable loan with a 3.0% interest rate!**
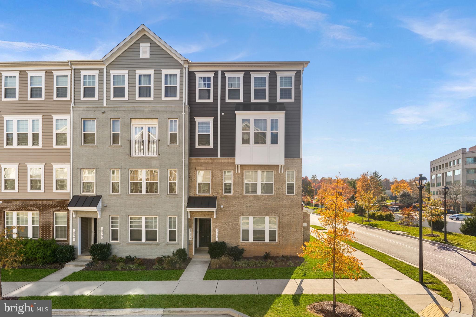
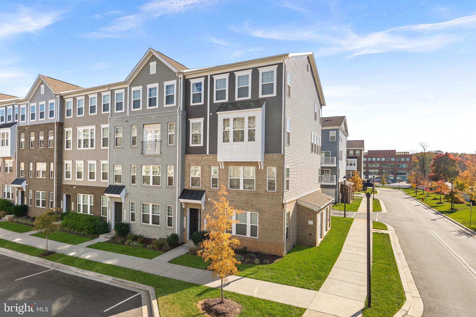
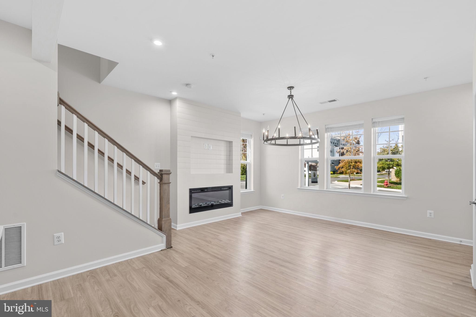
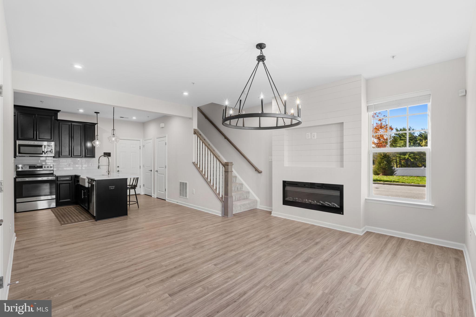
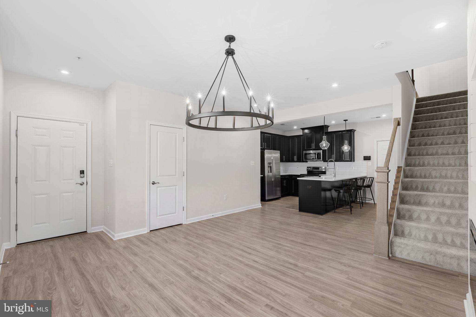
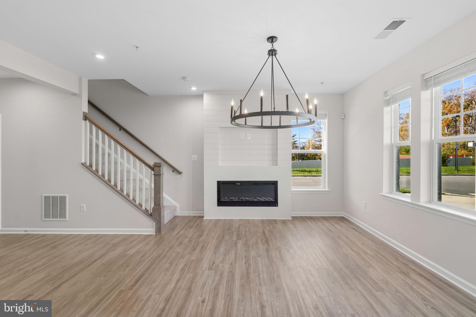
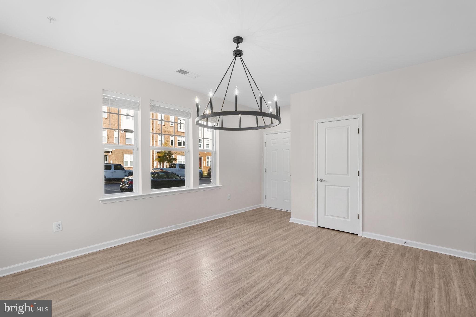
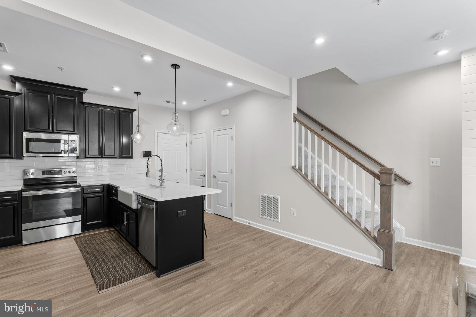
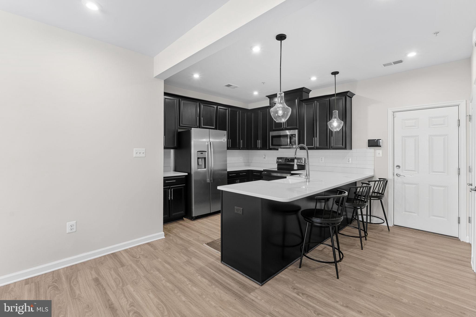
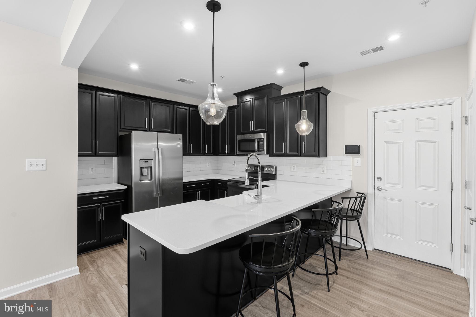
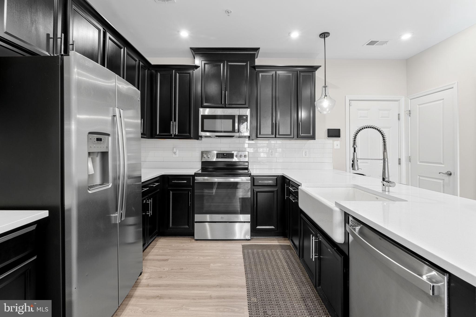
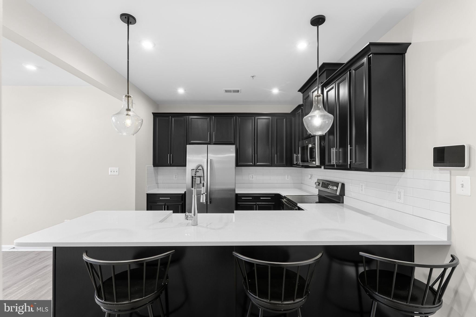
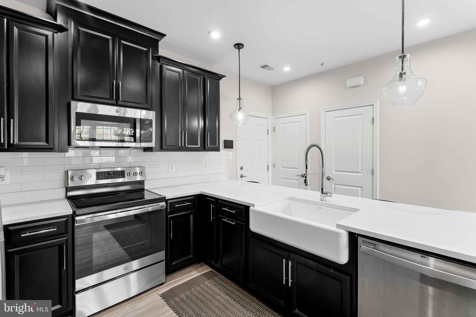
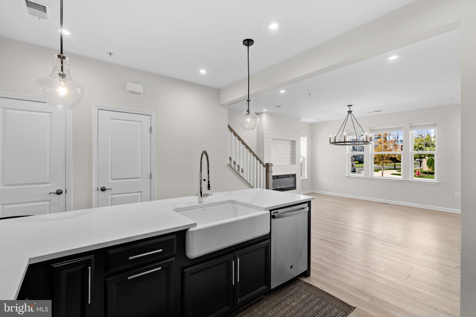
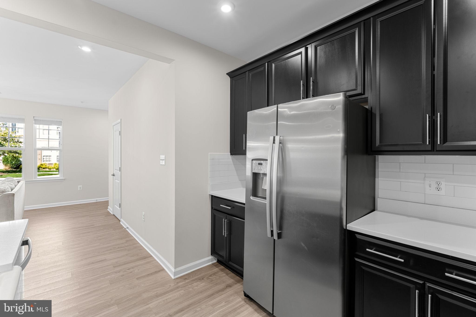
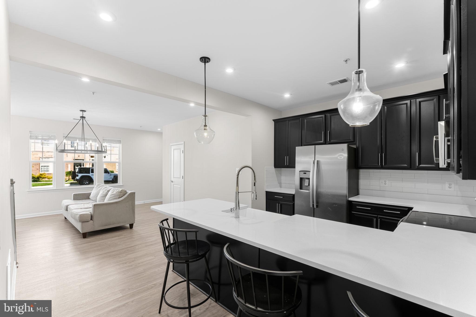
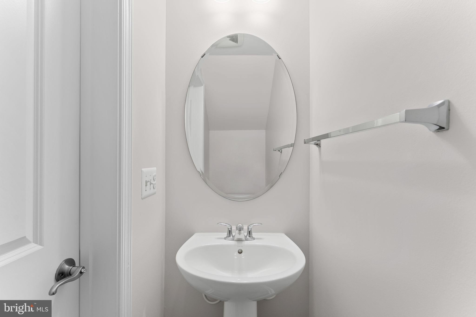
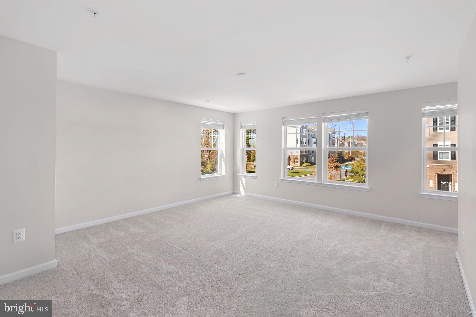
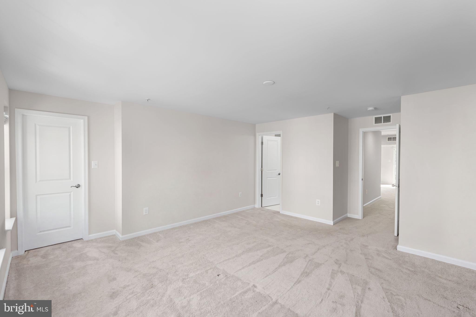
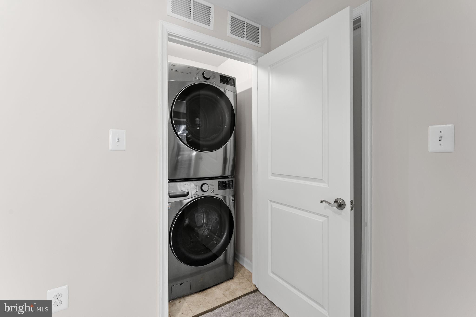
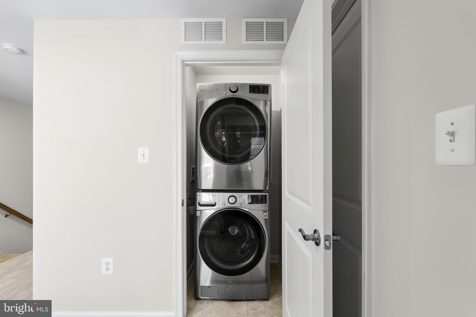
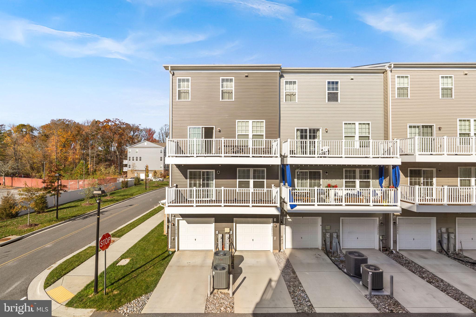
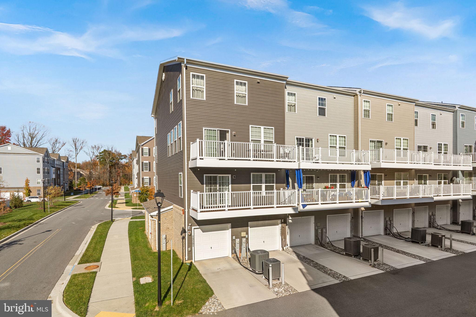
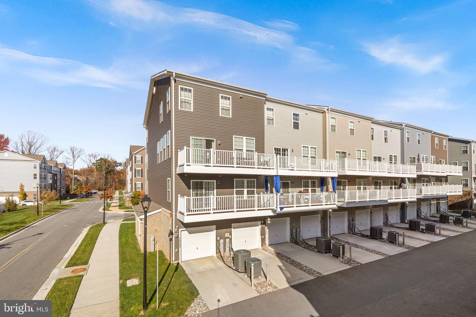
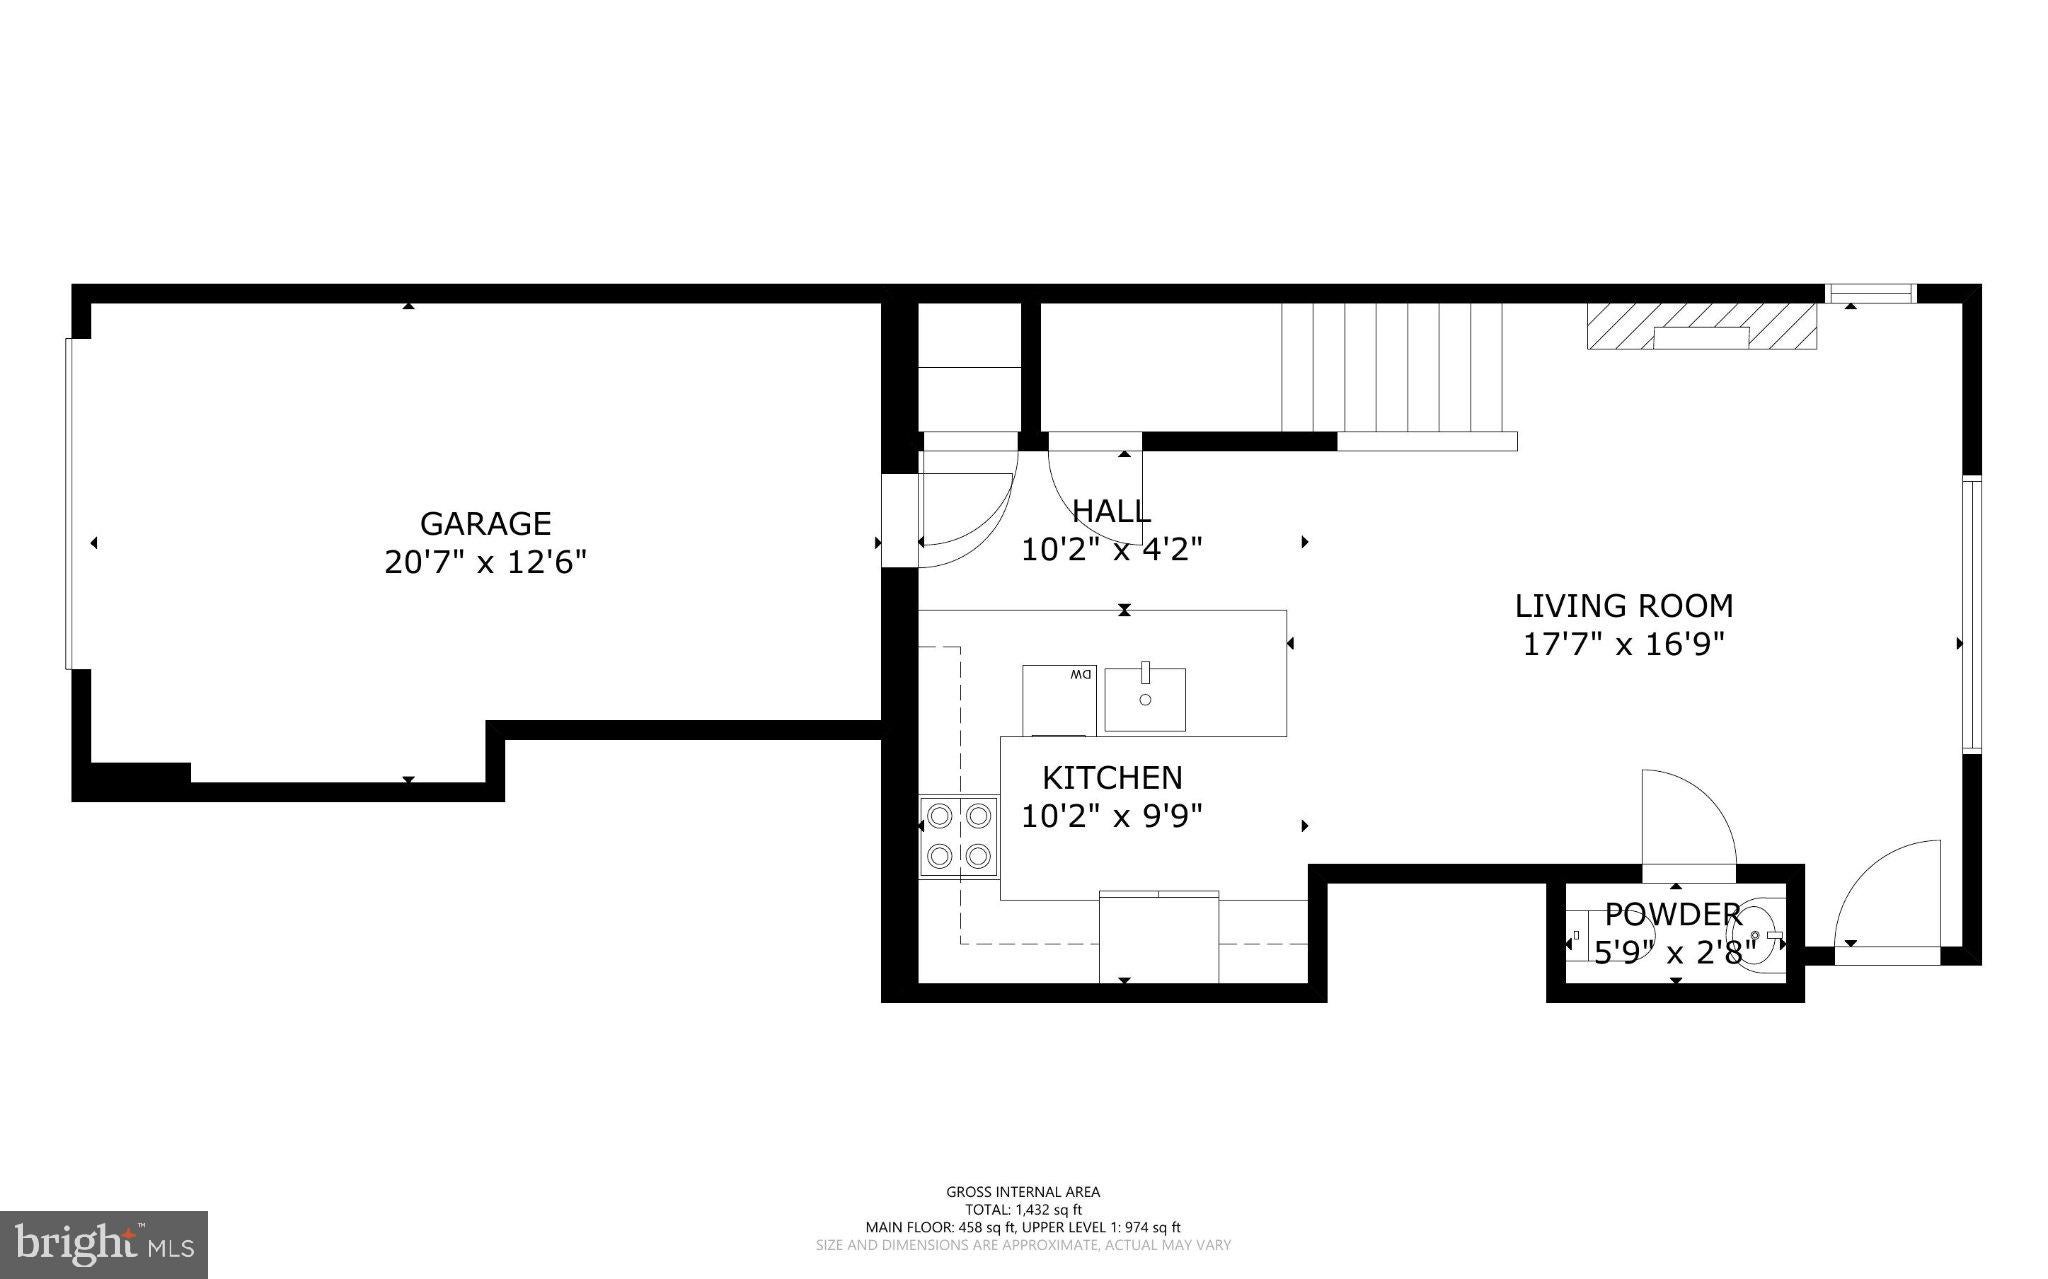
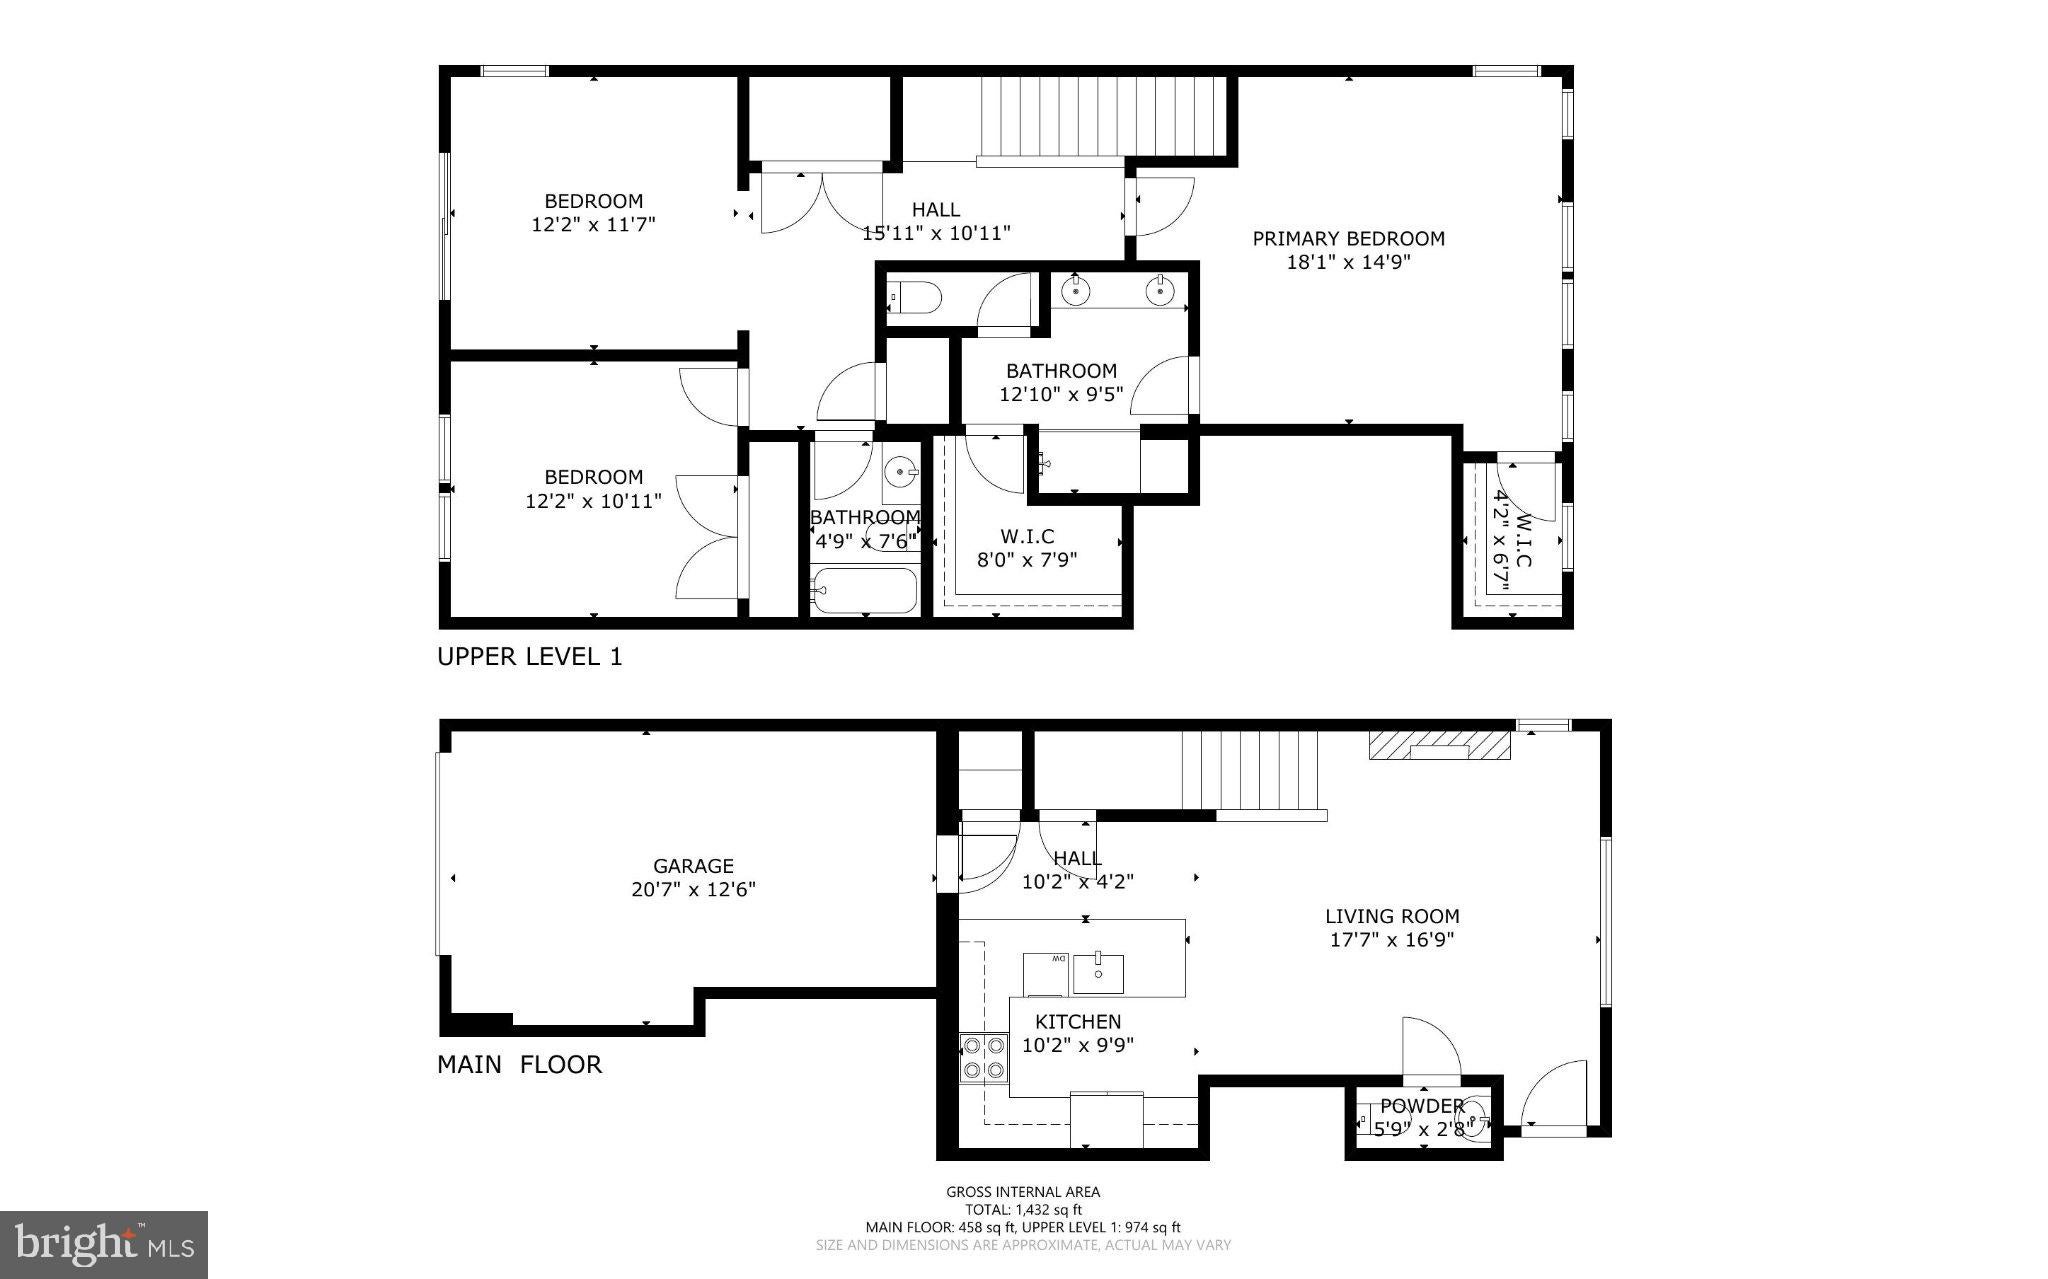
Built in 2021, this contemporary two-level, end-unit townhouse-style condo offers excellent value and has been refreshed with fresh paint throughout, modern luxury vinyl plank flooring on the main level, and brand-new carpet upstairs. As you walk into your home, an open floor plan welcomes you, featuring an inviting living room with a built-in electric fireplace that flows into the kitchen. The kitchen features quartz countertops, a farmhouse sink, pendant lighting, stainless steel appliances, a pantry, abundant cabinet space, and bar seating. A convenient half bath and direct access to the rear-entry garage complete the main level. The driveway provides additional parking, and there’s plenty of visitor parking nearby.
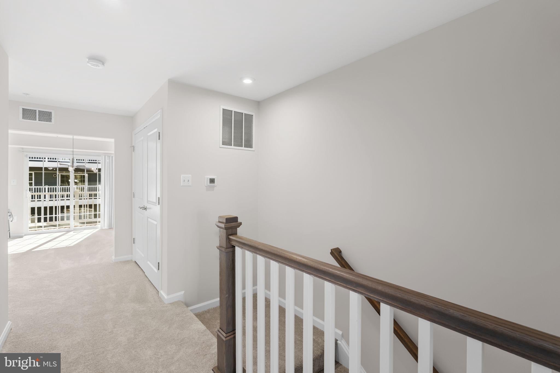
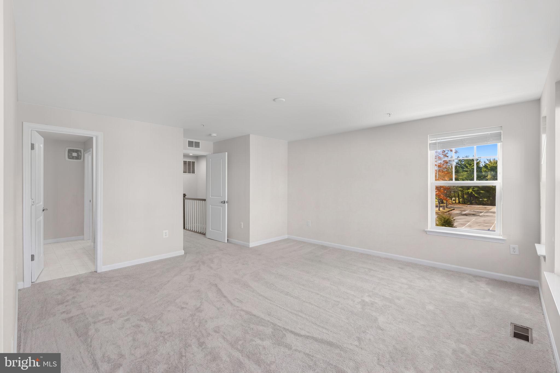
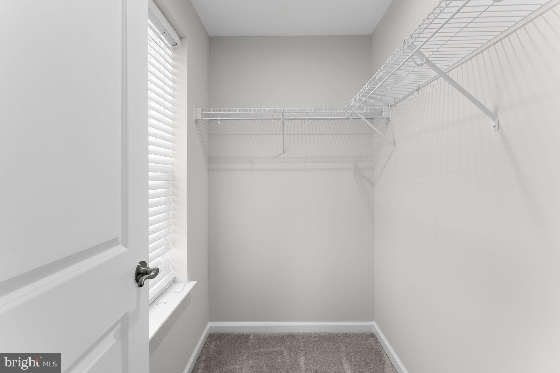
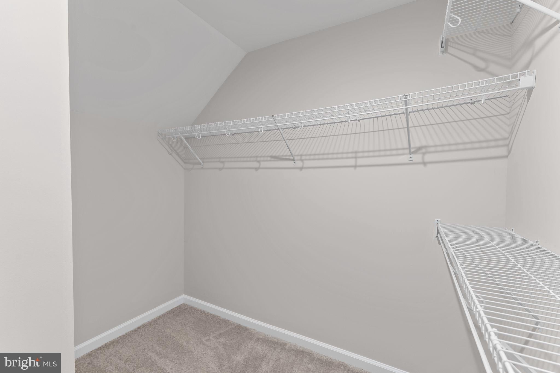
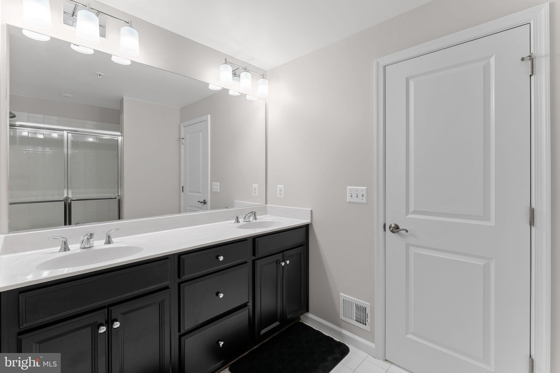
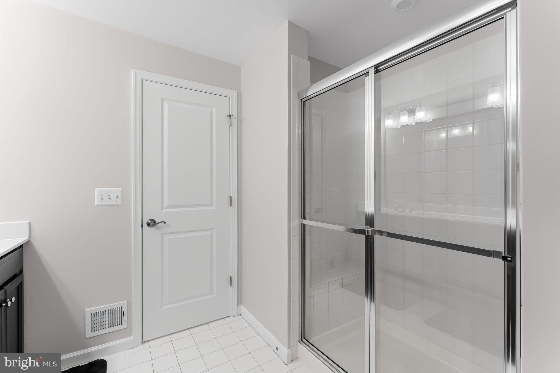
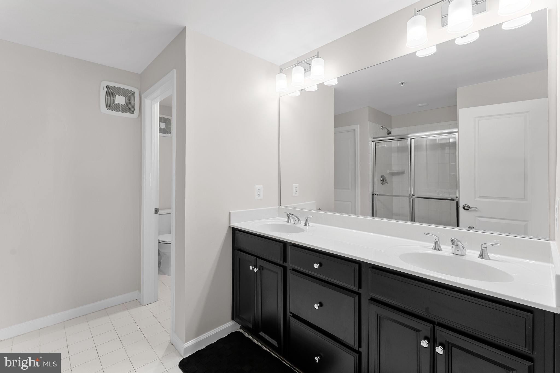
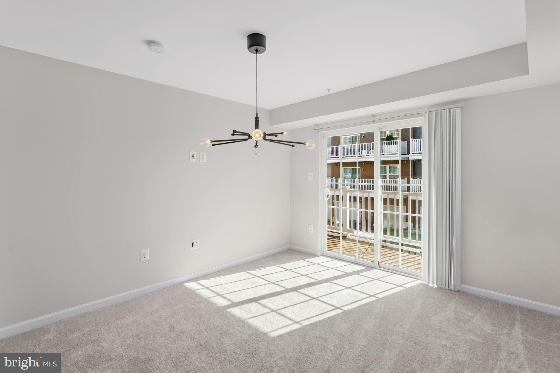
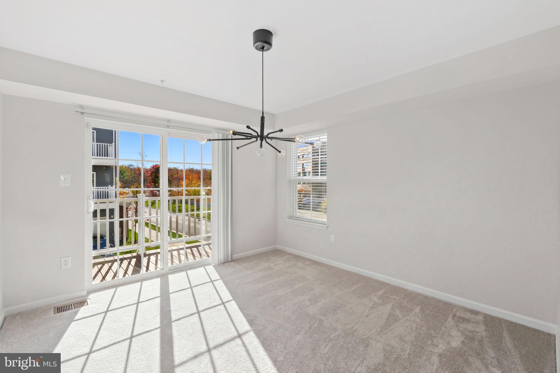
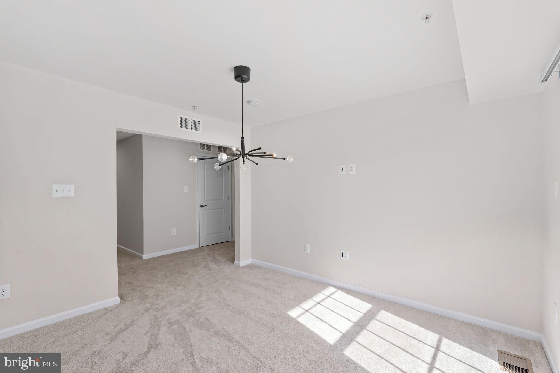
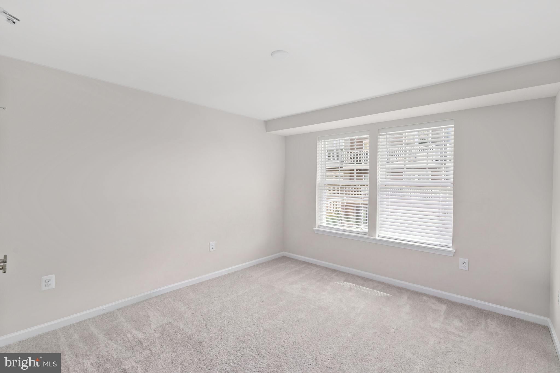
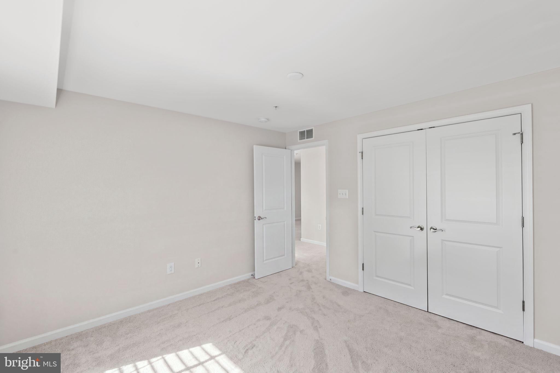
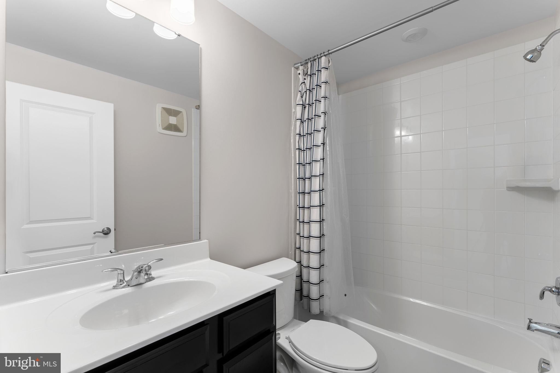
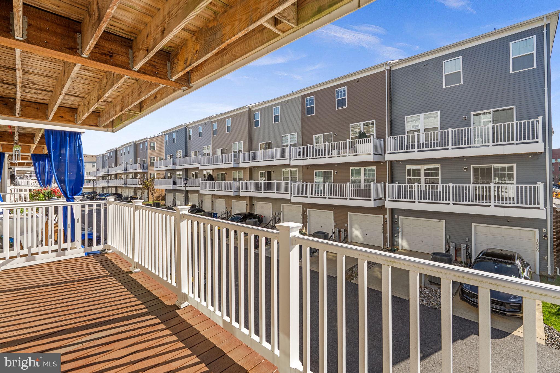
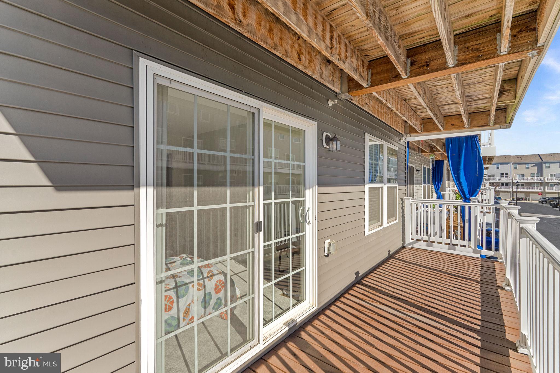
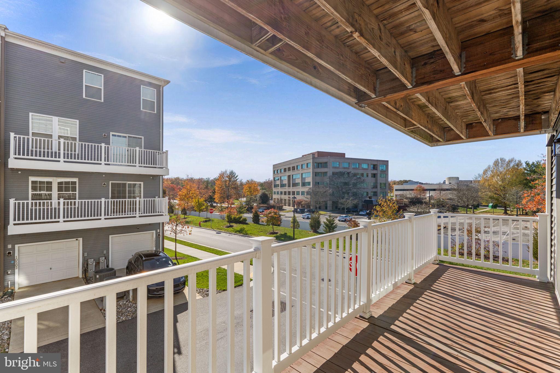
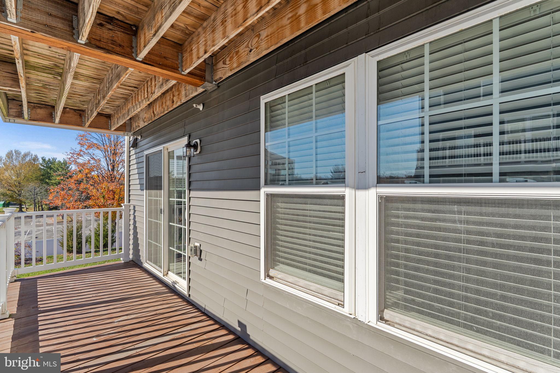
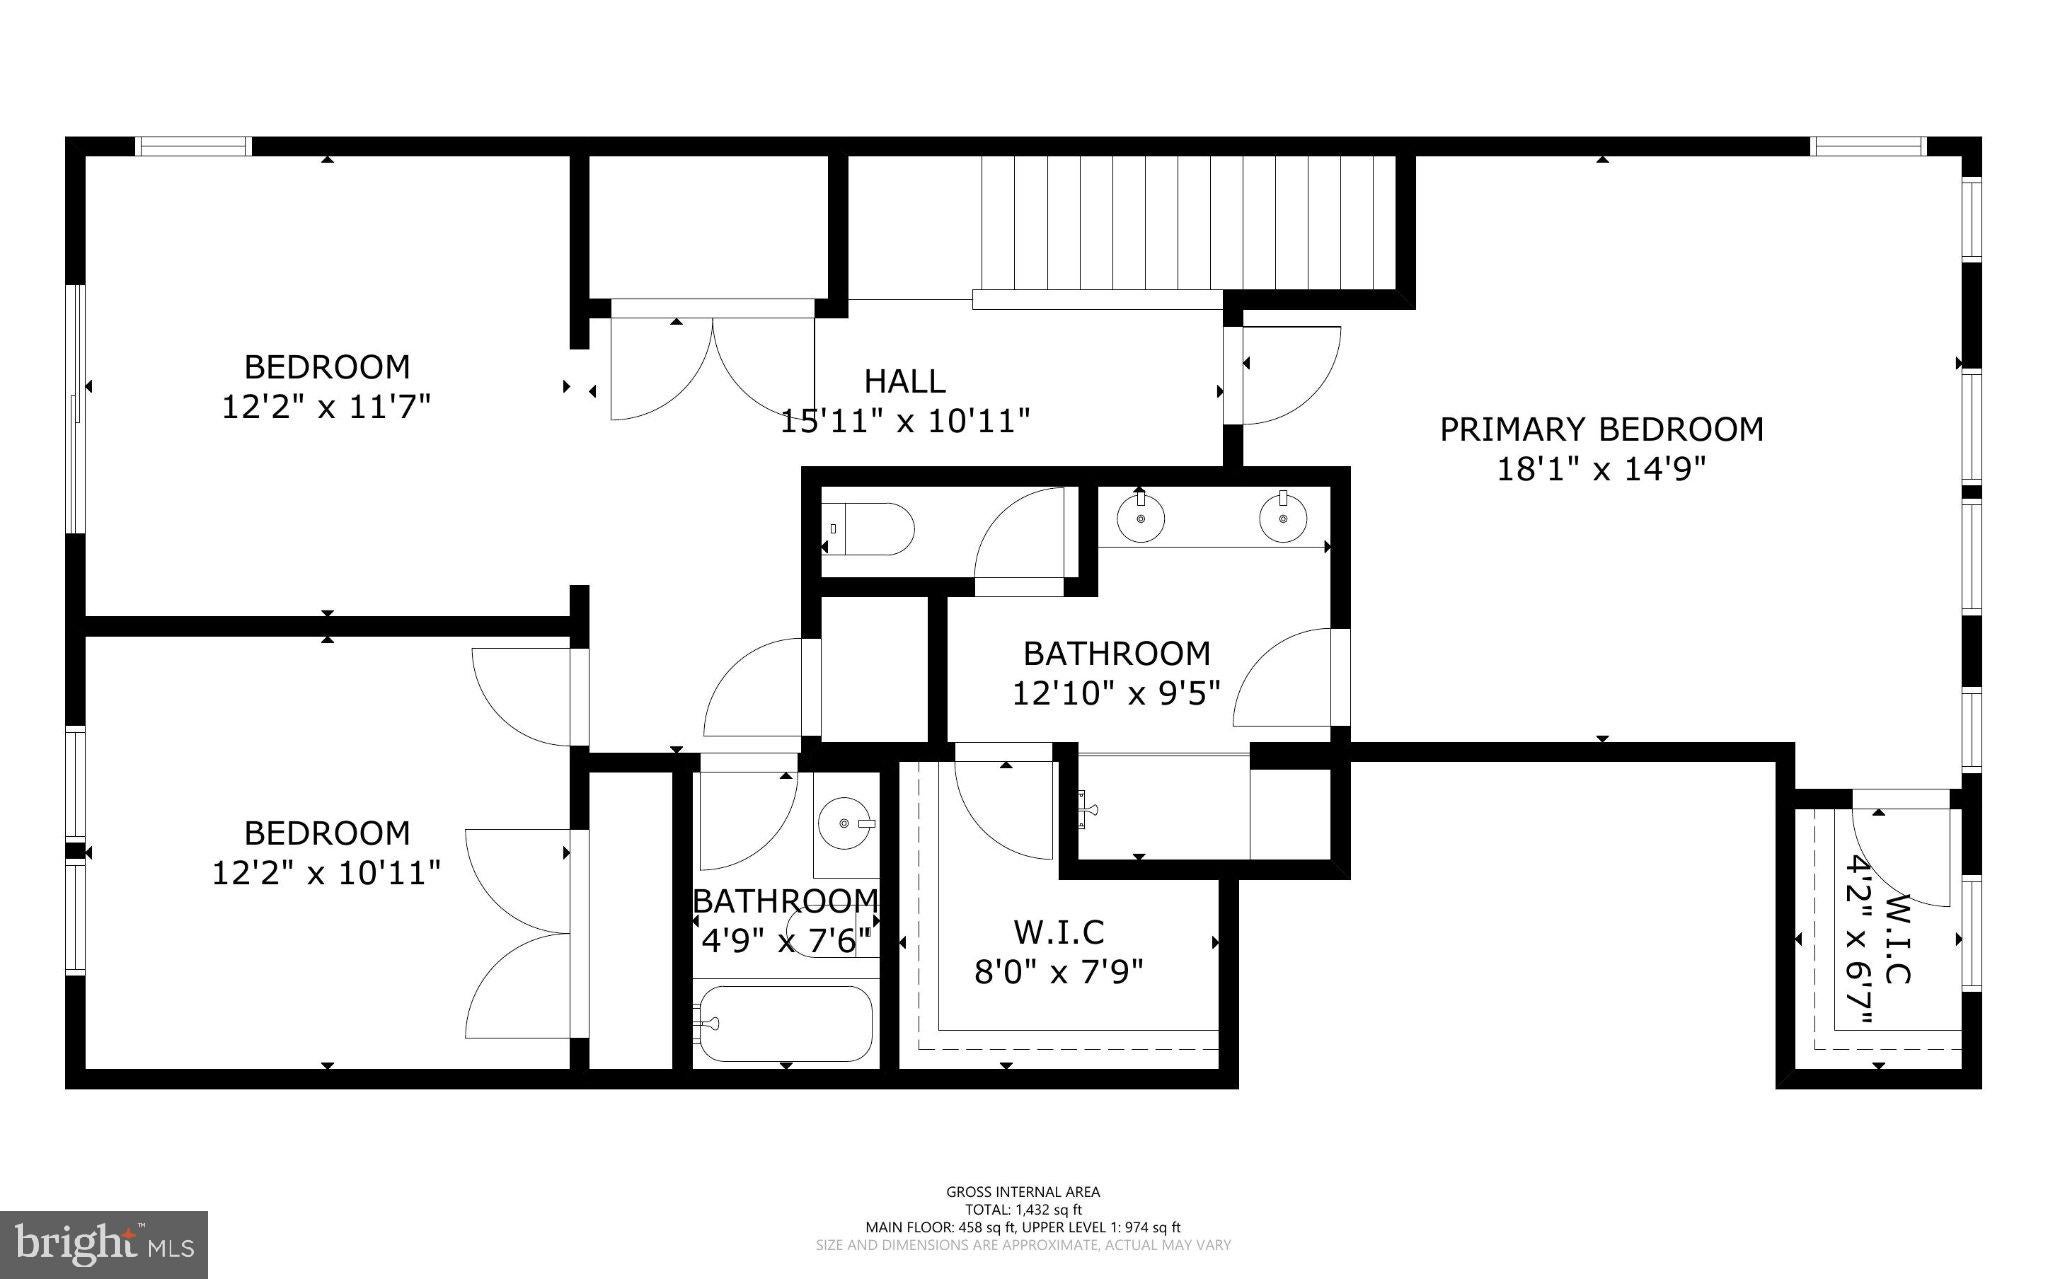
Upstairs, you’ll find two spacious bedrooms and an open loft. The generously sized primary suite features two large walk-in closets and a spacious en-suite bath with dual vanities. The loft works well as a second living area and offers potential for a third-bedroom conversion. It also opens to a private balcony, a great spot to unwind or enjoy your morning coffee.
For everyday errands, head to Vista Gardens Marketplace or Woodmore Towne Centre, home to Wegmans, Costco, and Copper Canyon Grill. Spend the weekend biking the paved WB&A Railroad Trail, hiking at Greenbelt Park, or catching a movie at historic Greenbelt Cinema. Nearby US-50, the Capital Beltway, and the Baltimore–Washington Parkway offer multiple driving routes, while New Carrollton Station provides Metro service into DC and Northern Virginia, plus MARC and Amtrak service. Best value at Glendale Commons! Schedule your showing today!
| Date | Event | Price | Source |
|---|---|---|---|
| listed (Coming Soon) | $395,000 | Bright #MDPG2225142 | |
| status changed (Active) | — | Bright #MDPG2225142 |
Hi there — ask anything about this property or the area and the team will get right back to you.
Local real estate advisory services provided by agent with The Southside Group
Listed by Diego A Abregu with Keller Williams Realty
The data relating to real estate for sale on this website appears in part through the BRIGHT Internet Data Exchange program, a voluntary cooperative exchange of property listing data between licensed real estate brokerage firms in which Diego A Abregu participates, and is provided by BRIGHT through a licensing agreement. The information provided by this website is for the personal, non-commercial use of consumers and may not be used for any purpose other than to identify prospective properties consumers may be interested in purchasing. Some properties which appear for sale on this website may no longer be available because they are under contract, have closed or are no longer being offered for sale. Information Deemed Reliable But Not Guaranteed. Copyright © 2026 Bright MLS. All rights reserved.
You agree to The Southside Group Terms of Use and Privacy Policy. By choosing to contact a property, you also agree that The Southside Group and its associates may call, text, or email you regarding any inquiries or activities you submit through our website. This may involve the use of automated means and prerecorded or artificial voices.
Step 1 of 2
You've reached the free preview limit. Create a free account to see this listing and everything else on the site.
Step 2 of 2
Tell us how to reach you about homes you like.
Enter your password to sign in as
You've reached the free preview limit. Create a free account to see this listing and everything else on the site.
Already have an account? Sign in
Sign in to your account.
New here? Create an account