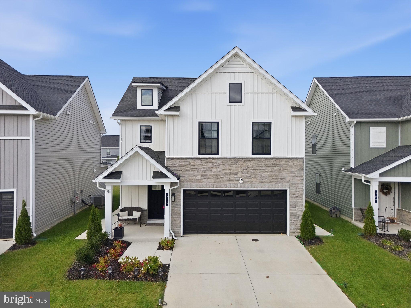
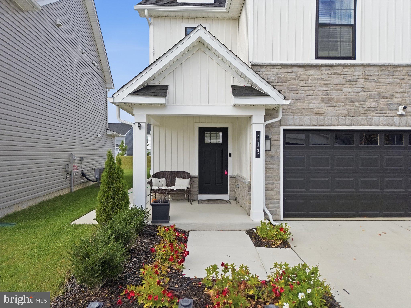
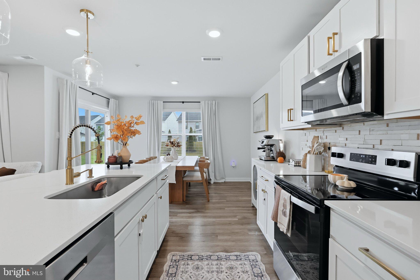
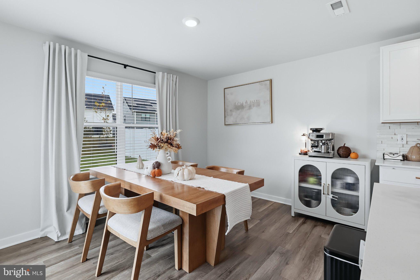
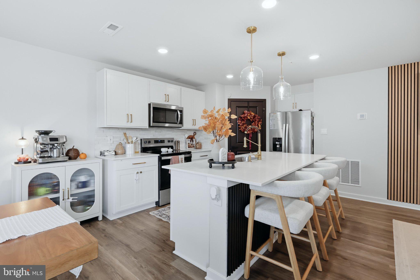
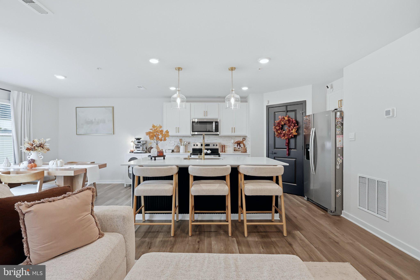
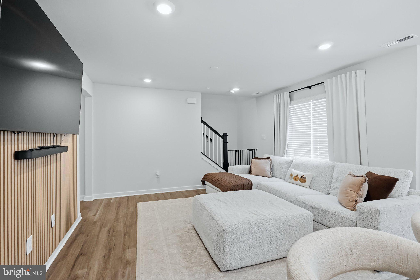
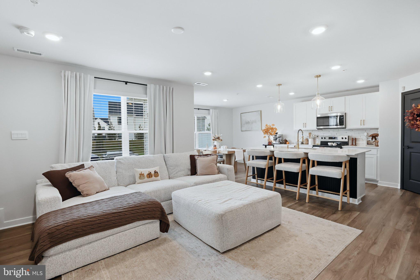
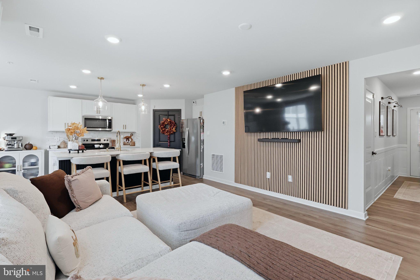
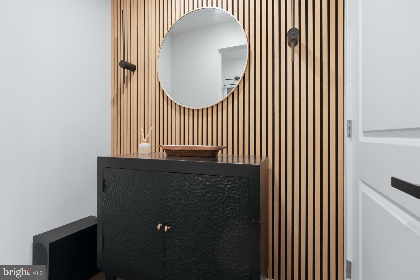
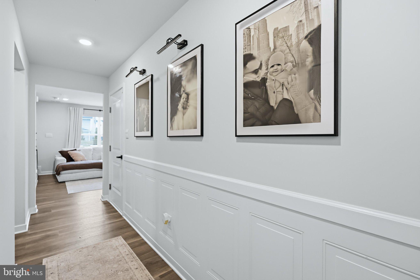
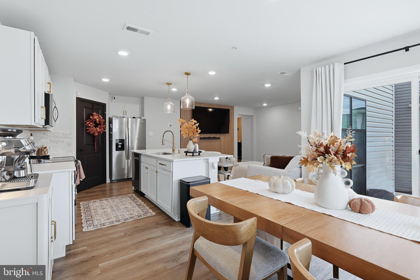
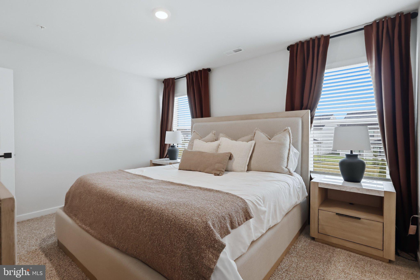
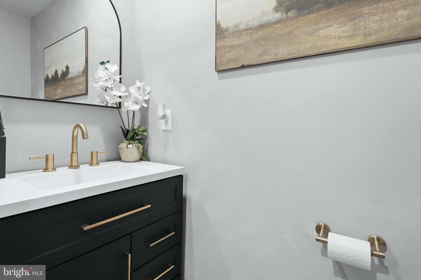
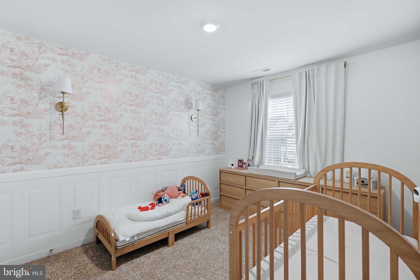
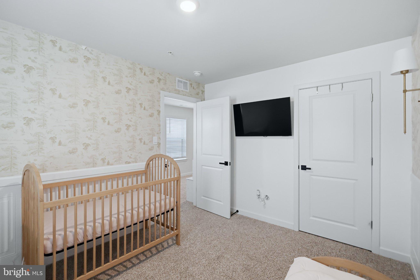
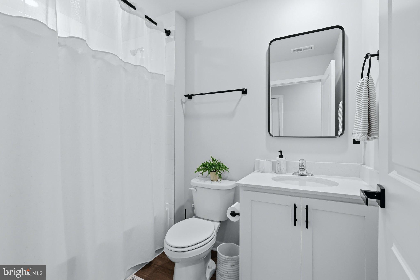
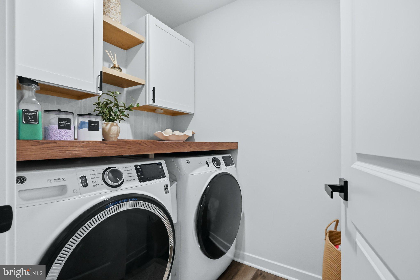
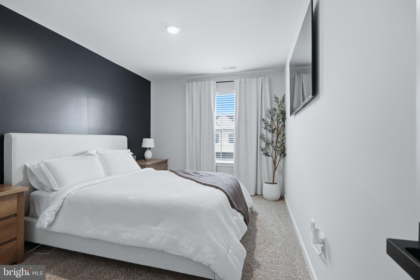
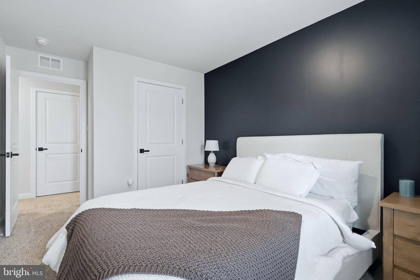
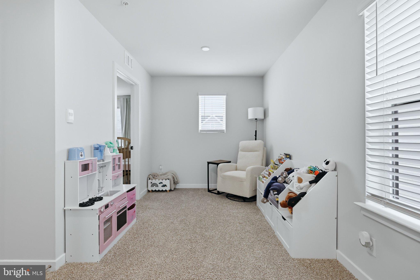
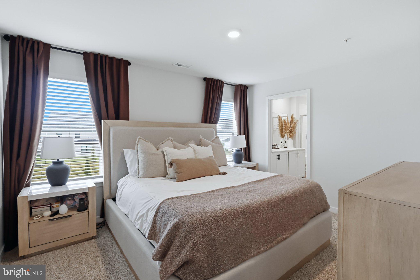
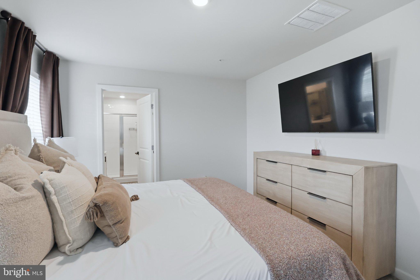
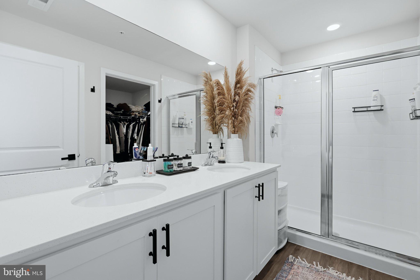
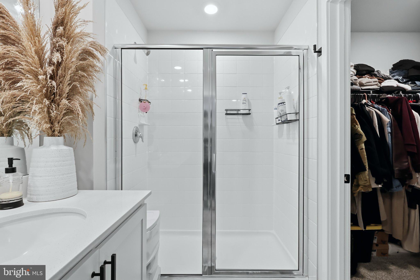
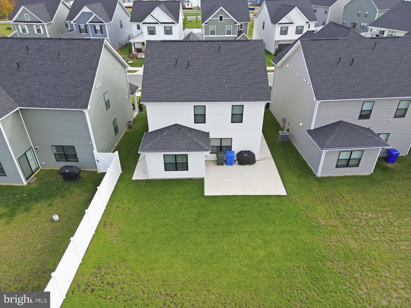
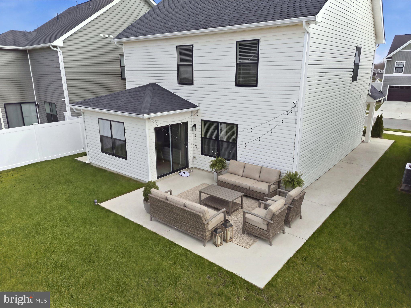
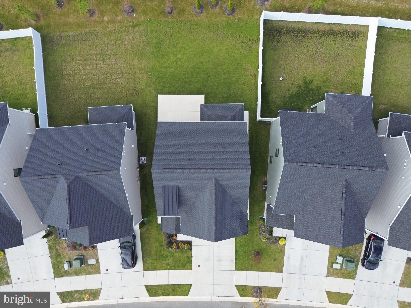
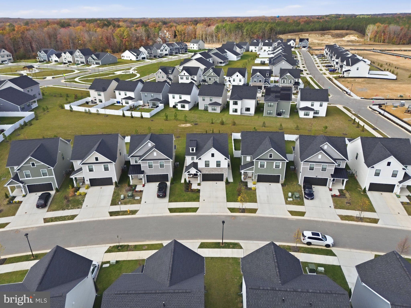
Better Than New Construction, Custom Upgrades Already Done and under two Years Old! Why settle for builder-basic when you can have the beauty of new construction with thoughtful, custom upgrades that make a house truly feel like home? This stunning property offers the fresh, modern appeal of new construction, enhanced by stylish finishes and improvements throughout. The kitchen features a beautiful upgraded backsplash, elegant gold hardware, and coordinating gold faucets that add a sophisticated touch. The thoughtfully updated laundry room brings both style and functionality to everyday living. Step outside and enjoy the newly poured concrete patio, perfect for entertaining, grilling, or simply relaxing in your own backyard. An additional concrete sidewalk provides a convenient connection from the backyard to the front of the home. And the location? Just as impressive as the home itself! Enjoy the charm and convenience of in-town living inside La Plata, where local shops, restaurants, and community attractions are just a short stroll away. Imagine grabbing your morning coffee, enjoying dinner at a neighborhood restaurant, or exploring everything downtown has to offer without always needing to get in your car.
With its modern construction, carefully selected upgrades, inviting outdoor space, and desirable location, this home is under two years old and offers the perfect combination of contemporary comfort and small-town charm.
All the benefits of a newer home, with the added touches that make it stand out from the rest!
| Date | Event | Price | Source |
|---|---|---|---|
| listed (Active) | $499,000 | Bright #MDCH2061158 |
Hi there — ask anything about this property or the area and the team will get right back to you.
Local real estate advisory services provided by agent with The Southside Group
Listed by Christina L. Justice with Re/max One
The data relating to real estate for sale on this website appears in part through the BRIGHT Internet Data Exchange program, a voluntary cooperative exchange of property listing data between licensed real estate brokerage firms in which Christina L. Justice participates, and is provided by BRIGHT through a licensing agreement. The information provided by this website is for the personal, non-commercial use of consumers and may not be used for any purpose other than to identify prospective properties consumers may be interested in purchasing. Some properties which appear for sale on this website may no longer be available because they are under contract, have closed or are no longer being offered for sale. Information Deemed Reliable But Not Guaranteed. Copyright © 2026 Bright MLS. All rights reserved.
You agree to The Southside Group Terms of Use and Privacy Policy. By choosing to contact a property, you also agree that The Southside Group and its associates may call, text, or email you regarding any inquiries or activities you submit through our website. This may involve the use of automated means and prerecorded or artificial voices.
Step 1 of 2
You've reached the free preview limit. Create a free account to see this listing and everything else on the site.
Step 2 of 2
Tell us how to reach you about homes you like.
Enter your password to sign in as
You've reached the free preview limit. Create a free account to see this listing and everything else on the site.
Already have an account? Sign in
Sign in to your account.
New here? Create an account