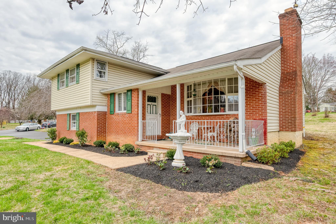
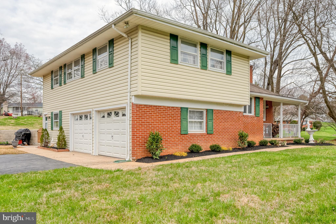
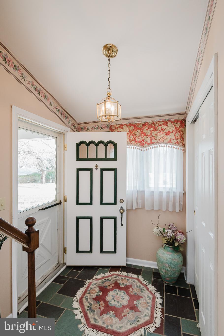
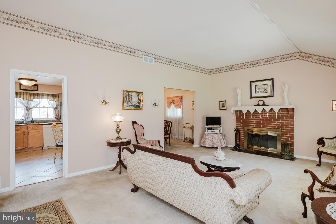
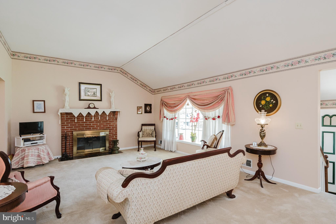
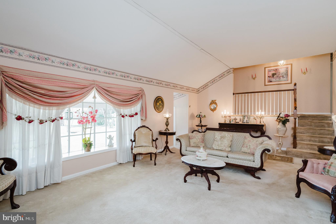
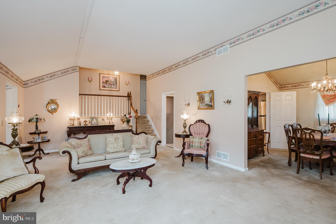
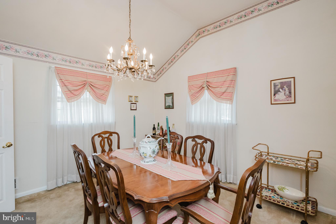
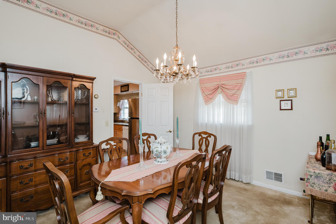
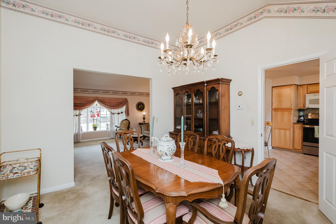
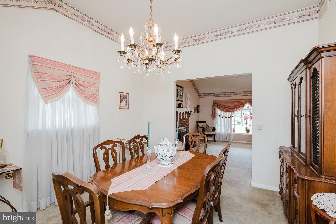
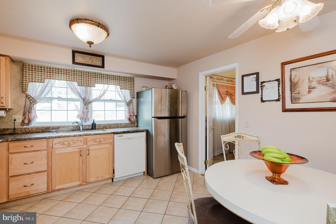
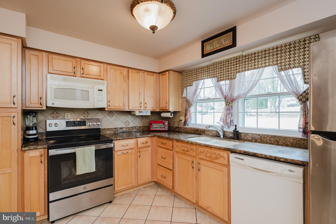
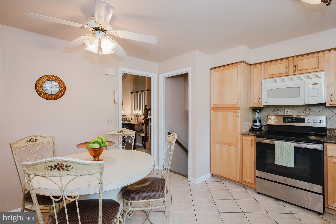
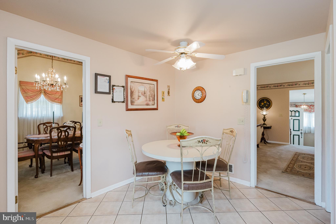
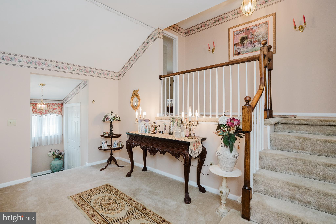
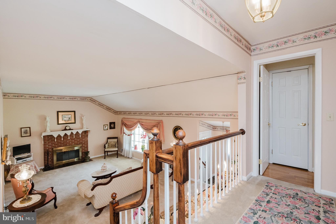
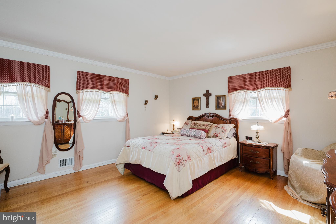
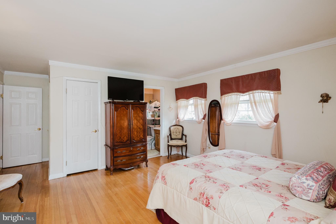
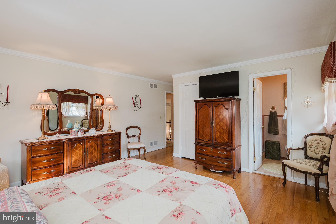
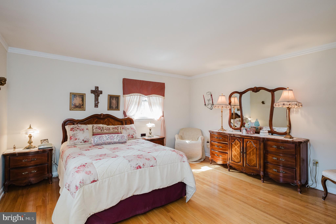
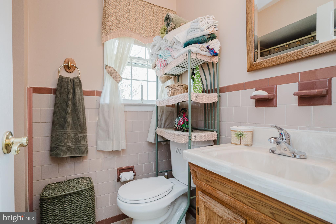
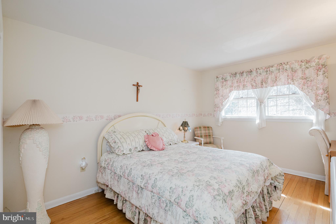
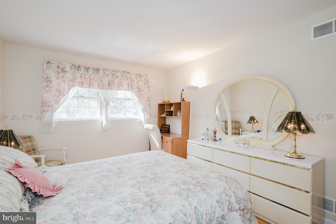
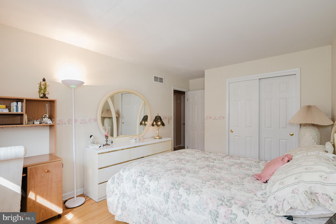
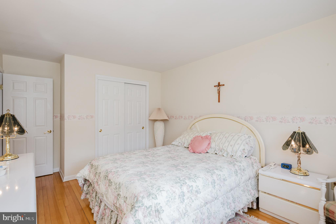
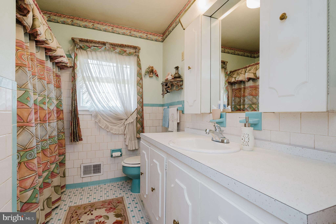
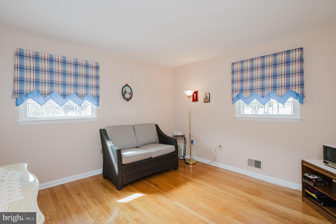
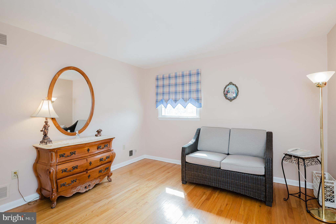
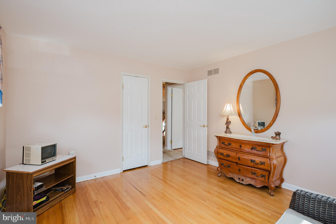
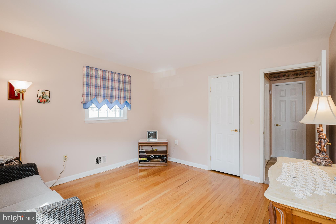
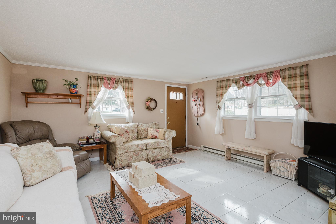
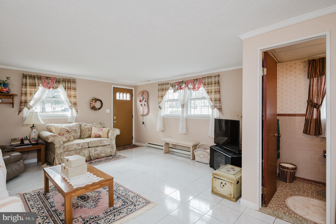
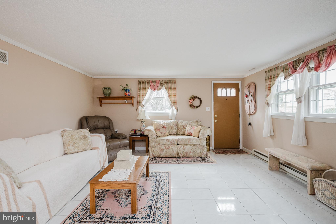
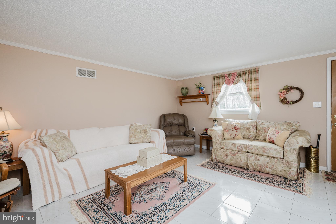
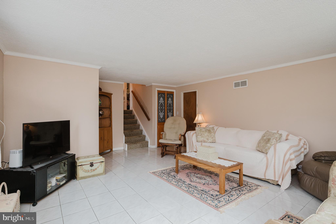
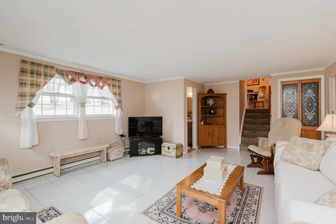
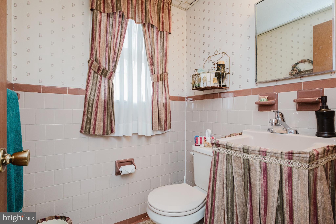
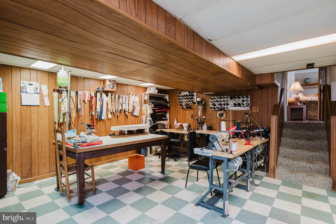
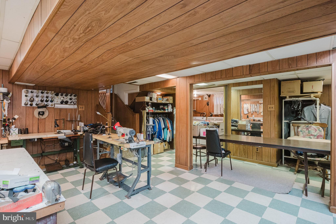
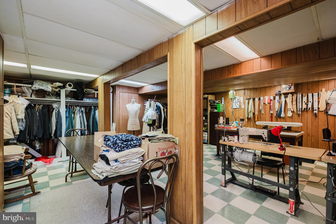
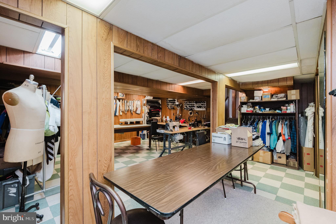
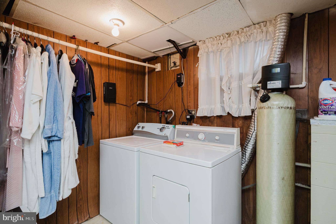
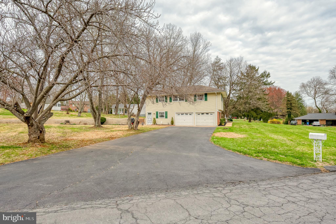
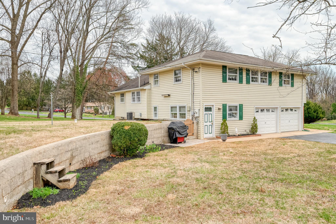
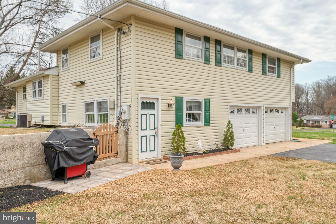
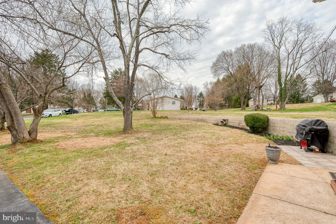
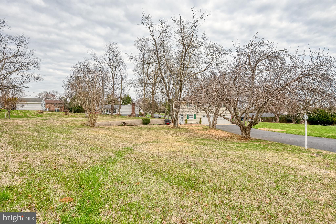
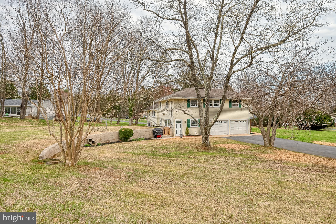
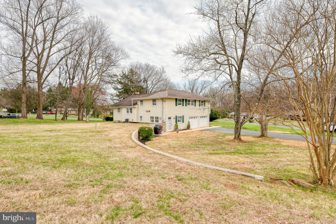
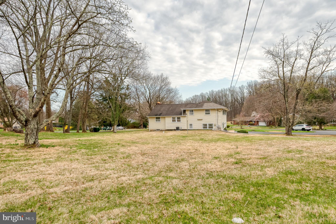
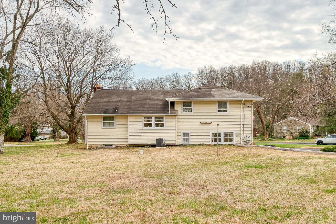
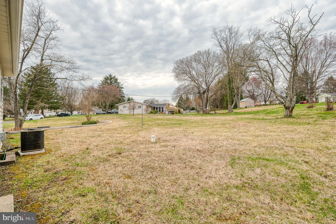
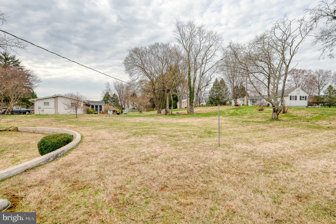
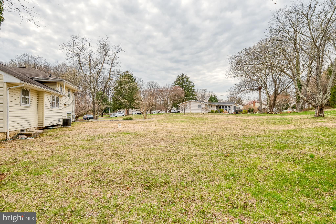
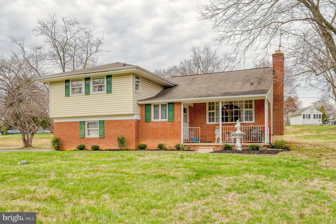
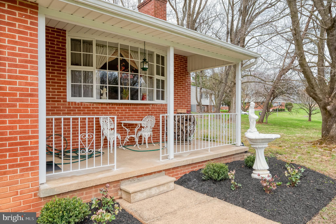
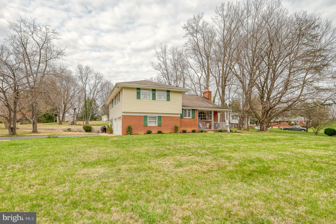
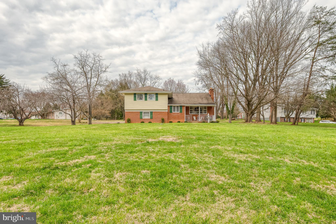
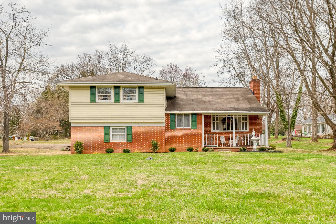
Back on the Market! Priced to sell and lower rates available. Welcome to this spacious split-level home in desirable Kingsville in Harford County, located in the sought-after Youth’s Benefit Elementary, Fallston Middle, and Fallston High school district. Offering four finished levels, this home provides flexible living space. The updated eat-in kitchen (2020) showcases maple cabinetry, granite countertops, and a stylish backsplash. A huge living room with a bay window and a separate dining room offer great space for everyday living and entertaining - both with hardwood floors preserved beneath the carpet and soaring ceilings. Upstairs, the primary suite features crown molding, two closets, and an attached full bath. Two additional bedrooms with hardwood floors and another full bath complete the upper level. The lower level family room offers direct access to the two-car side-load garage, a convenient powder room, and walkout access to the exterior. The finished basement provides additional living space with a rec room, laundry area, and plenty of storage. Come see this well-maintained home in a prime location!
Saturday, November 21 · 11am–1pm
In person · no appointment needed
| Date | Event | Price | Source |
|---|---|---|---|
| listed (Active) | $550,000 | Bright #MDHR2053314 | |
| price changed | $499,000 | Bright #MDHR2053314 | |
| status changed (Active Under Contract) | — | Bright #MDHR2053314 | |
| status changed (Active) | — | Bright #MDHR2053314 | |
| price changed | $475,000 | Bright #MDHR2053314 |
Hi there — ask anything about this property or the area and the team will get right back to you.
Local real estate advisory services provided by agent with The Southside Group
Listed by Laura M Snyder with American Premier Realty, Llc
The data relating to real estate for sale on this website appears in part through the BRIGHT Internet Data Exchange program, a voluntary cooperative exchange of property listing data between licensed real estate brokerage firms in which Laura M Snyder participates, and is provided by BRIGHT through a licensing agreement. The information provided by this website is for the personal, non-commercial use of consumers and may not be used for any purpose other than to identify prospective properties consumers may be interested in purchasing. Some properties which appear for sale on this website may no longer be available because they are under contract, have closed or are no longer being offered for sale. Information Deemed Reliable But Not Guaranteed. Copyright © 2026 Bright MLS. All rights reserved.
You agree to The Southside Group Terms of Use and Privacy Policy. By choosing to contact a property, you also agree that The Southside Group and its associates may call, text, or email you regarding any inquiries or activities you submit through our website. This may involve the use of automated means and prerecorded or artificial voices.
Step 1 of 2
You've reached the free preview limit. Create a free account to see this listing and everything else on the site.
Step 2 of 2
Tell us how to reach you about homes you like.
Enter your password to sign in as
You've reached the free preview limit. Create a free account to see this listing and everything else on the site.
Already have an account? Sign in
Sign in to your account.
New here? Create an account