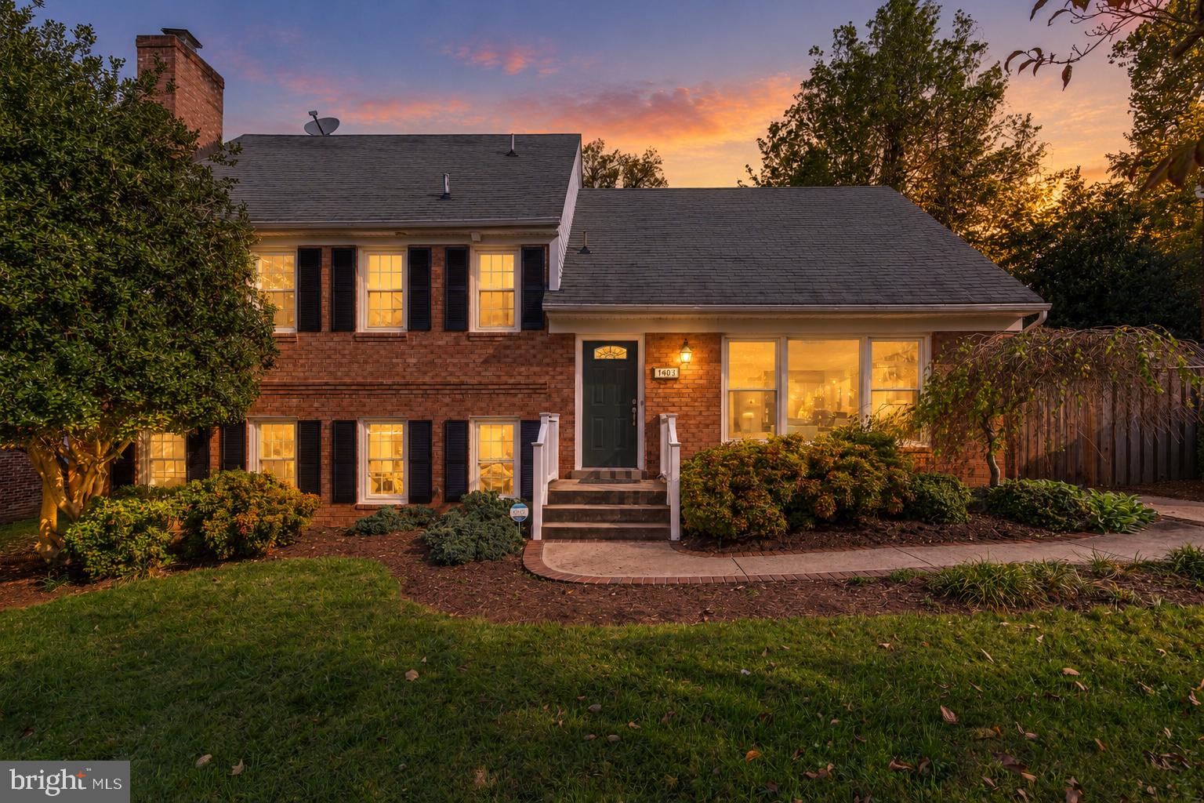
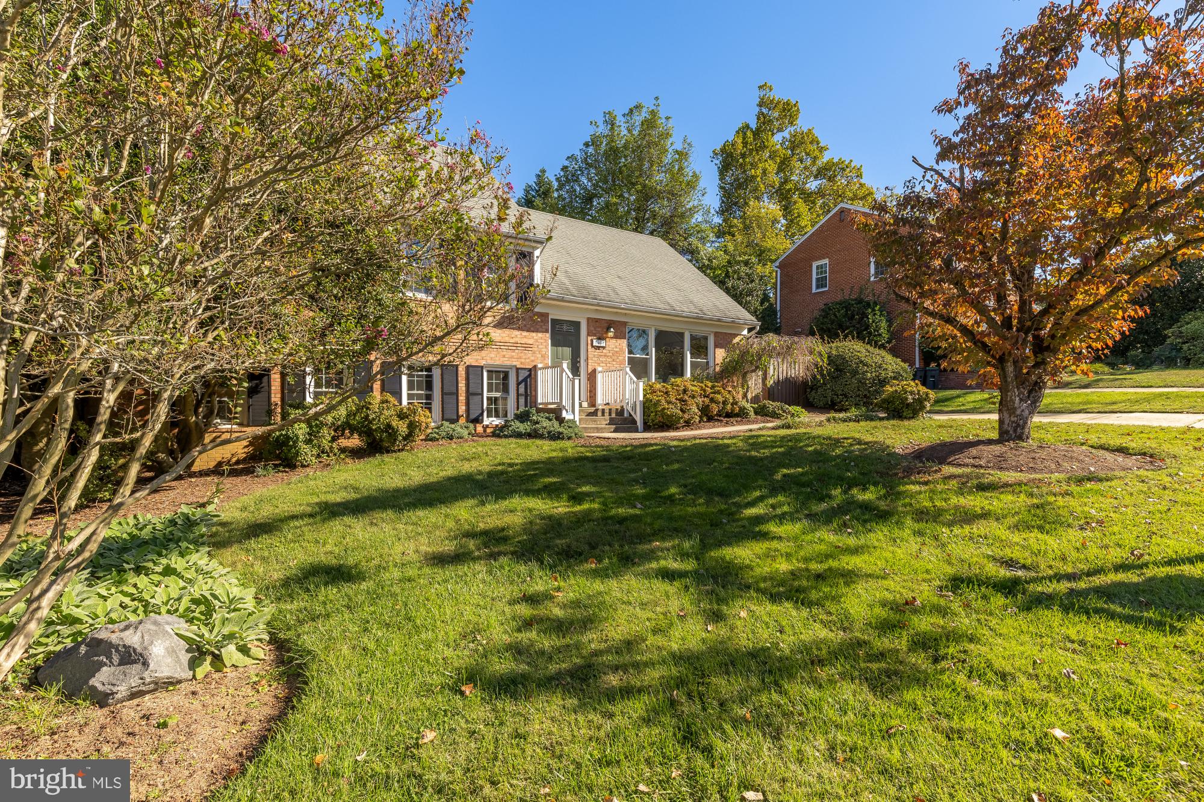
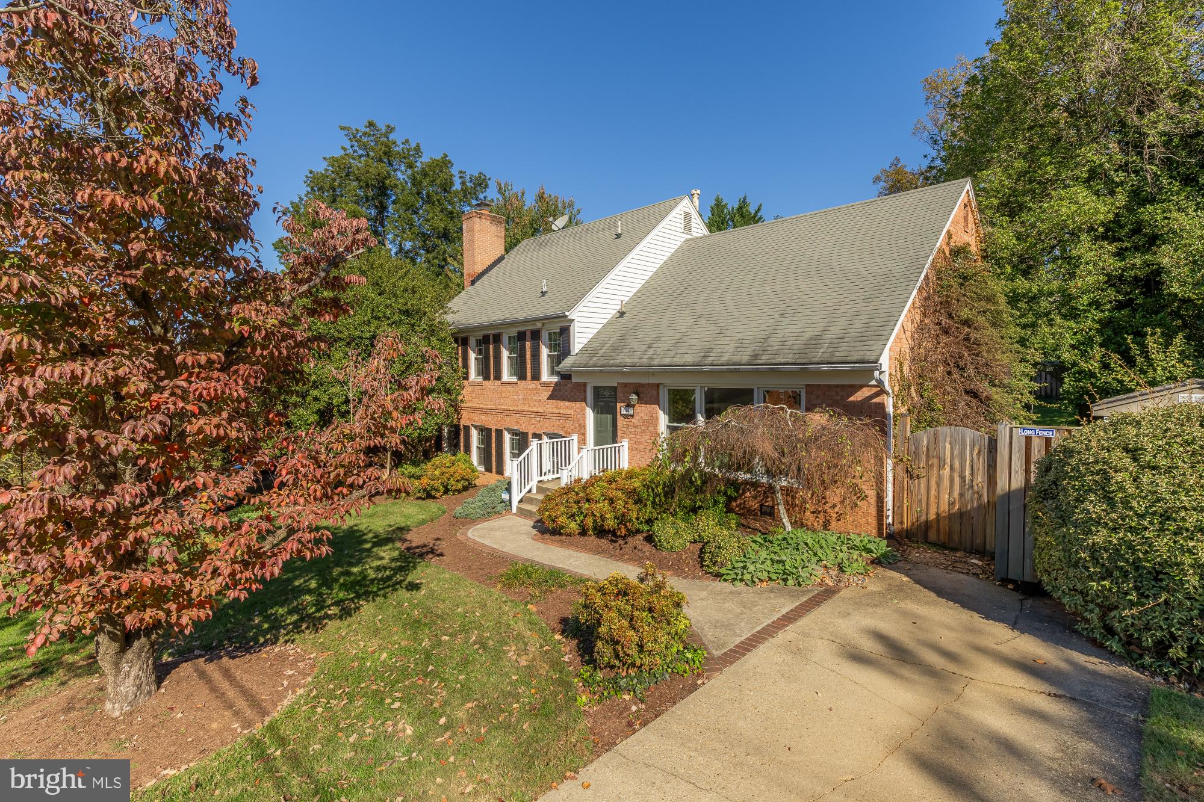
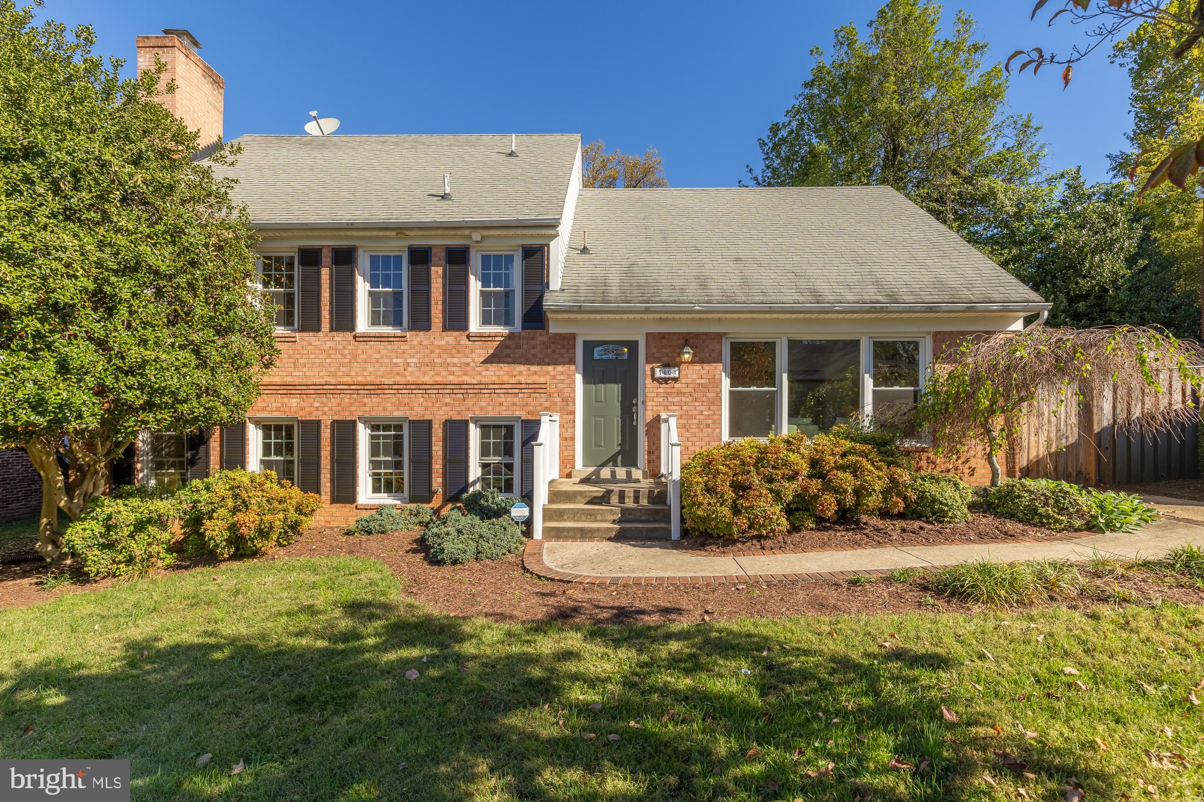
Split-level living, reimagined — five levels of light, space, and surprise on one of the prettiest blocks in Chevy Chase View. <br>
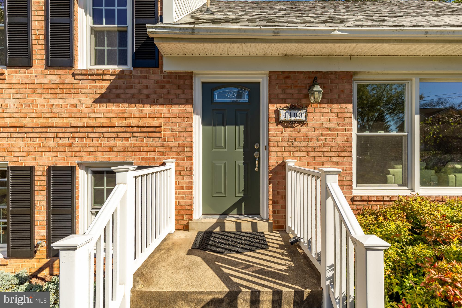
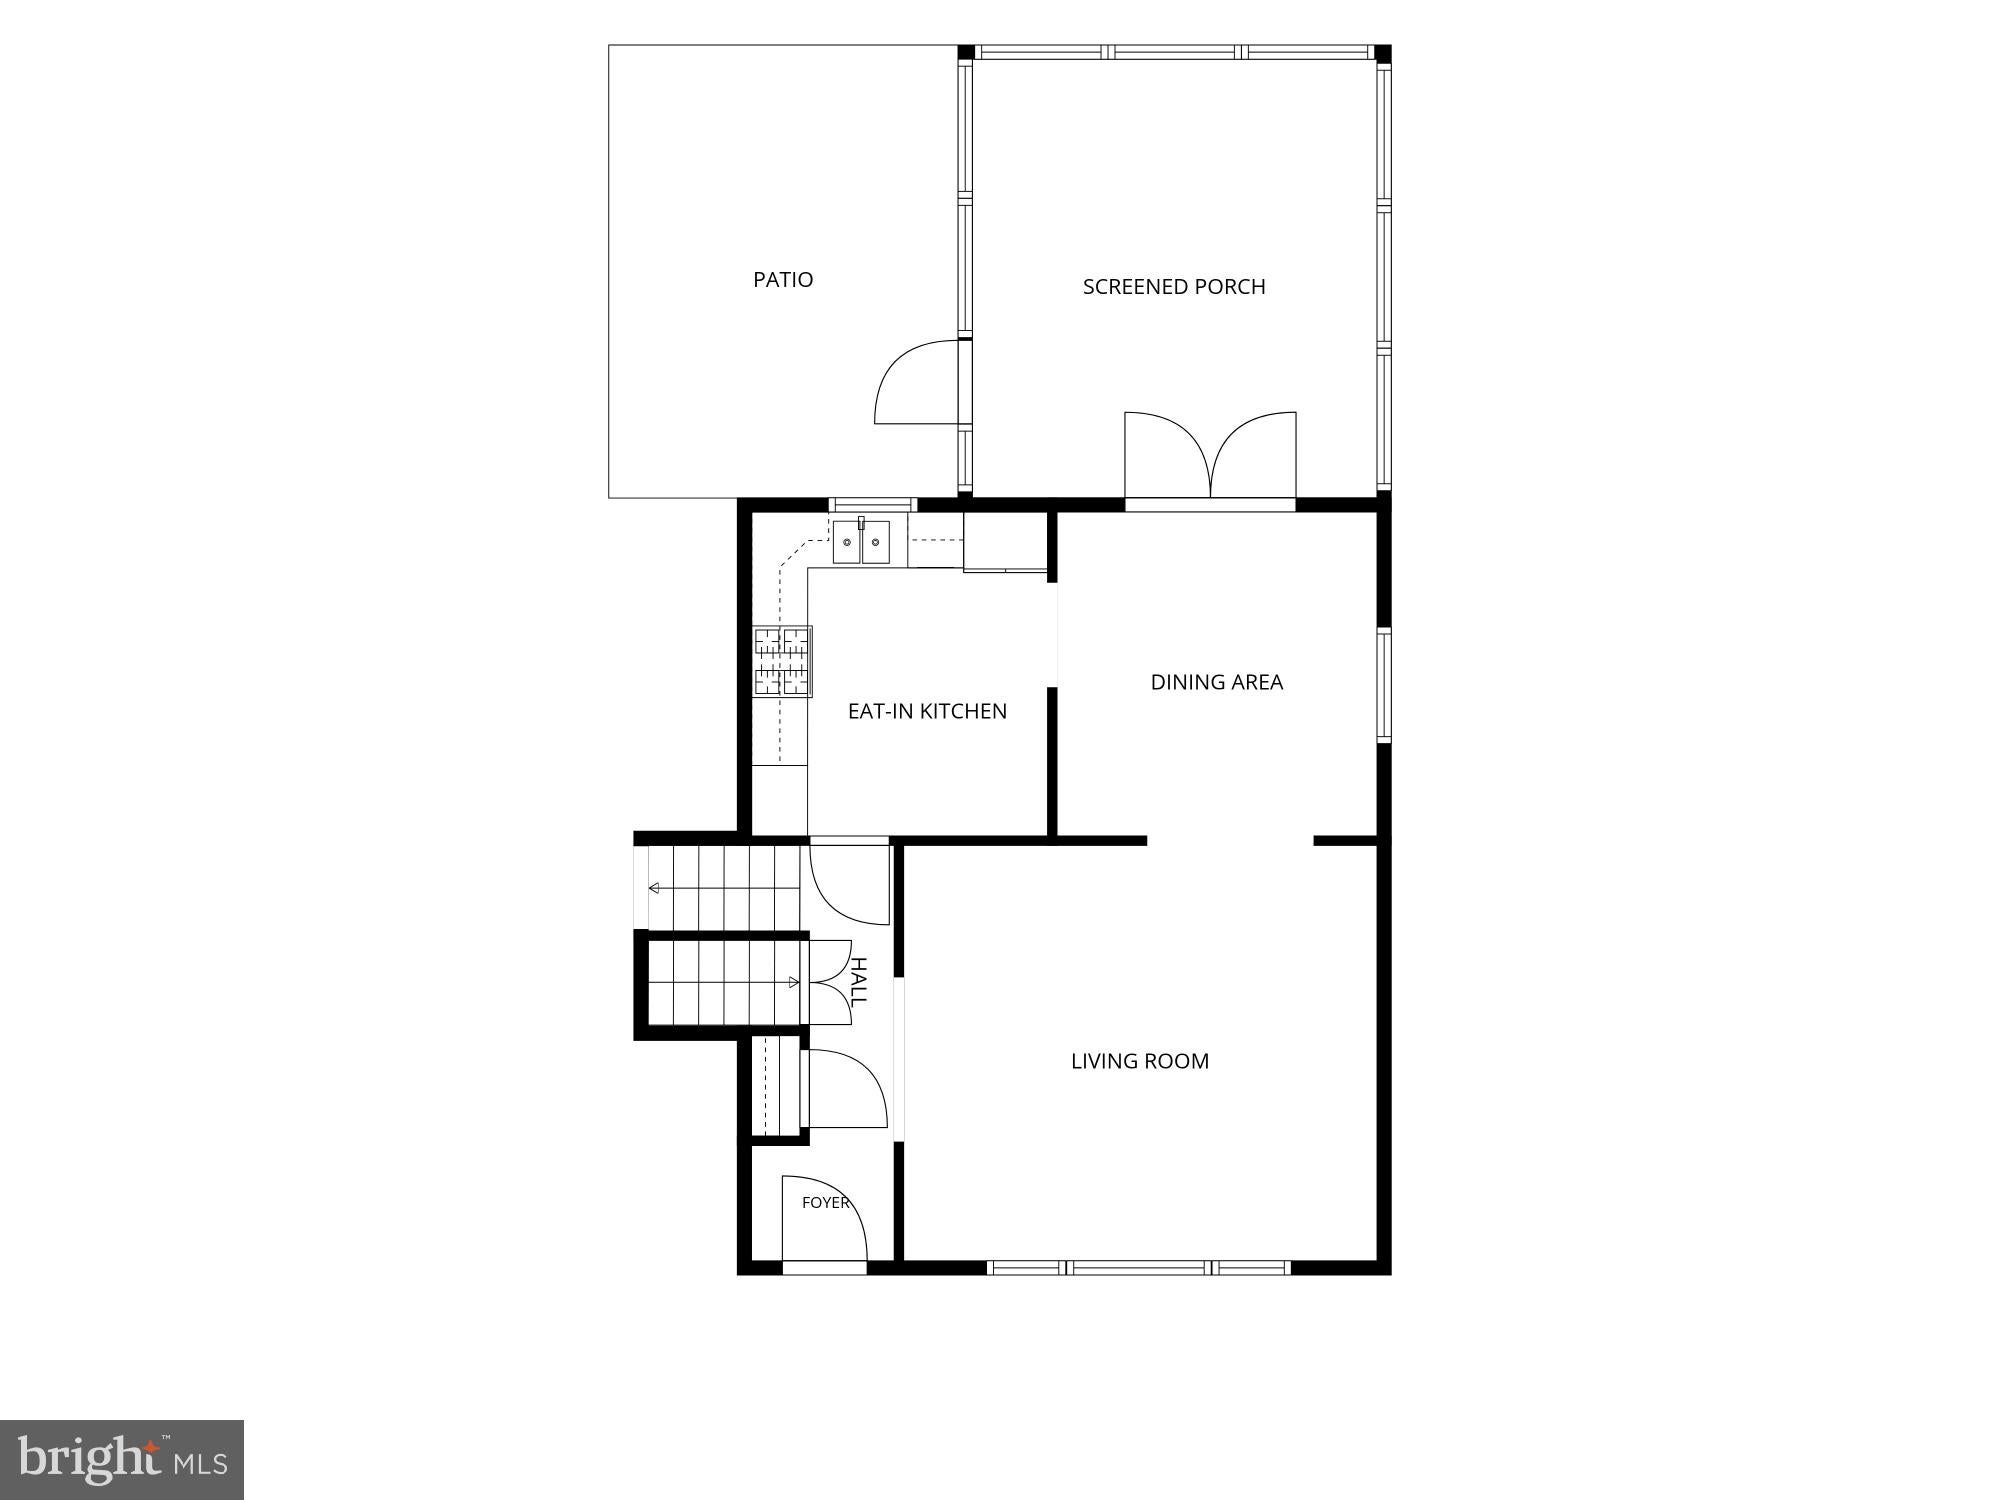
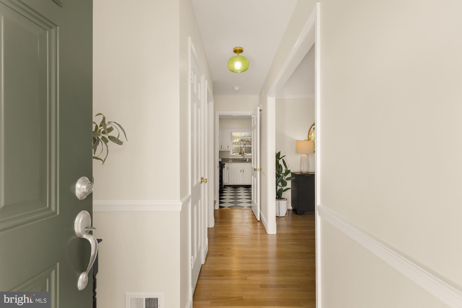
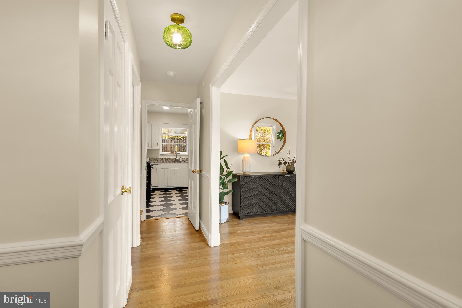
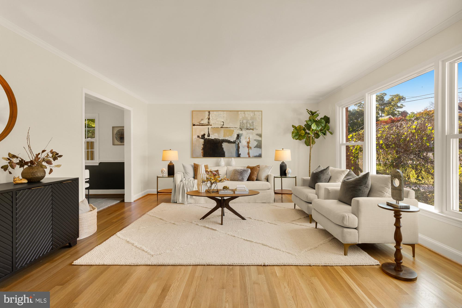
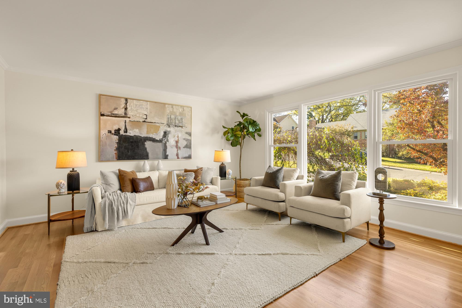
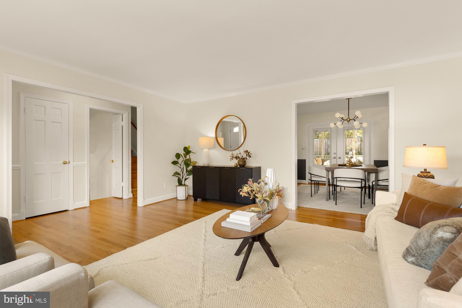
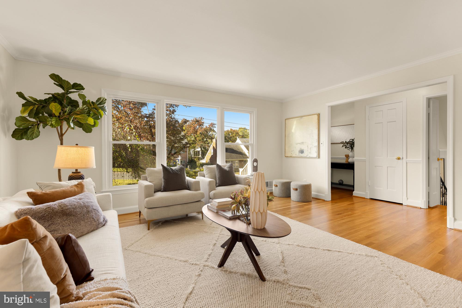
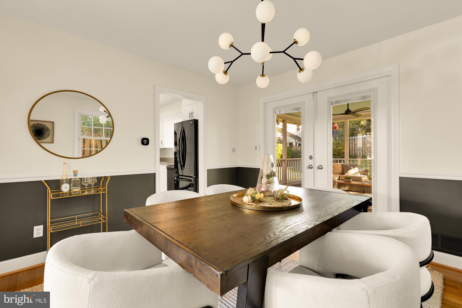
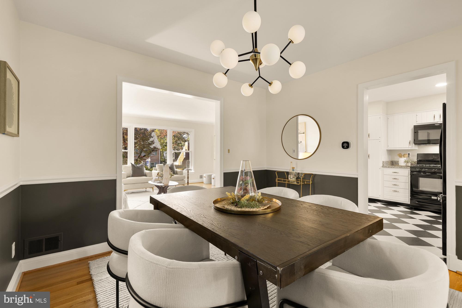
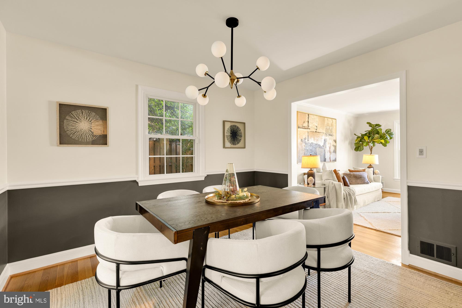
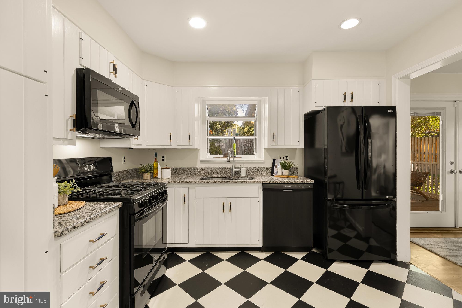
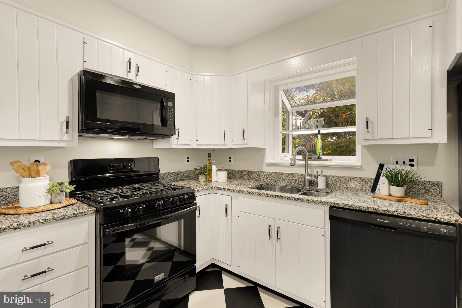
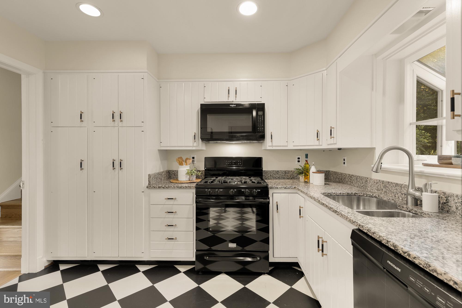
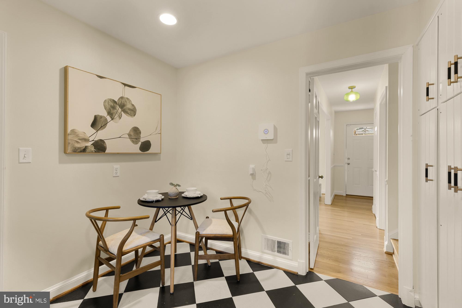
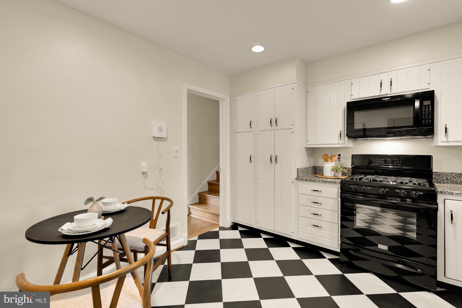
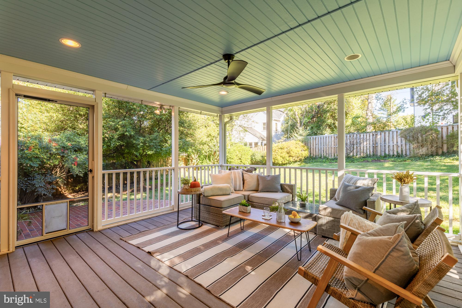
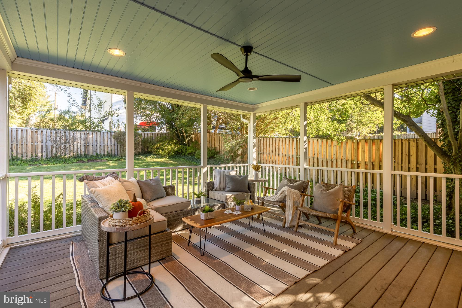
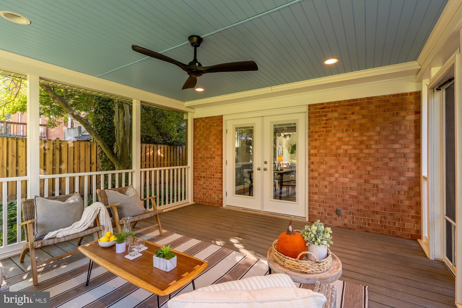
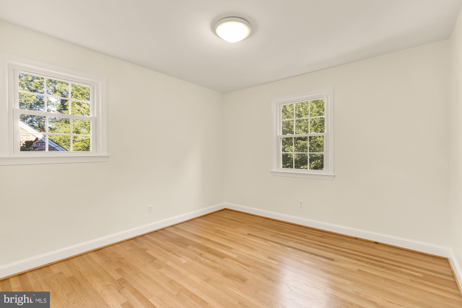
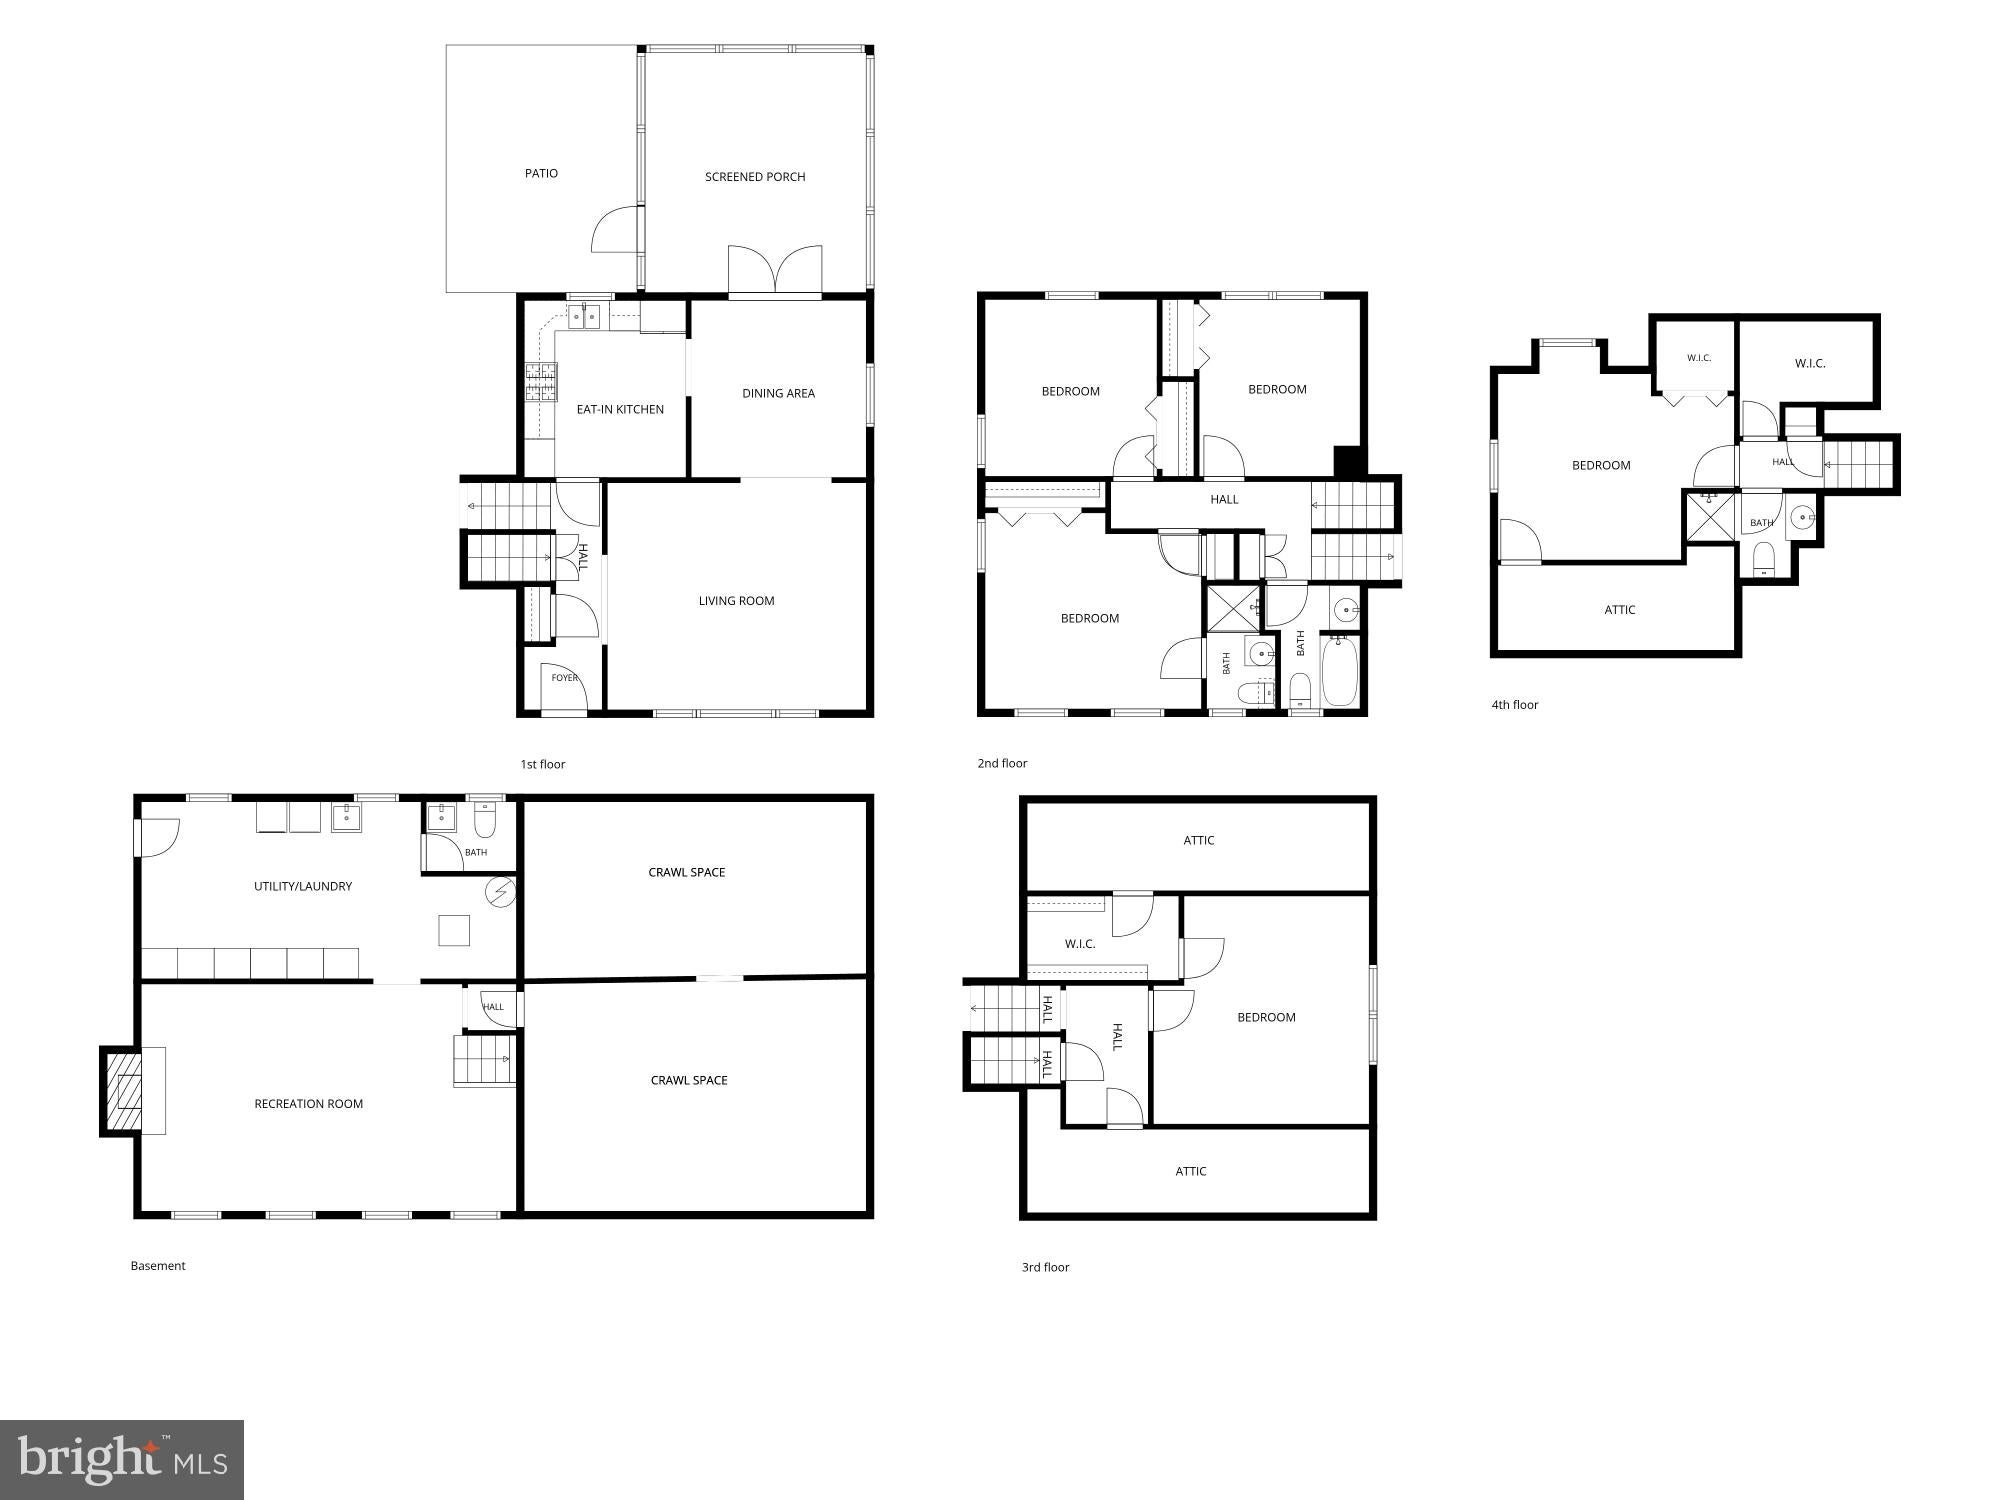
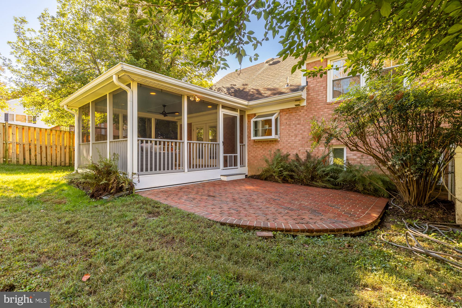
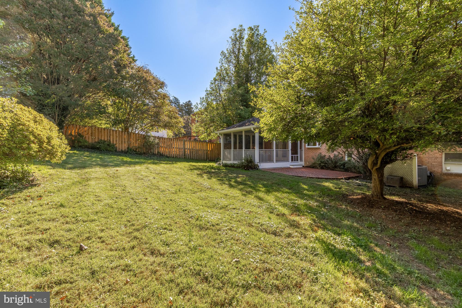
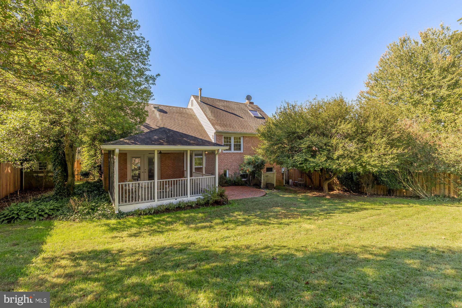
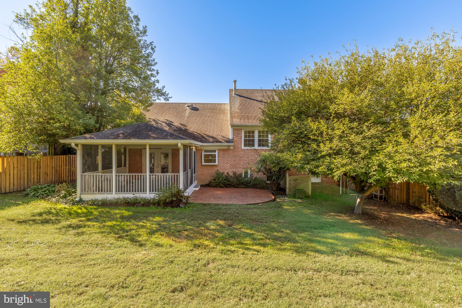
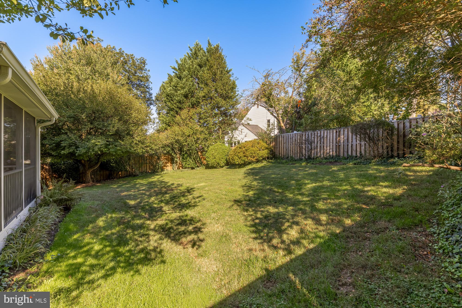
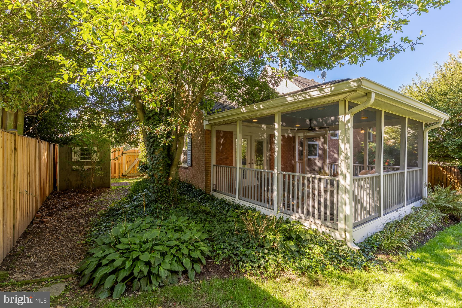
Welcome to 4403 Dresden Street, a five-level split that will win over even those who swear they don't like split-levels. The main level offers a formal living room, a dining room, and an updated eat-in kitchen with a gas range, plus a screened three-season porch overlooking the large, fully fenced backyard. <br>
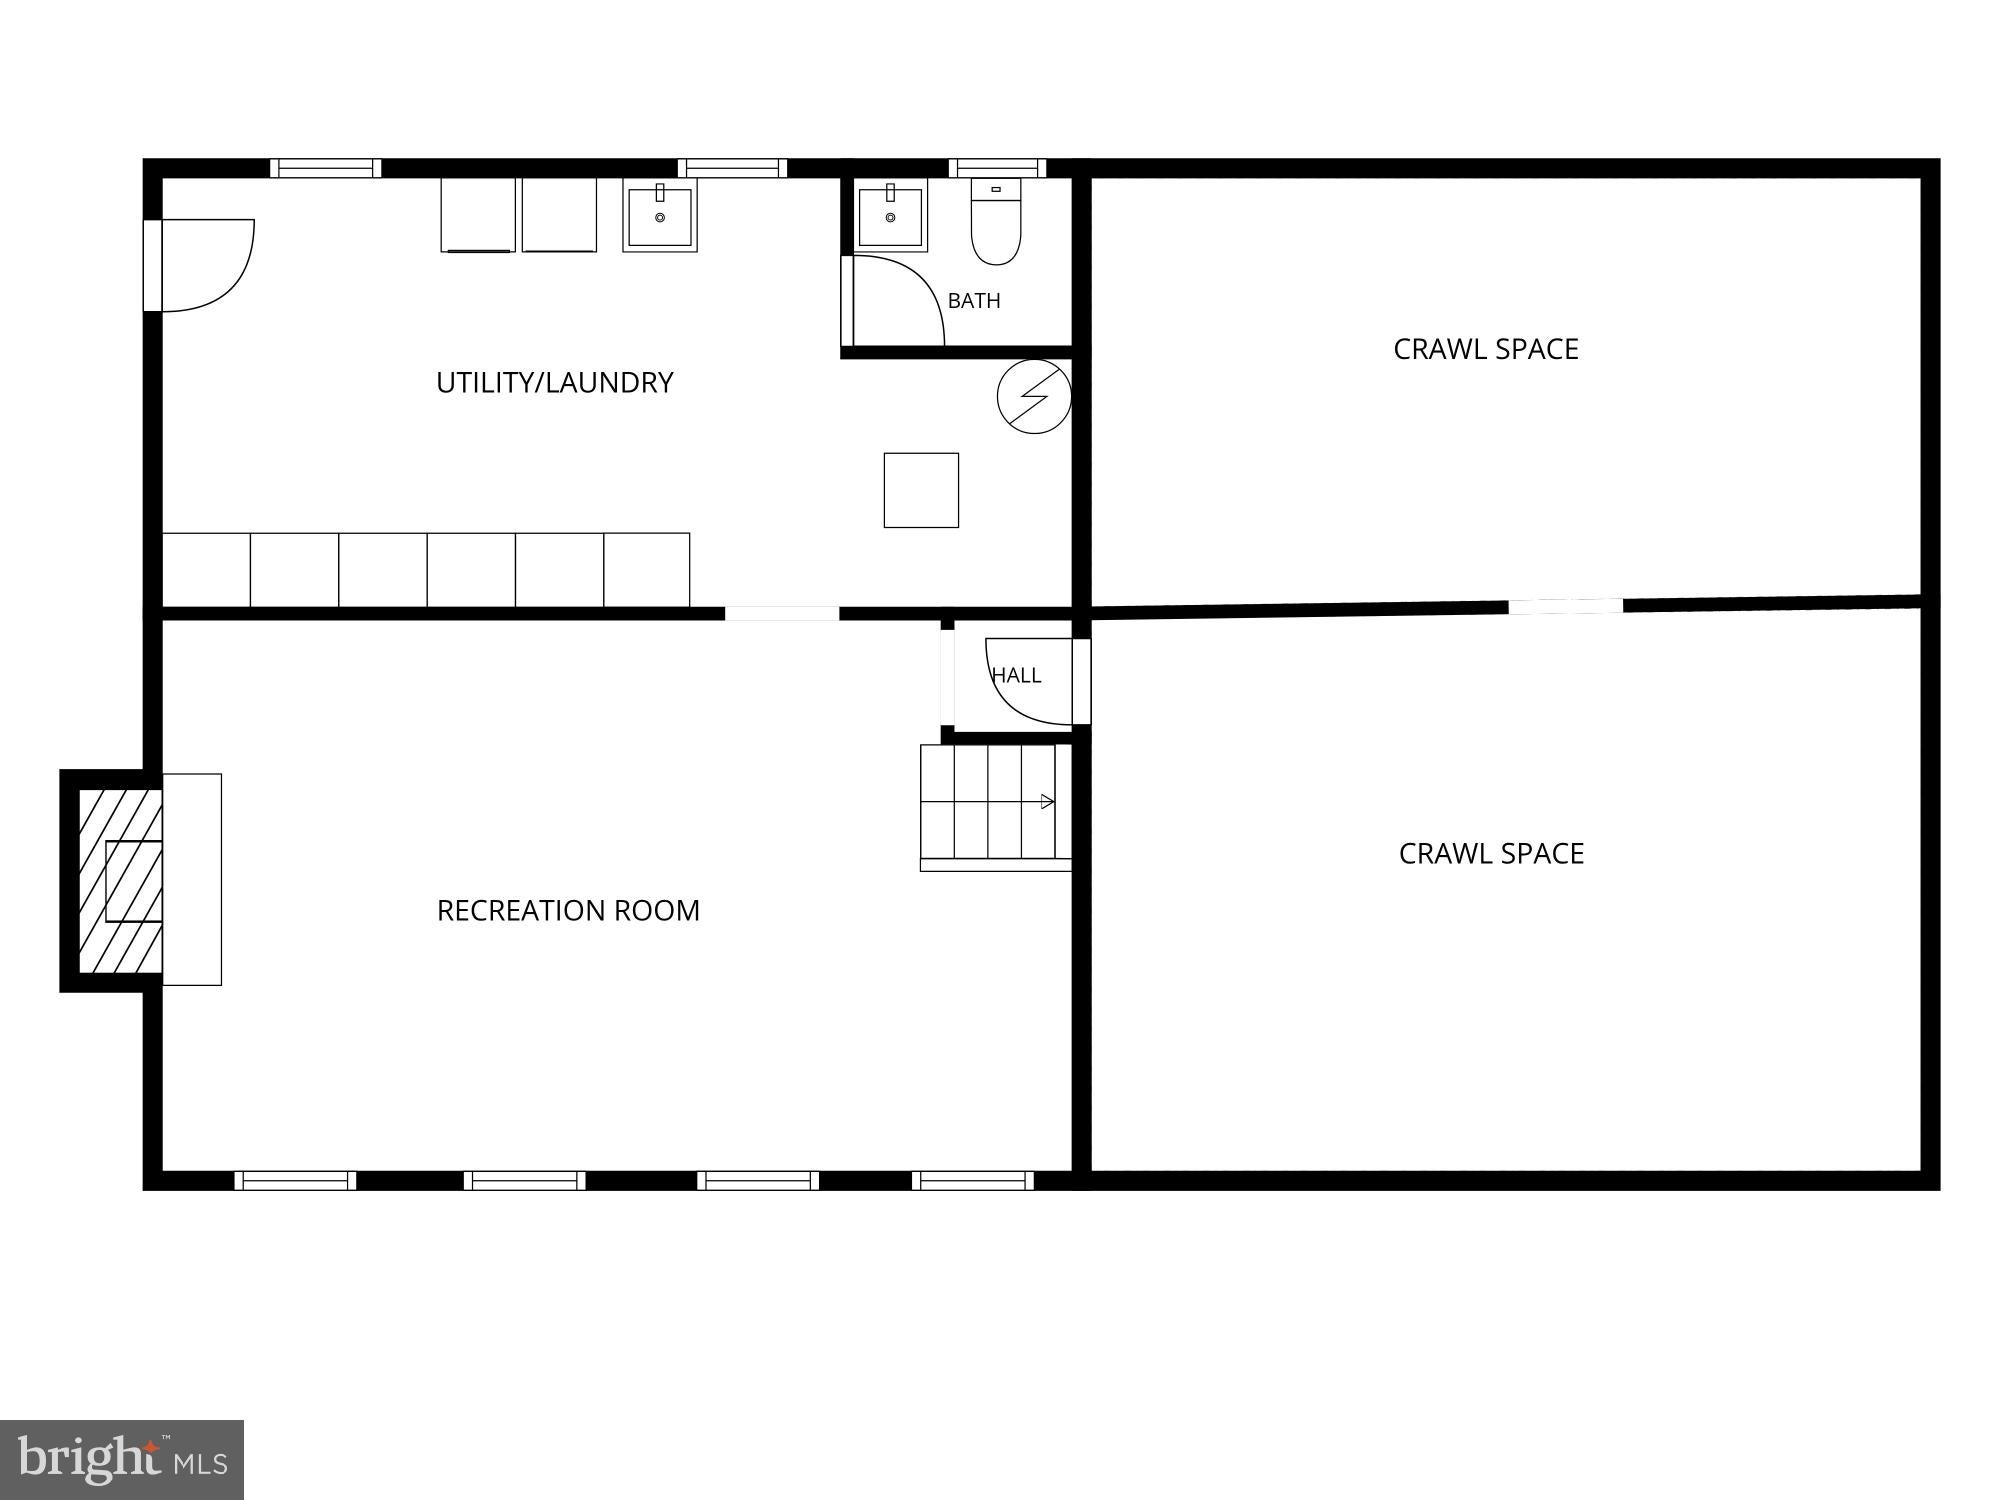
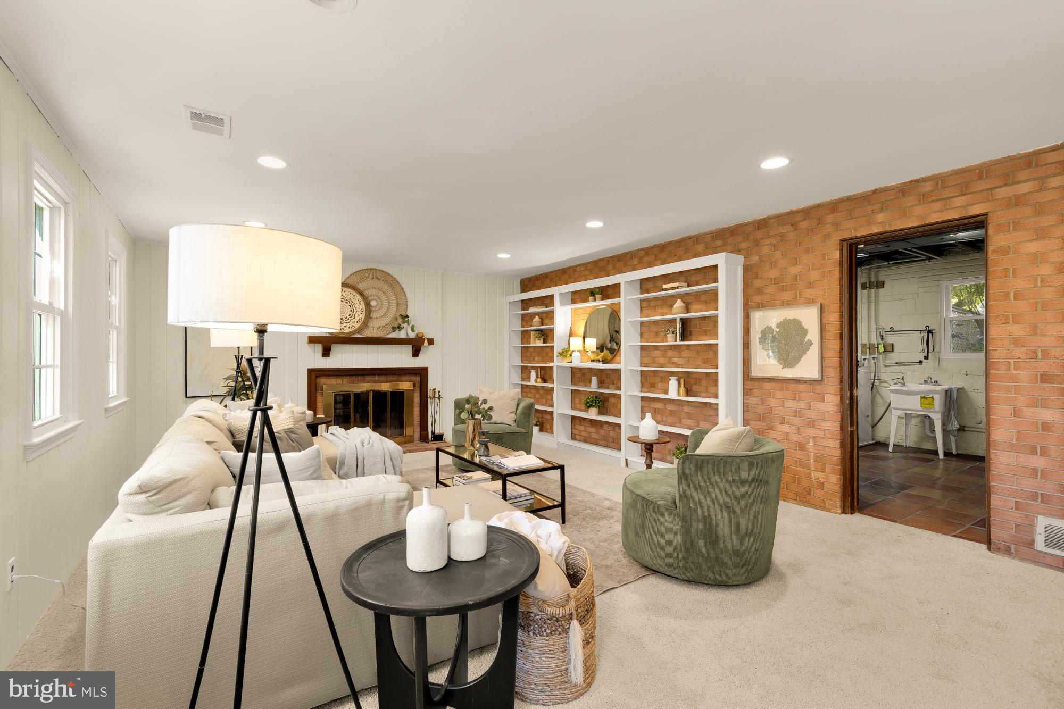
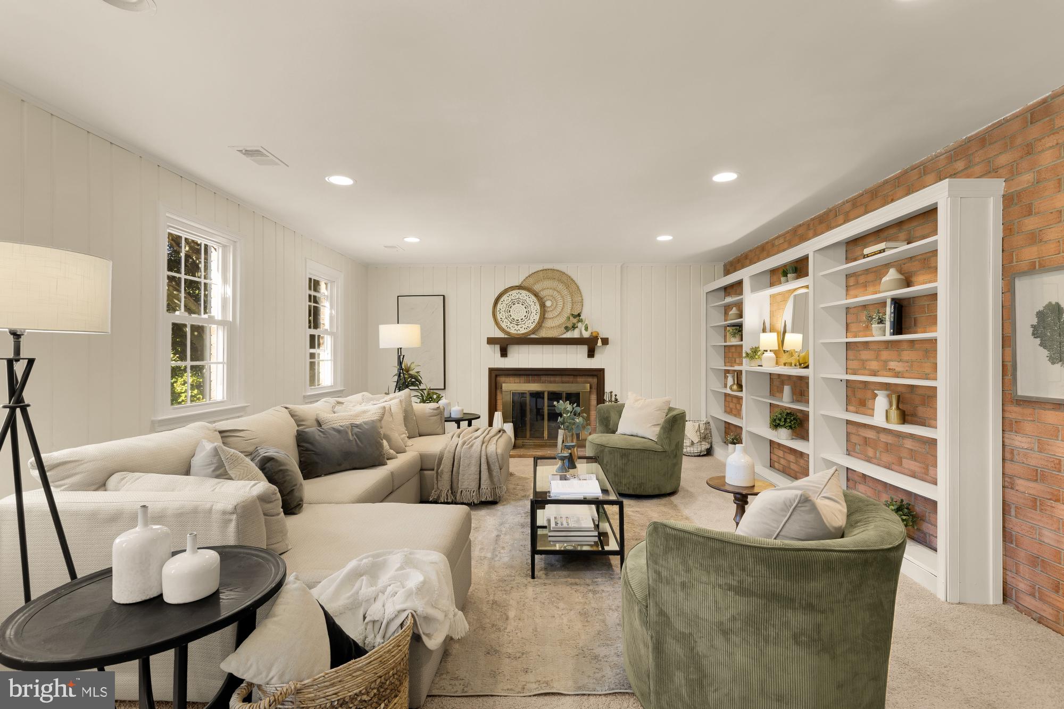
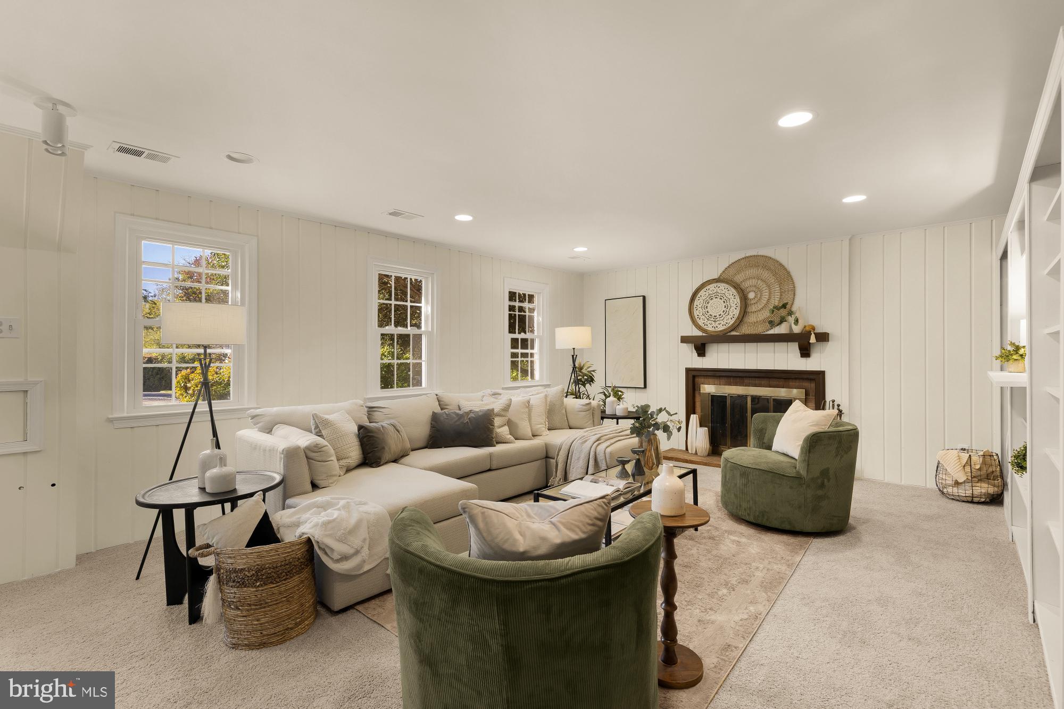
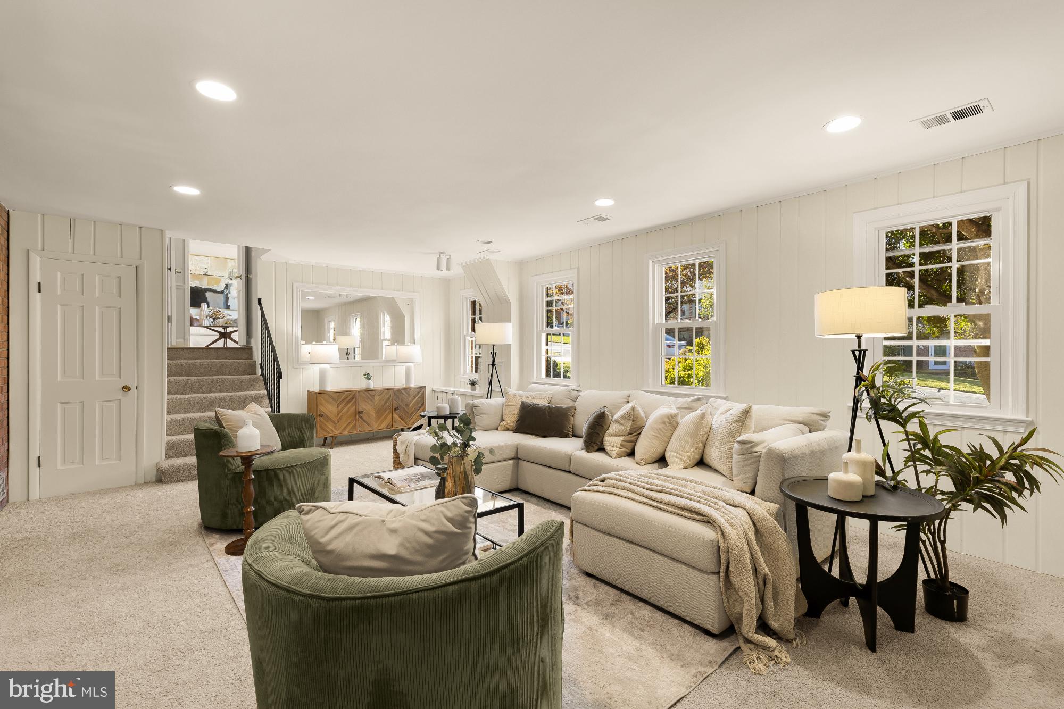
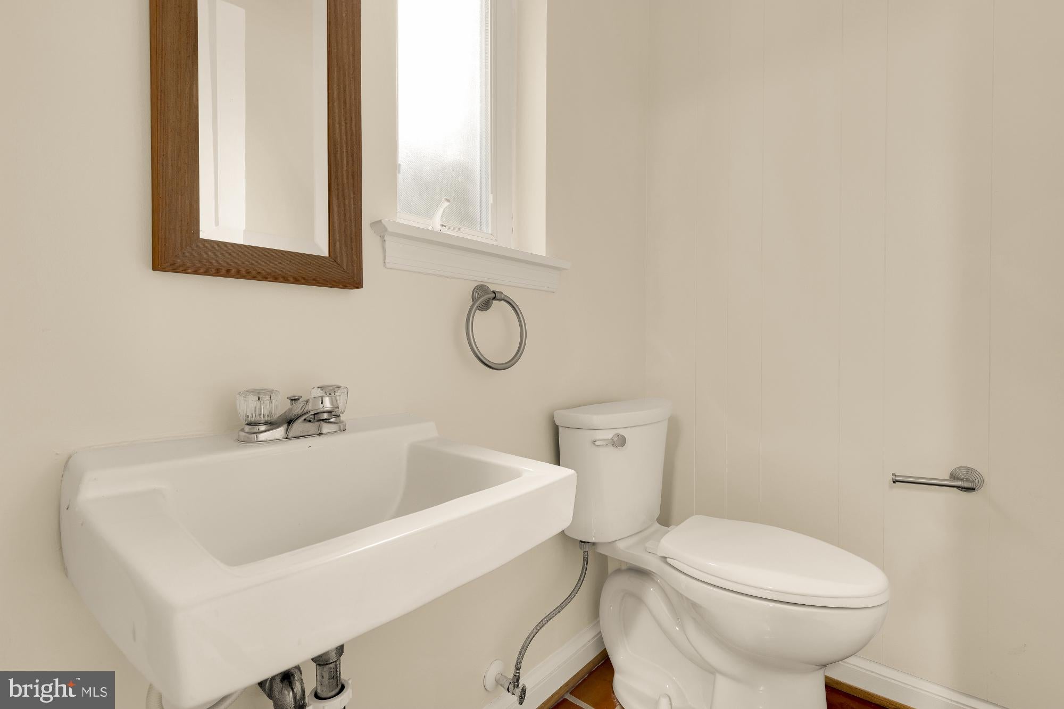
A few steps down, the just-updated family room features a fireplace and new carpet, alongside a utility room with laundry, a powder room, and a second walkout to the rear yard. <br>
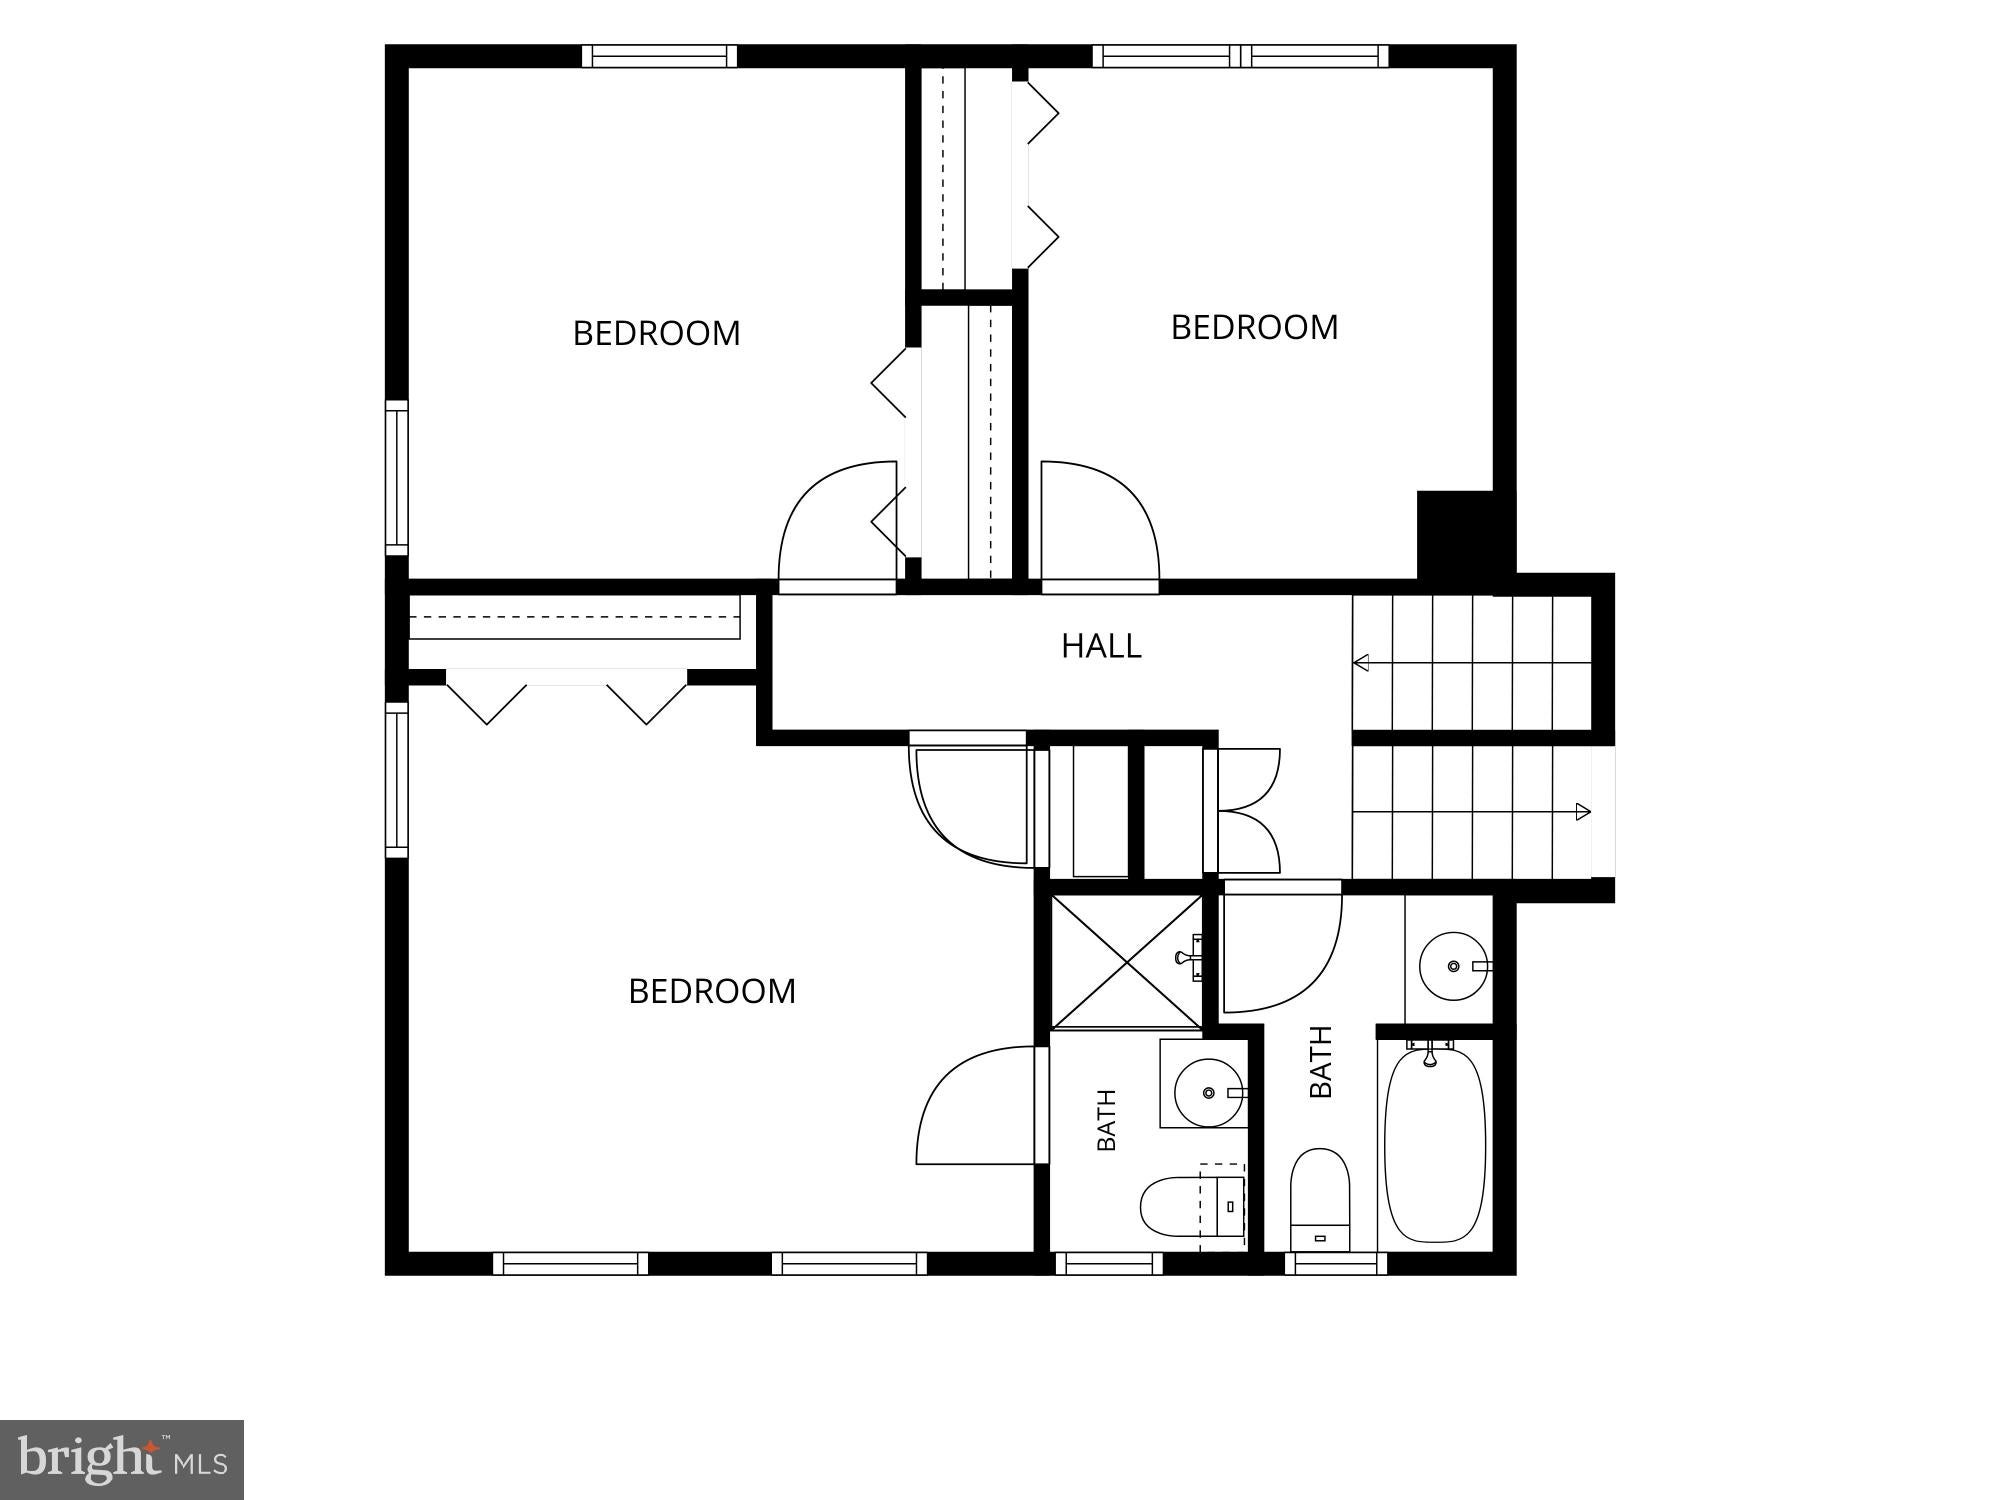
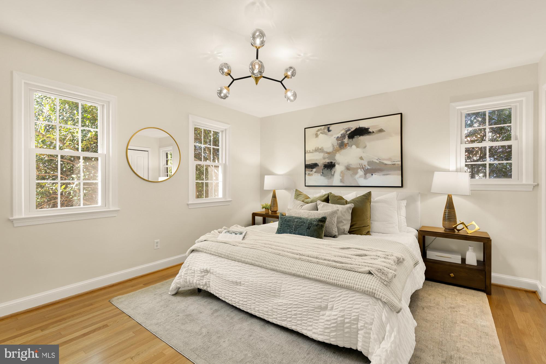
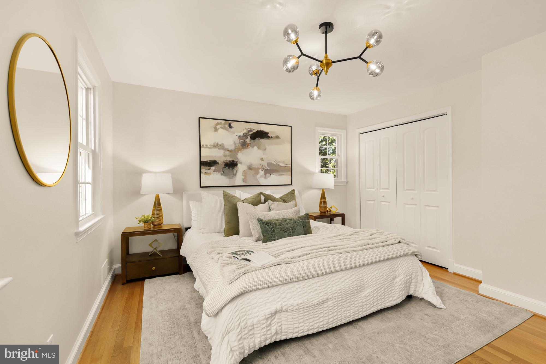
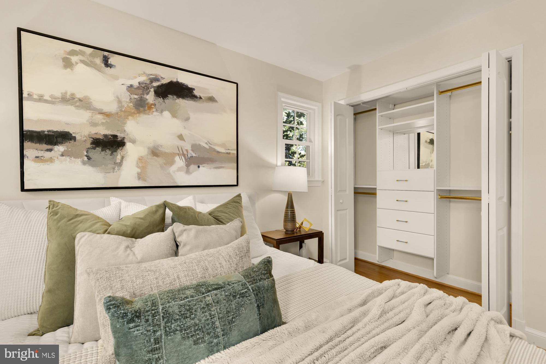
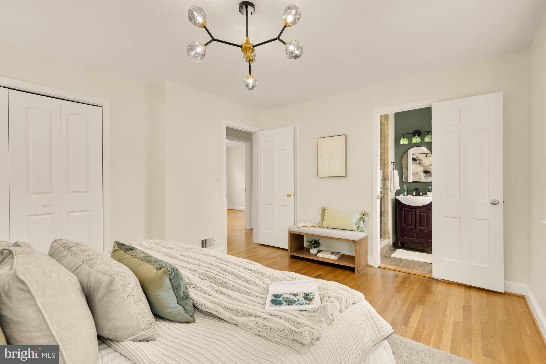
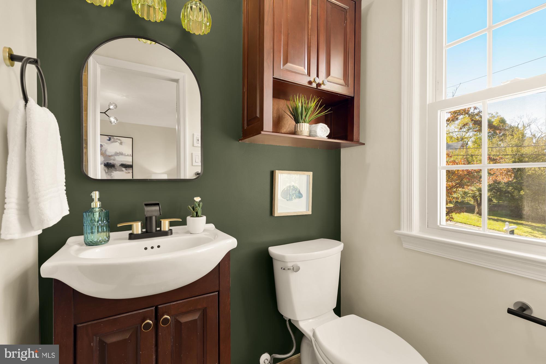
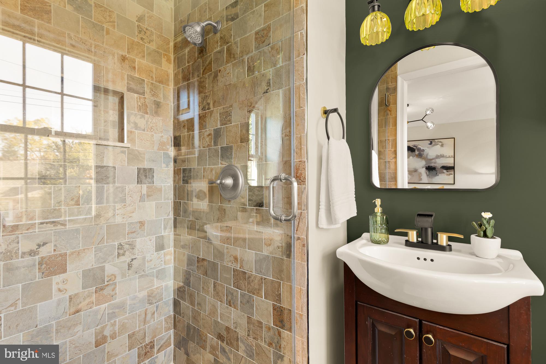
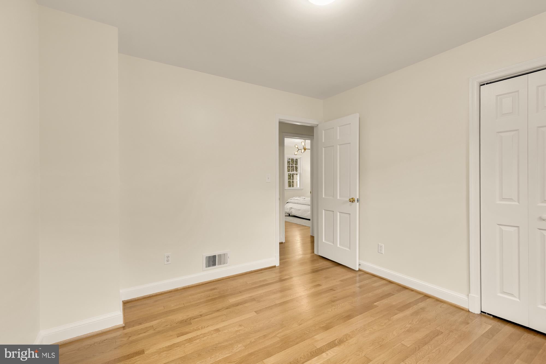
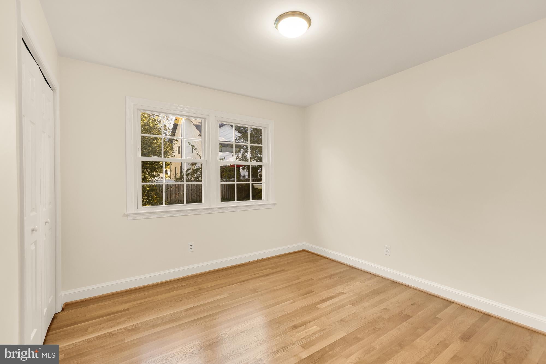
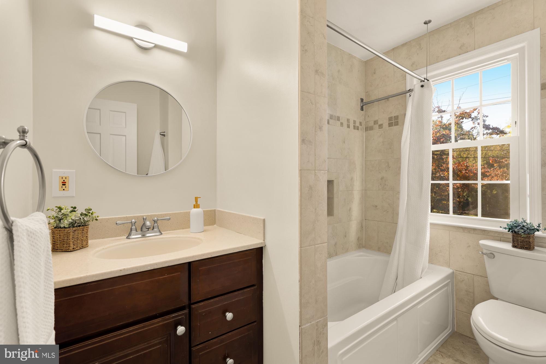
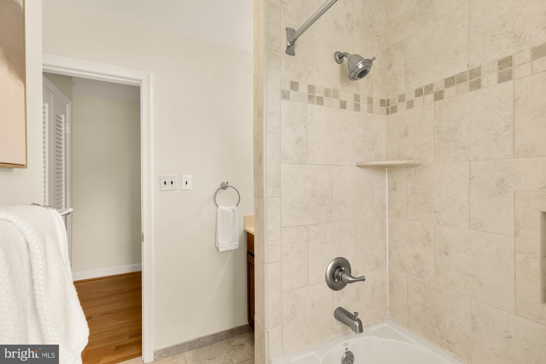
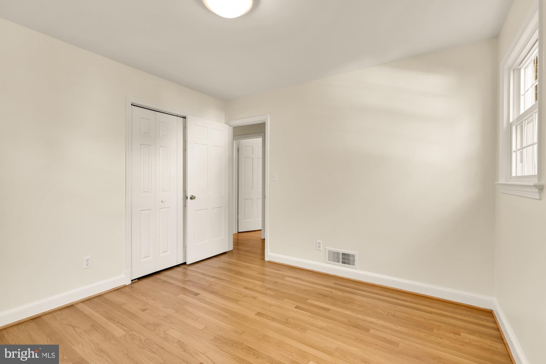
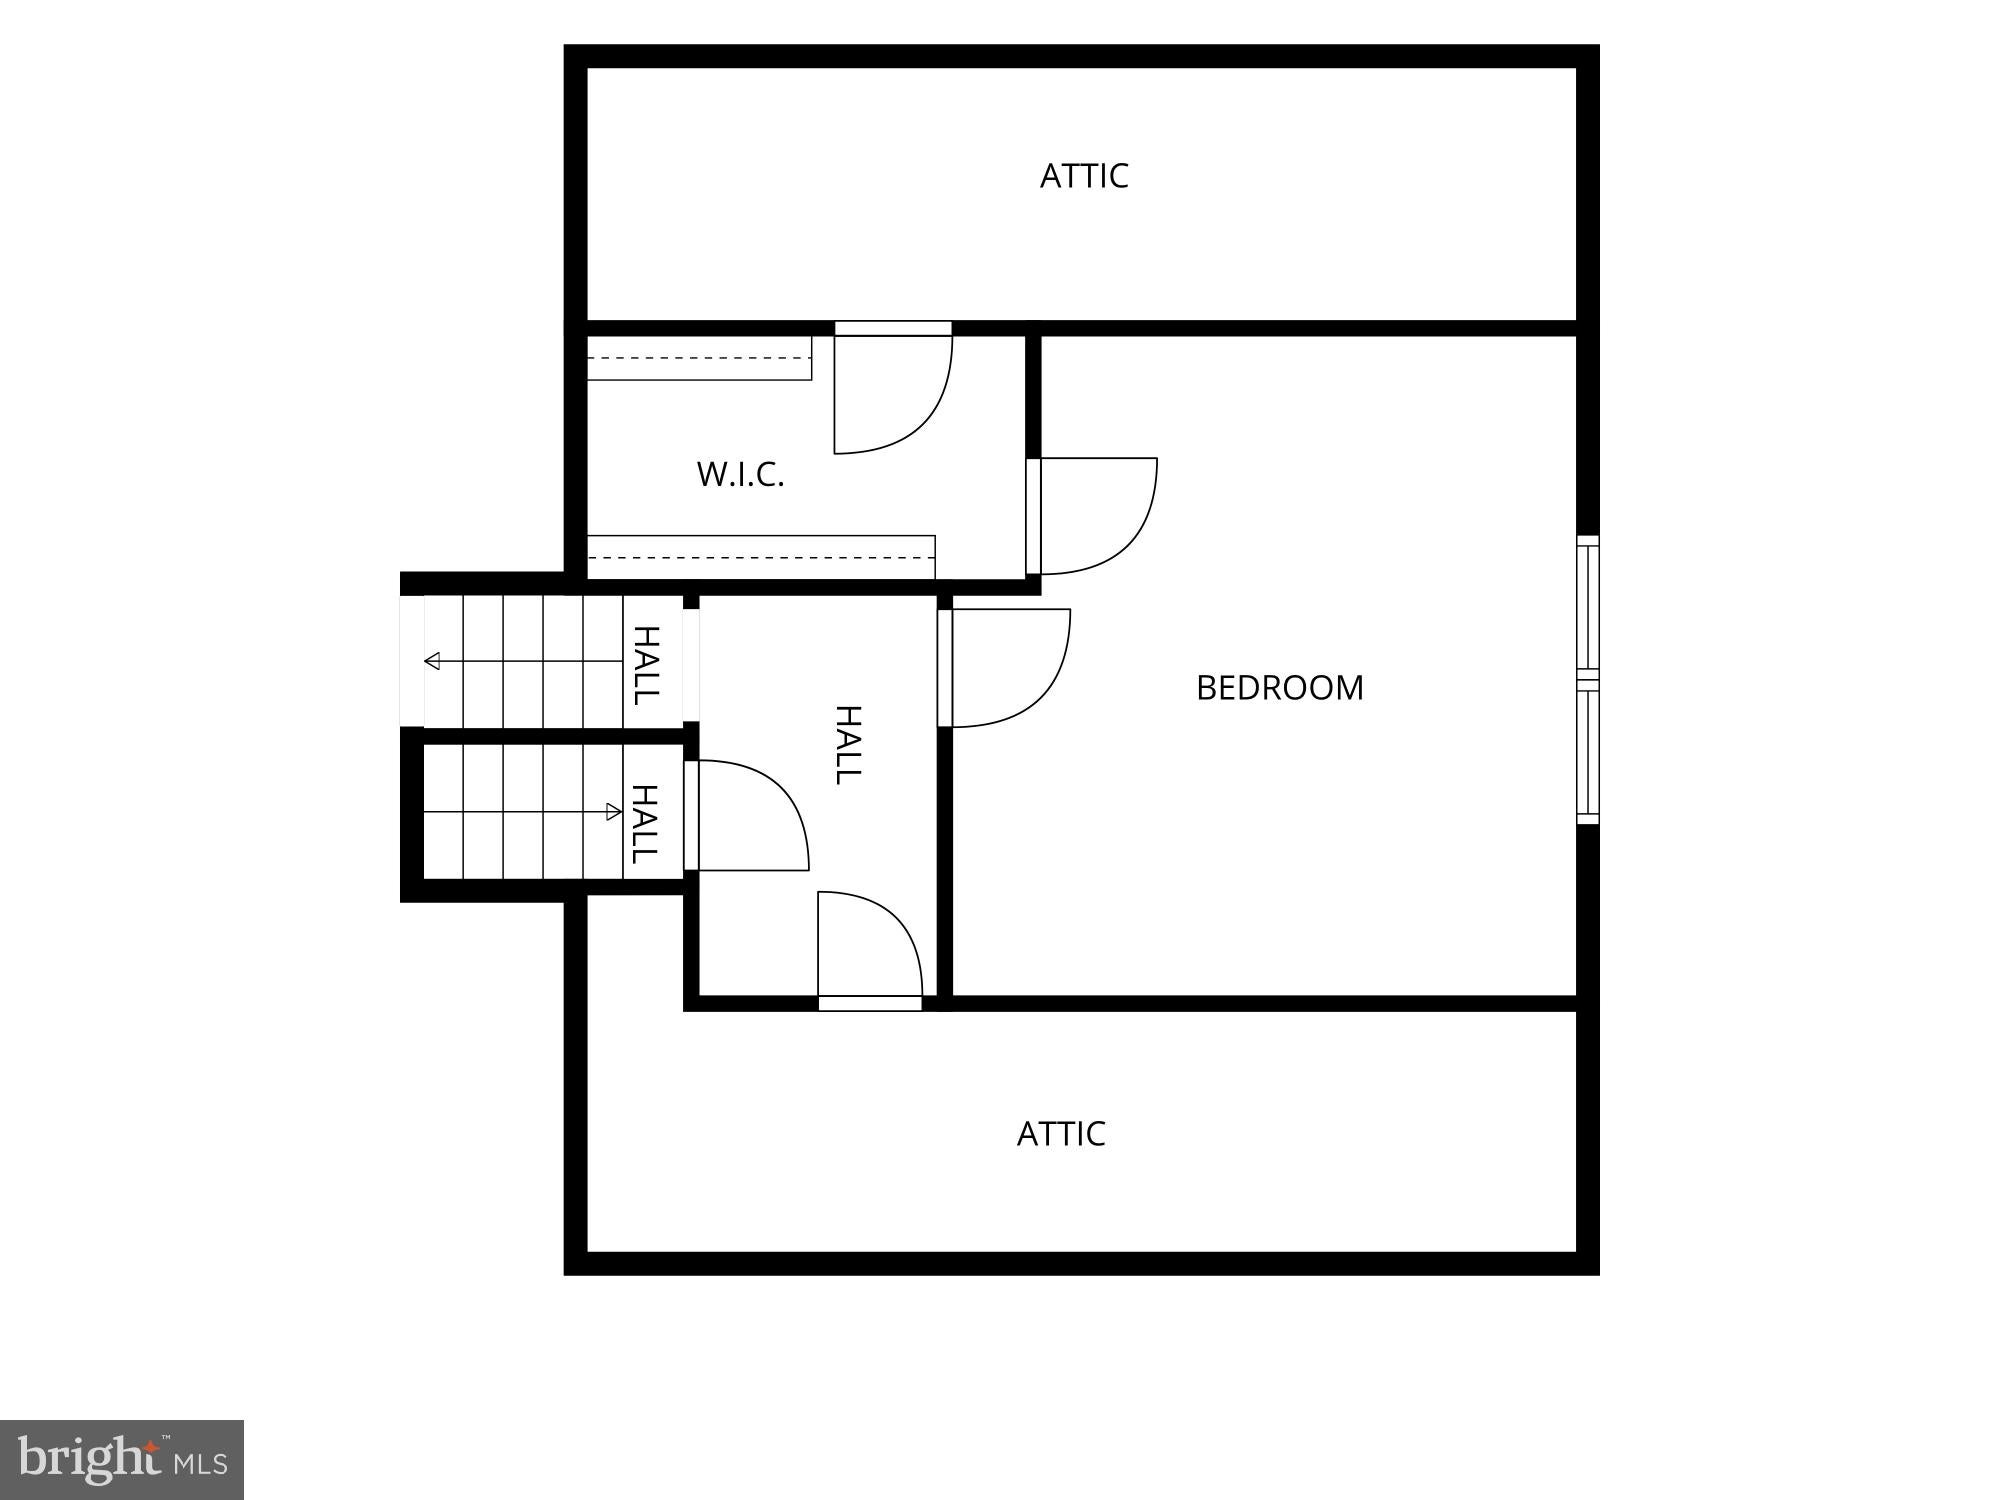
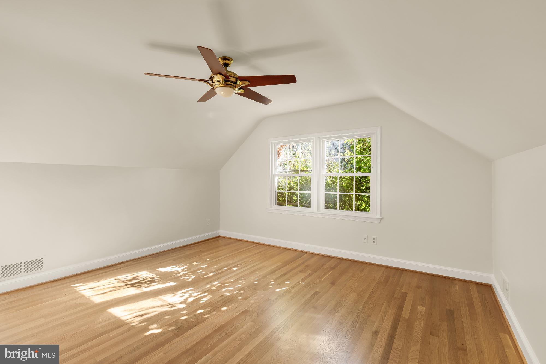
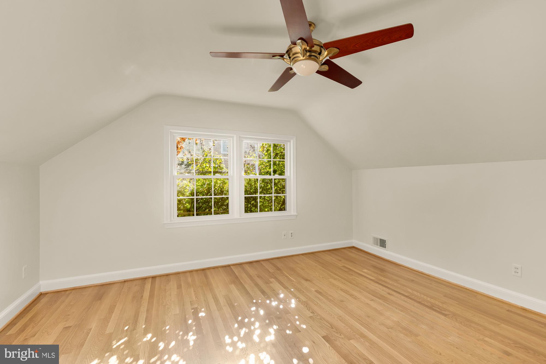
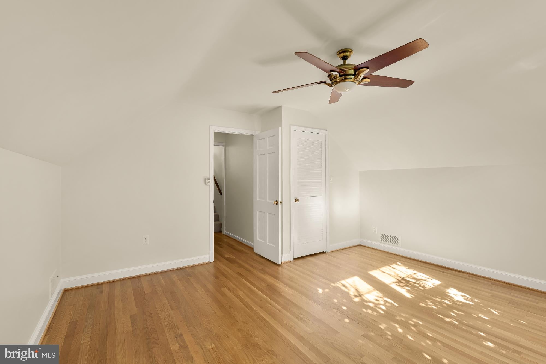
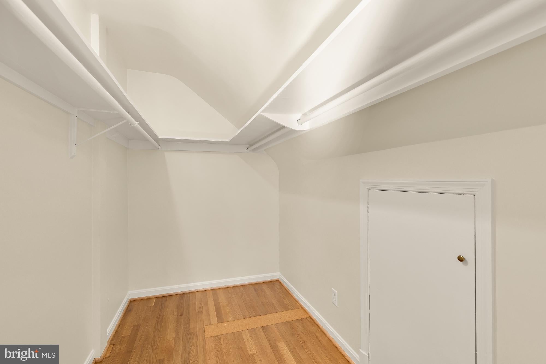
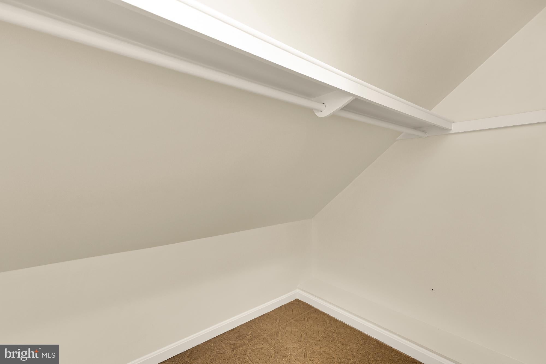
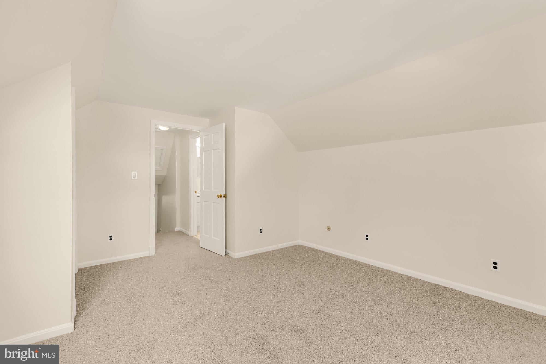
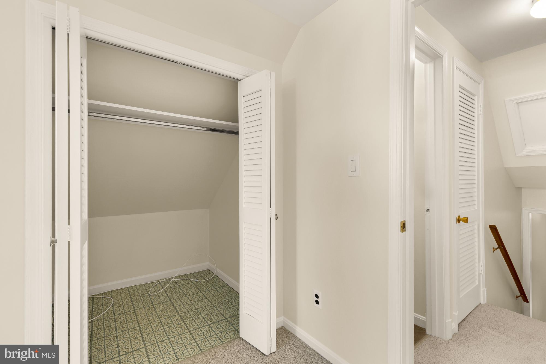
A few steps up from the main level, the first bedroom level holds three bedrooms and two baths. The primary suite is a private sanctuary with updated lighting and a rich wood-and-stone bath, while the updated hall bath includes a soaking tub. One more level up, a flexible bedroom or upper family room offers a ceiling fan, a massive walk-in closet with storage for days, and a vine-framed window that gives it the feel of a treetop hideaway. <br>
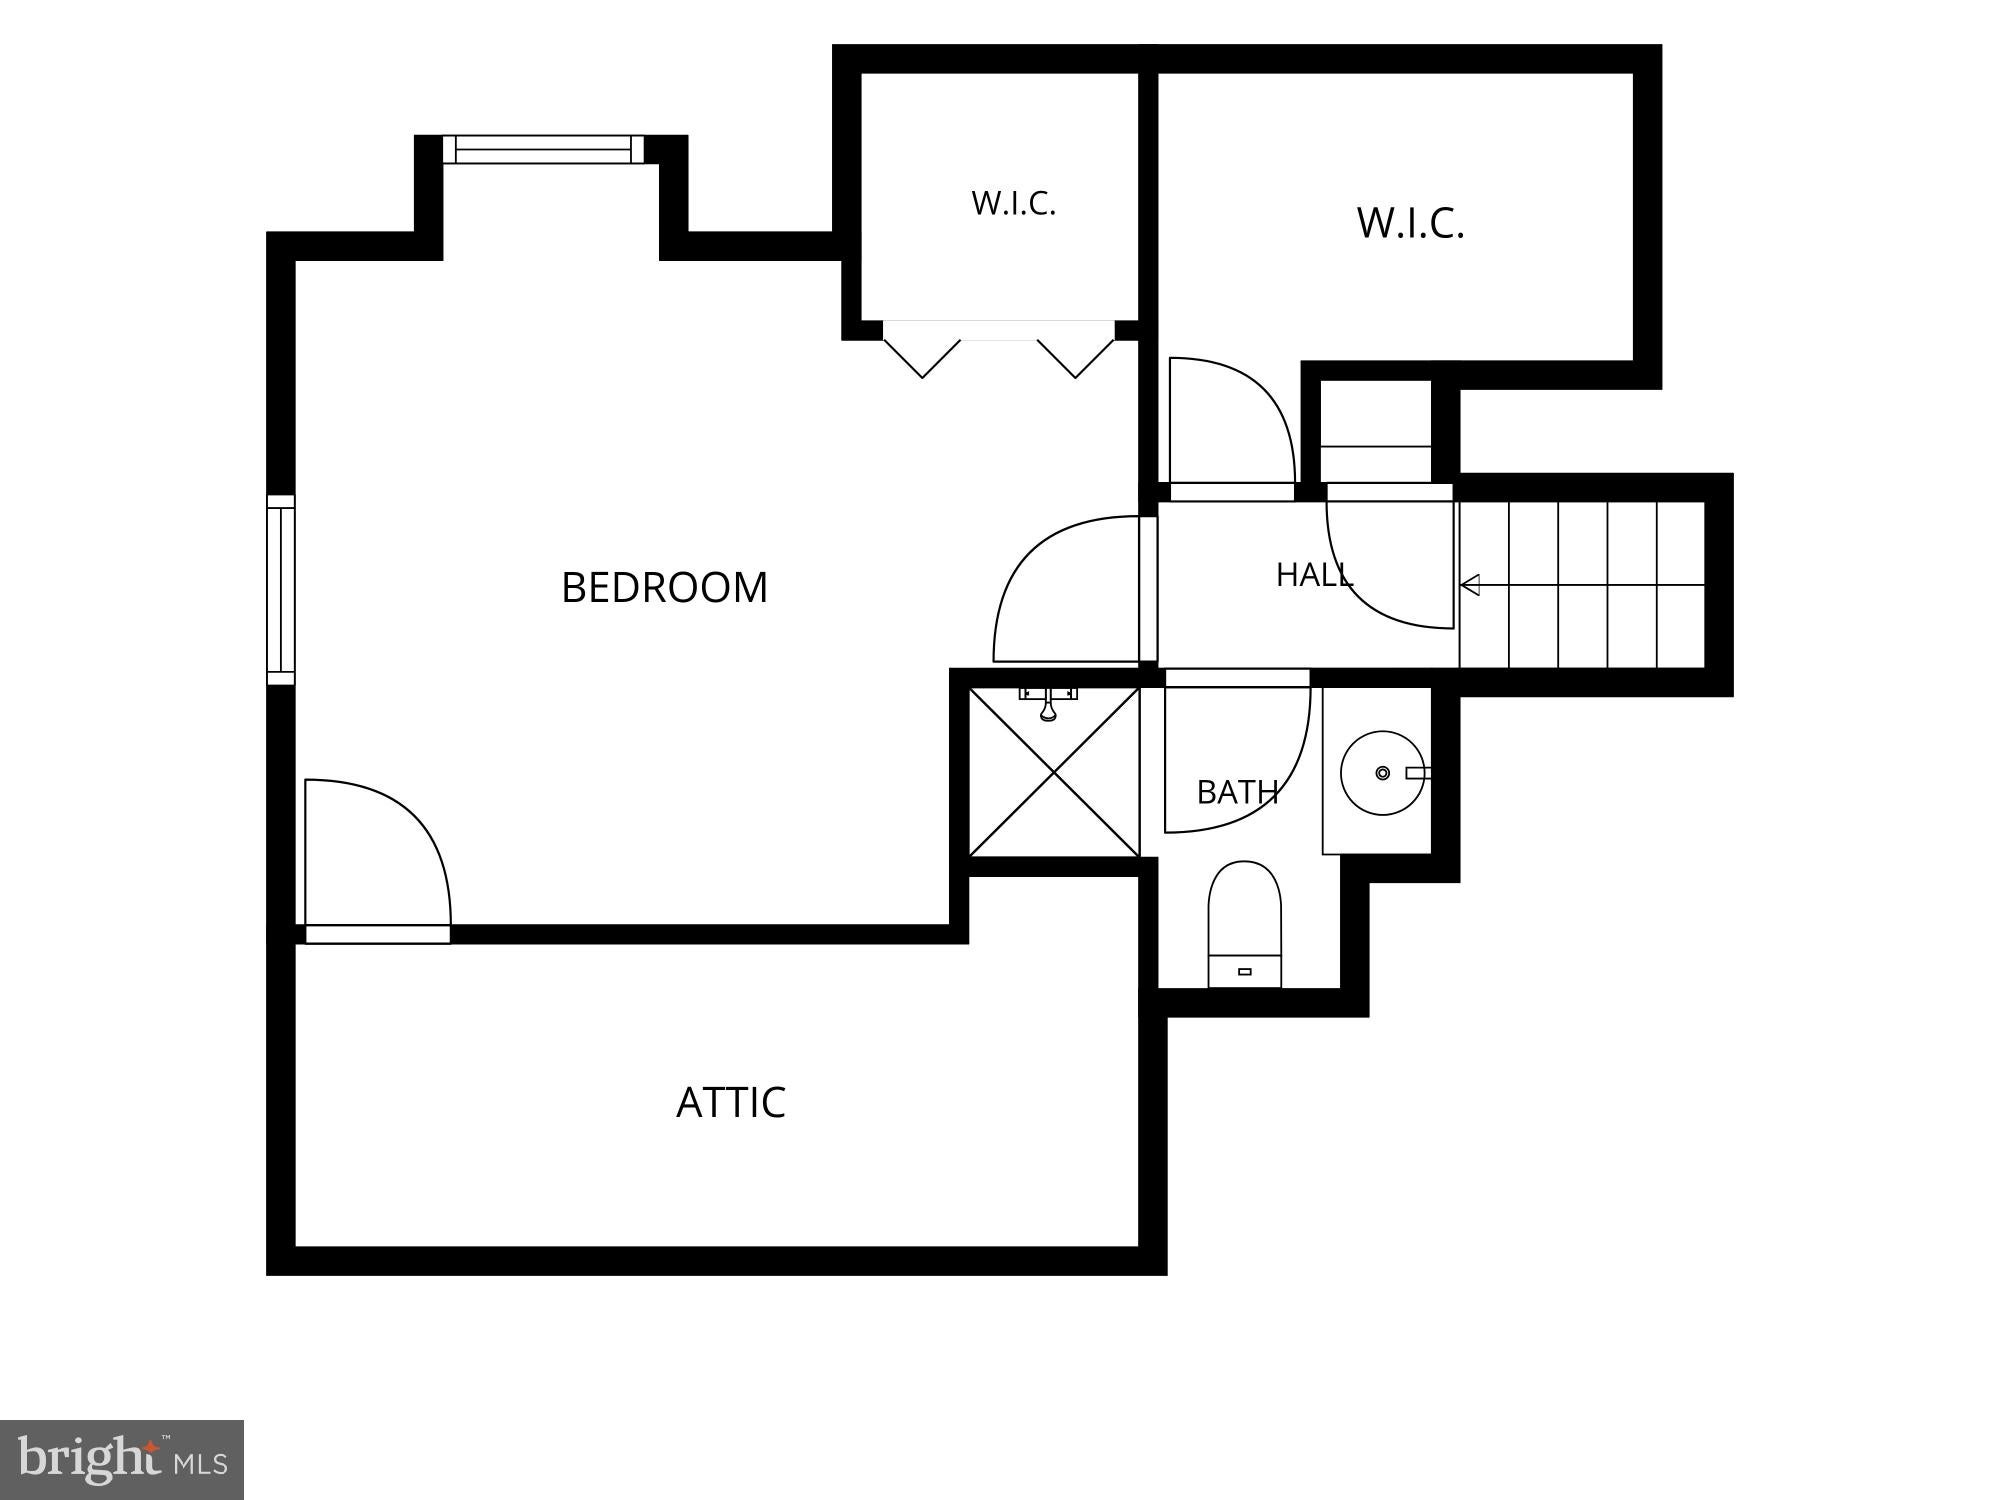
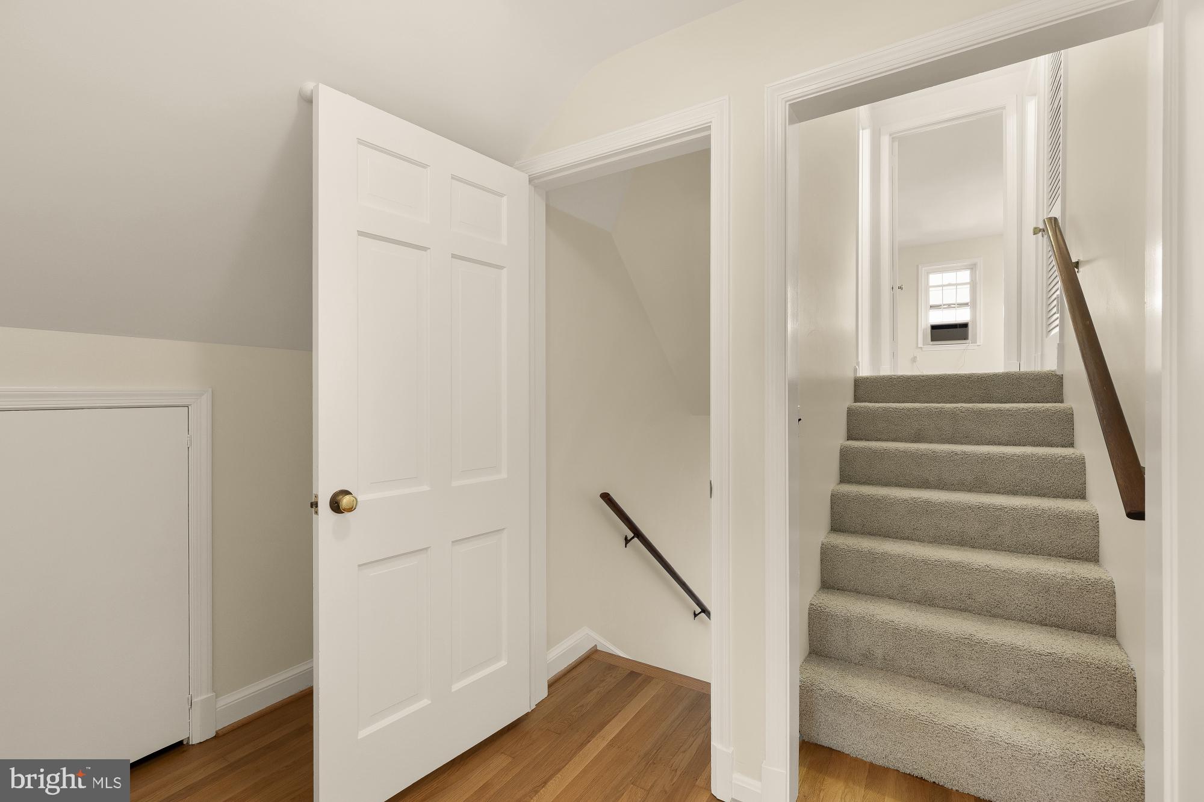
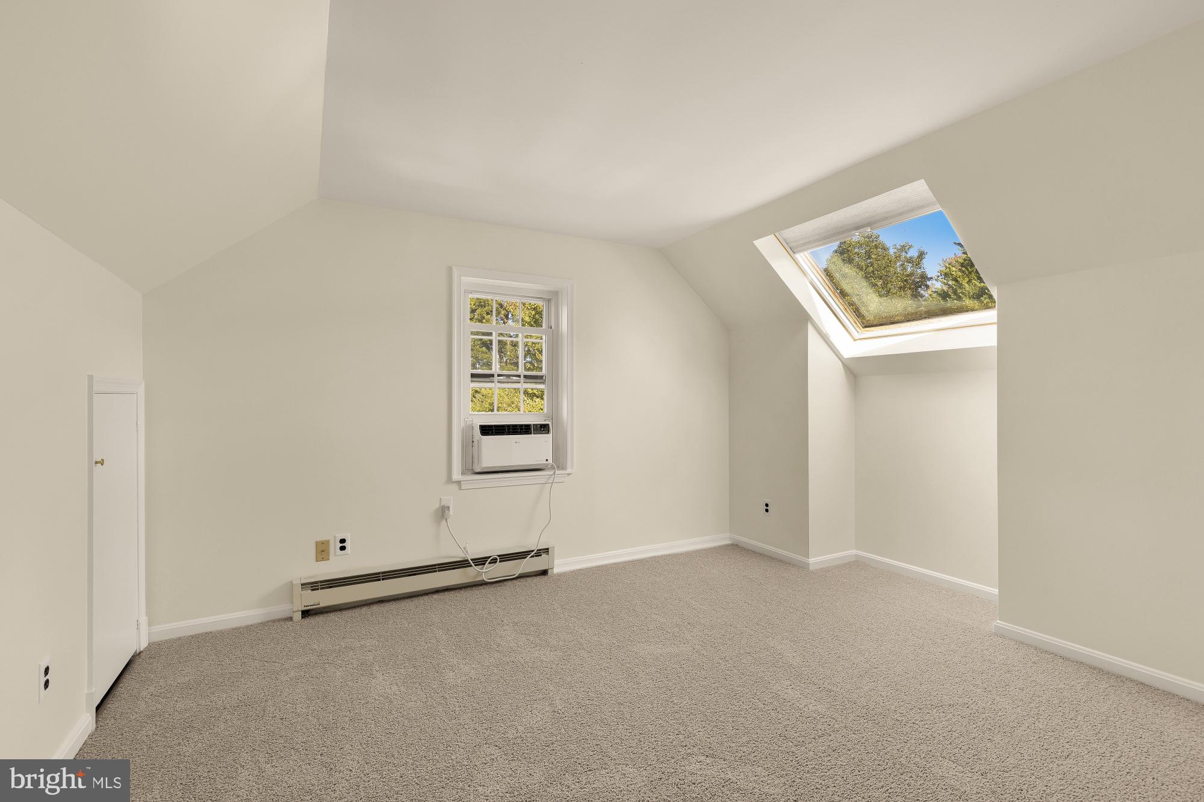
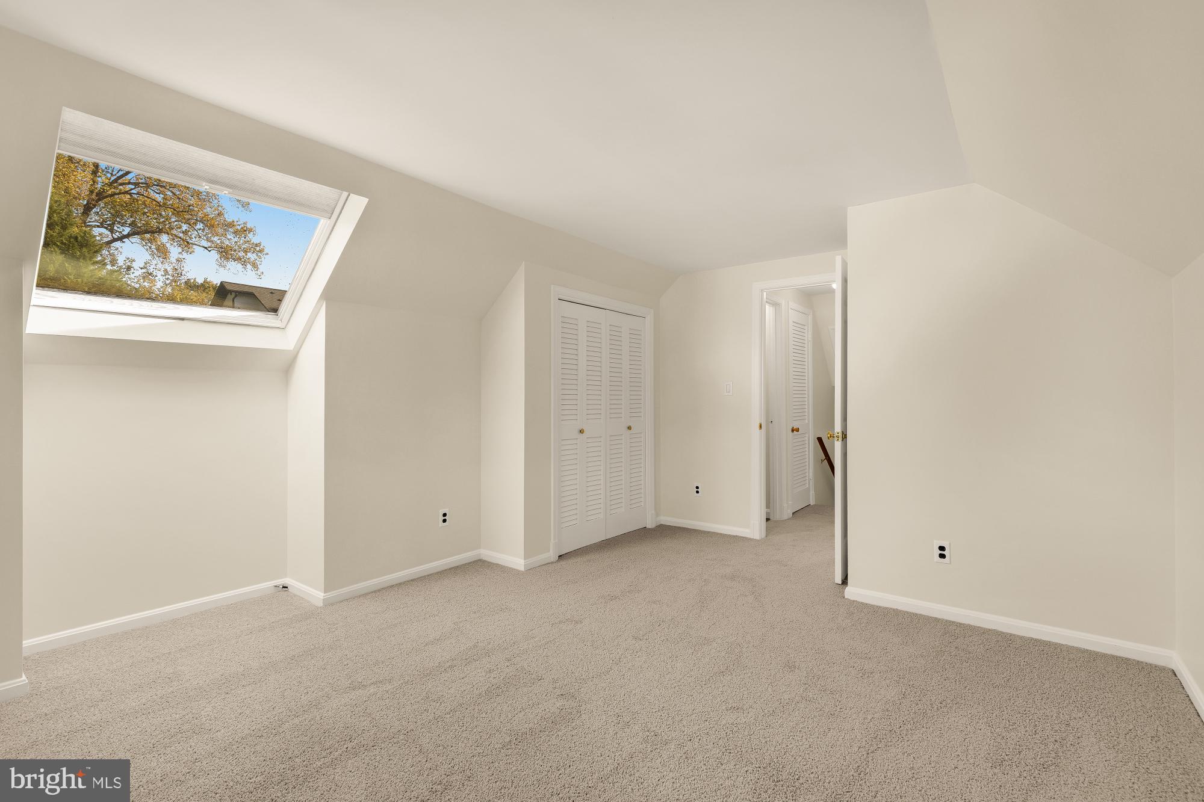
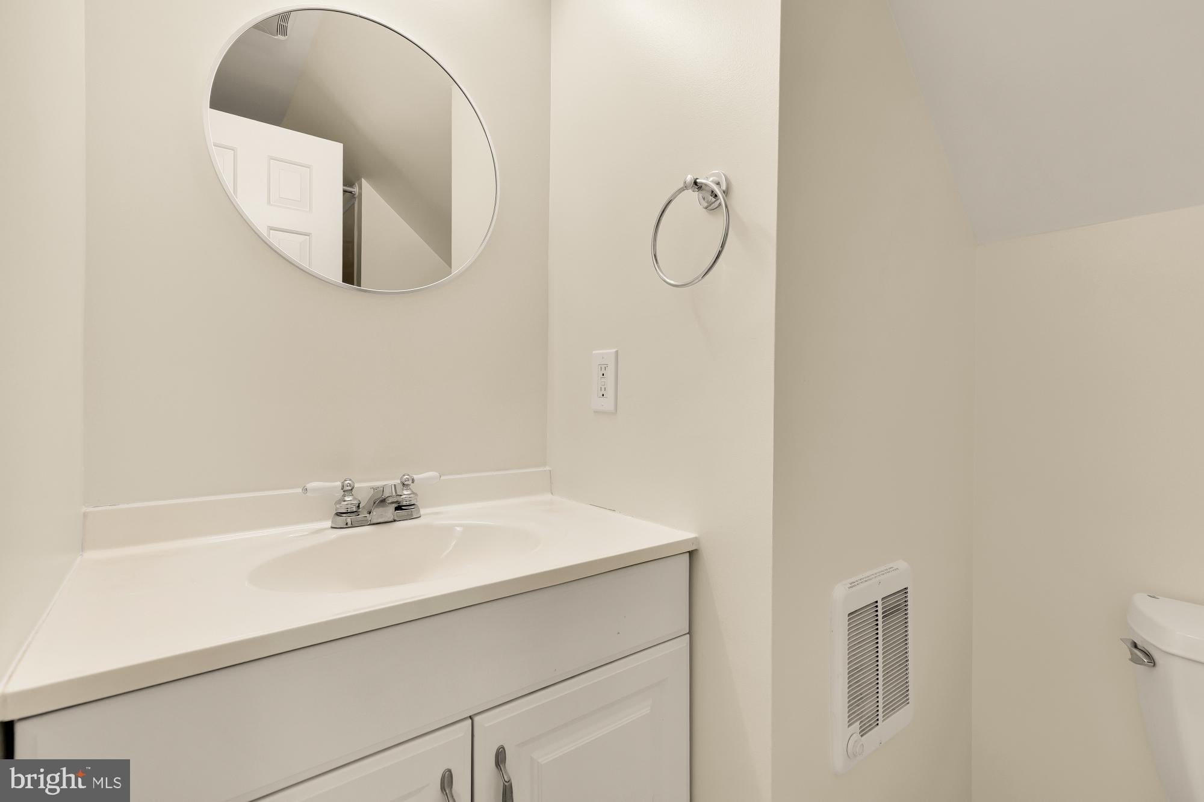
And the house keeps going. Just a few more steps up, perhaps its most special feature: another bedroom with its own updated full bath and large walk-in closet. Filled with light from multiple windows, it's ideal as an independent guest retreat or a fantastic home office. <br>
Recent updates include HVAC (2024), largely repiped potable-water plumbing (2015), and several upgraded appliances including a brand-new dishwasher, just refinished hardwood floors, new paint throughout, the list goes on.. Off-street parking accommodates multiple cars. <br>
Set on a nearly 8,200 sq ft lot within sought-after Chevy Chase View, the home sits on the Parkwood side of Cedar Lane, so Cedarbrook Swim & Tennis Club is an easy walk less than two blocks away, with no busy road to cross (go Seahawks!). You're moments from the Town of Kensington and local favorites like Frankly Pizza and Continental for that steak-and-cheese craving, and the MARC train makes the ride to Union Station a treat. With Grosvenor-Strathmore and Medical Center Metro stations close by and easy access to I-270 and I-495, this is a commuter's dream tucked away on a truly beautiful block. <br>
| Date | Event | Price | Source |
|---|---|---|---|
| listed (Active) | $1,179,000 | Bright #MDMC2261162 | |
| price changed | $1,139,000 | Bright #MDMC2261162 |
Hi there — ask anything about this property or the area and the team will get right back to you.
Local real estate advisory services provided by agent with The Southside Group
Listed by Jason T Koitz with Ttr Sotheby's International Realty
The data relating to real estate for sale on this website appears in part through the BRIGHT Internet Data Exchange program, a voluntary cooperative exchange of property listing data between licensed real estate brokerage firms in which Jason T Koitz participates, and is provided by BRIGHT through a licensing agreement. The information provided by this website is for the personal, non-commercial use of consumers and may not be used for any purpose other than to identify prospective properties consumers may be interested in purchasing. Some properties which appear for sale on this website may no longer be available because they are under contract, have closed or are no longer being offered for sale. Information Deemed Reliable But Not Guaranteed. Copyright © 2026 Bright MLS. All rights reserved.
You agree to The Southside Group Terms of Use and Privacy Policy. By choosing to contact a property, you also agree that The Southside Group and its associates may call, text, or email you regarding any inquiries or activities you submit through our website. This may involve the use of automated means and prerecorded or artificial voices.
Step 1 of 2
You've reached the free preview limit. Create a free account to see this listing and everything else on the site.
Step 2 of 2
Tell us how to reach you about homes you like.
Enter your password to sign in as
You've reached the free preview limit. Create a free account to see this listing and everything else on the site.
Already have an account? Sign in
Sign in to your account.
New here? Create an account