4016 Decatur Ave, Kensington, MD 20895
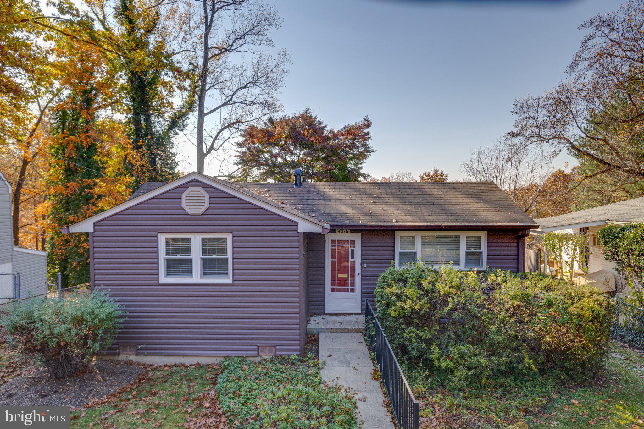
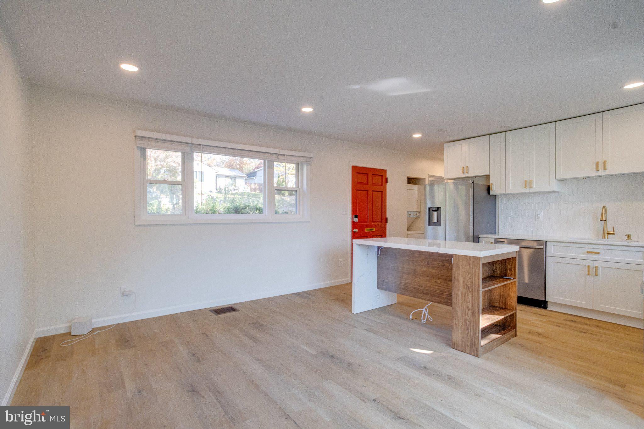
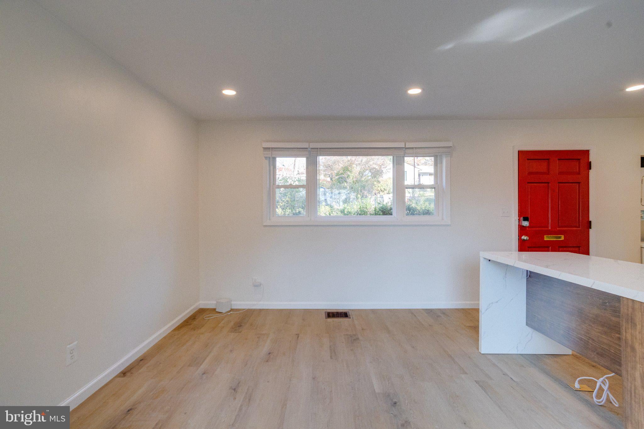
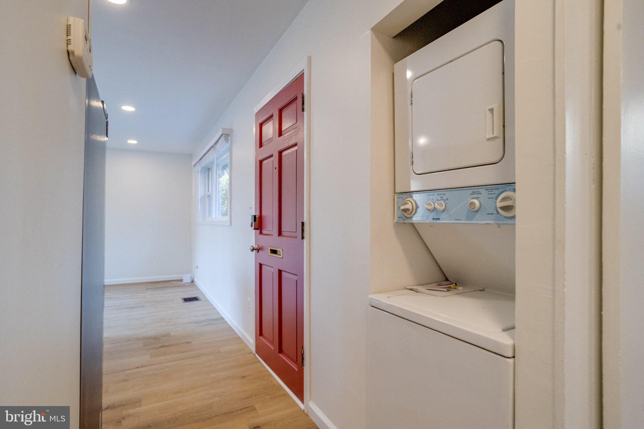
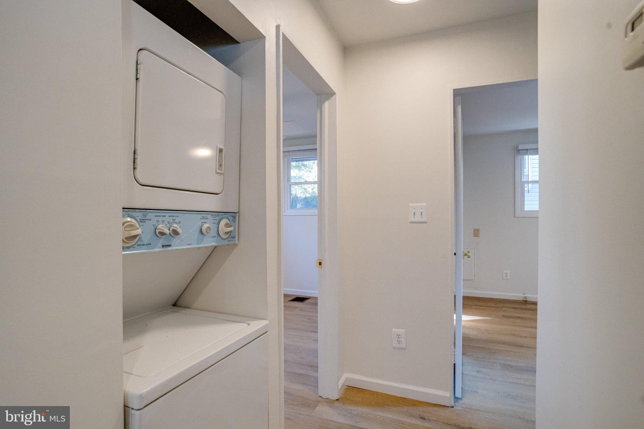
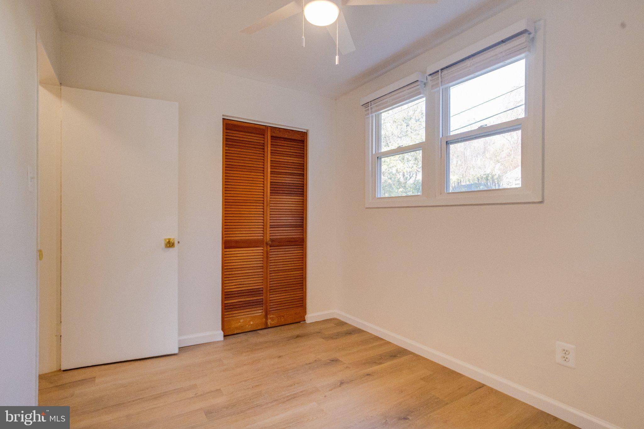
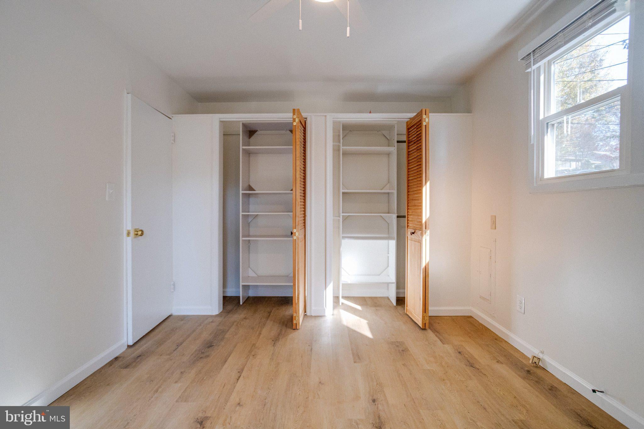
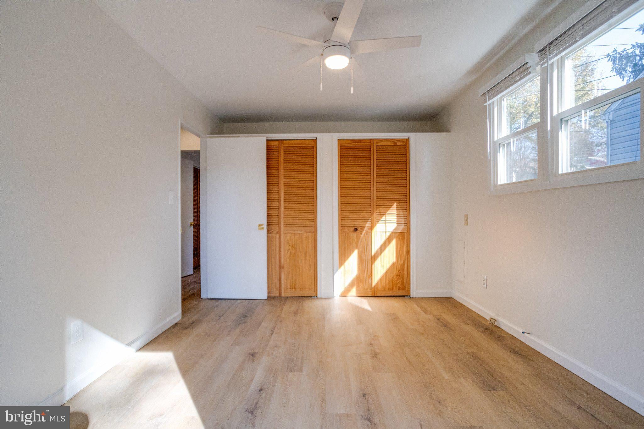
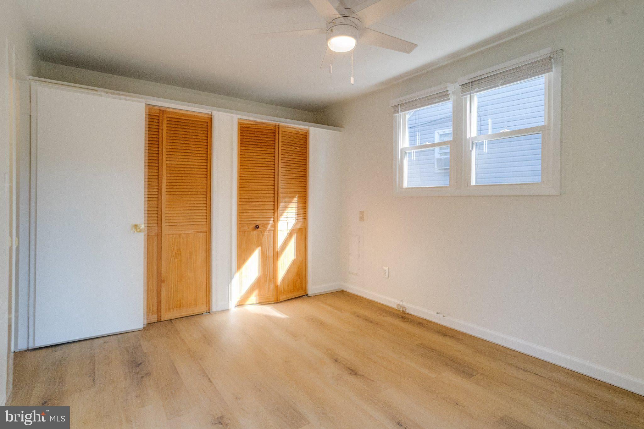
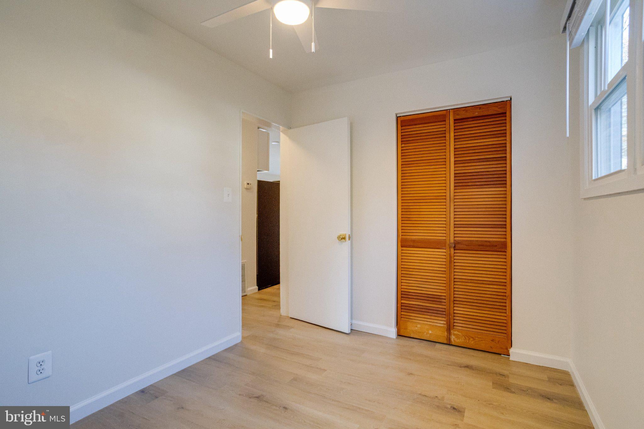
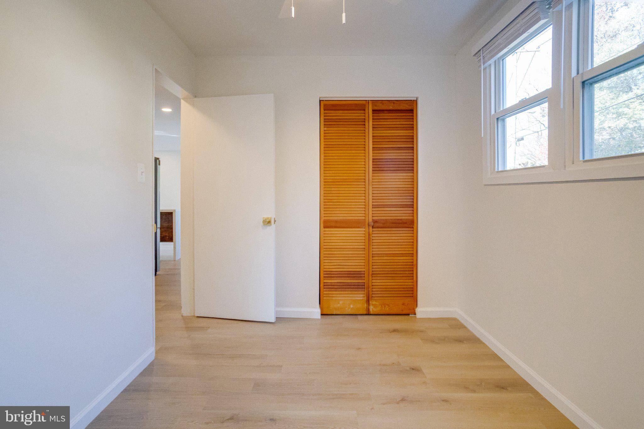
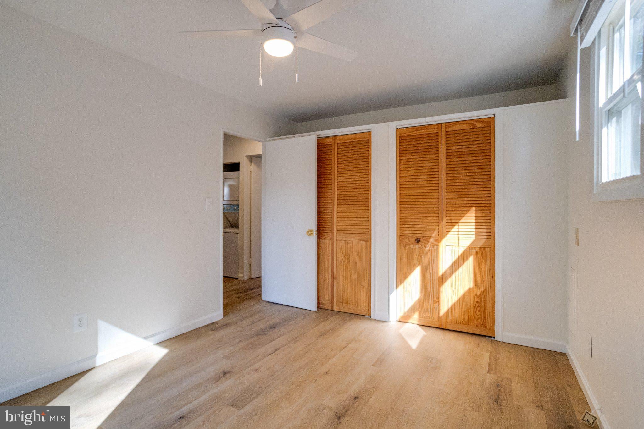
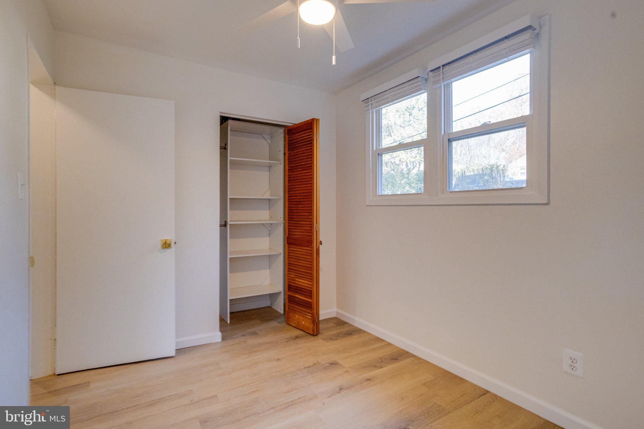
Beautiful from top to bottom, this stylish 2 bedroom, 1 bath detached cottage pairs refined finishes with an exceptionally efficient layout and inviting indoor outdoor living. The bright interior features wide plank oak LVP flooring, warm designer paint, crisp white trim, and a cohesive modern aesthetic throughout.
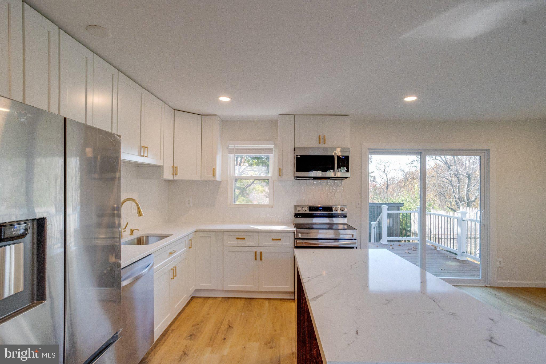
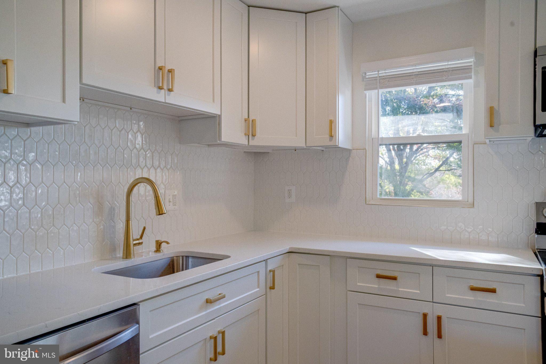
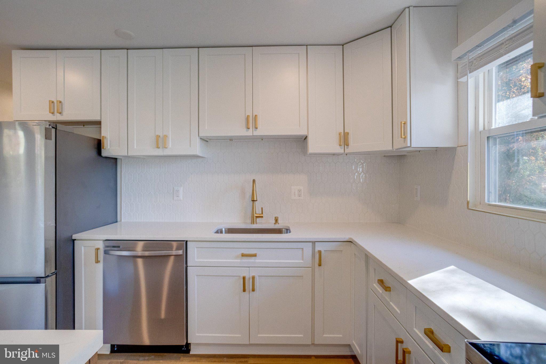
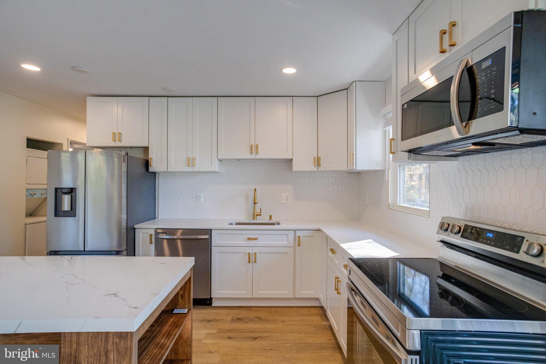
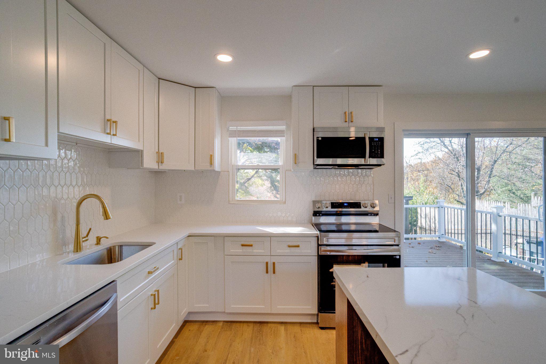
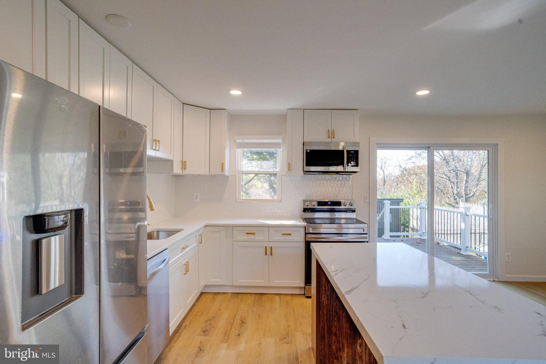
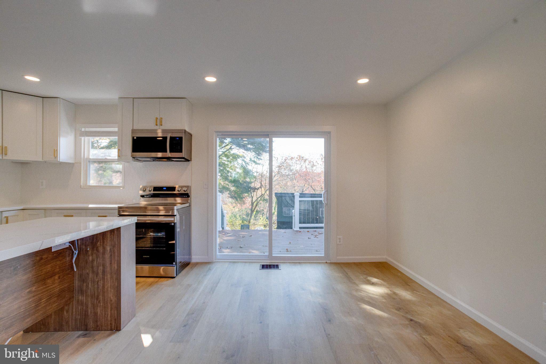
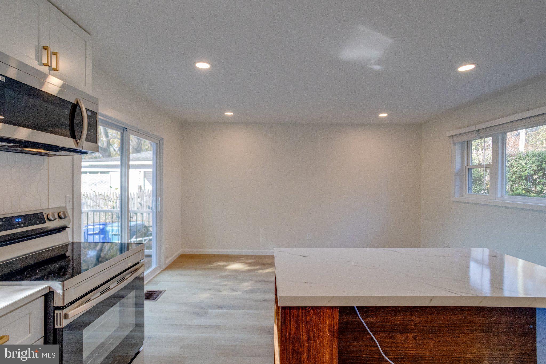
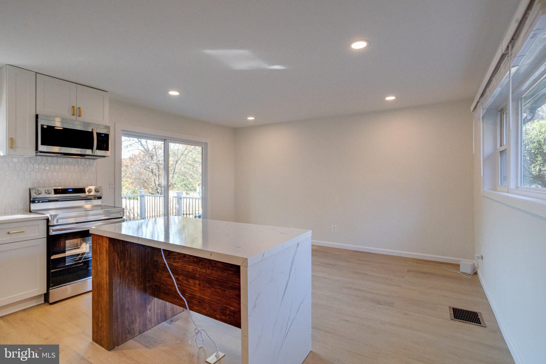
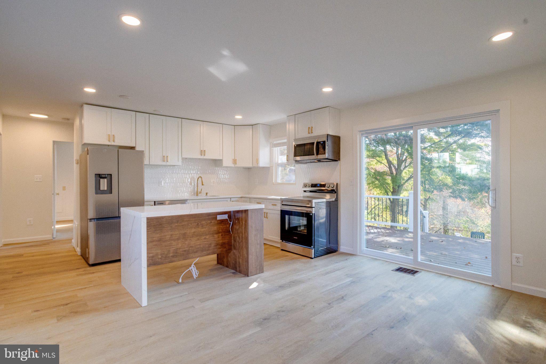
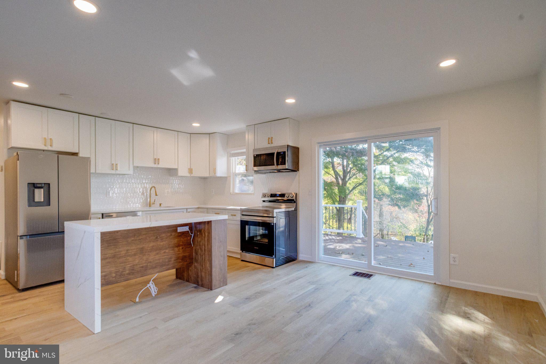
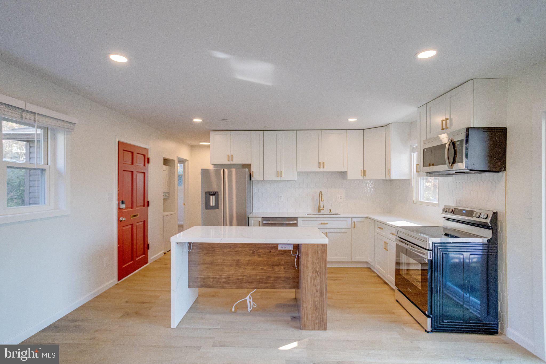
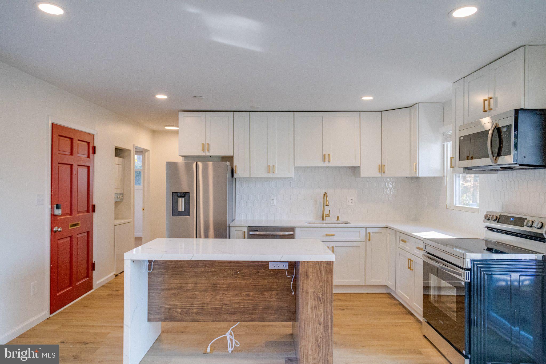
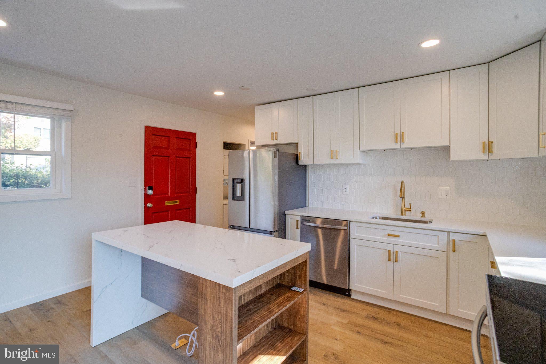
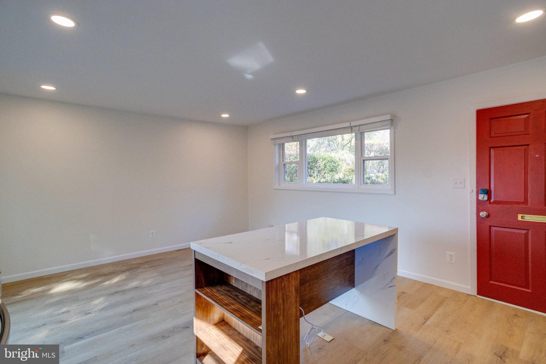
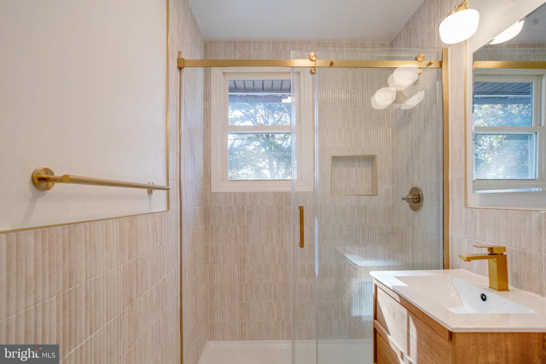
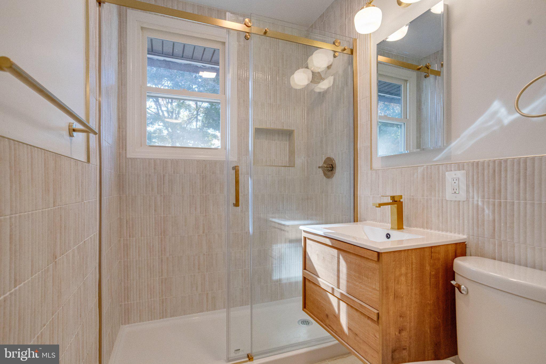
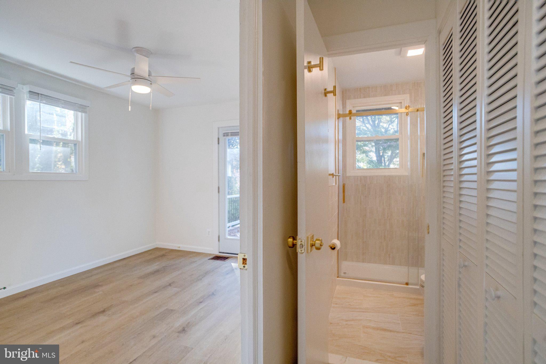
The renovated kitchen is a true focal point, showcasing white shaker cabinetry, elegant stone countertops, brass hardware, a designer tile backsplash, new stainless steel appliances, and an island accented with warm wood detailing. The updated bathroom continues the elevated aesthetic with a floating oak vanity, stone top, fluted tile, curated brass fixtures, and a beautifully finished shower niche.
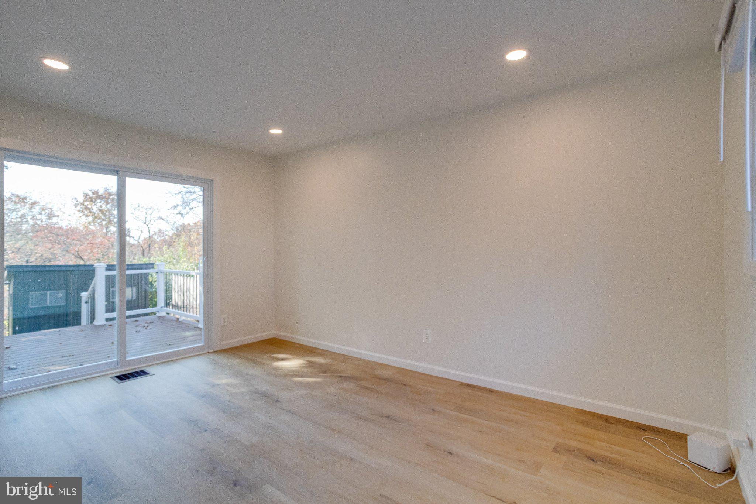
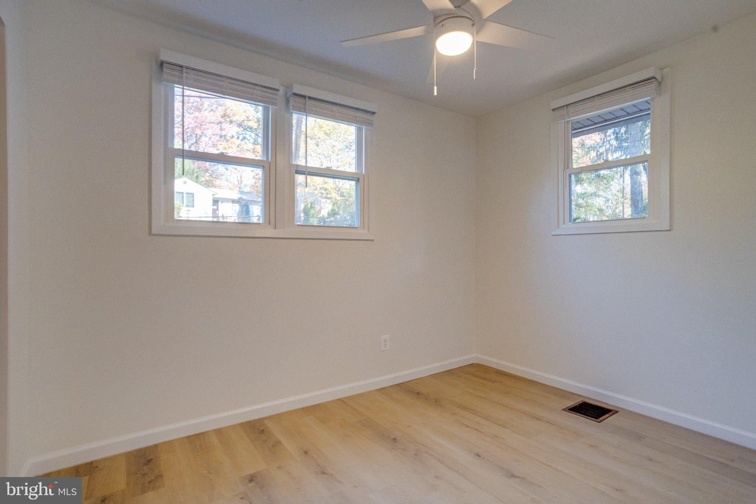
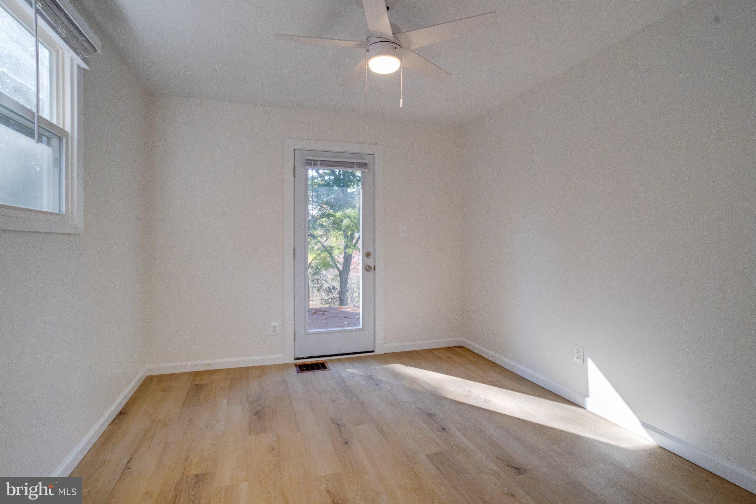
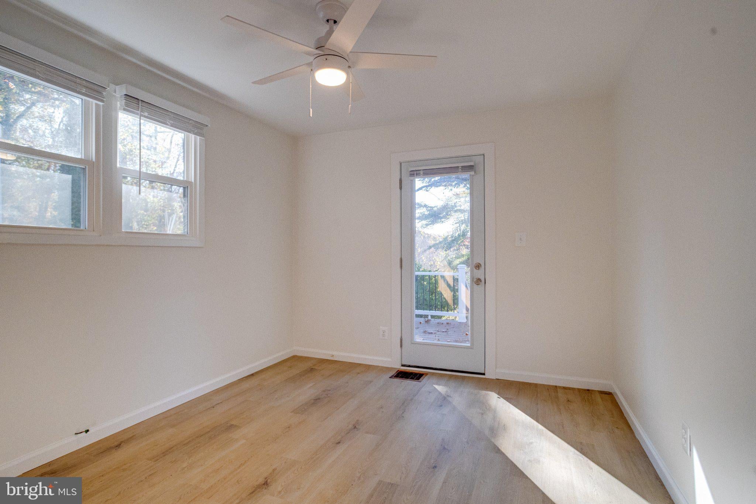
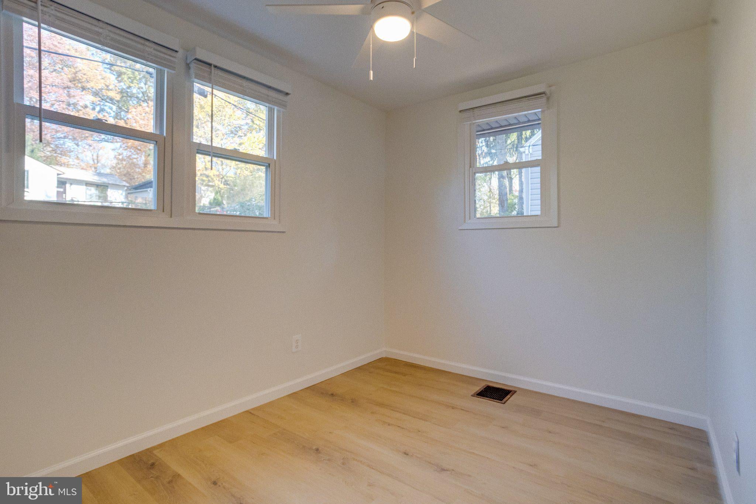
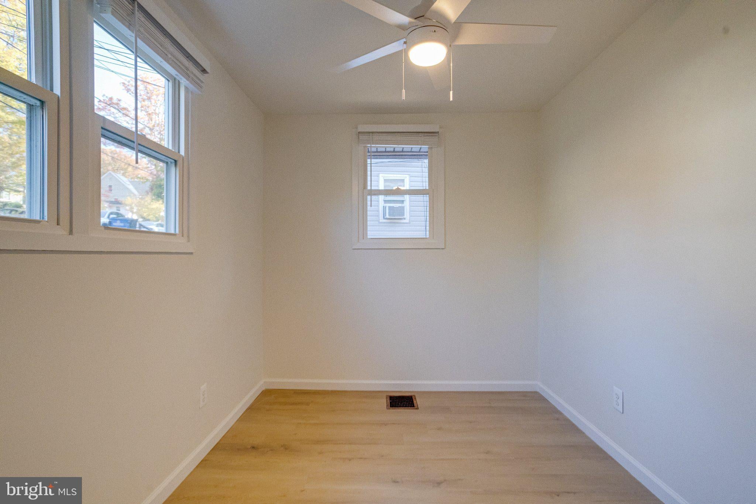
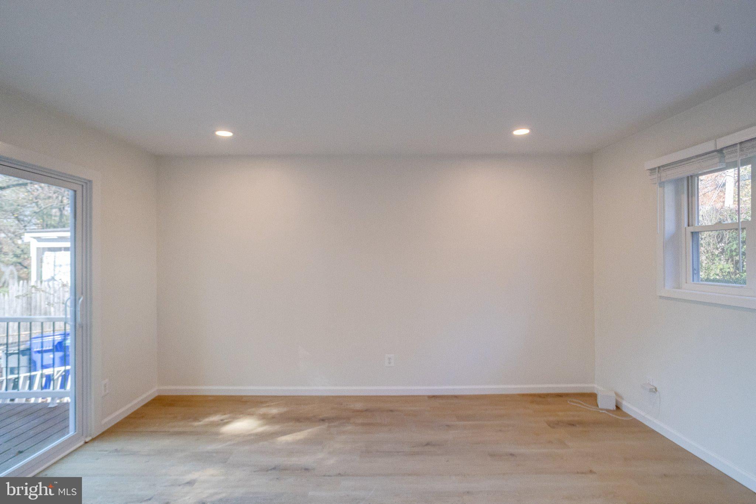
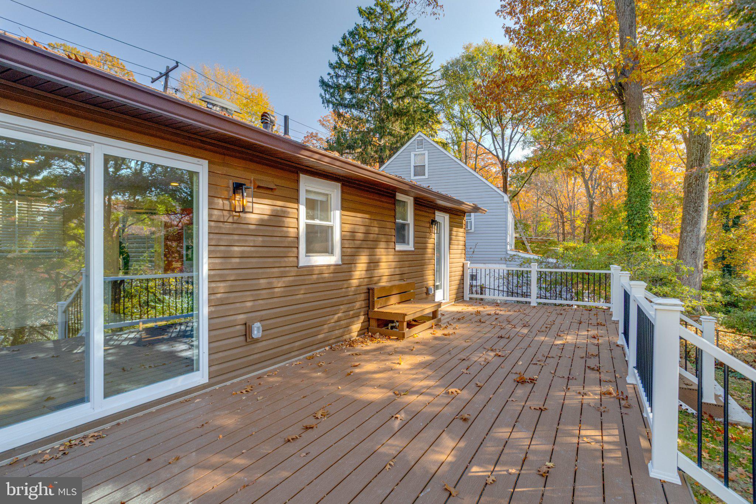
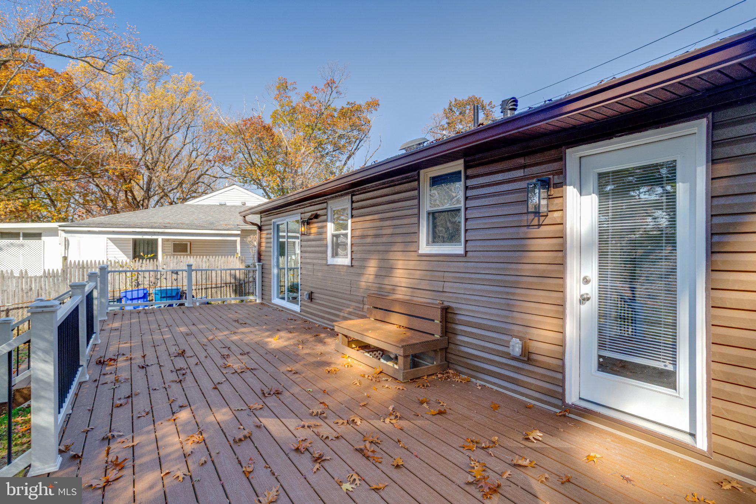
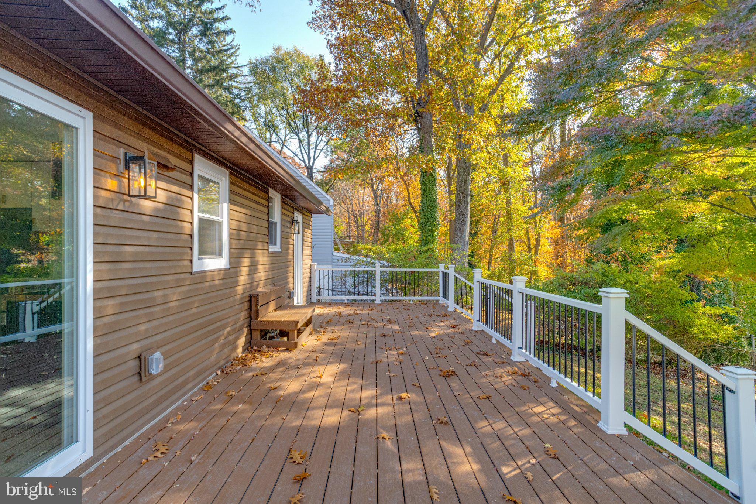
Both bedrooms are thoughtfully designed with abundant natural light and modern finishes, while the primary bedroom enjoys direct access to the rear deck and backyard, creating a private connection to the home’s outdoor spaces. The living area is compact yet highly functional, flowing seamlessly into the kitchen and outdoor entertaining areas.
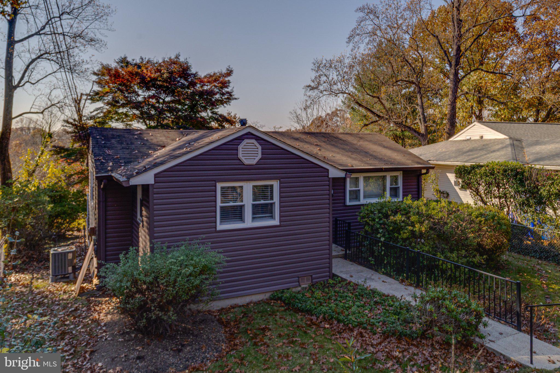
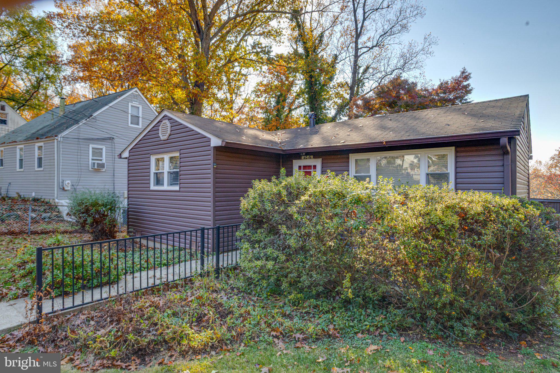
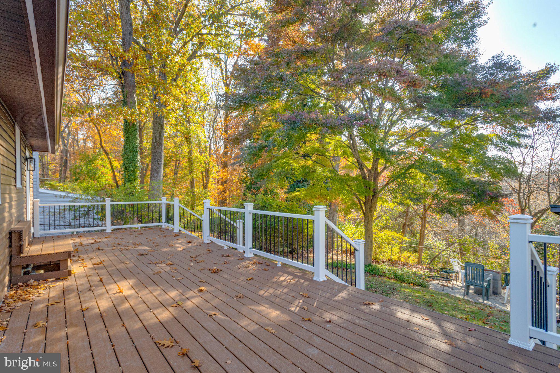
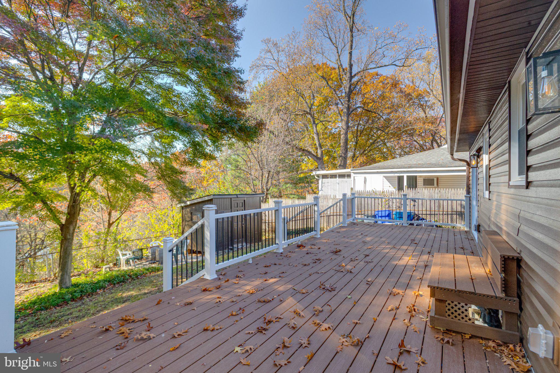
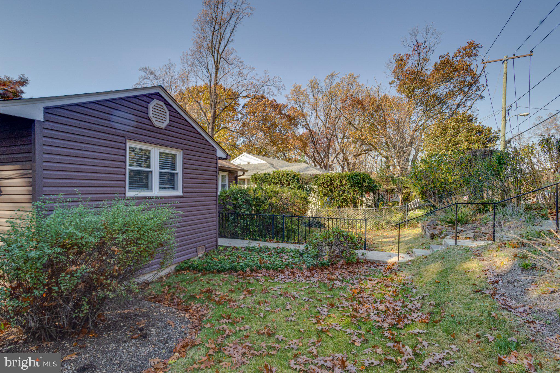
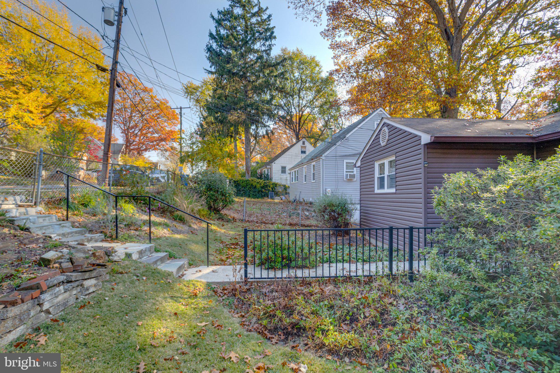
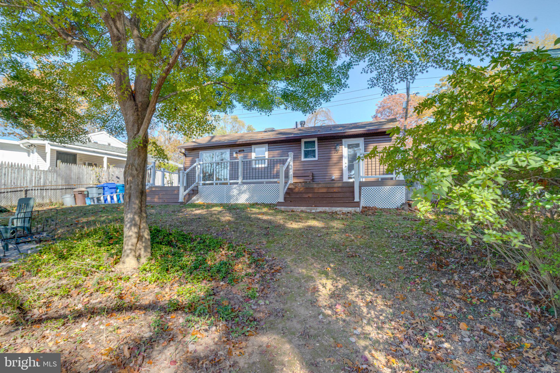
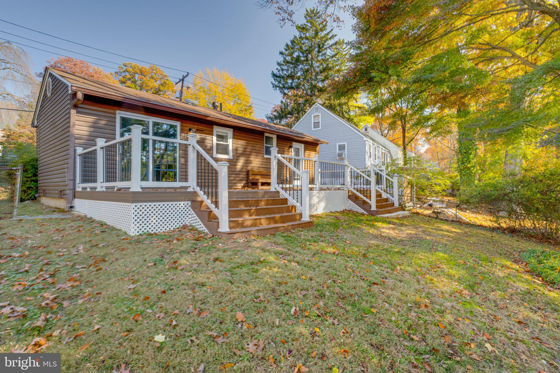
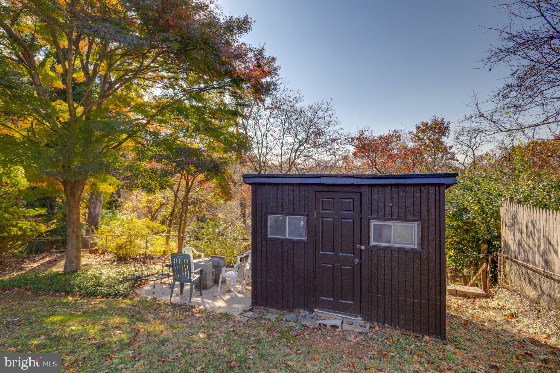
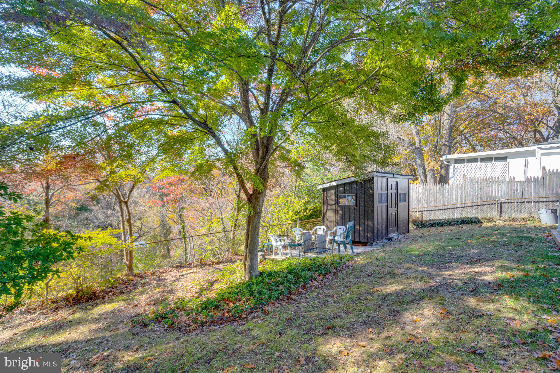
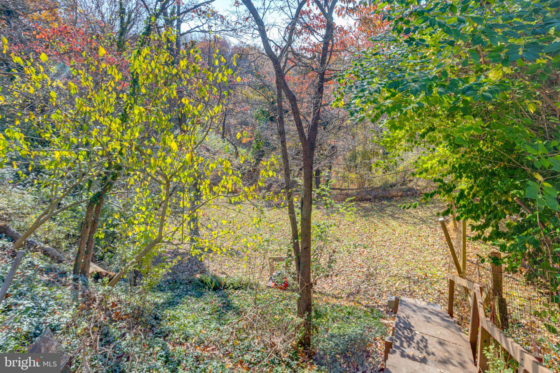
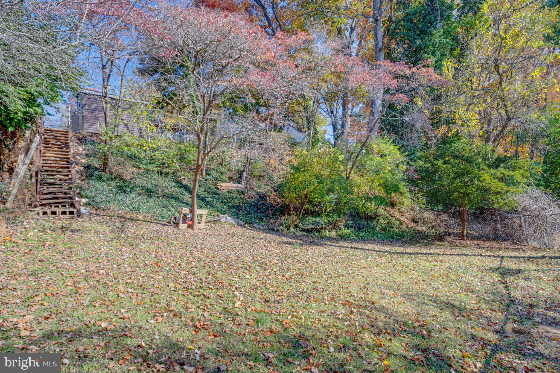
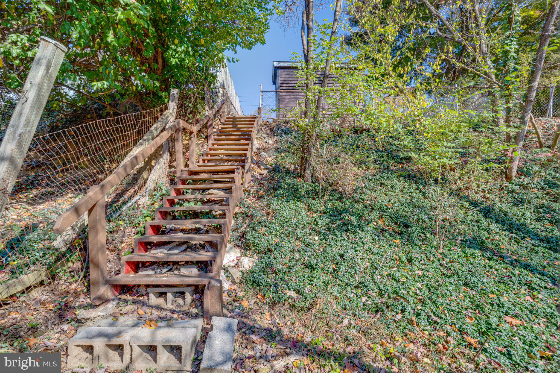
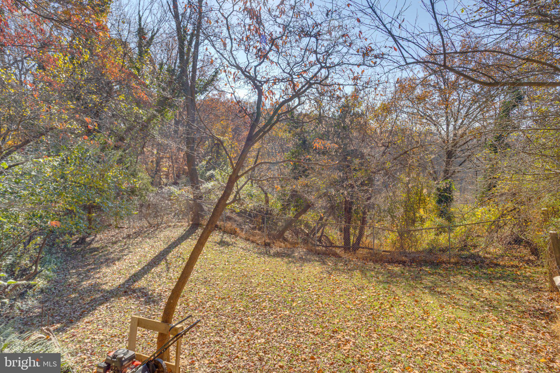
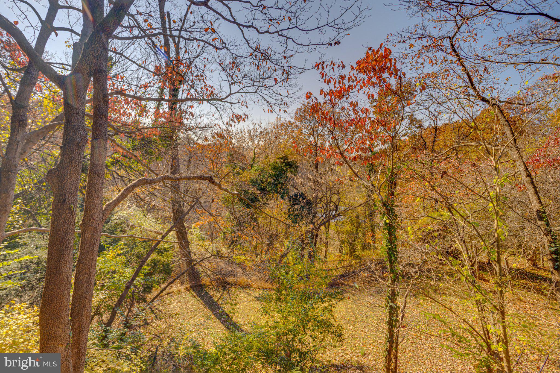
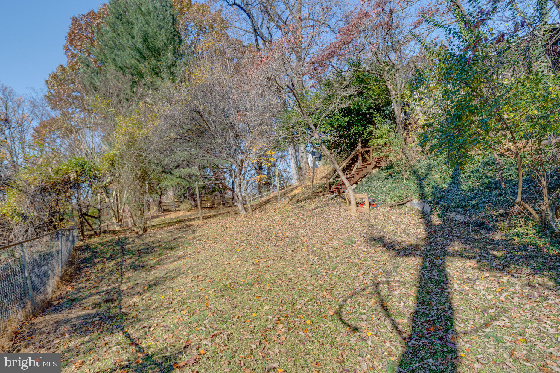
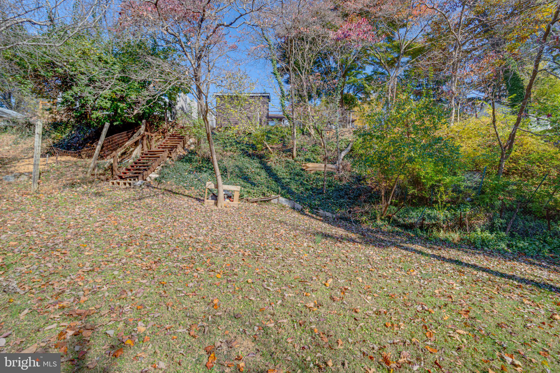
Outside, the home offers a large private deck, refreshed landscaping, enhanced curb appeal, and a spacious backyard framed by mature greenery. From the rear of the property, enjoy beautiful evening sunsets overlooking the adjoining park and surrounding green space, creating a peaceful backdrop for outdoor dining, entertaining, or unwinding at the end of the day. A separate storage shed provides added utility, while an additional lower backyard creates another distinct outdoor area with room to relax, garden, or play.
Updated doors, trim, lighting, flooring, kitchen, bath, exterior finishes, and crawl space improvements come together to create a truly turnkey residence, combining the charm of a classic cottage with the polished feel of a thoughtfully designed modern home. Beyond the visible finishes, the home also benefits from an encapsulated crawl space, an important behind the scenes improvement designed to support greater energy efficiency and long-term comfort.
Ideally located near Bethesda, NIH, Walter Reed, Rock Creek Park, major commuter routes, and Washington, DC, this is a rare opportunity to own a beautifully updated detached home in one of Kensington’s most convenient settings.
| Date | Event | Price | Source |
|---|---|---|---|
| listed (Active) | $529,000 | Bright #MDMC2261306 |
Hi there — ask anything about this property or the area and the team will get right back to you.
Local real estate advisory services provided by agent with The Southside Group
Listed by Lee J Stillwell with Re/max Realty Services
The data relating to real estate for sale on this website appears in part through the BRIGHT Internet Data Exchange program, a voluntary cooperative exchange of property listing data between licensed real estate brokerage firms in which Lee J Stillwell participates, and is provided by BRIGHT through a licensing agreement. The information provided by this website is for the personal, non-commercial use of consumers and may not be used for any purpose other than to identify prospective properties consumers may be interested in purchasing. Some properties which appear for sale on this website may no longer be available because they are under contract, have closed or are no longer being offered for sale. Information Deemed Reliable But Not Guaranteed. Copyright © 2026 Bright MLS. All rights reserved.
You agree to The Southside Group Terms of Use and Privacy Policy. By choosing to contact a property, you also agree that The Southside Group and its associates may call, text, or email you regarding any inquiries or activities you submit through our website. This may involve the use of automated means and prerecorded or artificial voices.
Step 1 of 2
You've reached the free preview limit. Create a free account to see this listing and everything else on the site.
Step 2 of 2
Tell us how to reach you about homes you like.
Enter your password to sign in as
You've reached the free preview limit. Create a free account to see this listing and everything else on the site.
Already have an account? Sign in
Sign in to your account.
New here? Create an account