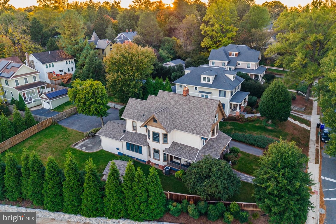
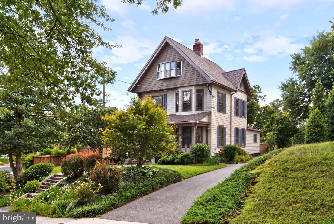
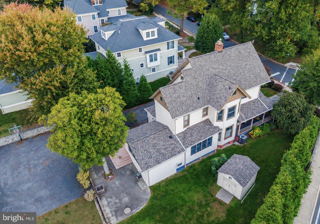
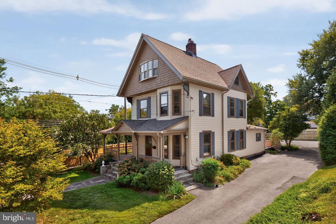
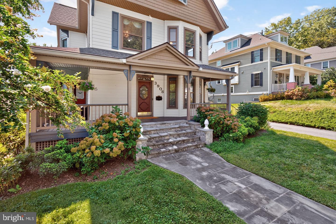
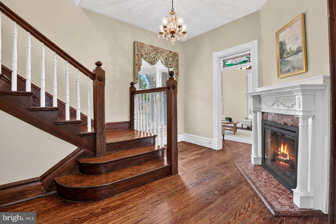
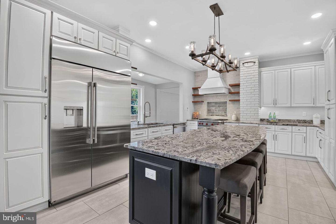
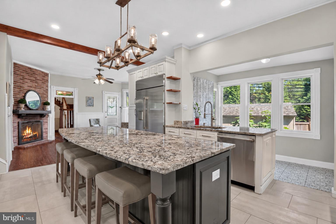
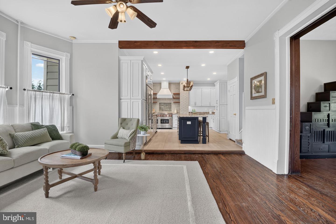
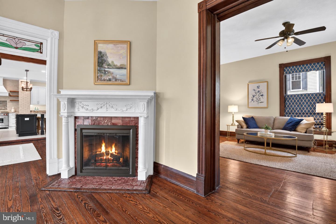
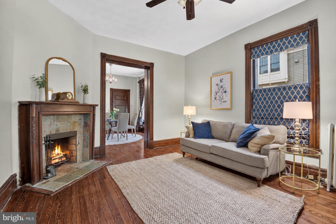
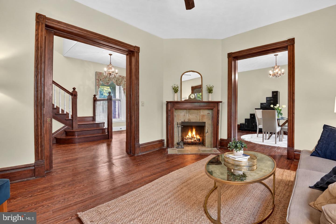
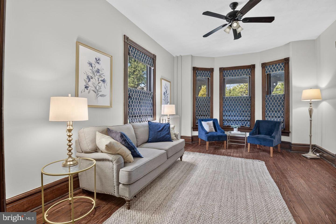
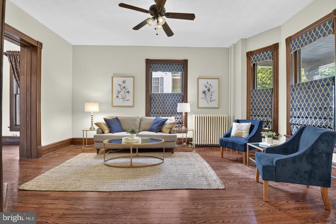
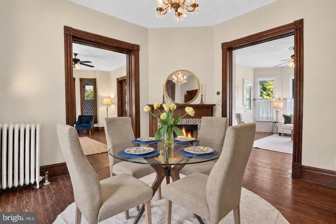
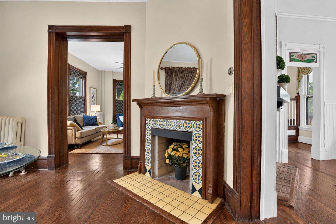
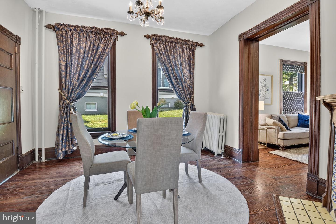
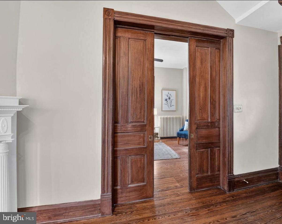
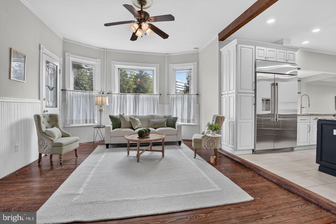
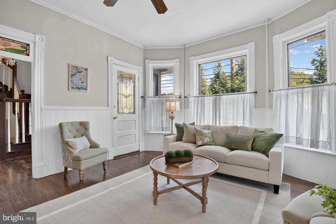
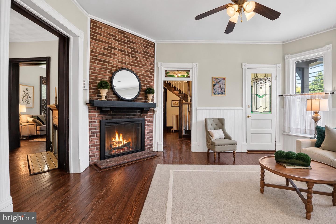
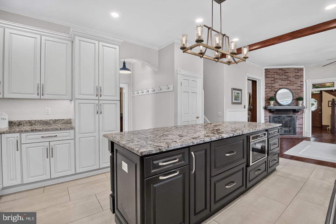
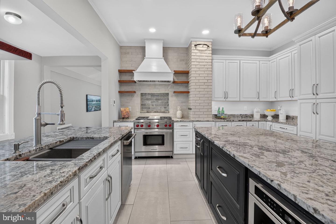
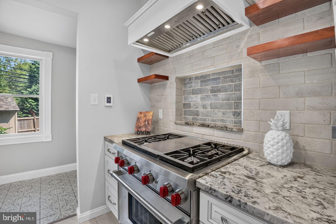
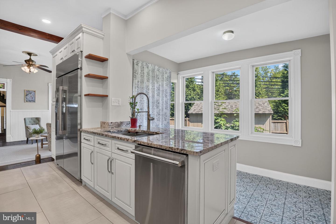
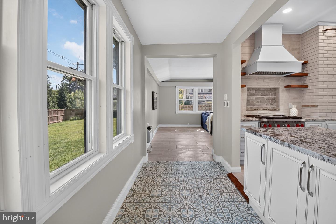
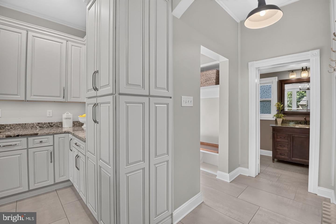
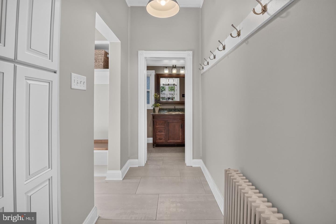
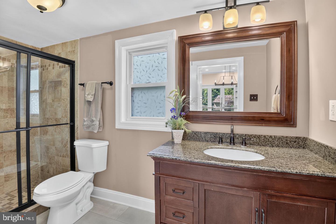
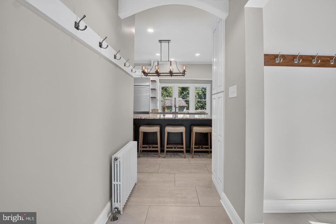
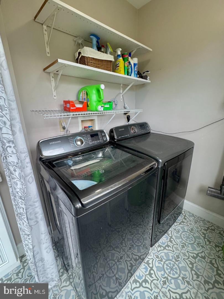
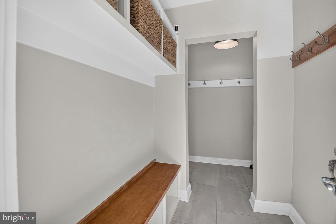
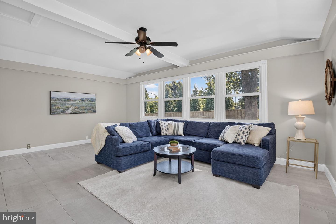
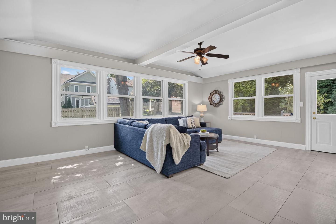
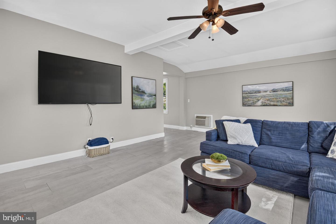
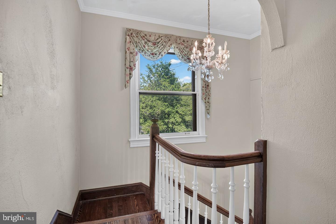
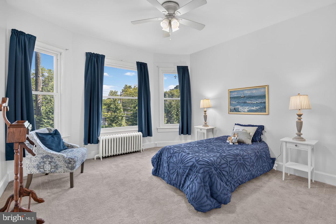
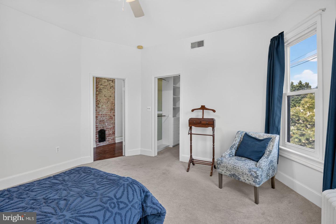
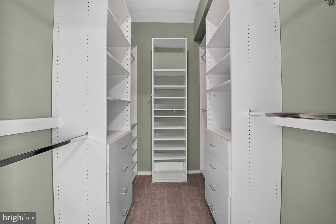
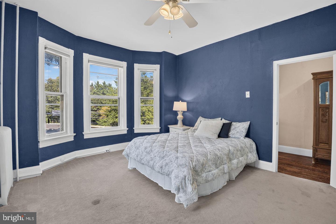
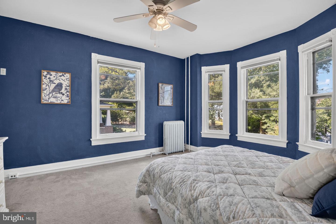
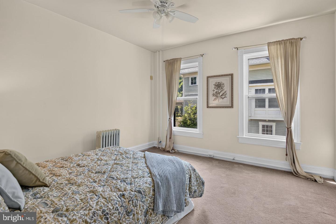
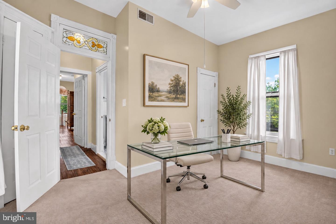
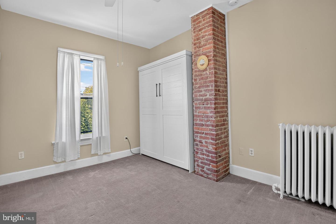
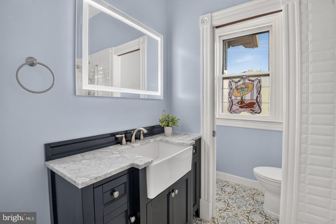
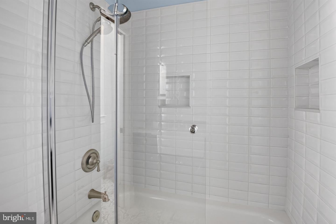
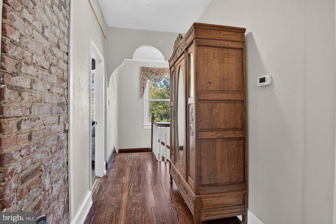
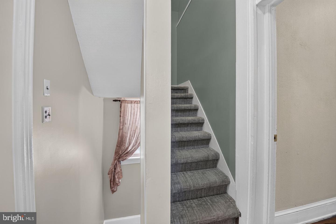
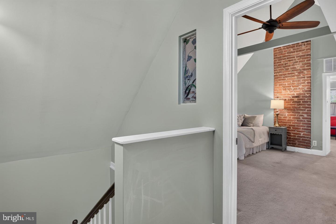
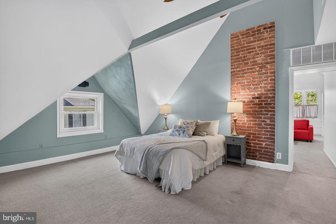
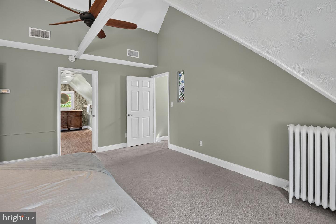
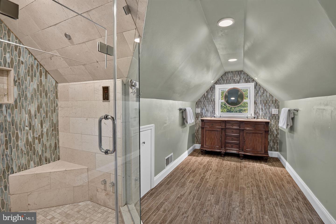
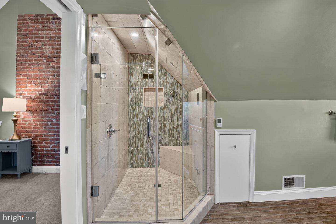
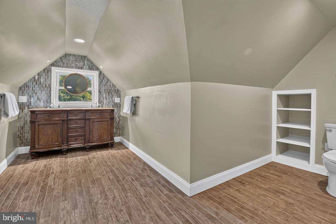
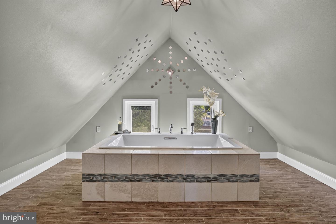
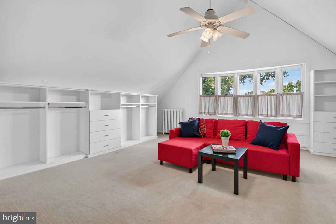
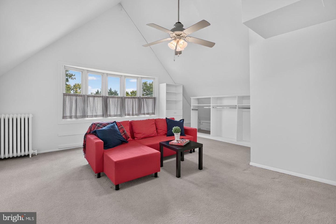
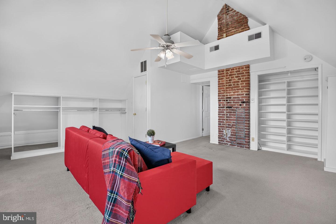
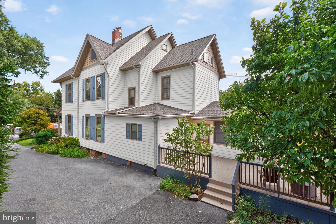
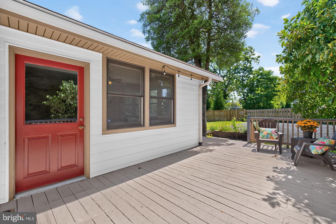
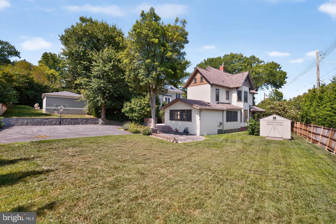
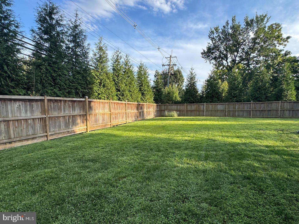
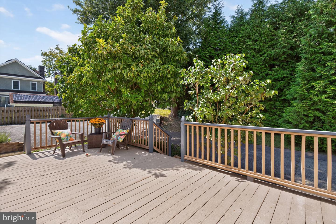
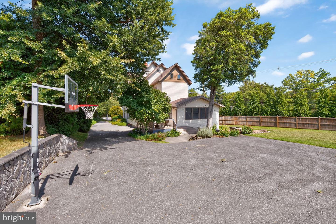
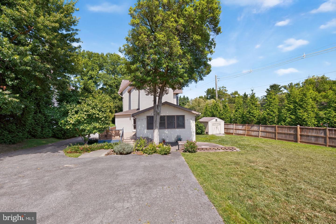
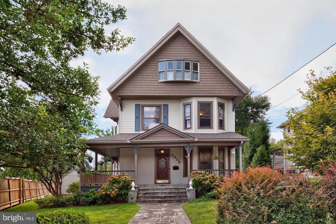
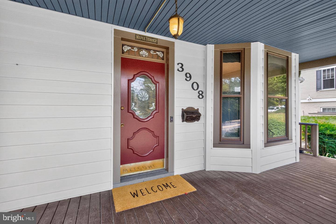
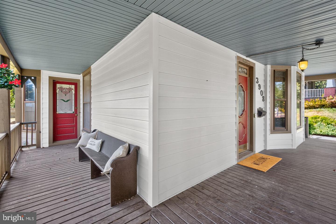
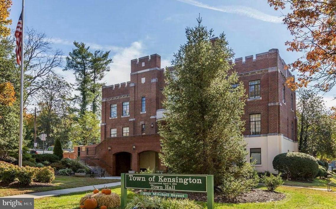
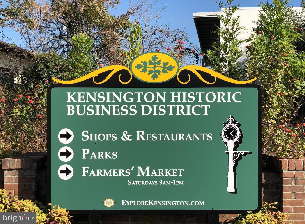
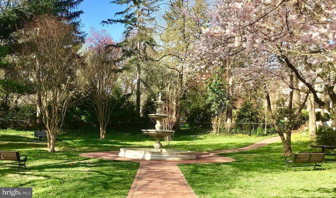
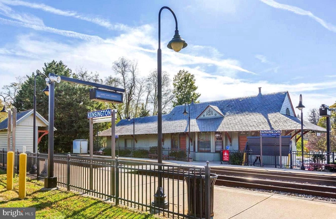
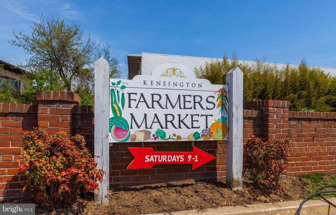
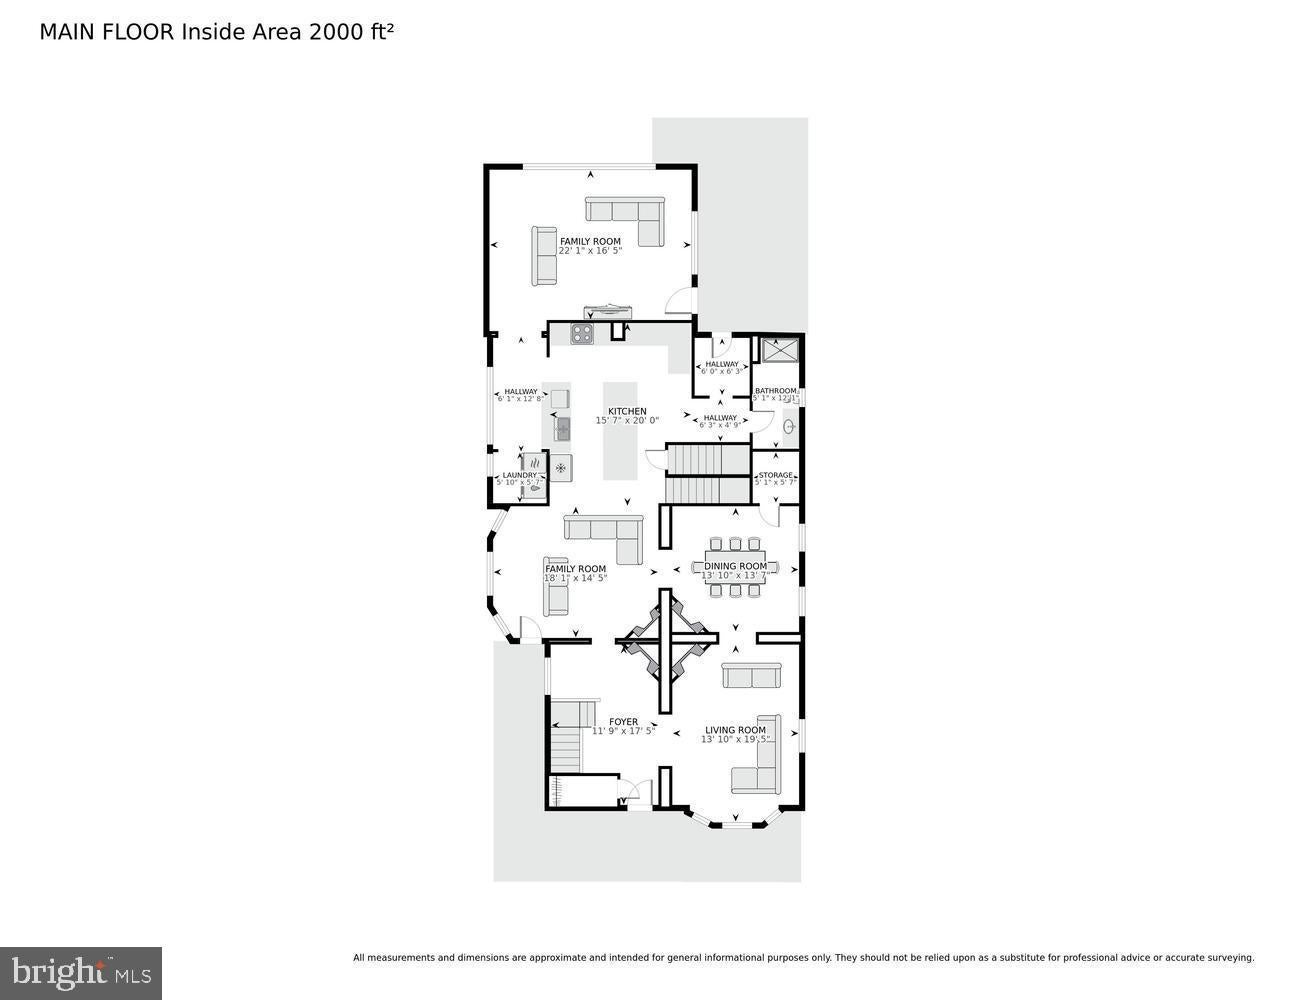
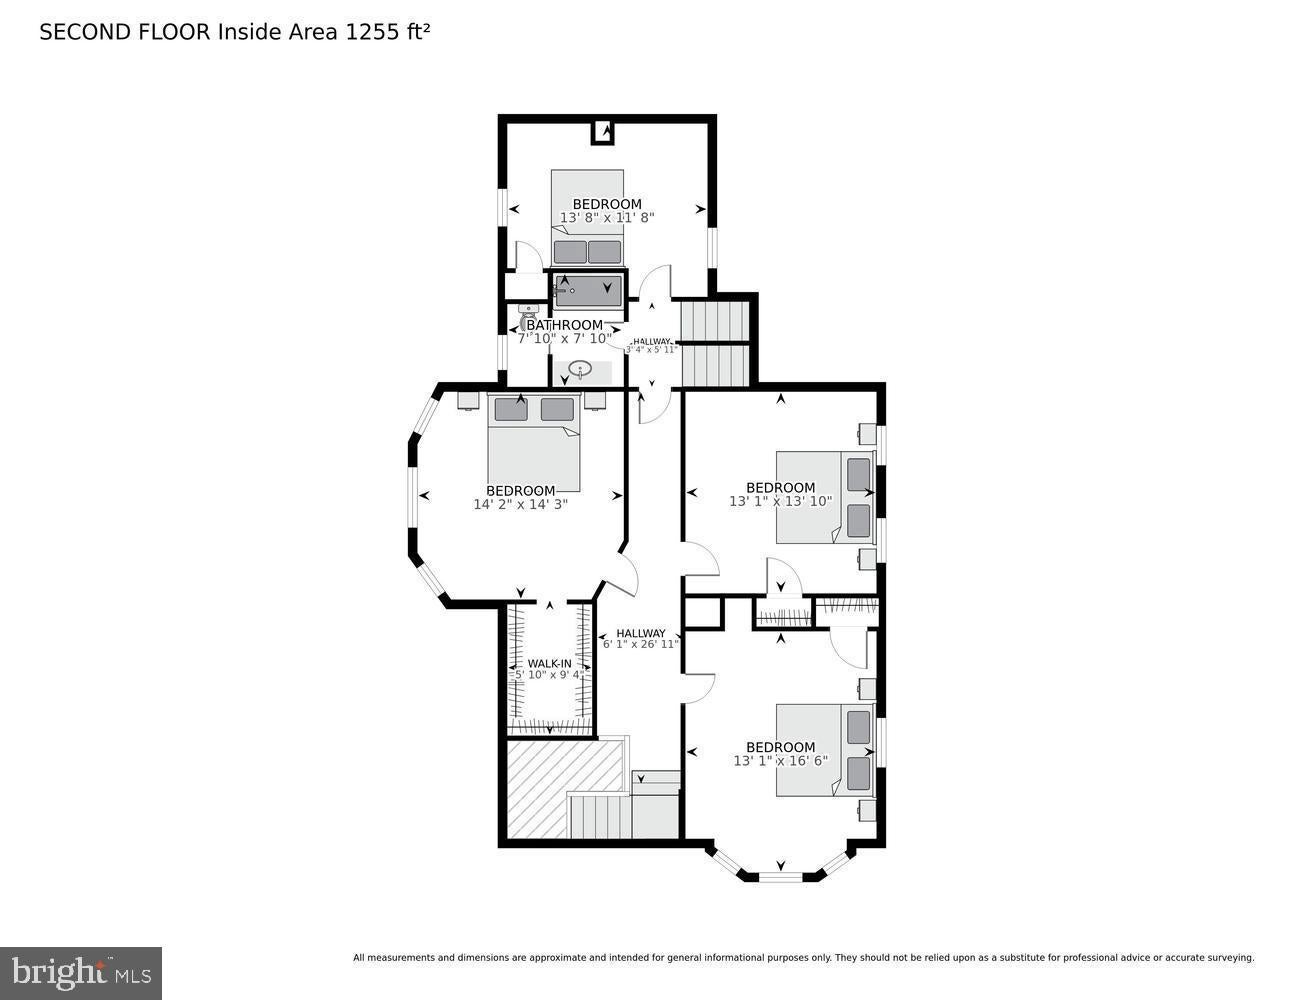
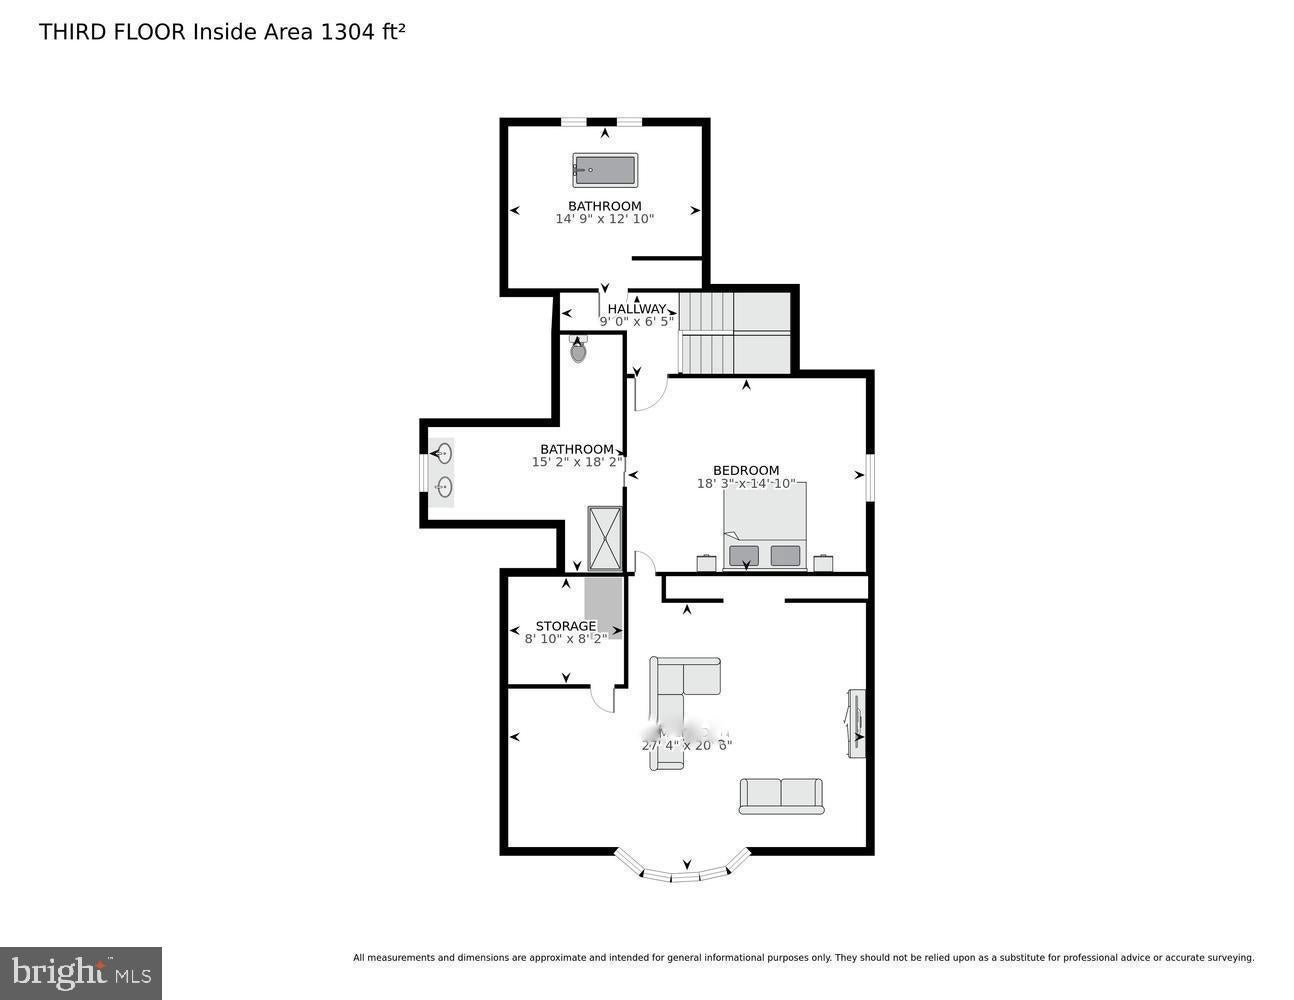
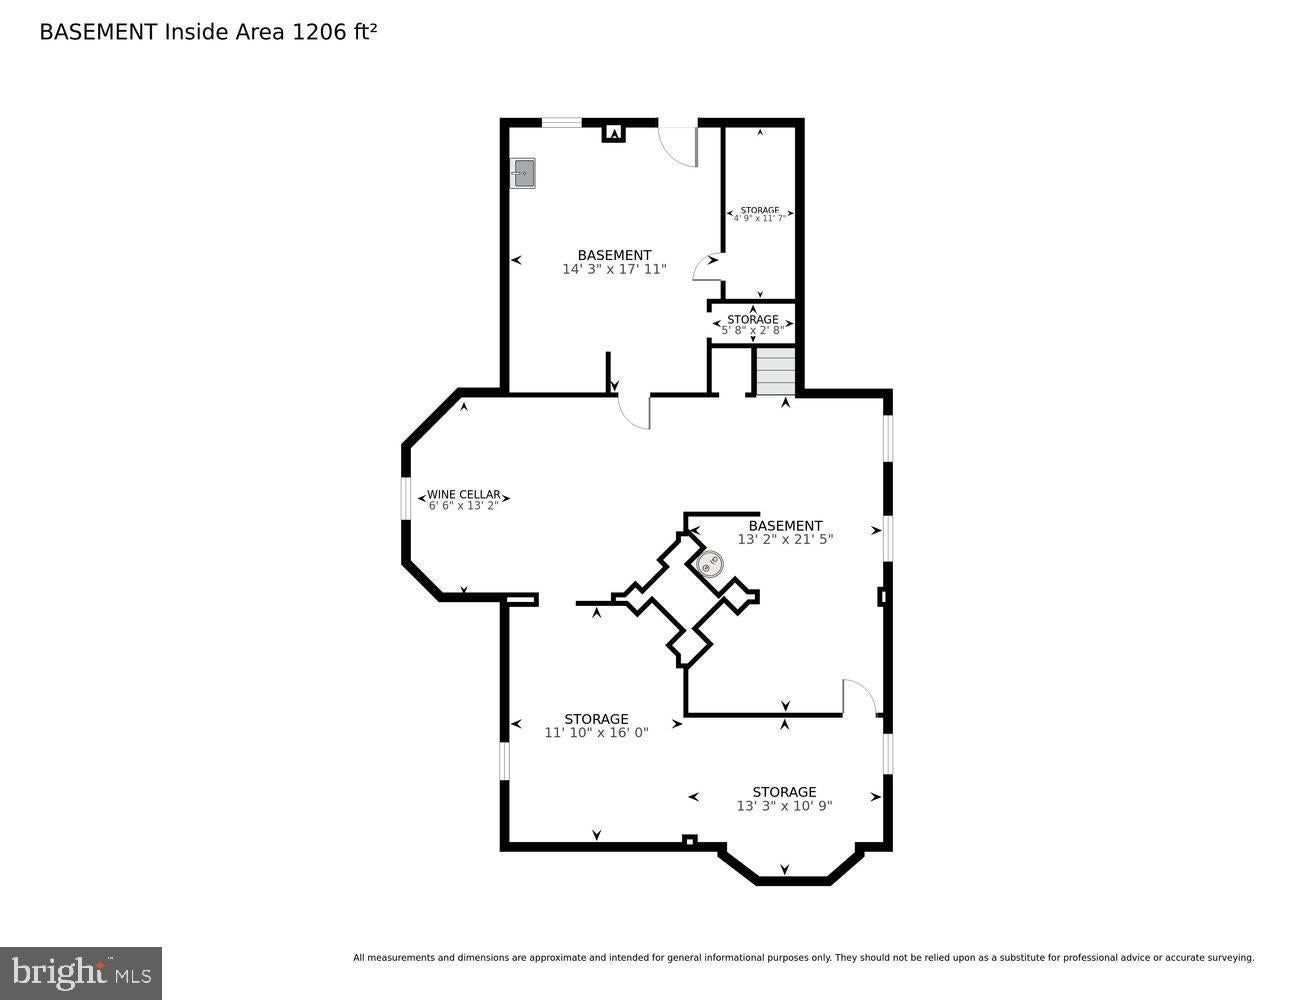
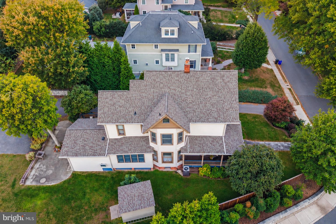
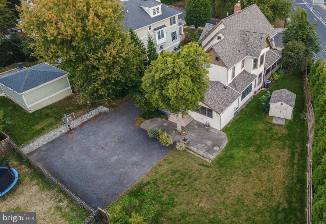
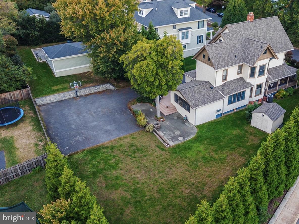
Rare opportunity! The storybook home is a must see! The huge, flat, fenced backyard is a must see! The picturesque neighborhood is a must see! Sellers’ 2.75% VA loan may be assumable by qualified buyer. Ask about two year interest rate buy down! Step into a piece of history with this six-bedroom, three full bath, four level Victorian gem with luxury updates in the heart of the Kensington Historic District! Four working fireplaces! Located on one of historic Kensington’s most beautiful streets on a .38-acre lot, this home has been masterfully renovated with new siding, new architectural shingle roof, new designer chef's kitchen with large island and renovated bathrooms, including primary suite bathroom with a steam shower and separate spa sanctuary room with luxury tub. Approximately 4,038 sf. of living space. Close to $700,000 in upgrades! So many charming historic features including four fireplaces, high ceilings, original hardwood floors, bullseye trim, transom windows, front and back staircases and more. The wraparound porch welcomes you to the main level which includes a grand foyer with fireplace, large living room with fireplace, dining room with fireplace and spacious butler’s closet, gourmet kitchen with high end stainless steel appliances and oversized island open to the family room with gas fireplace, mud room, full bath, laundry off the kitchen, and second family room across rear of home with door to the back deck. The second floor offers four large bedrooms (one of which was the original primary bedroom with deep walk-in closet) and renovated hall bath. The third floor is a fabulous surprise with soaring ceilings, primary suite with dream bath with steam shower and private spa tub room with heated floors, and additional large bedroom/ flex space lined with custom shelving and built-ins. Heated floors also in the kitchen, family room, first floor bath. This stunning home seamlessly blends its 19th-century soul with high-end modern luxury. The yard is spectacular with custom privacy fencing and landscaping, rear patio and deck, deep driveway and turnaround with large parking area, basketball hoop, and spacious storage shed. Location, location, location! You will love living just a quick stroll to historic Kensington’s shops, parks, restaurants, Noyes Children’s Library, Farmer’s Market, Babycat Brewery and more! A commuter’s dream, just minutes to Metro, MARC train, and I-495.This is a rare chance to own “ Maple Terrace” , a beautifully reimagined historic home in one of the area's most sought after locations. Welcome home!
| Date | Event | Price | Source |
|---|---|---|---|
| listed (Active) | $1,550,000 | Bright #MDMC2261360 |
Hi there — ask anything about this property or the area and the team will get right back to you.
Local real estate advisory services provided by agent with The Southside Group
Listed by Kyle L Richards with Compass
The data relating to real estate for sale on this website appears in part through the BRIGHT Internet Data Exchange program, a voluntary cooperative exchange of property listing data between licensed real estate brokerage firms in which Kyle L Richards participates, and is provided by BRIGHT through a licensing agreement. The information provided by this website is for the personal, non-commercial use of consumers and may not be used for any purpose other than to identify prospective properties consumers may be interested in purchasing. Some properties which appear for sale on this website may no longer be available because they are under contract, have closed or are no longer being offered for sale. Information Deemed Reliable But Not Guaranteed. Copyright © 2026 Bright MLS. All rights reserved.
You agree to The Southside Group Terms of Use and Privacy Policy. By choosing to contact a property, you also agree that The Southside Group and its associates may call, text, or email you regarding any inquiries or activities you submit through our website. This may involve the use of automated means and prerecorded or artificial voices.
Step 1 of 2
You've reached the free preview limit. Create a free account to see this listing and everything else on the site.
Step 2 of 2
Tell us how to reach you about homes you like.
Enter your password to sign in as
You've reached the free preview limit. Create a free account to see this listing and everything else on the site.
Already have an account? Sign in
Sign in to your account.
New here? Create an account