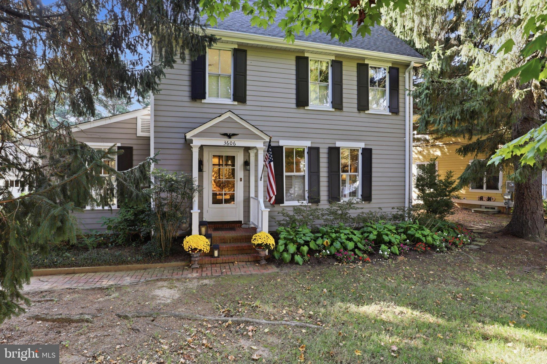
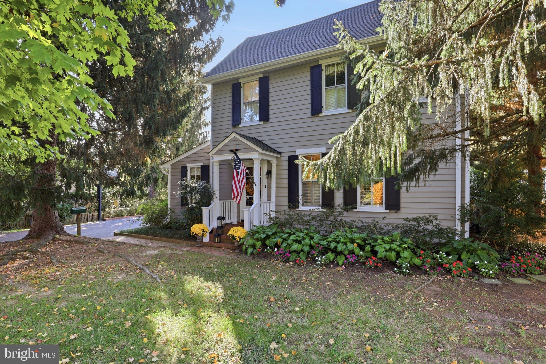
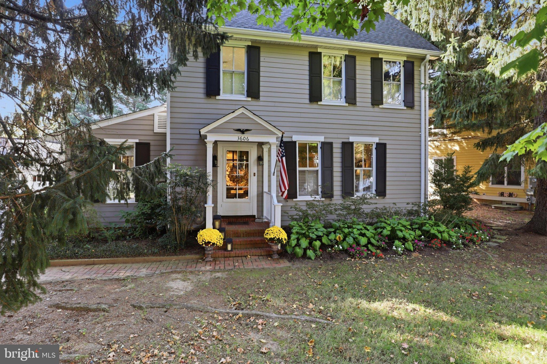
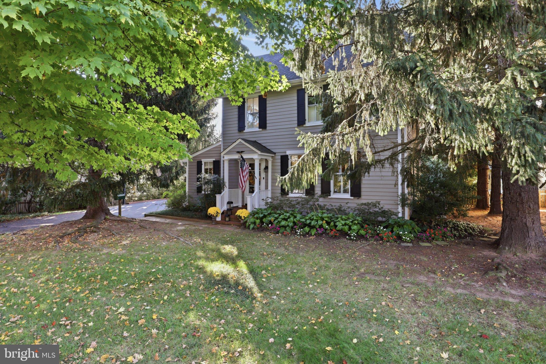
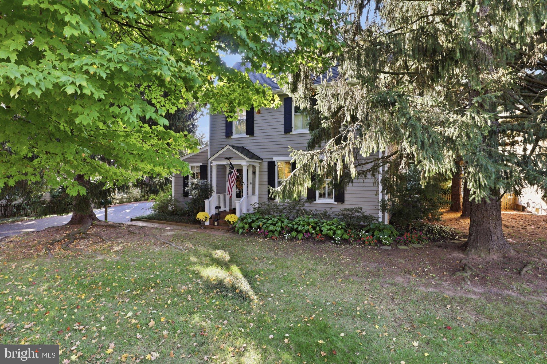
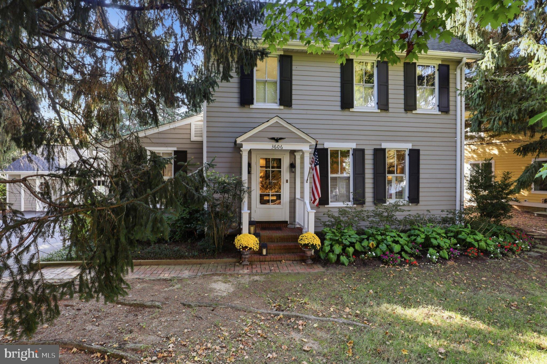
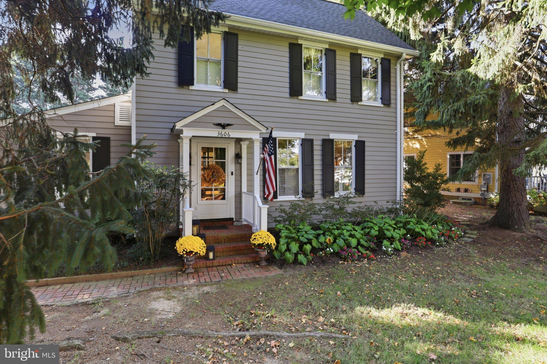
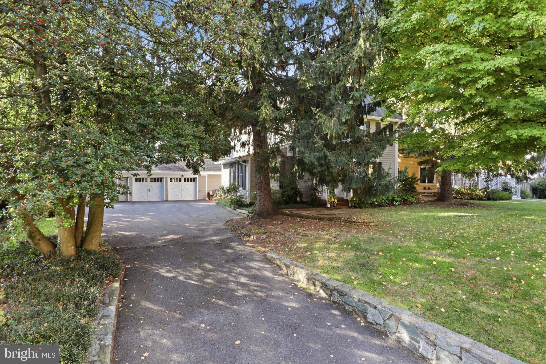
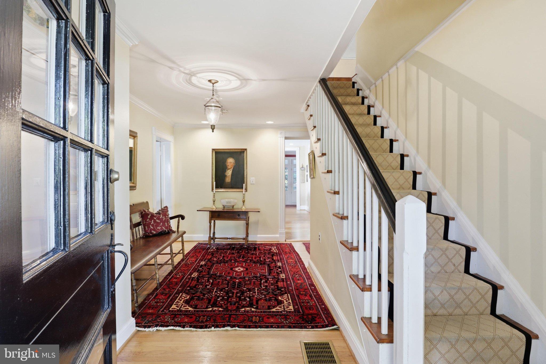
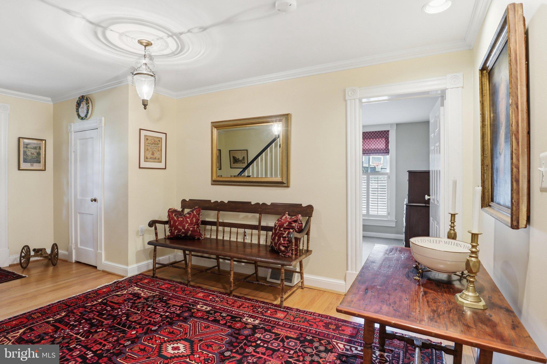
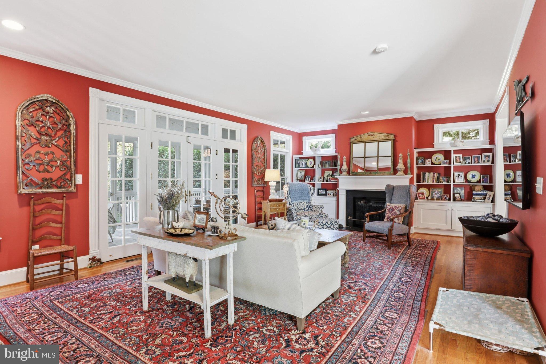
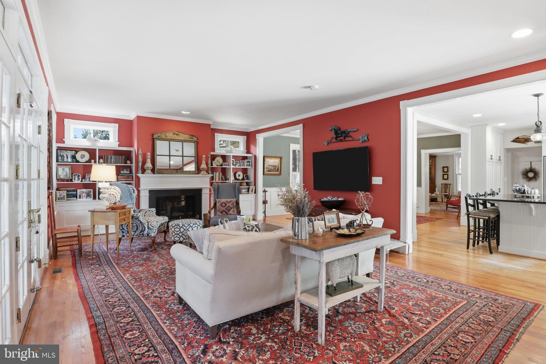
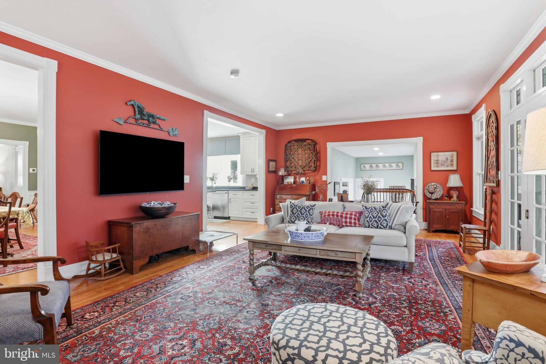
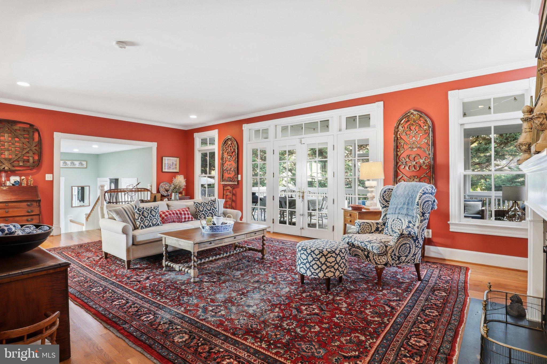
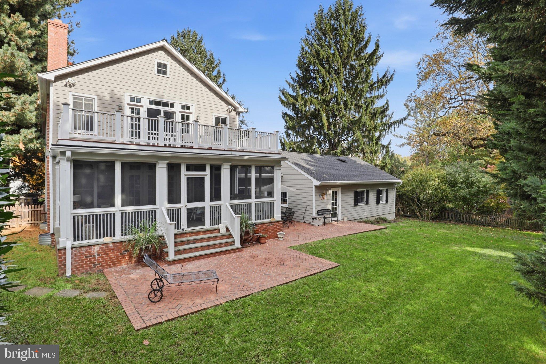
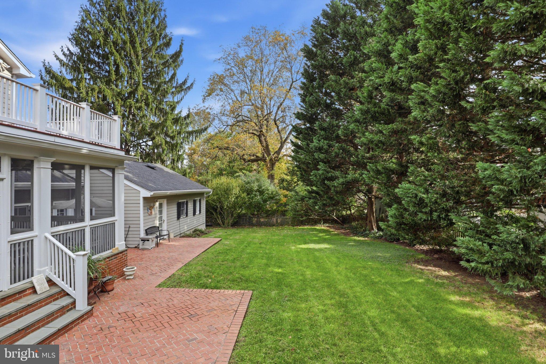
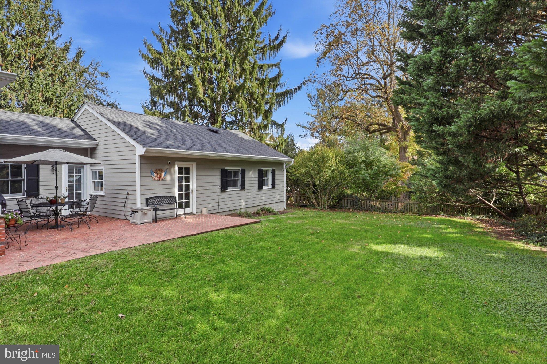
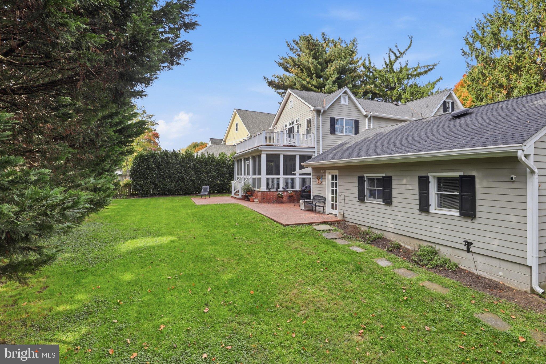
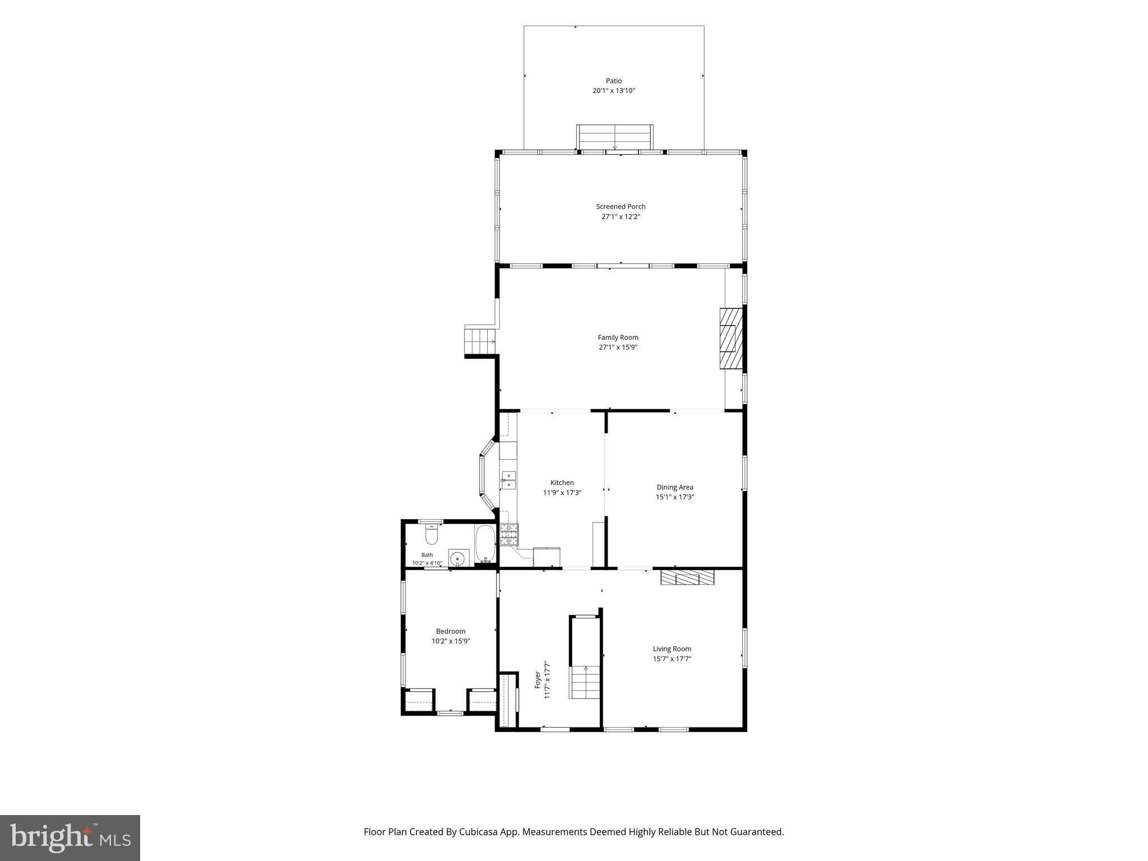
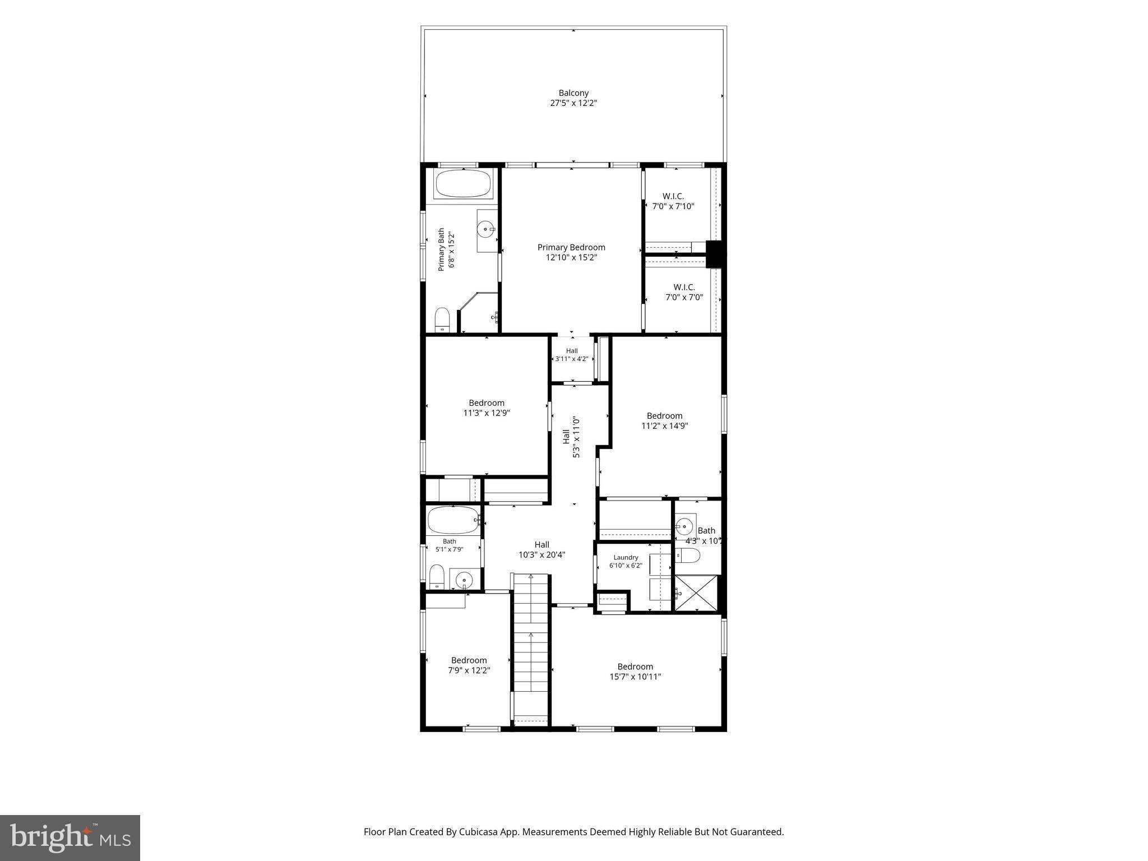
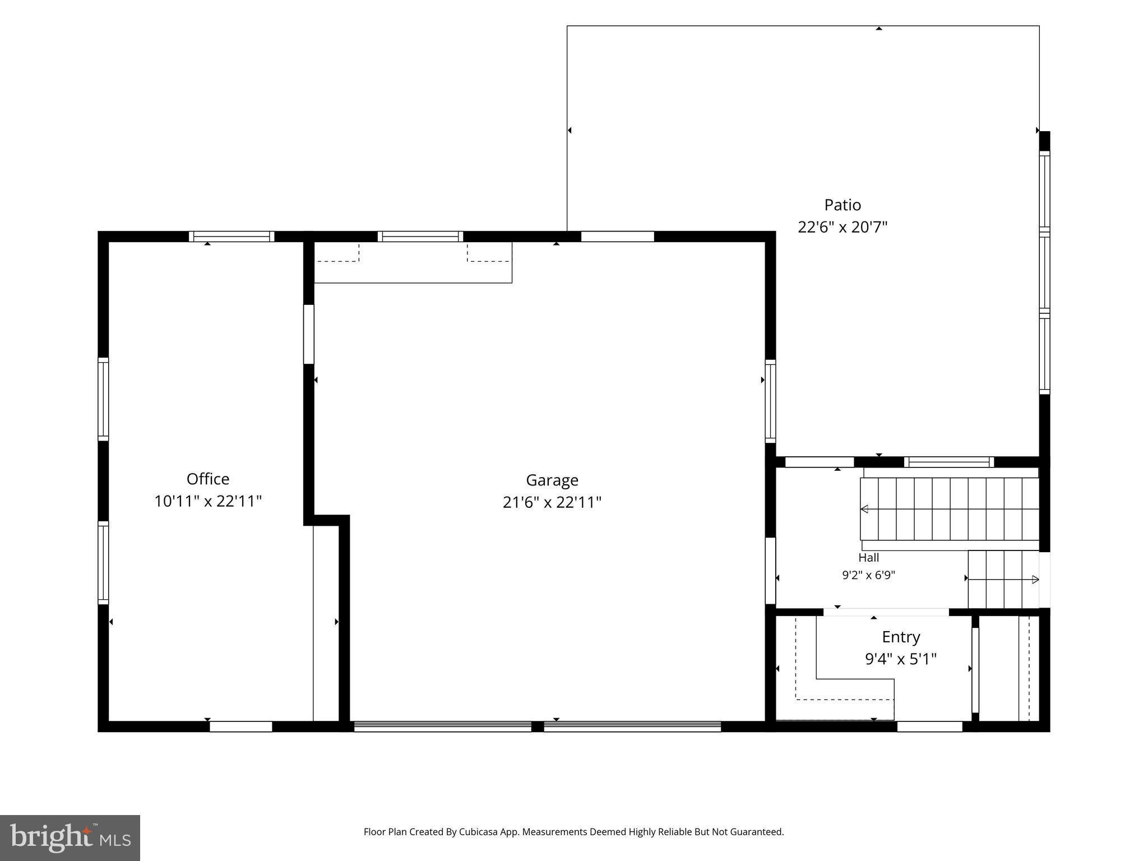
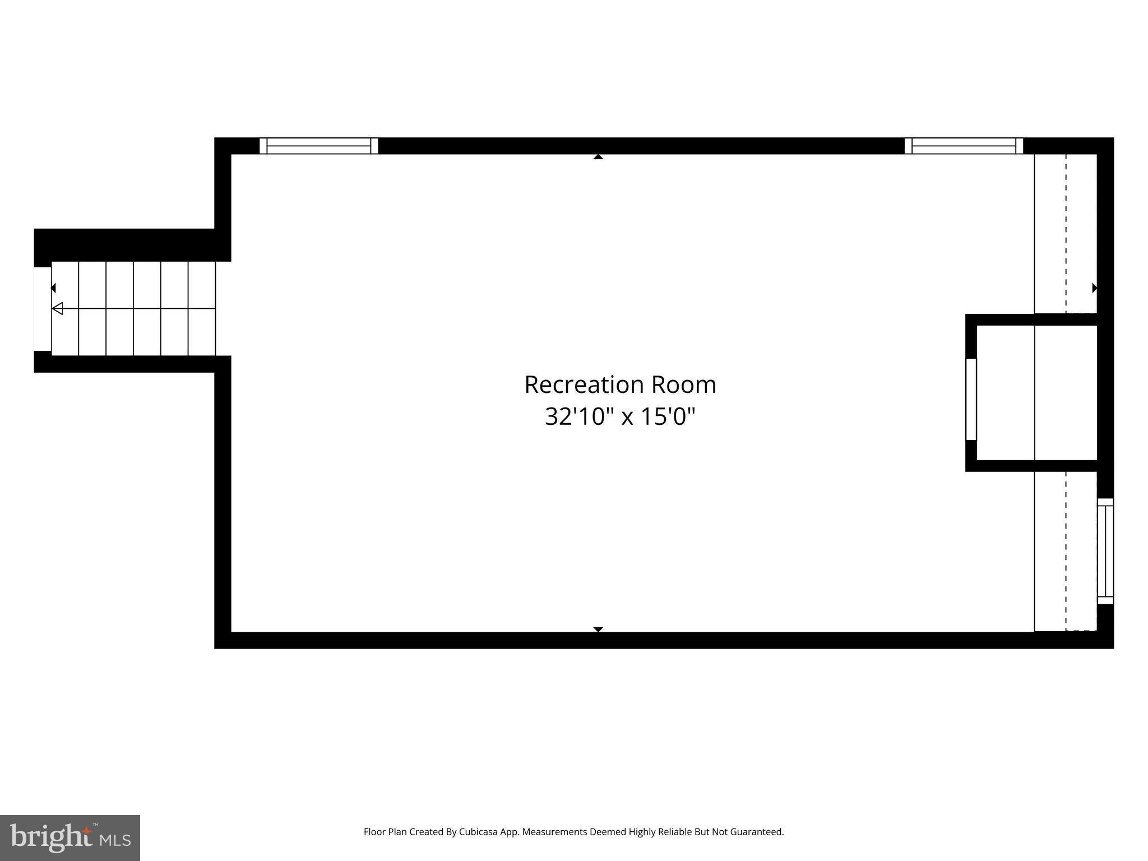
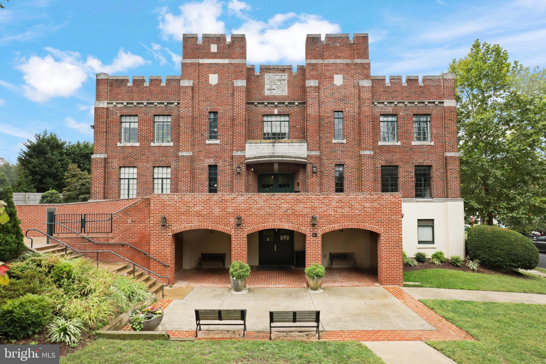
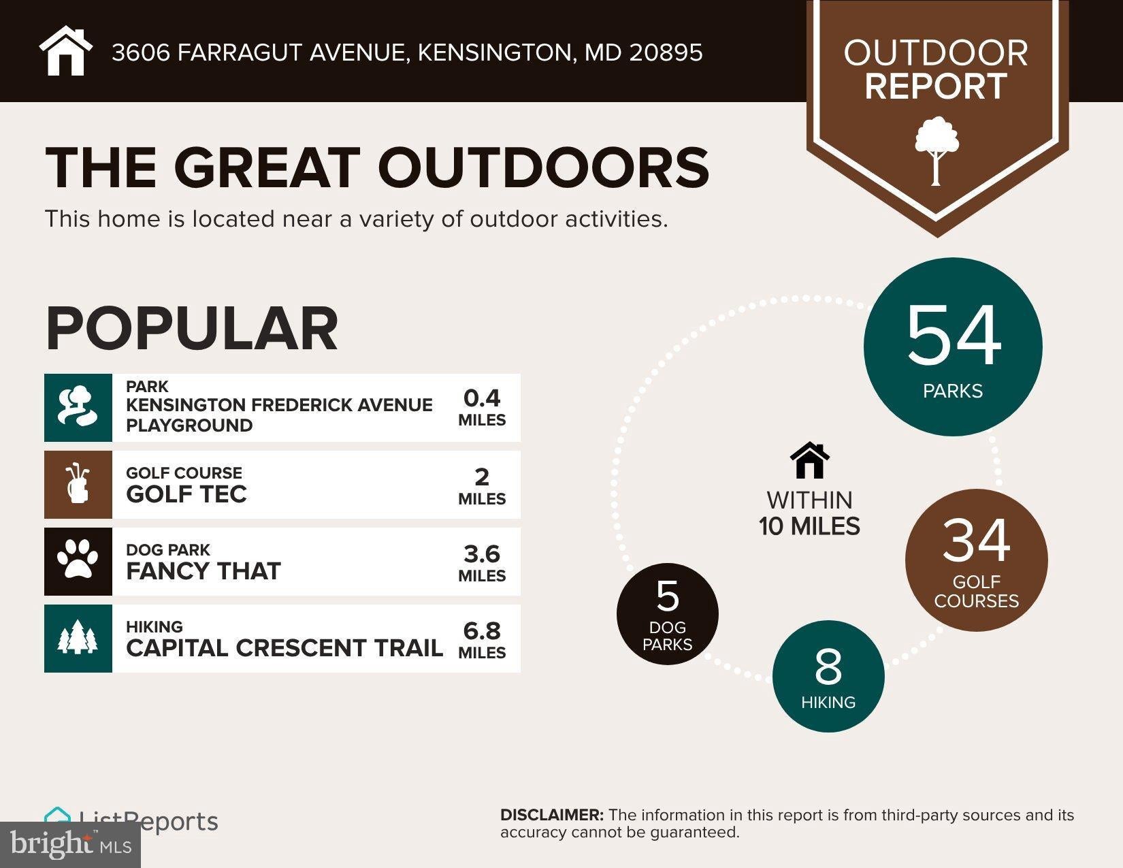
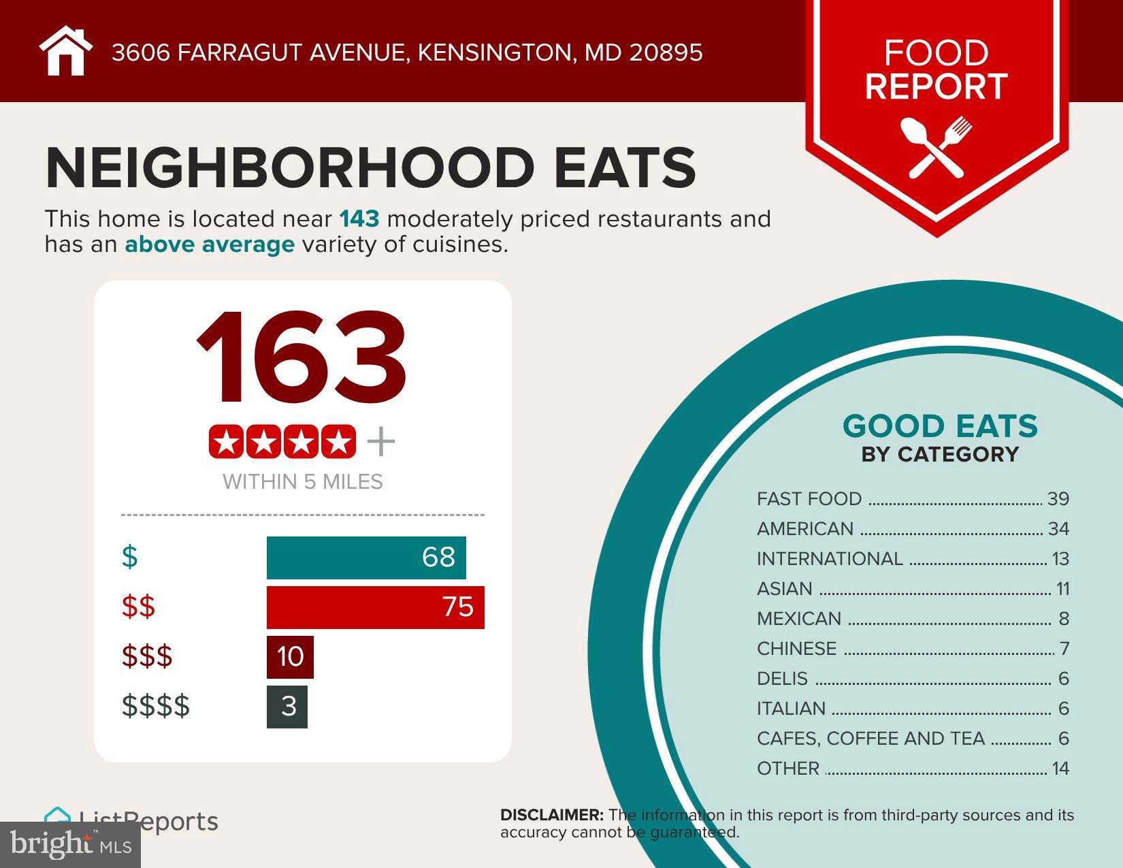
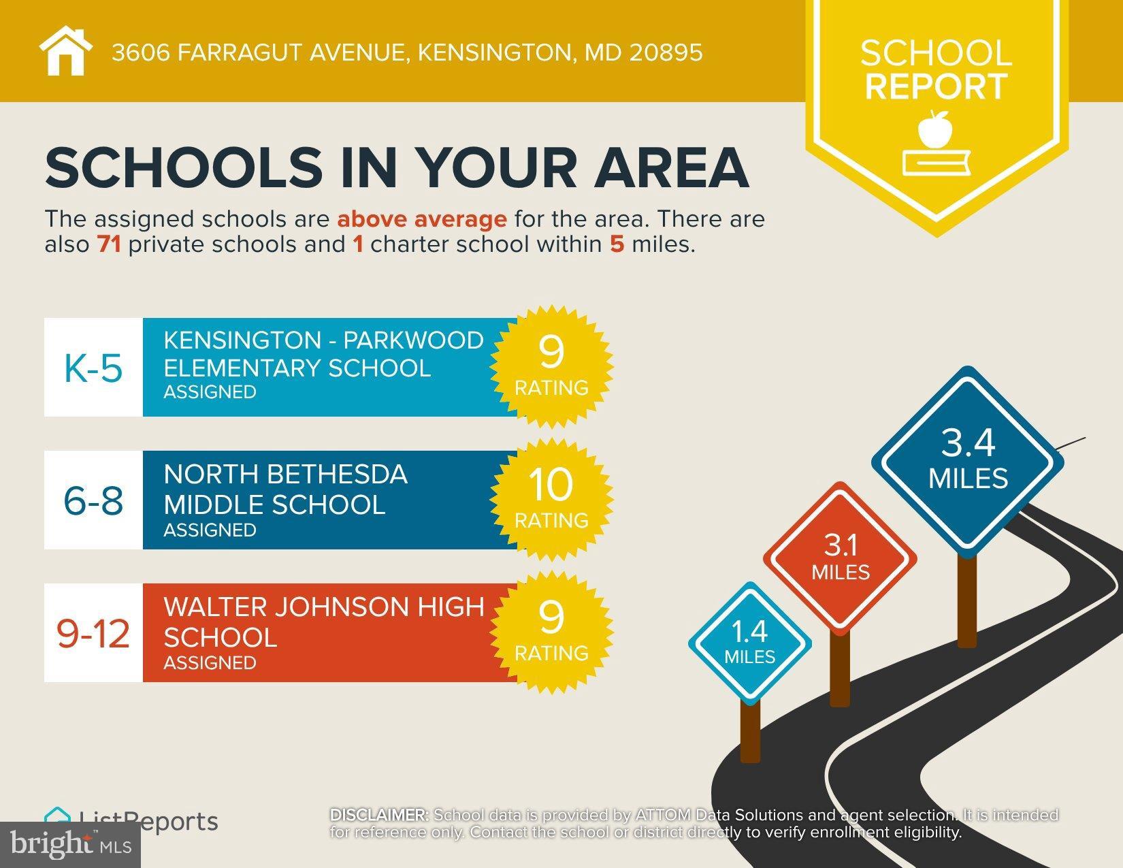
Welcome to one of the Town of Kensington’s most treasured homes! Dating back to the post–Civil War era, this exceptional residence seamlessly blends historic character, timeless architectural details, and modern conveniences. Filled with natural light and offering expansive living spaces across three levels, this truly special home is ideal for both everyday living and entertaining.
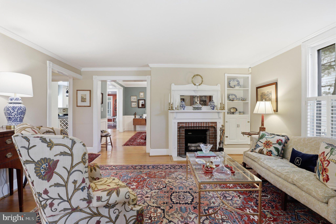
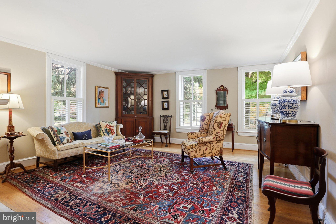
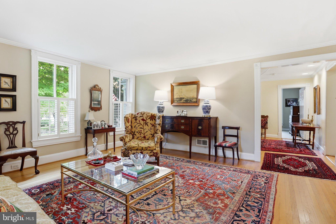
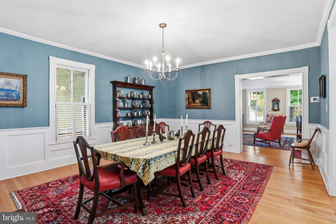
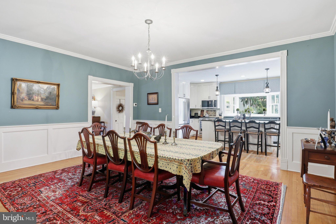
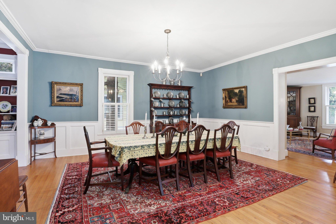
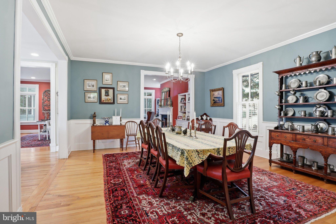
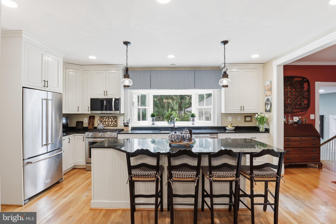
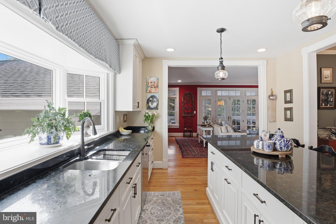
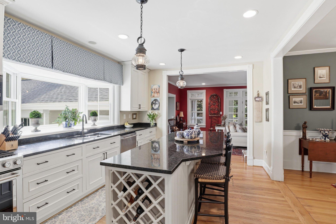
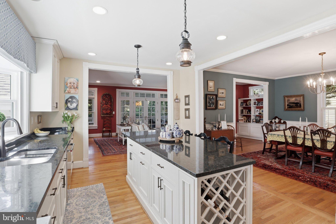
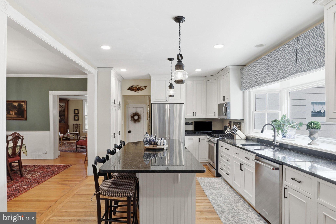
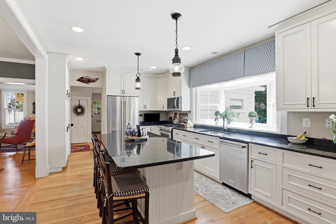
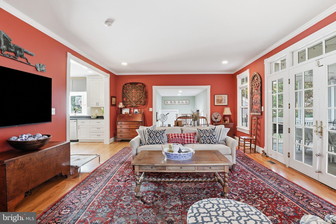
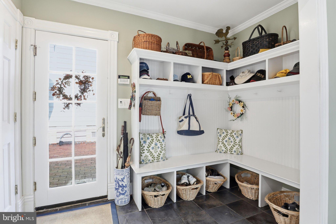
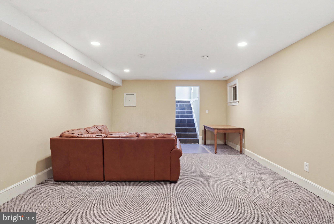
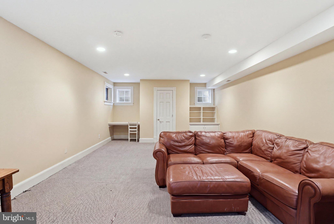
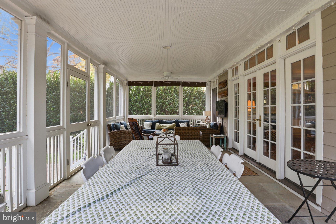
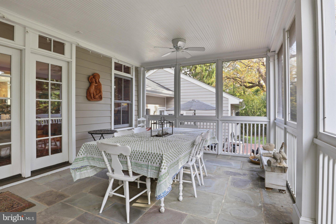
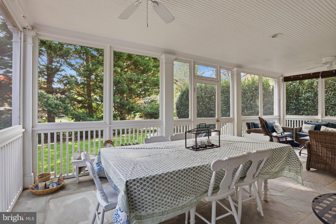
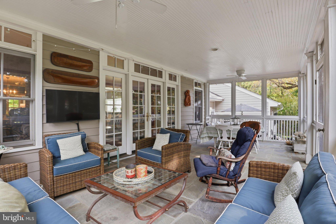
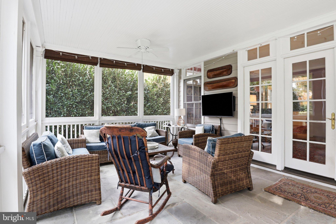
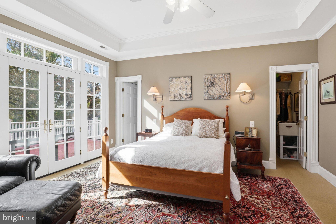
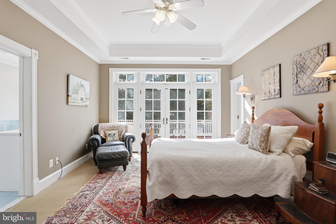
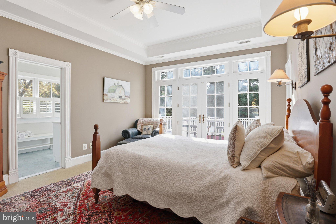
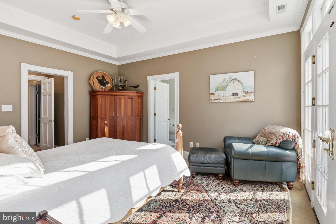
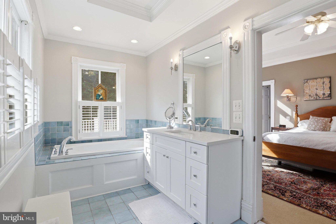
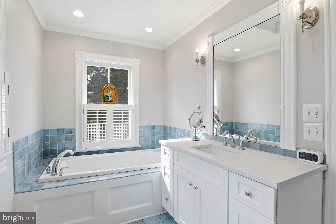
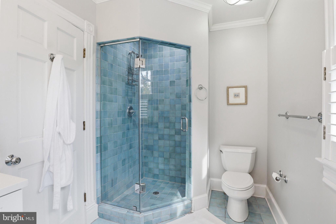
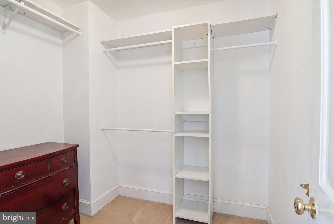
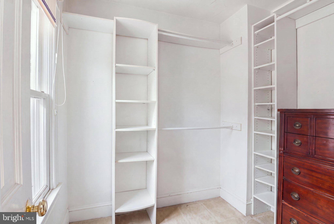
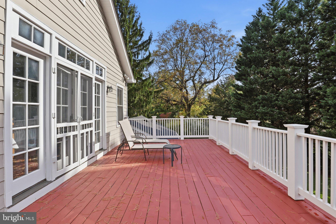
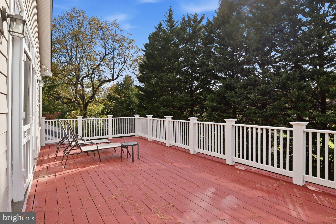
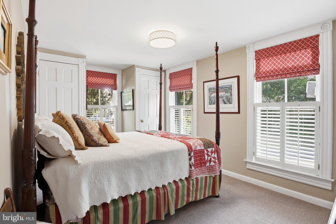
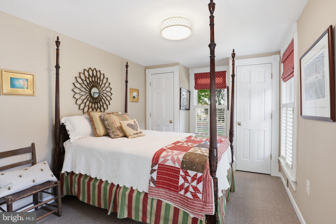
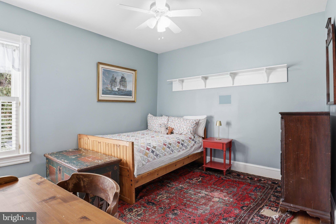
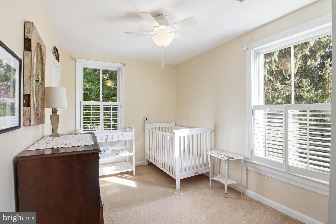
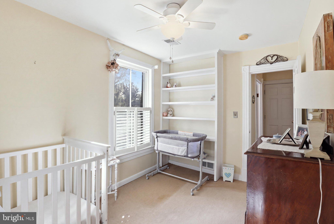
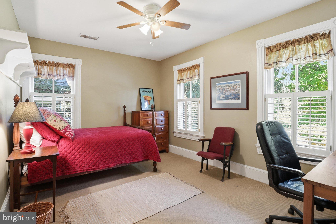
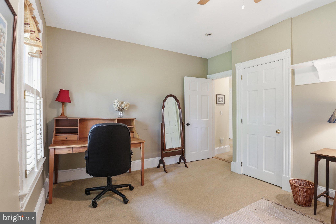
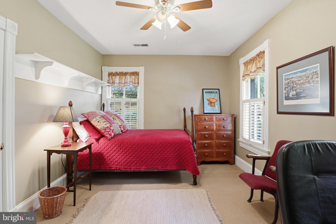
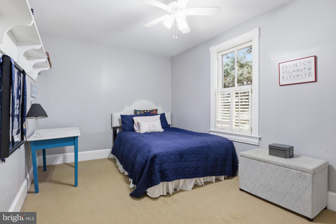
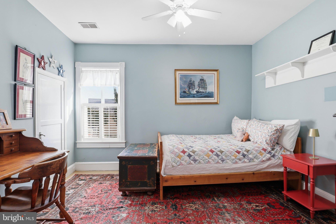
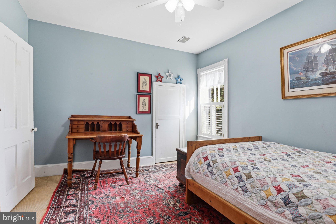
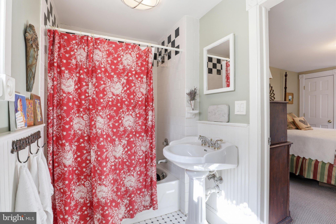
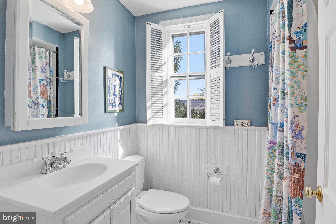
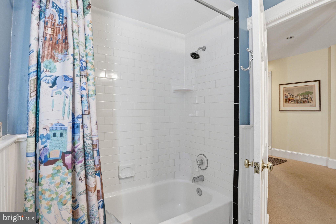
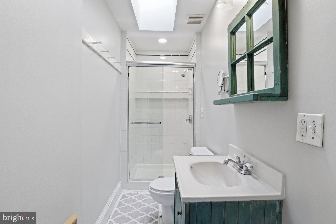
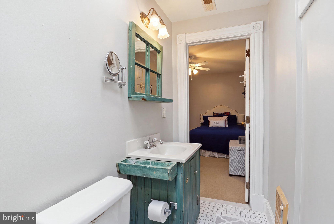
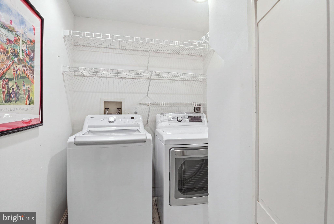
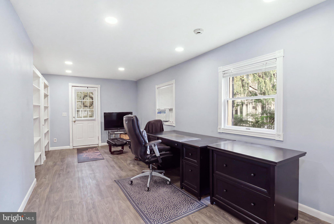
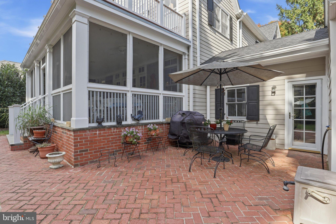
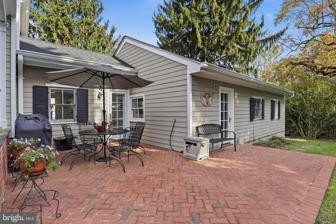
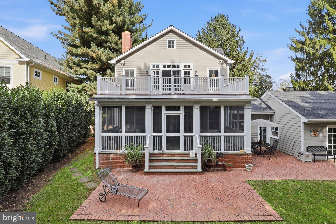
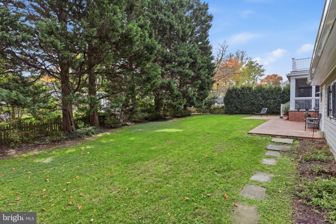
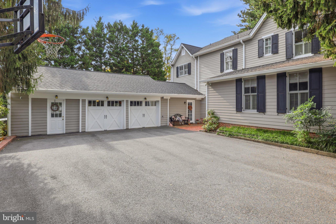
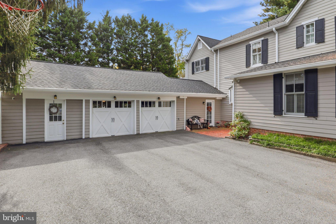
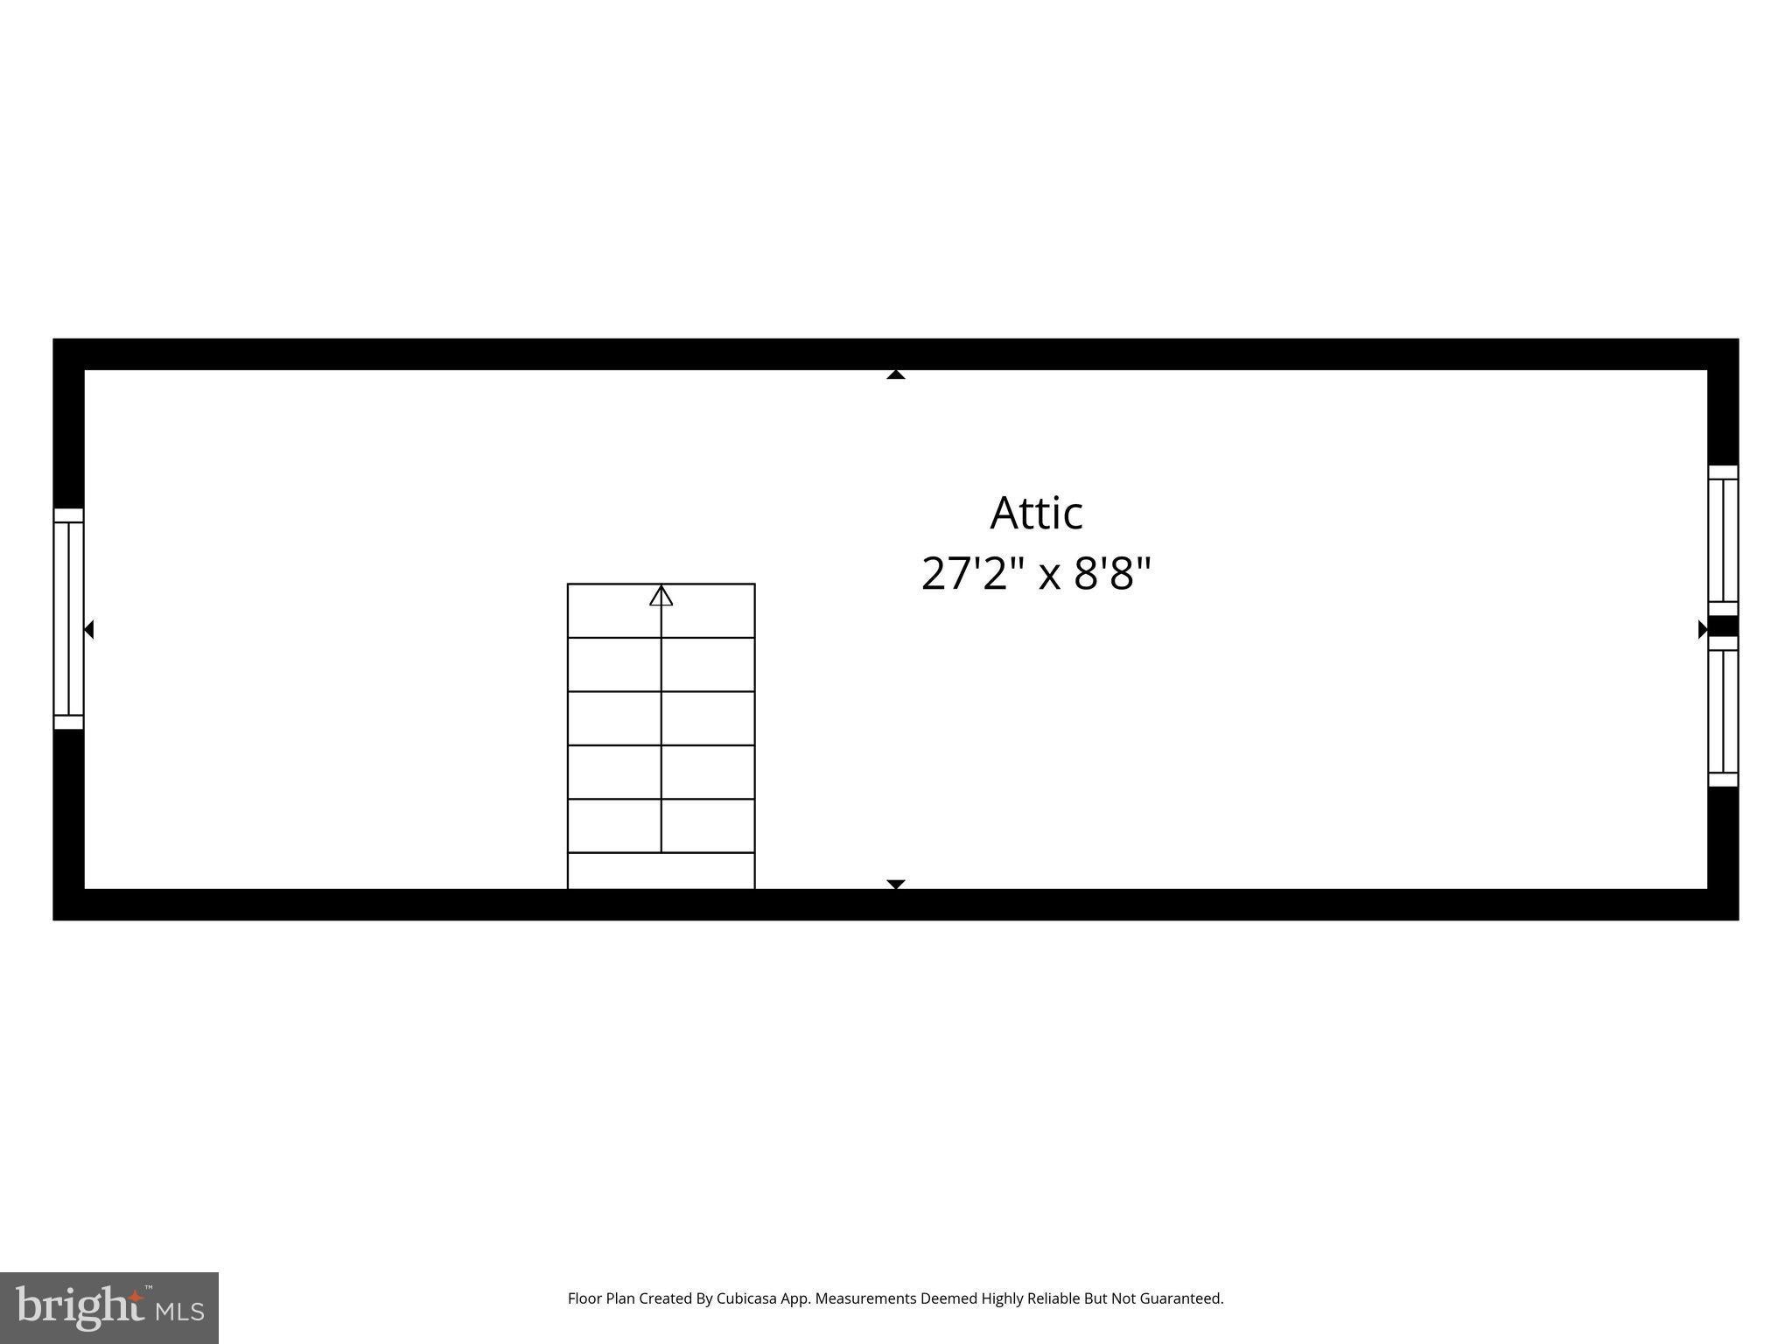
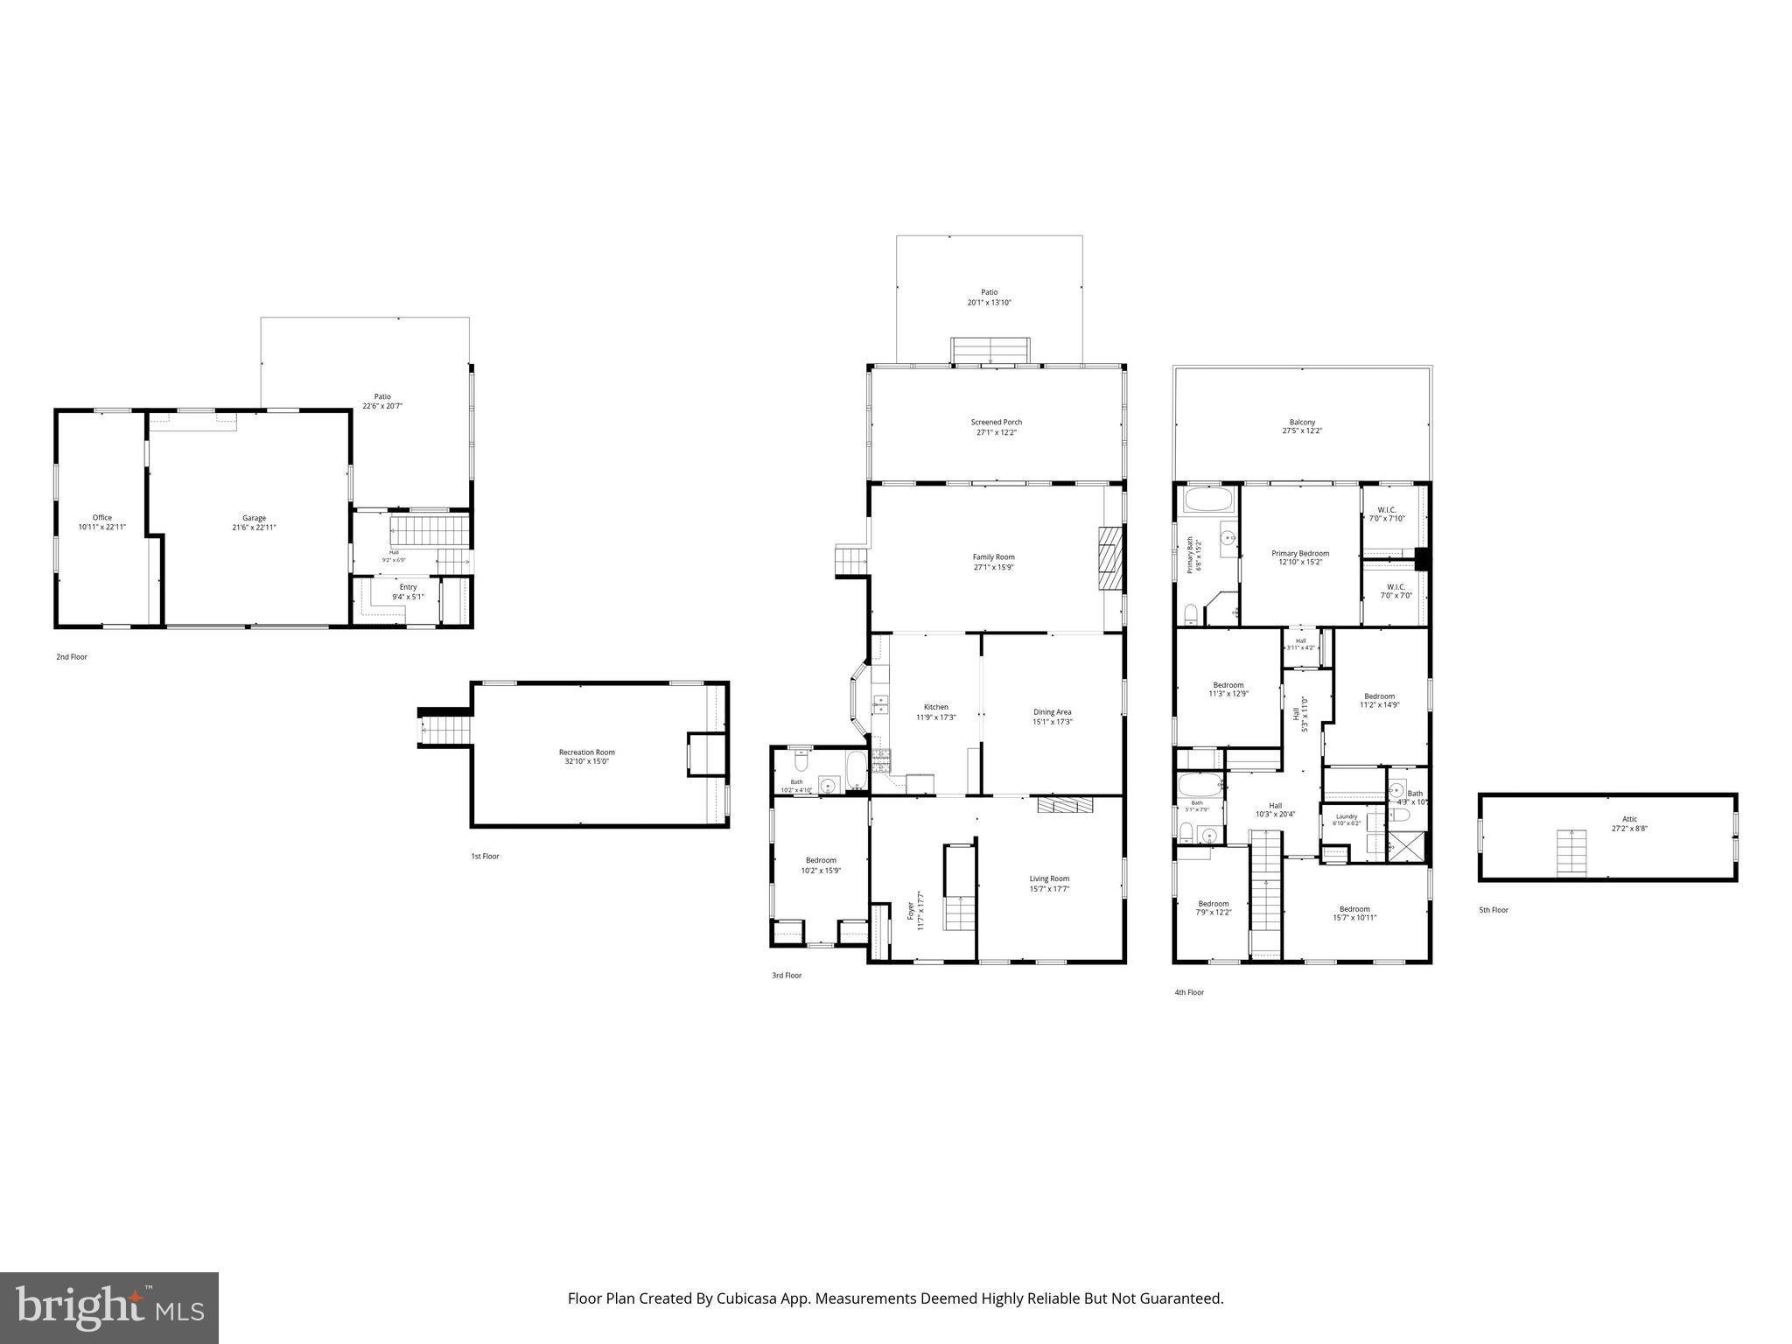
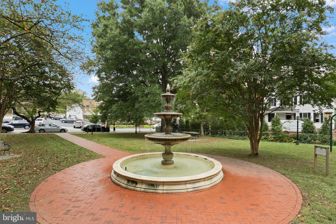
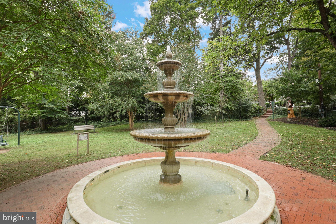
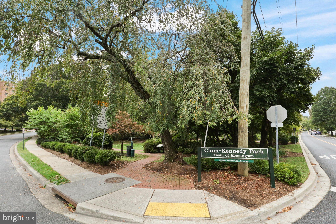
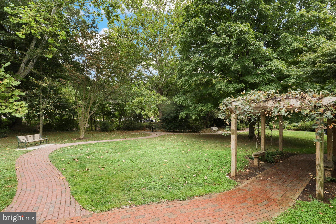
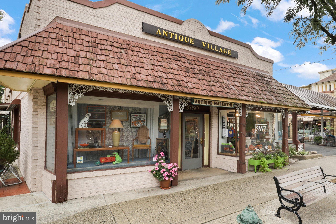
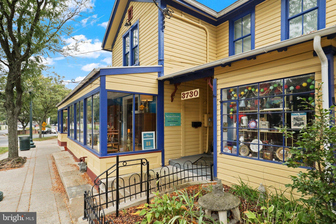
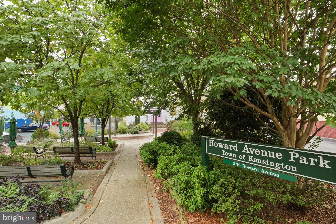
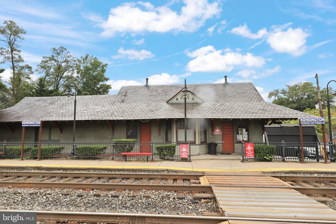
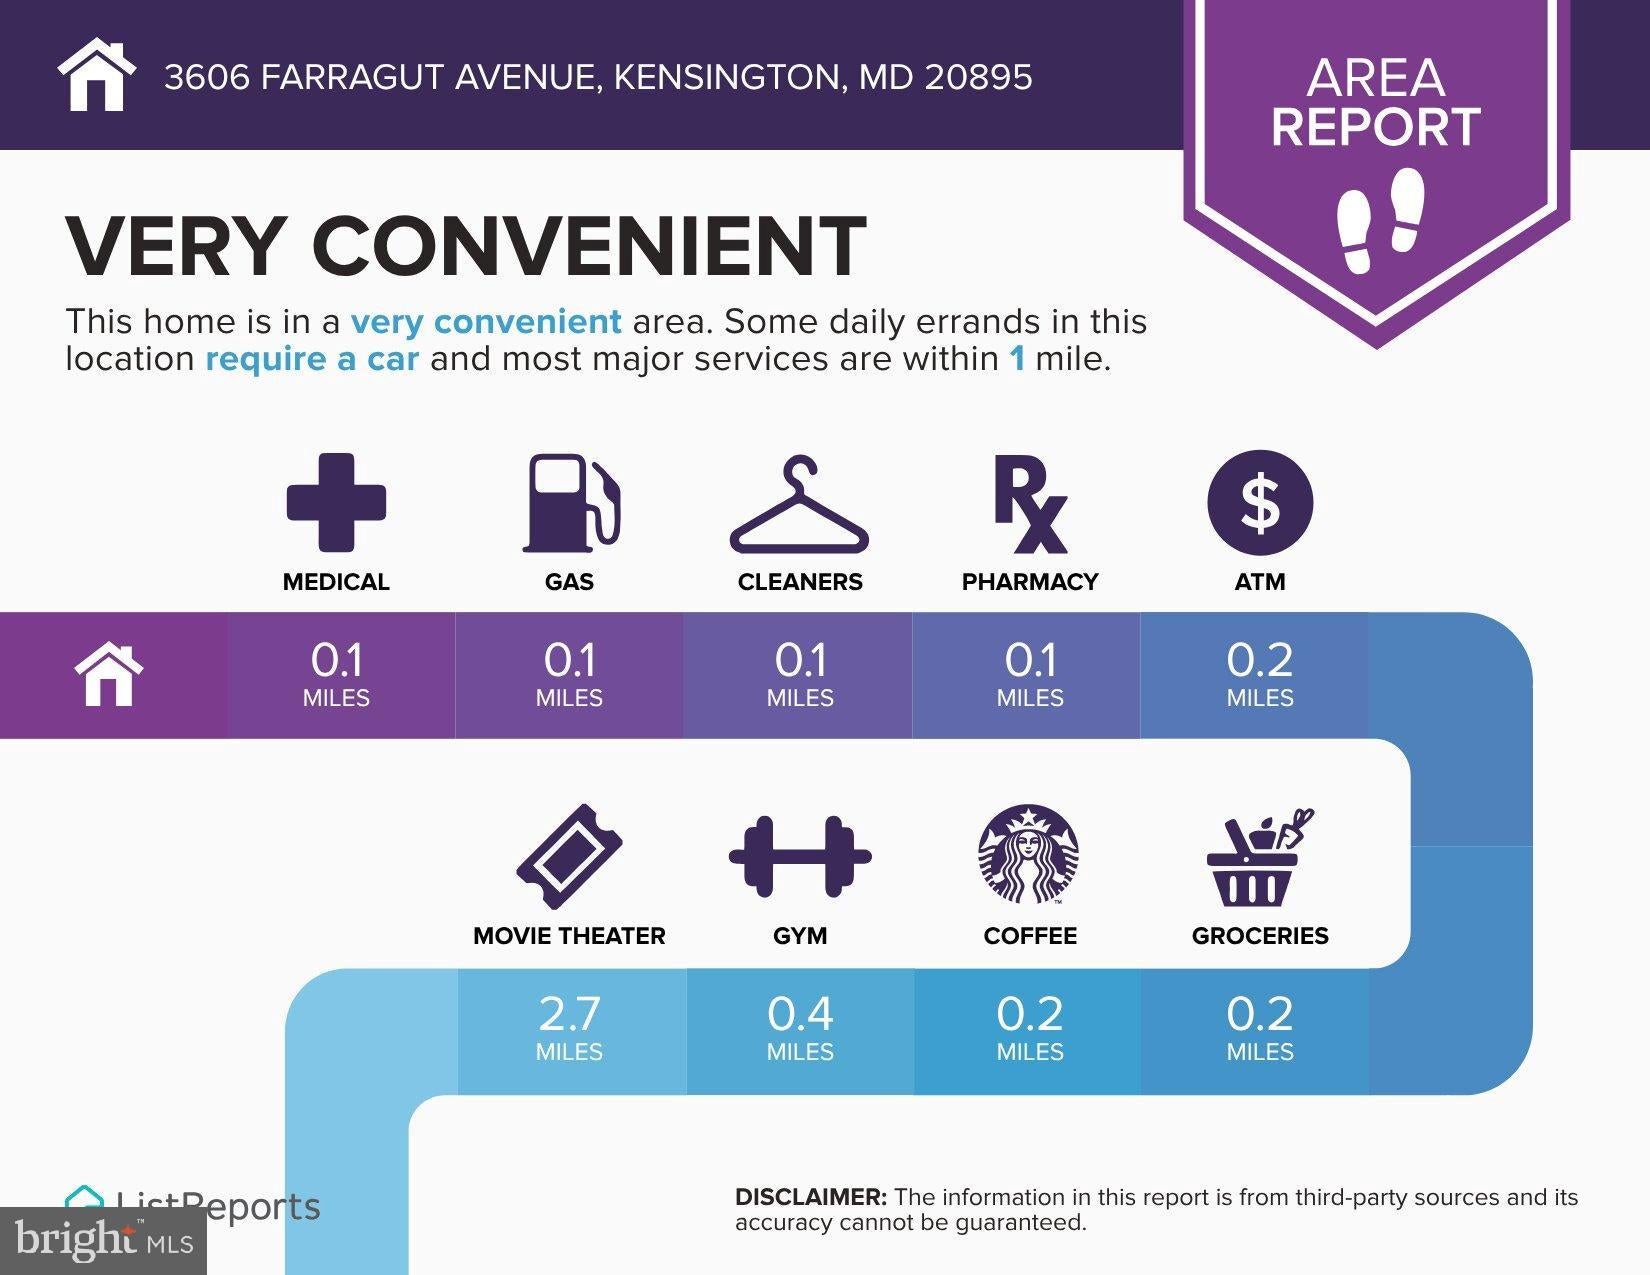
The main level welcomes you with an impressive living room featuring a fireplace and an equally spacious formal dining room adorned with beautiful custom molding. The dining room flows into an updated kitchen featuring white cabinetry, granite countertops, stainless steel appliances, and a generous center island perfect for casual meals and gathering with friends and family. A thoughtfully designed addition provides an expansive family room with a second main-level fireplace, oversized windows, and French doors opening to a spectacular screened-in porch. Complete with slate flooring, a beadboard ceiling, and ceiling fans, this inviting outdoor retreat overlooks the beautifully landscaped, private backyard situated on a generous 15,000-square-foot lot. Whether hosting summer gatherings or enjoying a quiet morning, this remarkable space is sure to become a favorite. The main level also offers a convenient bedroom, full bathroom, welcoming entry hall, mudroom, access to the attached two-car garage, and a separate office area—providing exceptional flexibility for today's lifestyles. The full home backup generator guarantees you are never without power! Upstairs, you'll find five generously sized, light-filled bedrooms, including a spacious primary suite addition featuring two walk-in closets, a beautifully appointed ceramic-tile bathroom with a separate tub and shower, and access to a private deck—an ideal setting for morning coffee or unwinding at the end of the day. Two additional bathrooms and a conveniently located laundry room complete this level. A walk-up attic provides abundant additional storage. The finished lower-level family room addition offers impressive ceiling heights and an abundance of flexible recreational space. With plenty of room for a billiards or ping-pong table, comfortable seating, and more, it's the perfect setting for entertaining, relaxing, or creating a dedicated recreation area. The location is every bit as special as the home itself. Ideally situated in the heart of the Town of Kensington, this property offers easy access to neighborhood parks, charming Antique Row, the MARC train station, and an exciting collection of local restaurants, boutiques, and shops. Located within the Walter Johnson High School cluster, the home combines the character and charm of historic Kensington with exceptional everyday convenience. If you see one house this weekend this is it!!!!
Sunday, November 29 · 12–2pm
In person · no appointment needed
| Date | Event | Price | Source |
|---|---|---|---|
| listed (Active) | $1,595,000 | Bright #MDMC2262232 |
Hi there — ask anything about this property or the area and the team will get right back to you.
Local real estate advisory services provided by agent with The Southside Group
Listed by Mark A Hudson with Corcoran Mcenearney
The data relating to real estate for sale on this website appears in part through the BRIGHT Internet Data Exchange program, a voluntary cooperative exchange of property listing data between licensed real estate brokerage firms in which Mark A Hudson participates, and is provided by BRIGHT through a licensing agreement. The information provided by this website is for the personal, non-commercial use of consumers and may not be used for any purpose other than to identify prospective properties consumers may be interested in purchasing. Some properties which appear for sale on this website may no longer be available because they are under contract, have closed or are no longer being offered for sale. Information Deemed Reliable But Not Guaranteed. Copyright © 2026 Bright MLS. All rights reserved.
You agree to The Southside Group Terms of Use and Privacy Policy. By choosing to contact a property, you also agree that The Southside Group and its associates may call, text, or email you regarding any inquiries or activities you submit through our website. This may involve the use of automated means and prerecorded or artificial voices.
Step 1 of 2
You've reached the free preview limit. Create a free account to see this listing and everything else on the site.
Step 2 of 2
Tell us how to reach you about homes you like.
Enter your password to sign in as
You've reached the free preview limit. Create a free account to see this listing and everything else on the site.
Already have an account? Sign in
Sign in to your account.
New here? Create an account