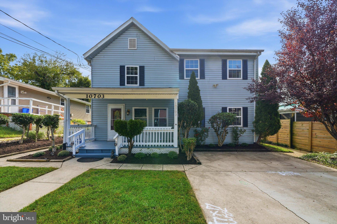
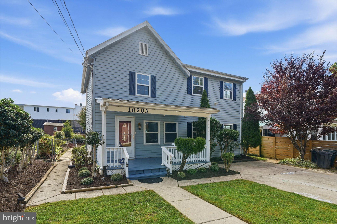
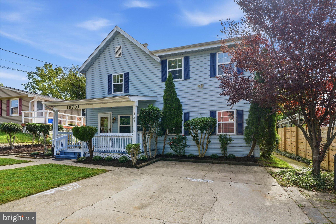
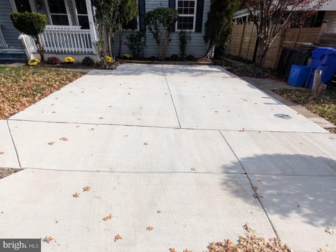
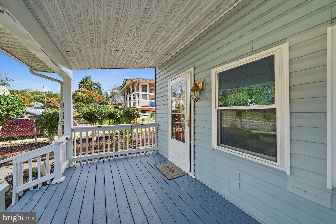
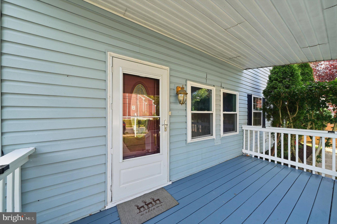
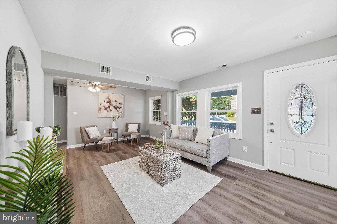
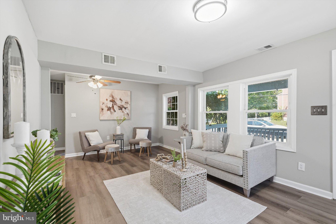
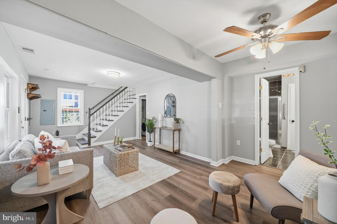
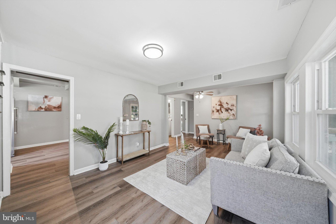
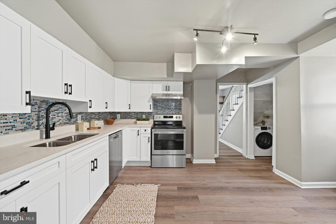
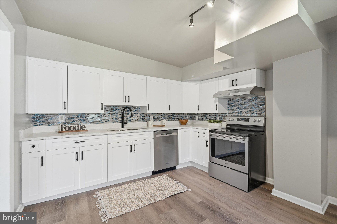
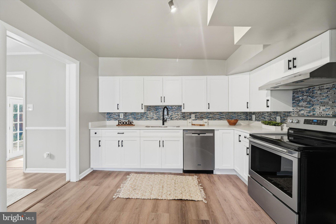
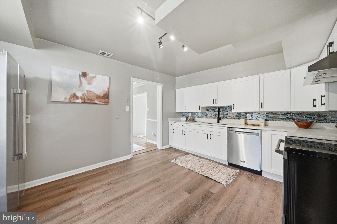
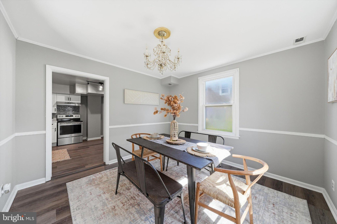
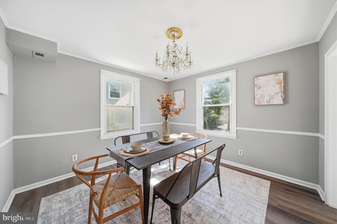
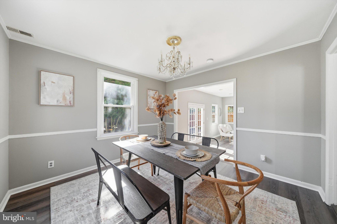
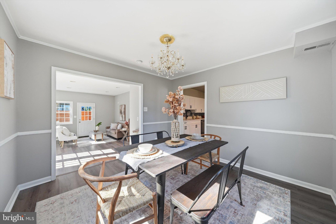
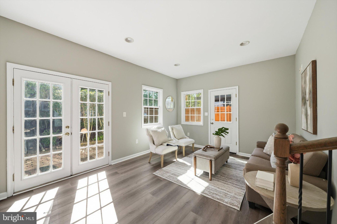
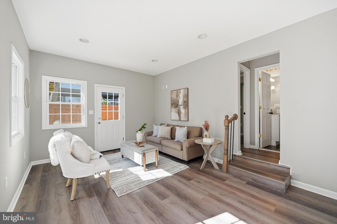
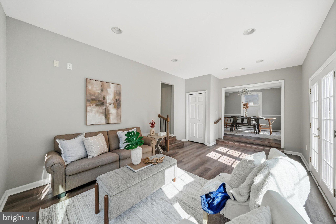
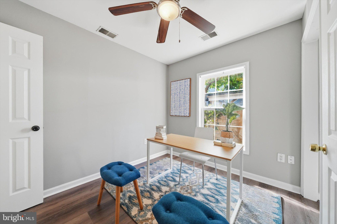
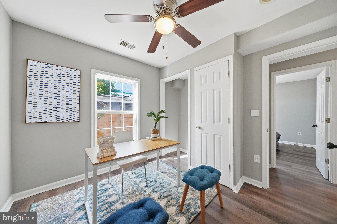
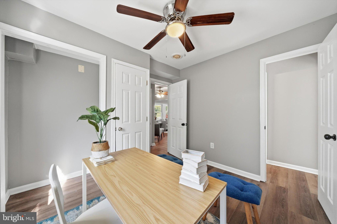
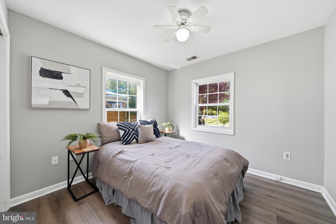
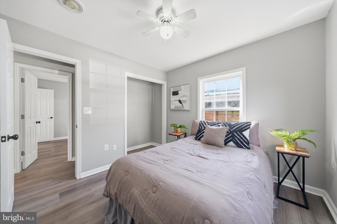
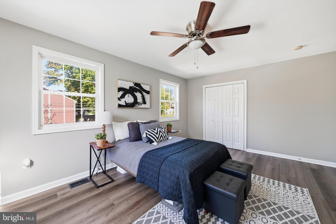
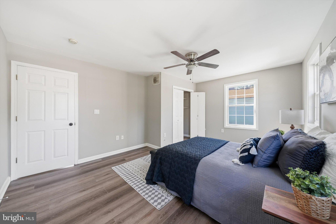
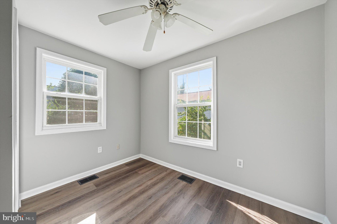
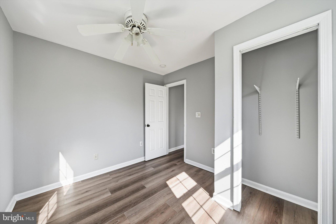
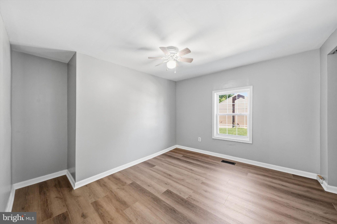
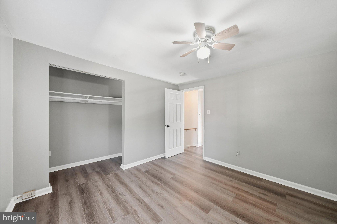
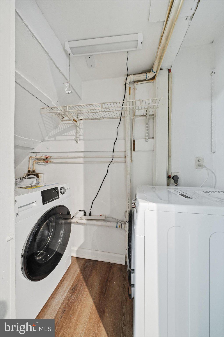
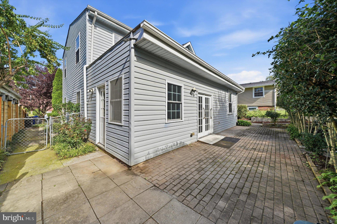
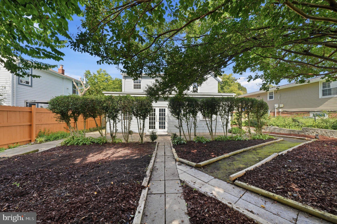
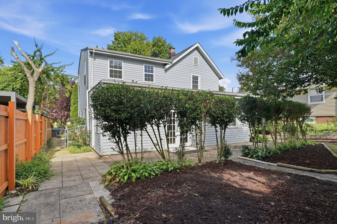
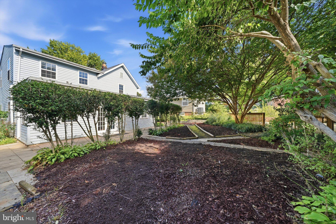
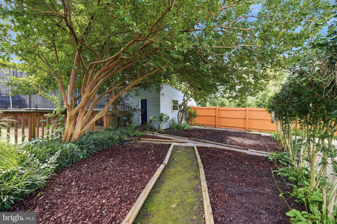
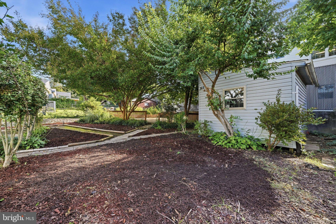
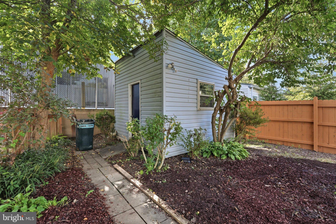
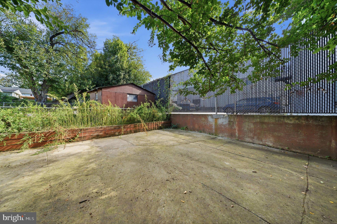
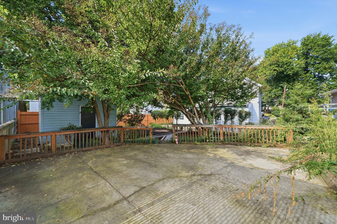
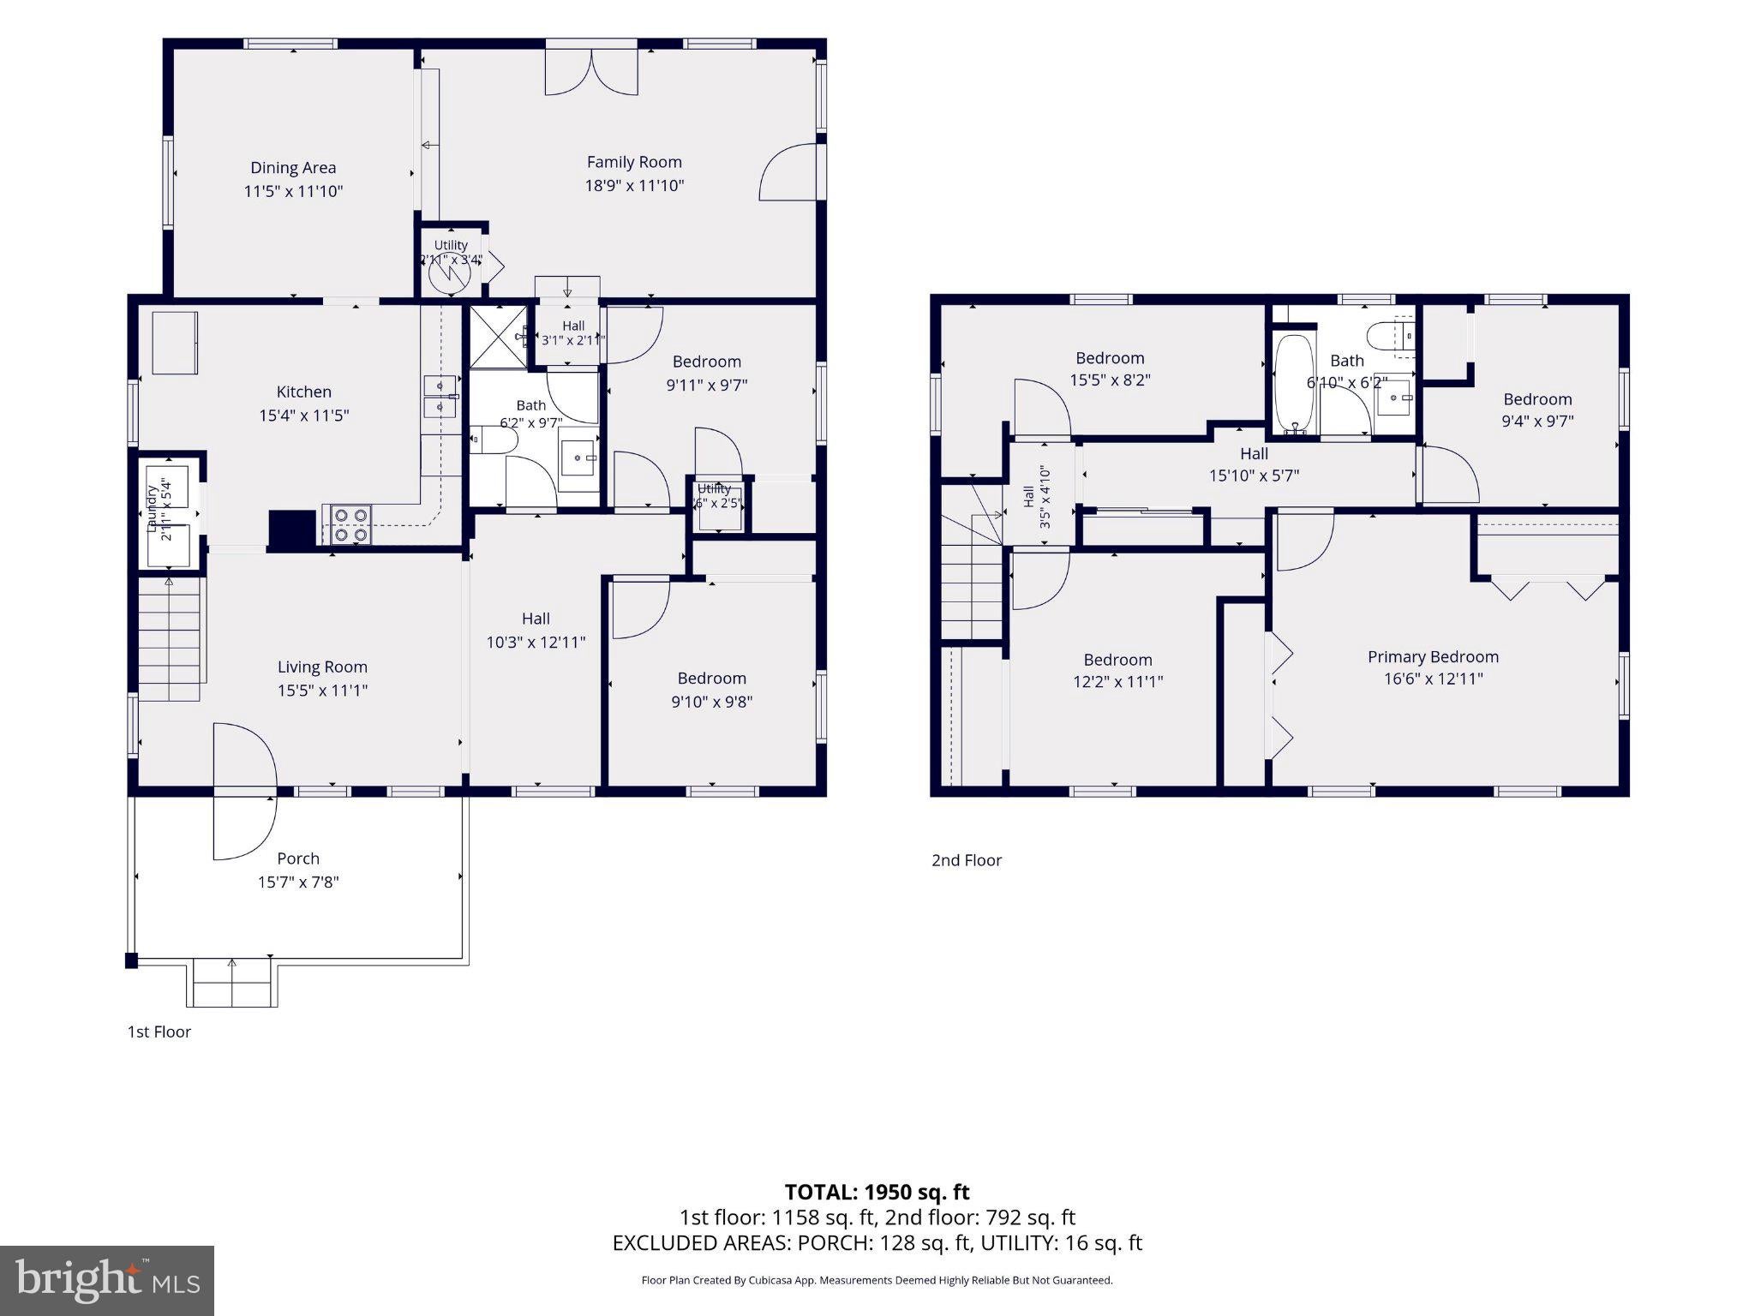
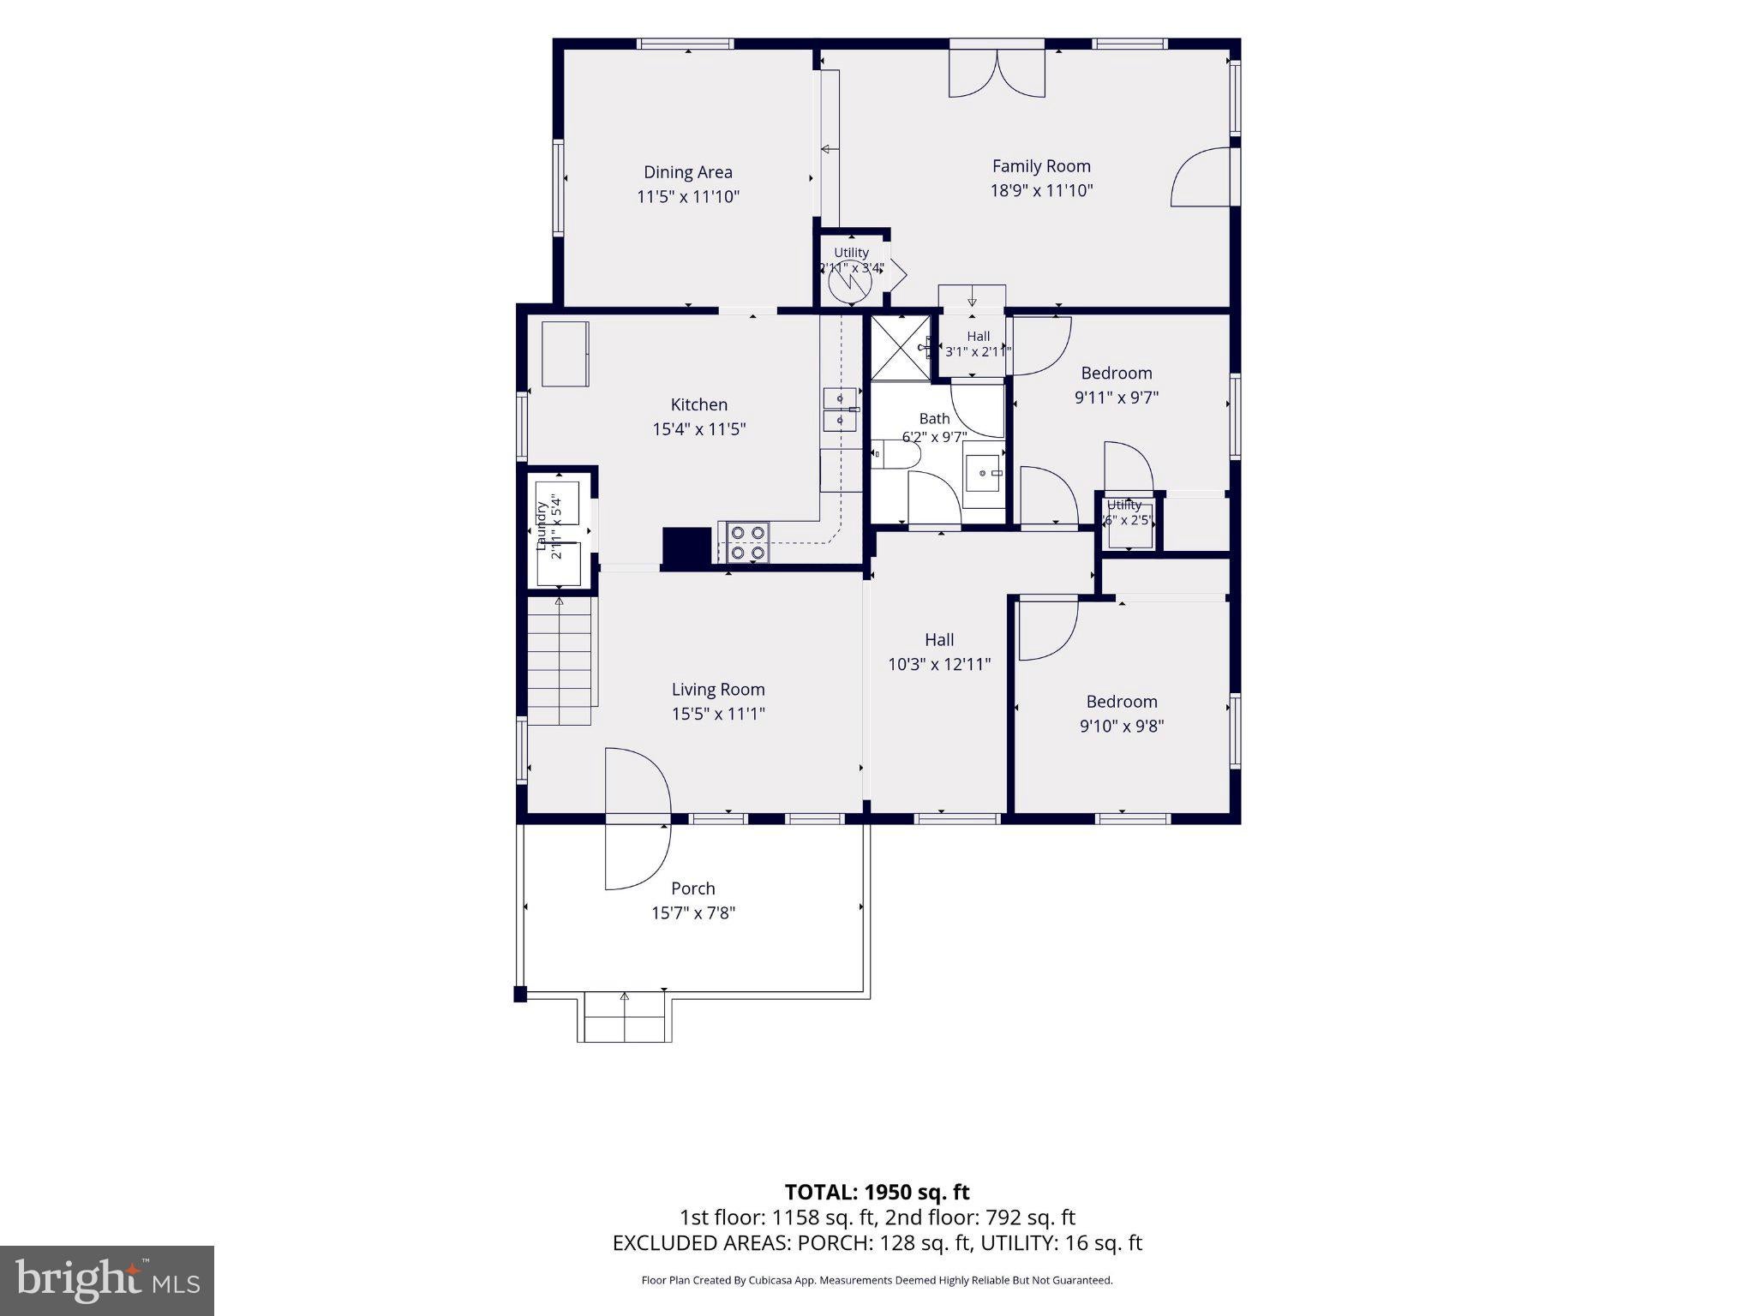
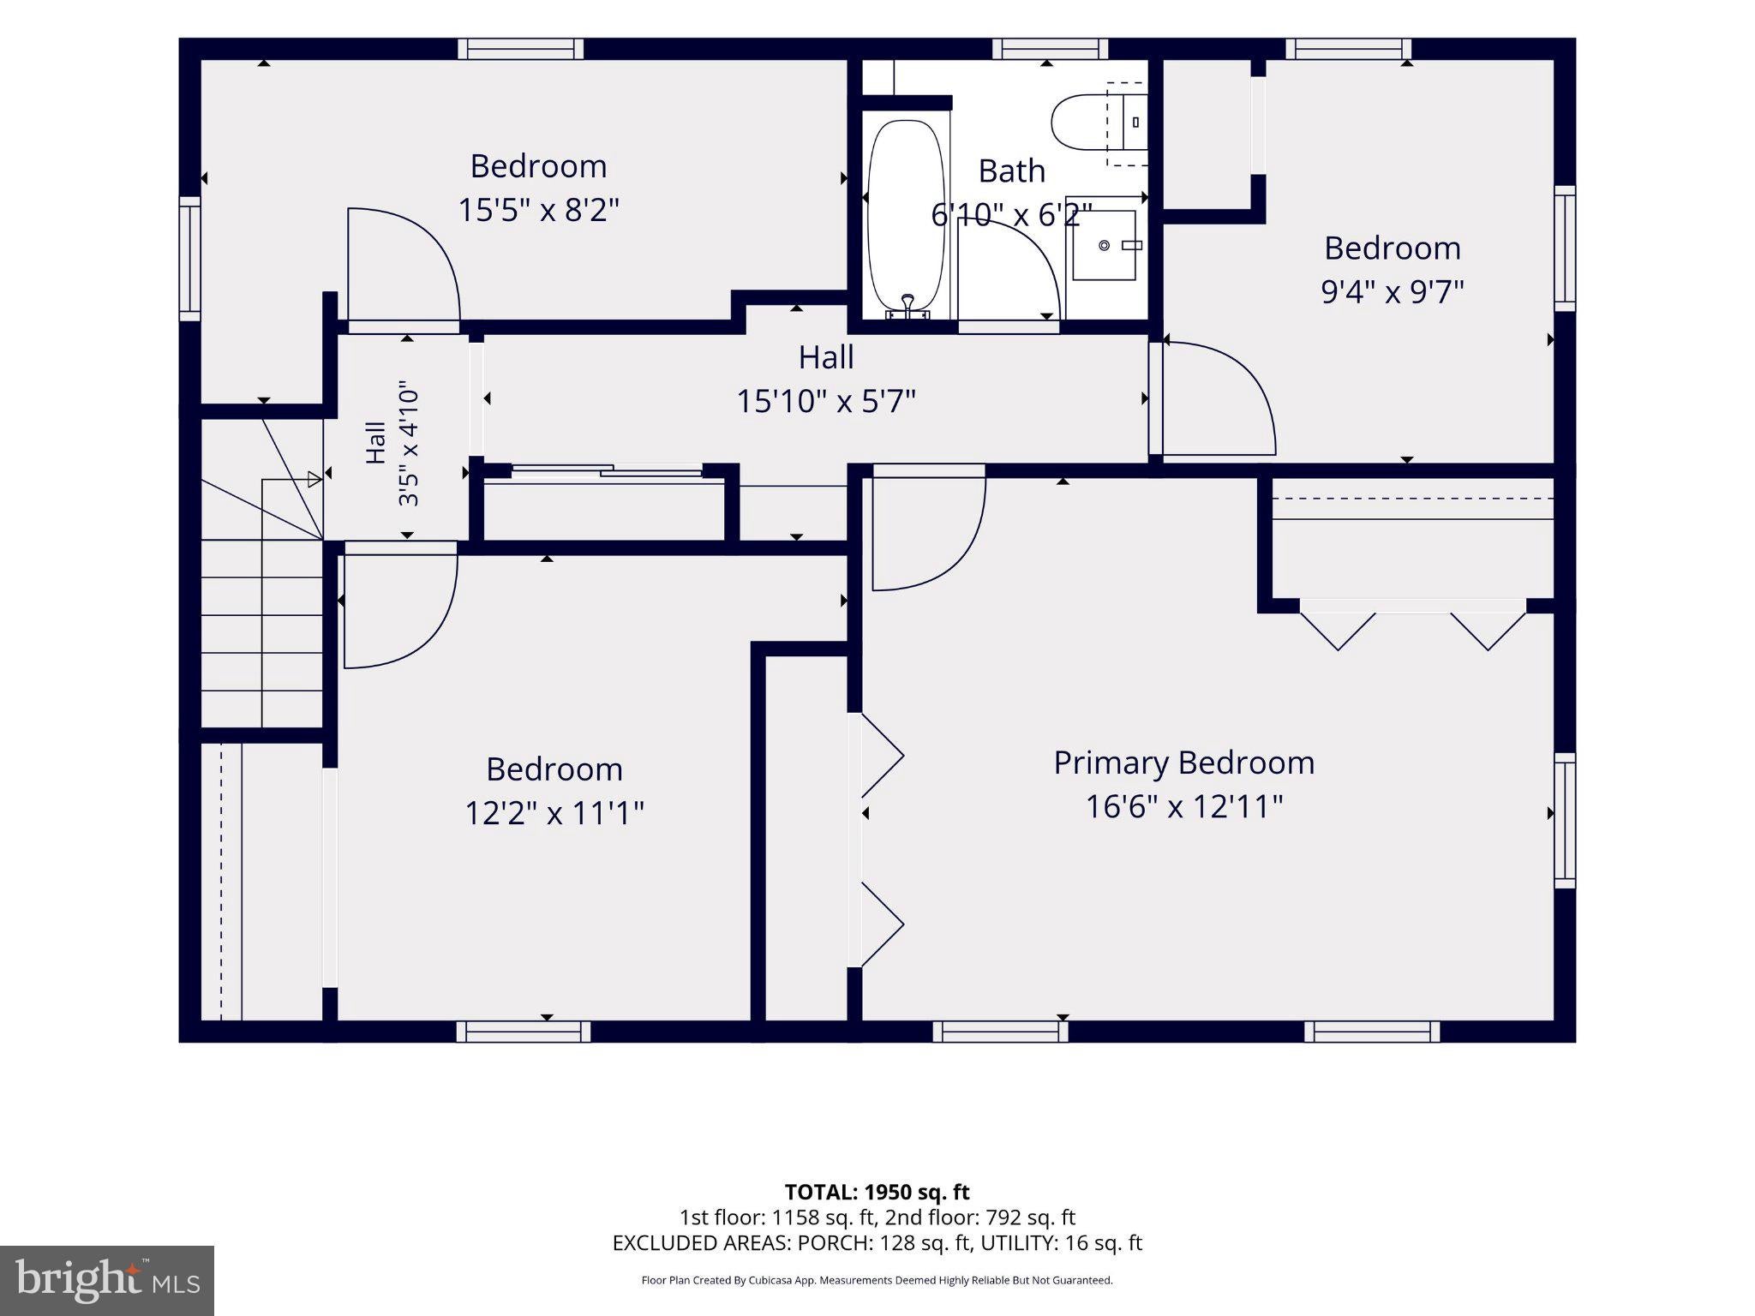
New price! Highly sought-after Kensington neighborhood in the top-rated Walter Johnson School Cluster! This spacious home offers nearly 2,000 estimated sqft of above grade living space featuring fresh paint and new flooring throughout. A lovely, inviting covered front porch welcomes you into a highly flexible layout, complete with an open foyer living room and a fully renovated kitchen featuring brand-new stainless steel kitchen appliances and beautiful quartz countertops, flanked by a separate dining room and cozy family room with access to the exterior. The main level also offers two versatile bedrooms/offices, new washer /dryer and a full bath. The upper level boasts four roomy bedrooms and an updated second full bath. The home features a brand-new roof and HVAC 2016. Outside there is a fully fenced backyard with a large storage shed and concrete patio, paired with a brand-new front 2-car concrete driveway (installed post-photo) and ample street parking. 0.13 AC lot with no HOA. Perfectly located off Plyers Mill Rd. near the Connecticut Ave and University Blvd intersection, you are only a few blocks from the Kensington MARC Train Station, multiple bus stops, Reinhardt Park, Edith Throckmorton Park, Ken-Gar Palisades Park and the Kensington Shopping Center/Safeway, featuring numerous restaurants and cafes. Within a 5-minute drive to multiple Red Line Metro stops, Kensington-Parkwood Elementary, Costco, and Westfield Wheaton Shopping, and less than 10 minutes to Walter Reed and NIH. Enjoy easy access to Chevy Chase, D.C., I-495, and scenic Beach Drive!
| Date | Event | Price | Source |
|---|---|---|---|
| listed (Coming Soon) | $698,800 | Bright #MDMC2257818 | |
| status changed (Active) | — | Bright #MDMC2257818 | |
| price changed | $678,800 | Bright #MDMC2257818 |
Hi there — ask anything about this property or the area and the team will get right back to you.
Local real estate advisory services provided by agent with The Southside Group
Listed by Marlon P Deausen with Deausen Realty
The data relating to real estate for sale on this website appears in part through the BRIGHT Internet Data Exchange program, a voluntary cooperative exchange of property listing data between licensed real estate brokerage firms in which Marlon P Deausen participates, and is provided by BRIGHT through a licensing agreement. The information provided by this website is for the personal, non-commercial use of consumers and may not be used for any purpose other than to identify prospective properties consumers may be interested in purchasing. Some properties which appear for sale on this website may no longer be available because they are under contract, have closed or are no longer being offered for sale. Information Deemed Reliable But Not Guaranteed. Copyright © 2026 Bright MLS. All rights reserved.
You agree to The Southside Group Terms of Use and Privacy Policy. By choosing to contact a property, you also agree that The Southside Group and its associates may call, text, or email you regarding any inquiries or activities you submit through our website. This may involve the use of automated means and prerecorded or artificial voices.
Step 1 of 2
You've reached the free preview limit. Create a free account to see this listing and everything else on the site.
Step 2 of 2
Tell us how to reach you about homes you like.
Enter your password to sign in as
You've reached the free preview limit. Create a free account to see this listing and everything else on the site.
Already have an account? Sign in
Sign in to your account.
New here? Create an account