
 Coming Soon
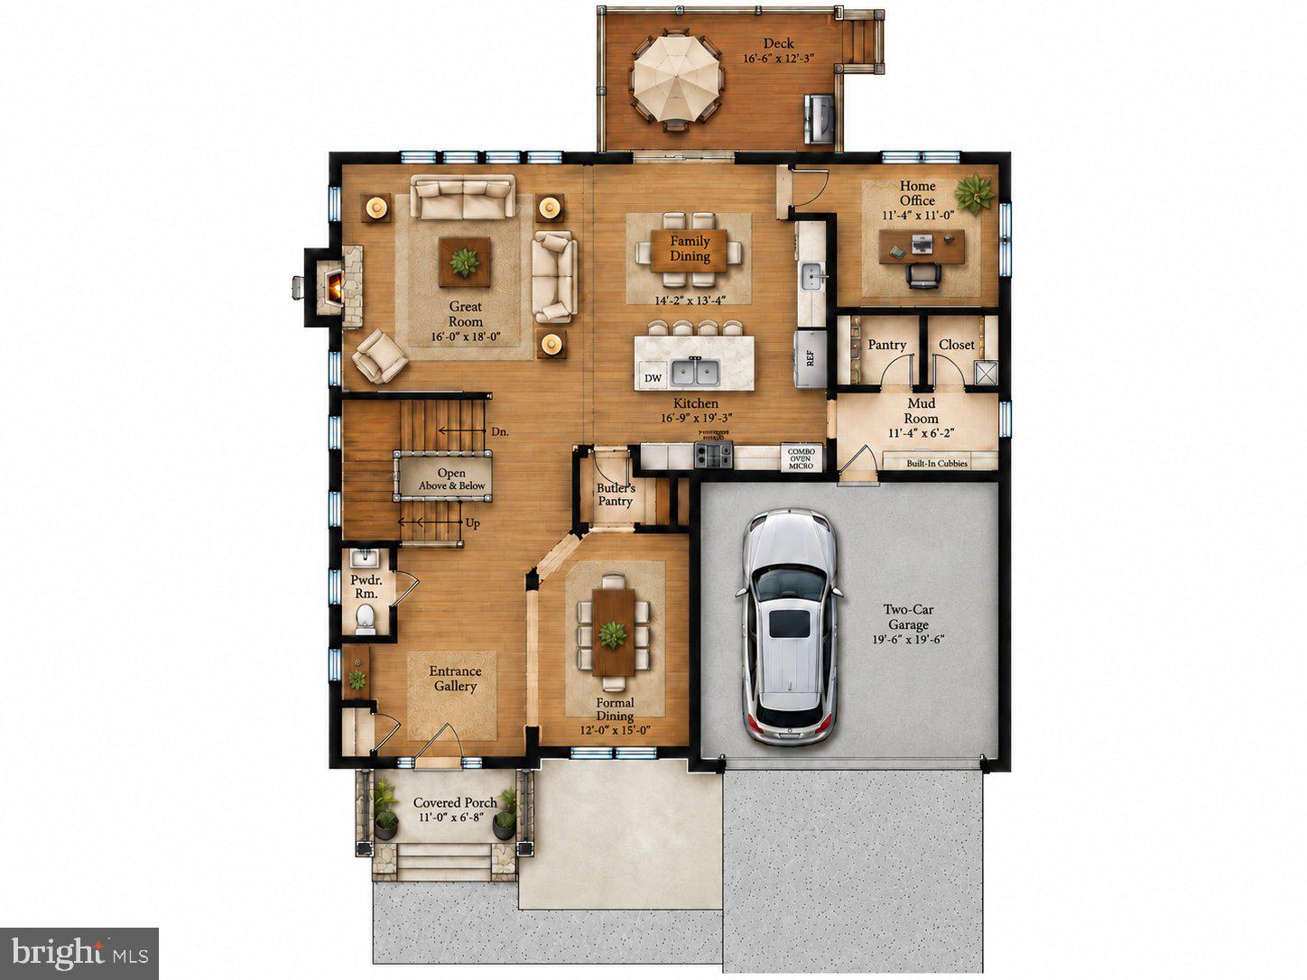
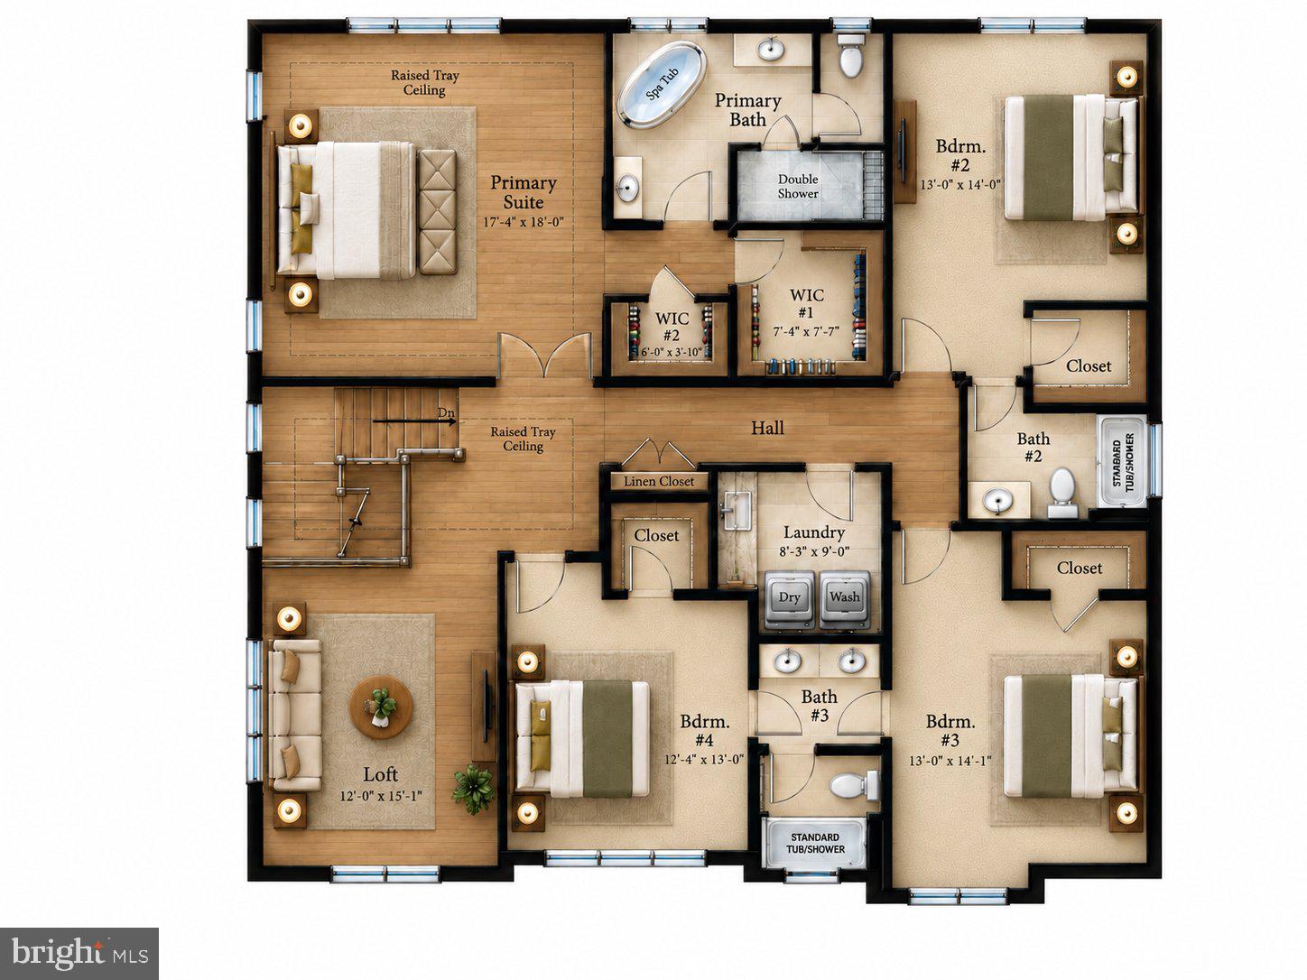
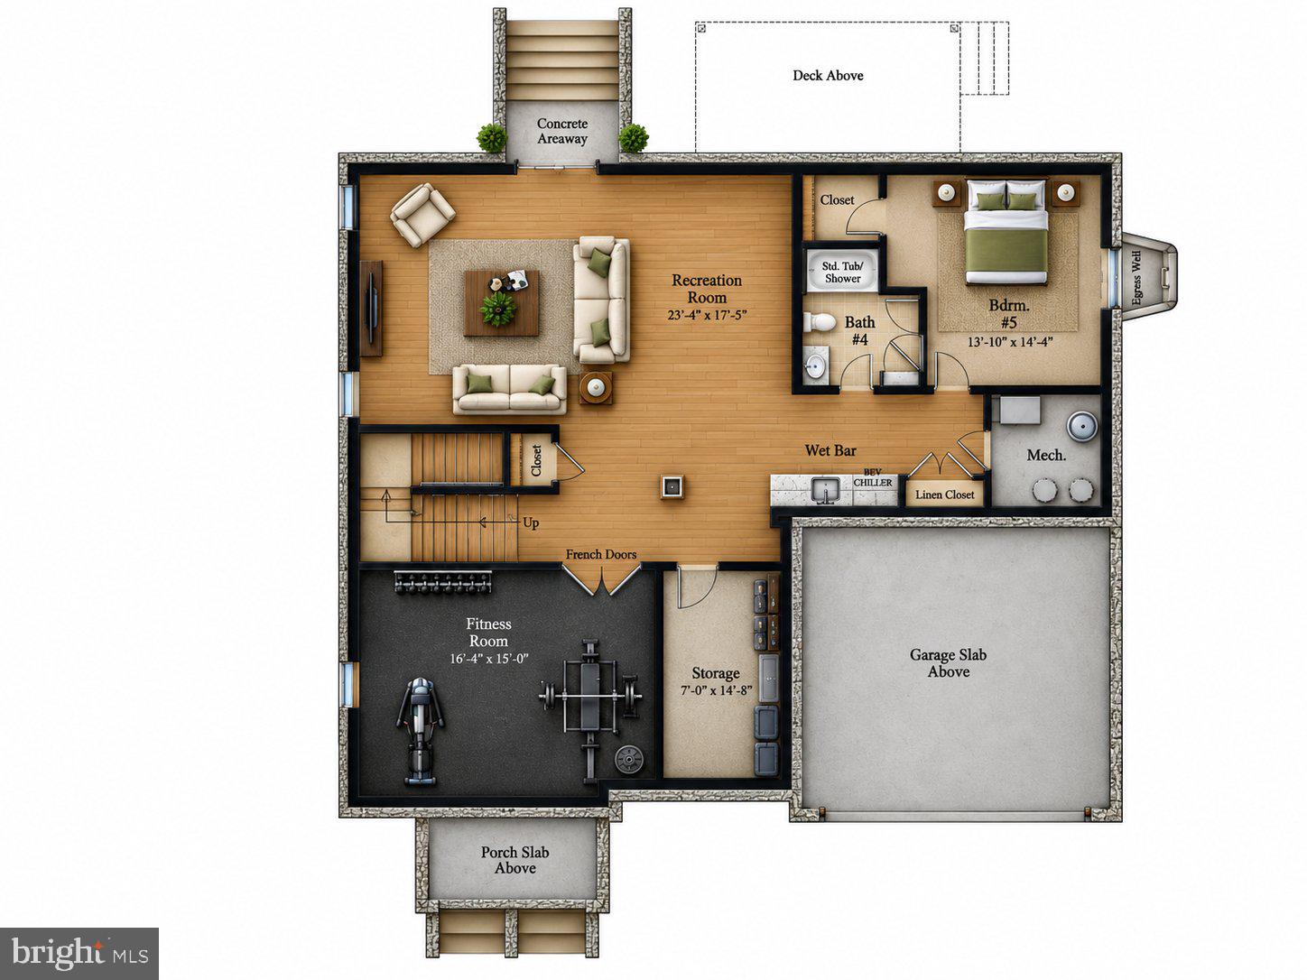
Welcome to 10241 Parkwood Dr, an amazing opportunity to own an exceptionally built & designed custom home by award-winning Wormald Homes! Located in the heart of Kensington, this 5-bedroom, 4.5-bathroom home, is thoughtfully designed to provide not only elegant living spaces with luxurious finishes but also modern conveniences.
On the main level you will find the heart of the home: a gourmet kitchen with an expansive kitchen island and additional space for everyday dining. This connects to the spectacular Great Room, an ideal setting for a cozy evening gathered around the fireplace or for entertaining throughout the year. This level will also include a formal dining room, dedicated office space, a mud room connecting to the two-car garage, along with access to your deck and outdoor living space.
On the upper level, you will find the primary suite with two walk-in closets and a spa-like bathroom with a soaking tub and double shower. A second bedroom boasts an en-suite bathroom, and the third and fourth bedrooms share a Jack and Jill bathroom. Laundry is also conveniently located on this level.
The fully finished lower level features a dedicated fitness room and an expansive recreation room with additional storage space. This level also includes the fifth bedroom and a full bathroom, the perfect space for guests or an in-law suite.
The home's location will allow you to enjoy the best of Kensington living, where you are truly close to it all! Whether you are looking to explore Kensington's historic Antique Row, local art galleries, the weekly farmer’s market, or head to Bethesda, you have no shortage of local places to enjoy. The home is currently within the Kensington-Parkwood ES/North Bethesda MS/Walter Johnson HS school cluster. For commuters, you are a 6 minute drive to Metro’s Red Line at Grosvenor/Strathmore, as well as minutes away from 270/495. With time to select your own finishes, this is the ideal opportunity to help create the home of your dreams in a sought-after community!
| Date | Event | Price | Source |
|---|---|---|---|
| listed (Coming Soon) | $1,975,000 | Bright #MDMC2264150 |
Hi there — ask anything about this property or the area and the team will get right back to you.
Local real estate advisory services provided by agent with The Southside Group
Listed by Semyon Sarver with Compass
The data relating to real estate for sale on this website appears in part through the BRIGHT Internet Data Exchange program, a voluntary cooperative exchange of property listing data between licensed real estate brokerage firms in which Semyon Sarver participates, and is provided by BRIGHT through a licensing agreement. The information provided by this website is for the personal, non-commercial use of consumers and may not be used for any purpose other than to identify prospective properties consumers may be interested in purchasing. Some properties which appear for sale on this website may no longer be available because they are under contract, have closed or are no longer being offered for sale. Information Deemed Reliable But Not Guaranteed. Copyright © 2026 Bright MLS. All rights reserved.
You agree to The Southside Group Terms of Use and Privacy Policy. By choosing to contact a property, you also agree that The Southside Group and its associates may call, text, or email you regarding any inquiries or activities you submit through our website. This may involve the use of automated means and prerecorded or artificial voices.
Step 1 of 2
You've reached the free preview limit. Create a free account to see this listing and everything else on the site.
Step 2 of 2
Tell us how to reach you about homes you like.
Enter your password to sign in as
You've reached the free preview limit. Create a free account to see this listing and everything else on the site.
Already have an account? Sign in
Sign in to your account.
New here? Create an account