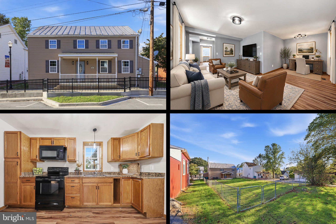
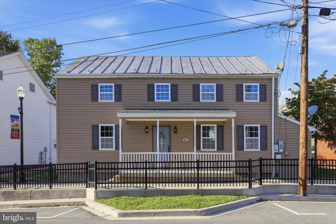
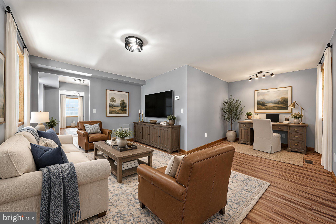
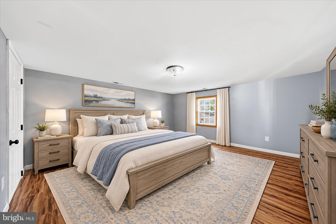
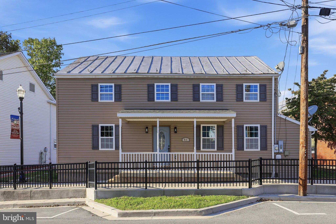
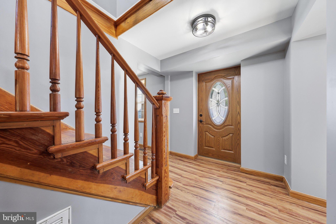
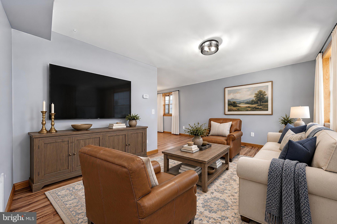
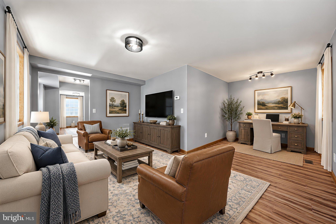
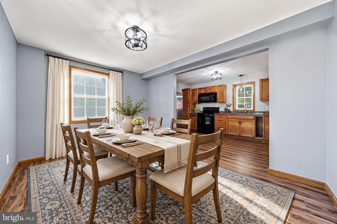
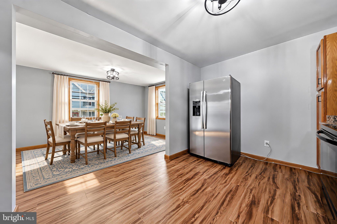
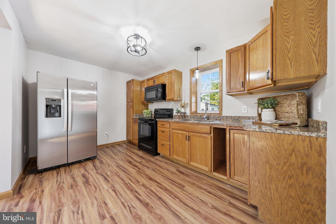
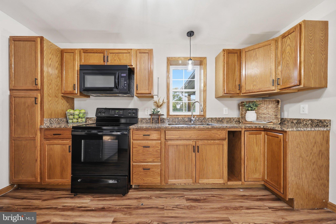
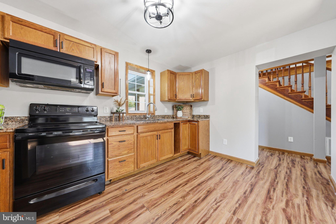
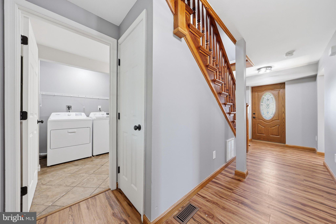
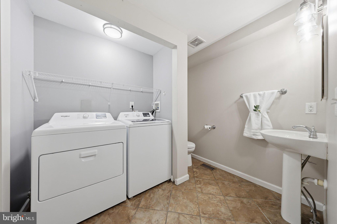
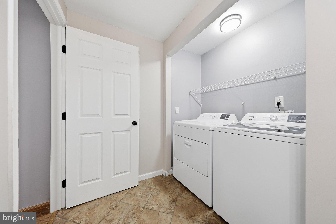
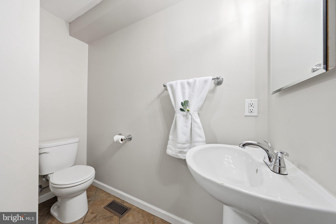
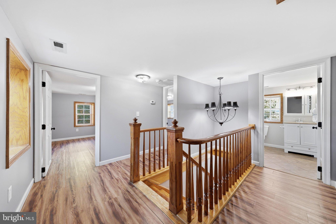
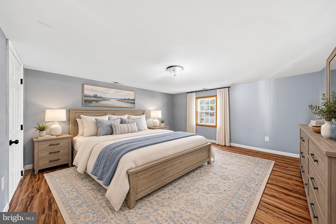
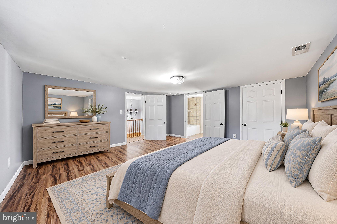
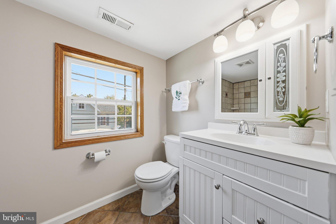
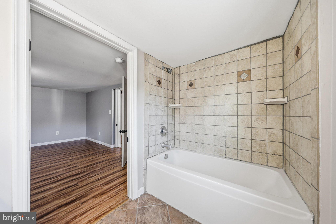
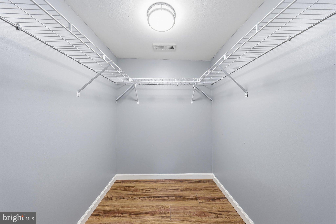
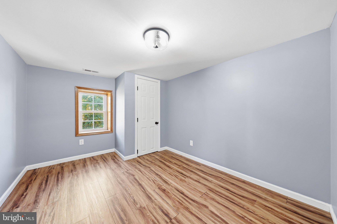
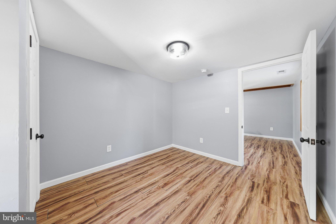
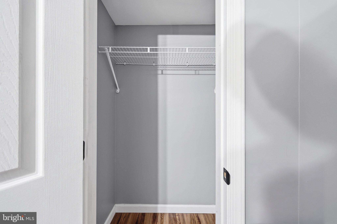
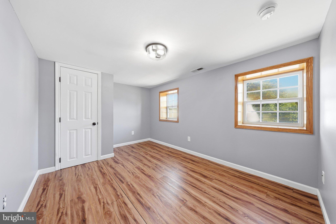
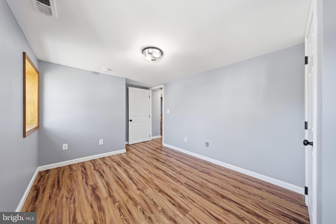
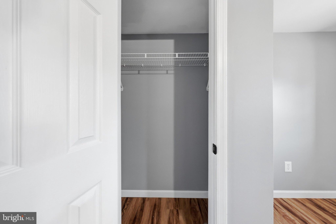
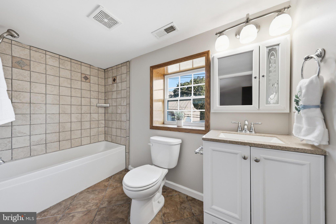
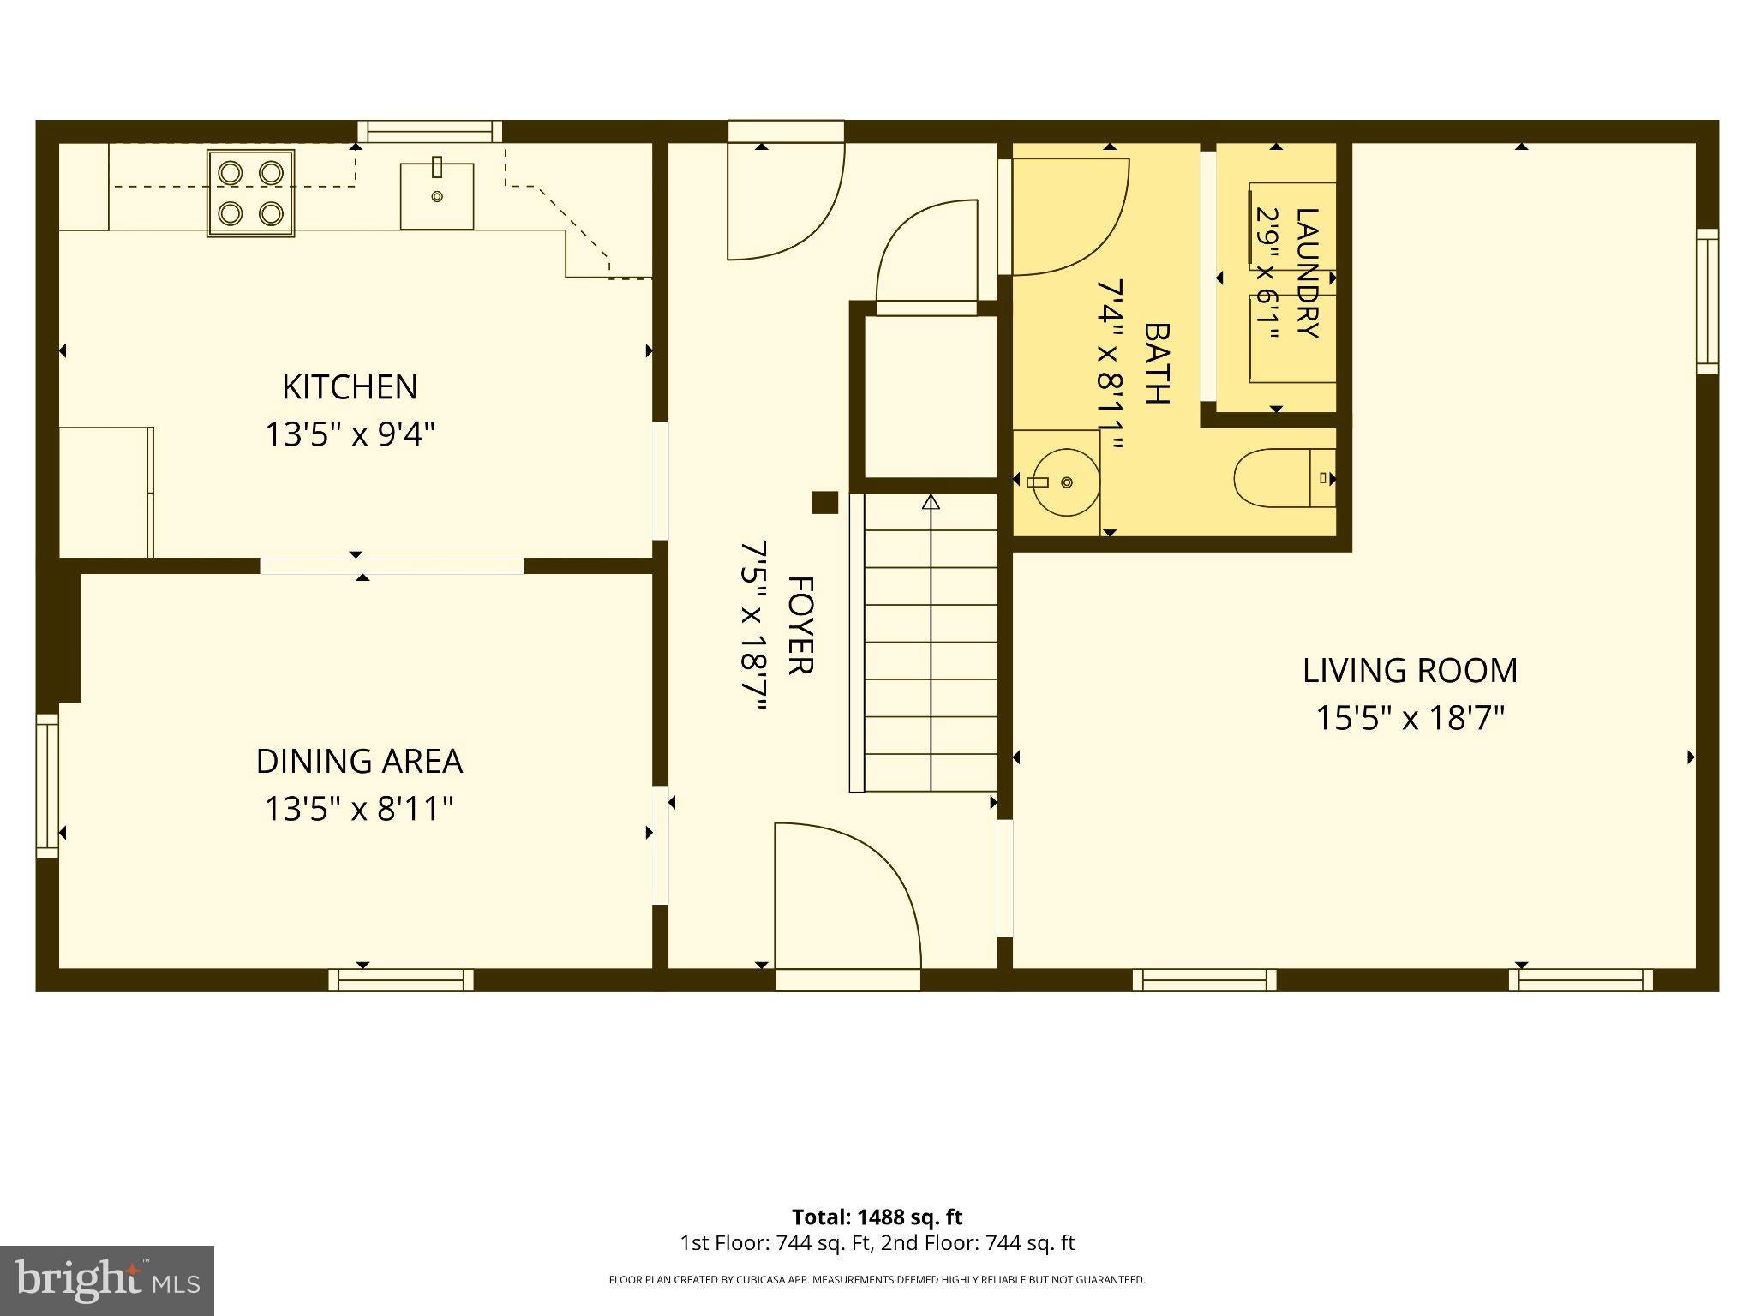
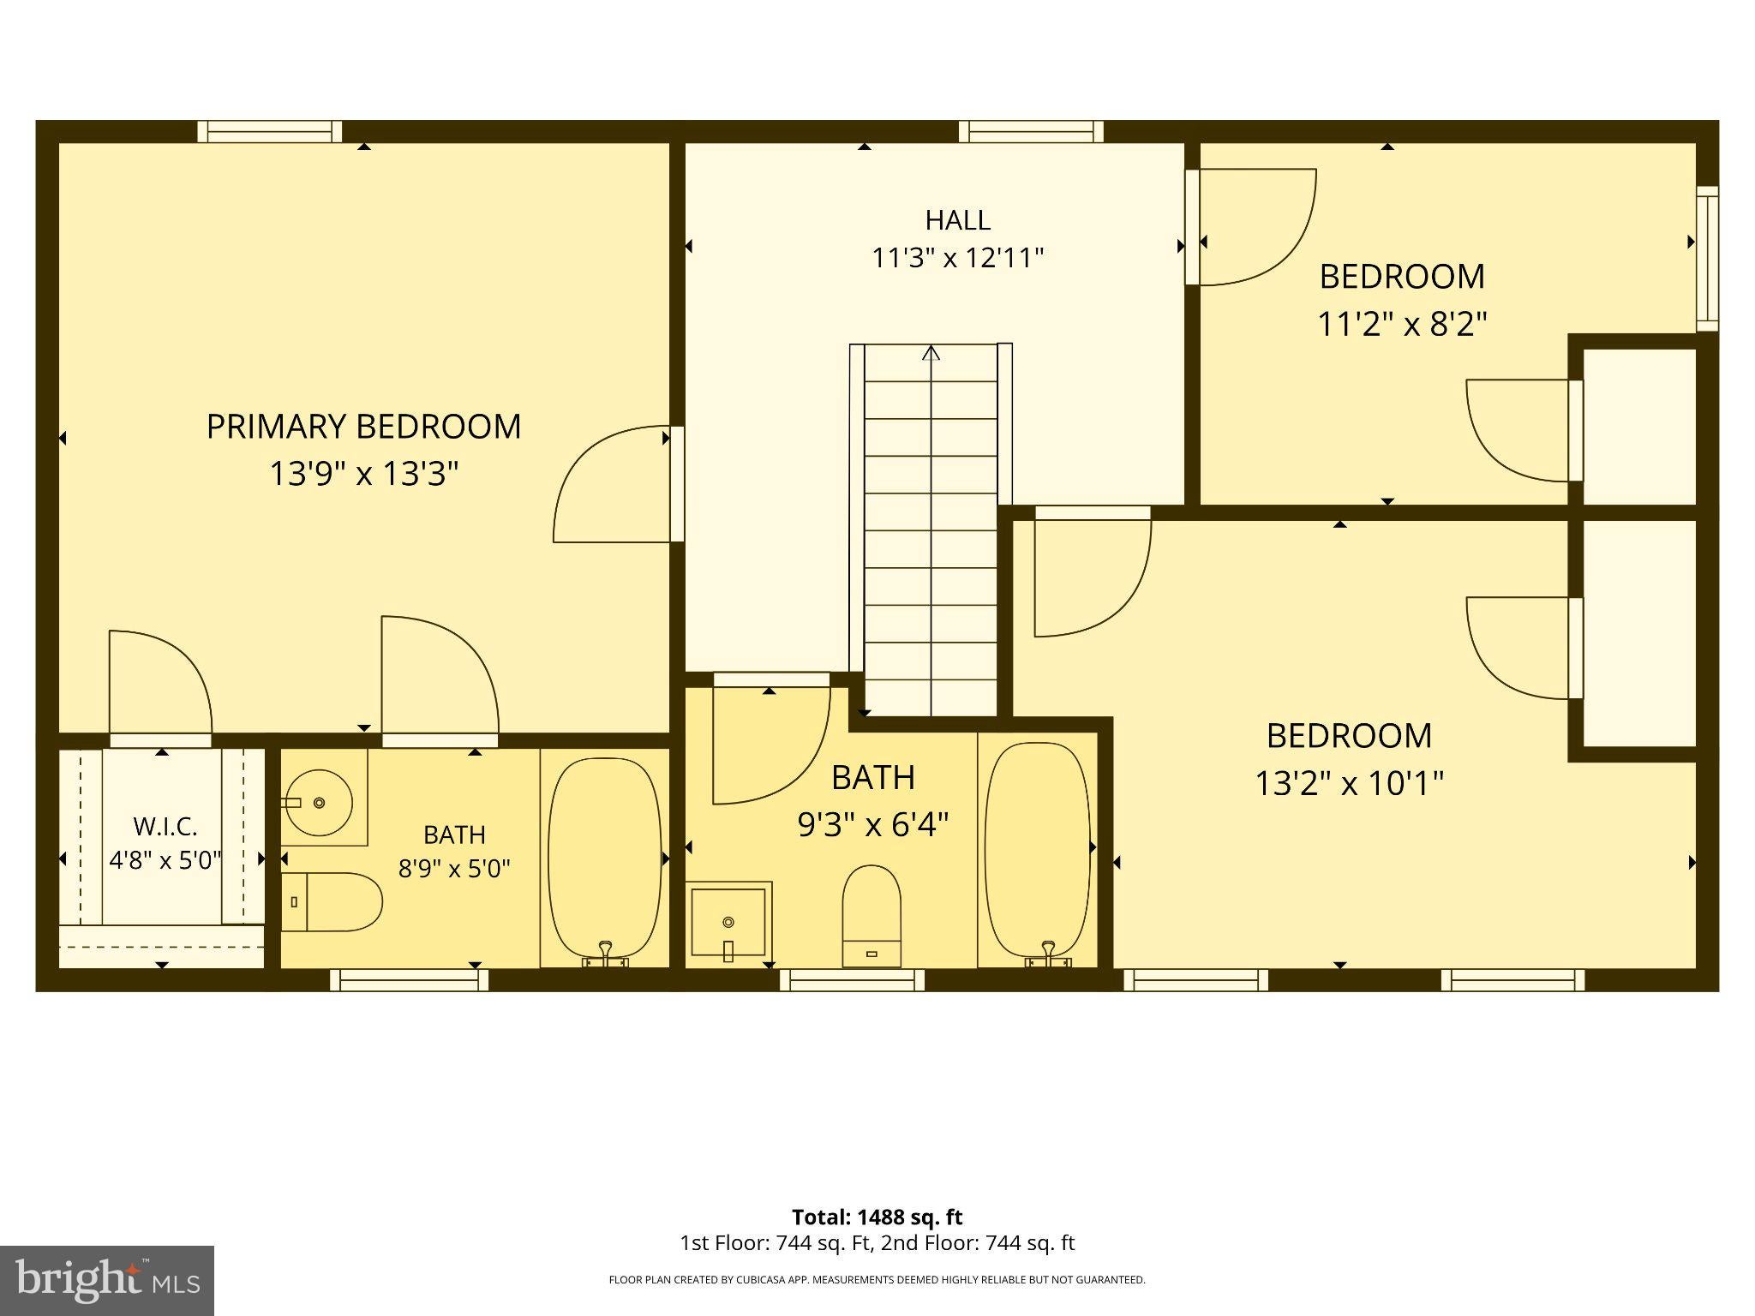
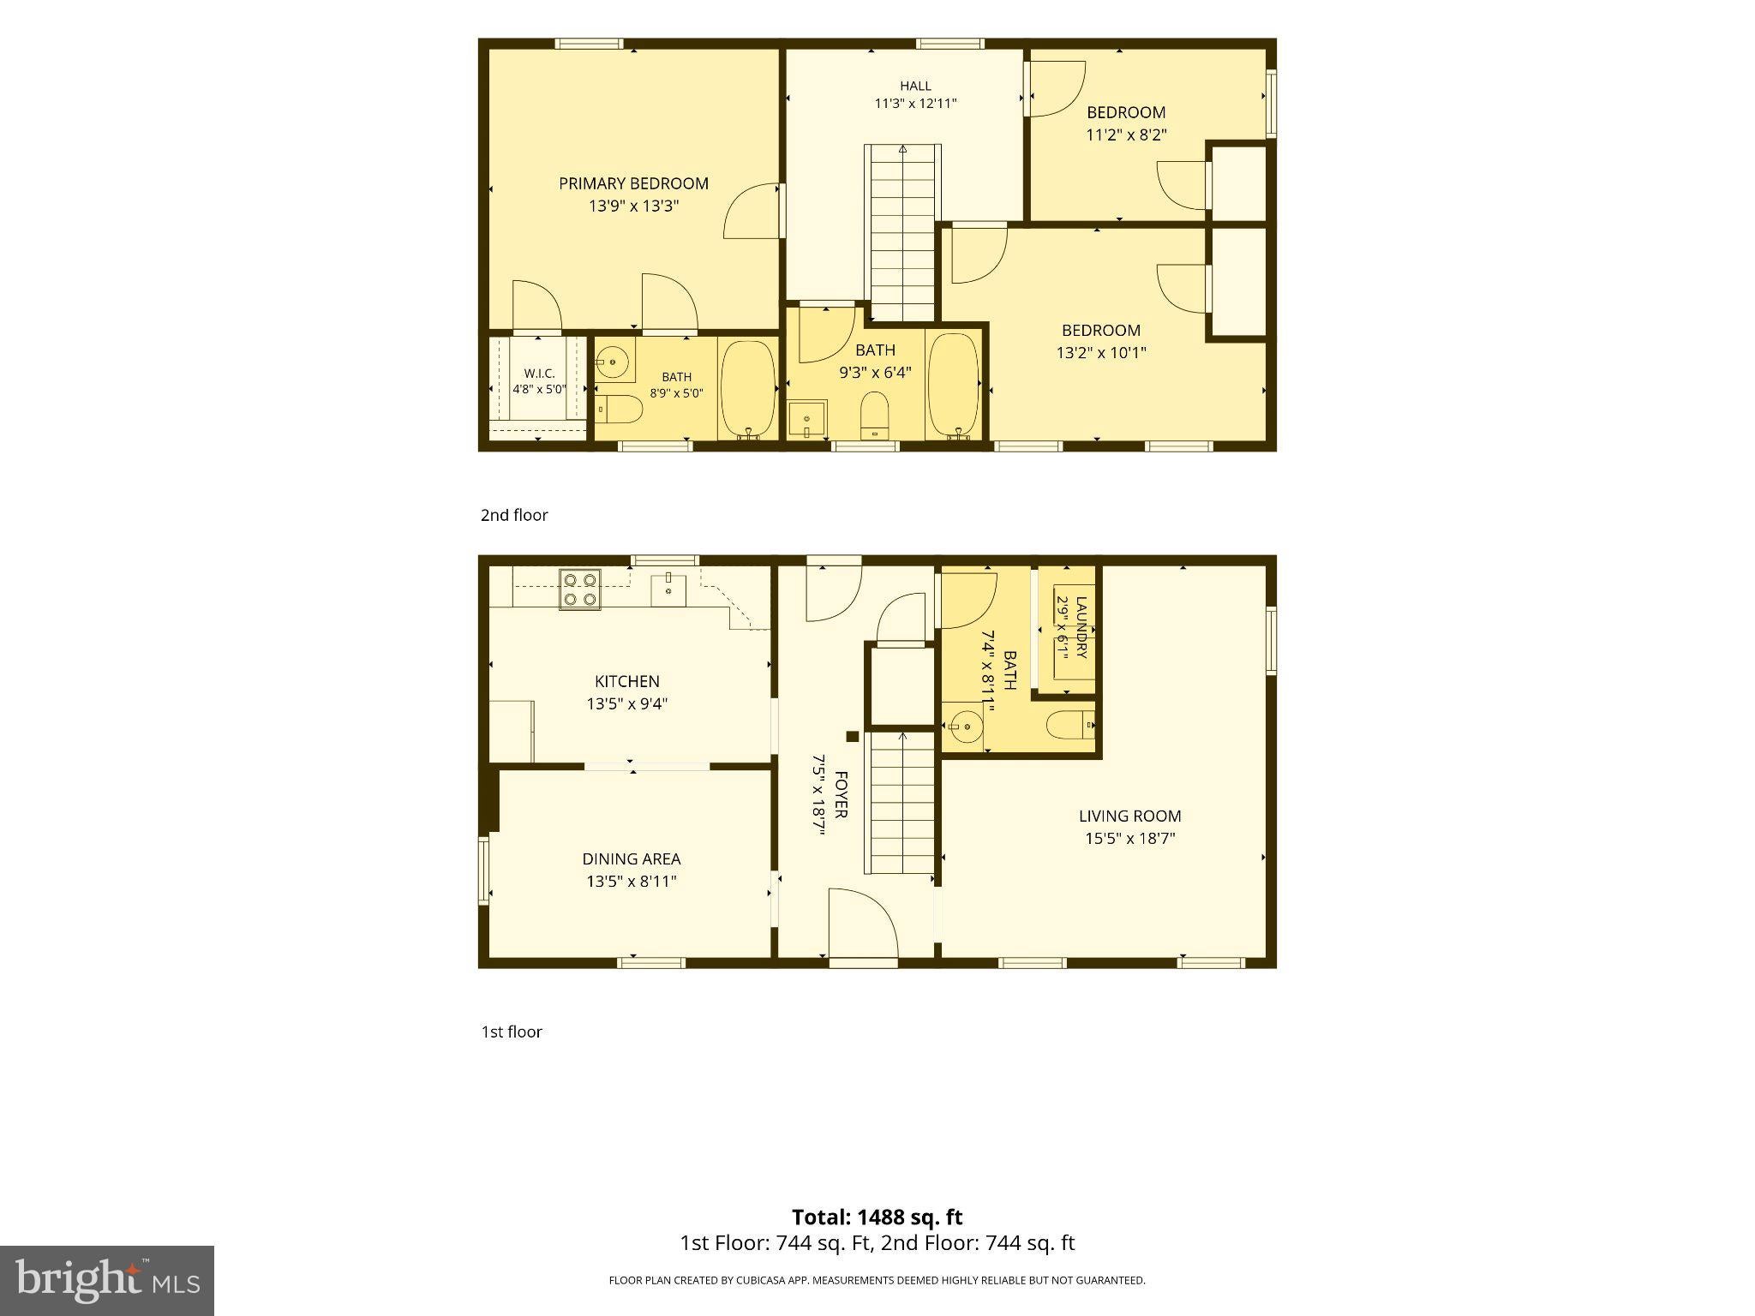
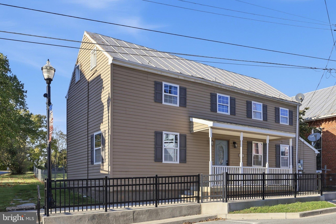
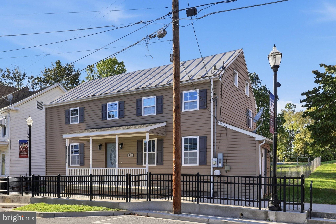
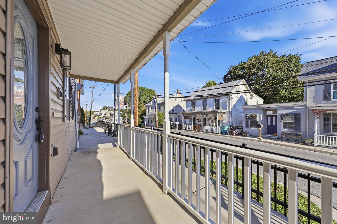
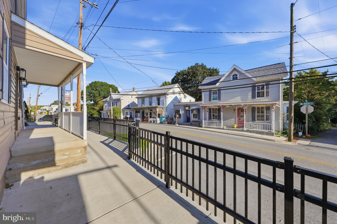
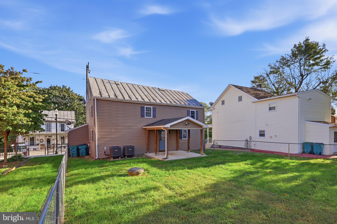
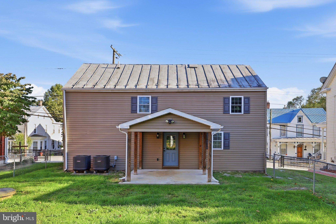
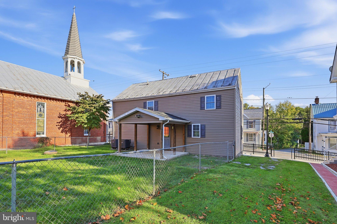
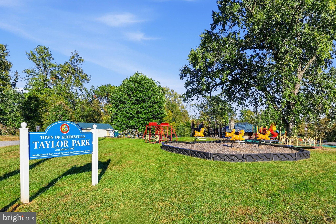
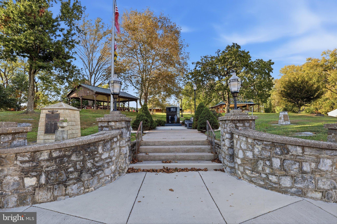
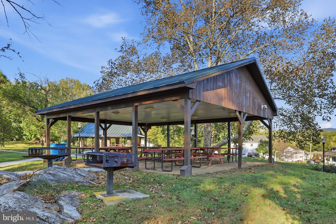
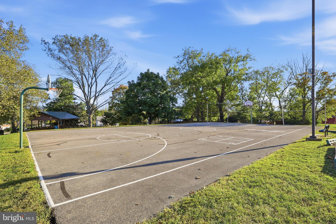
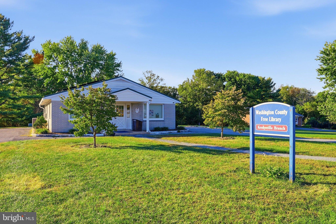
Welcome to 51 N Main Street, a meticulously updated 3-bedroom, 2.5-bathroom home nestled in the quaint, quiet, and romantic small town of Keedysville. Blending historic 1890s Federal-style charm with true turn-key modern convenience, this property is completely move-in ready.
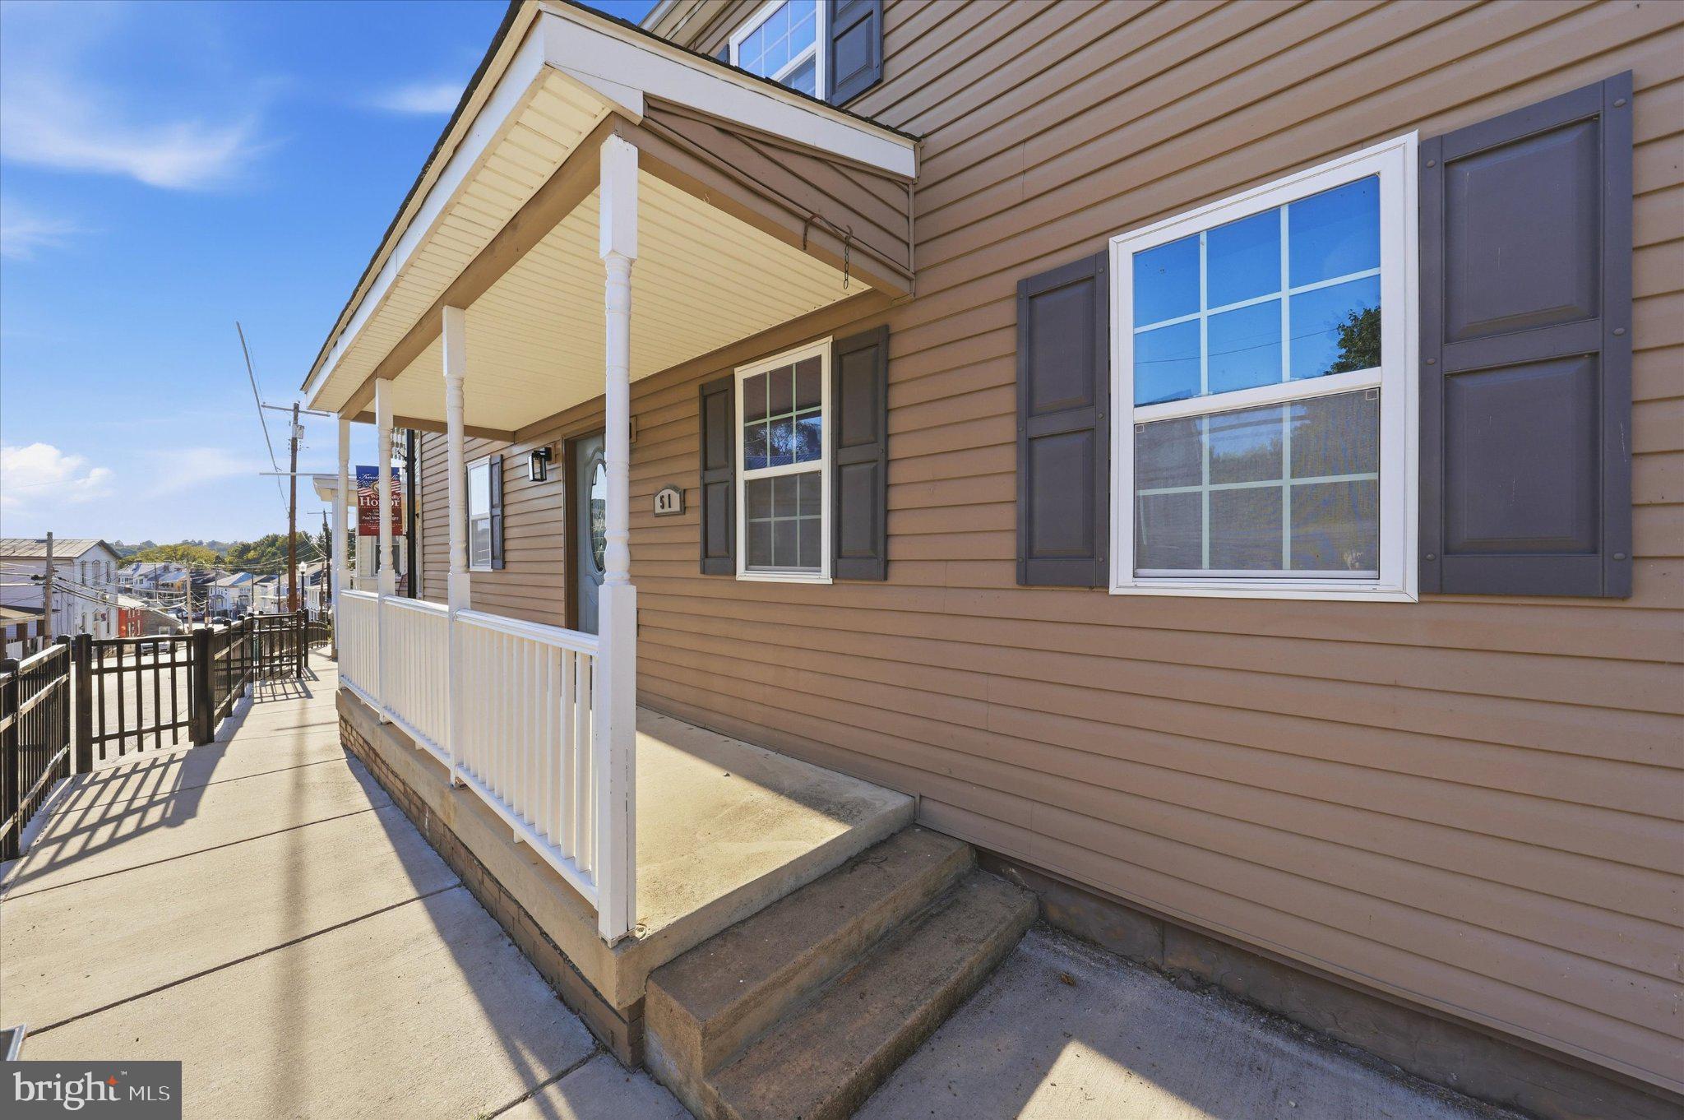
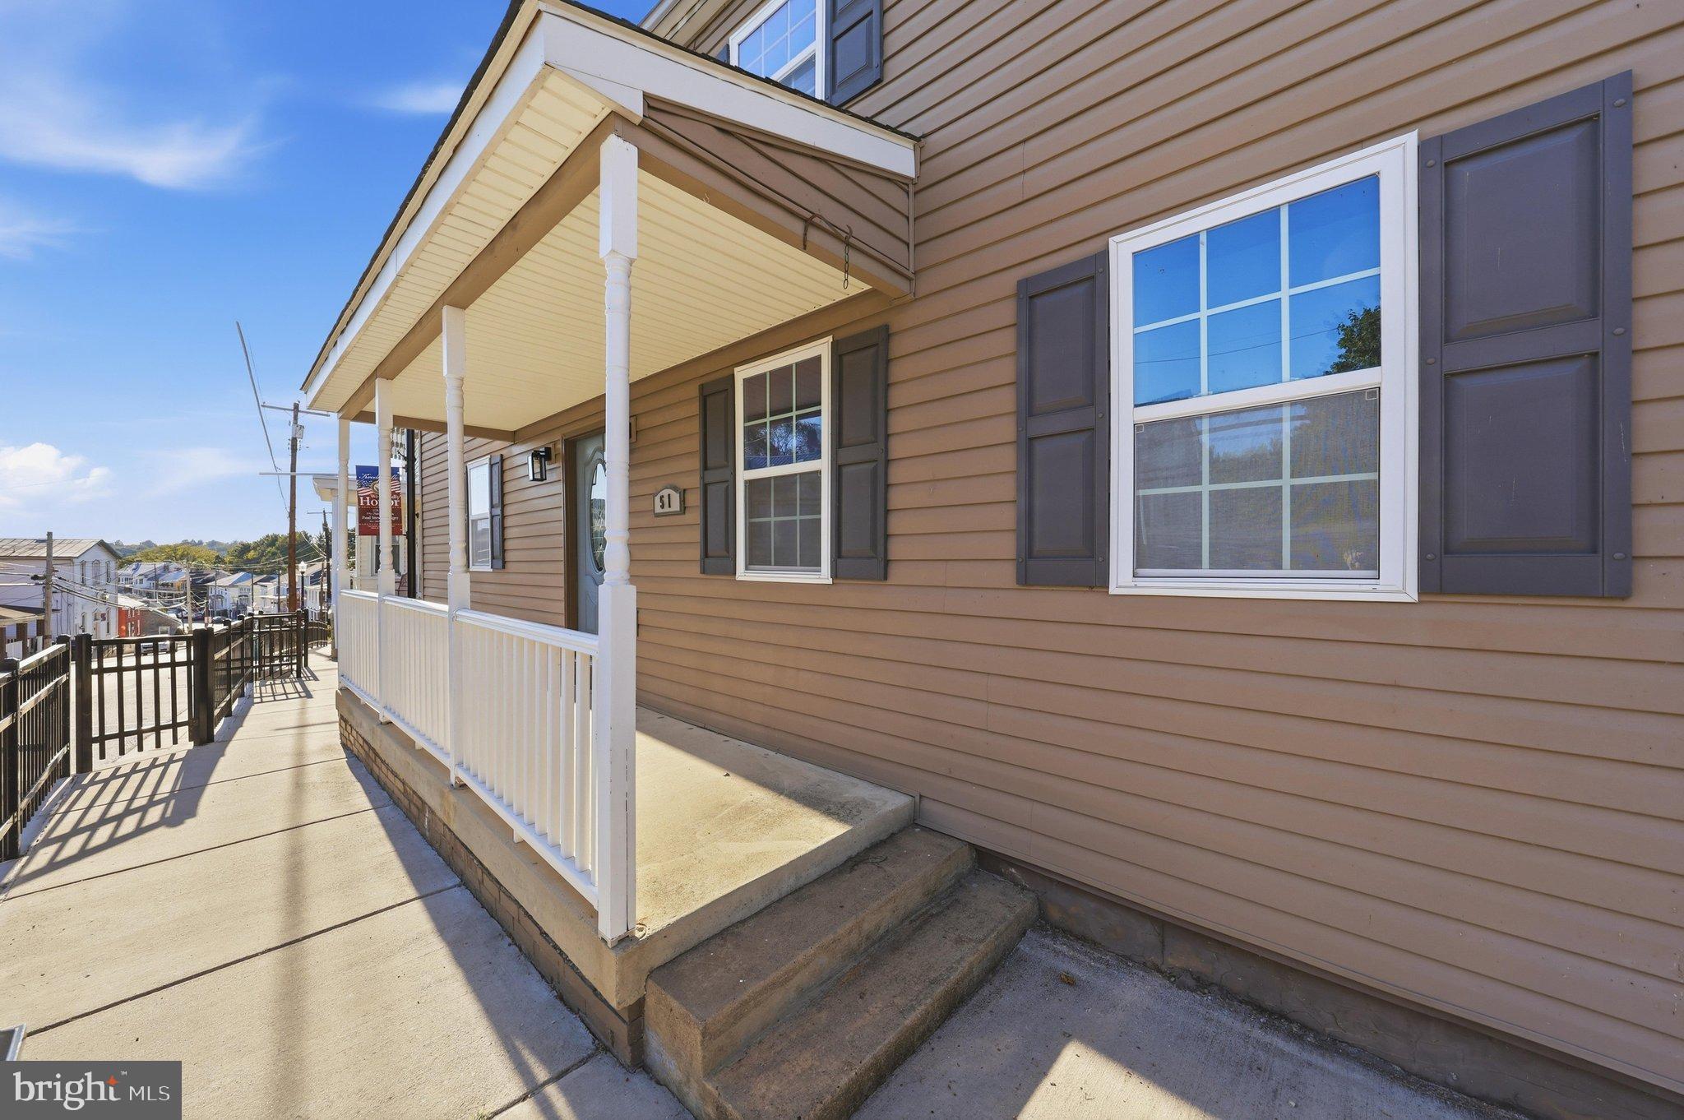
Start your mornings sipping coffee on the classic front porch, taking in the welcoming community feel that Keedysville is known for. The exterior has been thoughtfully upgraded for low maintenance and longevity, boasting fresh vinyl siding and a durable metal roof. Inside, enjoy year-round, energy-efficient comfort with an updated dual-zoned central A/C system.
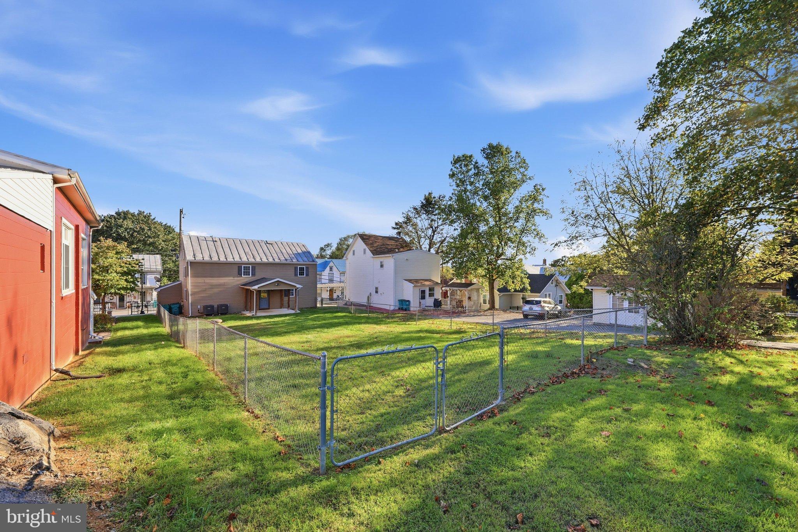
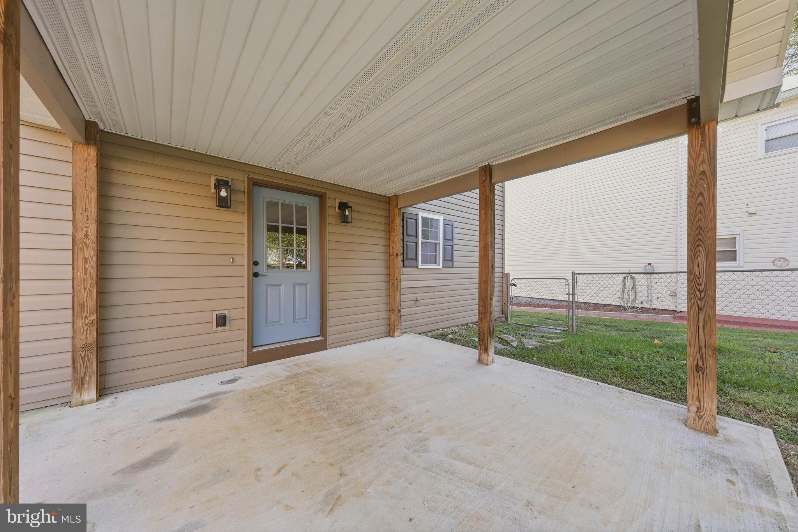
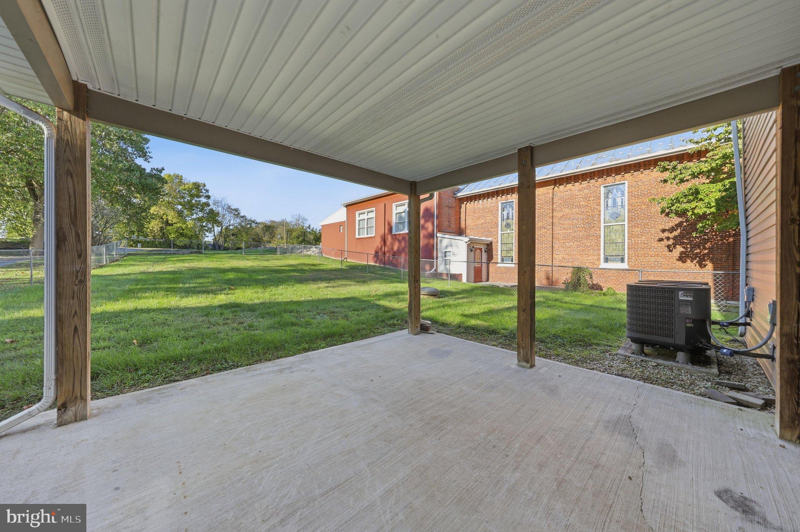
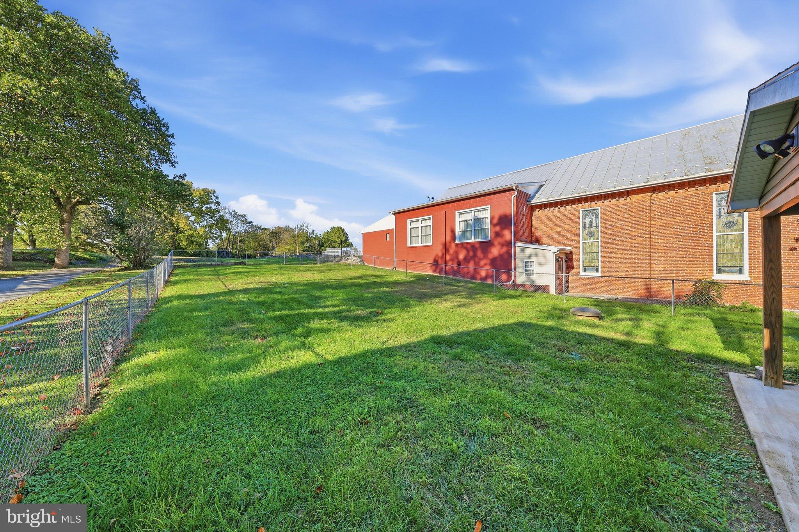
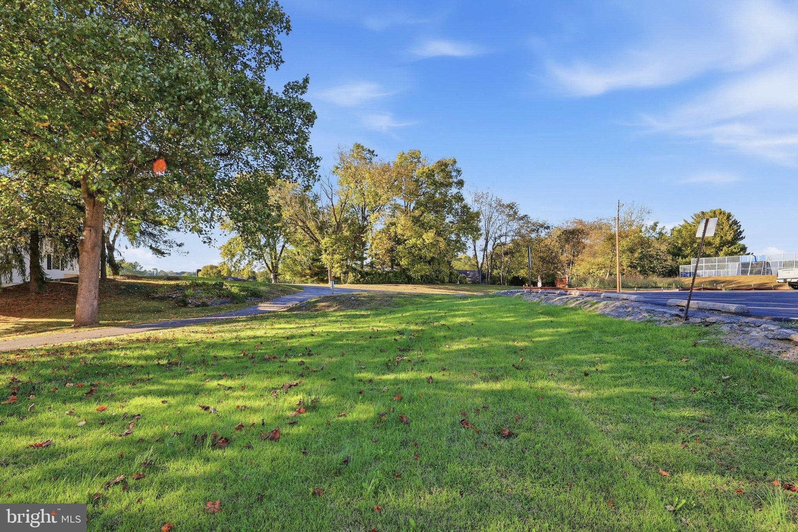
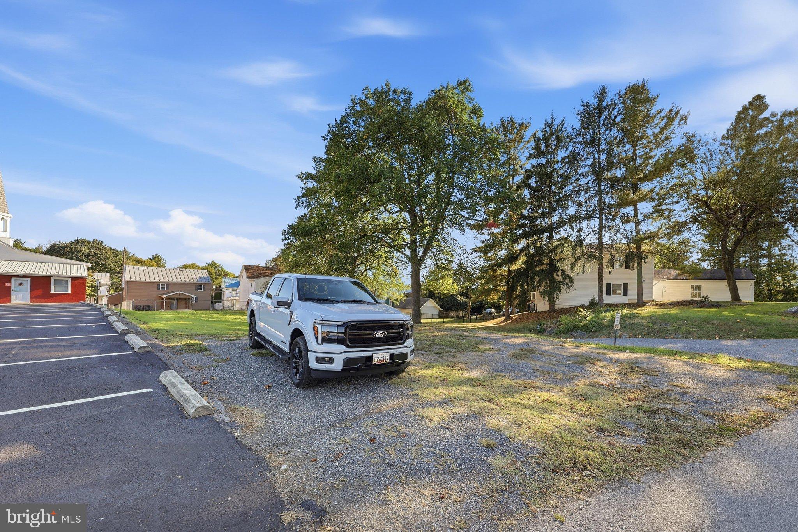
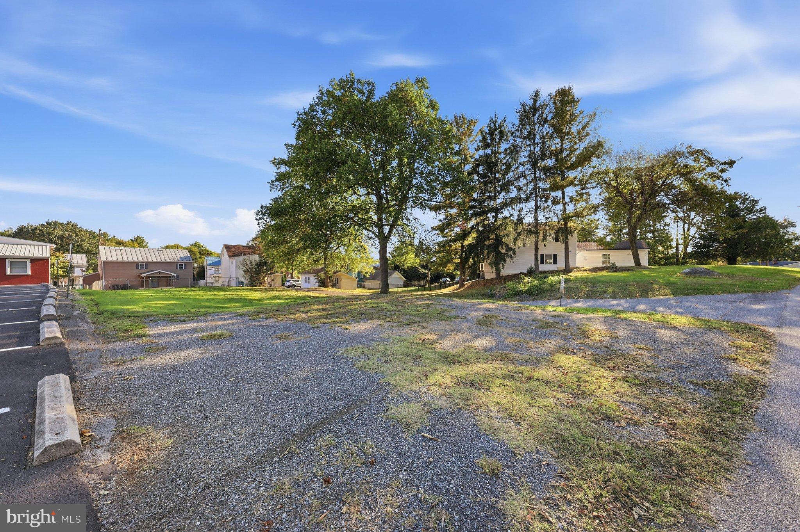
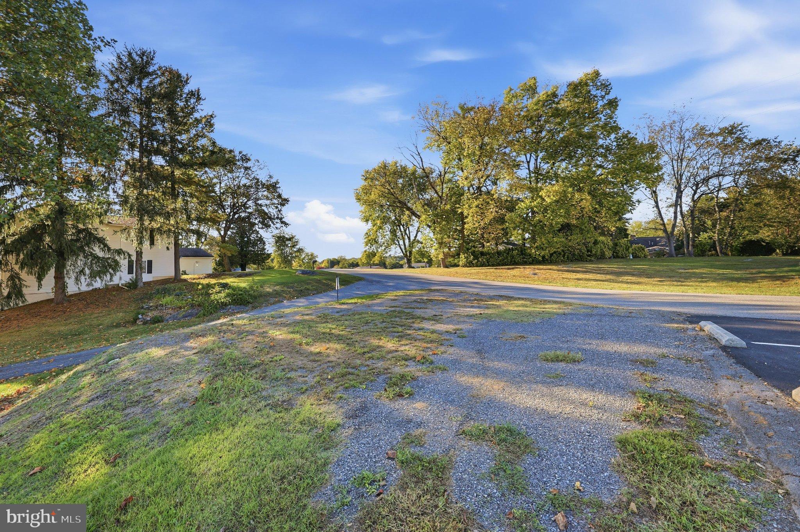
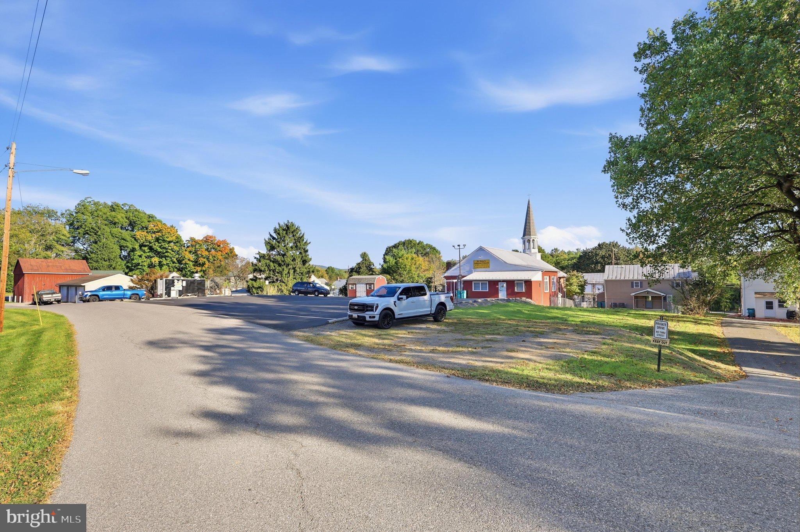
Step out back to discover your own private oasis on this generous third-of-an-acre lot. The expansive, fully fenced rear yard offers plenty of room for pets, play, or gardening, perfectly complemented by a covered patio that begs for weekend cookouts and evening relaxation. Forget the stress of tight neighborhood parking—this home features a massive private off-street parking area in the rear with ample space for multiple vehicles(+4).
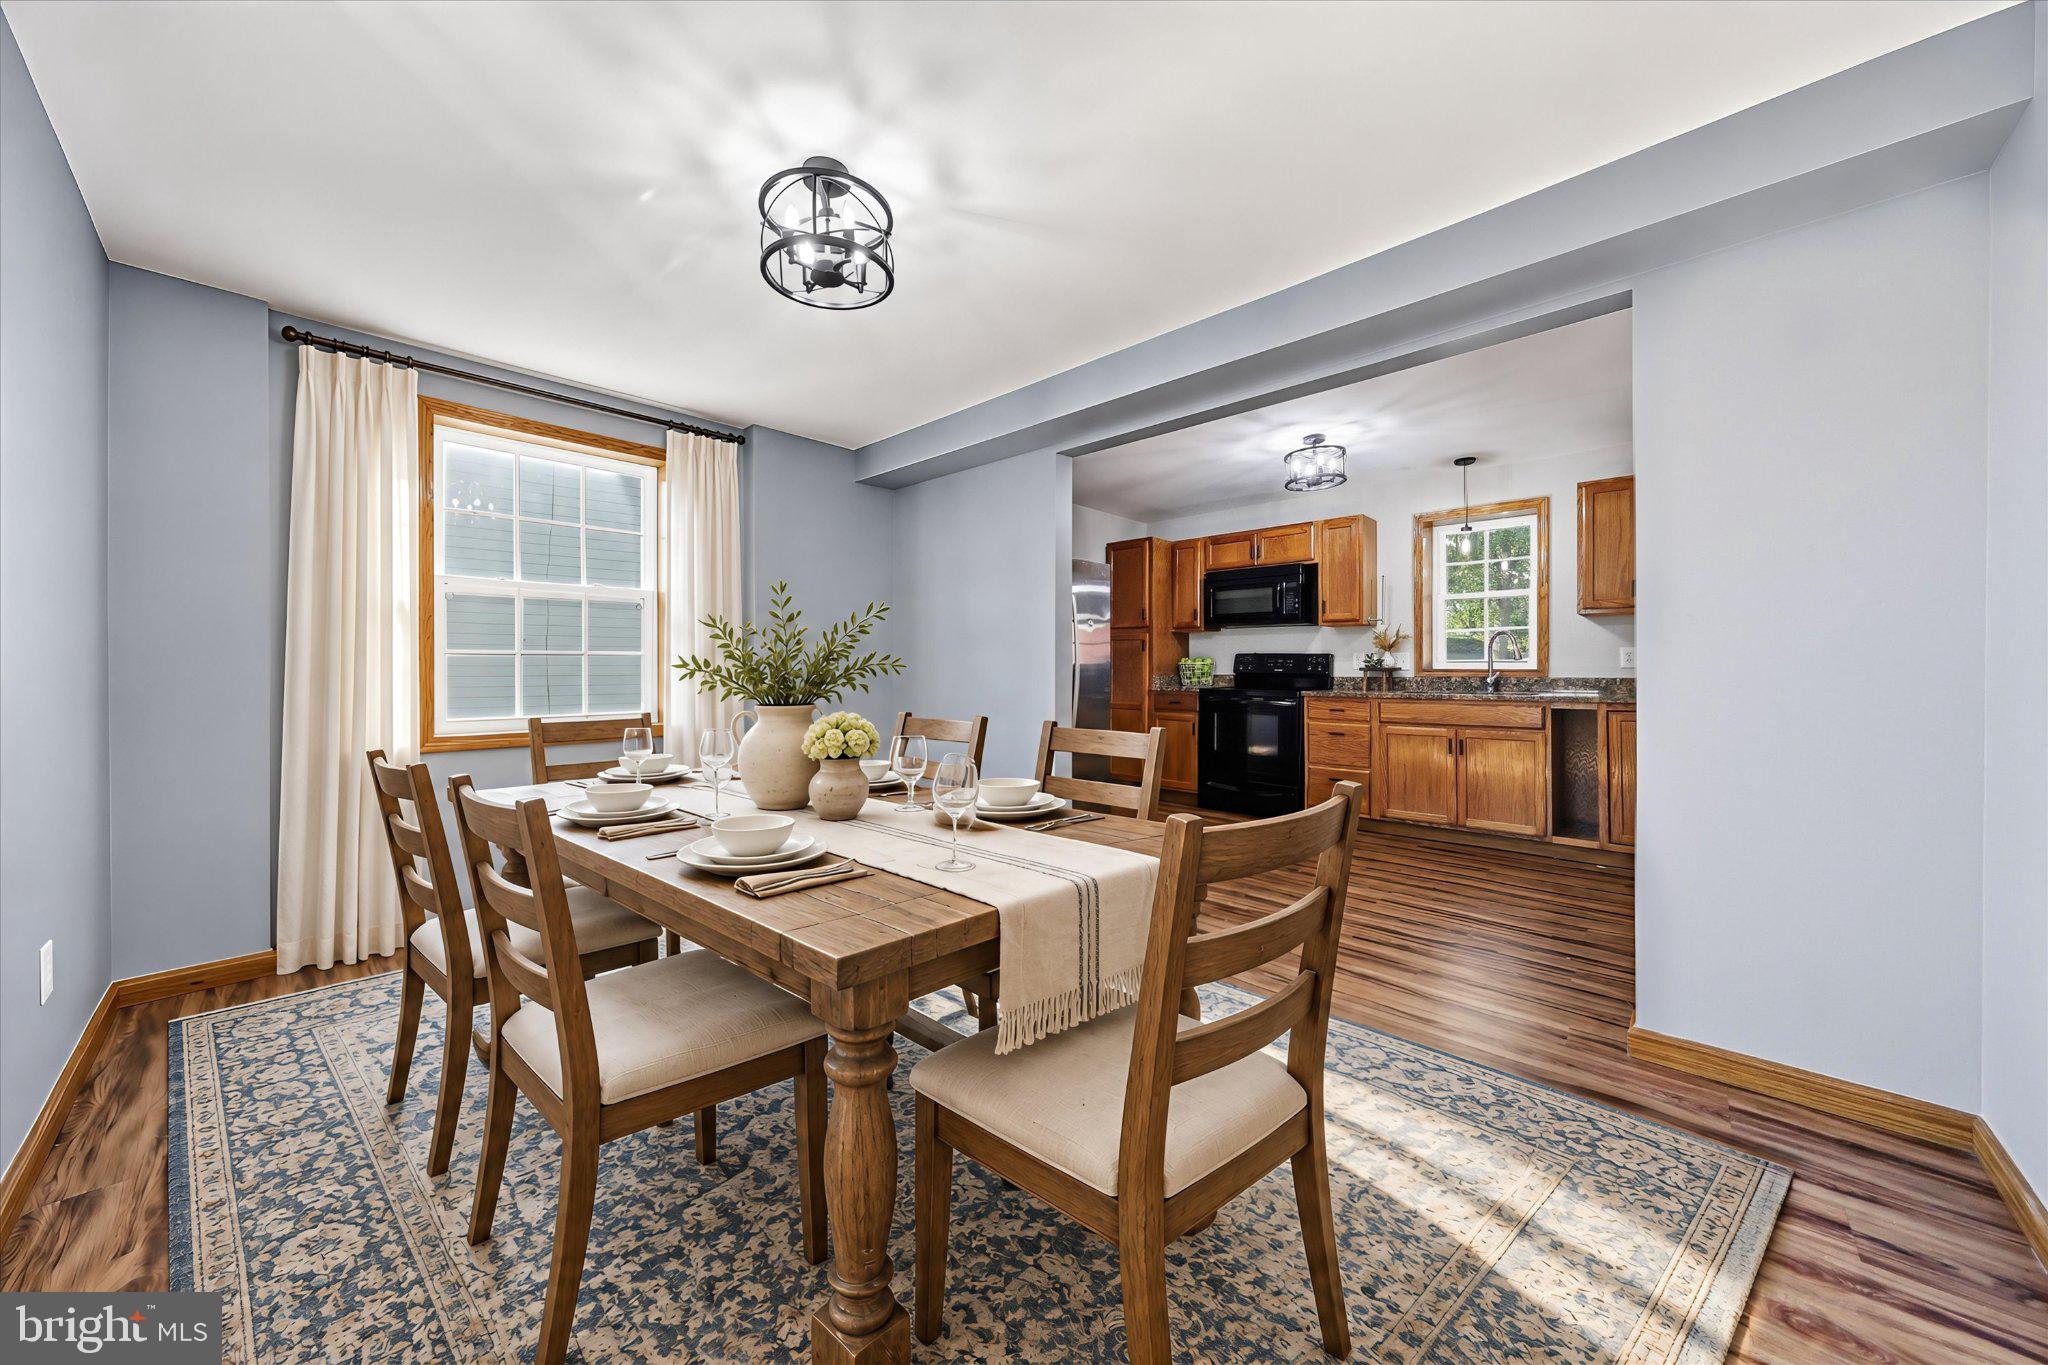
With over 1,600 square feet of beautifully updated living space, this home truly has it all. Experience small-town perfection with modern peace of mind—schedule your showing today!
| Date | Event | Price | Source |
|---|---|---|---|
| listed (Coming Soon) | $329,999 | Bright #MDWA2040718 | |
| status changed (Active) | — | Bright #MDWA2040718 |
Hi there — ask anything about this property or the area and the team will get right back to you.
Local real estate advisory services provided by agent with The Southside Group
Listed by Tony La Scola with Welcome Home Realty Group
The data relating to real estate for sale on this website appears in part through the BRIGHT Internet Data Exchange program, a voluntary cooperative exchange of property listing data between licensed real estate brokerage firms in which Tony La Scola participates, and is provided by BRIGHT through a licensing agreement. The information provided by this website is for the personal, non-commercial use of consumers and may not be used for any purpose other than to identify prospective properties consumers may be interested in purchasing. Some properties which appear for sale on this website may no longer be available because they are under contract, have closed or are no longer being offered for sale. Information Deemed Reliable But Not Guaranteed. Copyright © 2026 Bright MLS. All rights reserved.
You agree to The Southside Group Terms of Use and Privacy Policy. By choosing to contact a property, you also agree that The Southside Group and its associates may call, text, or email you regarding any inquiries or activities you submit through our website. This may involve the use of automated means and prerecorded or artificial voices.
Step 1 of 2
You've reached the free preview limit. Create a free account to see this listing and everything else on the site.
Step 2 of 2
Tell us how to reach you about homes you like.
Enter your password to sign in as
You've reached the free preview limit. Create a free account to see this listing and everything else on the site.
Already have an account? Sign in
Sign in to your account.
New here? Create an account