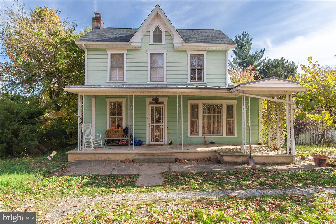
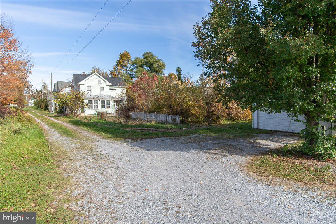
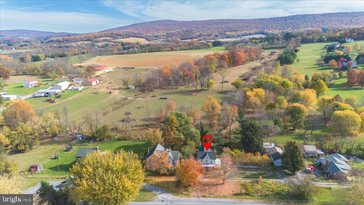
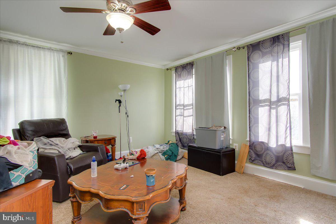
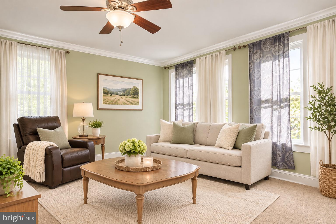
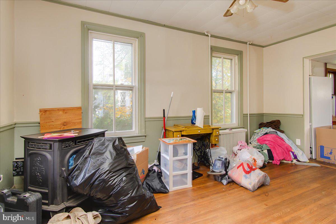
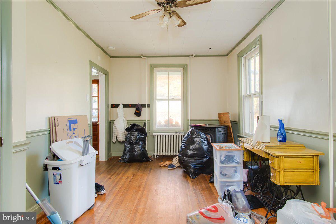
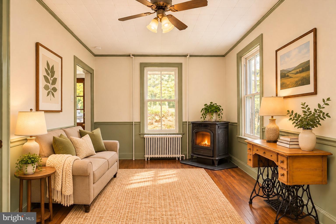
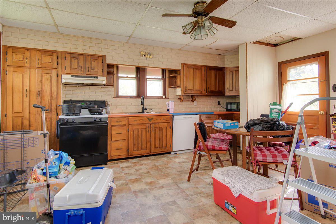
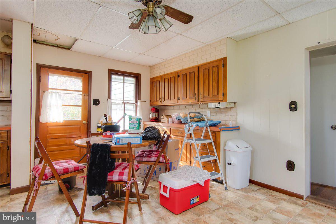
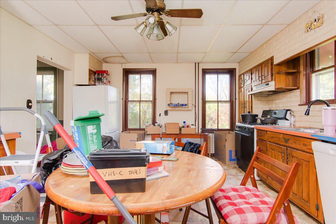
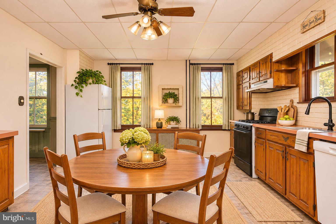
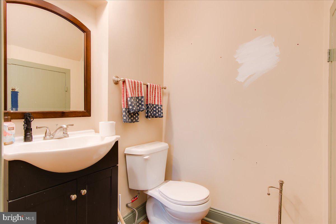
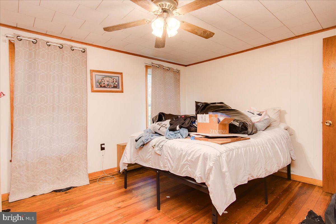
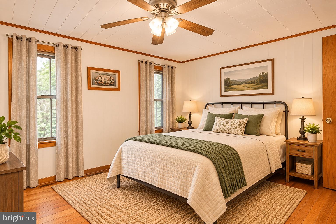
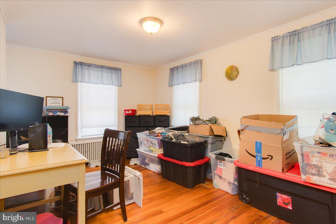
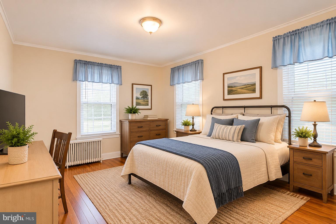
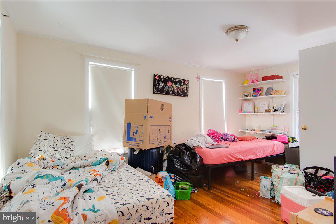
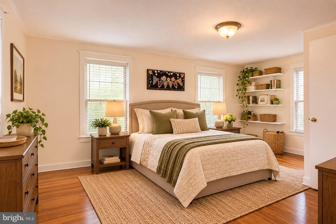
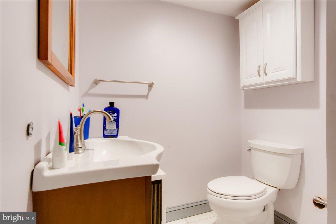
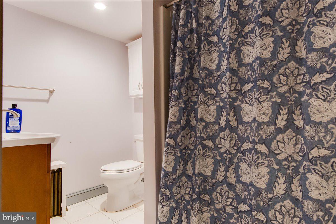
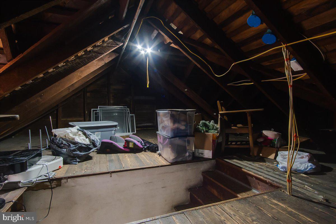
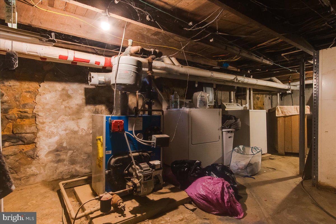
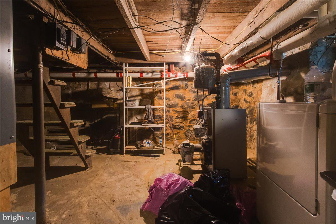
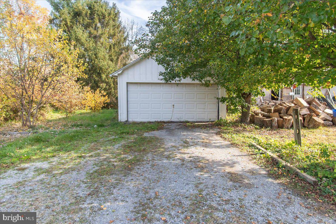
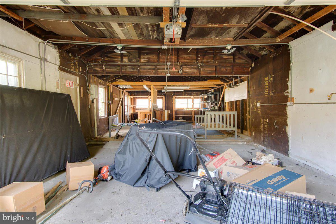
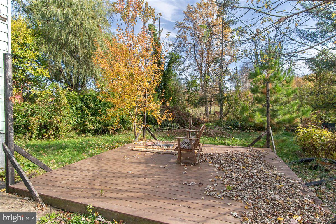
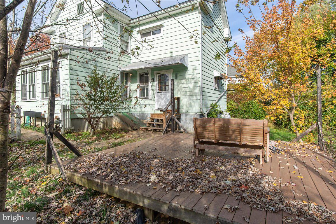
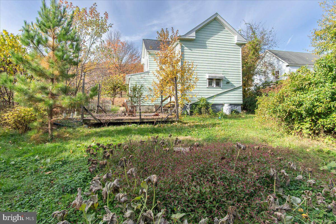
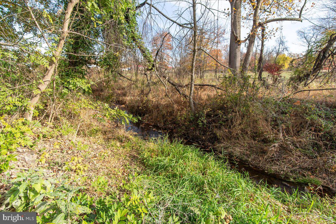
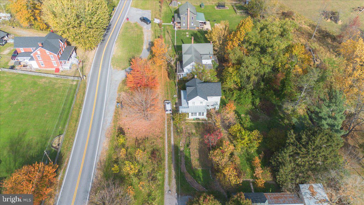
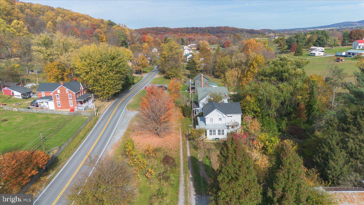
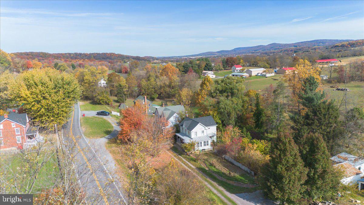
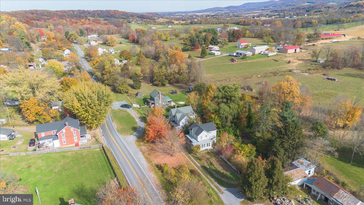
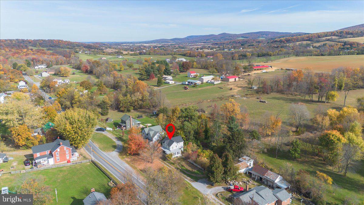
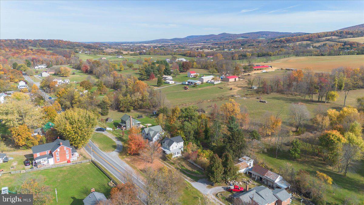
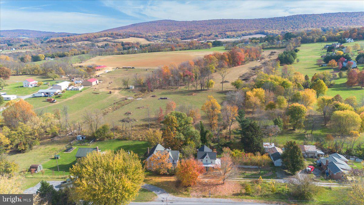
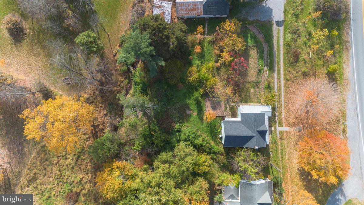
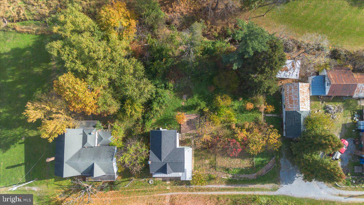
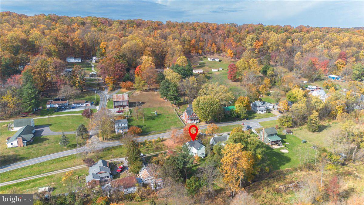
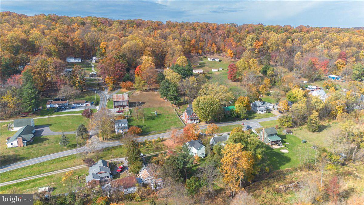
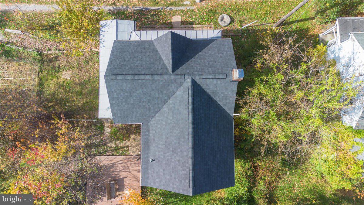
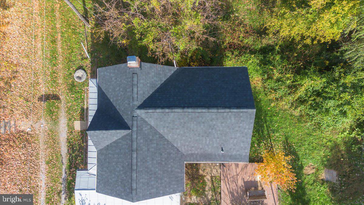
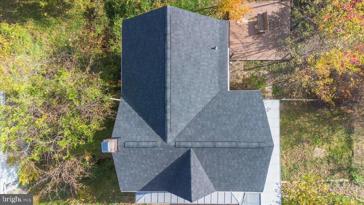
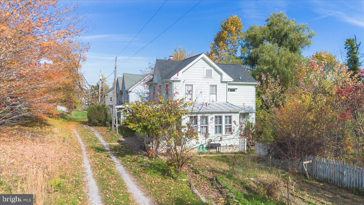
4303 Trego Road offers a great opportunity to enjoy country living without breaking the bank! If you've been looking for a little more space, a little more peace and quiet, and a home with some real character, this might be just what you've been waiting for! Set in the beautiful countryside just outside Keedysville, this charming 3-bedroom, 1.5-bath historic home offers a wonderful combination of country living and everyday comfort. Inside, you'll find hardwood floors, a spacious living room filled with natural light, and a cozy family room with a pellet stove. The large country kitchen features custom cabinetry, a propane stove, and plenty of room for gathering around the table. Upstairs are three bedrooms, including a primary bedroom with an attached full bath and walk-in closet. The full walk-up attic is perfect for additional storage or future finishing, while the unfinished cellar provides even more storage space. Outside, sit peacefully on your wide covered front porch, relax on the ground-level deck, or enjoy the spacious yard and tree-lined stream. Nature lovers will appreciate the native trees, opportunities for birdwatching, and the peaceful surroundings that make this property a great place to unwind and enjoy the outdoors. The oversized detached garage, with electric, offers room for two vehicles plus plenty of space for a workshop, hobbies, or storage, while a second detached shed offers additional possibilities with just a few finishing touches. Recent improvements include a roof that's just one year old, and a brand-new upgraded septic system being installed. With its country charm, generous outdoor space, and important updates, this property has plenty to offer. Schedule your showing today.
| Date | Event | Price | Source |
|---|---|---|---|
| listed (Coming Soon) | $299,900 | Bright #MDWA2041222 | |
| status changed (Active) | — | Bright #MDWA2041222 | |
| price changed | $279,900 | Bright #MDWA2041222 |
Hi there — ask anything about this property or the area and the team will get right back to you.
Local real estate advisory services provided by agent with The Southside Group
Listed by Mark F Hinkle with Middle Creek Realty, Llc
The data relating to real estate for sale on this website appears in part through the BRIGHT Internet Data Exchange program, a voluntary cooperative exchange of property listing data between licensed real estate brokerage firms in which Mark F Hinkle participates, and is provided by BRIGHT through a licensing agreement. The information provided by this website is for the personal, non-commercial use of consumers and may not be used for any purpose other than to identify prospective properties consumers may be interested in purchasing. Some properties which appear for sale on this website may no longer be available because they are under contract, have closed or are no longer being offered for sale. Information Deemed Reliable But Not Guaranteed. Copyright © 2026 Bright MLS. All rights reserved.
You agree to The Southside Group Terms of Use and Privacy Policy. By choosing to contact a property, you also agree that The Southside Group and its associates may call, text, or email you regarding any inquiries or activities you submit through our website. This may involve the use of automated means and prerecorded or artificial voices.
Step 1 of 2
You've reached the free preview limit. Create a free account to see this listing and everything else on the site.
Step 2 of 2
Tell us how to reach you about homes you like.
Enter your password to sign in as
You've reached the free preview limit. Create a free account to see this listing and everything else on the site.
Already have an account? Sign in
Sign in to your account.
New here? Create an account