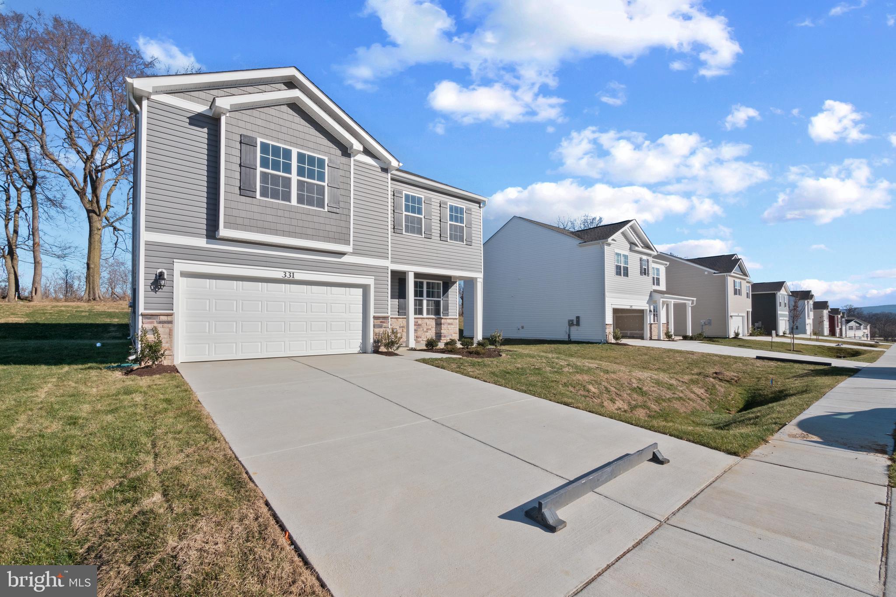
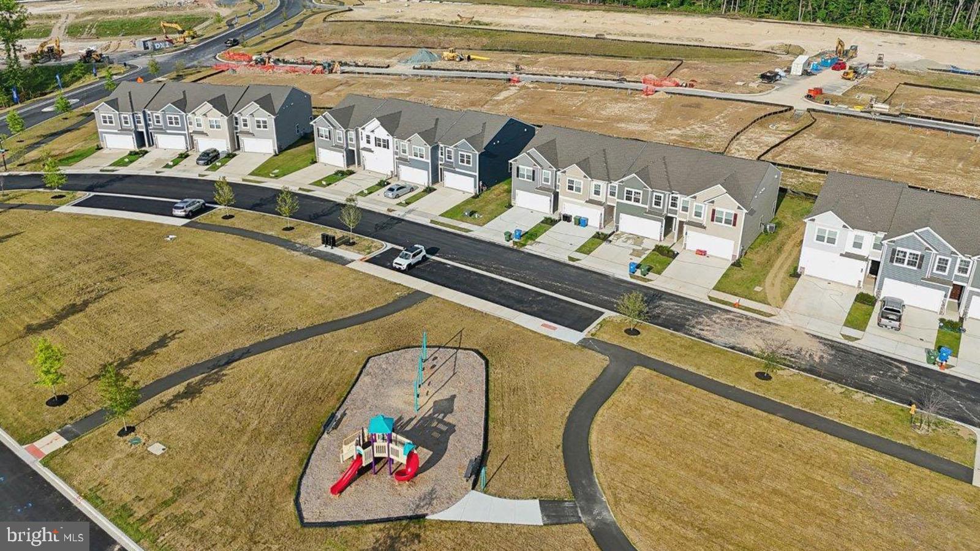
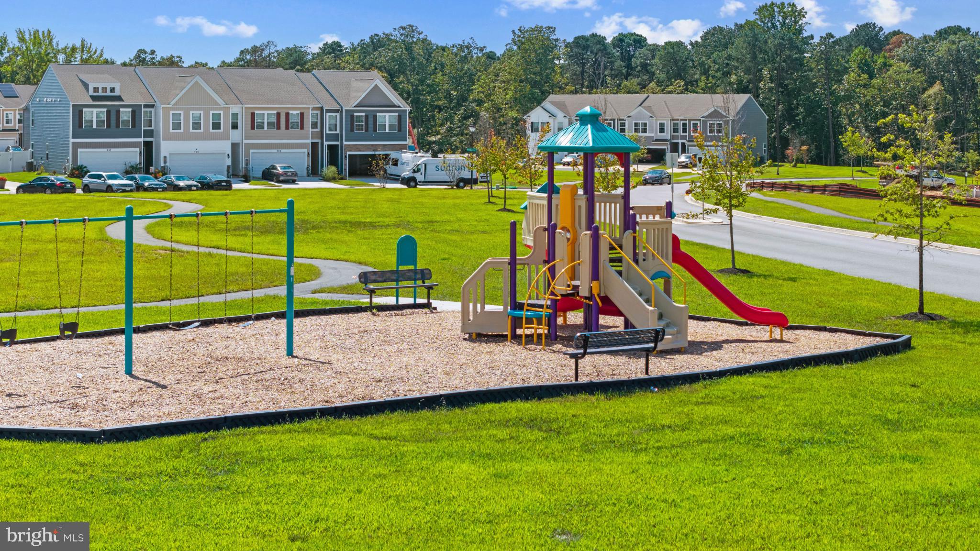
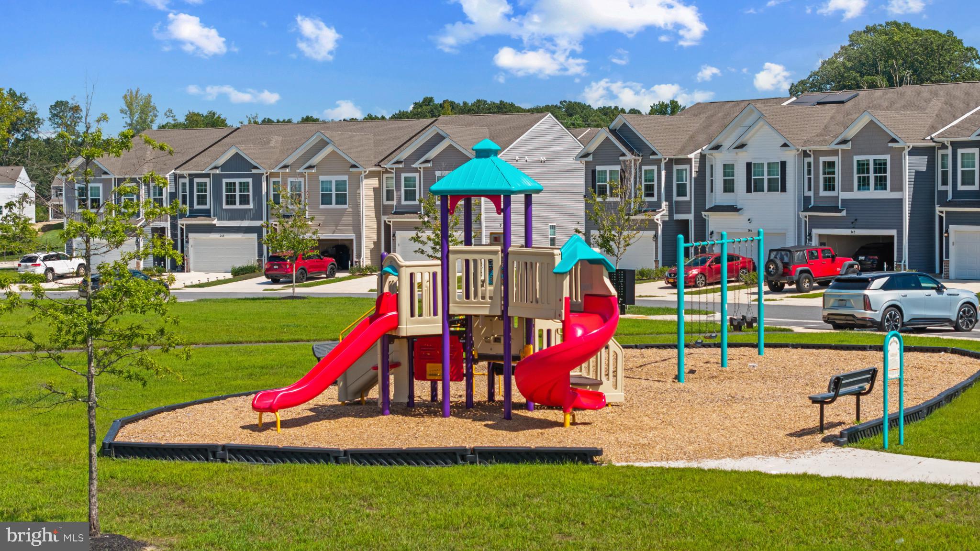
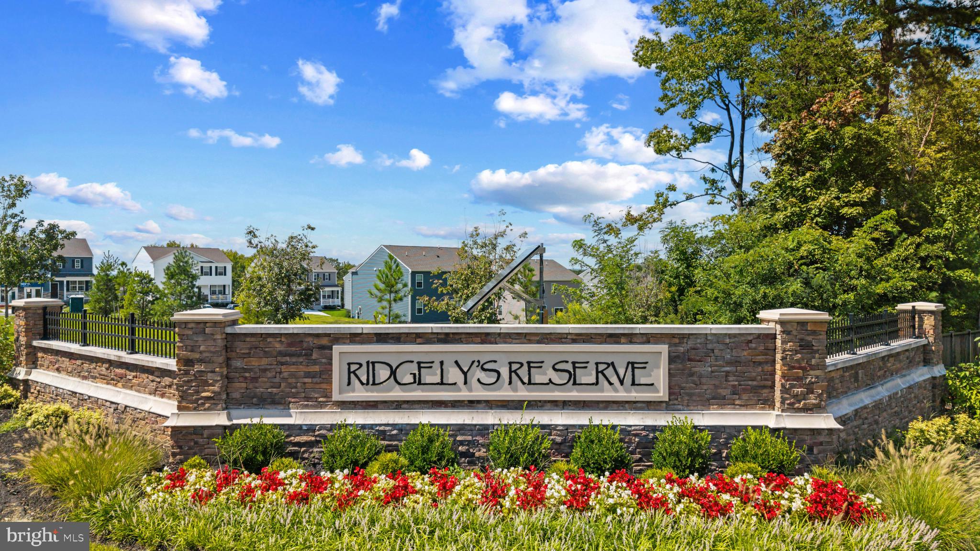
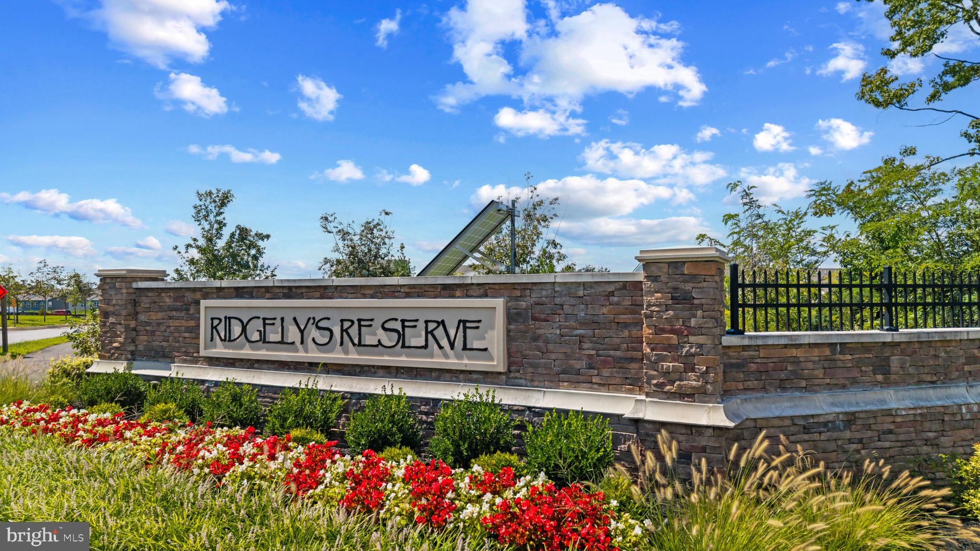
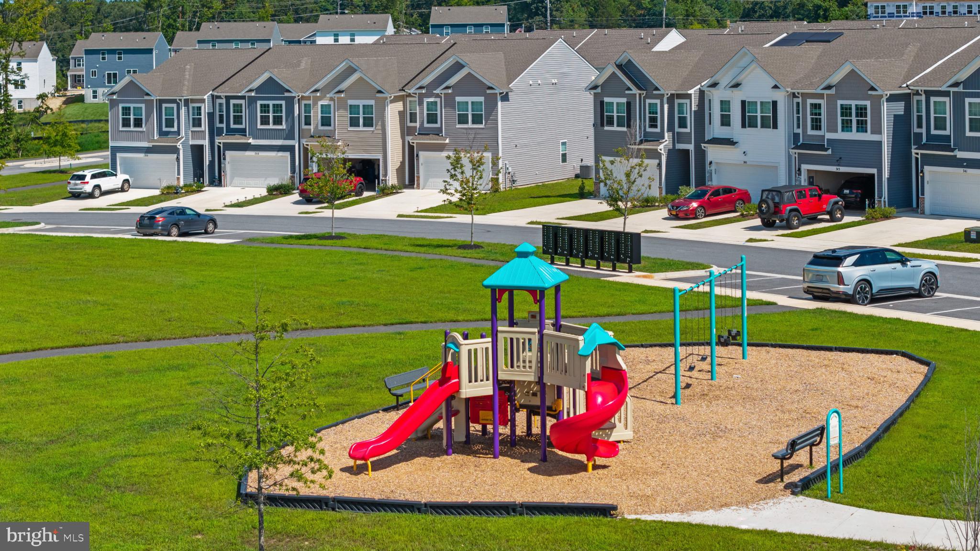
Ridgely’s Reserve is Harford County’s most sought after premier single family and “villa style” townhome community. Ridgley’s Reserve sits high over Harford County and provides breathtaking views of the tree lined community. Once inside the spacious, airy, greenery filled neighborhood it's immediately evident that the developer put a lot of thought into the details. The Brick monuments and beautiful landscaping upon entry, large lots, playground, widened streets, pocket parks, walking trails, extra parking and more all come together to provide the community members a quiet, comfortable place to call home.
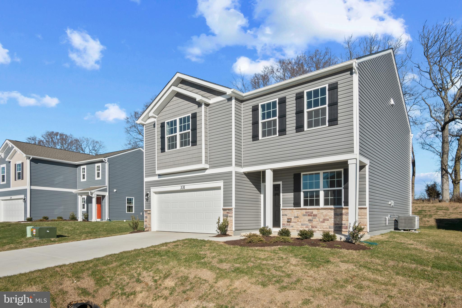
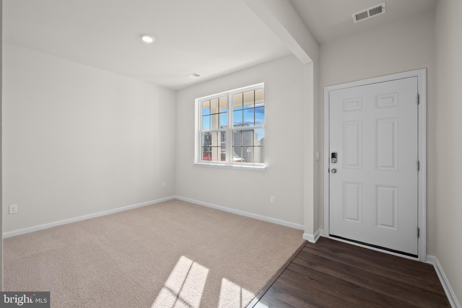
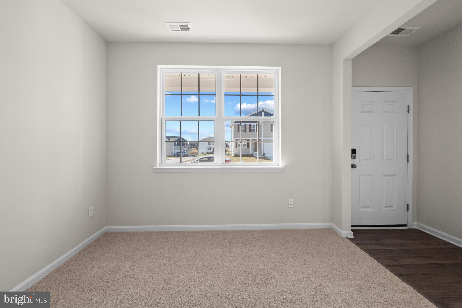
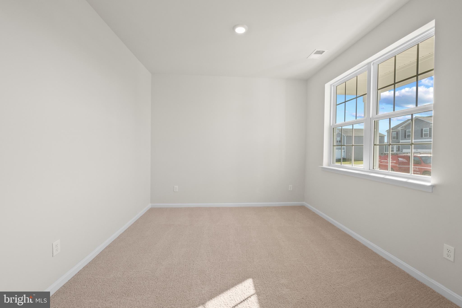
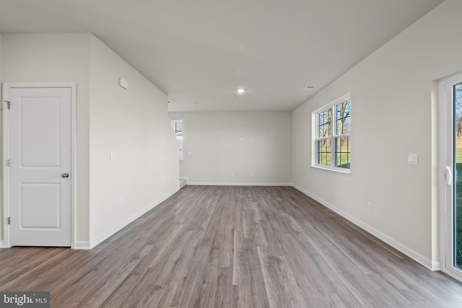
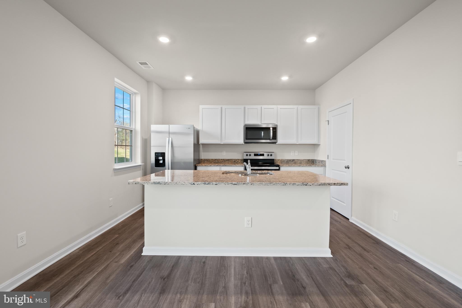
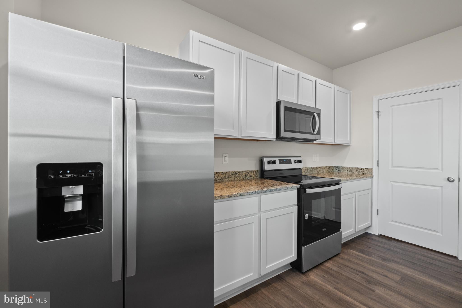
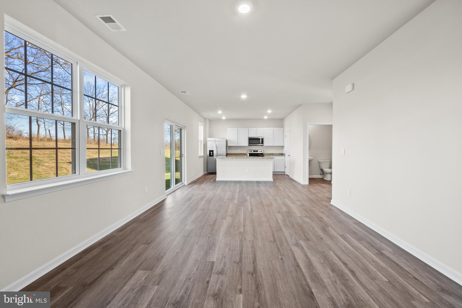
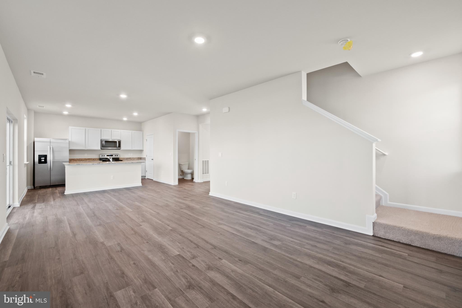
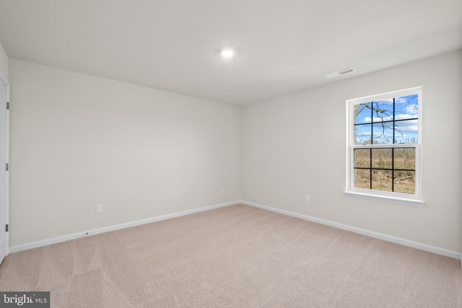
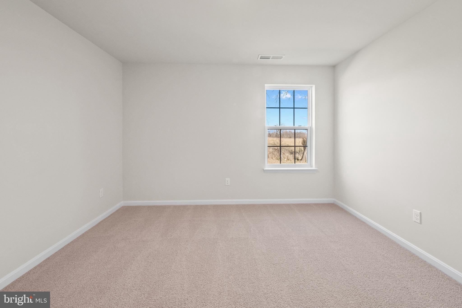
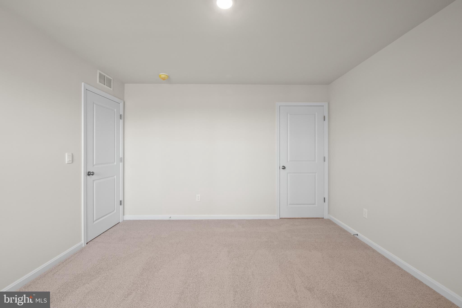
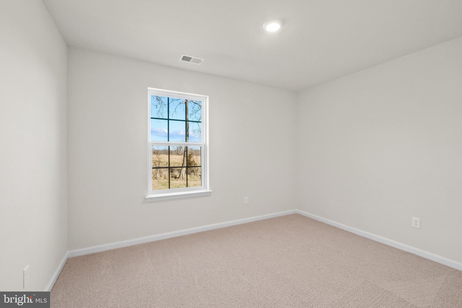
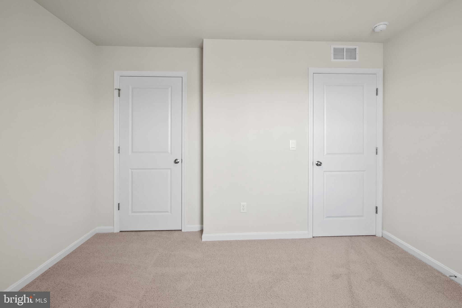
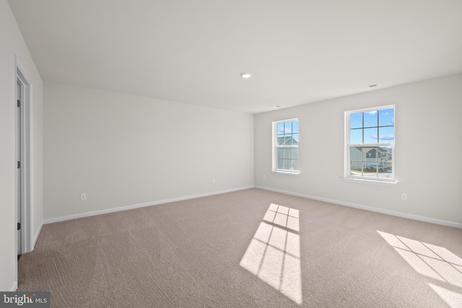
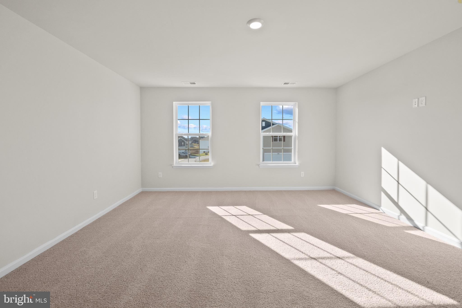
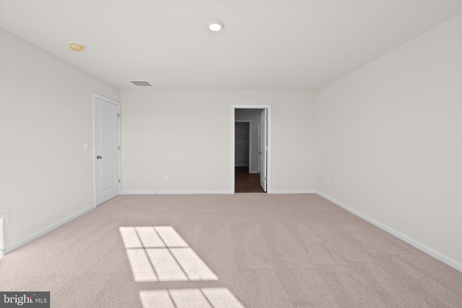
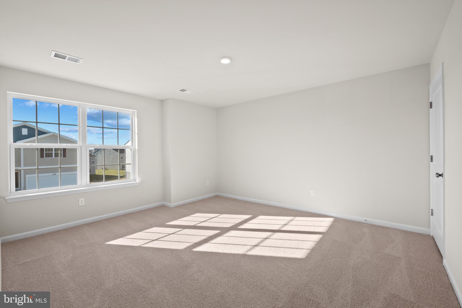
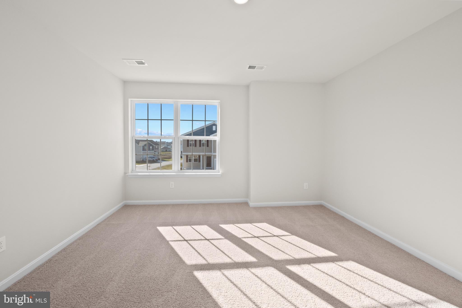
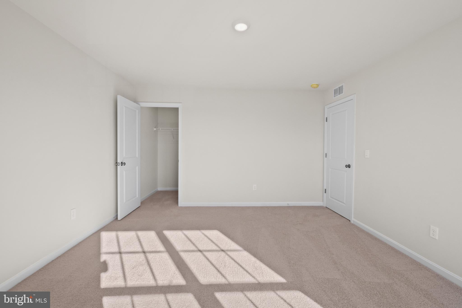
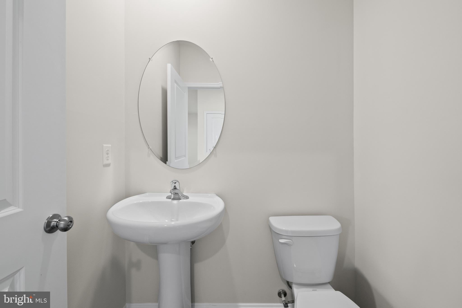
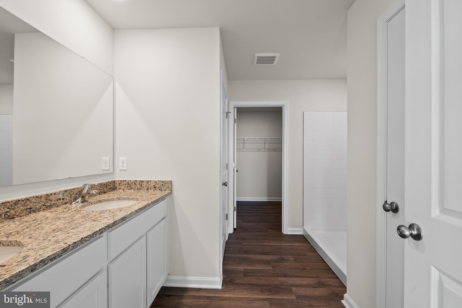
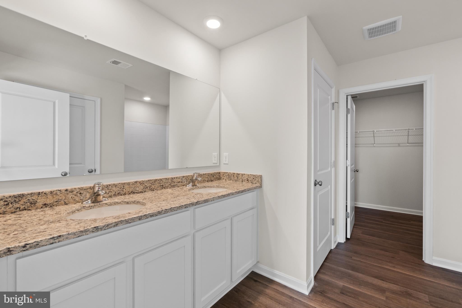
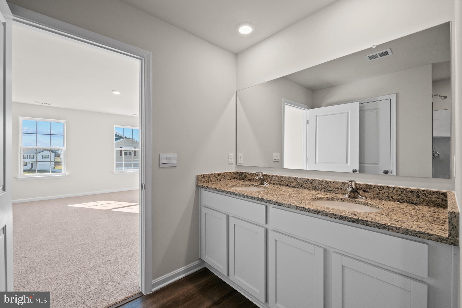
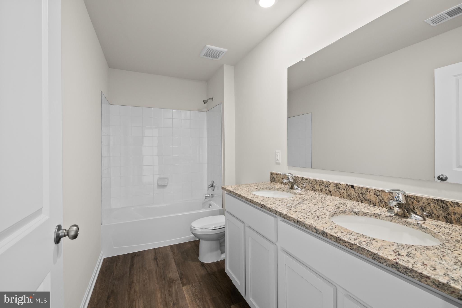
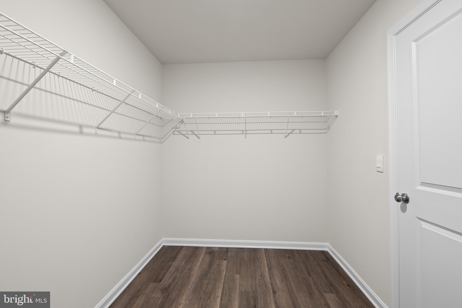
The Penwell floor plan, by D.R. Horton features a spacious, open floor plan boasting 2,159 square feet. The Penwell is a two-story living plan with a two-car garage, inviting front porch, large yard, 4 spacious bedrooms and 2 and a half bathrooms. Upon entering the home, you will be greeted with beautiful natural light; the home is full of bright windows and a large glass sliding door in the rear. The kitchen is a chef’s dream with a sprawling 7-foot stone island perfect for meal prep and entertaining as well as a huge walk-in pantry and stainless-steel appliances! The Penwell also offers a flex room as you enter from the front door that’s ideal for a formal dining room, playroom, home office or whatever fits your needs! The great room is spacious and friendly and has a ton of space. The owner’s suite on the second level offers a luxurious owner’s bath with a separate shower, private water closet, and large walk-in closet. There are 3 additional very spacious bedrooms, a full bathroom, a walk-in laundry room on the second level.
All of D.R. Horton’s homes come with an extended warranty for your peace of mind. Our onsite project manager provides superior attention to detail, top of the line workmanship and quality materials. Your new home also includes our smart home technology package, this includes a video doorbell, smart lock, alarm panel, Wi-Fi enabled thermostat and garage door, LED lights, ceiling fan rough in’s and prewires for TVs! We also offer inhouse financing with helpful, knowledgeable, friendly and caring loan officers. DHI mortgage also offers below market interest rates and help with closing costs! At D.R. Horton we also love our realtors and work together through every step of the process.
Ridgely’s Reserve is the first exit into Harford County! Conveniently located off I-95 at the Fallston ����� Joppa exit. This ideal location makes the commute quick and easy to just about anywhere! Including Aberdeen Proving Ground, downtown Bel Air, White Marsh, and north or south of Baltimore. Please come in for a visit!
Friday, November 20 · 12–5pm
In person · no appointment needed
Saturday, November 21 · 12–5pm
In person · no appointment needed
Sunday, November 22 · 12–5pm
In person · no appointment needed
Wednesday, November 25 · 12–5pm
In person · no appointment needed
Thursday, November 26 · 12–5pm
In person · no appointment needed
Friday, November 27 · 12–5pm
In person · no appointment needed
Saturday, November 28 · 12–5pm
In person · no appointment needed
Sunday, November 29 · 12–5pm
In person · no appointment needed
Wednesday, December 2 · 12–5pm
In person · no appointment needed
Thursday, December 3 · 12–5pm
In person · no appointment needed
Friday, December 4 · 12–5pm
In person · no appointment needed
Saturday, December 5 · 12–5pm
In person · no appointment needed
Sunday, December 6 · 12–5pm
In person · no appointment needed
Wednesday, December 9 · 12–5pm
In person · no appointment needed
Hi there — ask anything about this property or the area and the team will get right back to you.

Local real estate advisory services provided by agent with The Southside Group
Listed by Justin K Wood with D.r. Horton Realty Of Virginia, Llc
The data relating to real estate for sale on this website appears in part through the BRIGHT Internet Data Exchange program, a voluntary cooperative exchange of property listing data between licensed real estate brokerage firms in which Justin K Wood participates, and is provided by BRIGHT through a licensing agreement. The information provided by this website is for the personal, non-commercial use of consumers and may not be used for any purpose other than to identify prospective properties consumers may be interested in purchasing. Some properties which appear for sale on this website may no longer be available because they are under contract, have closed or are no longer being offered for sale. Information Deemed Reliable But Not Guaranteed. Copyright © 2026 Bright MLS. All rights reserved.
You agree to The Southside Group Terms of Use and Privacy Policy. By choosing to contact a property, you also agree that The Southside Group and its associates may call, text, or email you regarding any inquiries or activities you submit through our website. This may involve the use of automated means and prerecorded or artificial voices.
Step 1 of 2
You've reached the free preview limit. Create a free account to see this listing and everything else on the site.
Step 2 of 2
Tell us how to reach you about homes you like.
Enter your password to sign in as
You've reached the free preview limit. Create a free account to see this listing and everything else on the site.
Already have an account? Sign in
Sign in to your account.
New here? Create an account