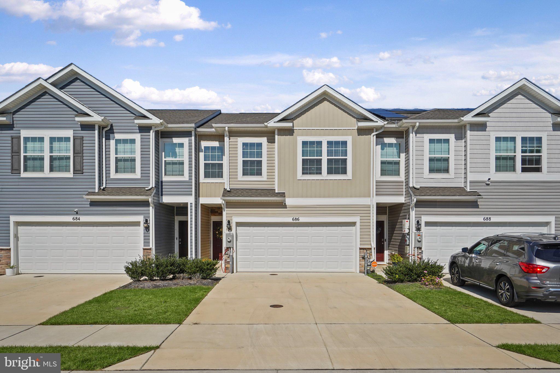
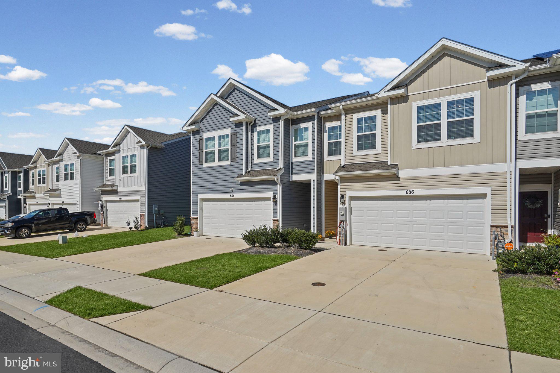
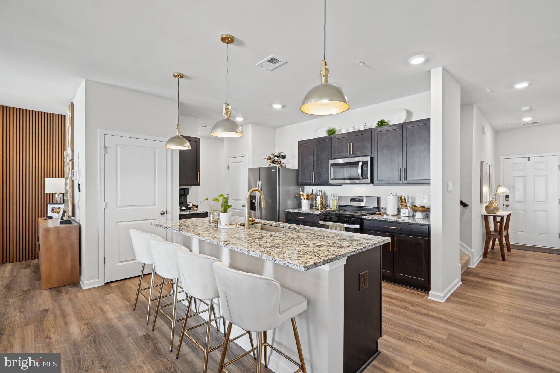
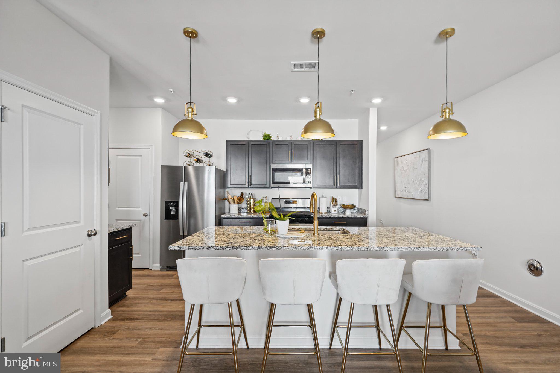
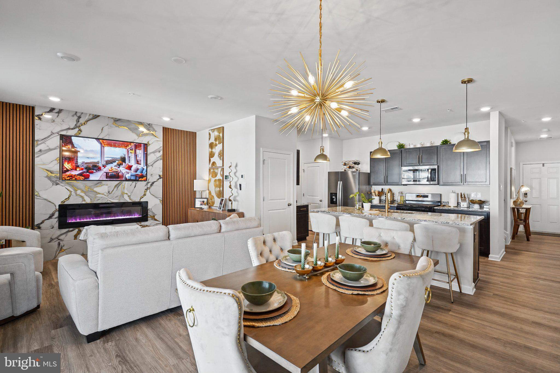
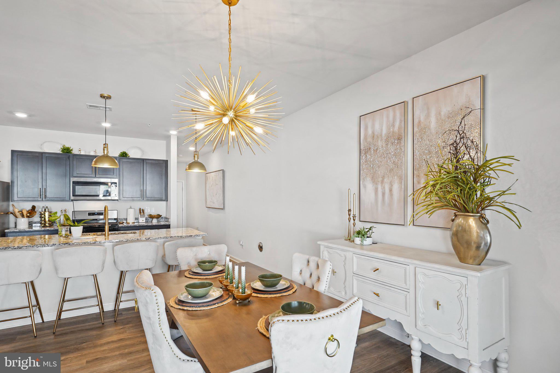
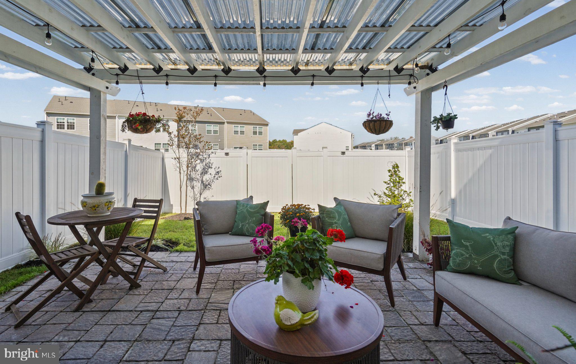
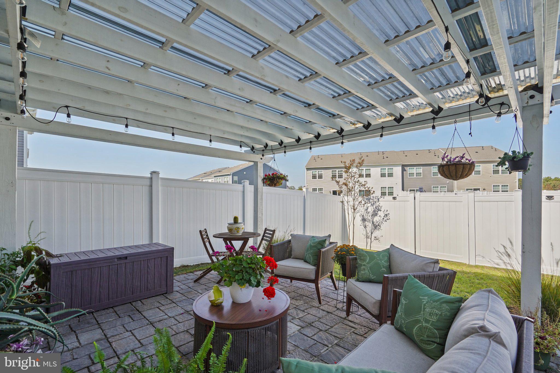
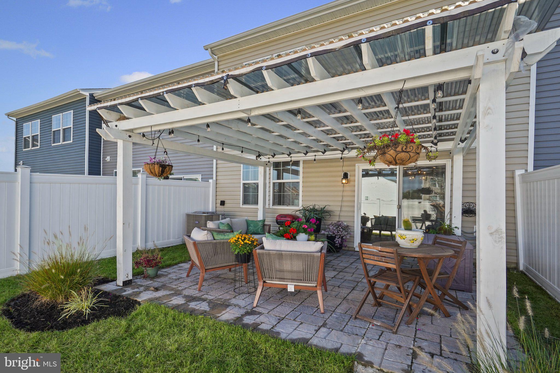
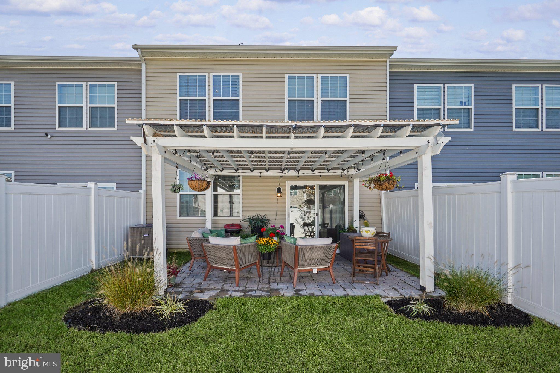
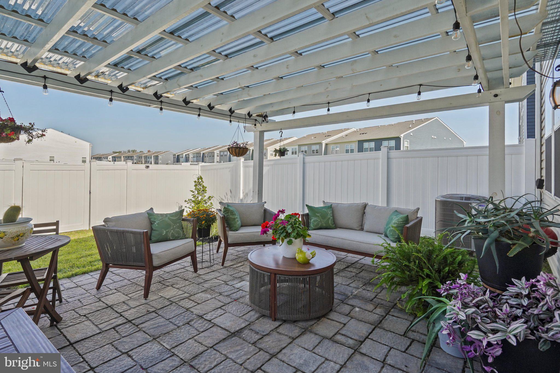
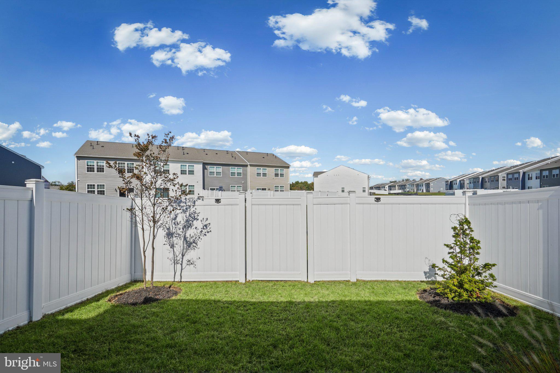
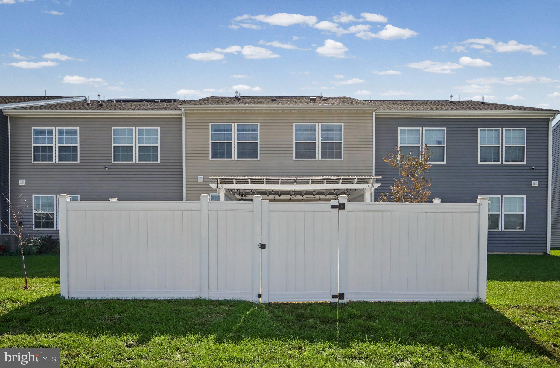
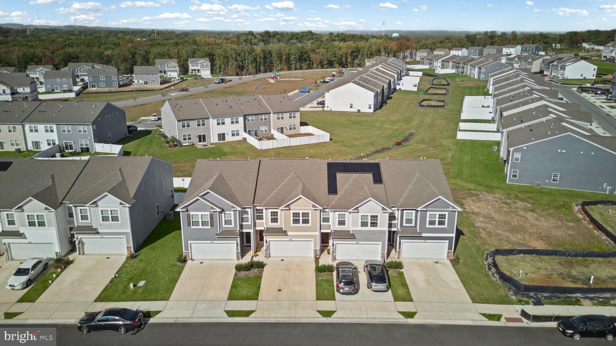
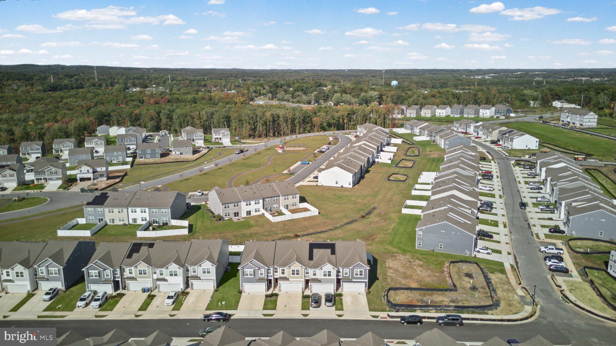
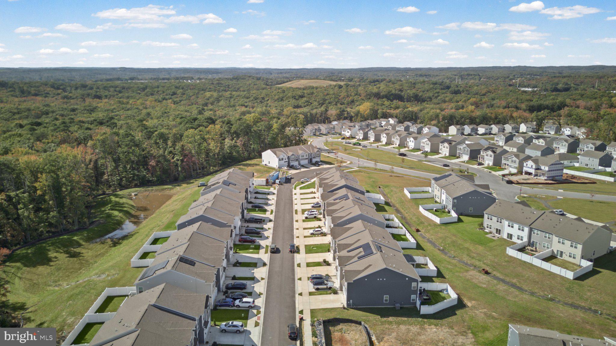
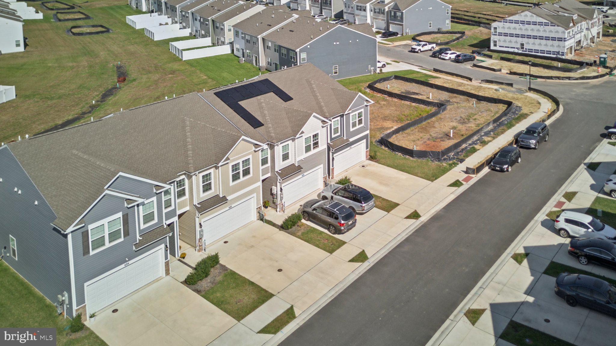
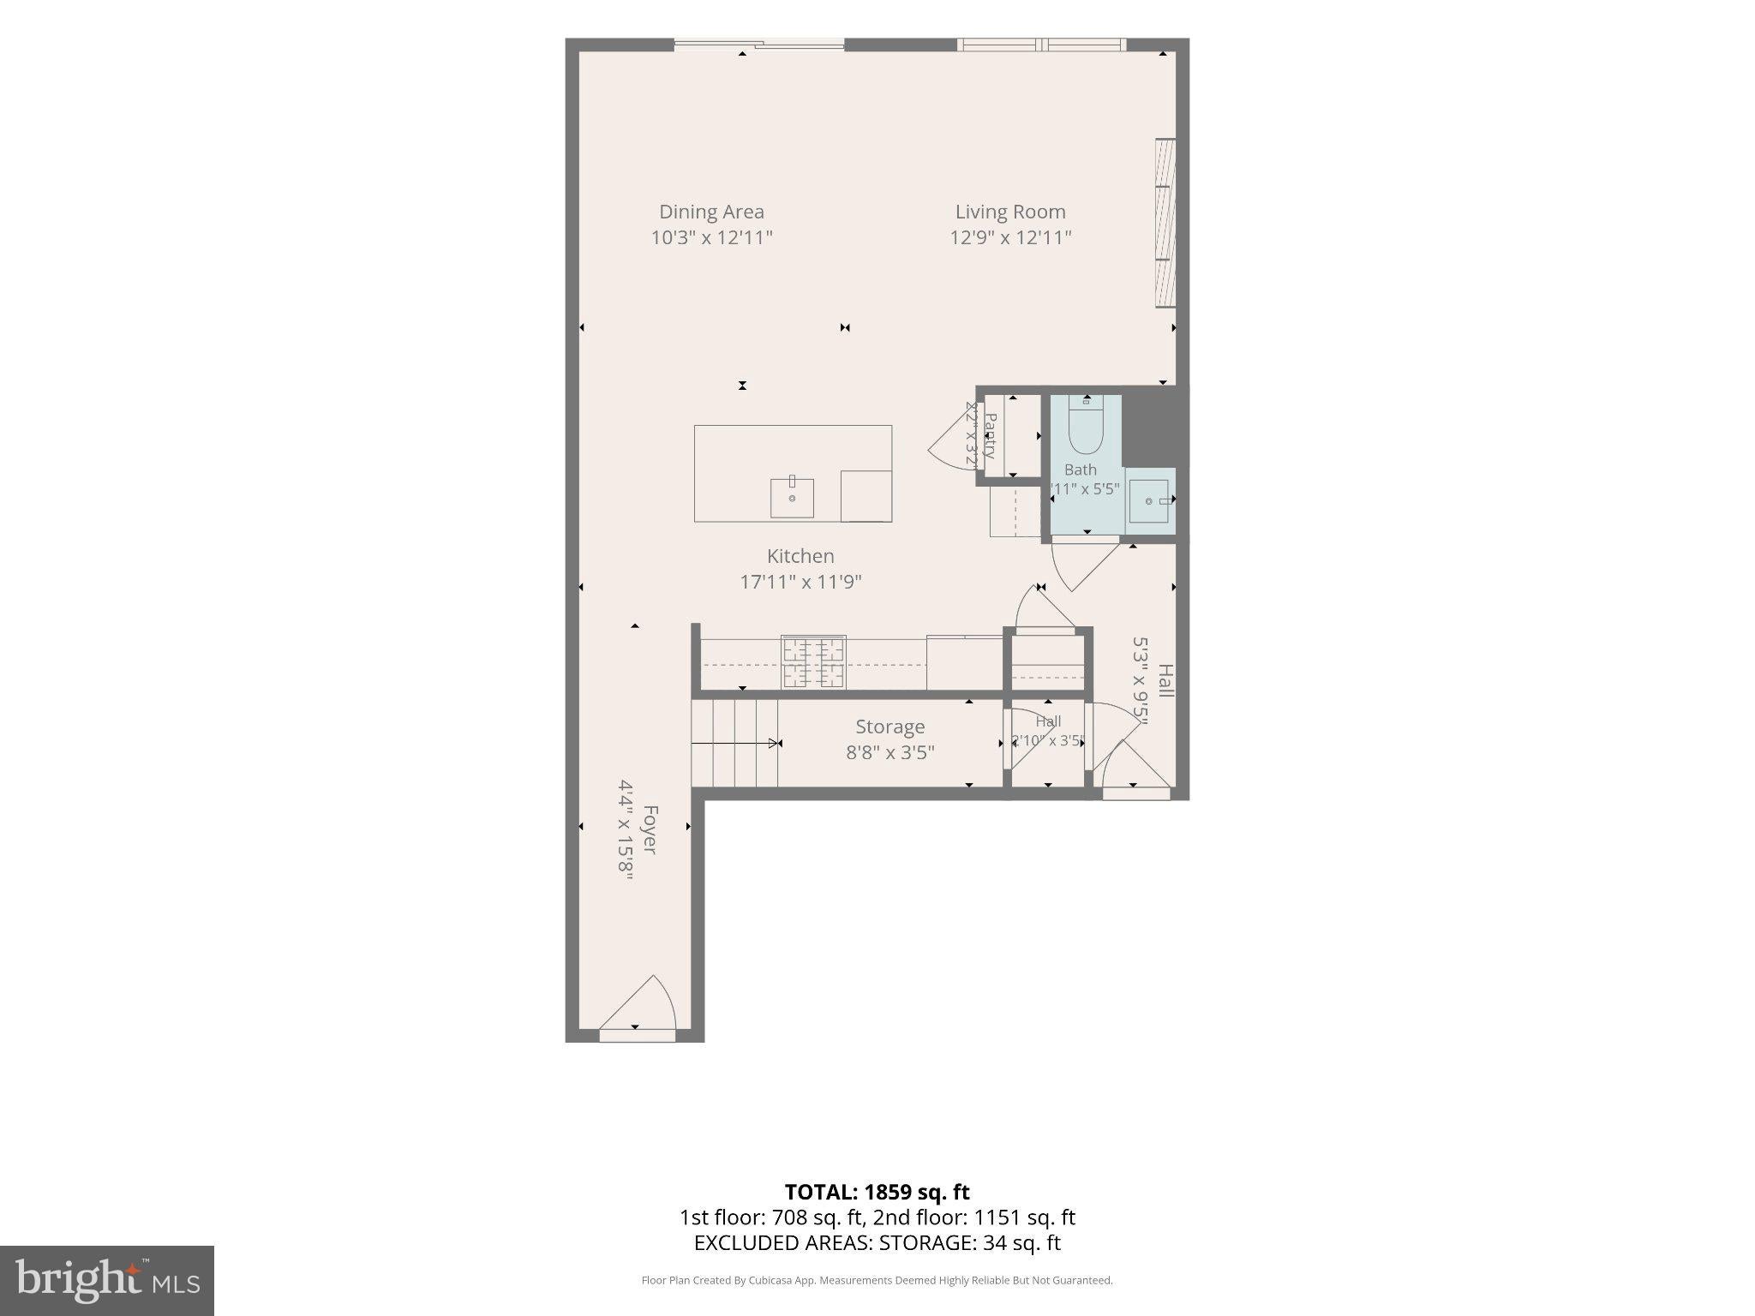
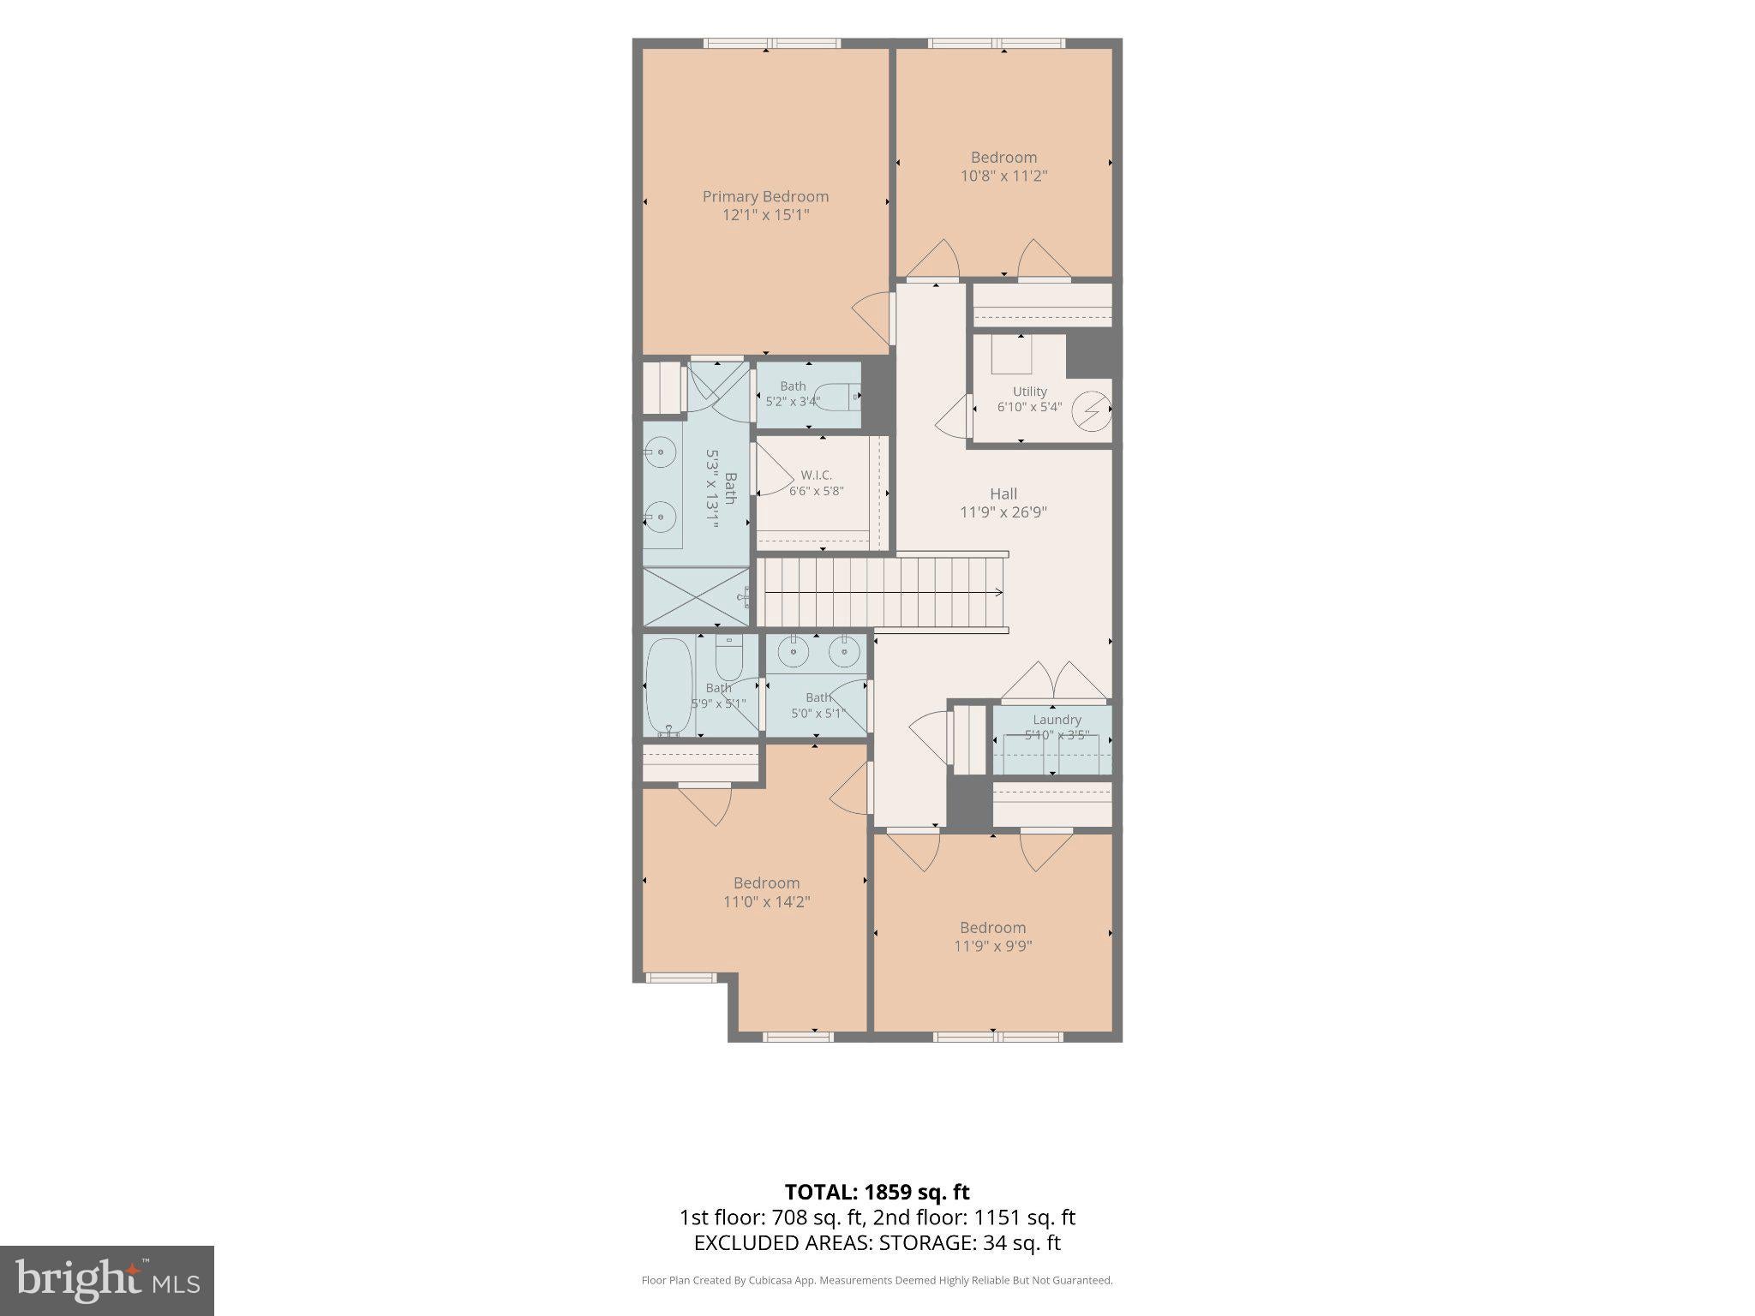
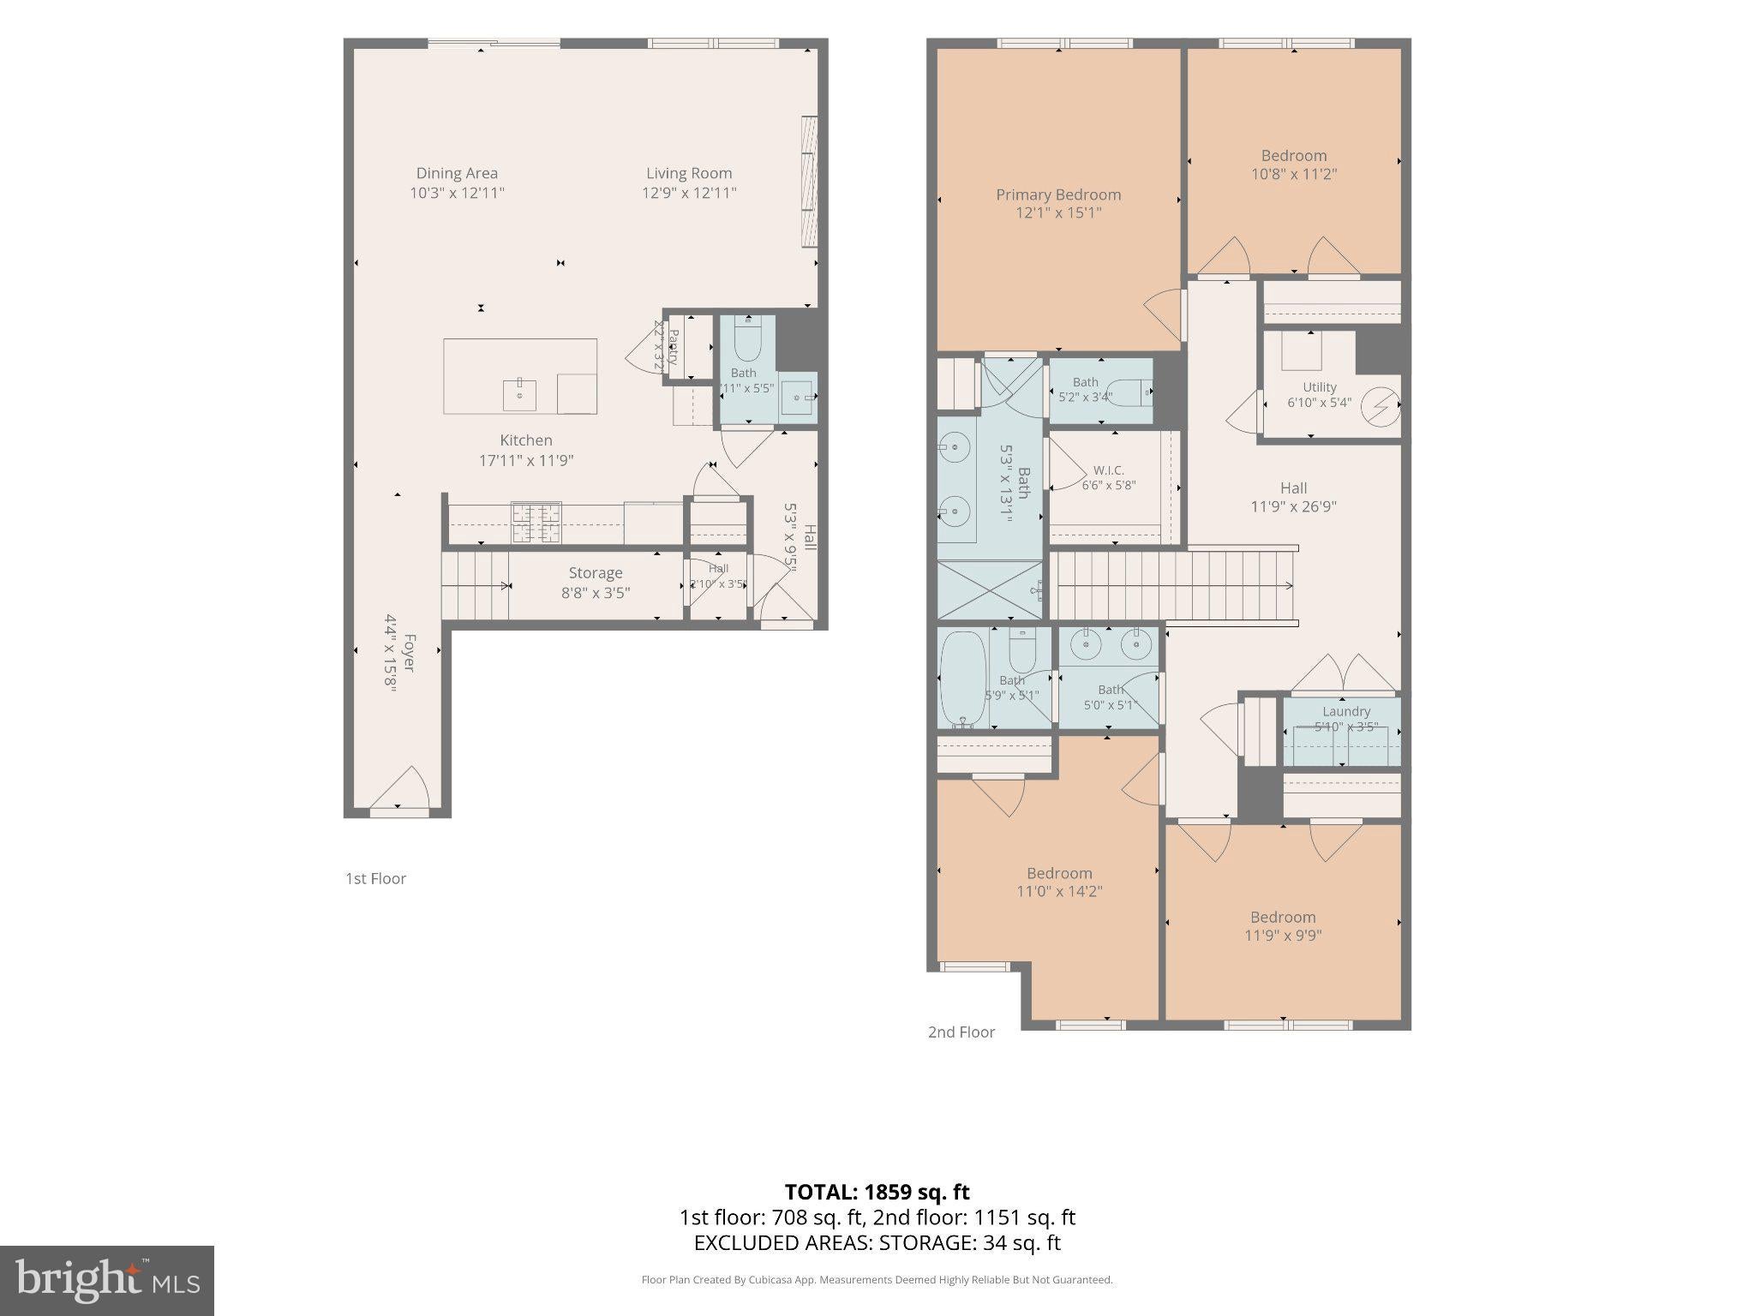
Better than new! Stunning and meticulously maintained 4-bedroom, 2.5-bath townhome showplace offering an exceptional blend of modern finishes, thoughtful upgrades, and an open, inviting floor plan. Featuring updated hardware, plumbing fixtures, and light fixtures throughout, along with a 2-car attached garage, privacy-fenced rear yard, and beautiful covered rear paver patio, this home offers comfortable everyday living with plenty of space to entertain!
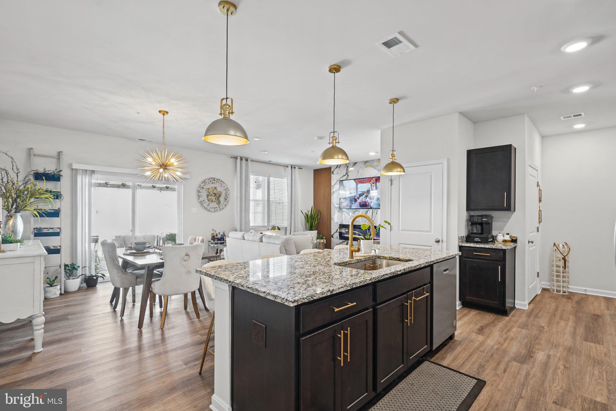
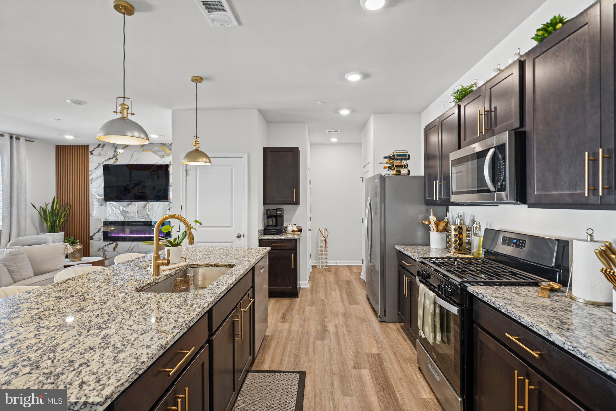
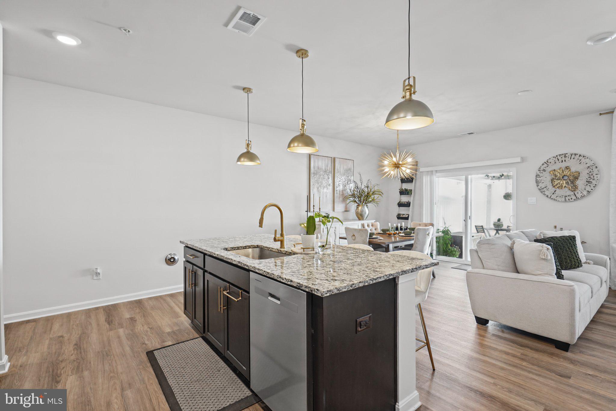
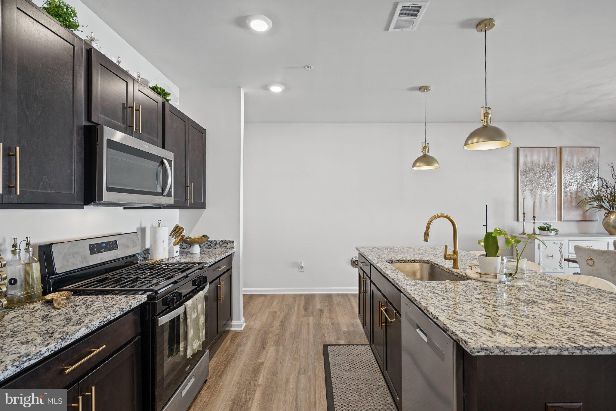
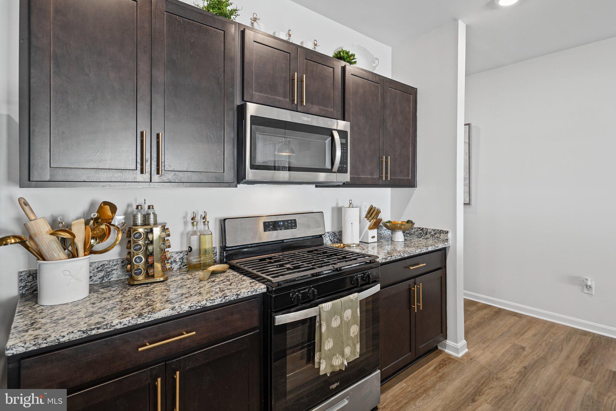
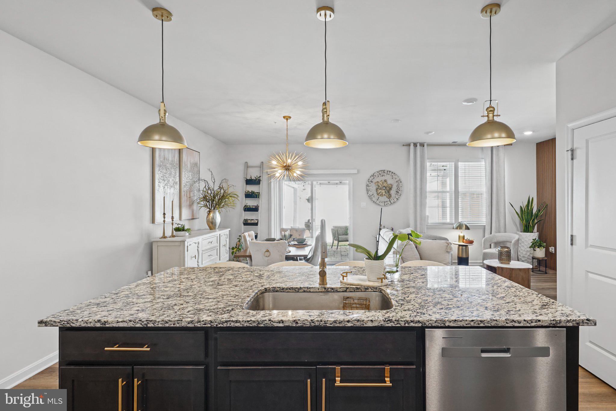
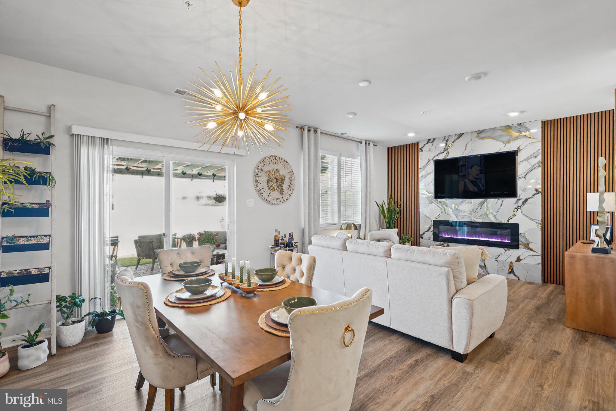
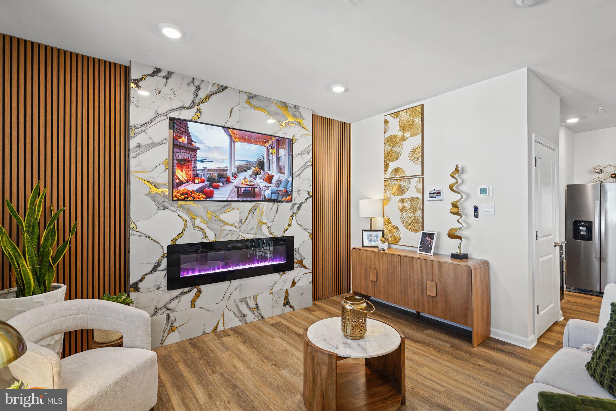
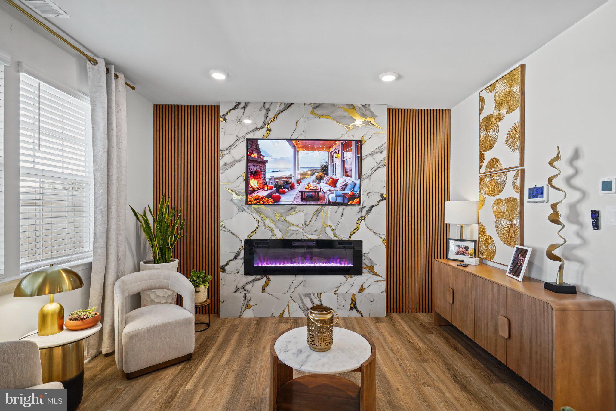
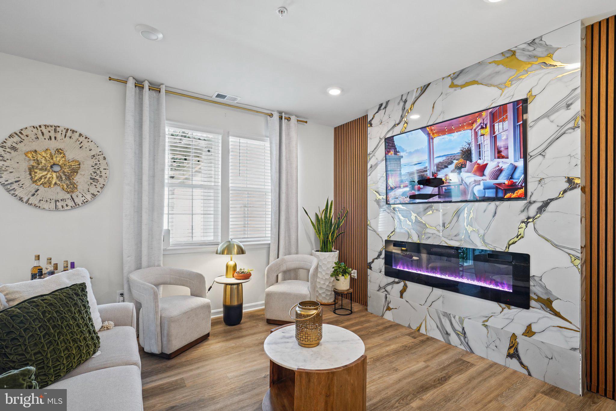
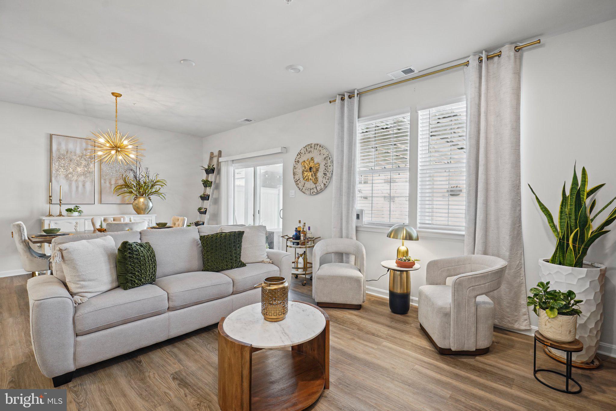
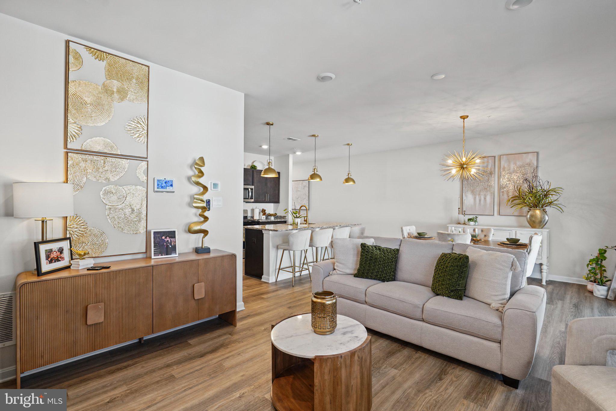
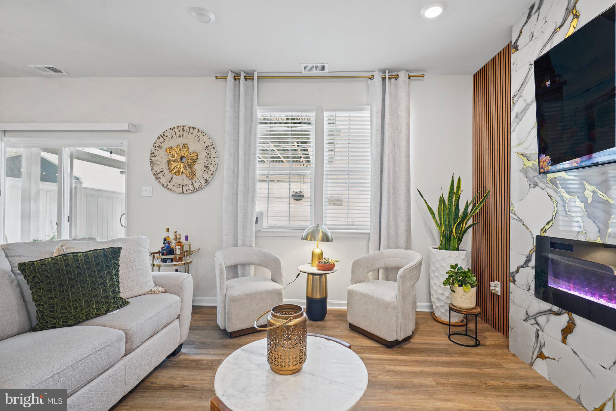
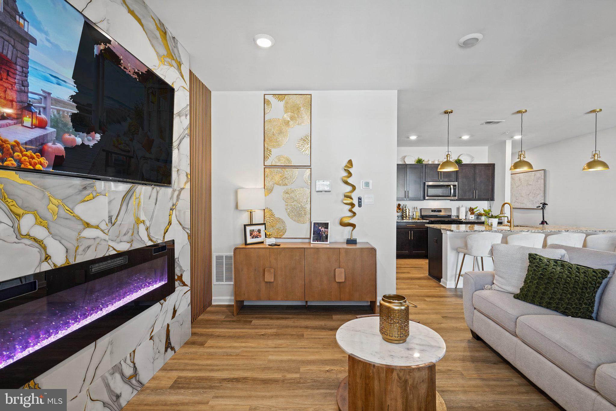
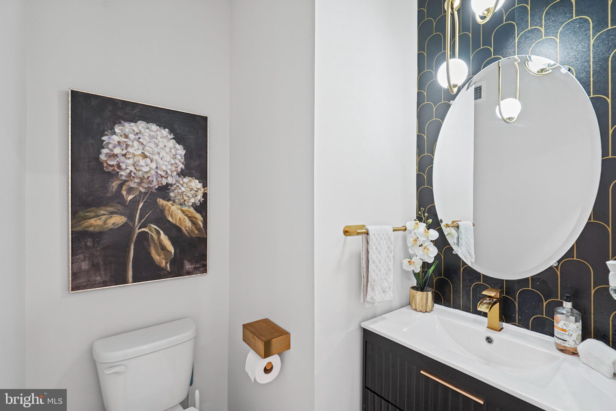
Step inside the welcoming foyer, setting the tone for the impressive main level featuring luxury vinyl plank flooring and soaring 9+ foot ceilings throughout. The heart of the home is the gourmet kitchen, beautifully appointed with granite countertops, stainless steel appliances, upgraded hardware, recessed lighting, pendant lighting, a spacious breakfast bar island, pantry, and abundant cabinet and counter space. The completely open floor plan flows seamlessly into the adjoining dining area, featuring glass sliders leading to the covered rear paver patio, and continues into the inviting family room, highlighted by recessed lighting, a stylish decorative accent wall, and built-in electric fireplace. A conveniently located powder room and direct access to the attached 2-car garage complete the main level.
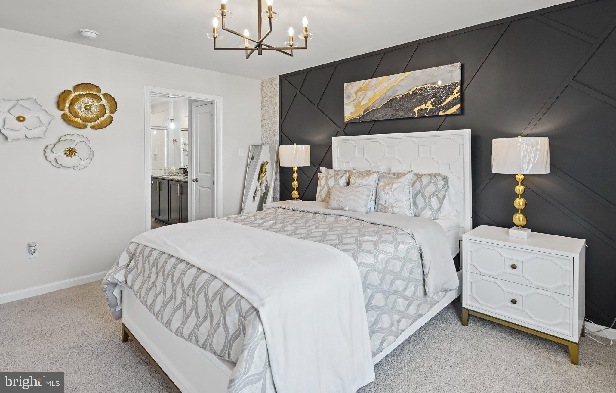
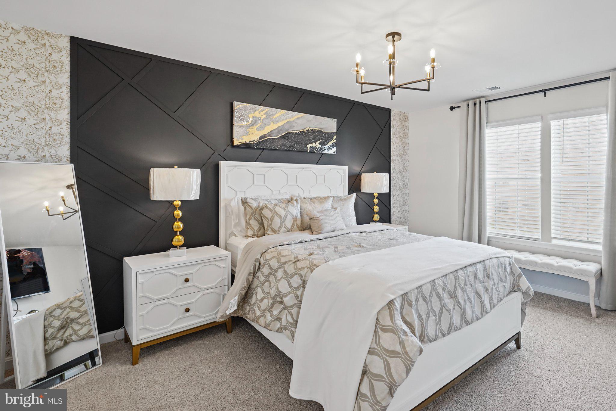
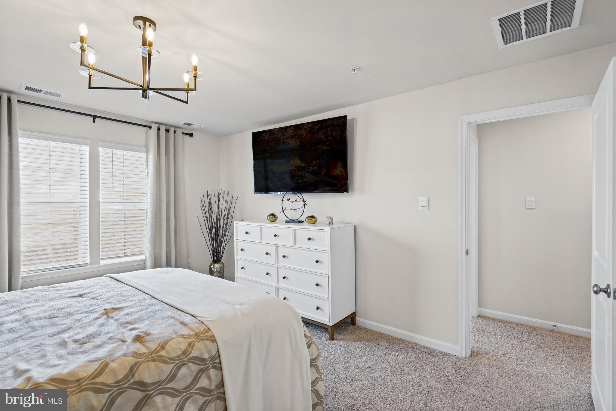
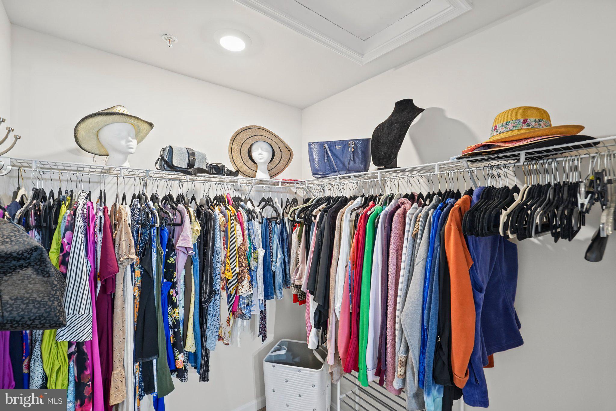
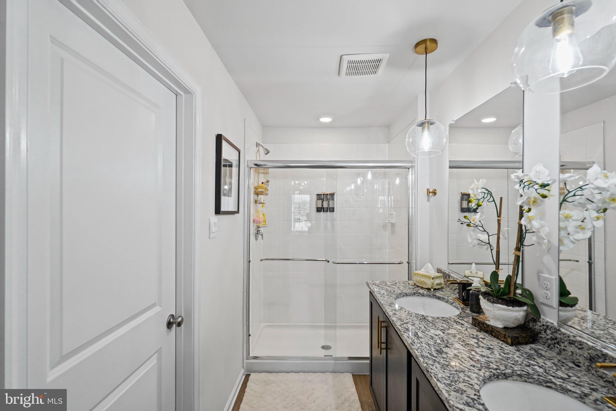
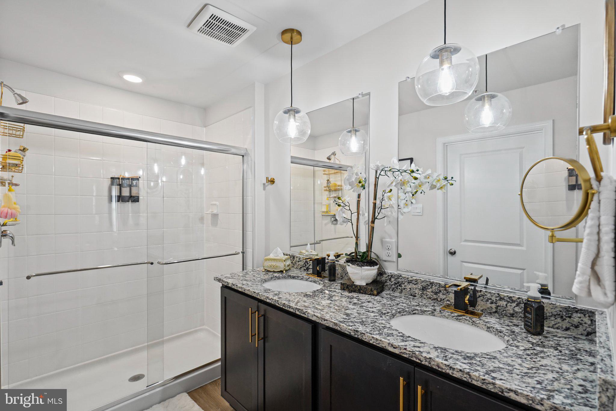
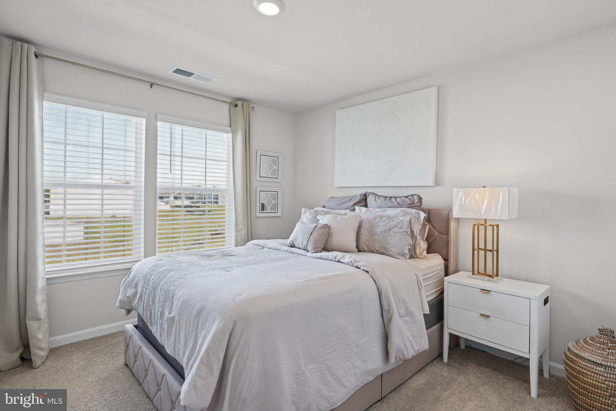
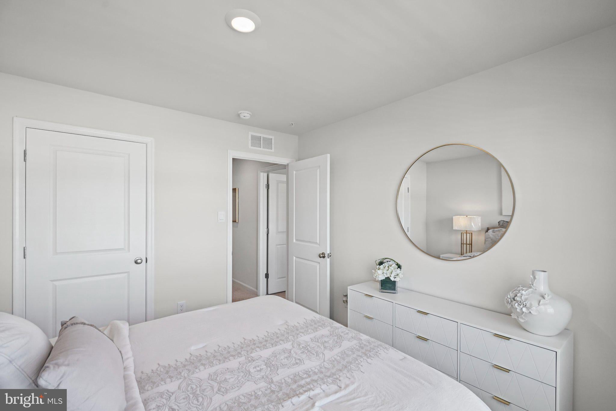
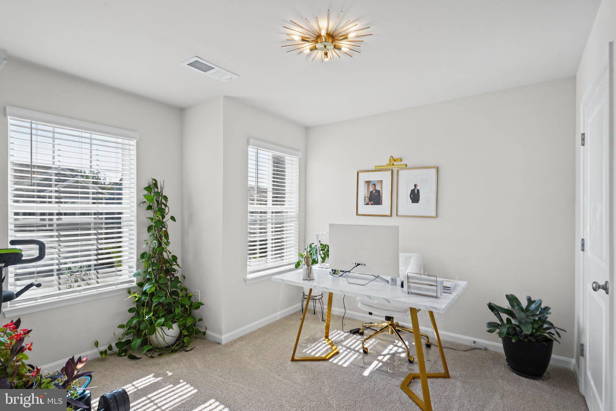
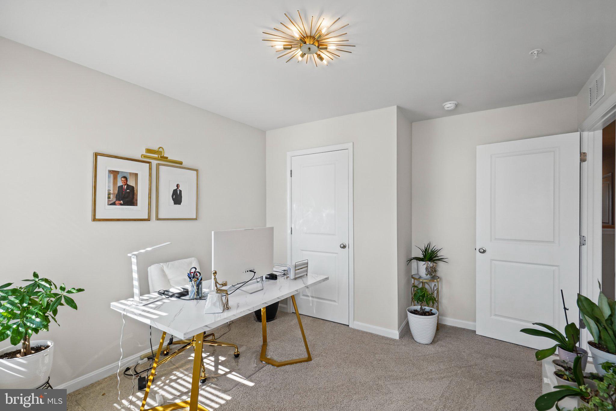
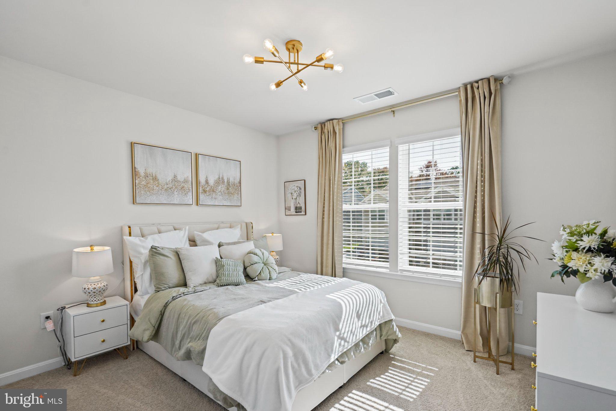
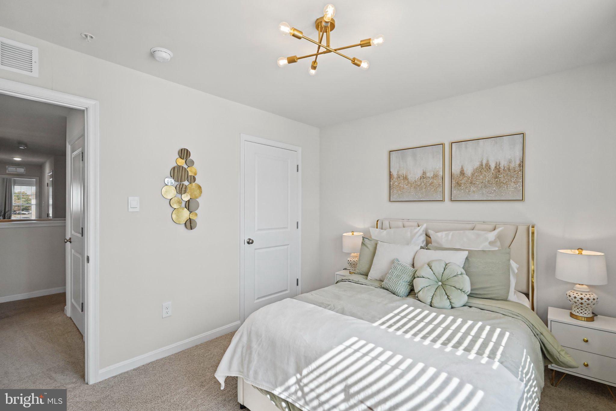
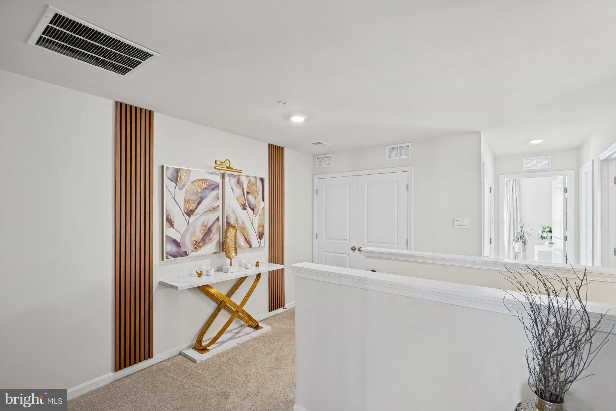
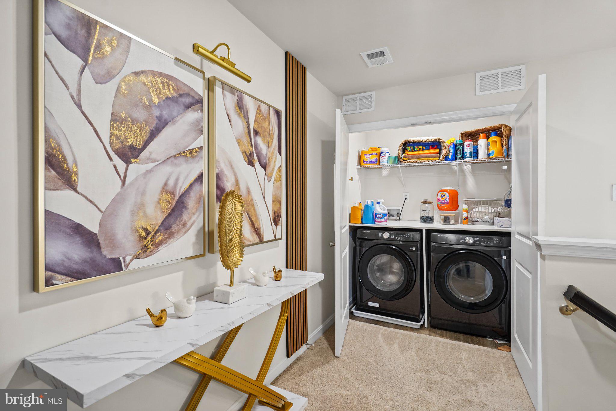
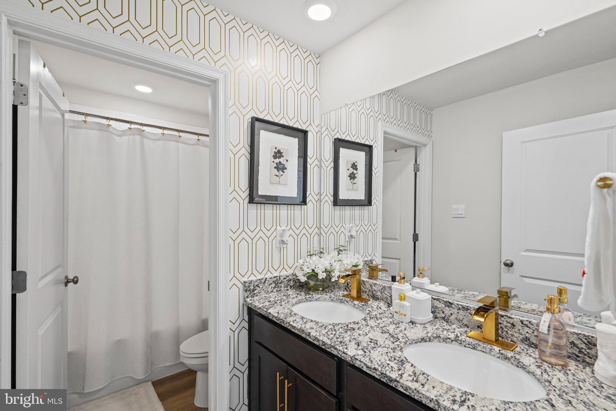
The upper level hosts four generously sized bedrooms, including the impressive primary suite featuring a decorative accent wall, spacious walk-in closet, and private ensuite bathroom with dual vanity. Three additional bedrooms offer versatile living space, while the upper-level loft provides a wonderful additional flex area. A conveniently located laundry closet and full hall bathroom with dual vanity complete the upper level.
Step outside and enjoy the privacy-fenced rear yard and exceptional covered paver patio, providing an inviting outdoor retreat perfect for relaxing, dining, or entertaining. With its tasteful upgrades, updated hardware, plumbing and lighting fixtures throughout, stylish finishes, functional layout, and meticulous attention to detail, this home truly offers the appeal of new construction with the added benefits of thoughtful improvements already in place!
Conveniently located near Routes 152 and 40, I-95, shopping, dining, everyday goods and services, and so much more. An exceptional opportunity to own a truly move-in-ready home that is better than new!
Saturday, November 21 · 12–2pm
In person · no appointment needed
| Date | Event | Price | Source |
|---|---|---|---|
| listed (Coming Soon) | $425,000 | Bright #MDHR2061032 | |
| status changed (Active) | — | Bright #MDHR2061032 |
Hi there — ask anything about this property or the area and the team will get right back to you.
Local real estate advisory services provided by agent with The Southside Group
Listed by Tony Migliaccio with Long & Foster Real Estate, Inc.
The data relating to real estate for sale on this website appears in part through the BRIGHT Internet Data Exchange program, a voluntary cooperative exchange of property listing data between licensed real estate brokerage firms in which Tony Migliaccio participates, and is provided by BRIGHT through a licensing agreement. The information provided by this website is for the personal, non-commercial use of consumers and may not be used for any purpose other than to identify prospective properties consumers may be interested in purchasing. Some properties which appear for sale on this website may no longer be available because they are under contract, have closed or are no longer being offered for sale. Information Deemed Reliable But Not Guaranteed. Copyright © 2026 Bright MLS. All rights reserved.
You agree to The Southside Group Terms of Use and Privacy Policy. By choosing to contact a property, you also agree that The Southside Group and its associates may call, text, or email you regarding any inquiries or activities you submit through our website. This may involve the use of automated means and prerecorded or artificial voices.
Step 1 of 2
You've reached the free preview limit. Create a free account to see this listing and everything else on the site.
Step 2 of 2
Tell us how to reach you about homes you like.
Enter your password to sign in as
You've reached the free preview limit. Create a free account to see this listing and everything else on the site.
Already have an account? Sign in
Sign in to your account.
New here? Create an account