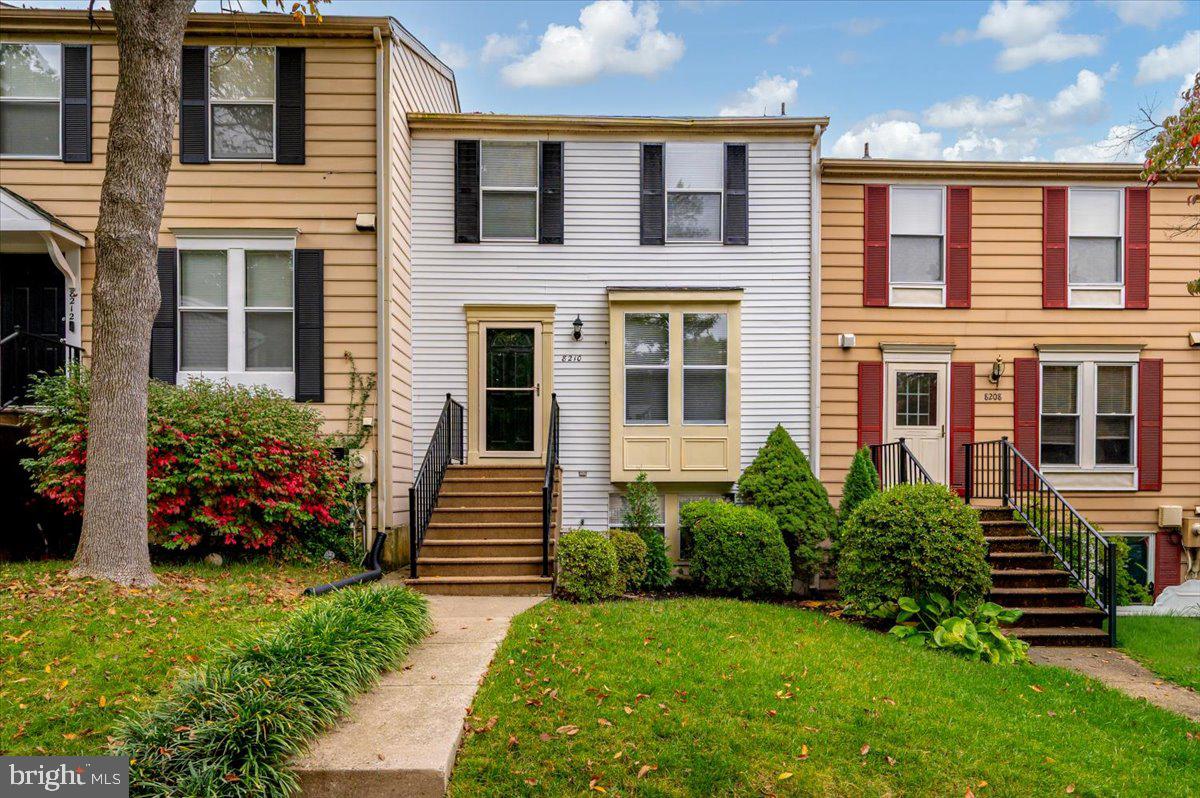
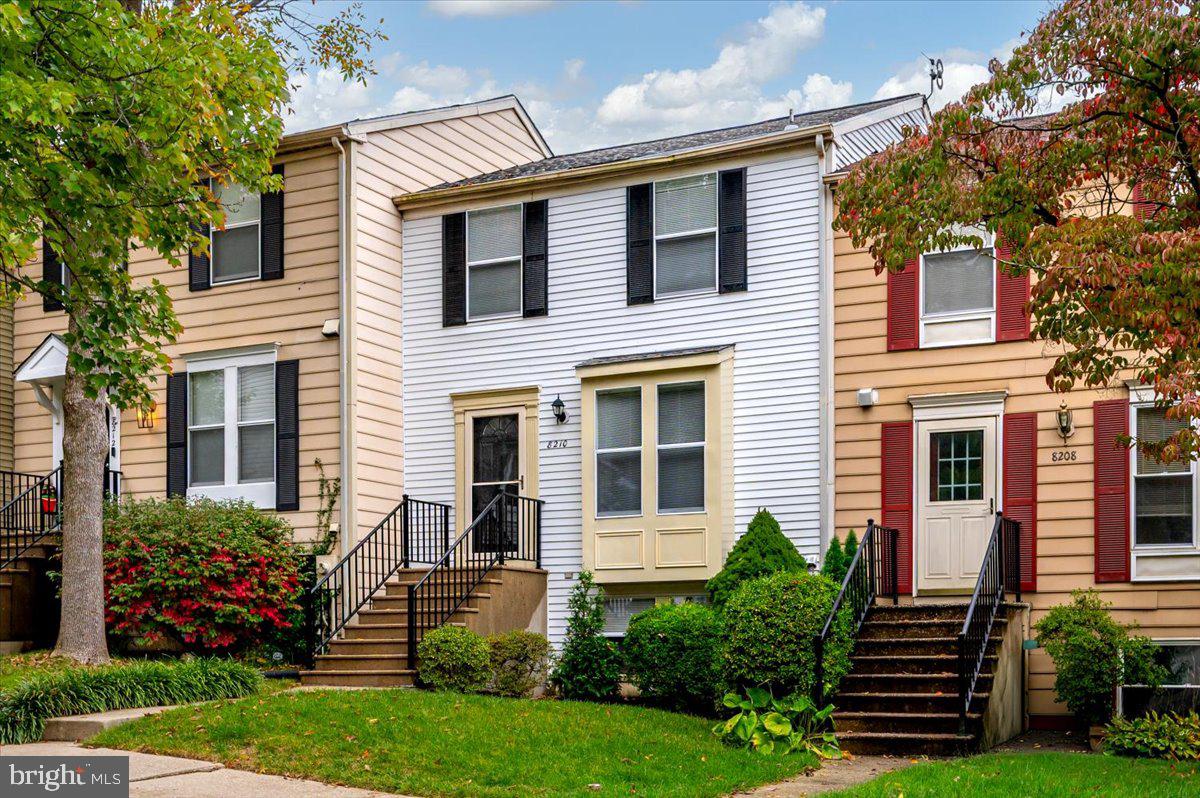
Three levels of living, bedrooms that actually give you room to spread out, and a location that makes getting around easy.
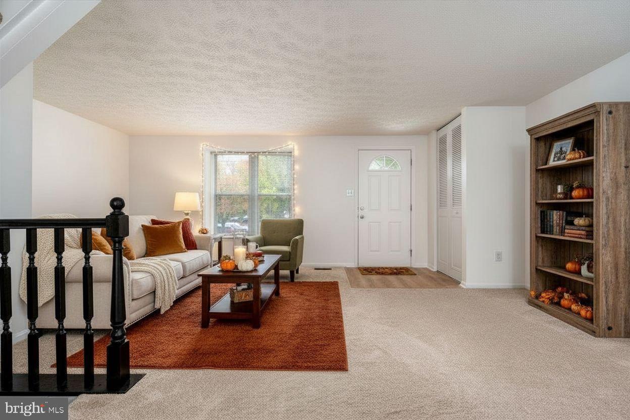
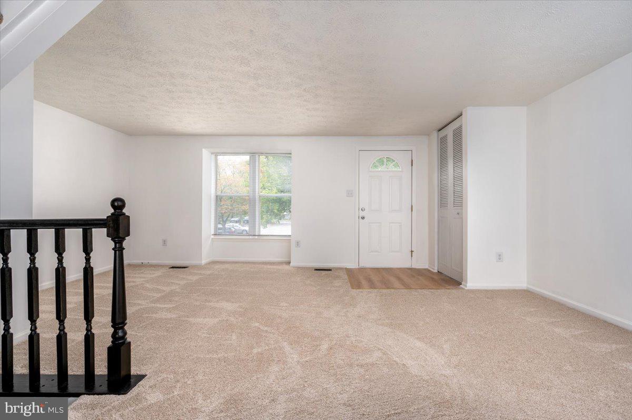
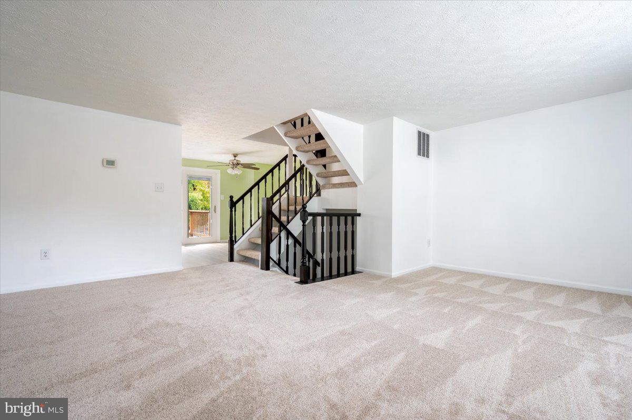
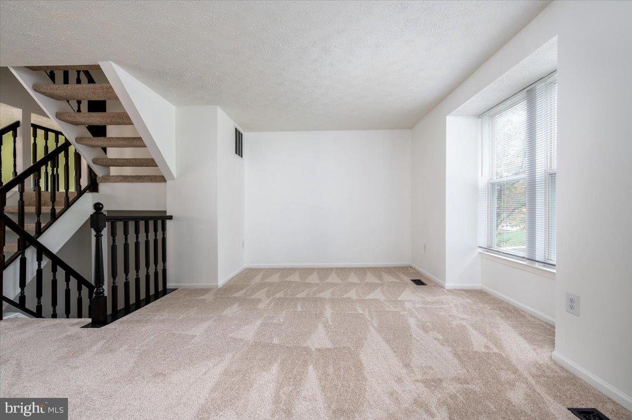
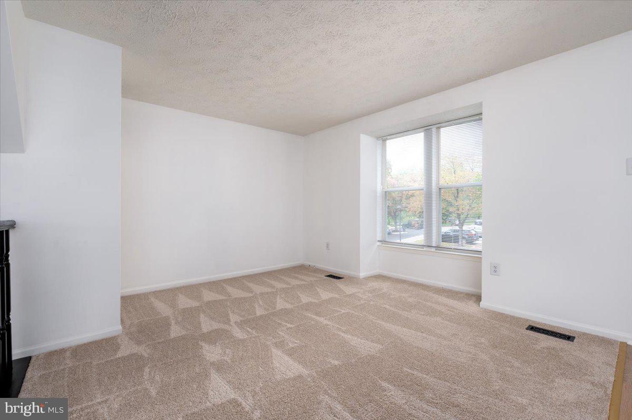
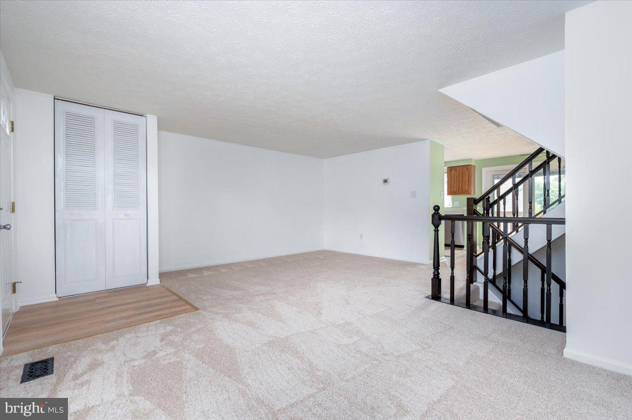
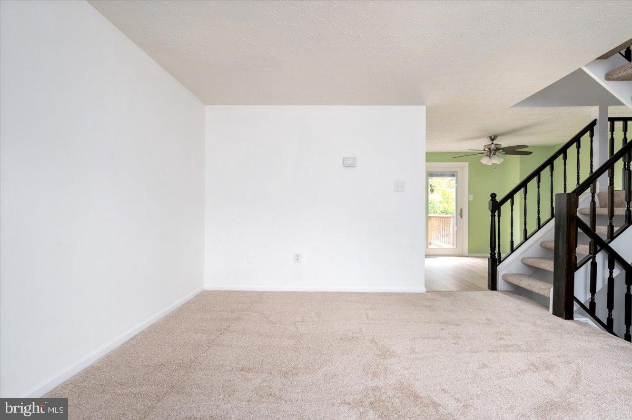
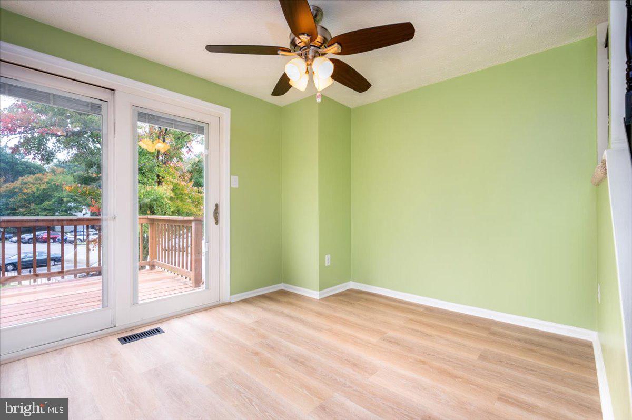
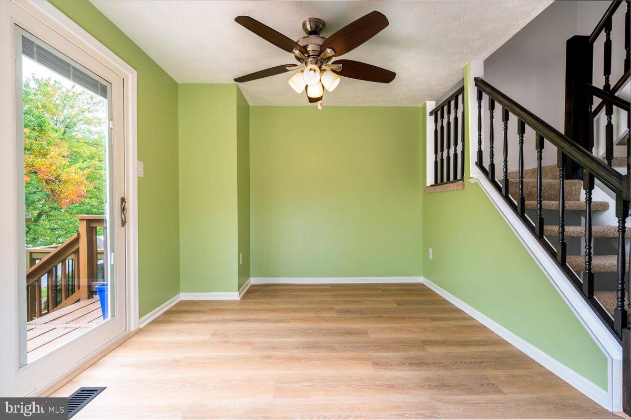
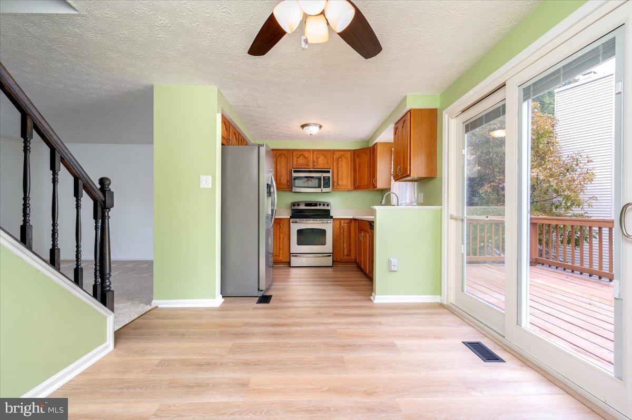
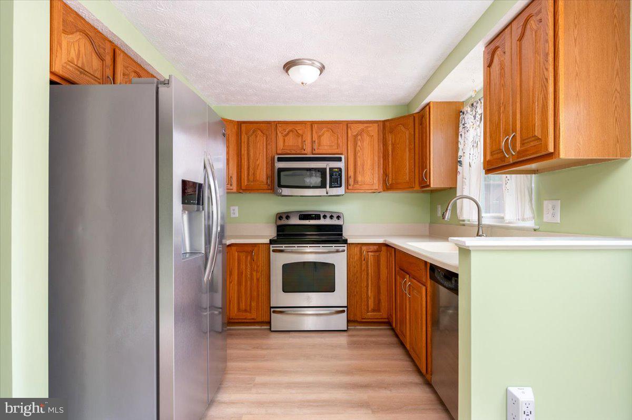
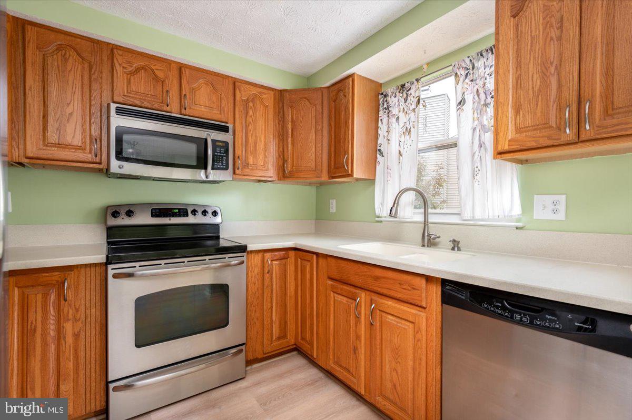
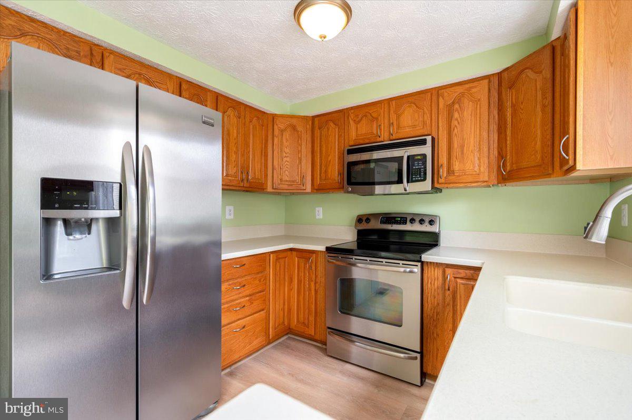
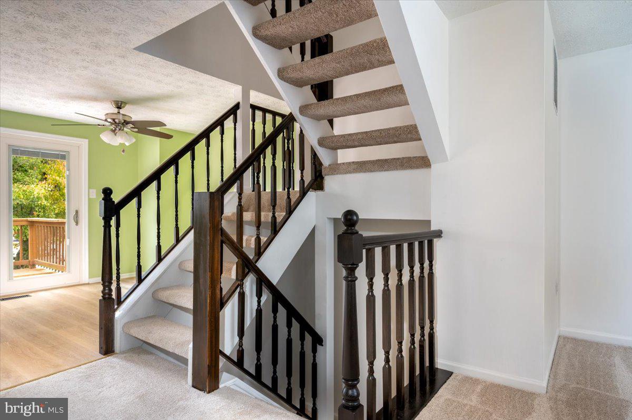
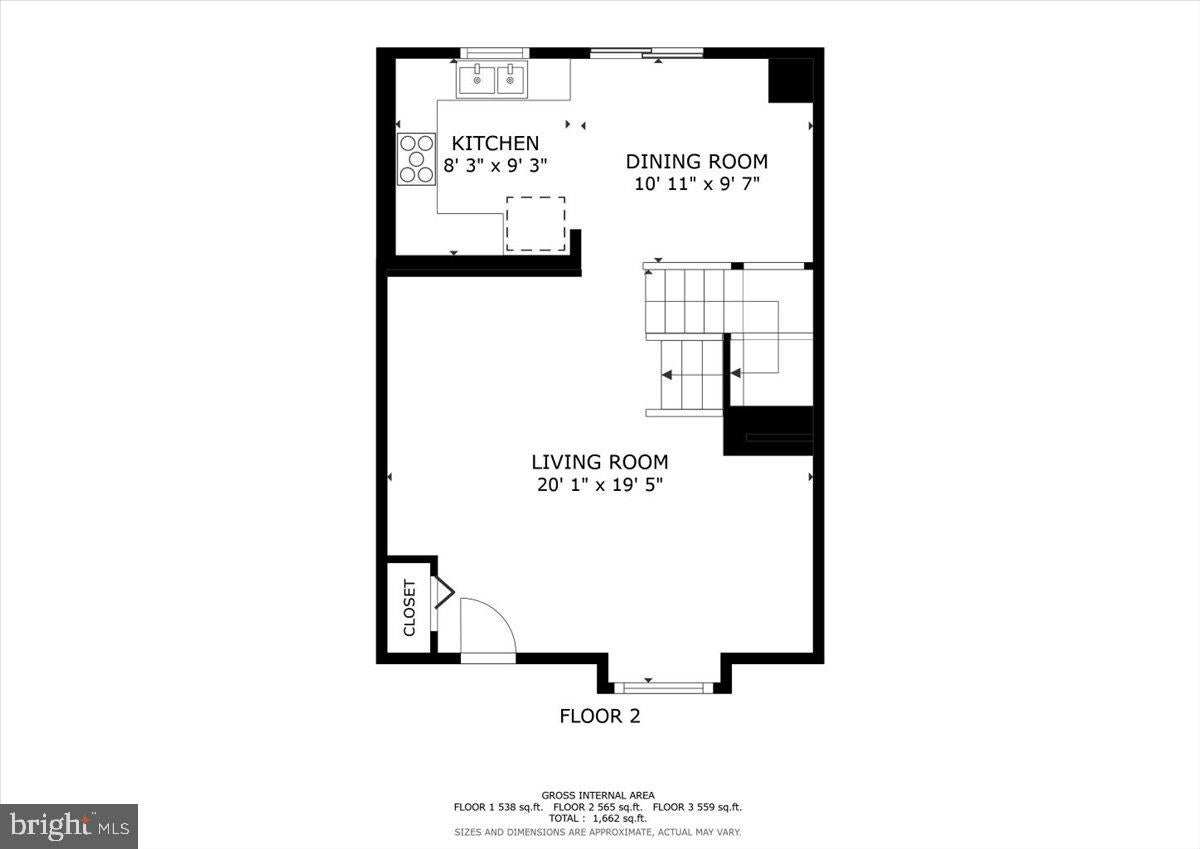
Welcome to sought-after Asbury Woods! This 3-bedroom, 2-bath townhouse offers a spacious main-level living area that flows into the kitchen and connects to the upper and lower levels. The kitchen features oak cabinets, stainless steel appliances, and Corian countertops.
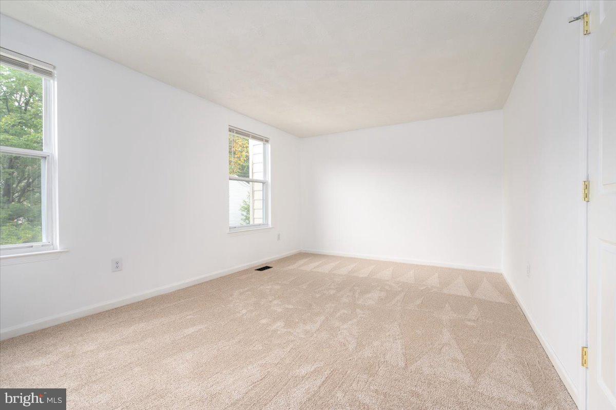
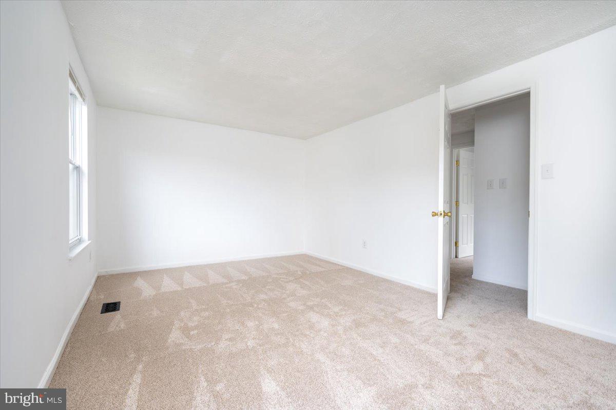
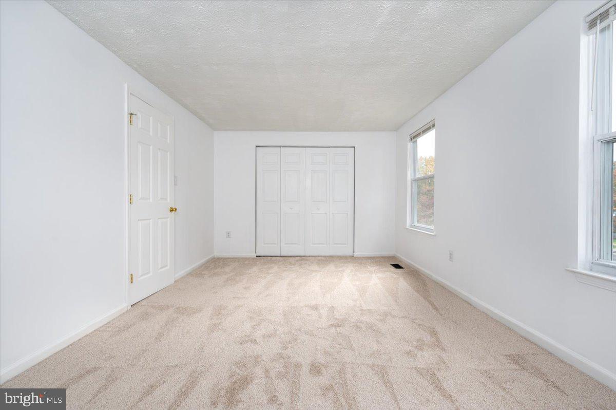
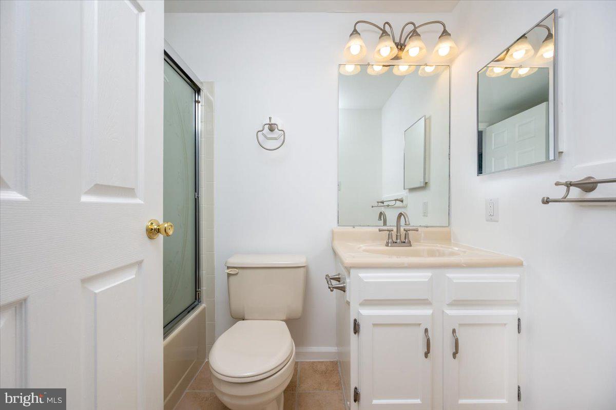
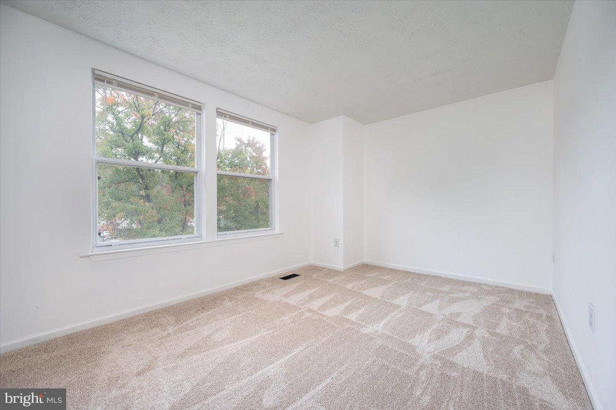
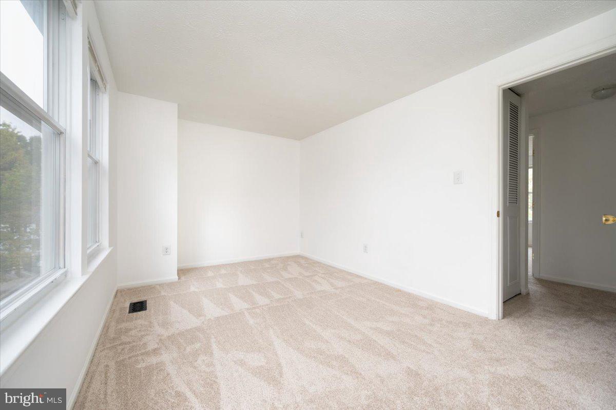
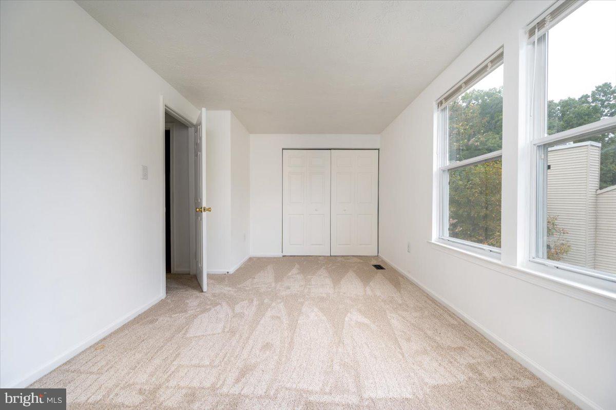
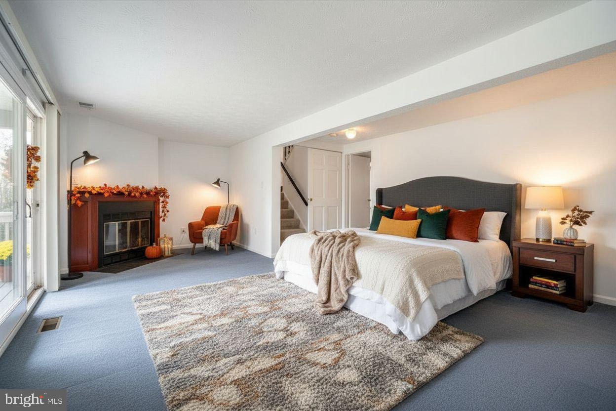
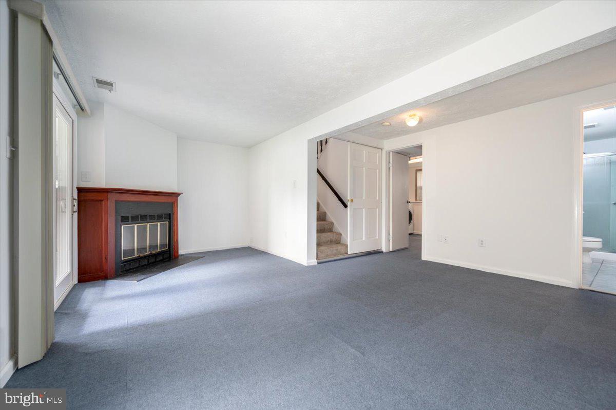
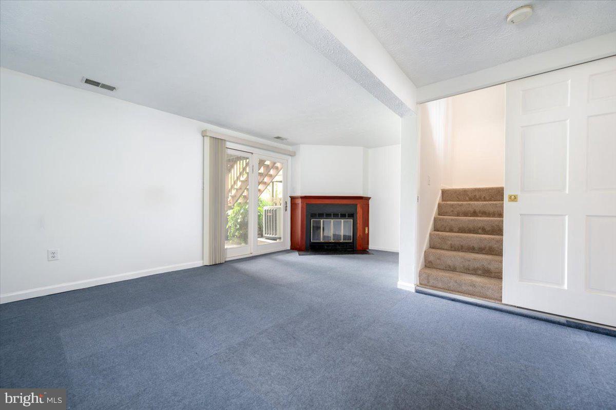
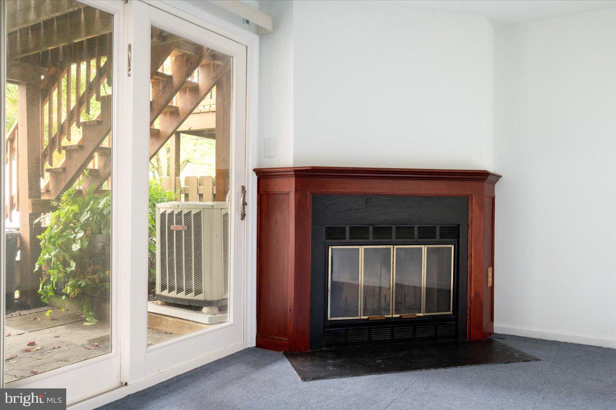
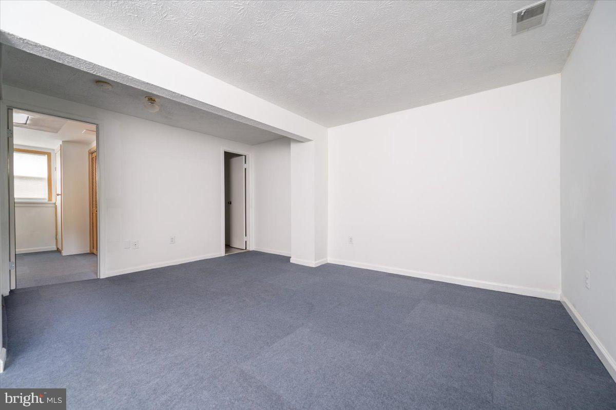
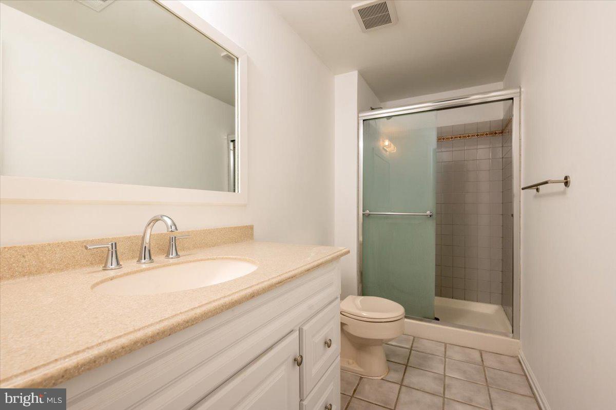
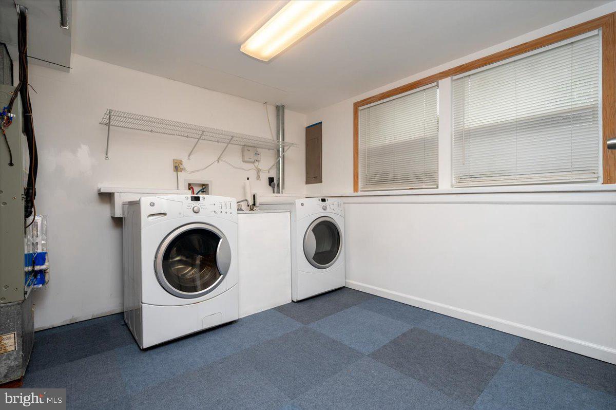
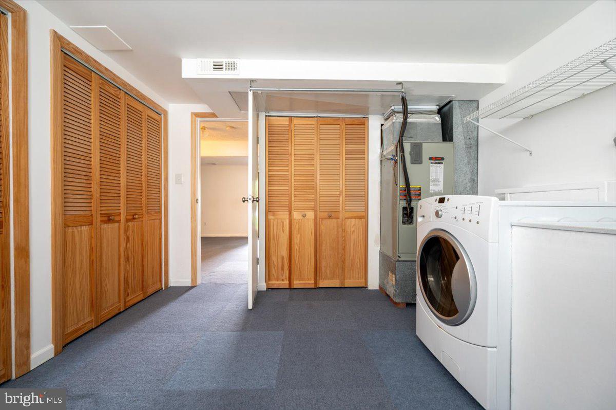
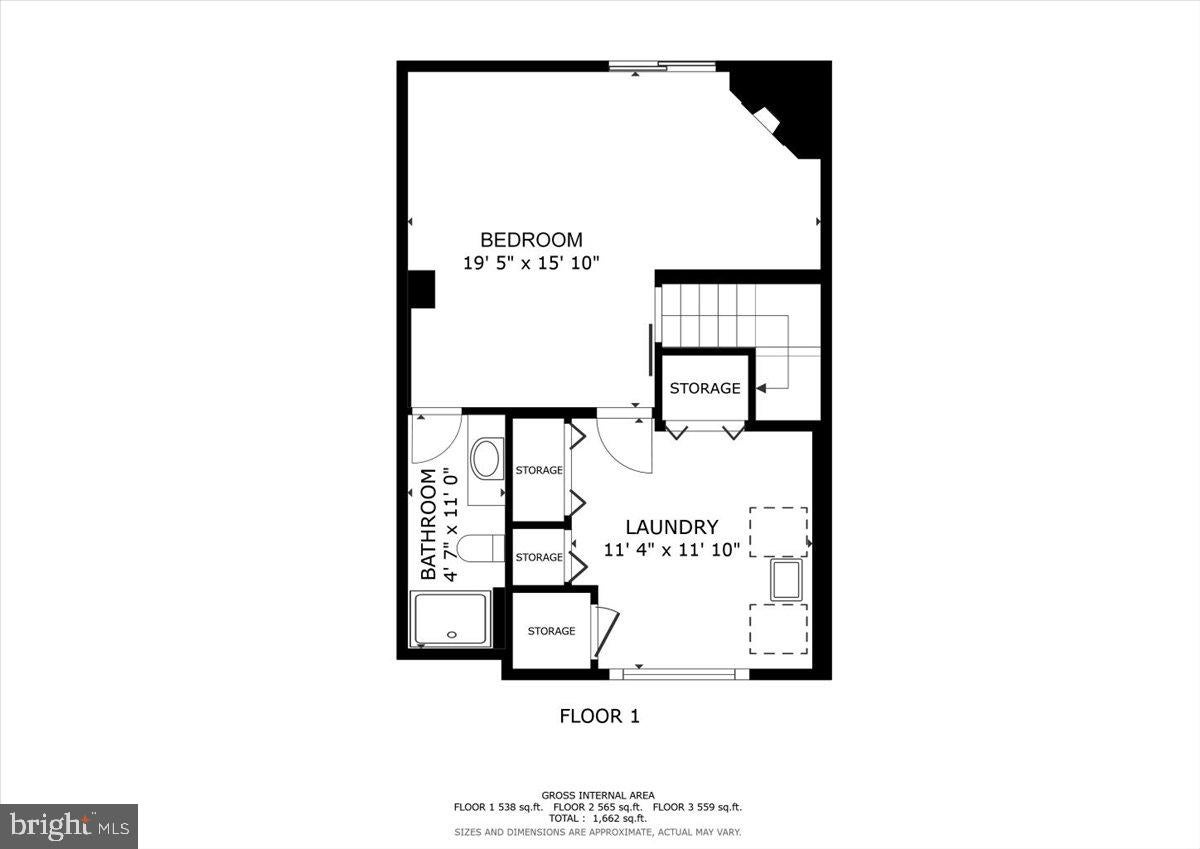
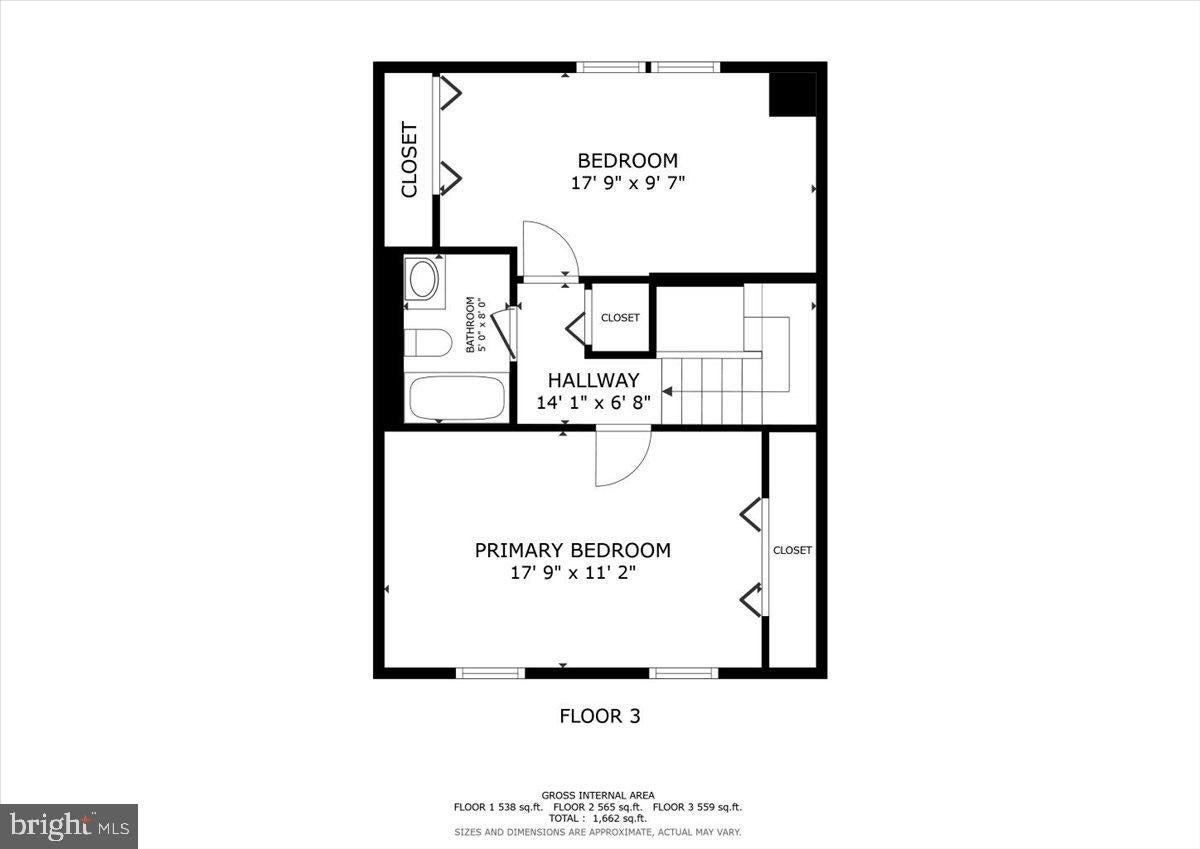
Upstairs, you'll find two generously sized bedrooms and a full bathroom, while the finished lower level offers a third bedroom, another full bathroom, a cozy fireplace, and a large laundry room. All three bedrooms are spacious enough to feel like primary suites, giving you plenty of flexibility in how you use the space.
There's something nice about moving into a home where some of the bigger improvements are already behind you. Fresh interior paint and new carpet were completed in October 2026, while the roof and attic fan were replaced in summer 2024.
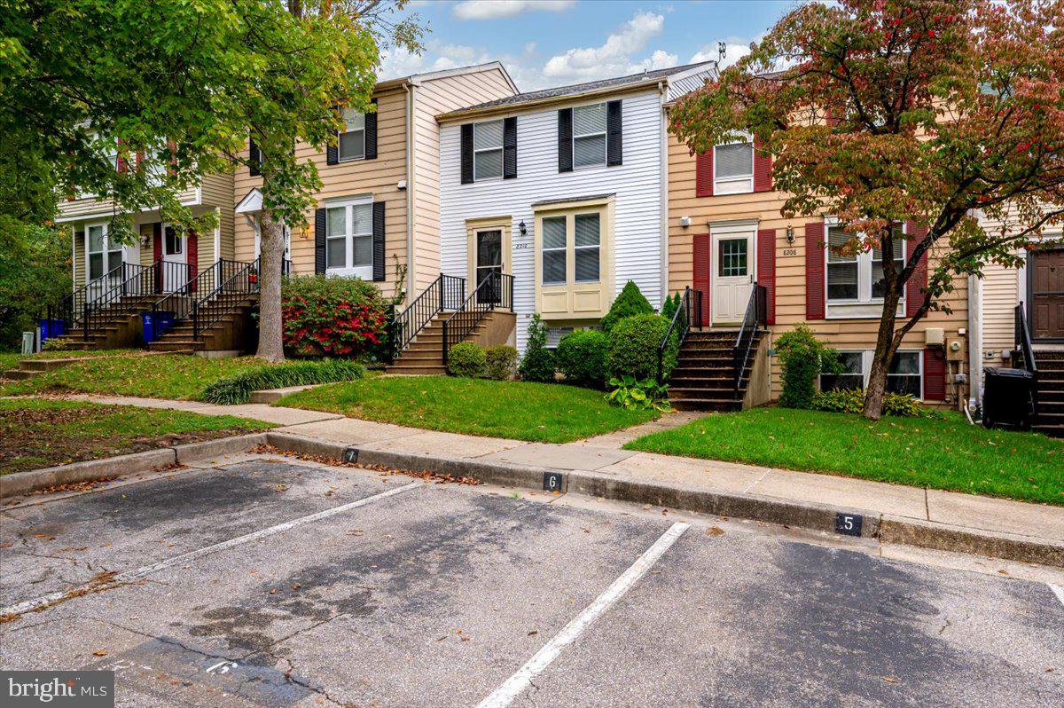
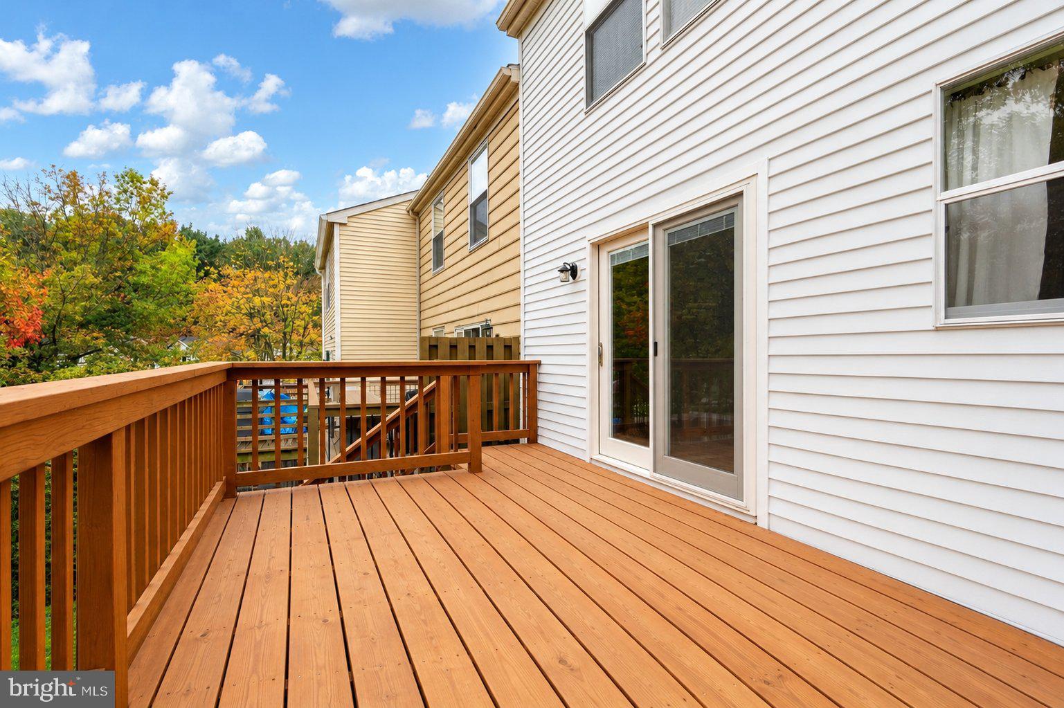
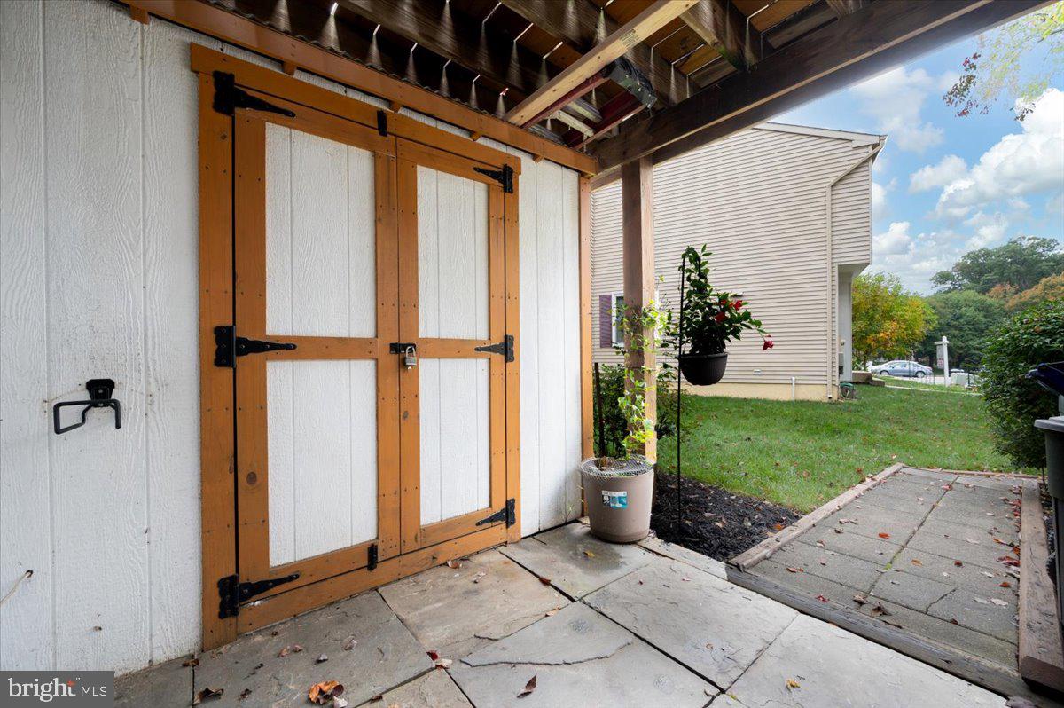
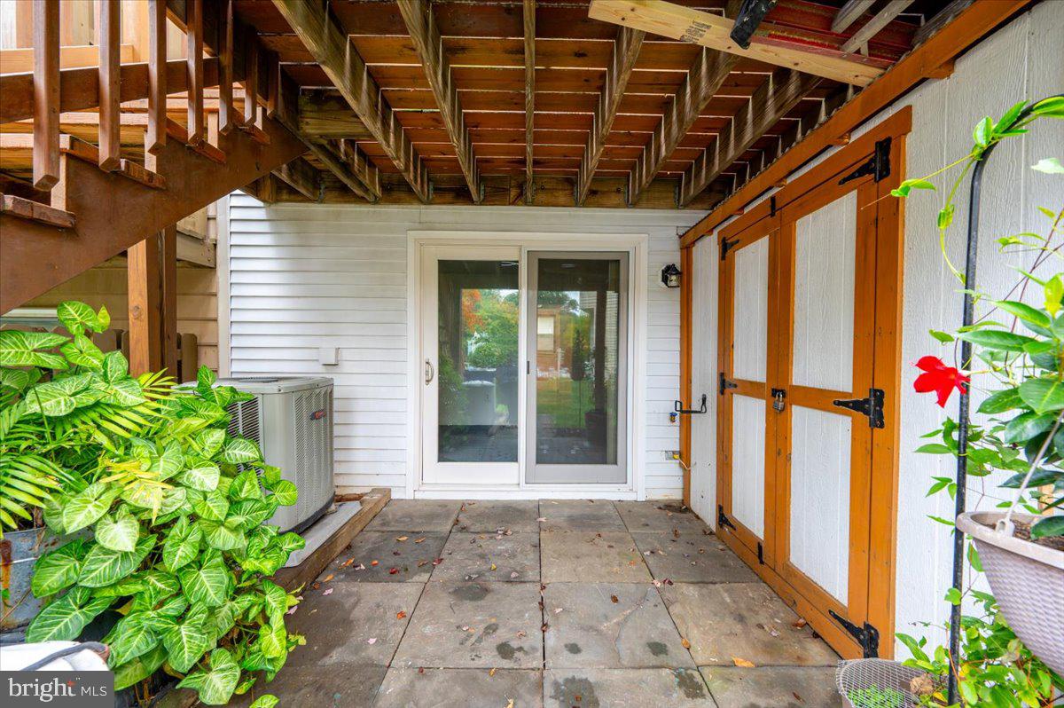
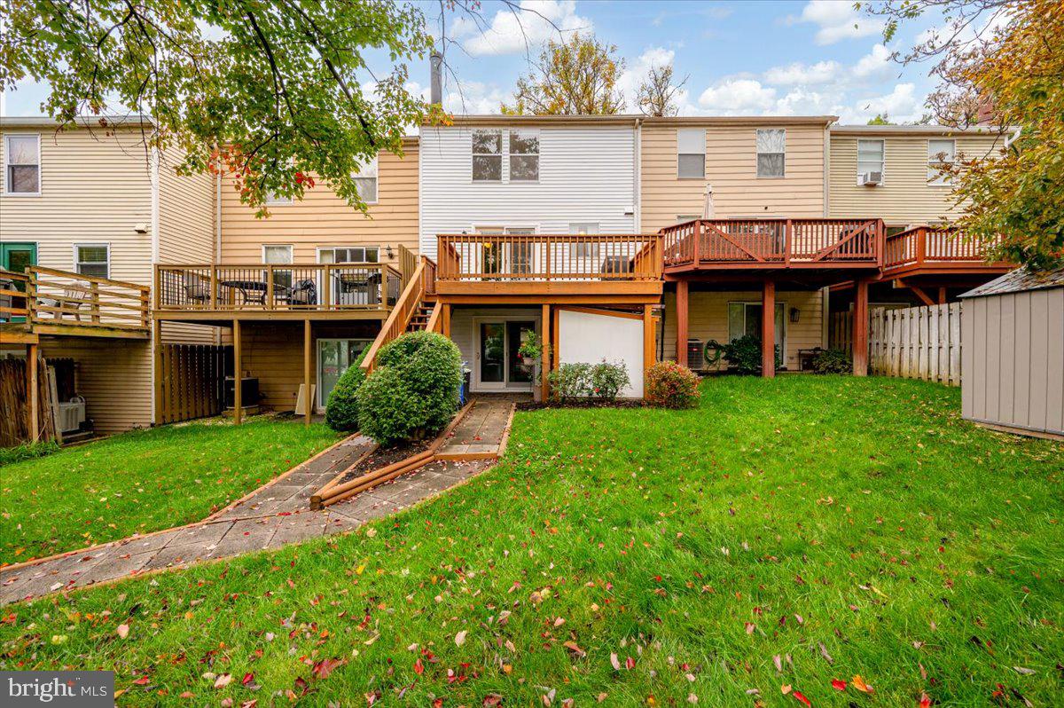
Step outside and you'll find a large deck that's perfect for morning coffee, grilling, or spending an evening with friends. Downstairs, the walkout lower level opens to the backyard, where you'll also find a spacious shed with electricity for storage or projects. The backyard also provides access to another community parking area, and the home includes one dedicated parking pass.
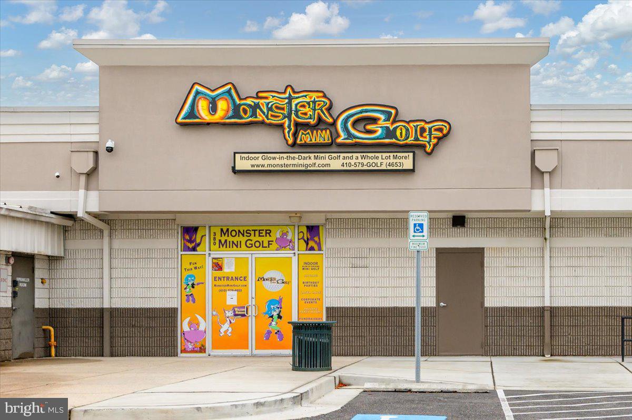
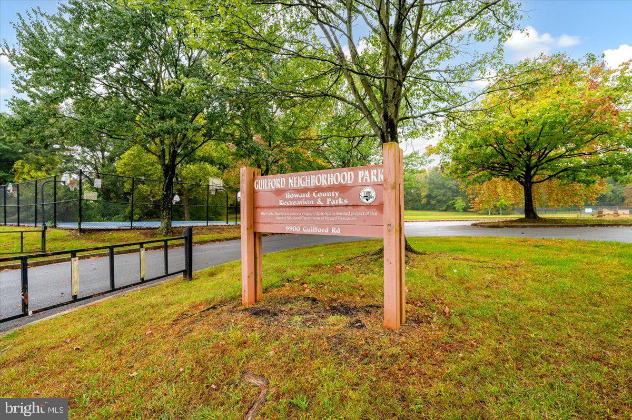
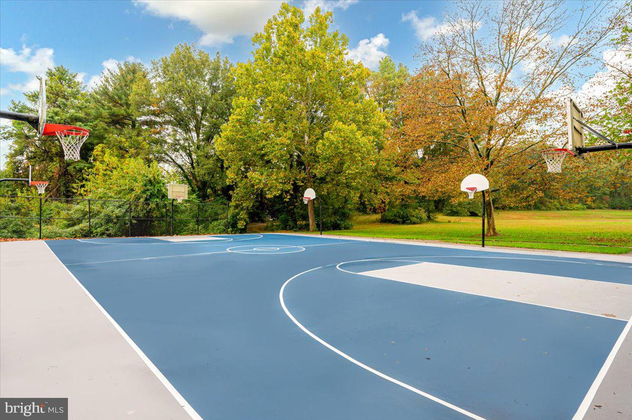
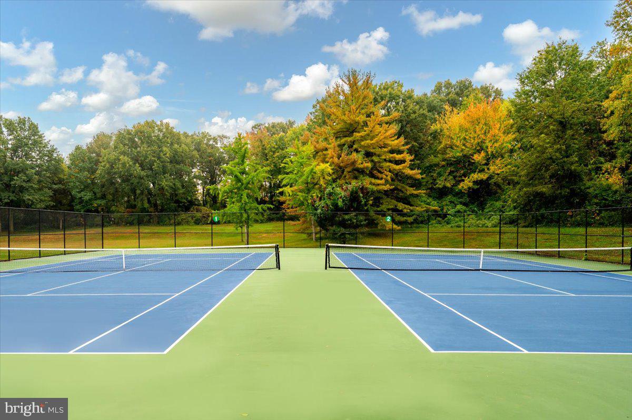
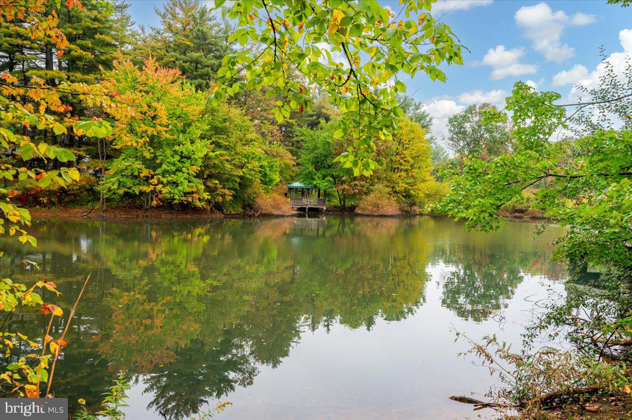
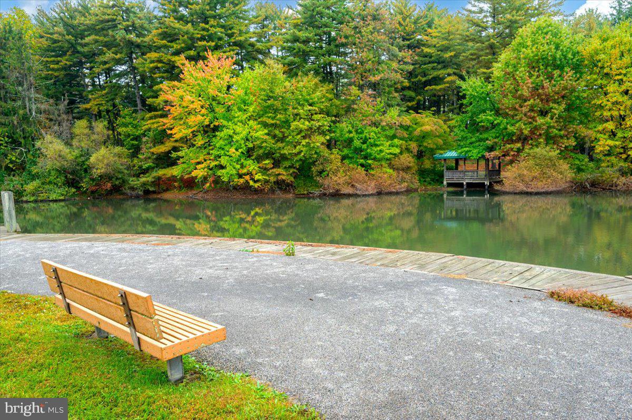
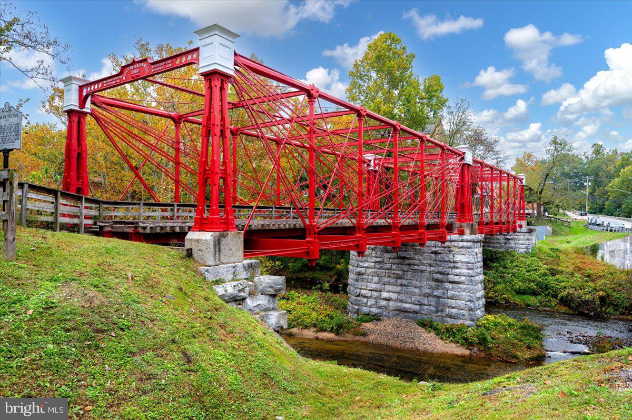
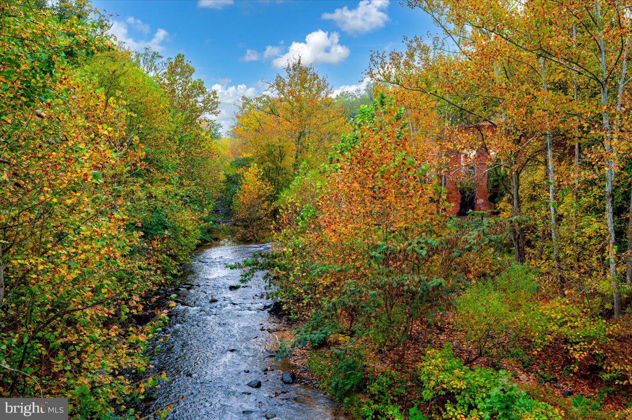
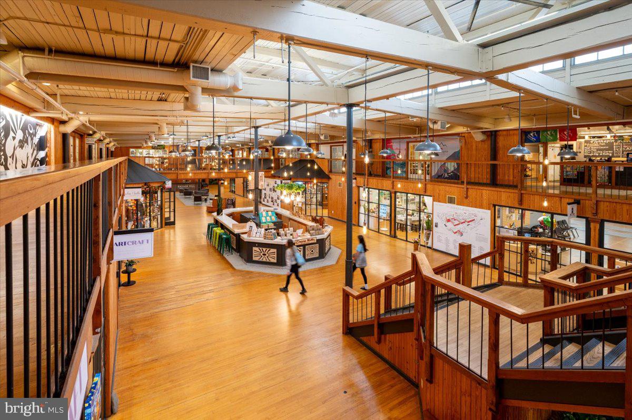
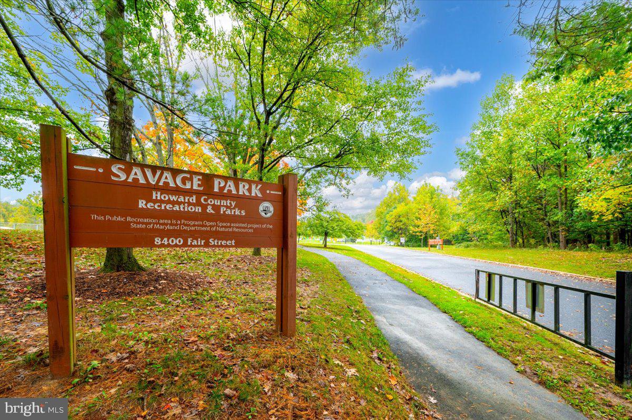
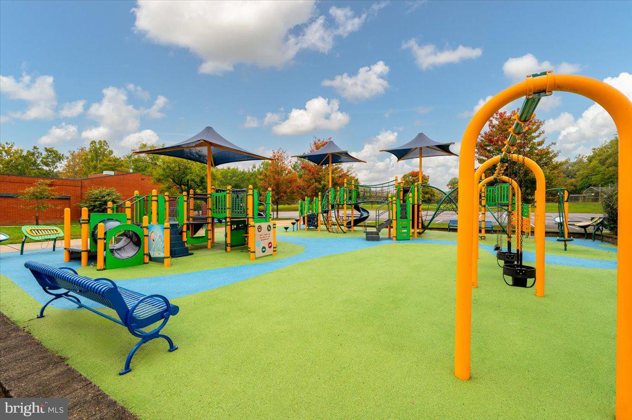
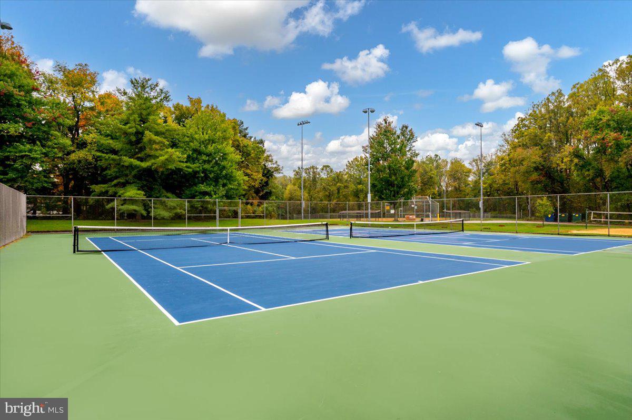
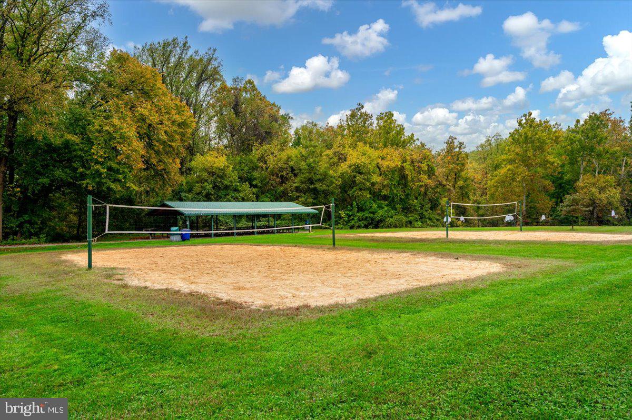
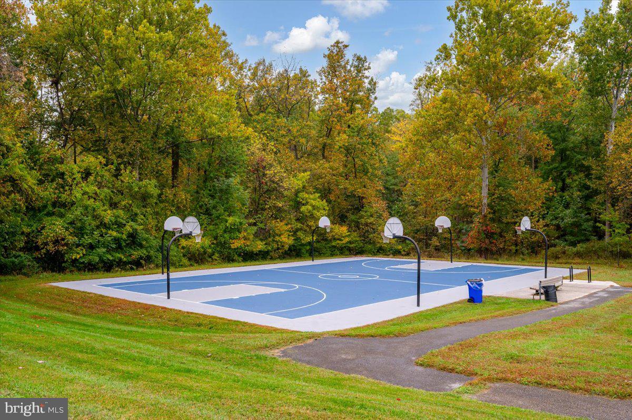
And when you're ready to get out and explore, there's plenty to enjoy nearby! Enjoy the Winocopin Trails and Savage River, or stroll to Historic Savage Mill, a beautifully restored 1800s cotton mill filled with unique shops, local artisans, antiques, and restaurants. Columbia Mall, Merriweather Post Pavilion, and plenty of shopping and dining options are just a short drive away. With Fort Meade and NSA nearby, plus easy access to Routes 1, 29, 32, I-95, and the Baltimore-Washington Parkway (295), getting around is a breeze.
Sometimes the best part of coming home is knowing you have room to enjoy it and everything you need just around the corner.
Note: There are two virtually staged photos attached to this listing. One in the living room and the other in the basement.
| Date | Event | Price | Source |
|---|---|---|---|
| listed (Coming Soon) | $374,700 | Bright #MDHW2073564 | |
| status changed (Active) | — | Bright #MDHW2073564 |
Hi there — ask anything about this property or the area and the team will get right back to you.
Local real estate advisory services provided by agent with The Southside Group
Listed by Micheal A Vakas with Exp Realty, Llc
The data relating to real estate for sale on this website appears in part through the BRIGHT Internet Data Exchange program, a voluntary cooperative exchange of property listing data between licensed real estate brokerage firms in which Micheal A Vakas participates, and is provided by BRIGHT through a licensing agreement. The information provided by this website is for the personal, non-commercial use of consumers and may not be used for any purpose other than to identify prospective properties consumers may be interested in purchasing. Some properties which appear for sale on this website may no longer be available because they are under contract, have closed or are no longer being offered for sale. Information Deemed Reliable But Not Guaranteed. Copyright © 2026 Bright MLS. All rights reserved.
You agree to The Southside Group Terms of Use and Privacy Policy. By choosing to contact a property, you also agree that The Southside Group and its associates may call, text, or email you regarding any inquiries or activities you submit through our website. This may involve the use of automated means and prerecorded or artificial voices.
Step 1 of 2
You've reached the free preview limit. Create a free account to see this listing and everything else on the site.
Step 2 of 2
Tell us how to reach you about homes you like.
Enter your password to sign in as
You've reached the free preview limit. Create a free account to see this listing and everything else on the site.
Already have an account? Sign in
Sign in to your account.
New here? Create an account