Welcome to 2856 Sharon Road!
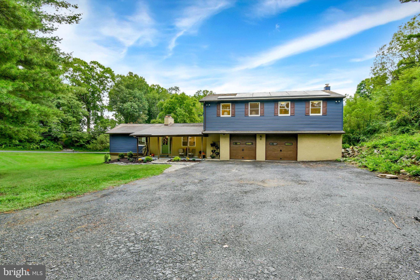
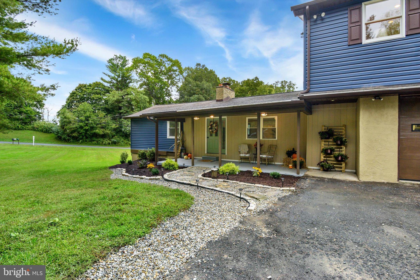
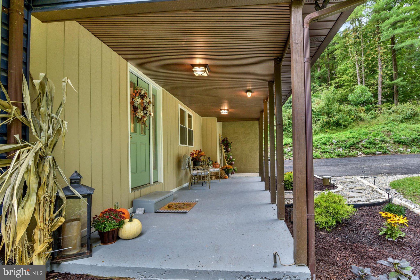
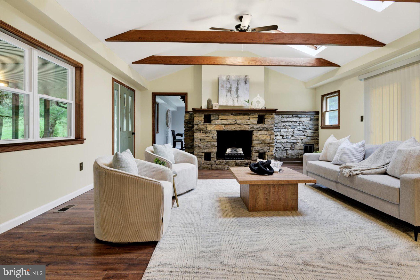
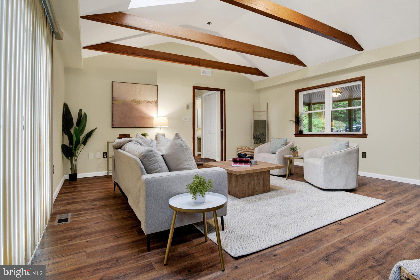
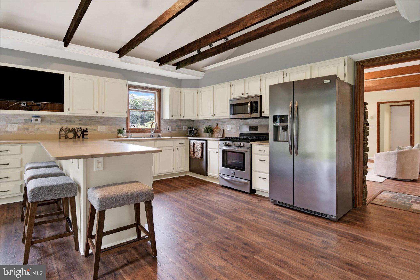
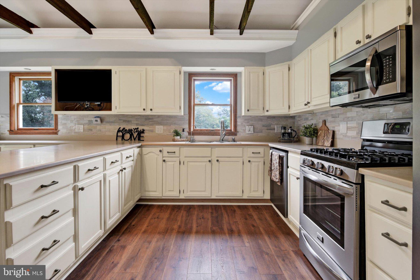
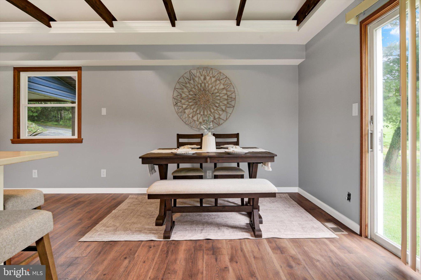
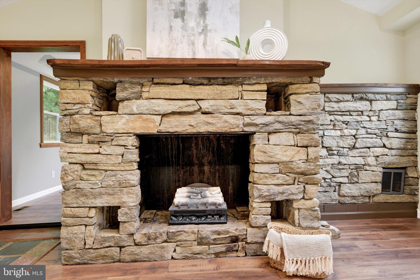
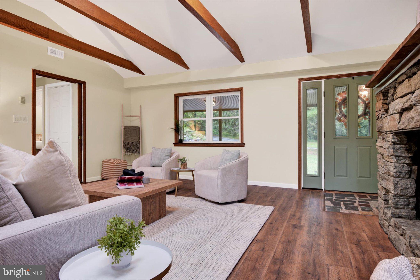
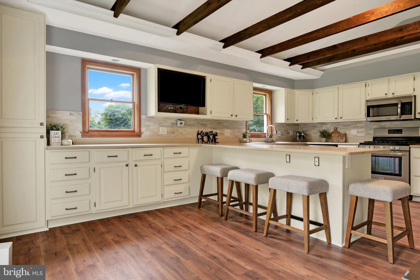
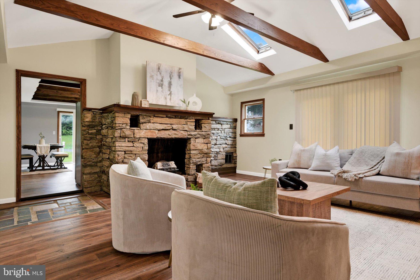
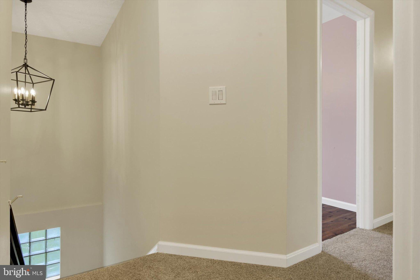
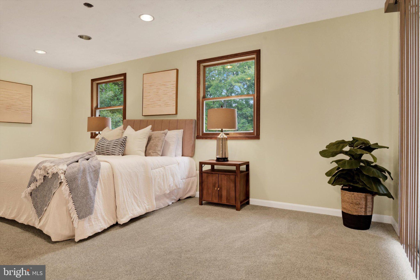
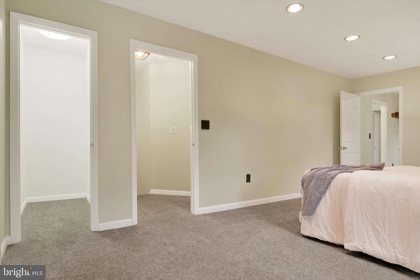
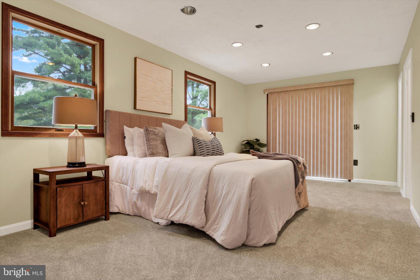
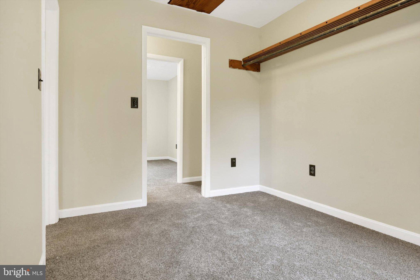
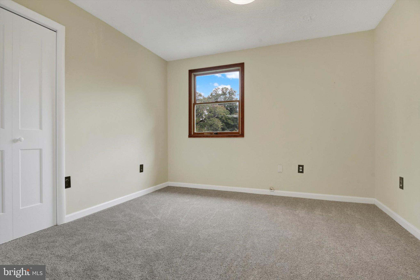
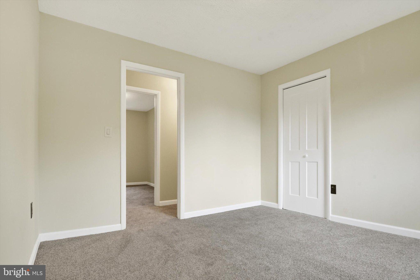
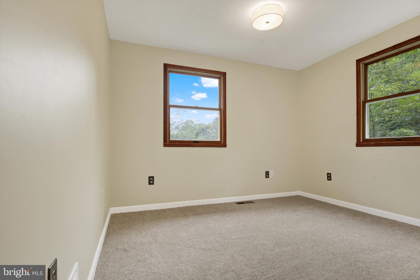
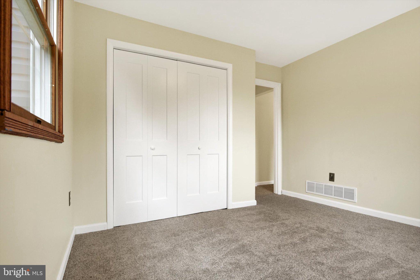
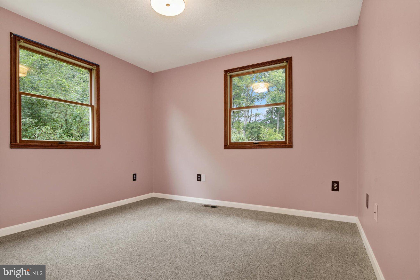
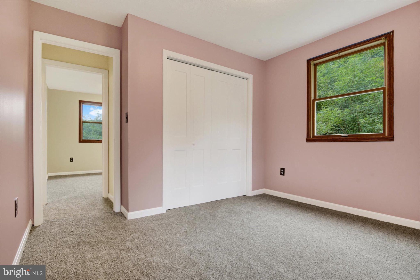
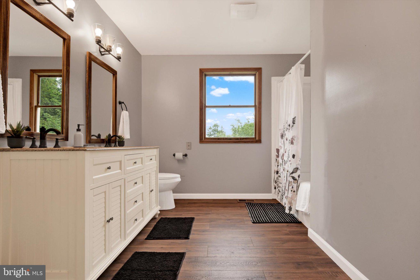
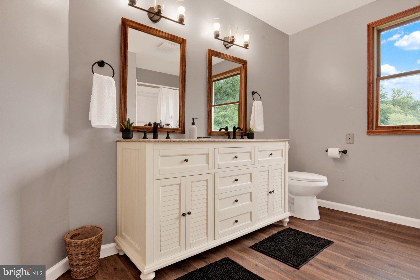
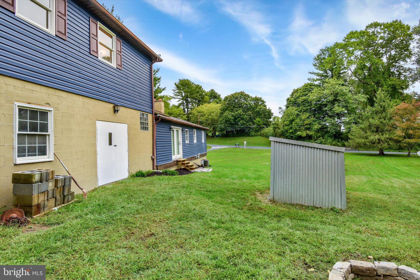
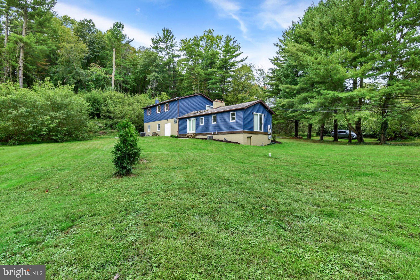
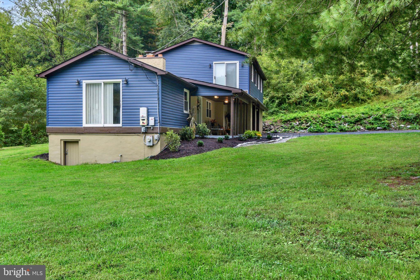
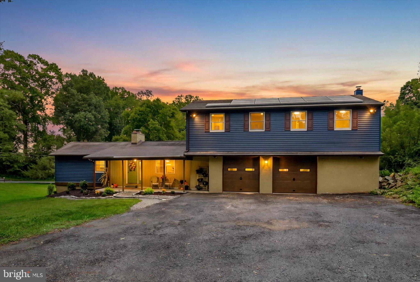
This beautifully renovated 4-bedroom, 2-bath home sits on a private 0.65-acre lot, offering the perfect combination of modern updates, comfortable living, and plenty of space inside and out!
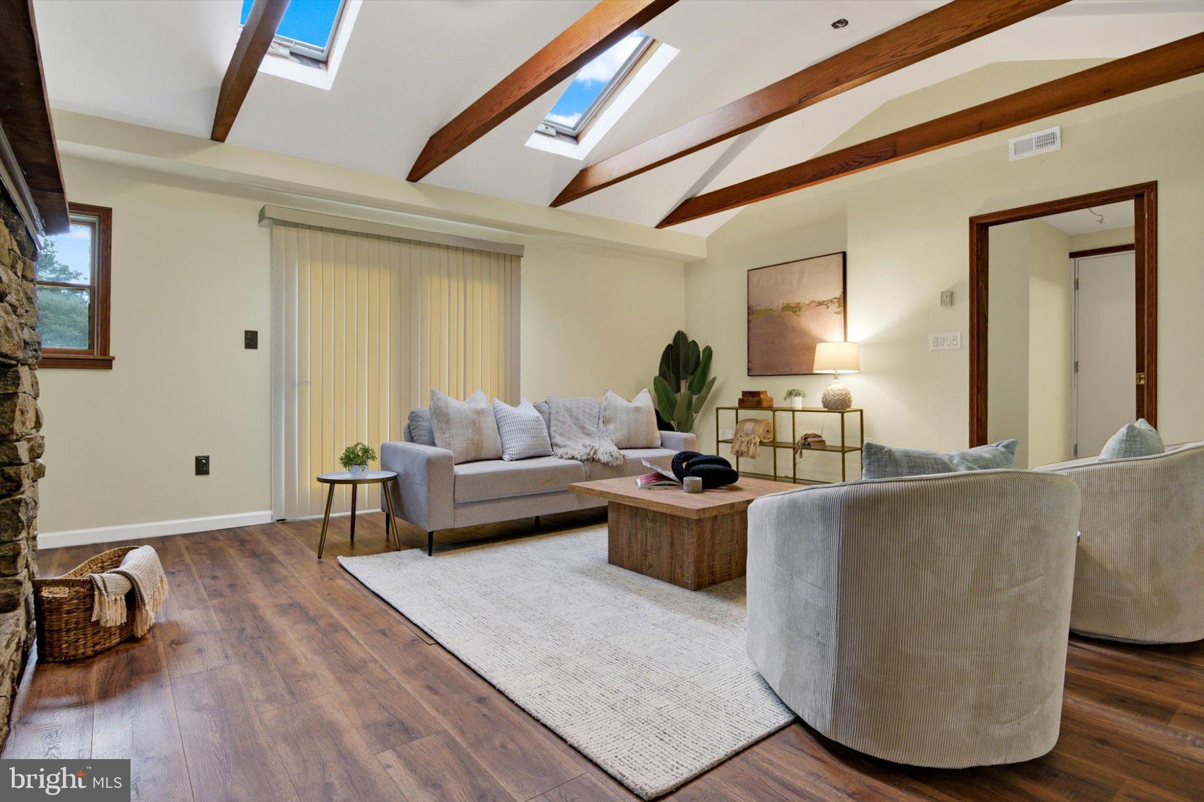
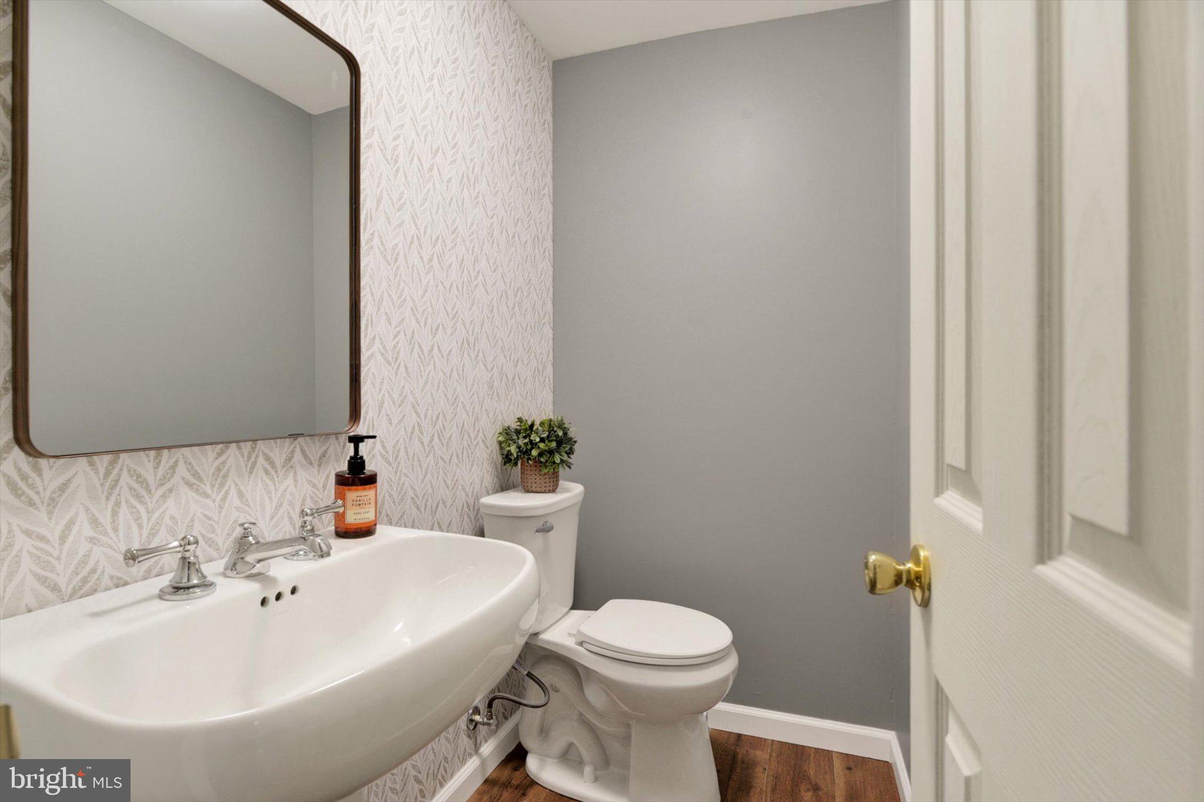
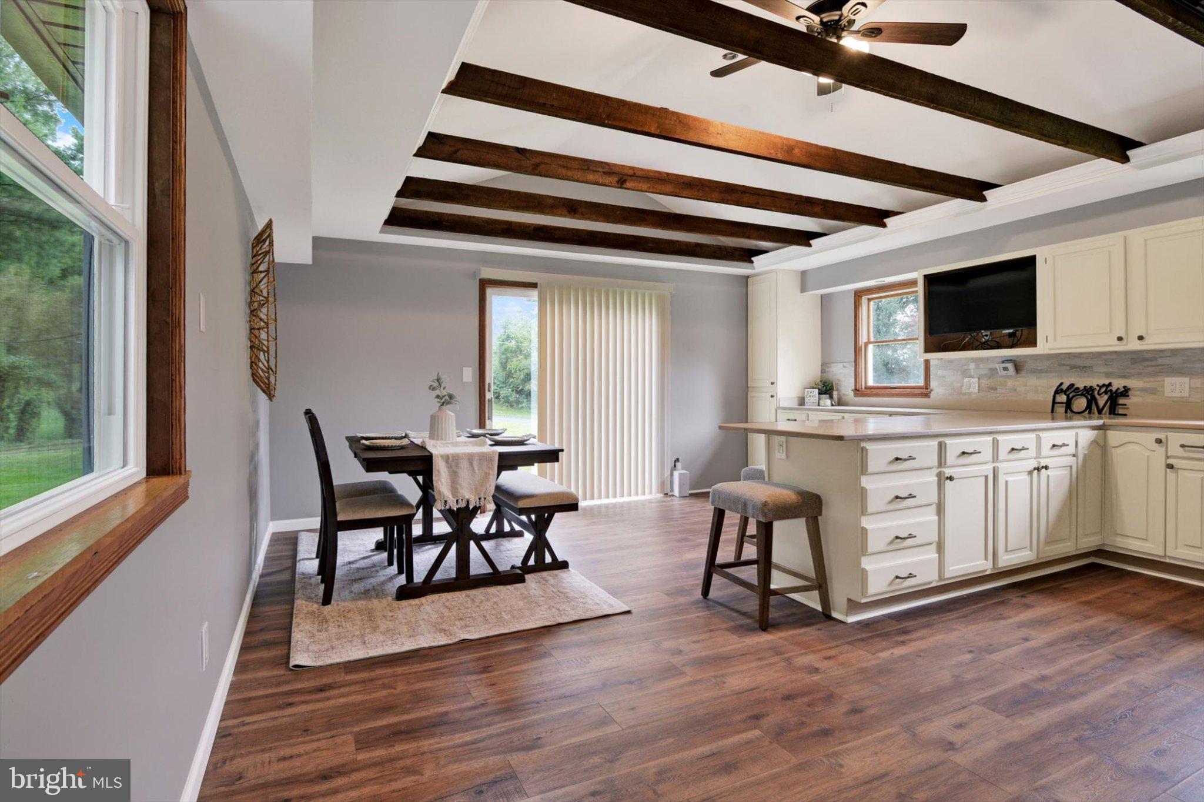
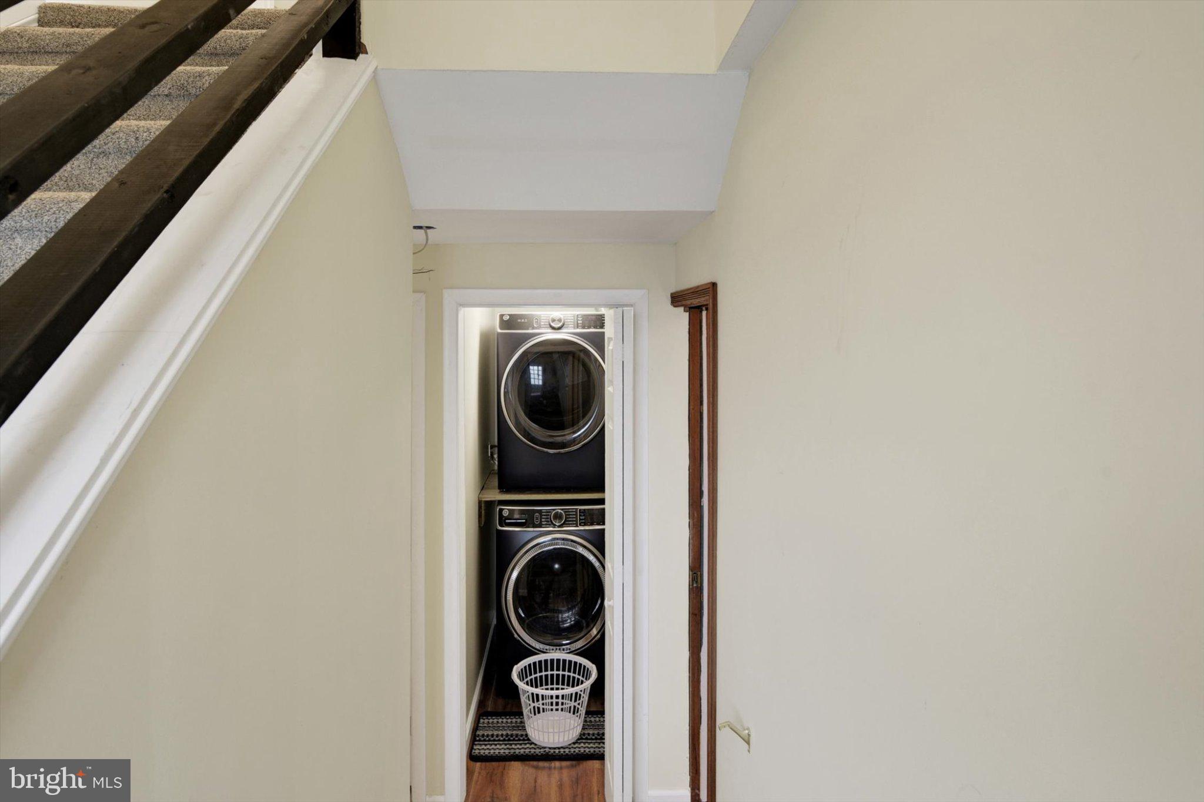
Recent improvements include new flooring, updated bathrooms, refreshed kitchen cabinets, stainless steel appliances, fresh landscaping, roof updates in 2024, and a NEW HVAC system in 2024! Additional conveniences include a water filtration system and two large-capacity washers and dryers.
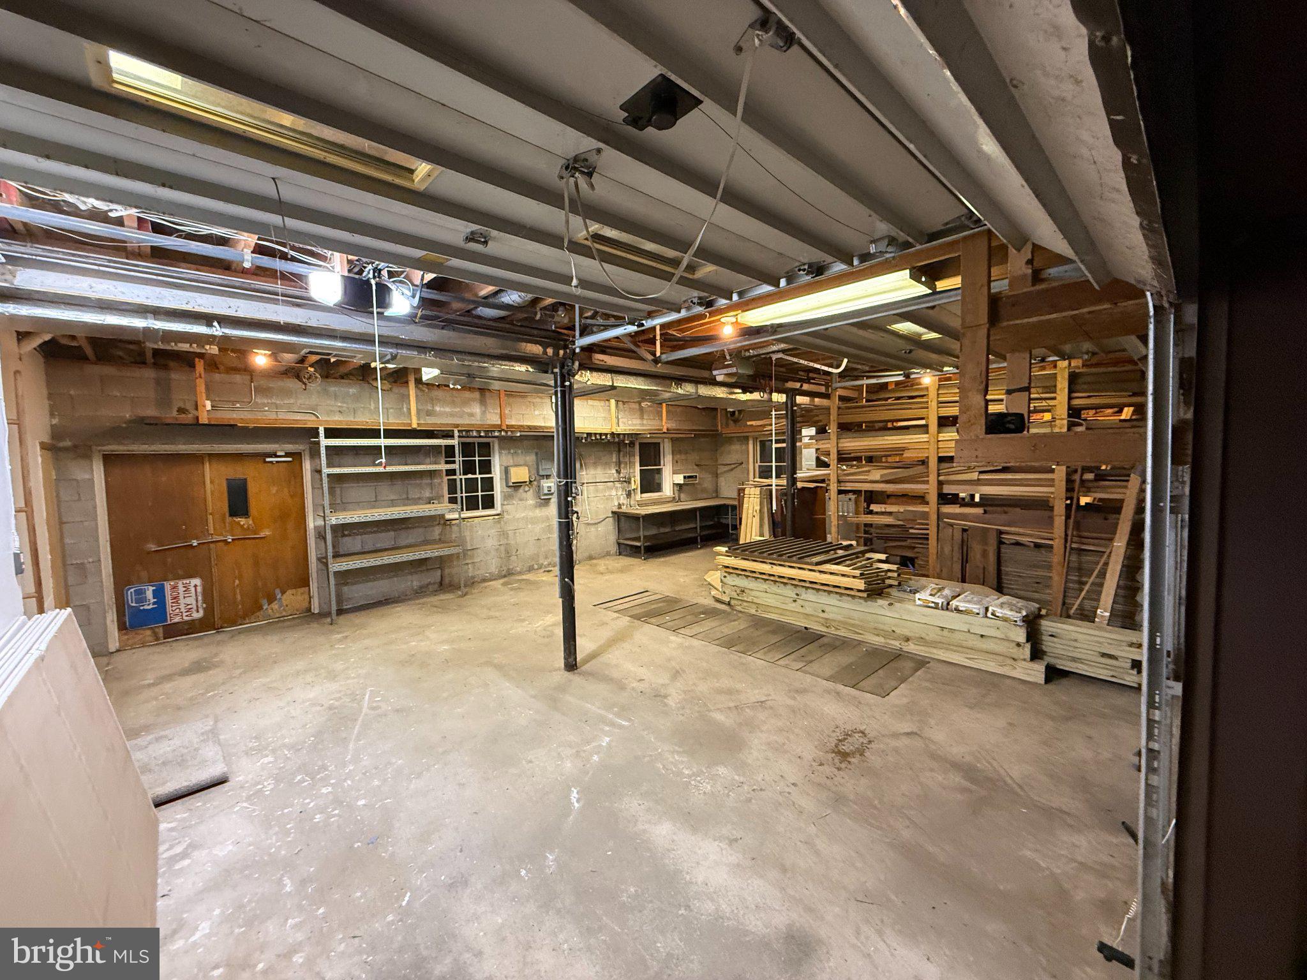
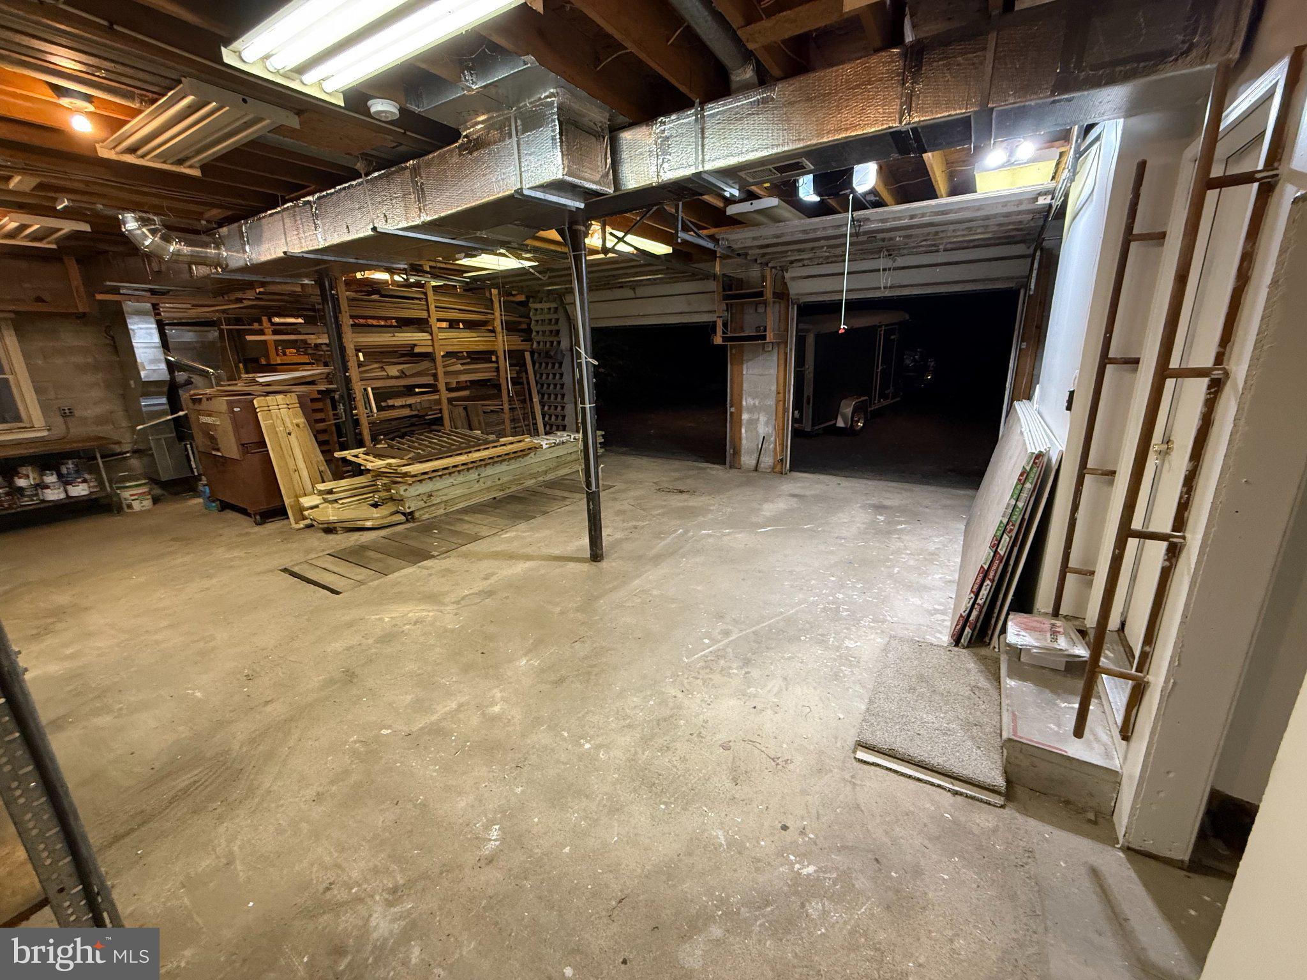
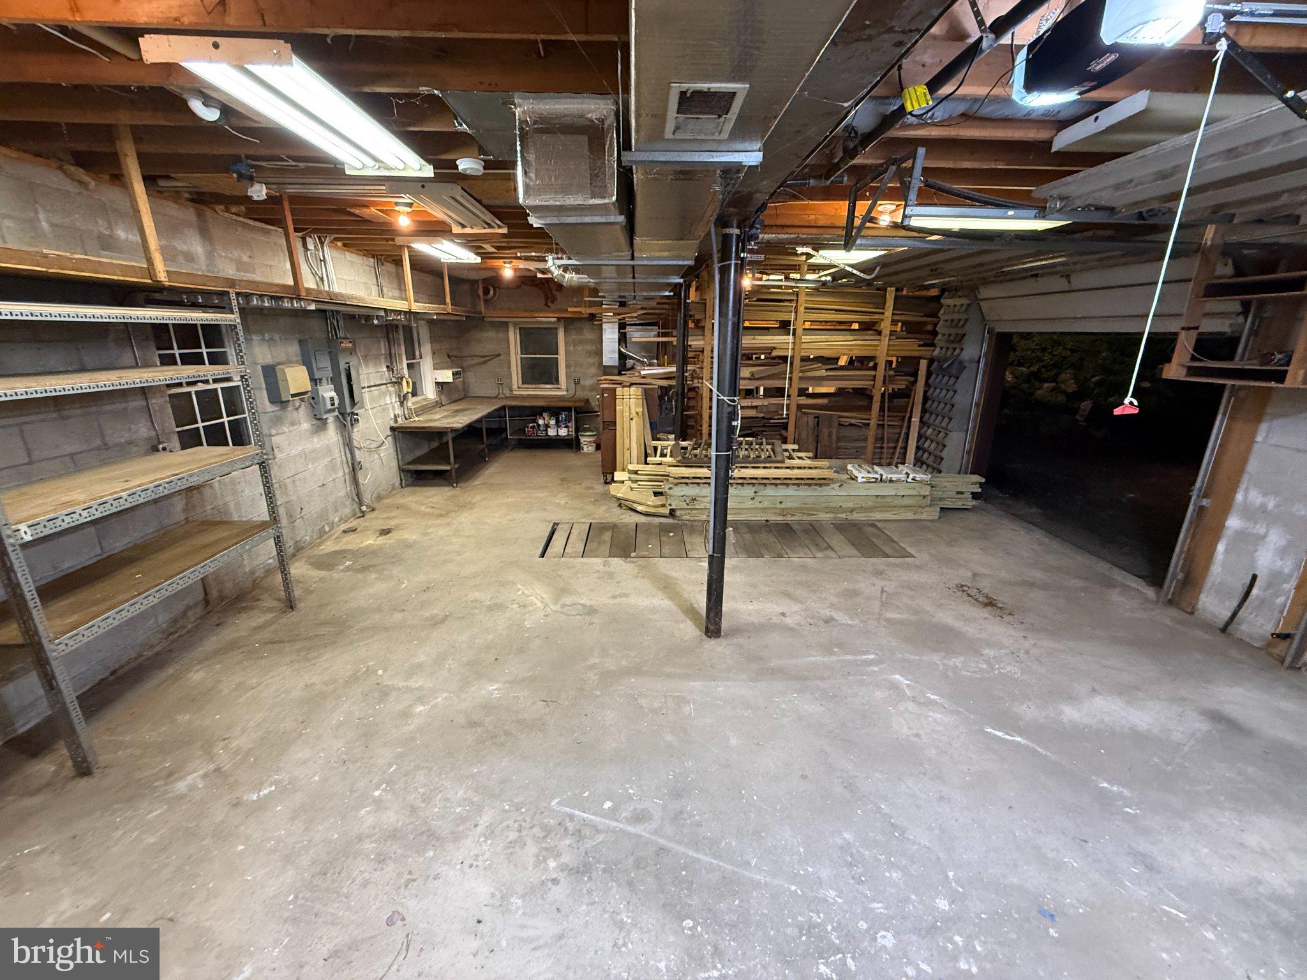
The spacious two-car garage is truly a standout feature! Complete with a new garage door opener, a work pit, and a dedicated workshop area, this space is ideal for car enthusiasts, hobbyists, or anyone looking for additional workspace and storage.
And here's a bonus you don't find every day: FULLY OWNED, PAID-OFF SOLAR PANELS! Installed in 2018, this rooftop solar system comes with NO lease, NO loan, and NO power purchase agreement (PPA) to assume! Enjoy the potential for reduced electric bills from day one, along with energy credits through BGE that can help offset electricity costs. Solar warranty and system documentation are available upon request.
Enjoy the privacy and peaceful setting of your own property while remaining conveniently close to Jarrettsville favorites, including the local creamery and Jarrettsville Grille.
Even better, the sellers have been proactive in addressing items identified during the previous home inspection. A structural engineer has been consulted, and recommended repairs are underway, with documentation available upon request. A radon mitigation system is already installed, and clean termite and HVAC inspection reports are also available.
With major updates already completed, valuable energy-saving features, exceptional garage and workshop space, and a desirable Jarrettsville location, 2856 Sharon Road is ready for its next chapter!
Motivated seller! Don't miss your second opportunity to make this home yours!
| Date | Event | Price | Source |
|---|---|---|---|
| listed (Coming Soon) | $499,000 | Bright #MDHR2060282 | |
| status changed (Active) | — | Bright #MDHR2060282 | |
| price changed | $479,000 | Bright #MDHR2060282 | |
| status changed (Pending) | — | Bright #MDHR2060282 | |
| status changed (Active) | — | Bright #MDHR2060282 | |
| price changed | $474,500 | Bright #MDHR2060282 |
Hi there — ask anything about this property or the area and the team will get right back to you.
Local real estate advisory services provided by agent with The Southside Group
Listed by Rebecca R Gray with Keller Williams Legacy
The data relating to real estate for sale on this website appears in part through the BRIGHT Internet Data Exchange program, a voluntary cooperative exchange of property listing data between licensed real estate brokerage firms in which Rebecca R Gray participates, and is provided by BRIGHT through a licensing agreement. The information provided by this website is for the personal, non-commercial use of consumers and may not be used for any purpose other than to identify prospective properties consumers may be interested in purchasing. Some properties which appear for sale on this website may no longer be available because they are under contract, have closed or are no longer being offered for sale. Information Deemed Reliable But Not Guaranteed. Copyright © 2026 Bright MLS. All rights reserved.
You agree to The Southside Group Terms of Use and Privacy Policy. By choosing to contact a property, you also agree that The Southside Group and its associates may call, text, or email you regarding any inquiries or activities you submit through our website. This may involve the use of automated means and prerecorded or artificial voices.
Step 1 of 2
You've reached the free preview limit. Create a free account to see this listing and everything else on the site.
Step 2 of 2
Tell us how to reach you about homes you like.
Enter your password to sign in as
You've reached the free preview limit. Create a free account to see this listing and everything else on the site.
Already have an account? Sign in
Sign in to your account.
New here? Create an account