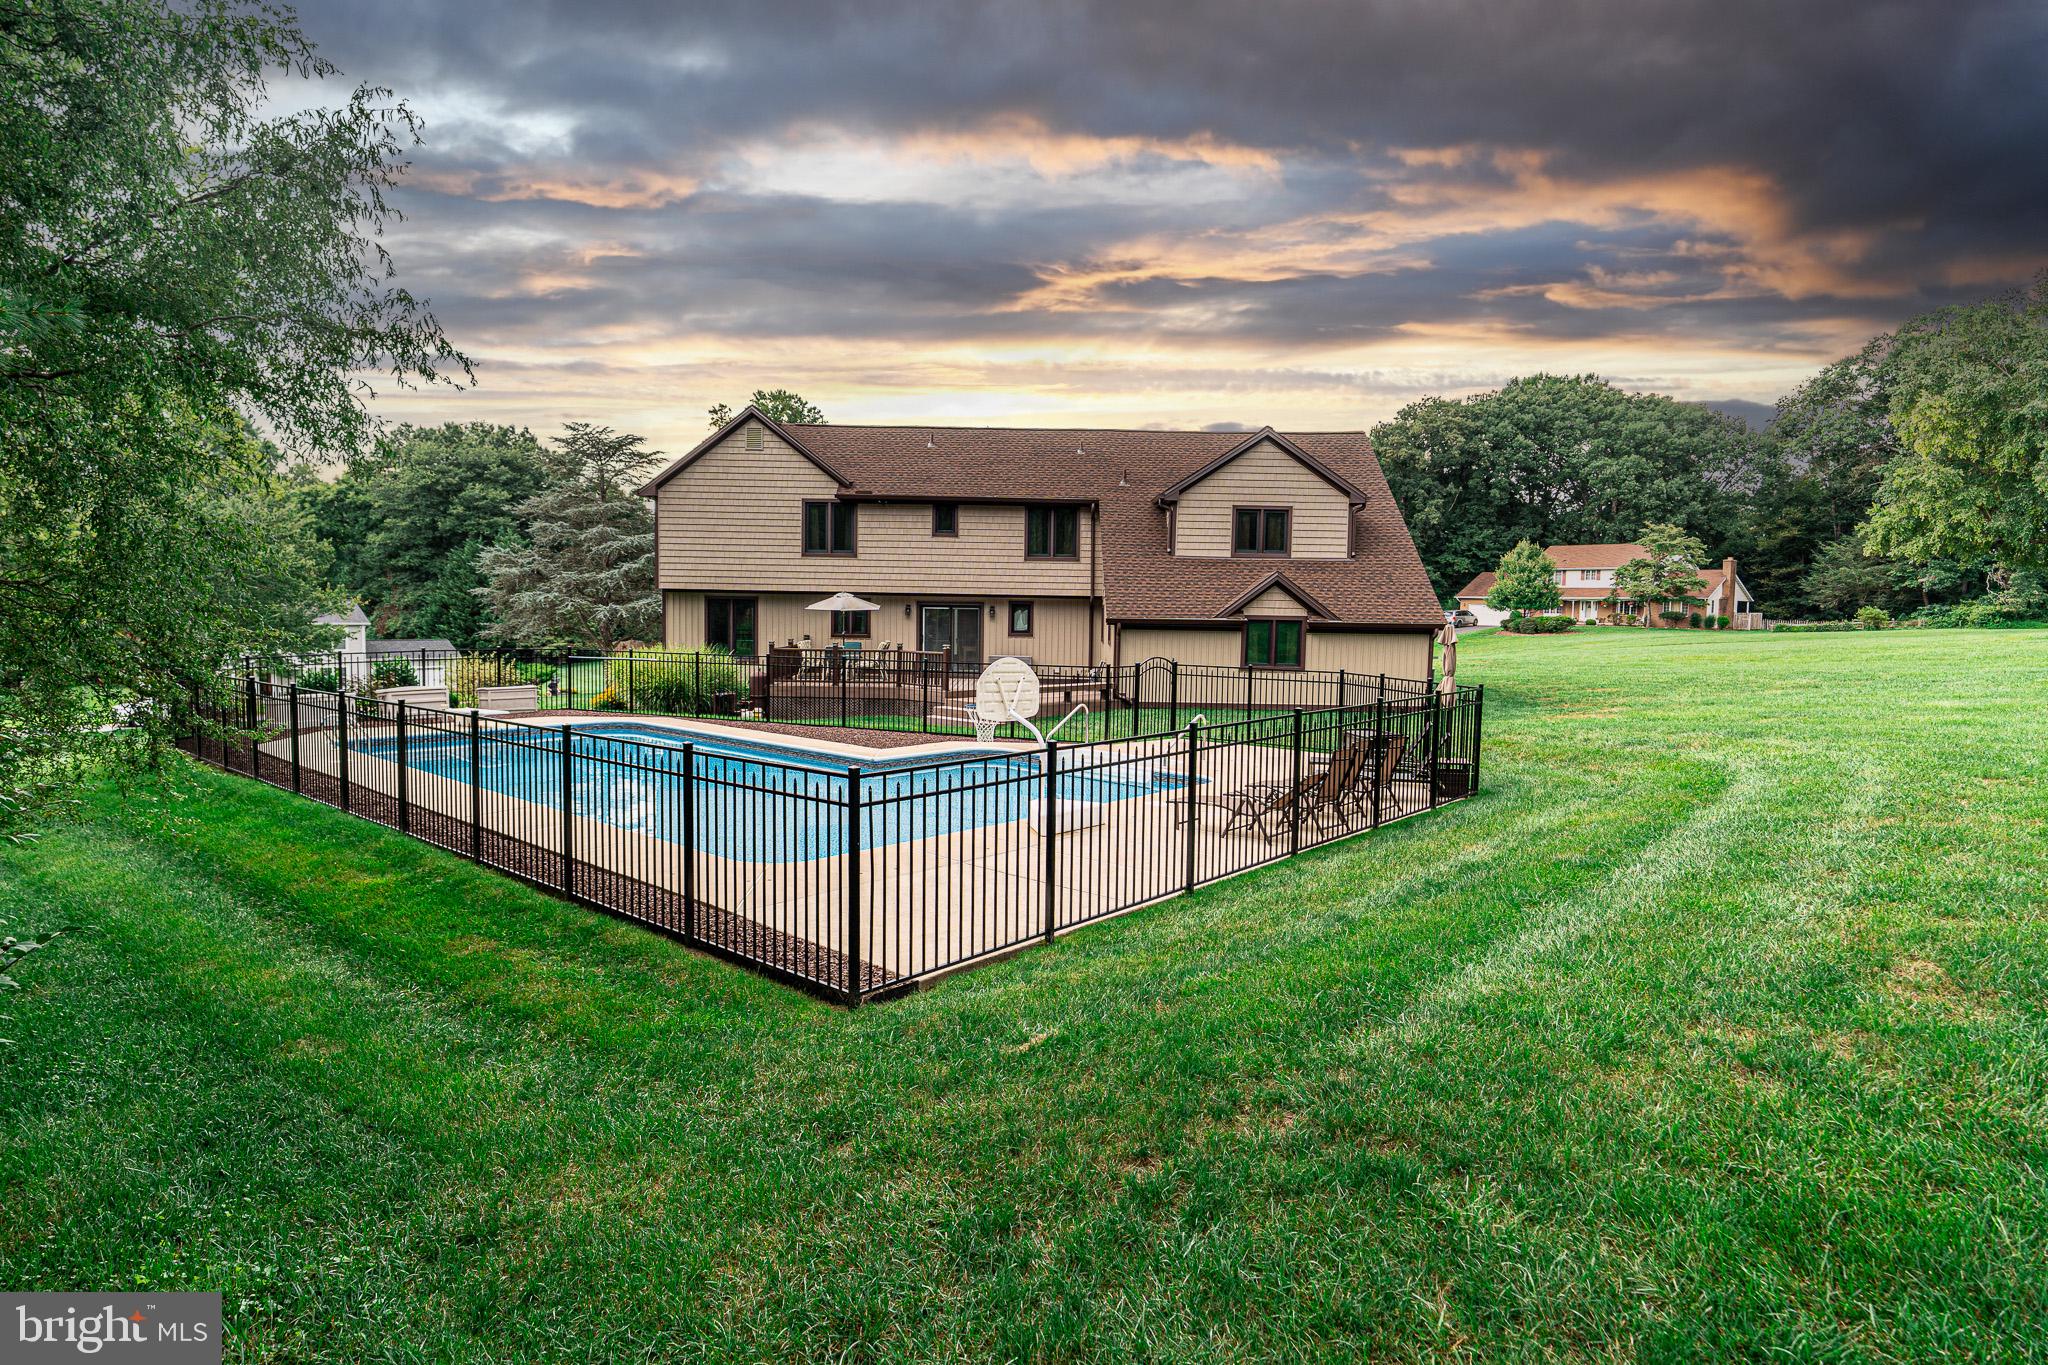
Welcome to 2308 Shepherd Ct, where nearly 4,500 square feet of finished living space, a true first-floor in-law suite and a standout backyard come together on a beautifully landscaped one-acre lot in Jarrettsville.
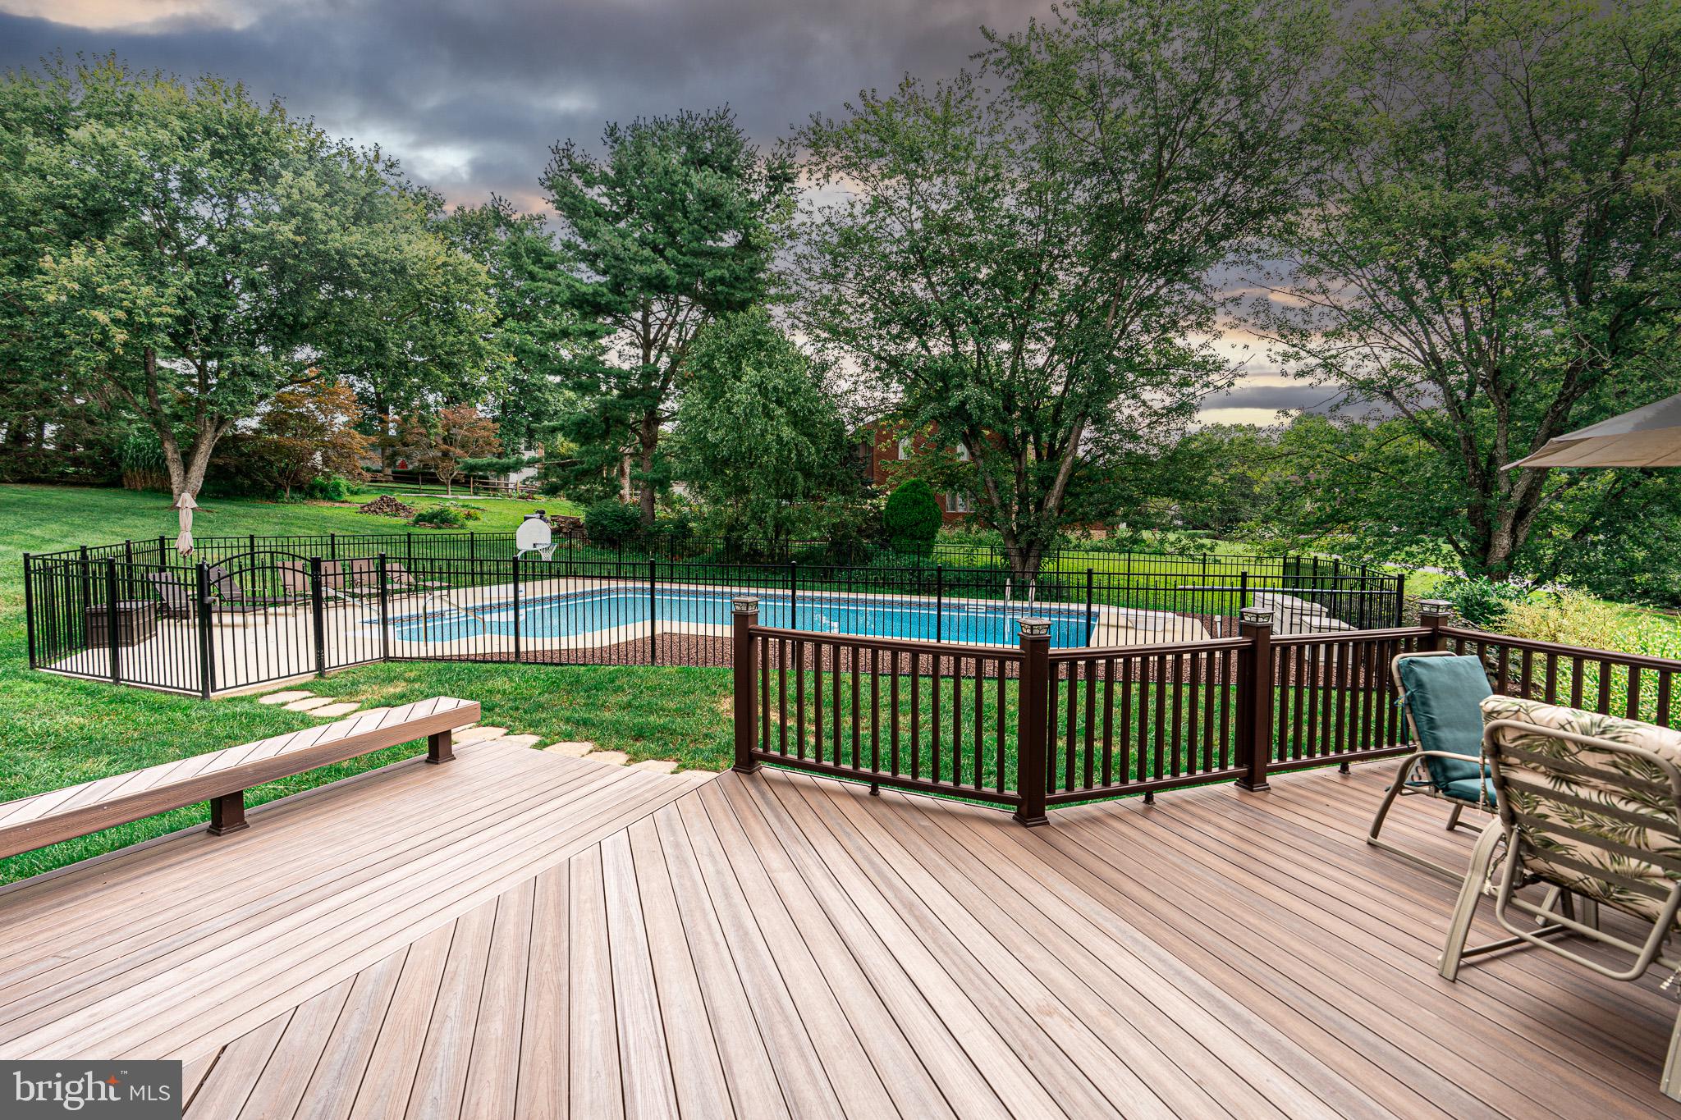
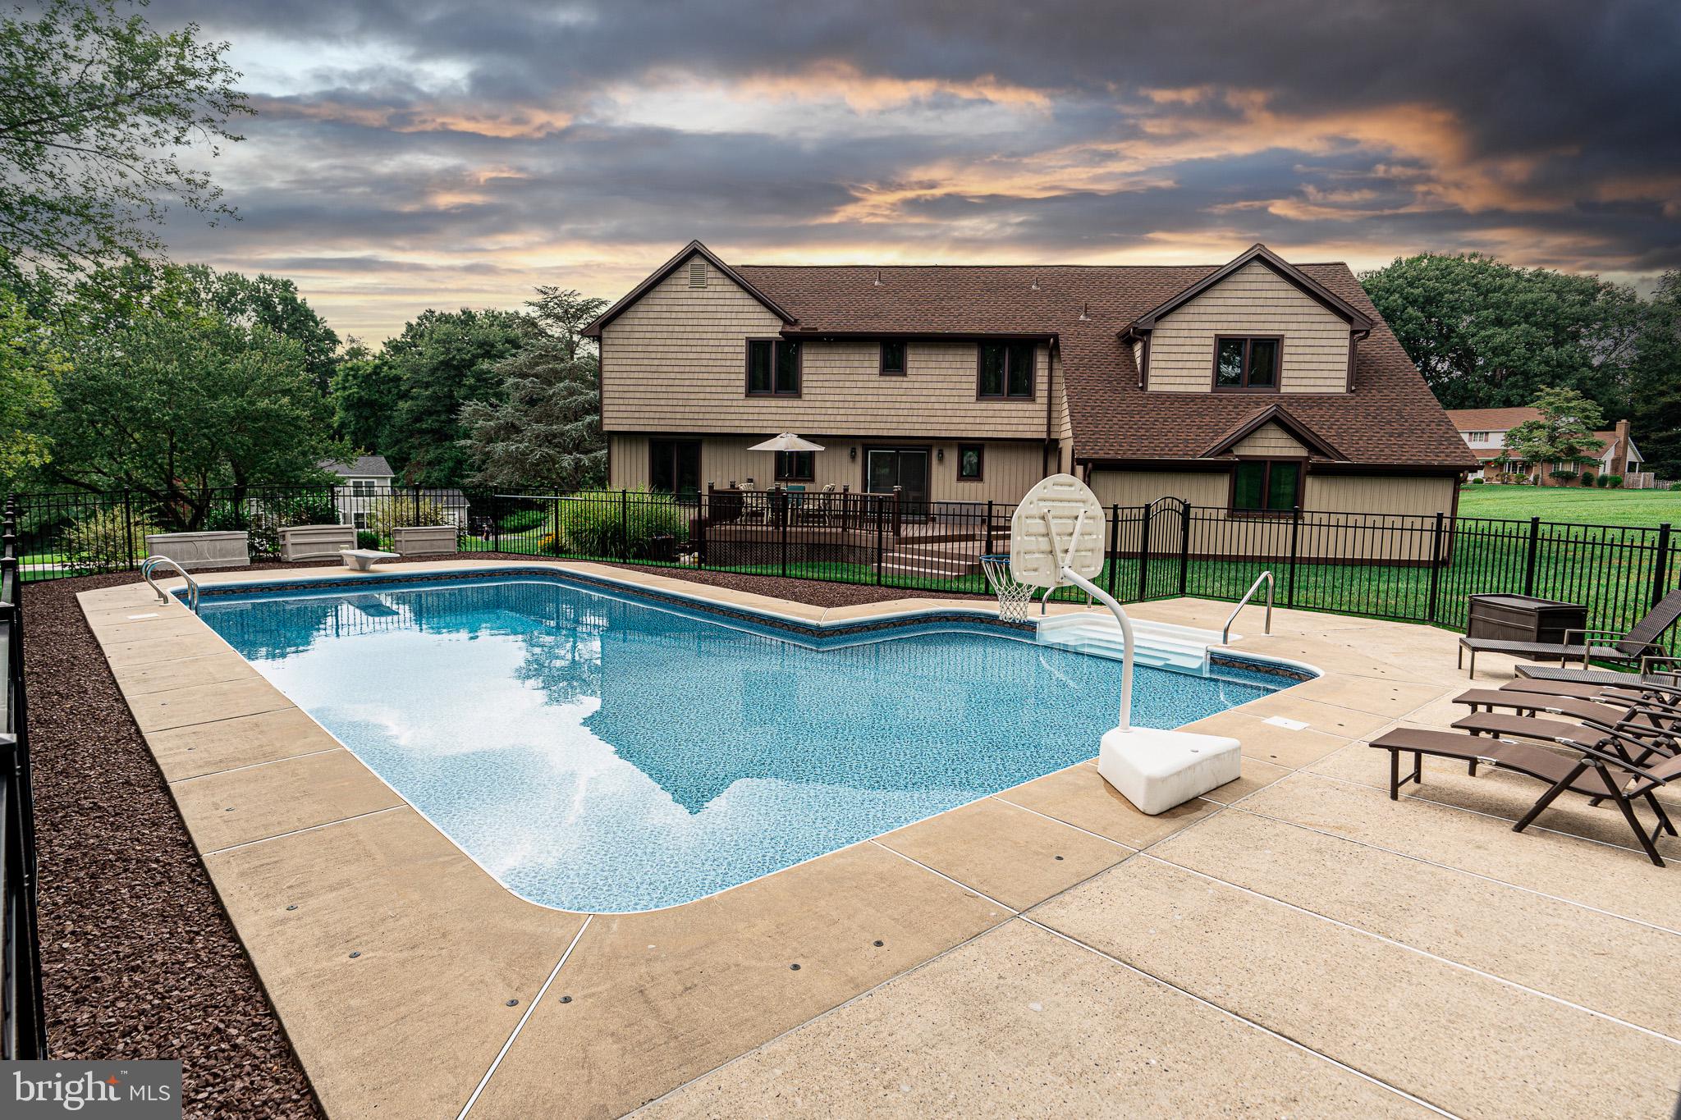
Designed for enjoying the outdoors, the backyard features a private inground pool with a new liner and new pump, an expansive deck and extensive new hardscaping surrounded by manicured lawn and mature landscaping. Whether you're entertaining a crowd, spending the afternoon poolside or simply relaxing at home, this is a backyard made to be enjoyed.
Inside, the 5-bedroom home offers a spacious and flexible floor plan highlighted by a true first-floor in-law suite with its own private entrance, living room, kitchen, bedroom and full bath. New LVP flooring gives the suite a fresh, updated look and makes it an excellent option for extended family, guests or multi-generational living.
Upstairs you'll find the owner's suite along with three additional bedrooms and a recently updated full hall bath. The home also features a spacious kitchen with direct access to the deck, fireplace, skylights, crown molding, main-level laundry and a finished lower-level.
Even better, many of the home's major improvements have already been completed. Within the past two years, updates include a NEW ROOF, NEW SIDING, NEW HVAC, NEW WATER HEATER, fresh paint, updated upstairs bath, new hardscaping, new LVP flooring in the in-law suite, plus the new pool liner and pump.
You'll also find an oversized attached two-car garage, large paved driveway and storage shed for lawn equipment, pool supplies and more. Plenty of storage.
Located on a quiet cul-de-sac, 2308 Shepherd Ct offers the space, flexibility and outdoor living buyers are looking for—with many of the major-ticket improvements already taken care of. Come see what makes this Jarrettsville home stand out.
| Date | Event | Price | Source |
|---|---|---|---|
| listed (Active) | $825,000 | Bright #MDHR2058880 | |
| price changed | $799,000 | Bright #MDHR2058880 |
Hi there — ask anything about this property or the area and the team will get right back to you.
Local real estate advisory services provided by agent with The Southside Group
Listed by John Gatsoulas with Re/max Components
The data relating to real estate for sale on this website appears in part through the BRIGHT Internet Data Exchange program, a voluntary cooperative exchange of property listing data between licensed real estate brokerage firms in which John Gatsoulas participates, and is provided by BRIGHT through a licensing agreement. The information provided by this website is for the personal, non-commercial use of consumers and may not be used for any purpose other than to identify prospective properties consumers may be interested in purchasing. Some properties which appear for sale on this website may no longer be available because they are under contract, have closed or are no longer being offered for sale. Information Deemed Reliable But Not Guaranteed. Copyright © 2026 Bright MLS. All rights reserved.
You agree to The Southside Group Terms of Use and Privacy Policy. By choosing to contact a property, you also agree that The Southside Group and its associates may call, text, or email you regarding any inquiries or activities you submit through our website. This may involve the use of automated means and prerecorded or artificial voices.
Step 1 of 2
You've reached the free preview limit. Create a free account to see this listing and everything else on the site.
Step 2 of 2
Tell us how to reach you about homes you like.
Enter your password to sign in as
You've reached the free preview limit. Create a free account to see this listing and everything else on the site.
Already have an account? Sign in
Sign in to your account.
New here? Create an account