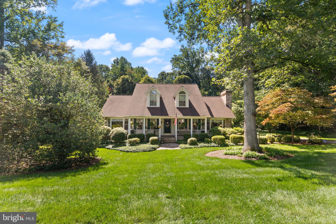
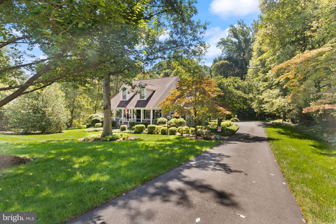
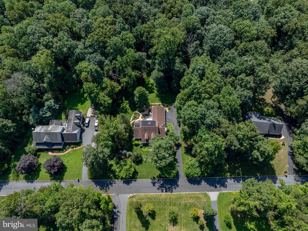
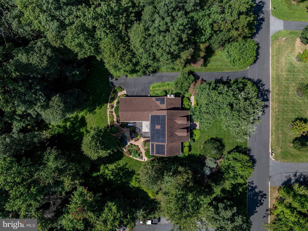
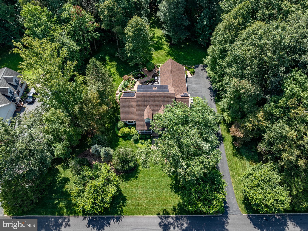
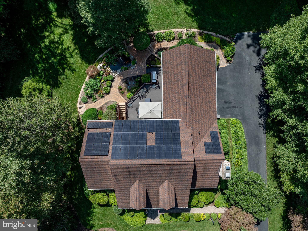
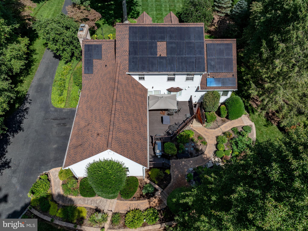
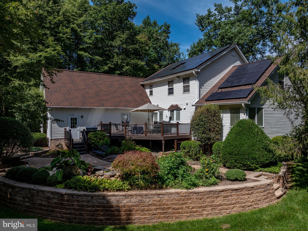
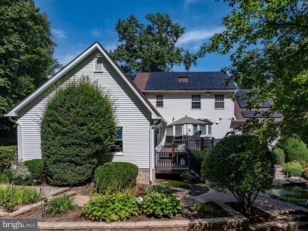
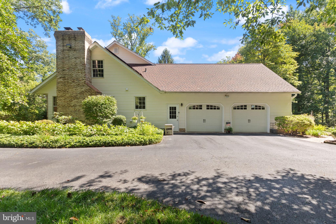
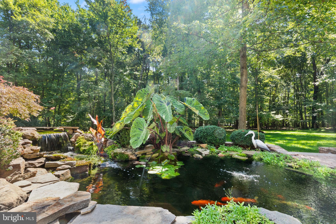
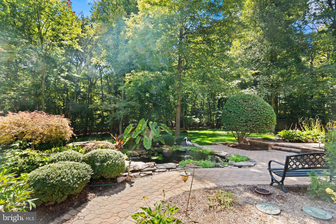
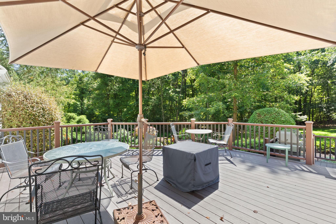
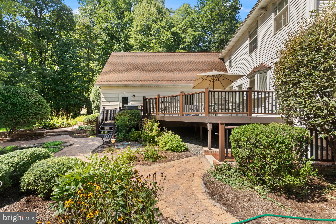
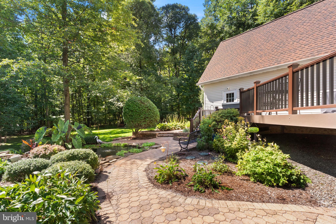
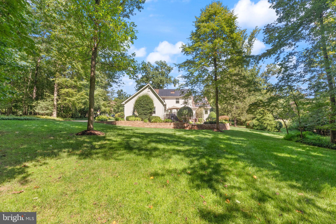
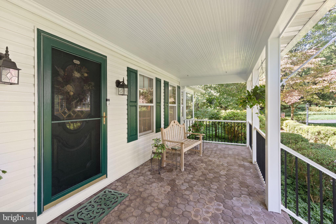
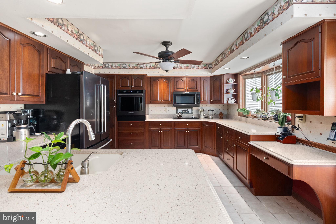
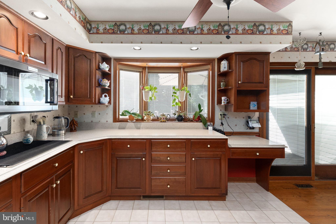
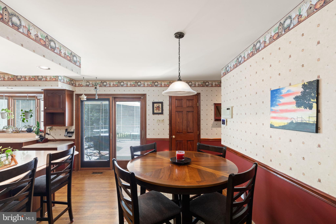
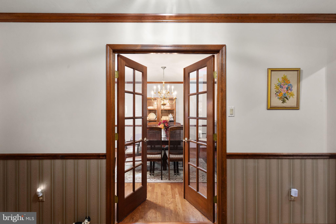
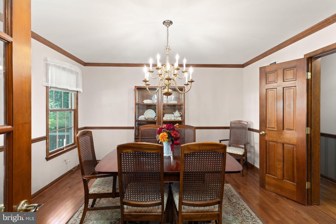
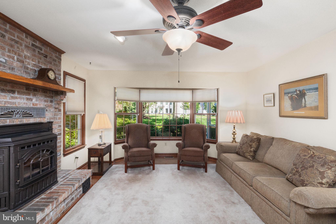
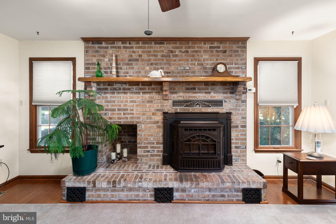
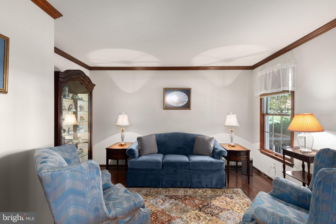
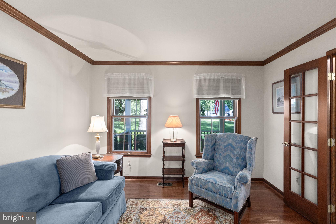
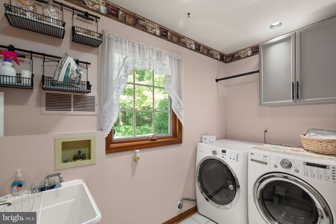
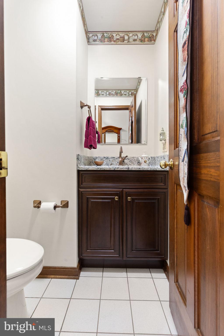
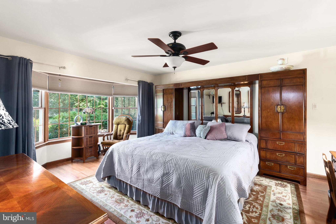
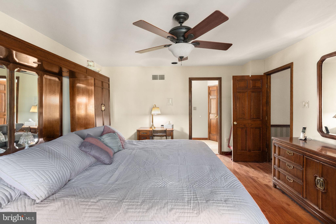
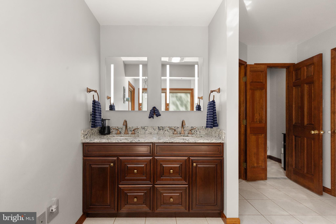
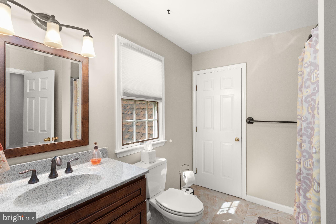
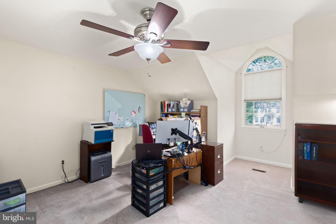
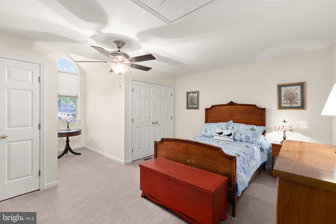
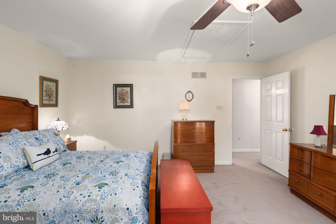
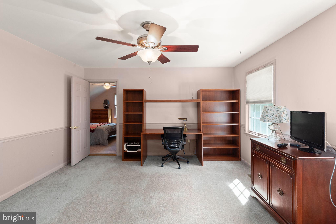
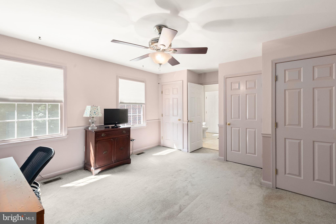
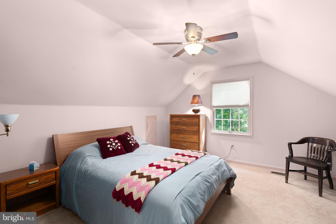
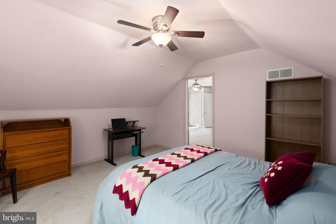
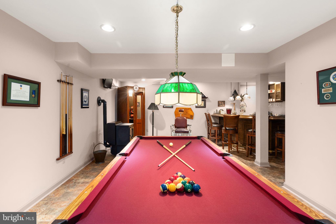
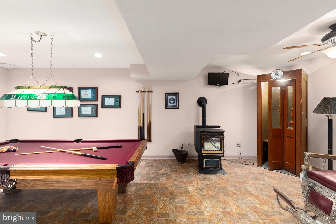
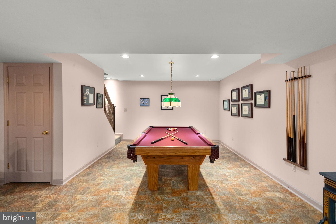
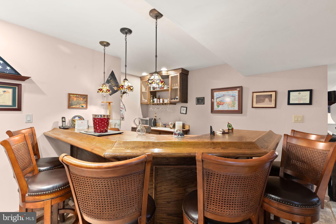
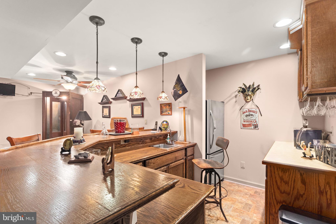
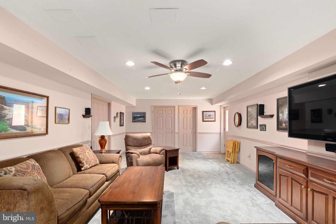
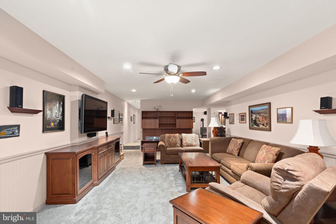
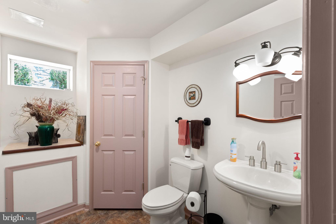
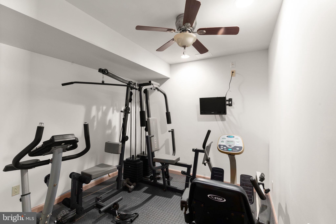
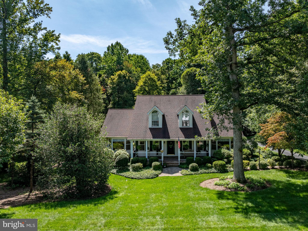
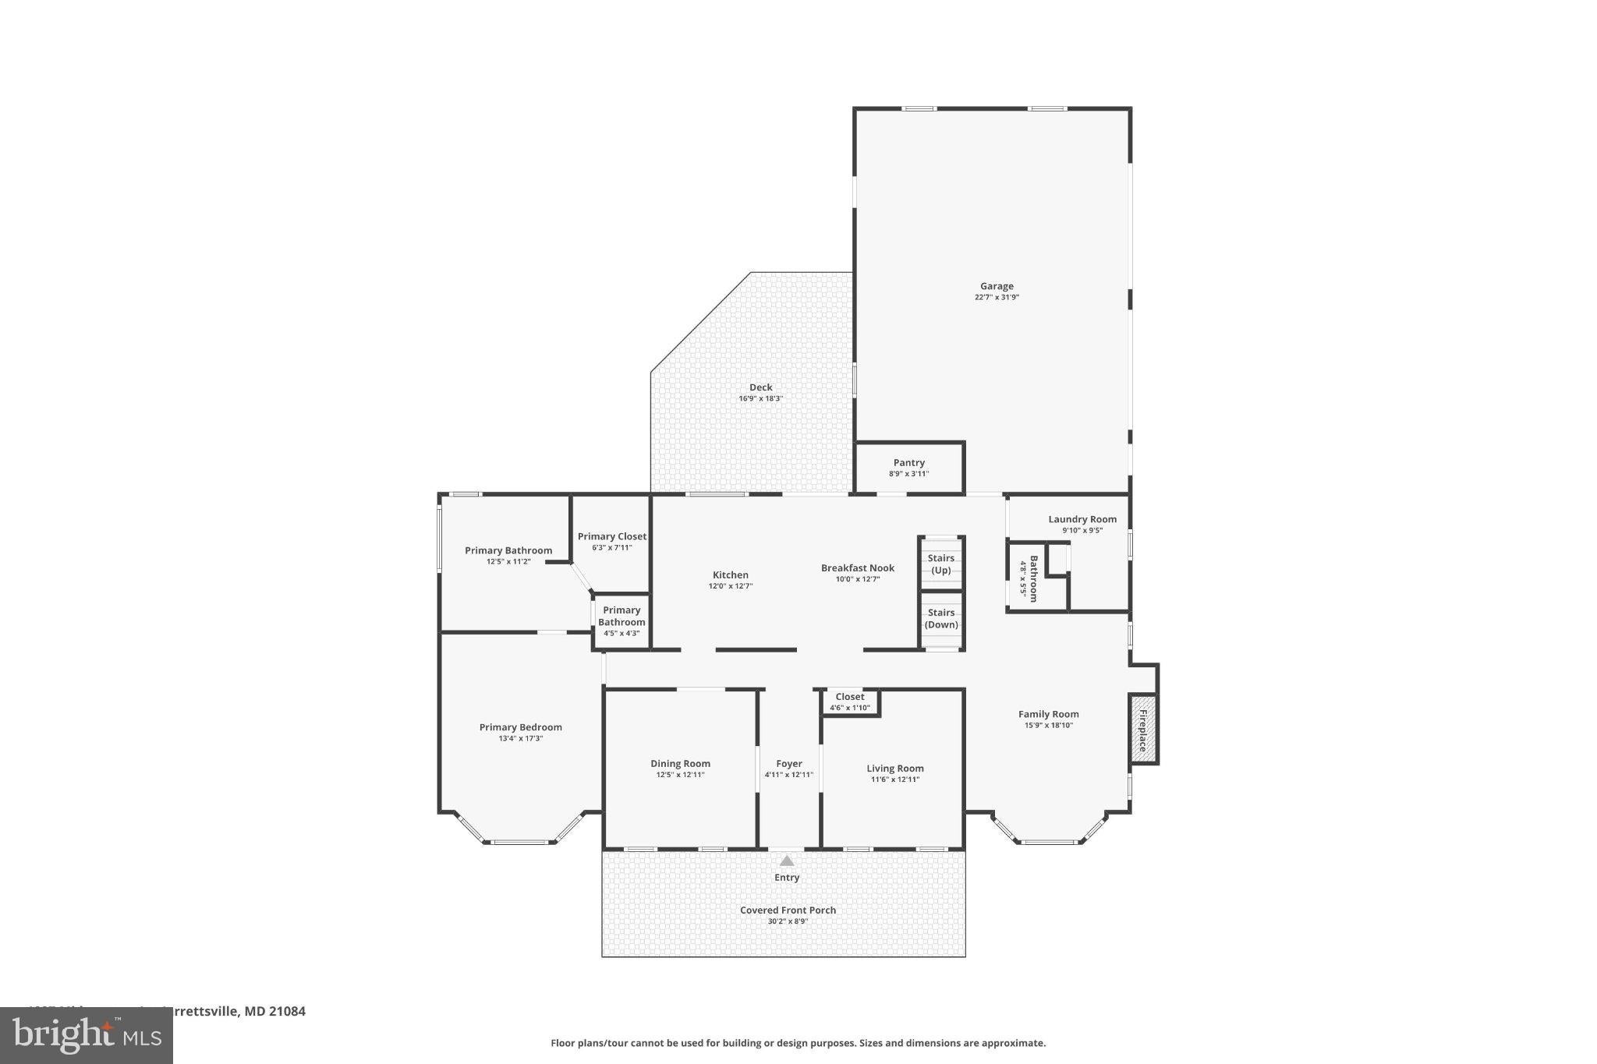
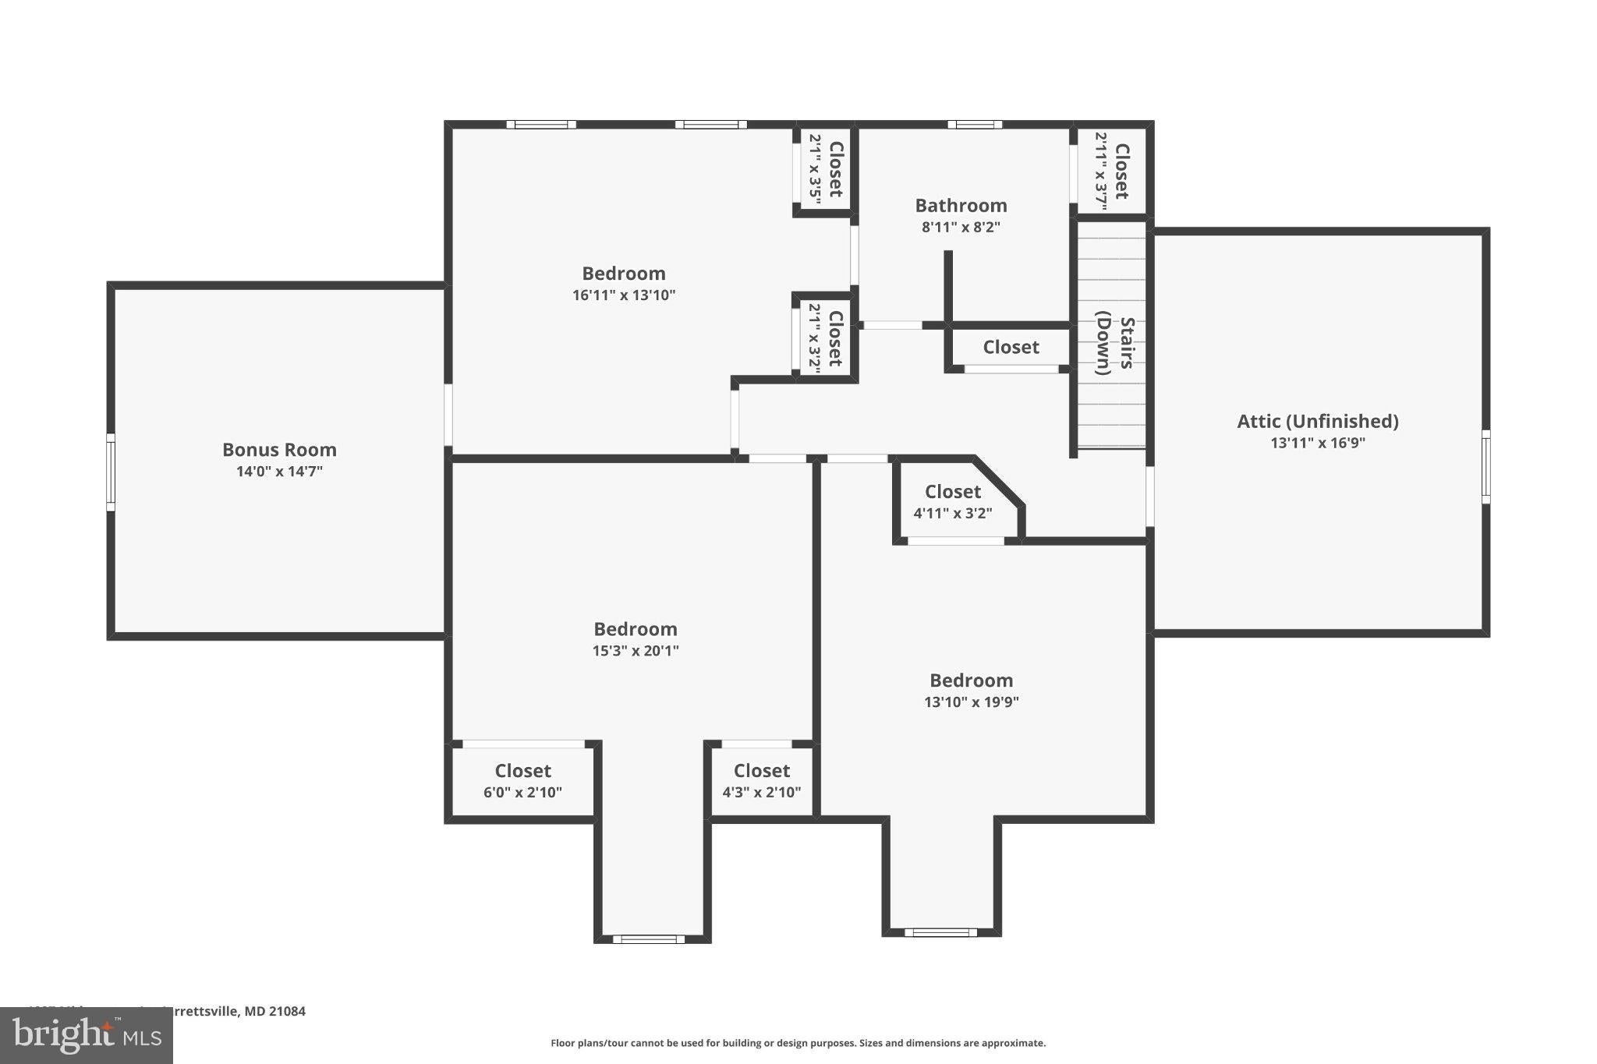
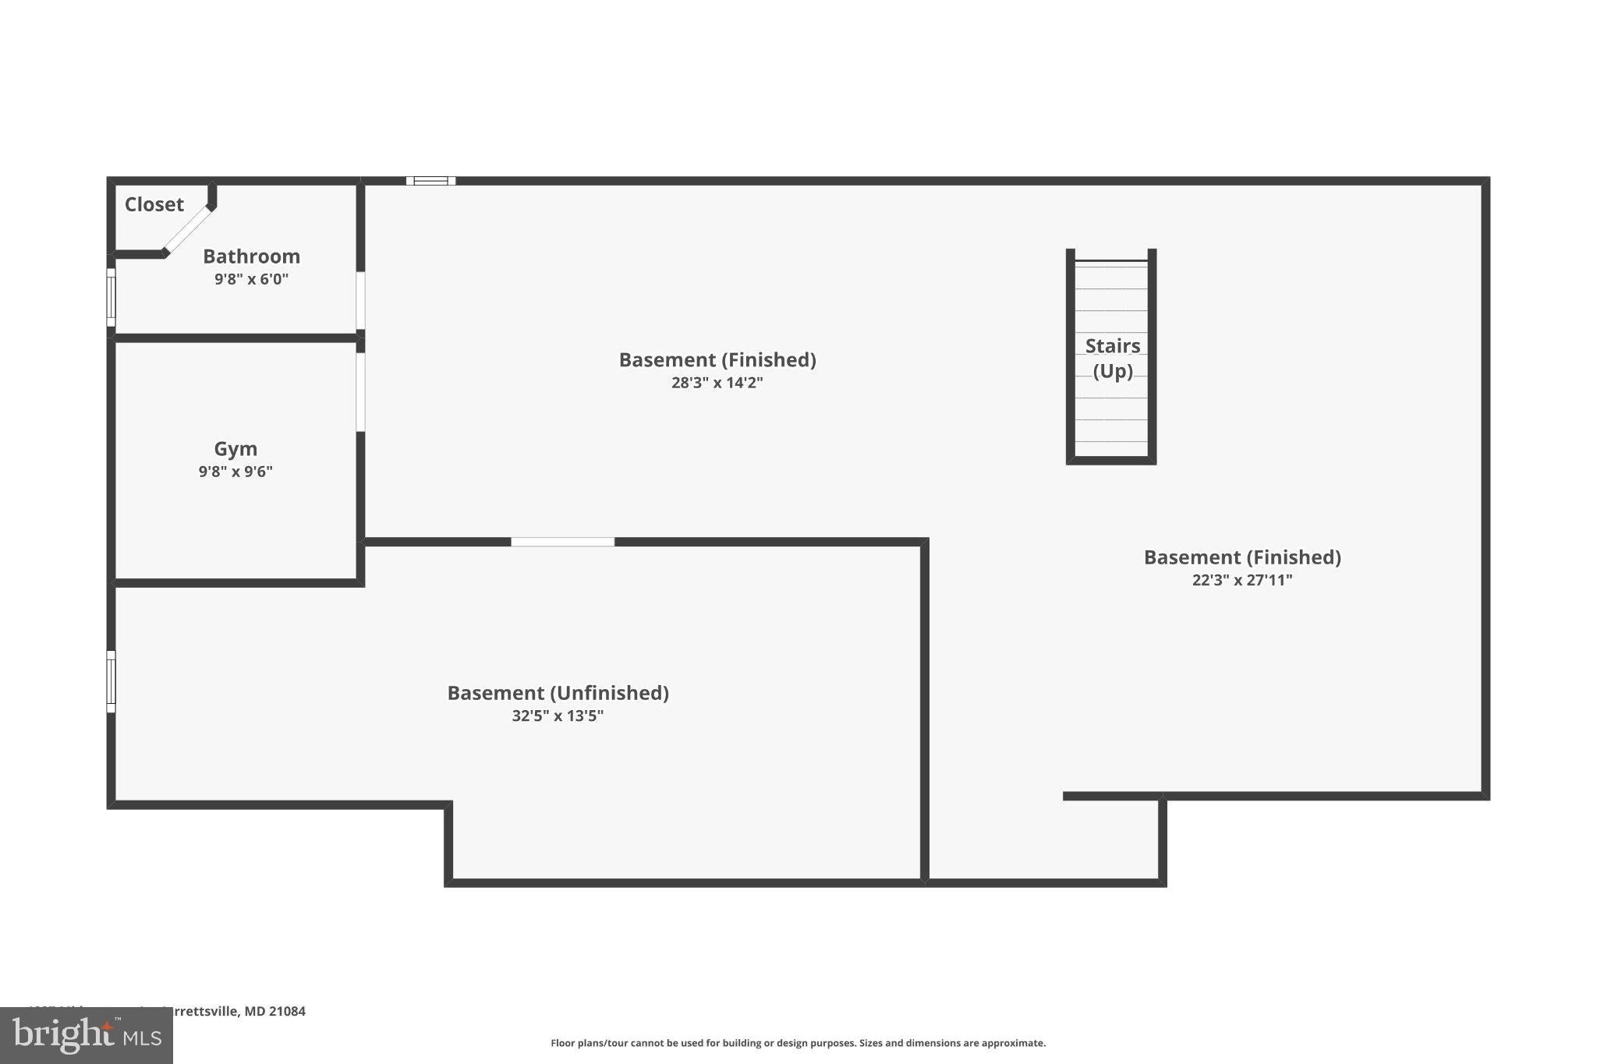
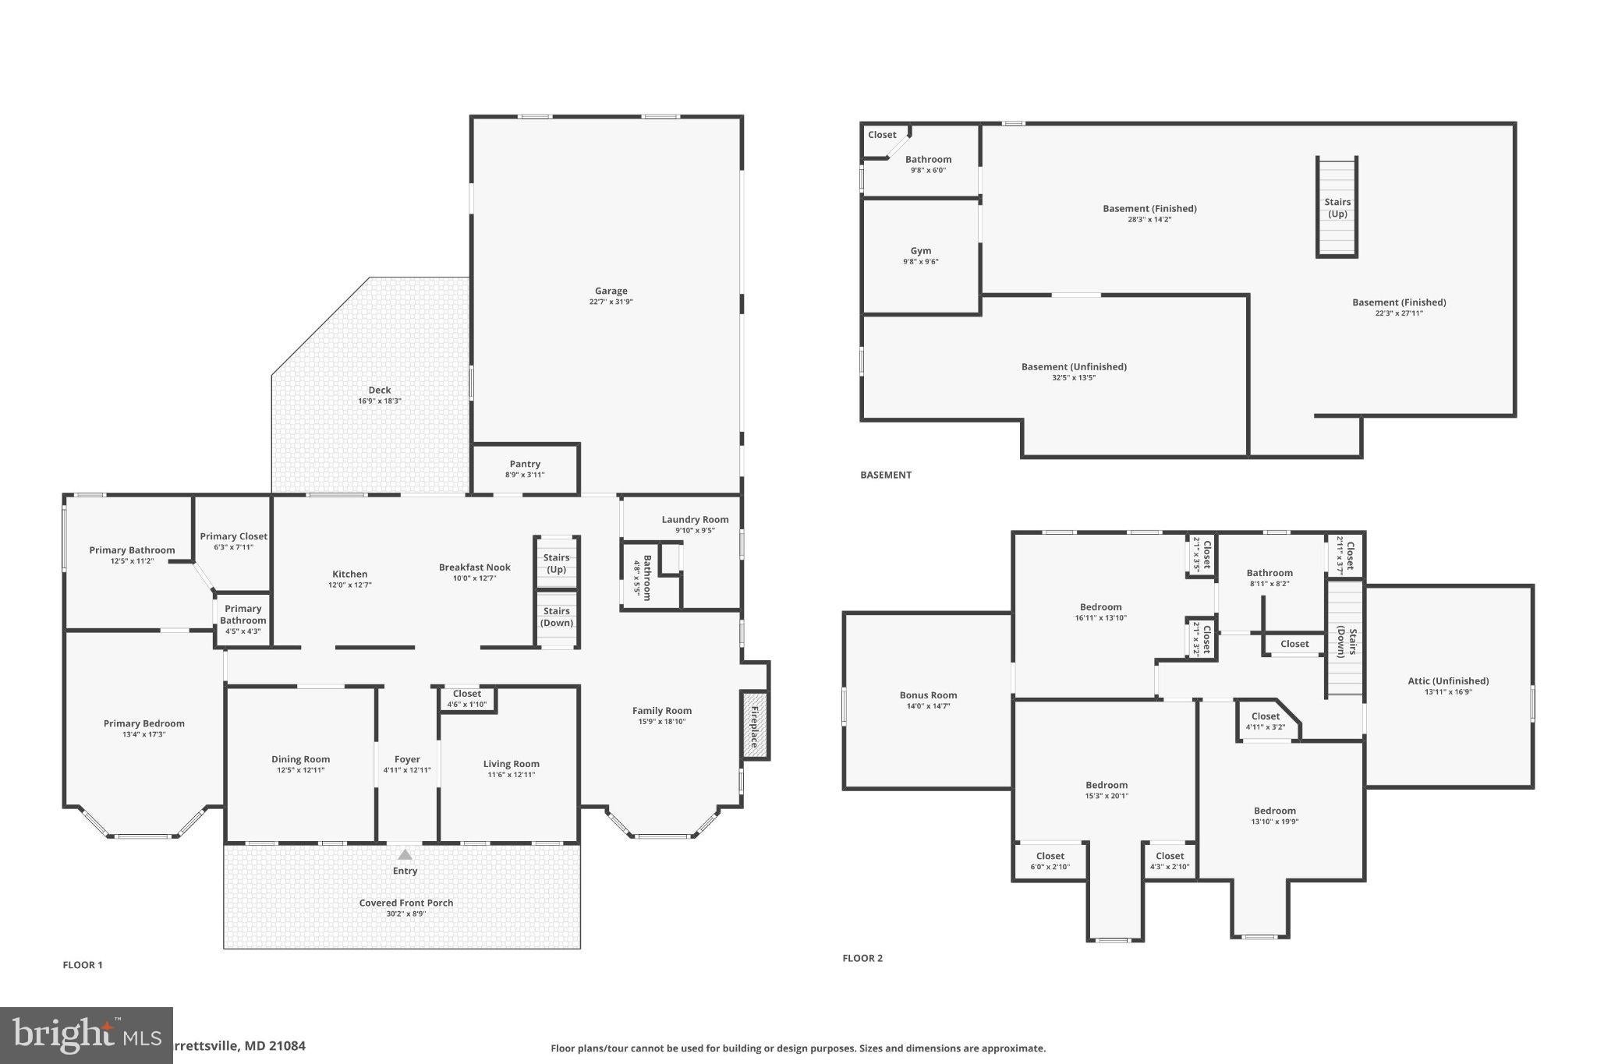
Discover an exceptional custom-built residence nestled on a secluded, partially wooded 2-acre lot in prestigious Midsummer Hill, a quiet 39-home community set on a 1-mile dead-end street with no through traffic. Built with extraordinary craftsmanship, this 4-bedroom, 2 full/2 half bath home features an entry-level primary bedroom and laundry, blending architectural elegance with advanced energy efficiency and remarkable privacy. A rare combination of sustainability and luxury, the property features an owned 12 kW photovoltaic solar system with whole-house battery backup, premium REC high-efficiency panels with critter guards, Enphase app monitoring, approximately 60% solar offset, and a transferable 25-year warranty with about 21 years remaining. Complementing the solar system is geothermal heating and cooling, supported by a dual-well system: one well serves the home and geothermal system, while the second serves as the geothermal discharge well. The exterior showcases timeless natural materials, with all exterior wood in clear redwood, including the front porch columns and rear deck, plus new front porch railing and brand-new Trex railings on the rear deck. Additional upgrades include an architectural roof and a LeafGuard gutter system approximately 5 years old, a garage door replaced approximately 5 years ago, and a powered shed with lighting and a new roof. The attached spacious 2-car garage has 2 automatic openers and pull-down attic storage. The beautifully landscaped rear yard offers a serene retreat with a 145-foot retaining wall and tranquil Koi pond, ideal for outdoor relaxation and entertaining. Inside, the home features hardwood flooring, Pella windows and doors, and thoughtfully designed living spaces. The gourmet kitchen includes Silestone countertops, a double Corian sink, an induction range, and a large pantry. The main level also offers a sitting/living room, a separate dining room with double doors, a family room with a pellet stove, a half bath, and a laundry room. Ceiling fans are located in all bedrooms, the recreation room, and the kitchen. The first-floor primary suite provides a private sanctuary with a walk-in closet and a spa-inspired bath featuring dual quartz-top vanities, a walk-in shower, and a jetted soaking tub. Upstairs are 3 bedrooms, a remodeled full bath, a versatile bonus room ideal as a bedroom, office, playroom, or recreation room, and a heated/air-conditioned storage room with potential for conversion to an additional bedroom. One bedroom includes drop-down stairs to 3rd-floor storage. The fully finished lower level is designed for entertaining, featuring a full wet bar with 6 chairs, a full-size refrigerator, a mini fridge/wine cooler, a pool table that conveys, a mounted TV, and a custom Amish-built entertainment system that conveys. A dedicated gym room with Total Gym that conveys, half bath, and walk-up access to the backyard complete the space. Additional features include a central vacuum, full-home insulation, a sump pump, a radon mitigation system, a polystyrene water heater with a booster, a calcite water treatment system, substantial unfinished lower-level storage, and exceptional storage throughout. A truly one-of-a-kind offering, this home combines exceptional craftsmanship, advanced energy systems, flexible living space, and a private, beautifully landscaped setting in one of Midsummer Hill's most distinguished properties.
| Date | Event | Price | Source |
|---|---|---|---|
| listed (Active) | $830,000 | Bright #MDHR2059816 | |
| price changed | $799,000 | Bright #MDHR2059816 | |
| price changed | $769,000 | Bright #MDHR2059816 |
Hi there — ask anything about this property or the area and the team will get right back to you.
Local real estate advisory services provided by agent with The Southside Group
Listed by Eric G. Chamish with Black Dog Realty, Llc
The data relating to real estate for sale on this website appears in part through the BRIGHT Internet Data Exchange program, a voluntary cooperative exchange of property listing data between licensed real estate brokerage firms in which Eric G. Chamish participates, and is provided by BRIGHT through a licensing agreement. The information provided by this website is for the personal, non-commercial use of consumers and may not be used for any purpose other than to identify prospective properties consumers may be interested in purchasing. Some properties which appear for sale on this website may no longer be available because they are under contract, have closed or are no longer being offered for sale. Information Deemed Reliable But Not Guaranteed. Copyright © 2026 Bright MLS. All rights reserved.
You agree to The Southside Group Terms of Use and Privacy Policy. By choosing to contact a property, you also agree that The Southside Group and its associates may call, text, or email you regarding any inquiries or activities you submit through our website. This may involve the use of automated means and prerecorded or artificial voices.
Step 1 of 2
You've reached the free preview limit. Create a free account to see this listing and everything else on the site.
Step 2 of 2
Tell us how to reach you about homes you like.
Enter your password to sign in as
You've reached the free preview limit. Create a free account to see this listing and everything else on the site.
Already have an account? Sign in
Sign in to your account.
New here? Create an account