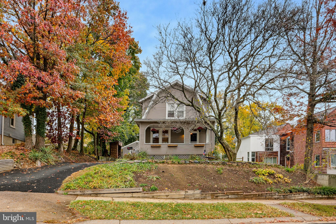
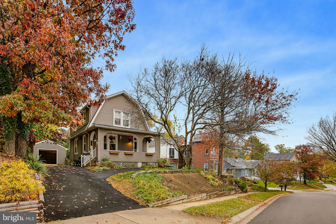
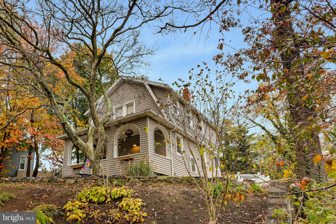
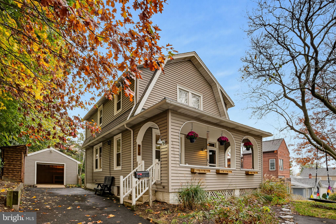
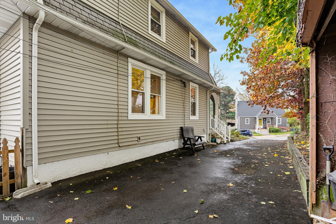
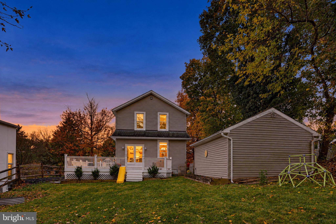
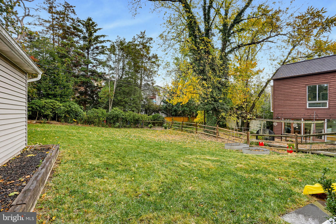
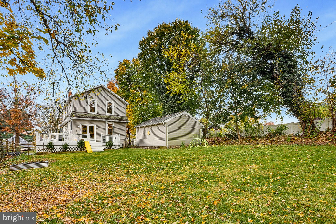
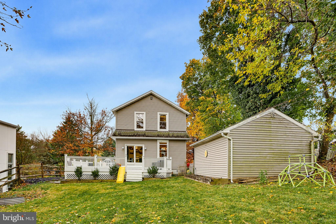
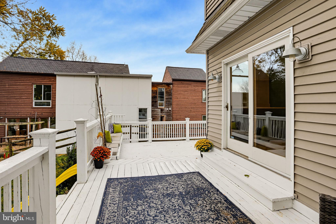
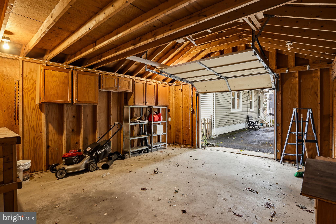
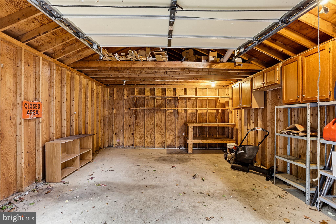
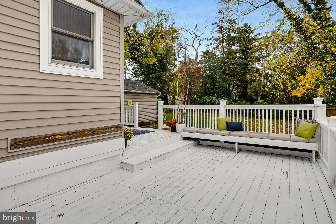
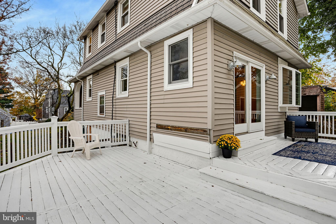
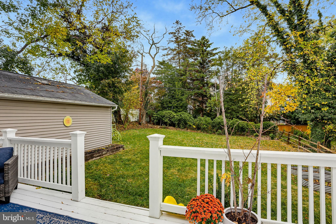
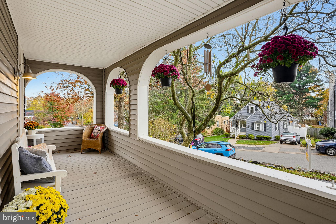
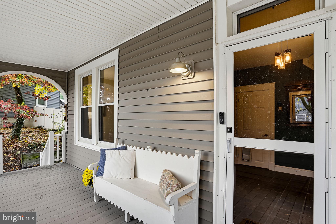
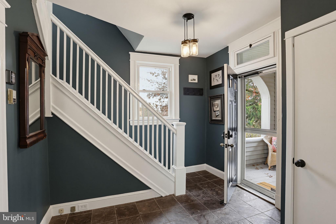
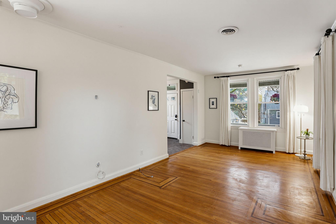
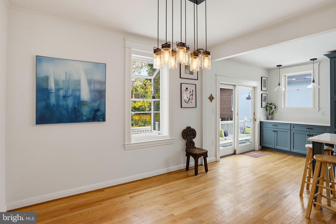
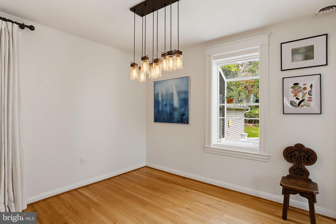
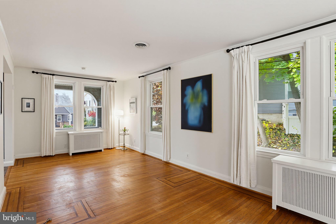
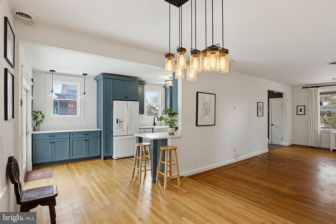
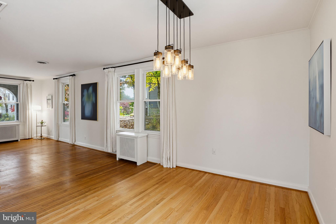
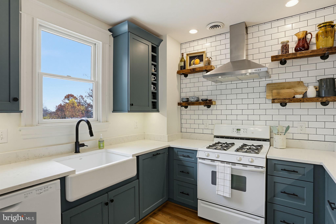
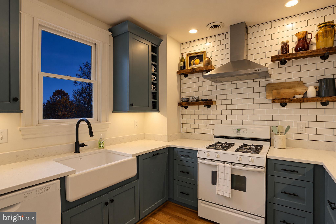
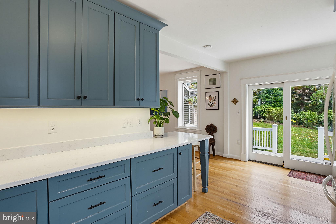
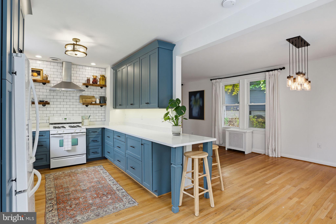
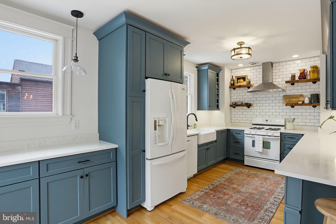
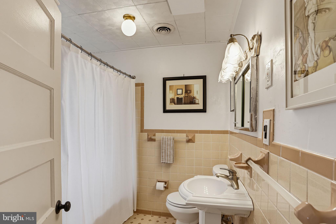
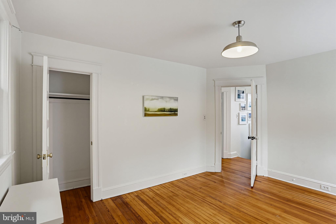
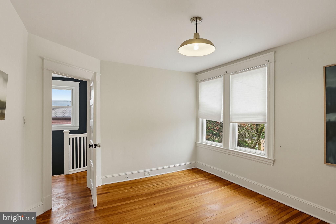
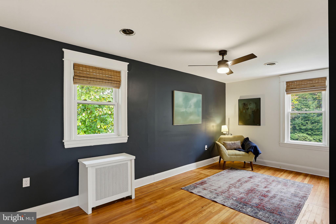
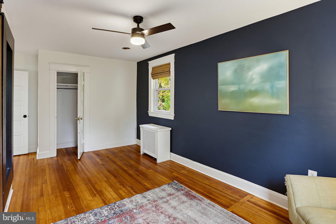
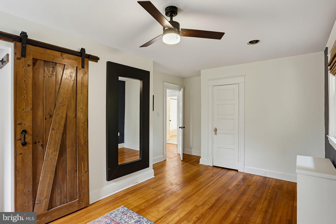
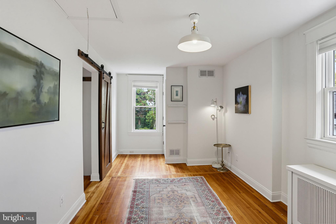
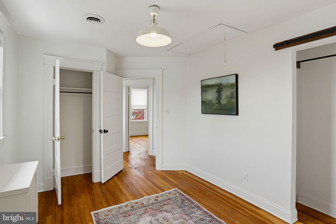
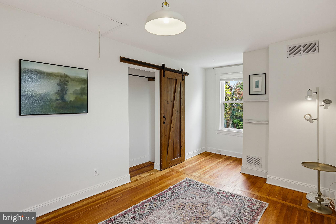
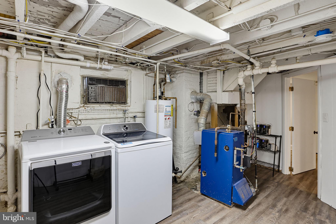
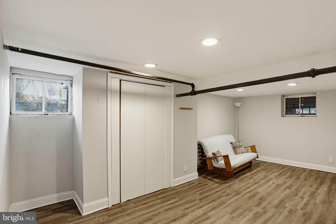
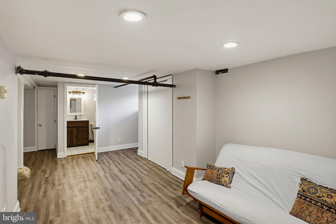
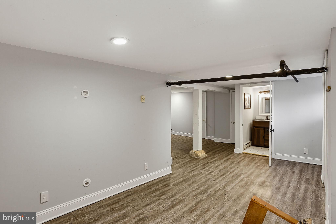
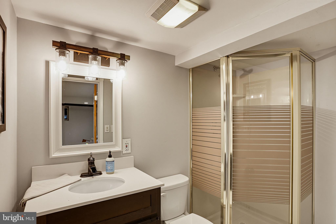
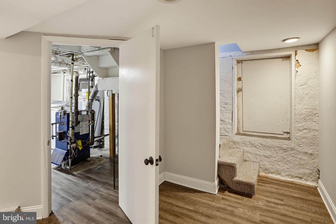
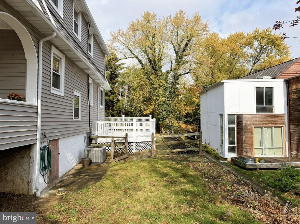
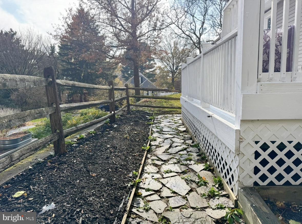
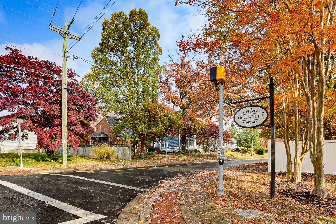
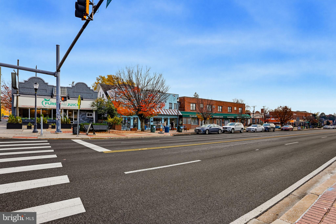
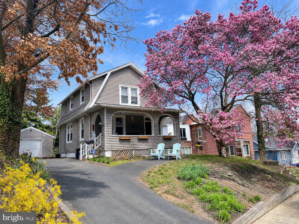
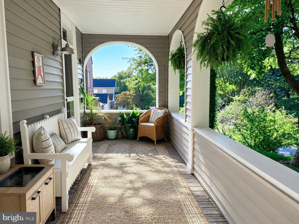
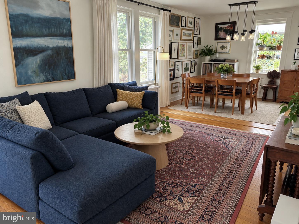
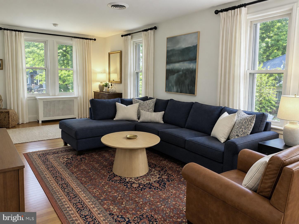
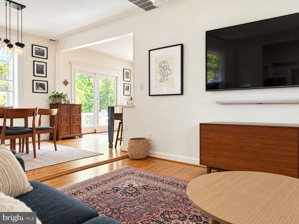
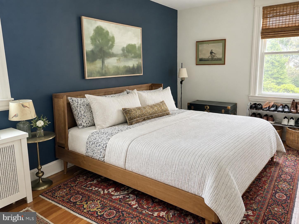
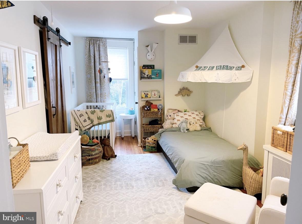
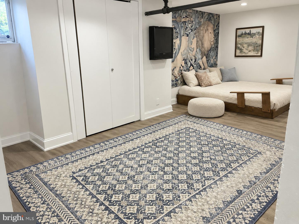
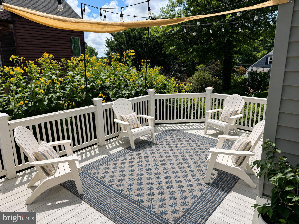
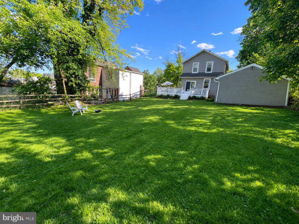
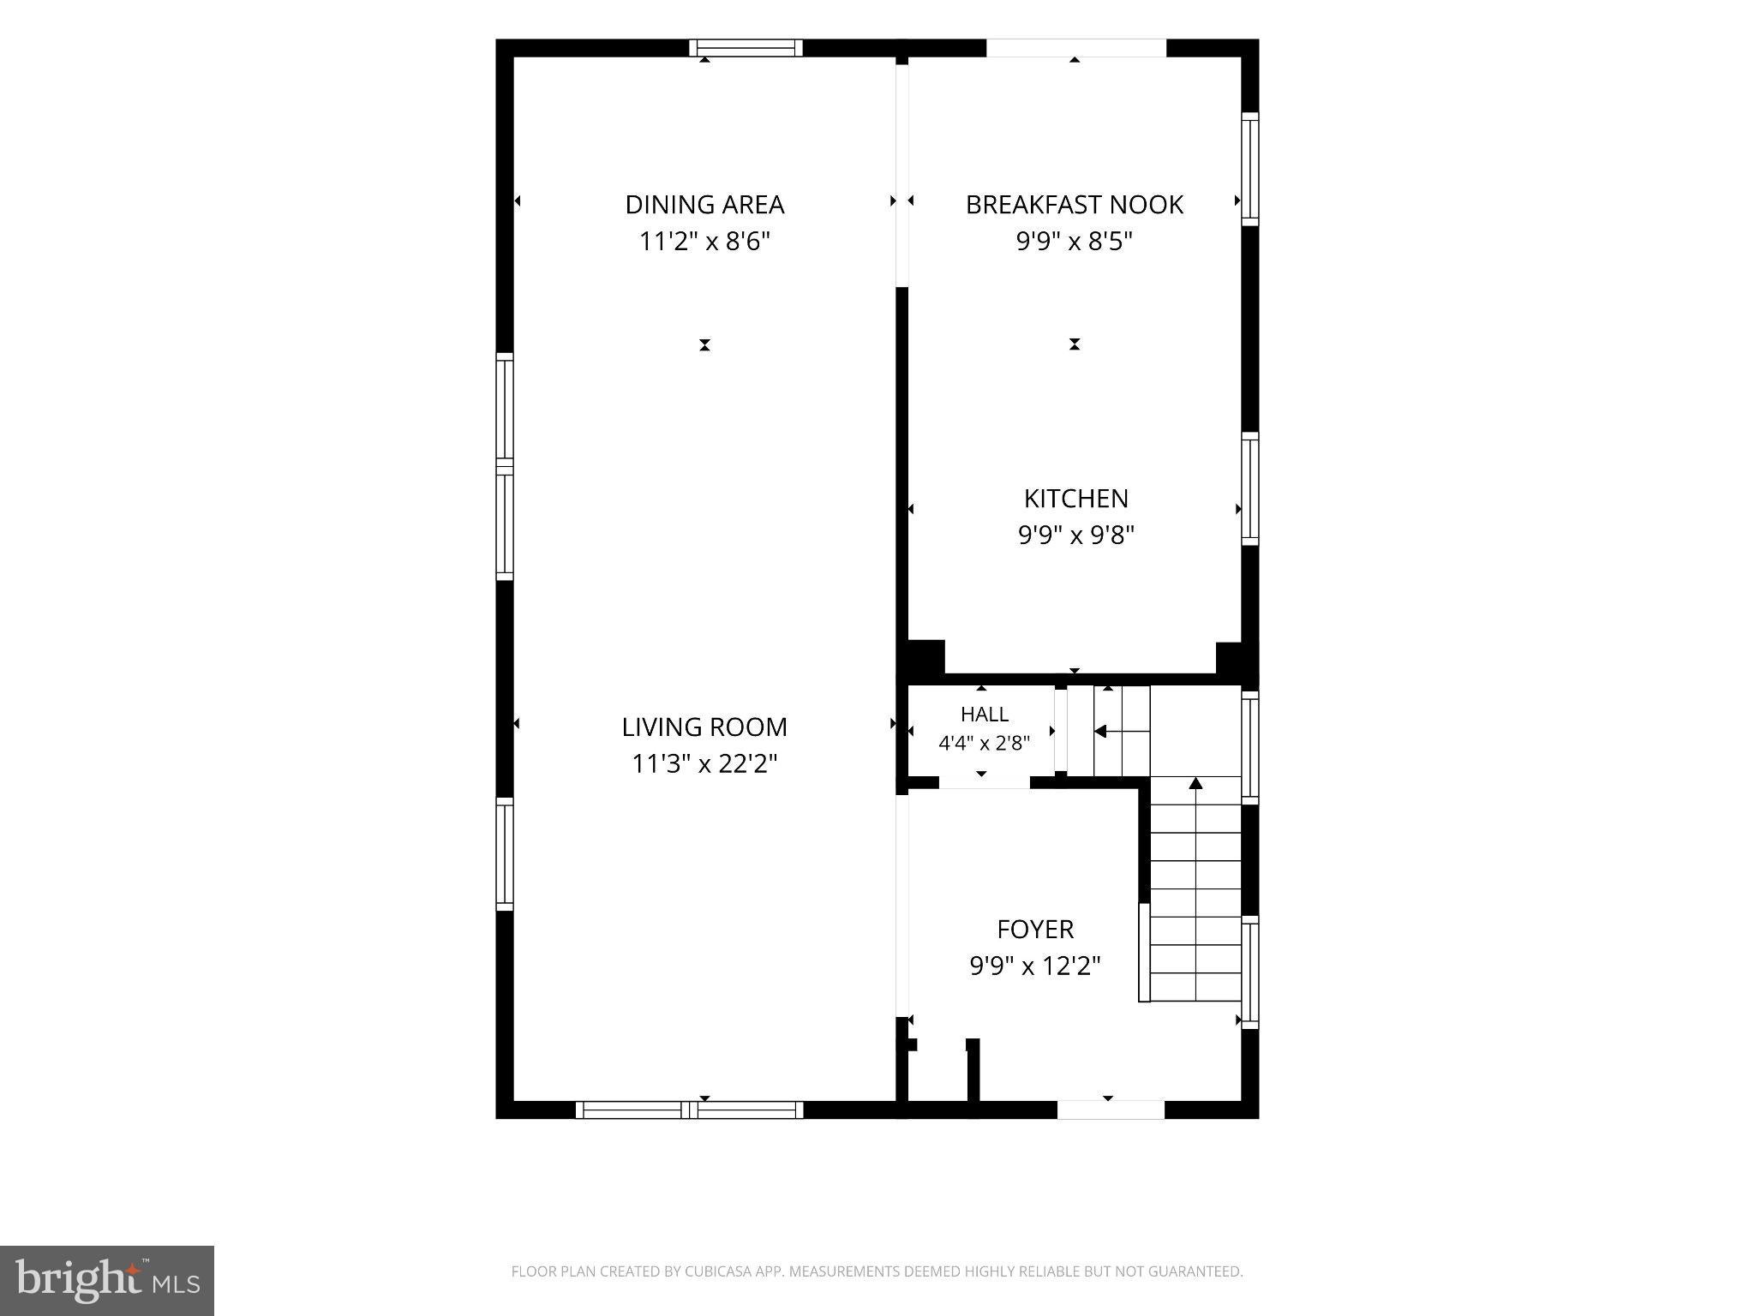
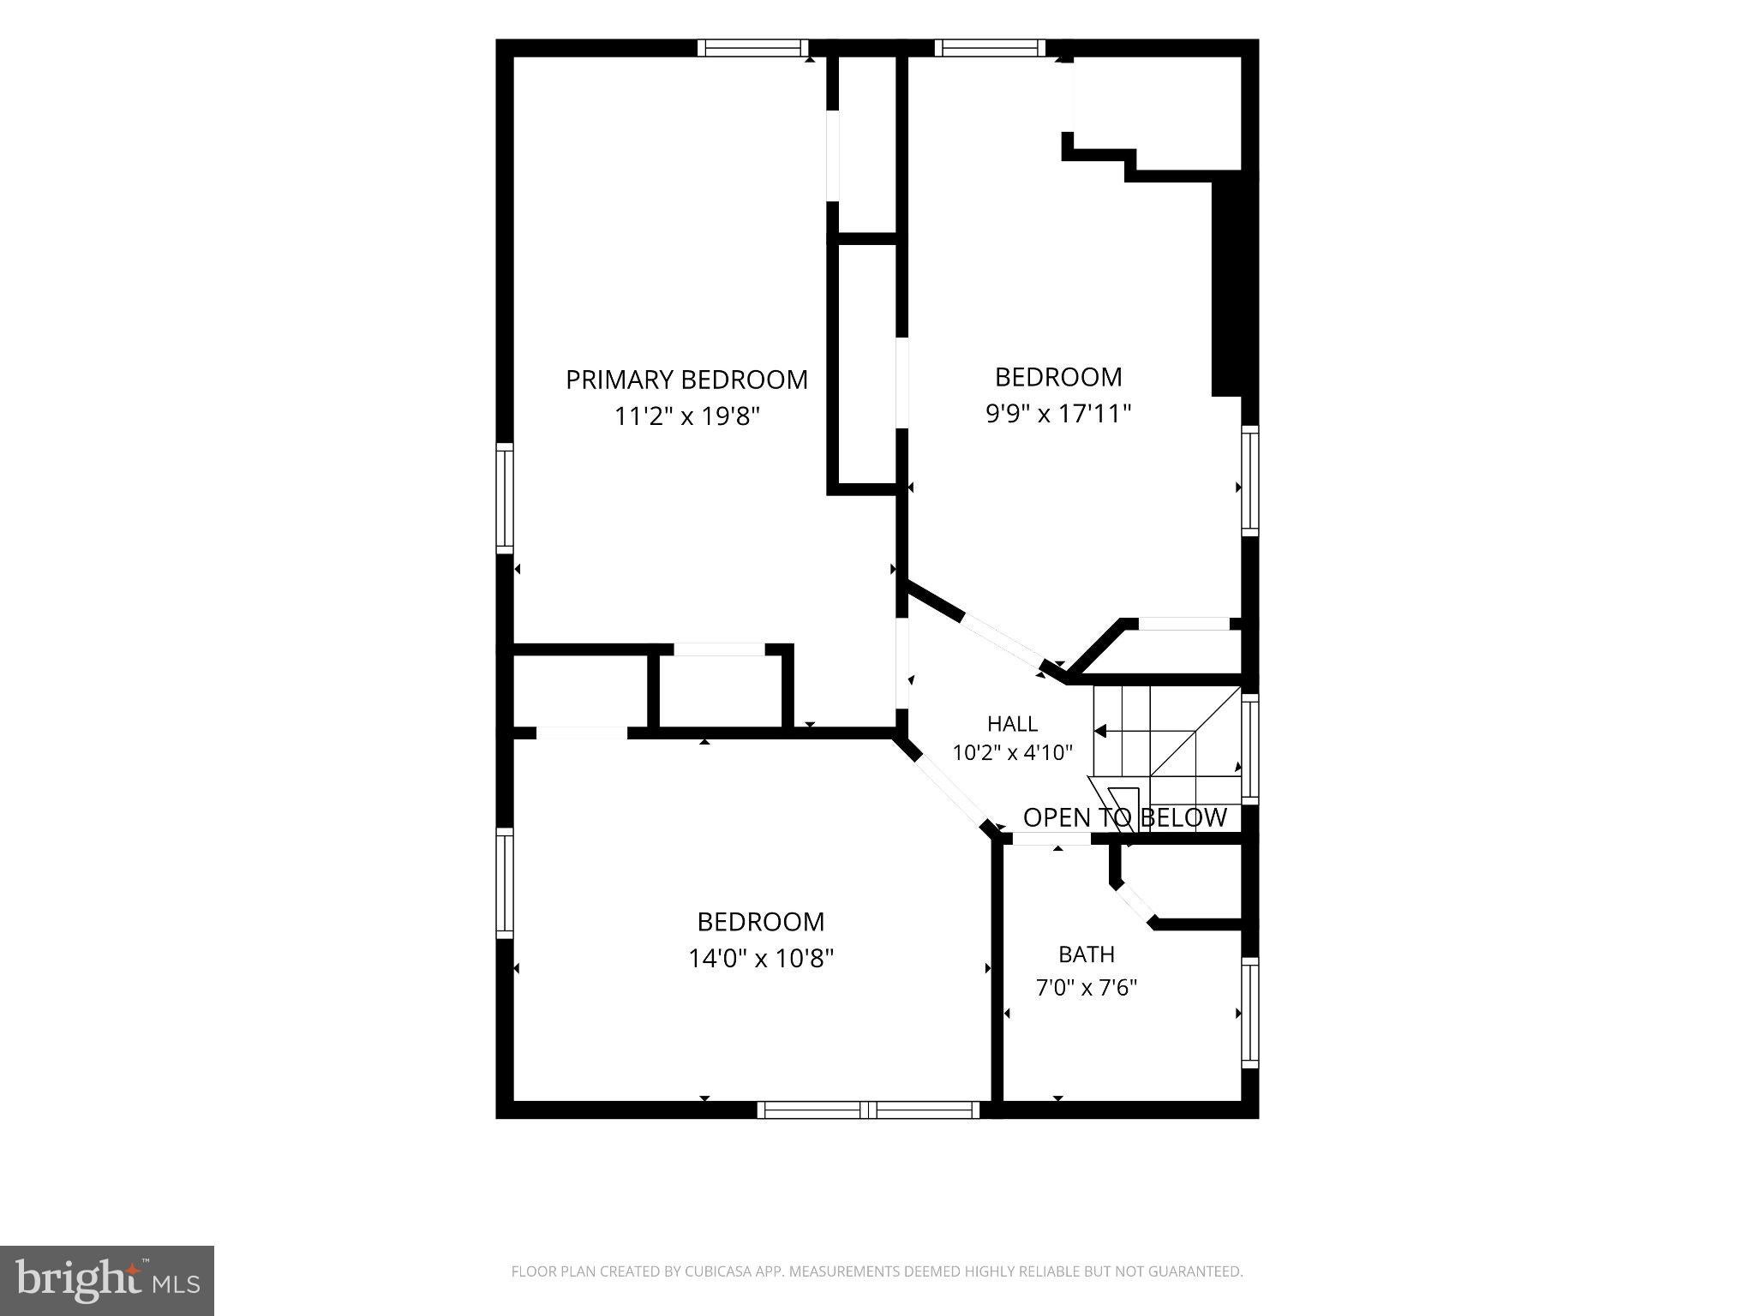
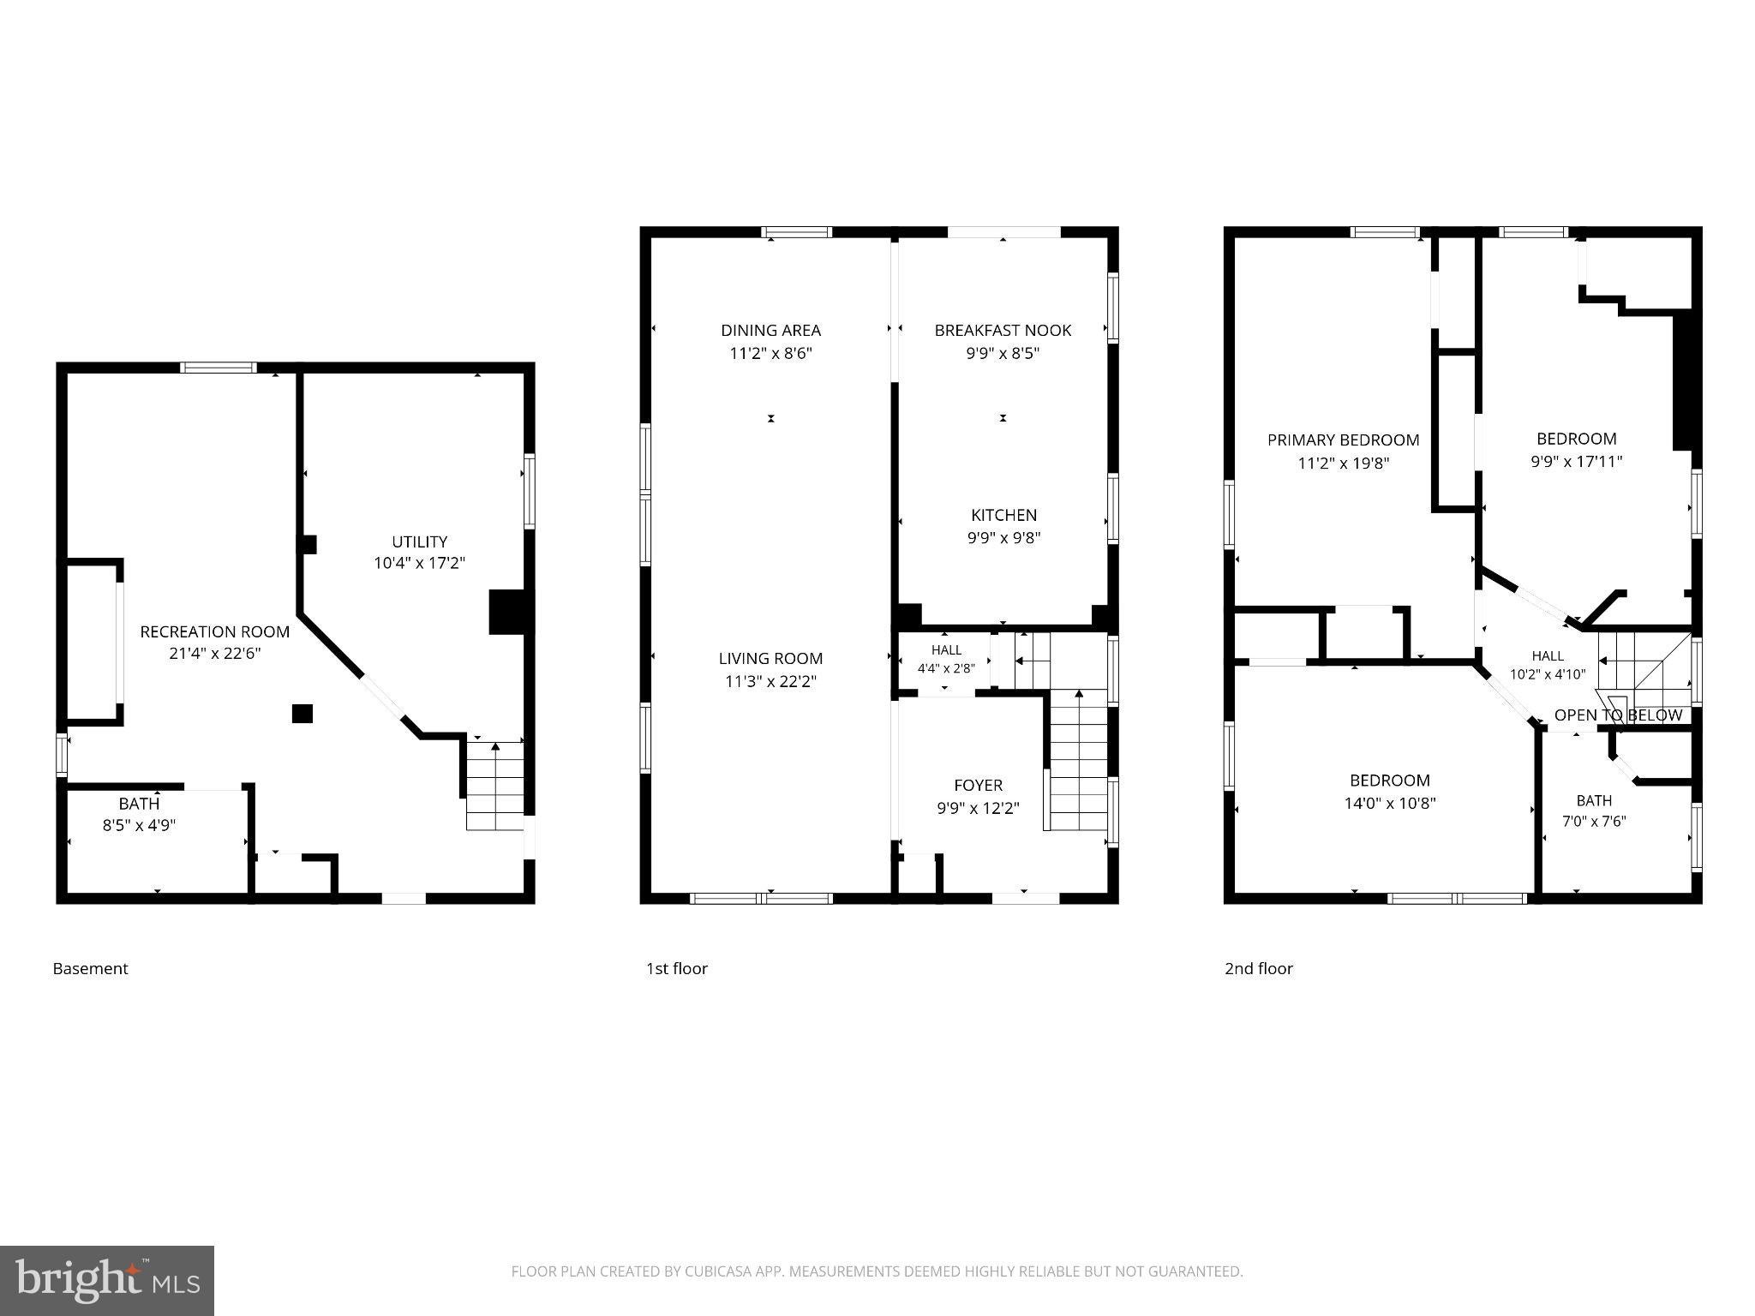
Classic Idlewylde Charm in the Coveted Stoneleigh School District! Perched high above the street, this inviting home welcomes you with timeless character and wonderful spaces for everyday living and entertaining. Start your day with coffee on the spacious covered front porch before stepping inside to a welcoming foyer with slate floors and soaring ceilings. Hardwood floors flow throughout the living room, dining area, and beautifully appointed kitchen, creating a warm and cohesive feel. The kitchen opens to a two-level deck, an ideal setting for summer cookouts, outdoor dining, and gatherings with friends and family. Beyond, discover a private backyard with plenty of room for play, pets, or your own vegetable garden. Practical features make this home even more appealing, including a driveway with parking for up to four cars and a detached garage with electricity and a dedicated workshop. Upstairs, the sun-filled top floor offers three generously sized bedrooms, ample closet space, hardwood floors, and a full bath. The mostly finished basement adds valuable flexible living space, perfect for a cozy family room, playroom, home office, or guest area, complete with a second full bathroom with shower. Enjoy all that this wonderful community has to offer, with sidewalks and tree-lined streets leading to the popular York and Regester intersection, where charming local restaurants and shops create a true neighborhood gathering place. Idlewylde also has its own park and playground. Conveniently located for an easy commute to area universities and downtown Baltimore. A wonderful opportunity to enjoy classic charm, flexible living space, and the best of the Idlewylde lifestyle!
| Date | Event | Price | Source |
|---|---|---|---|
| listed (Coming Soon) | $434,900 | Bright #MDBC2180762 | |
| status changed (Active) | — | Bright #MDBC2180762 |
Hi there — ask anything about this property or the area and the team will get right back to you.
Local real estate advisory services provided by agent with The Southside Group
Listed by Gwendolen S Probst with Cummings & Co. Realtors
The data relating to real estate for sale on this website appears in part through the BRIGHT Internet Data Exchange program, a voluntary cooperative exchange of property listing data between licensed real estate brokerage firms in which Gwendolen S Probst participates, and is provided by BRIGHT through a licensing agreement. The information provided by this website is for the personal, non-commercial use of consumers and may not be used for any purpose other than to identify prospective properties consumers may be interested in purchasing. Some properties which appear for sale on this website may no longer be available because they are under contract, have closed or are no longer being offered for sale. Information Deemed Reliable But Not Guaranteed. Copyright © 2026 Bright MLS. All rights reserved.
You agree to The Southside Group Terms of Use and Privacy Policy. By choosing to contact a property, you also agree that The Southside Group and its associates may call, text, or email you regarding any inquiries or activities you submit through our website. This may involve the use of automated means and prerecorded or artificial voices.
Step 1 of 2
You've reached the free preview limit. Create a free account to see this listing and everything else on the site.
Step 2 of 2
Tell us how to reach you about homes you like.
Enter your password to sign in as
You've reached the free preview limit. Create a free account to see this listing and everything else on the site.
Already have an account? Sign in
Sign in to your account.
New here? Create an account