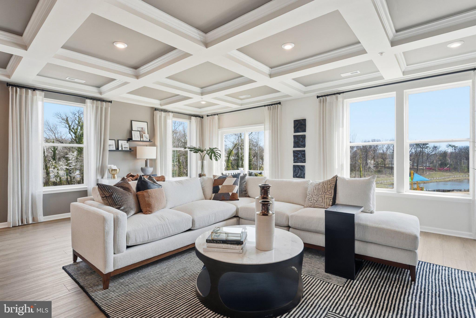
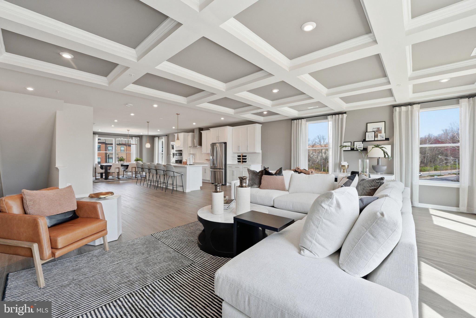
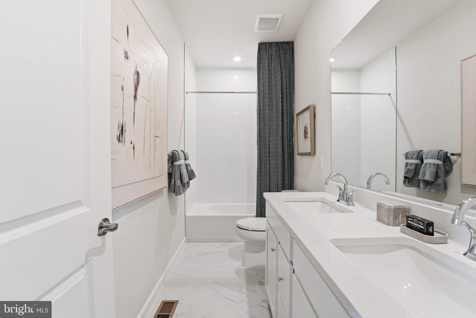
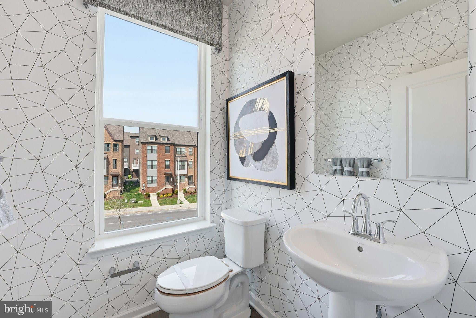
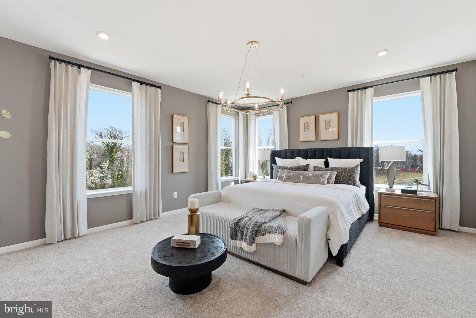
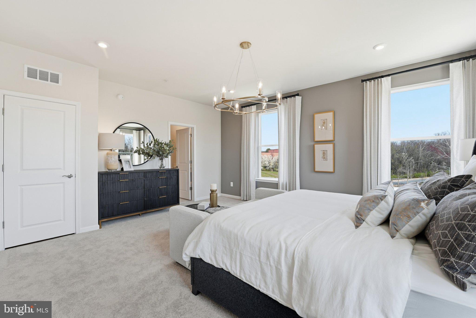
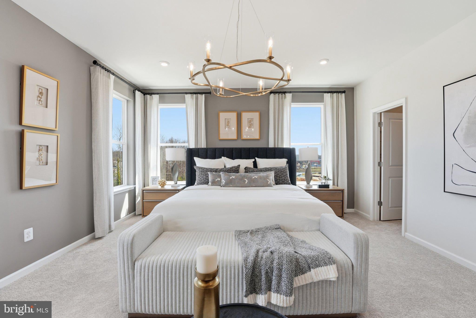
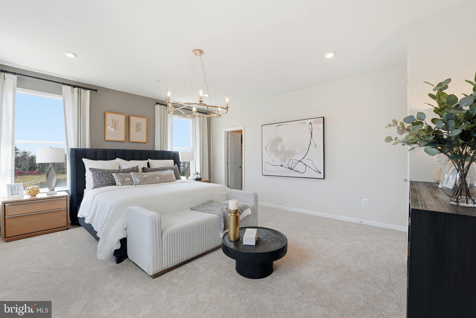
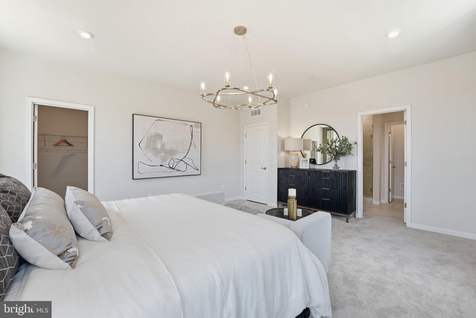
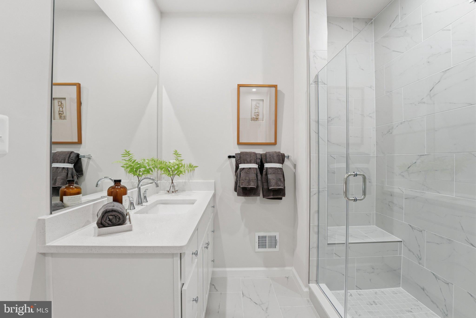
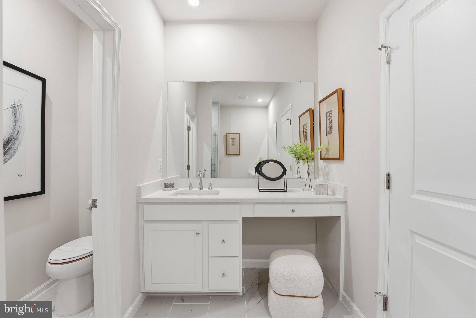
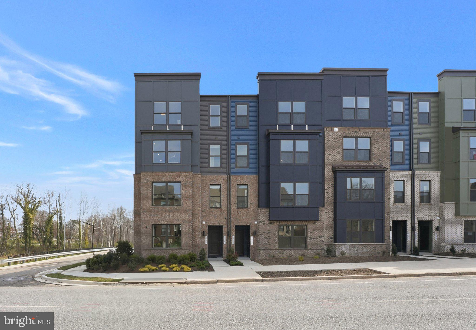
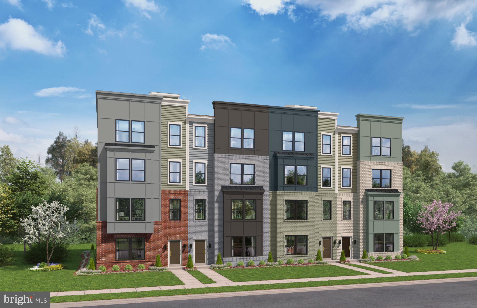
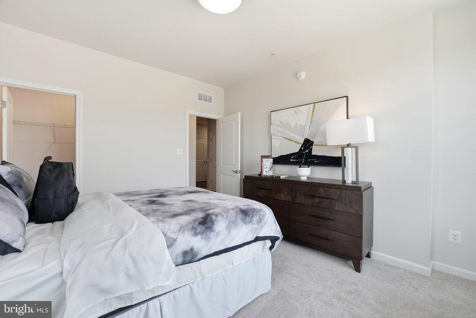
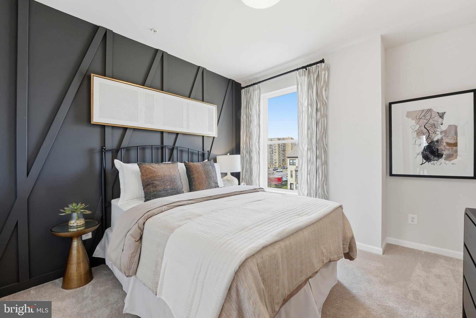
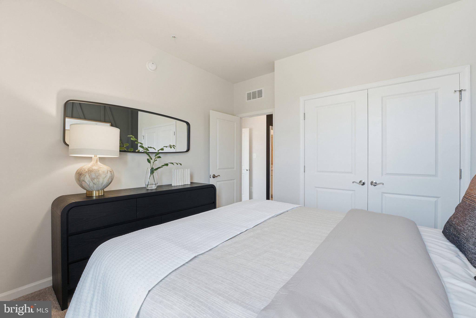
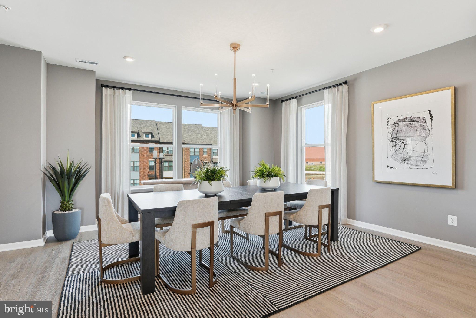
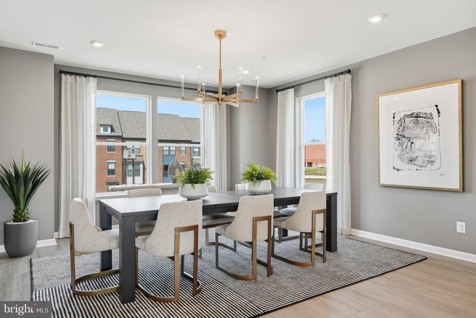
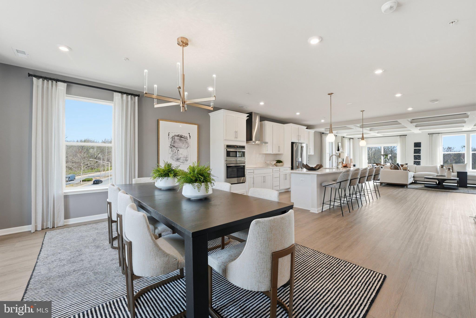
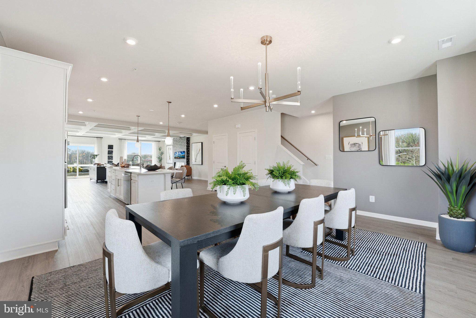
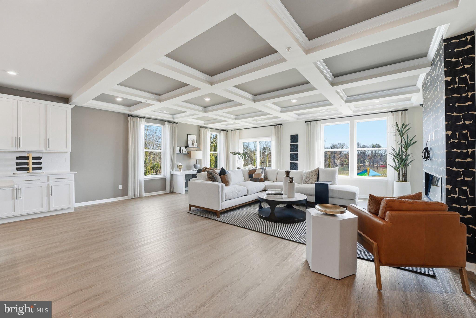
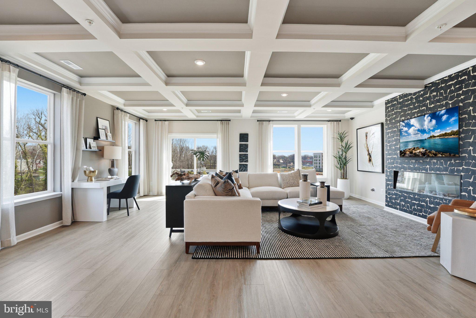
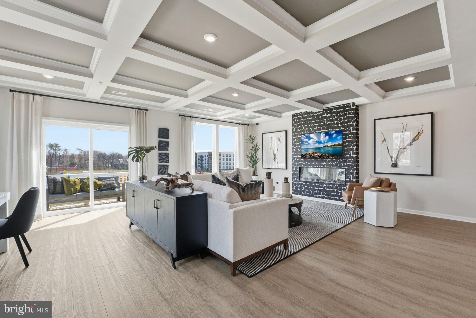
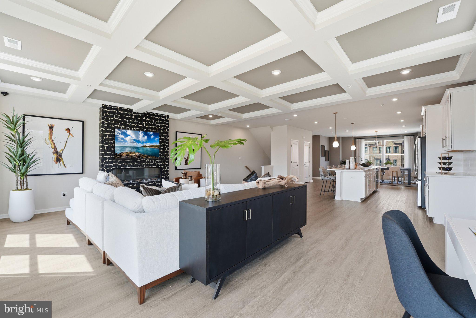
Welcome to The Crossing at Gateway and discover one of the community's most impressive Julianne homes. Offering over 2,400 square feet of thoughtfully designed living space, this spacious townhome-style condominium features 3 bedrooms, 2 full bathrooms, and a powder room with the perfect blend of modern style and everyday functionality.
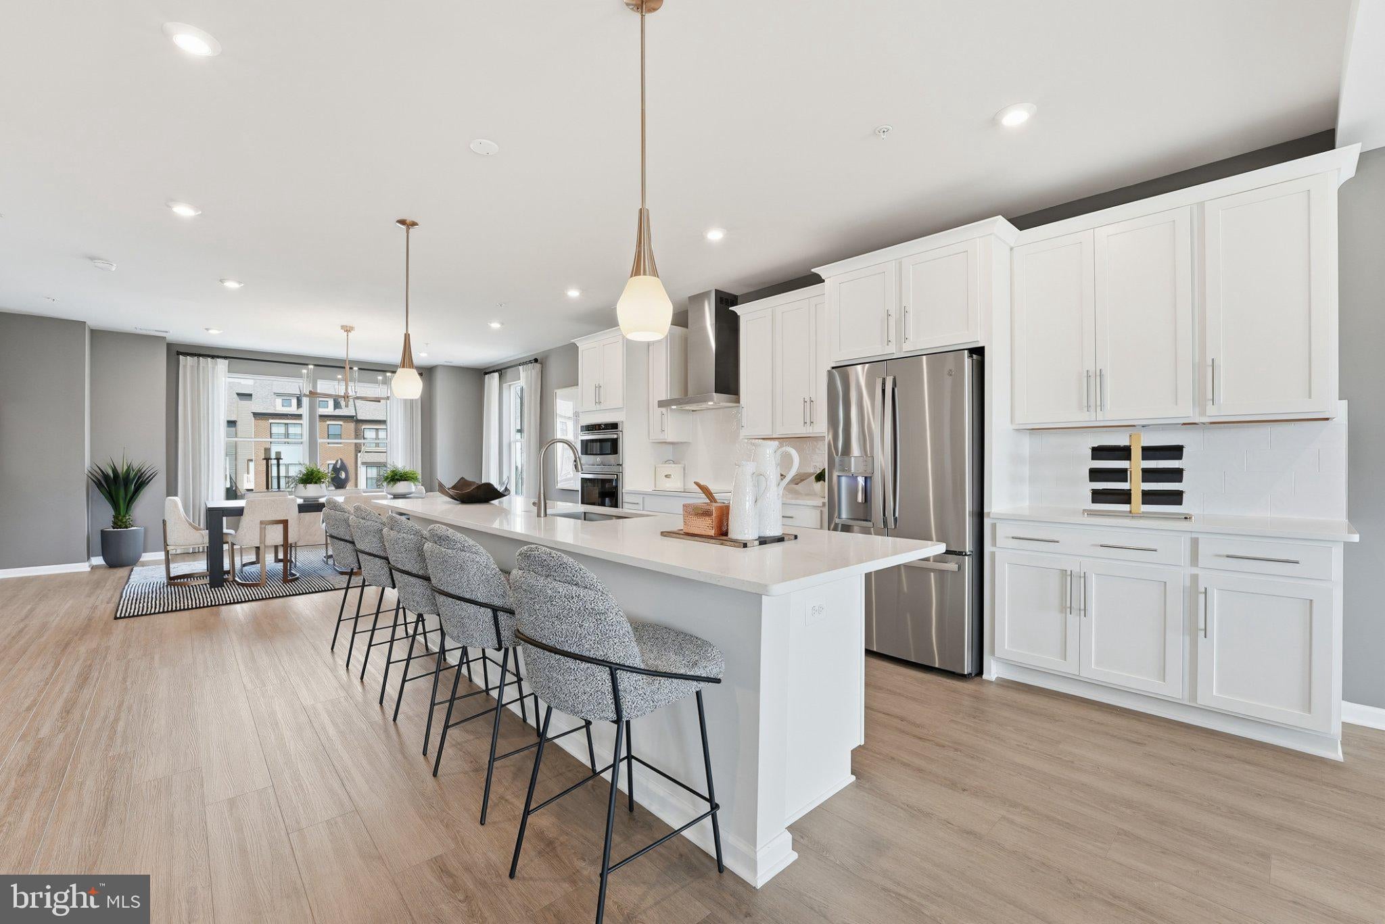
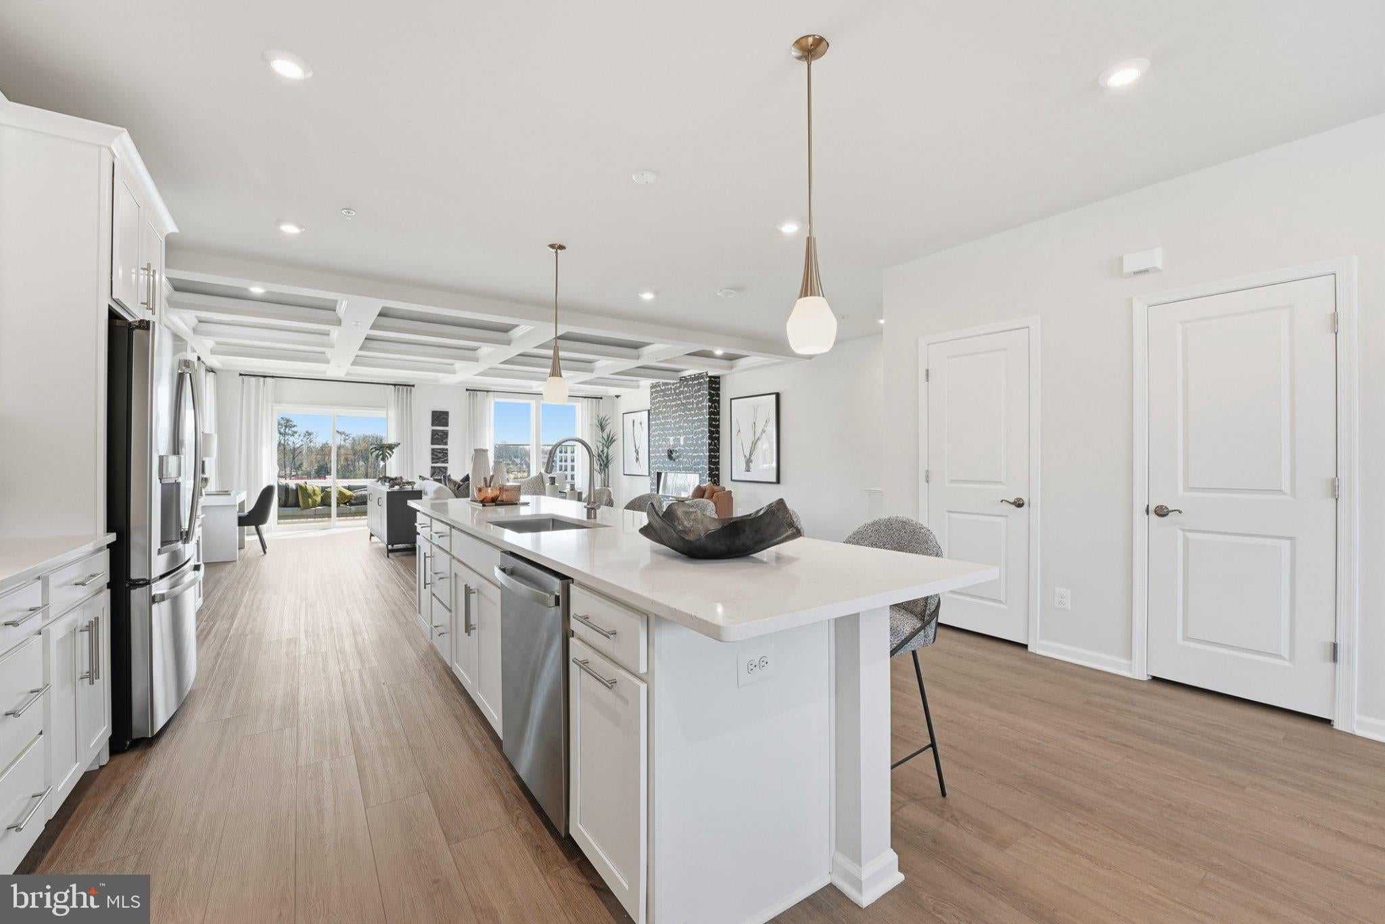
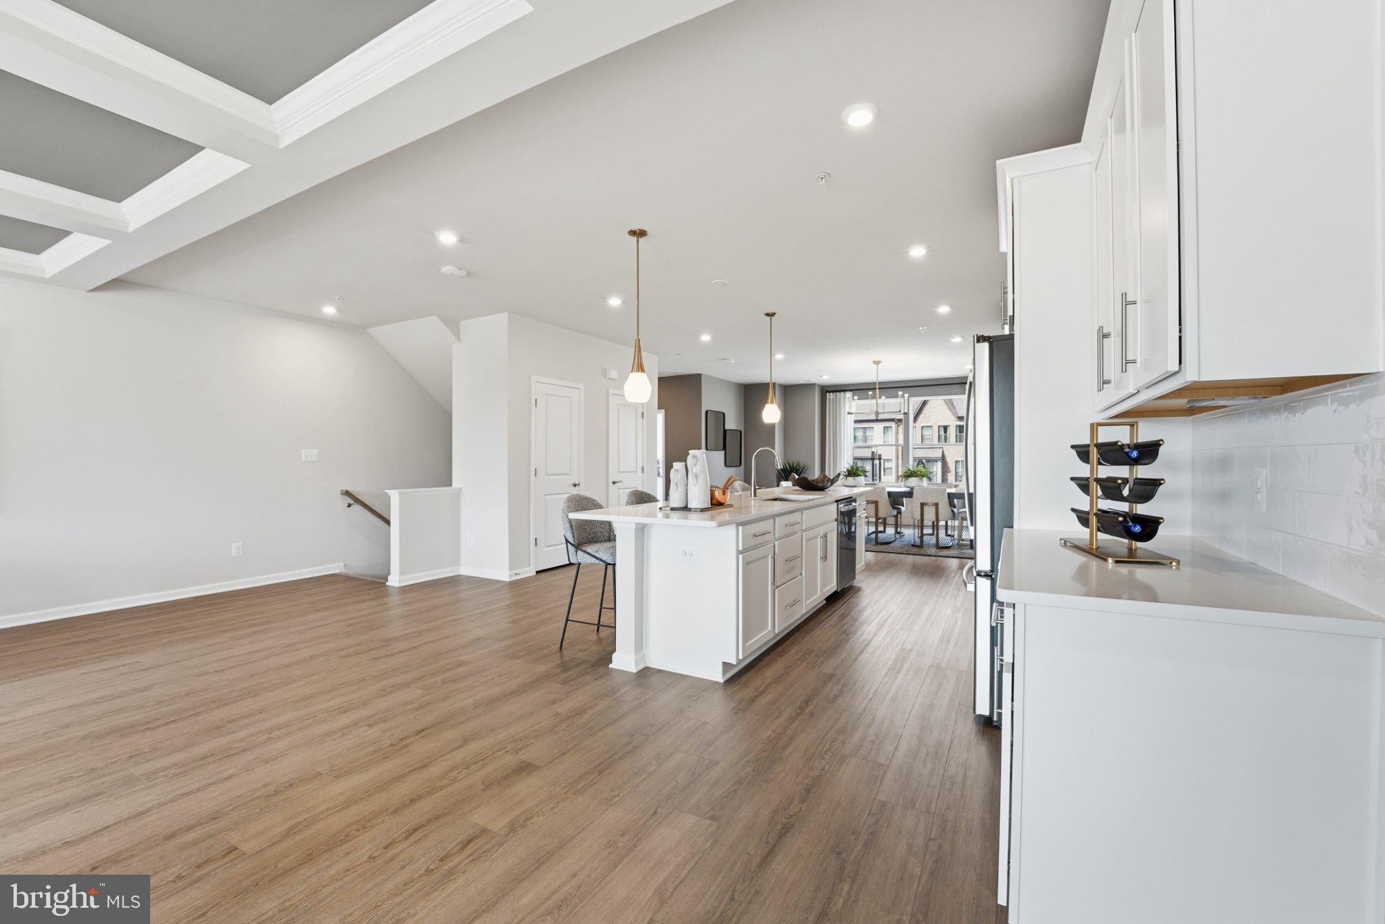
The heart of the home is a beautifully appointed gourmet kitchen featuring quartz countertops, Linen painted cabinetry, a gourmet appliance package, included refrigerator, premium appliances, and abundant prep and storage space. The open-concept design creates a natural flow between the kitchen, dining area, and family room, making it ideal for entertaining or simply enjoying everyday life at home.
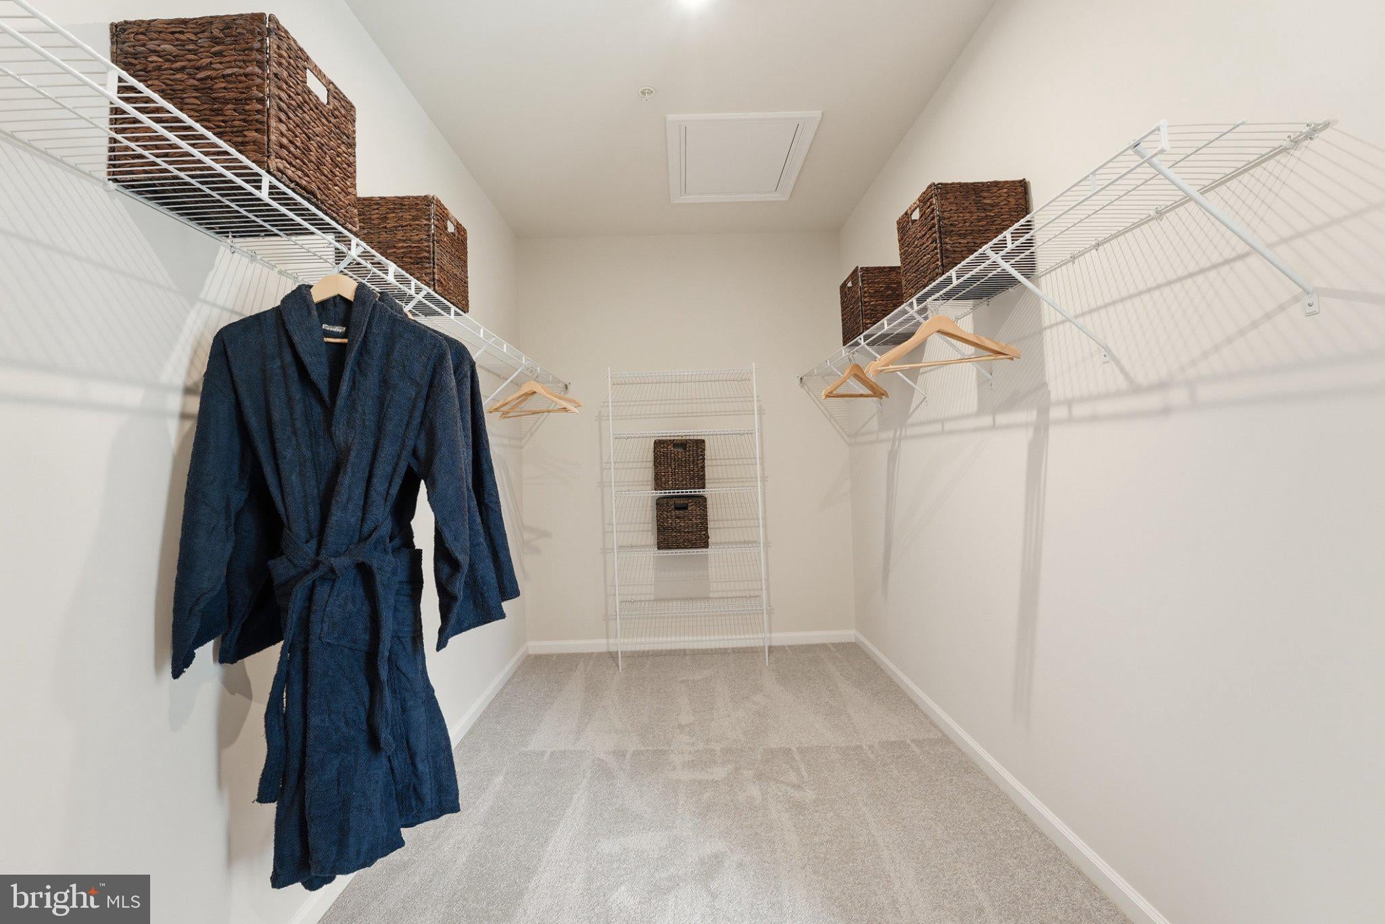
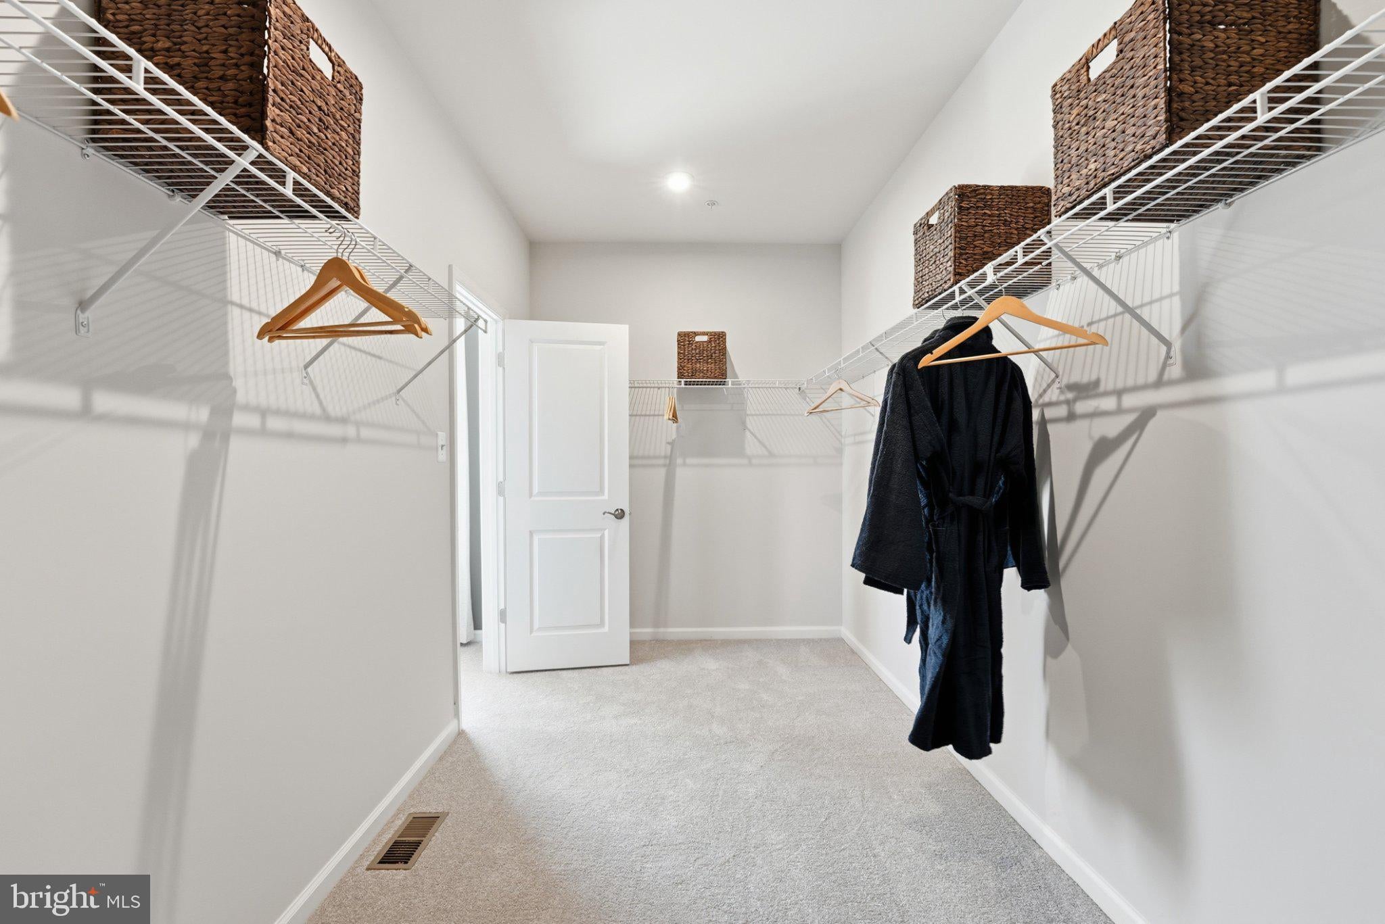
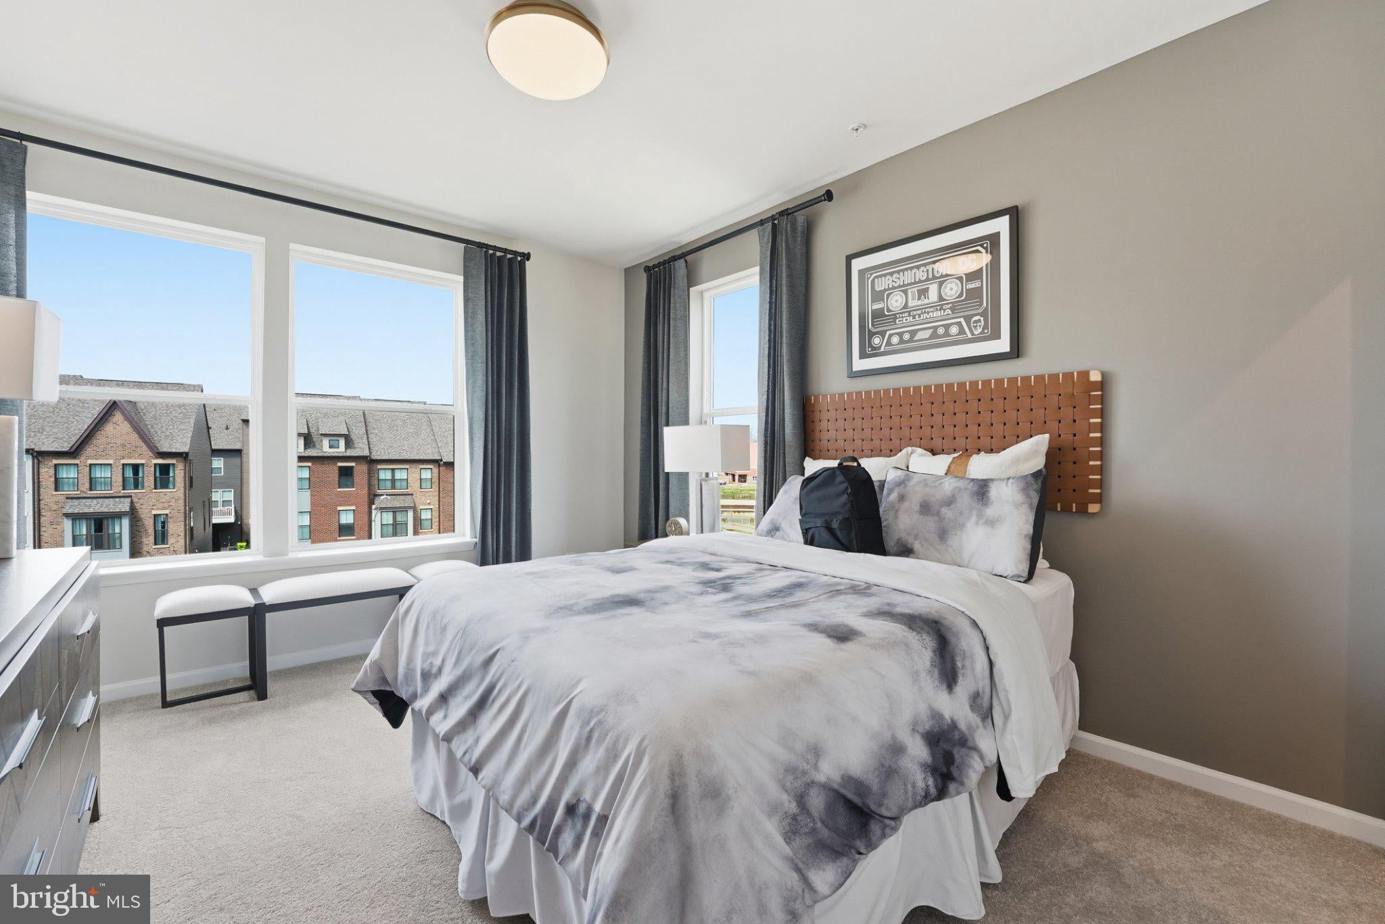
A dedicated main-level study/home office provides the flexibility today's buyers are looking for, whether working from home, creating a hobby space, or setting up a private retreat. Upstairs, the spacious primary suite offers a walk-in closet and private bath, while two additional bedrooms provide room for guests, family members, or additional workspace.
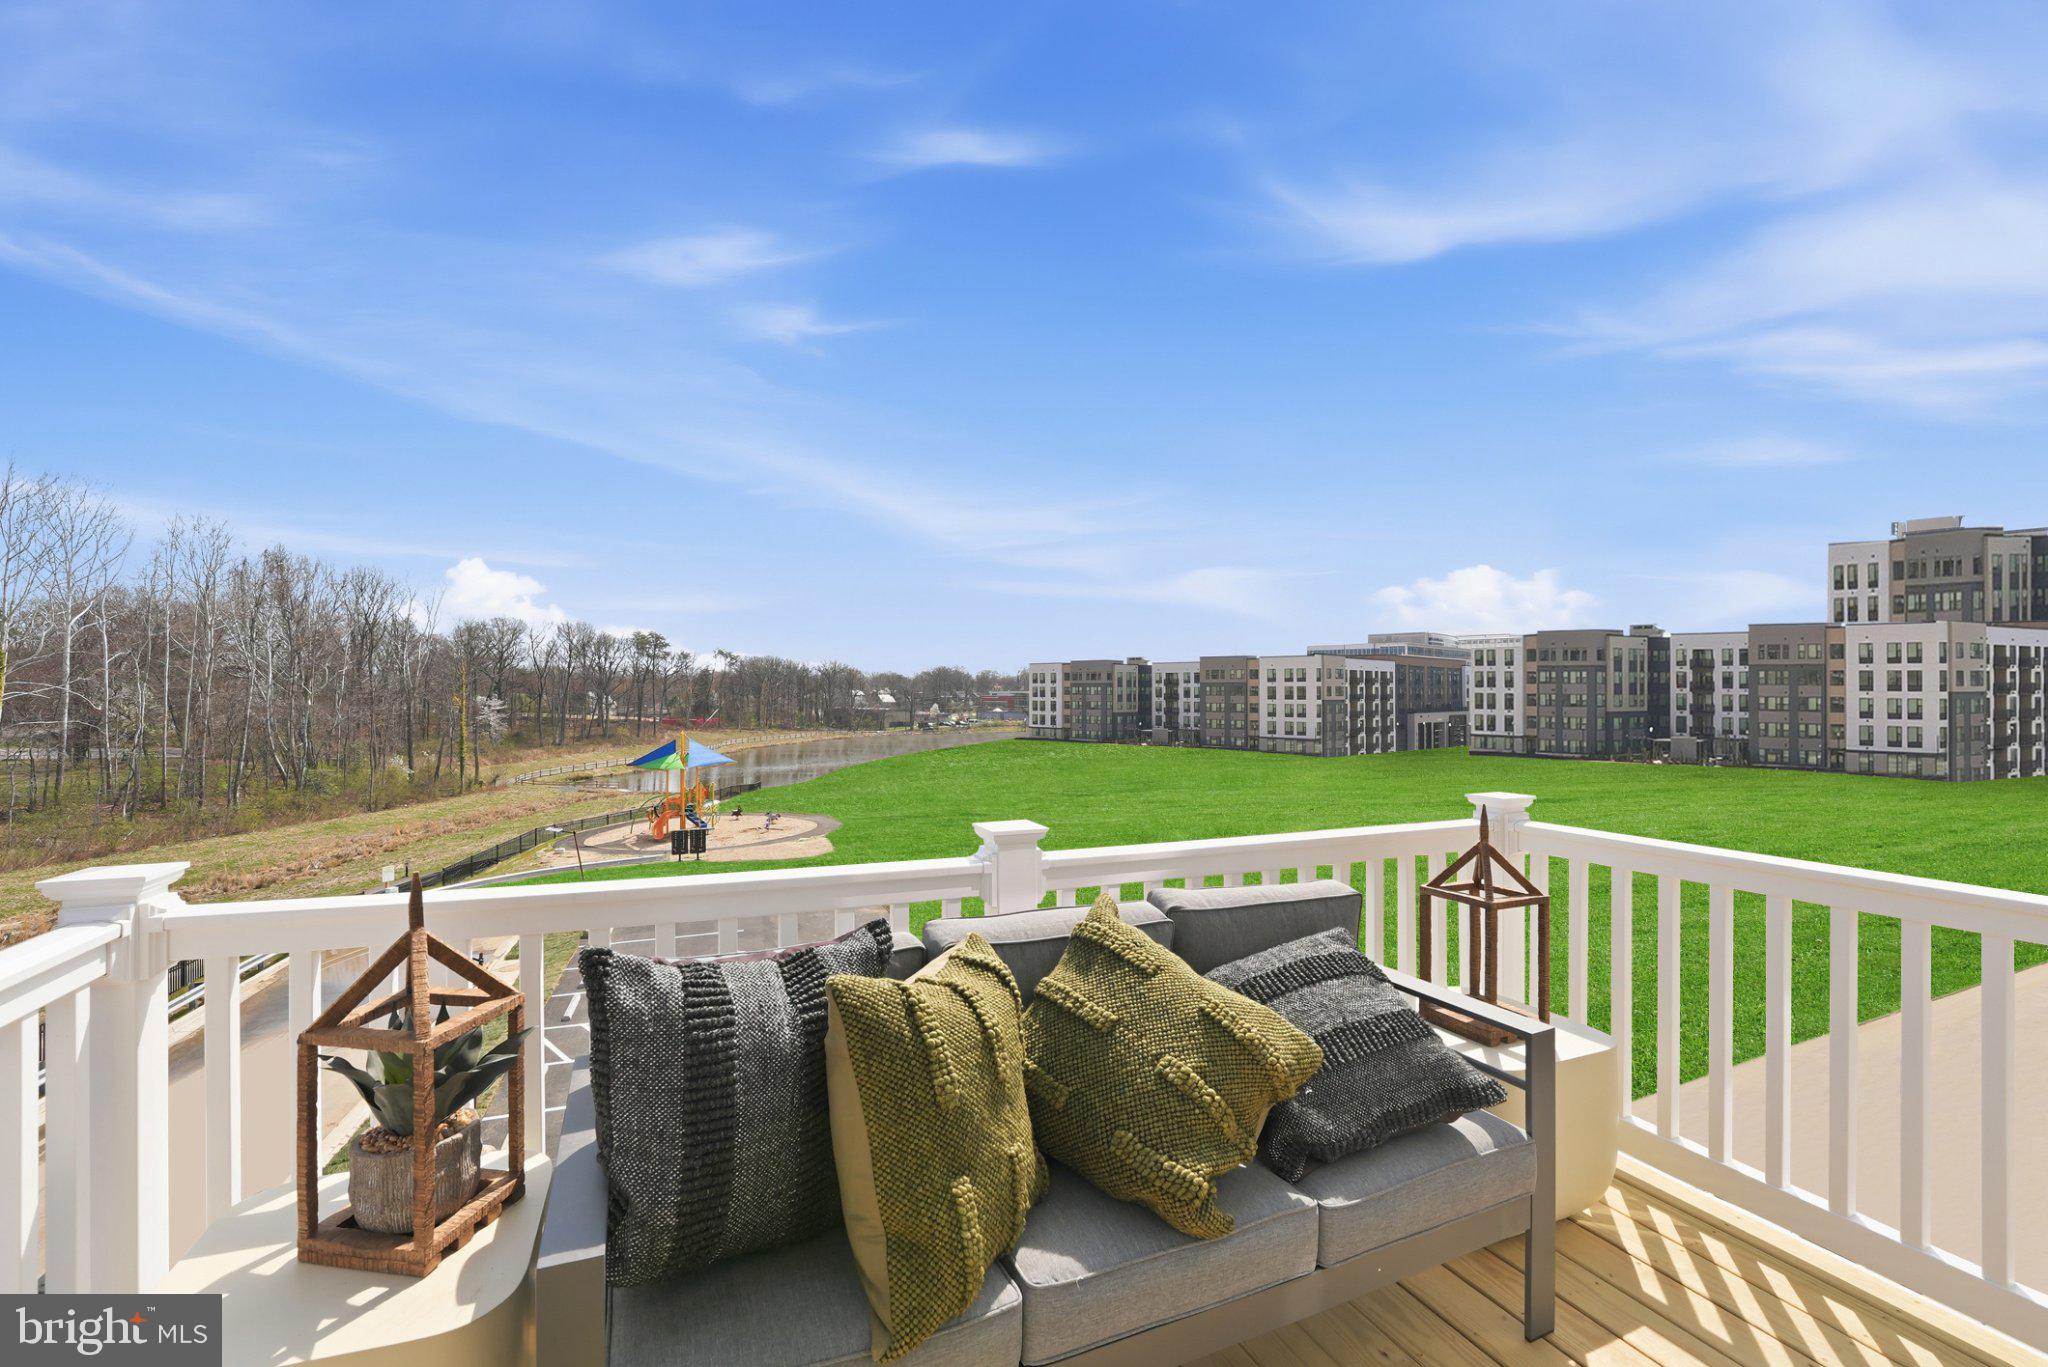
One of the most exciting features of this home is the included private terrace, creating the perfect outdoor space for relaxing, entertaining, or enjoying fresh air just steps from your living area.
Located in The Crossing at Gateway, residents enjoy convenient access to major commuter routes, shopping, dining, parks, and everything the DC metropolitan area has to offer. Ask about current closing cost incentives available with Stanley Martin's preferred lender and title company.
Hi there — ask anything about this property or the area and the team will get right back to you.

Local real estate advisory services provided by agent with The Southside Group
Listed by Danielle Dawn Wallace with Sm Brokerage, Llc
The data relating to real estate for sale on this website appears in part through the BRIGHT Internet Data Exchange program, a voluntary cooperative exchange of property listing data between licensed real estate brokerage firms in which Danielle Dawn Wallace participates, and is provided by BRIGHT through a licensing agreement. The information provided by this website is for the personal, non-commercial use of consumers and may not be used for any purpose other than to identify prospective properties consumers may be interested in purchasing. Some properties which appear for sale on this website may no longer be available because they are under contract, have closed or are no longer being offered for sale. Information Deemed Reliable But Not Guaranteed. Copyright © 2026 Bright MLS. All rights reserved.
You agree to The Southside Group Terms of Use and Privacy Policy. By choosing to contact a property, you also agree that The Southside Group and its associates may call, text, or email you regarding any inquiries or activities you submit through our website. This may involve the use of automated means and prerecorded or artificial voices.
Step 1 of 2
You've reached the free preview limit. Create a free account to see this listing and everything else on the site.
Step 2 of 2
Tell us how to reach you about homes you like.
Enter your password to sign in as
You've reached the free preview limit. Create a free account to see this listing and everything else on the site.
Already have an account? Sign in
Sign in to your account.
New here? Create an account