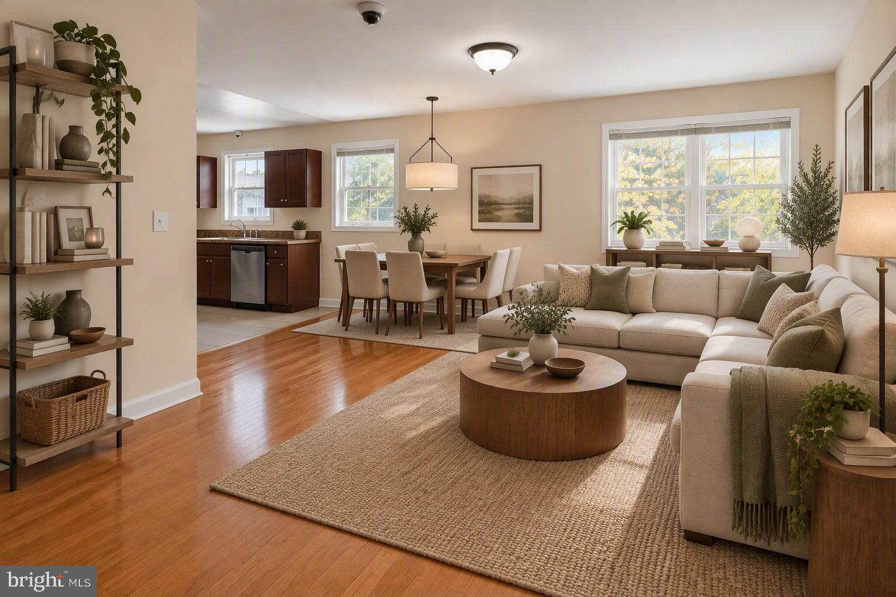
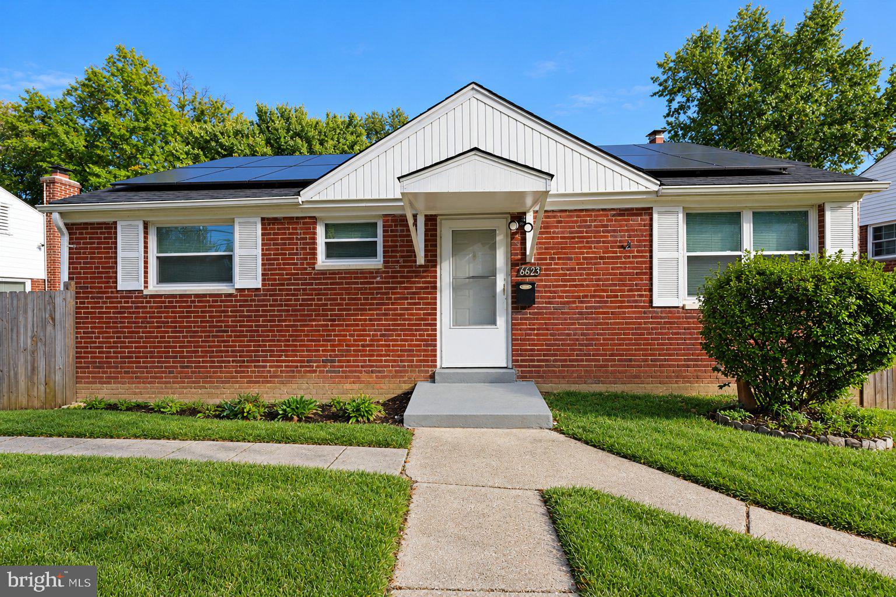
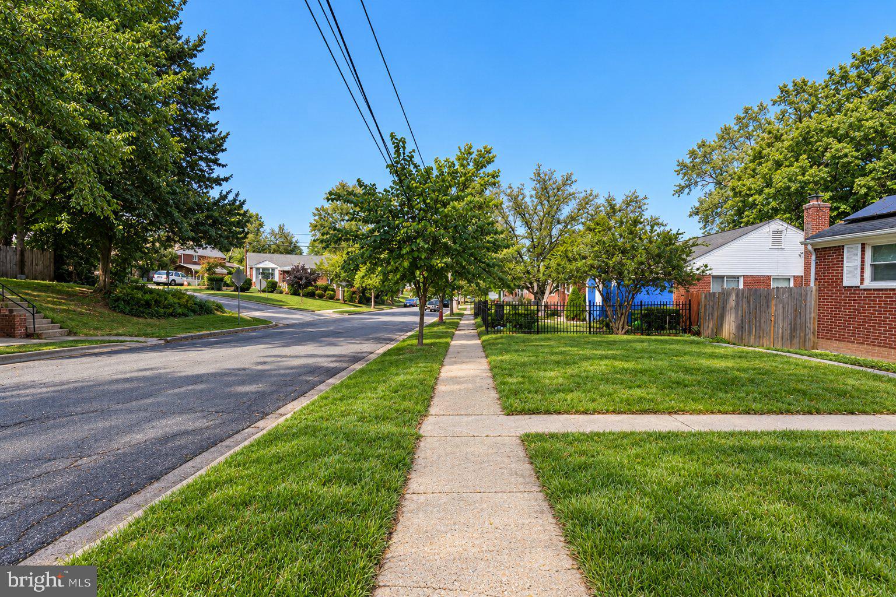
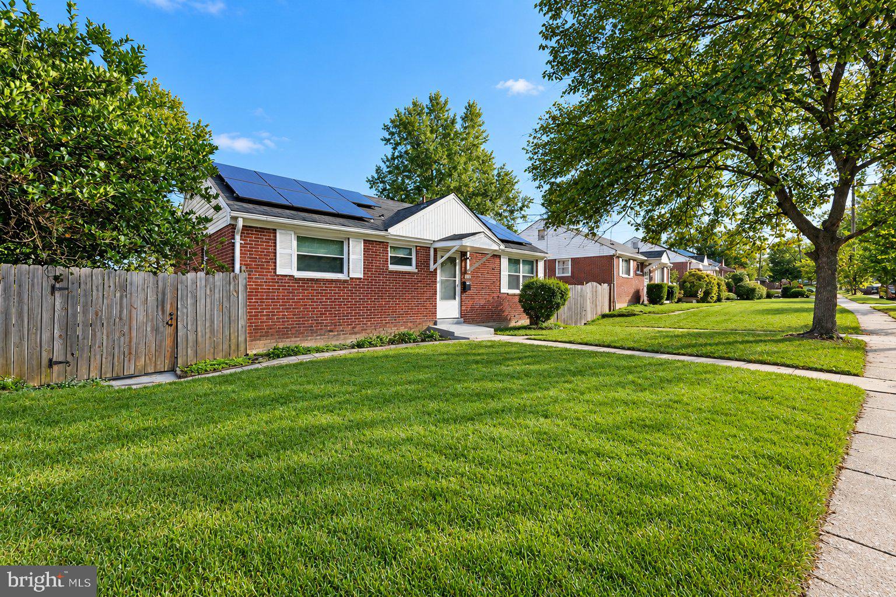
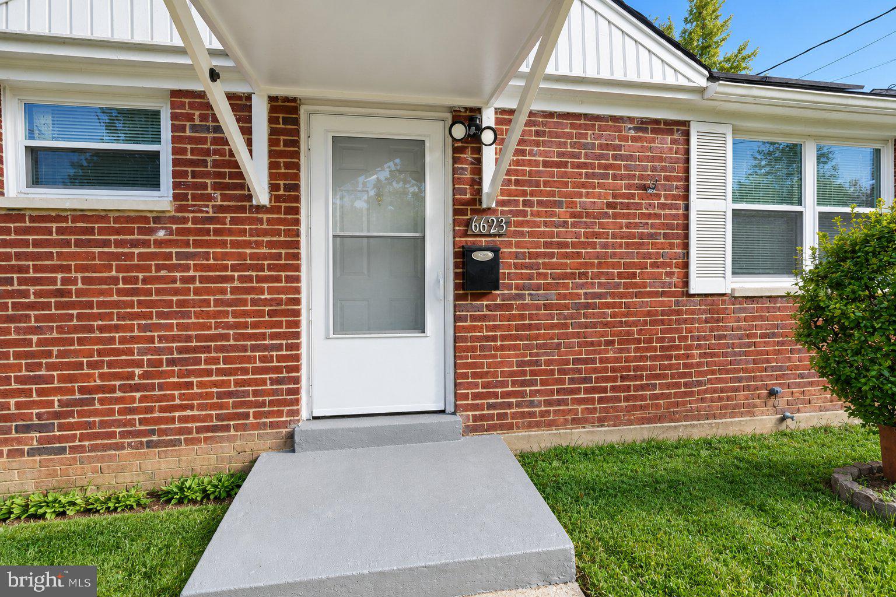
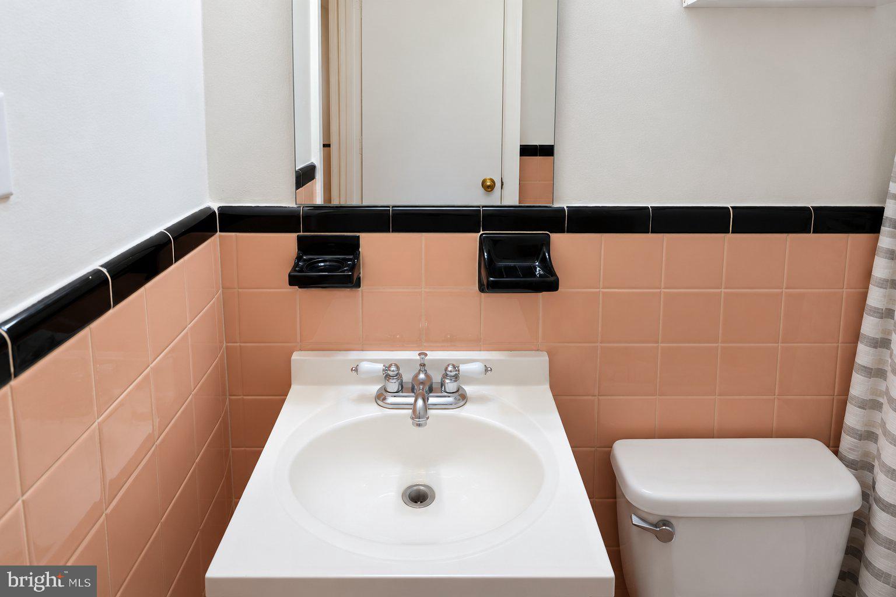
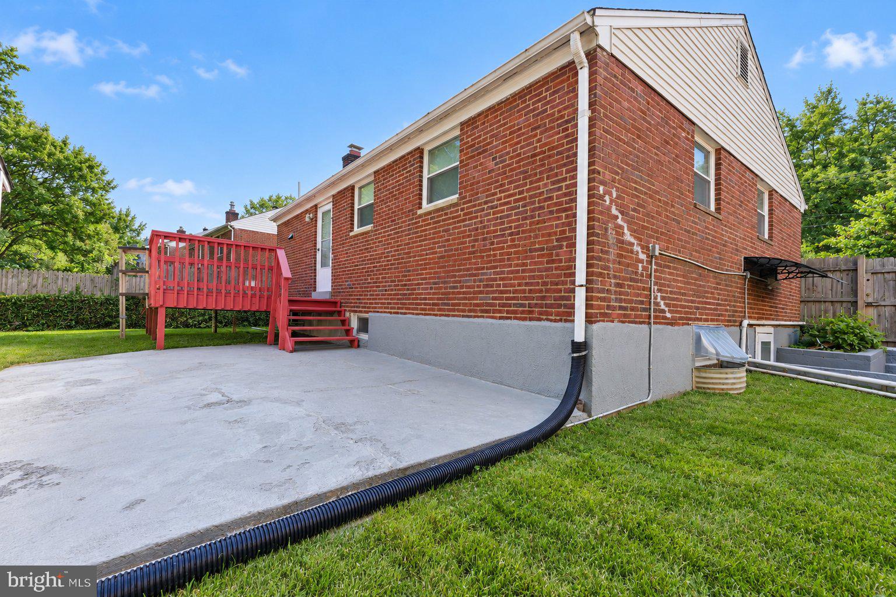
Located in the heart of Hyattsville, 6623 22nd Pl is a well-maintained, all-brick classic residence that offers a straightforward and functional layout. This home retains its original character while providing a practical living environment suited for everyday needs.
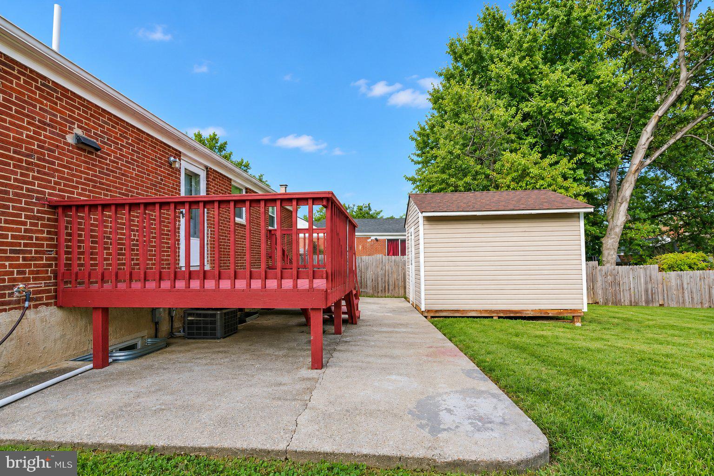
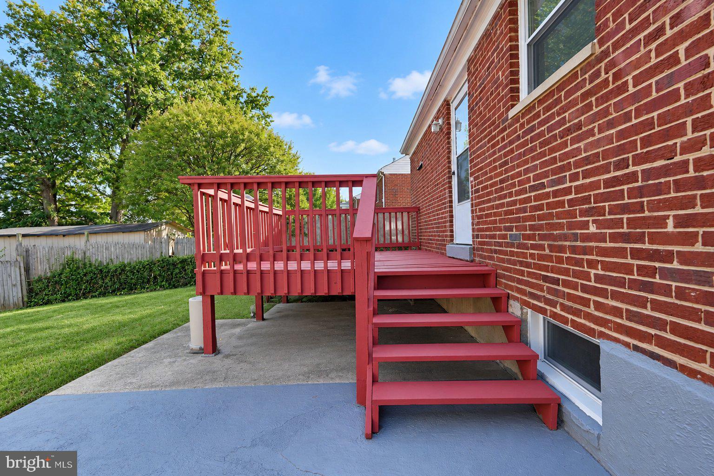
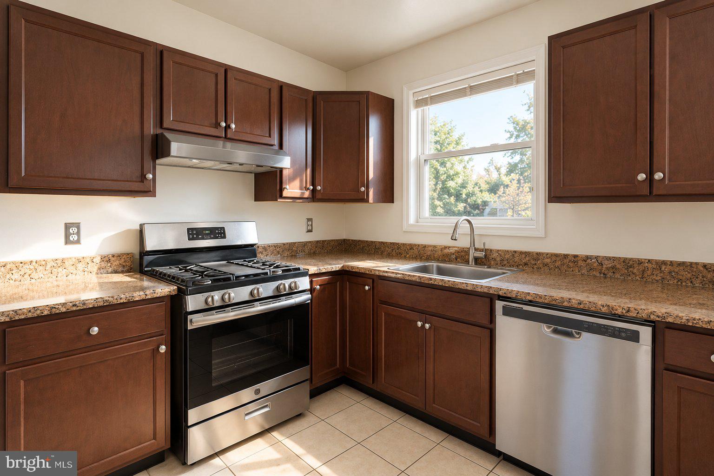
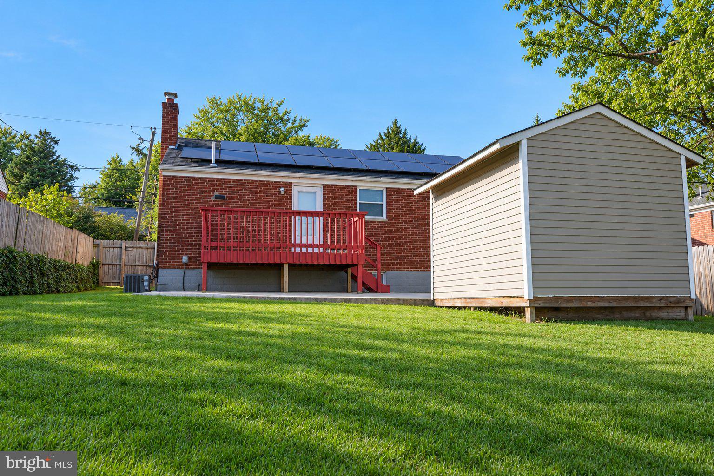
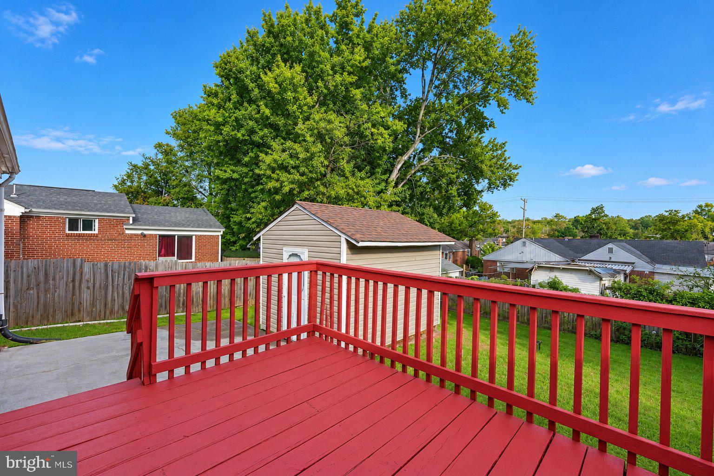
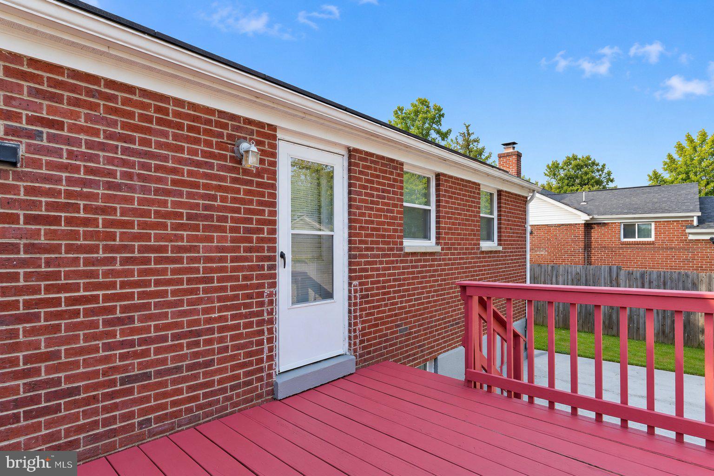
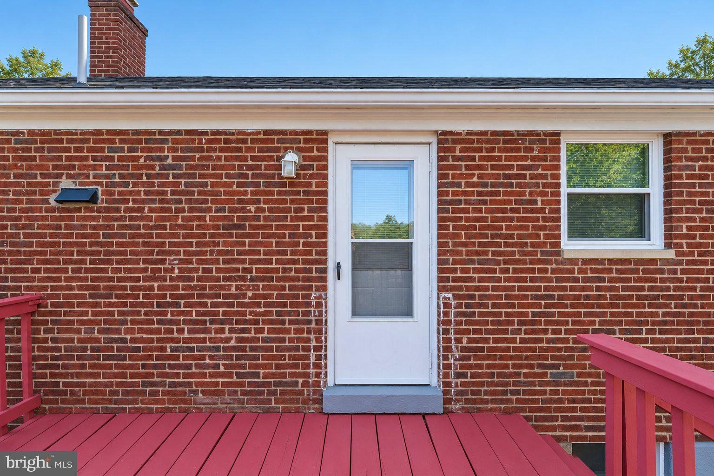
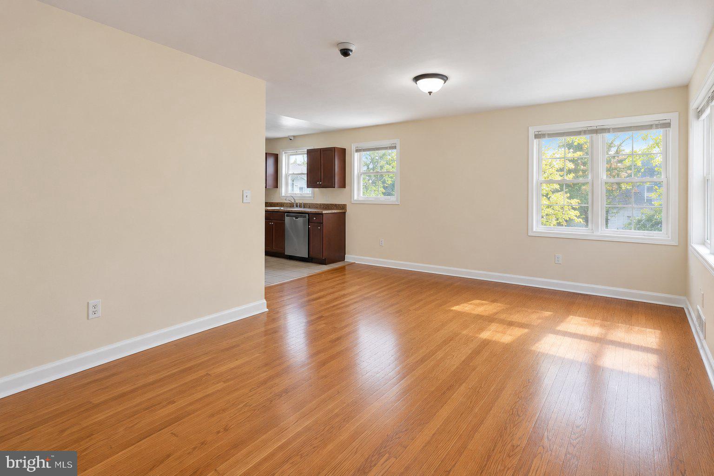
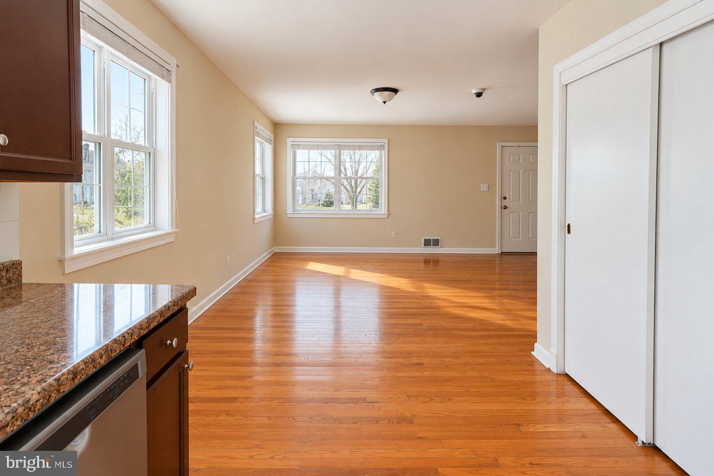
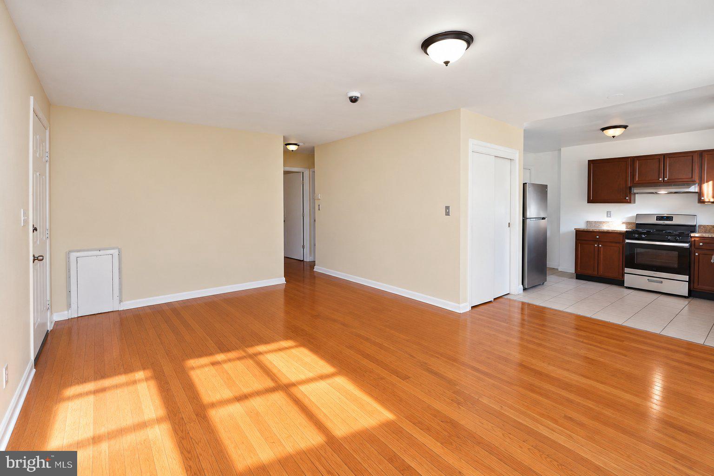
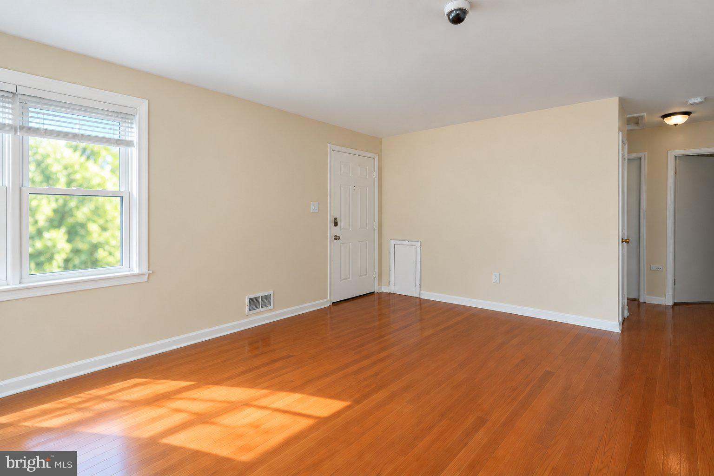
The main level features traditional hardwood flooring throughout the primary living areas. Large windows provide steady natural light, creating a bright and consistent atmosphere across the living and dining rooms. The kitchen is designed with utility in mind, offering a sensible workspace with updated features that complement the home’s established aesthetic. Just off the main level, the deck provides a clear transition to the outdoors, perfect for a grill or a simple patio set.
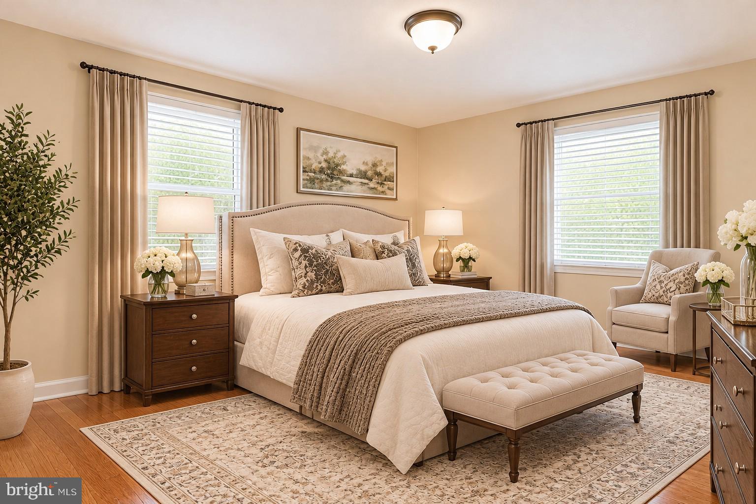
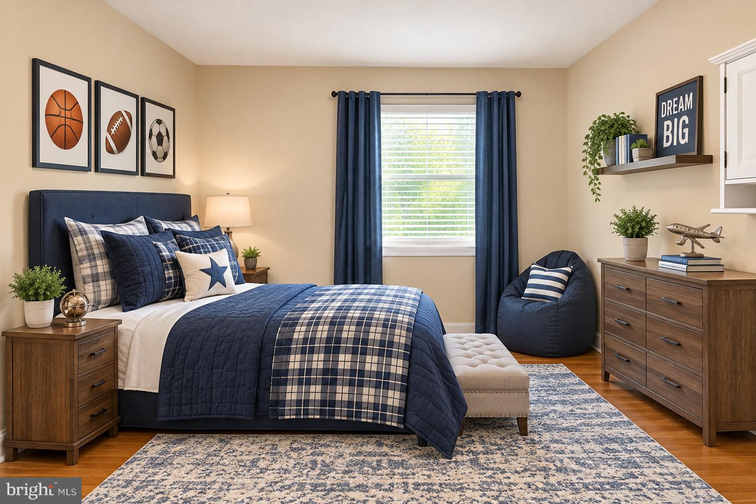
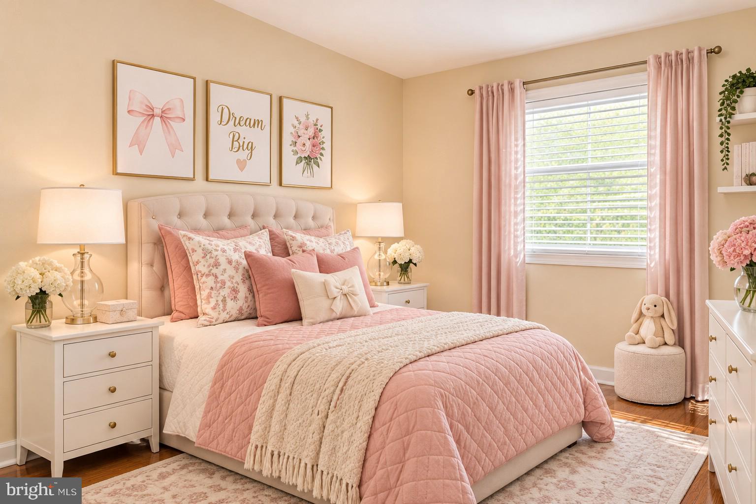
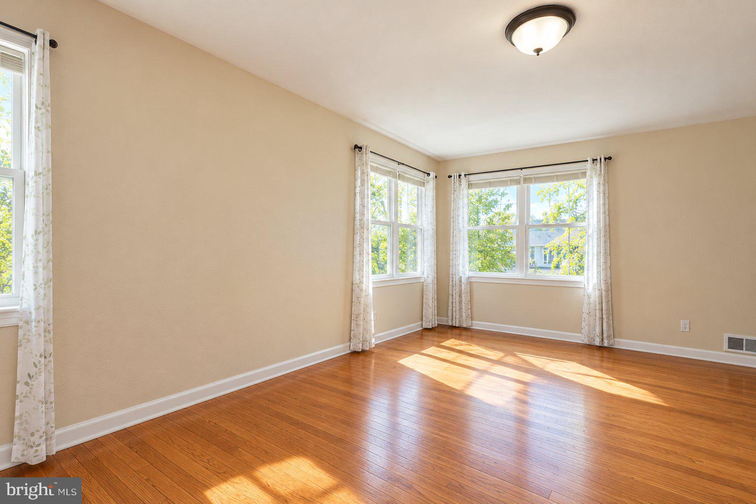
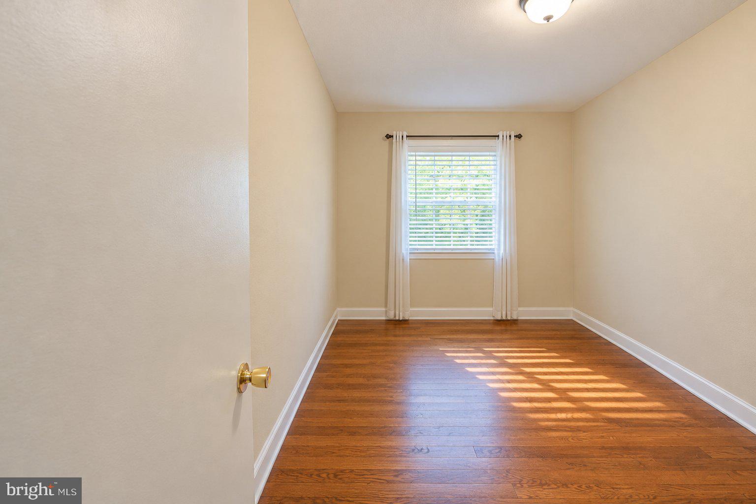
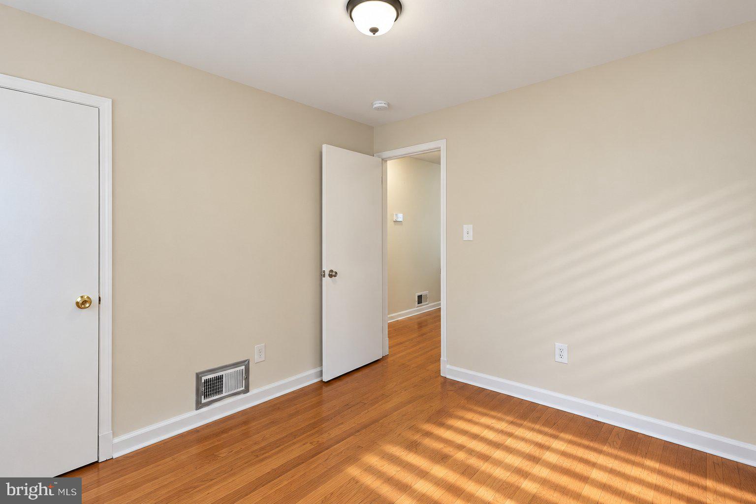
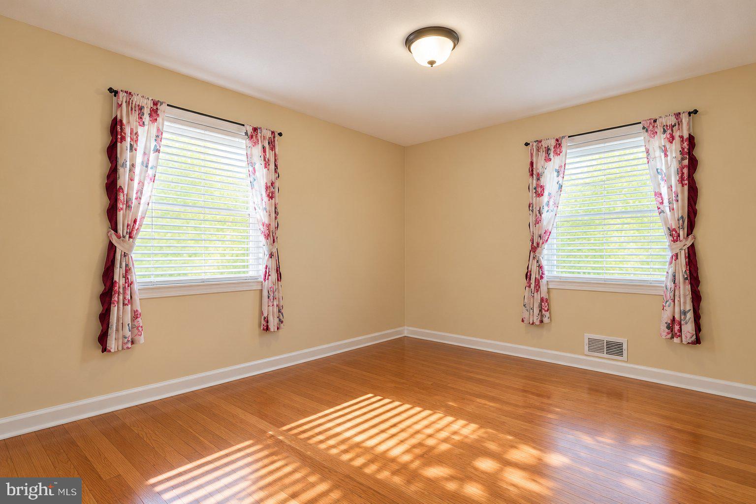
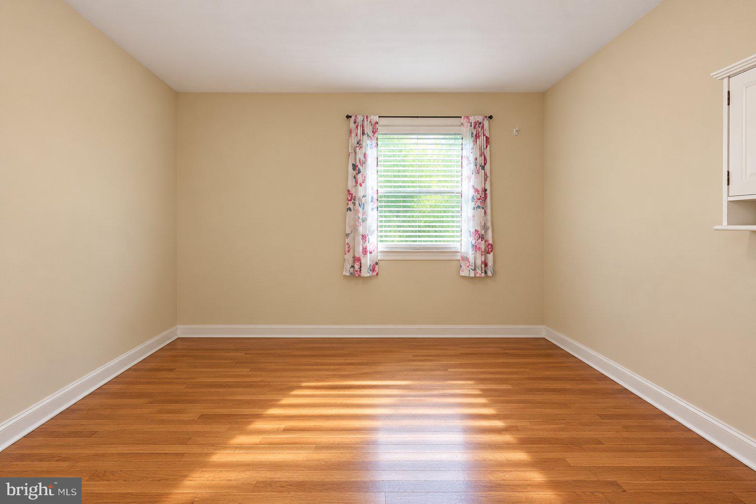
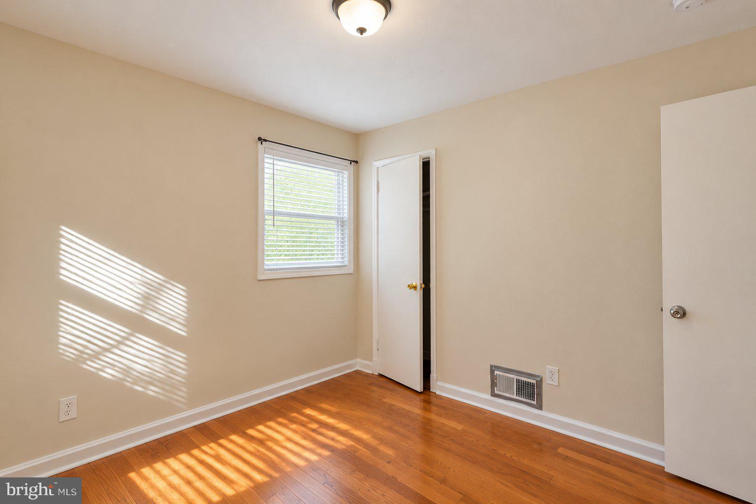
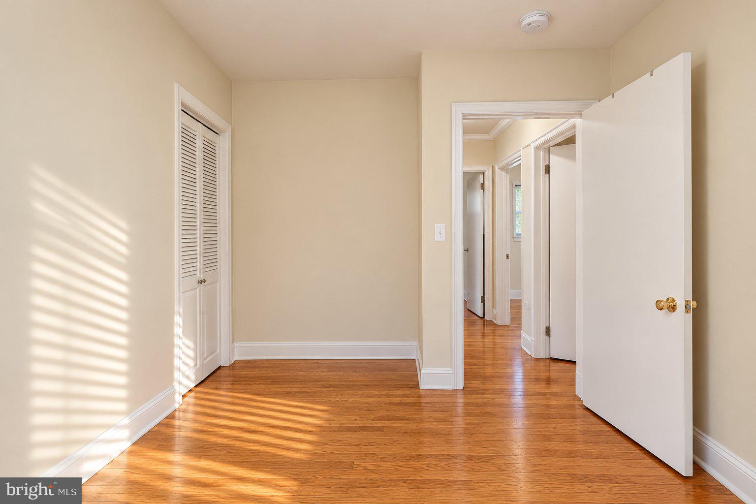
The bedrooms upstairs are well-proportioned, offering honest space and standard closet storage. The home’s footprint is efficient, making the most of its square footage without unnecessary complexity.
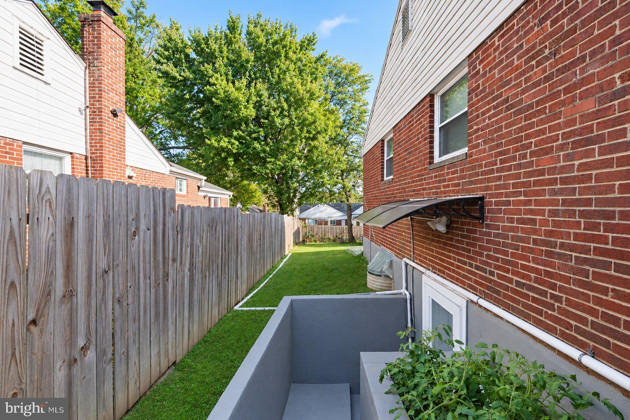
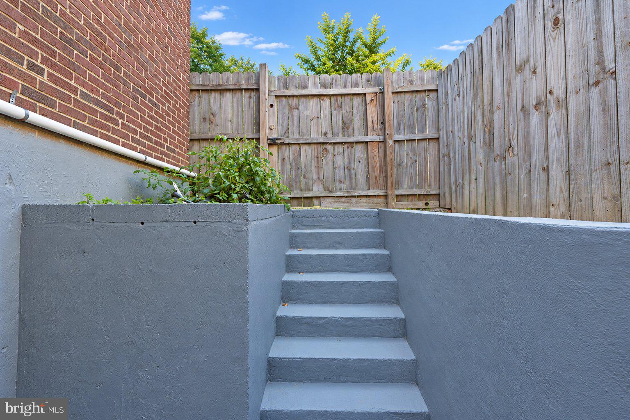
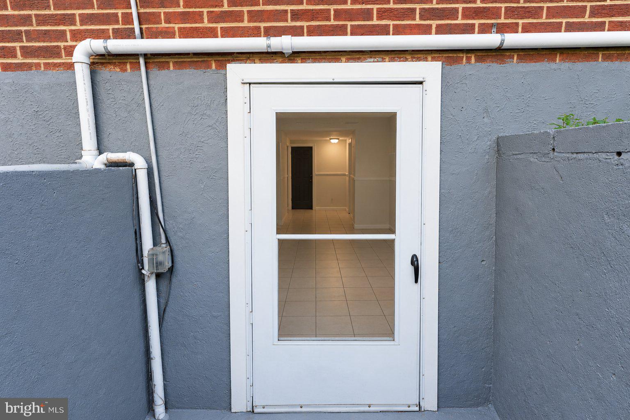
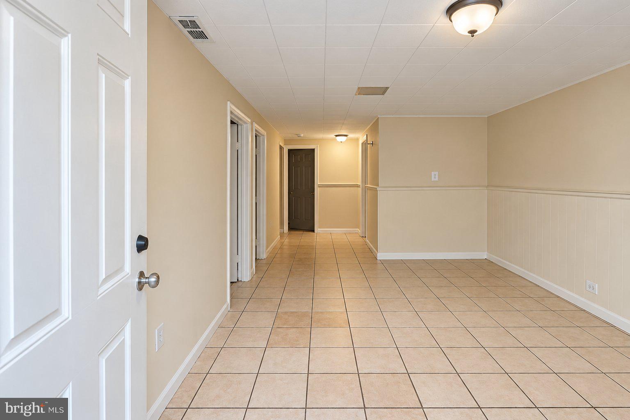
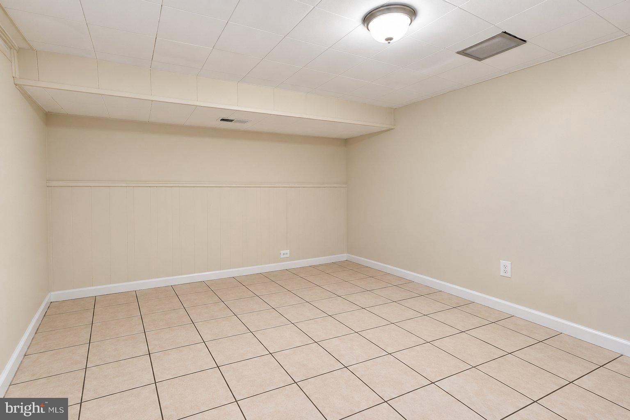
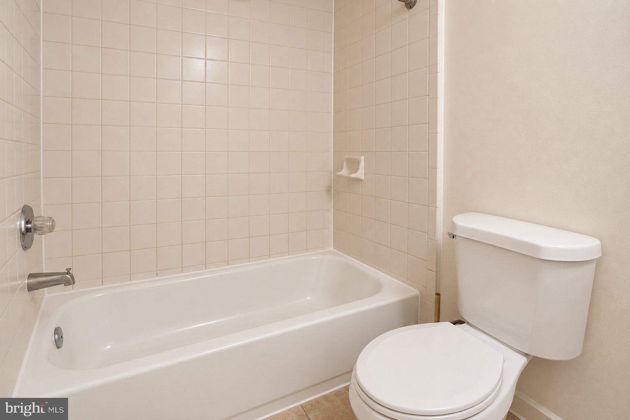
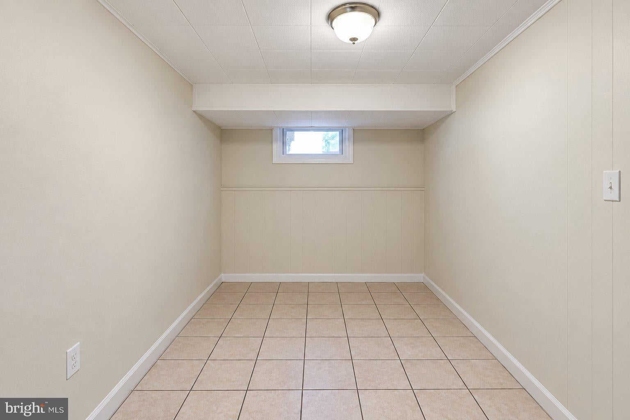
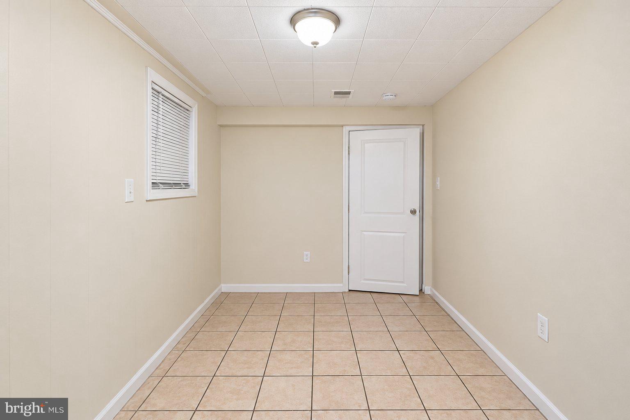
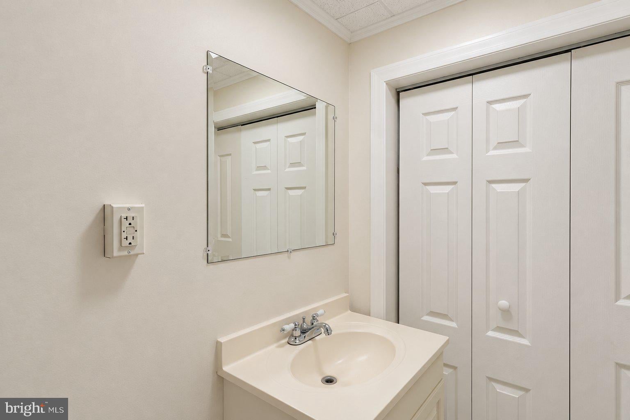
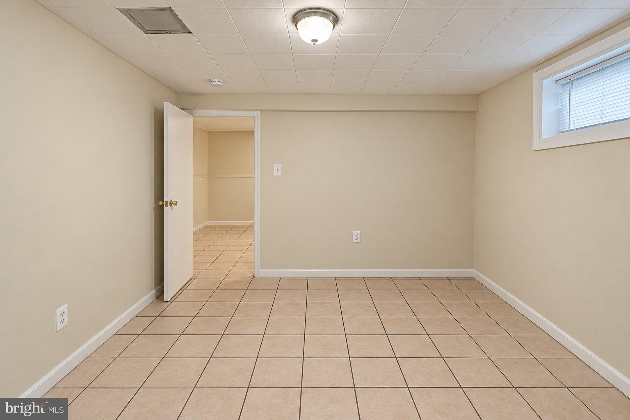
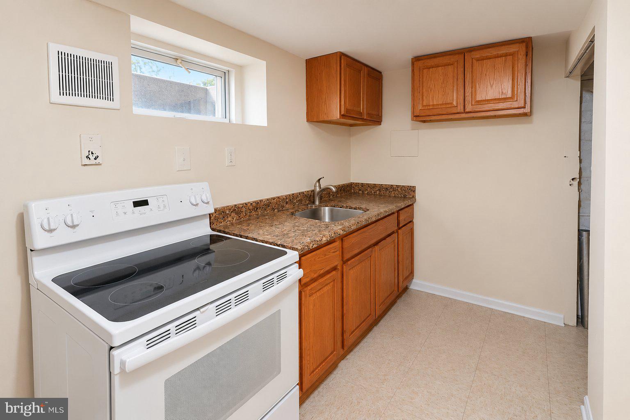
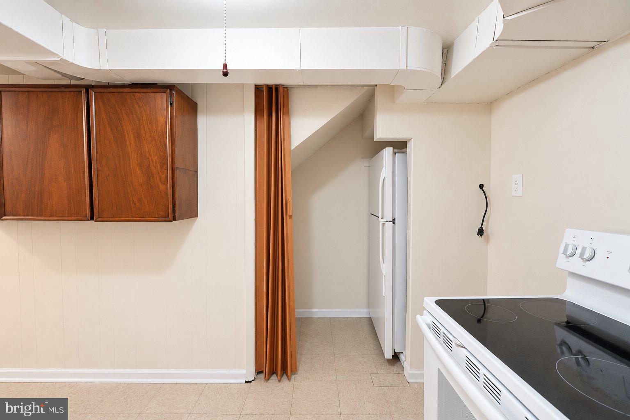
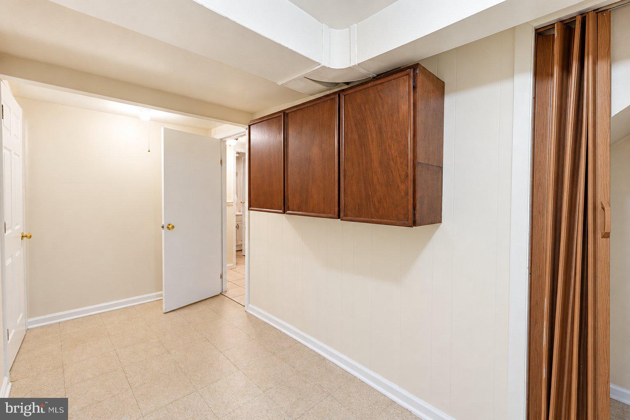
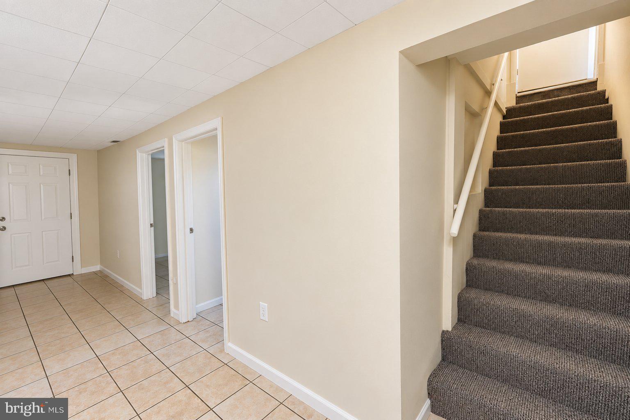
The basement adds a significant layer of utility to the home, featuring its own independent entrance and a kitchenette. This setup is ideal for those needing a separate workspace or a distinct area for guests that doesn't interfere with the main living flow.
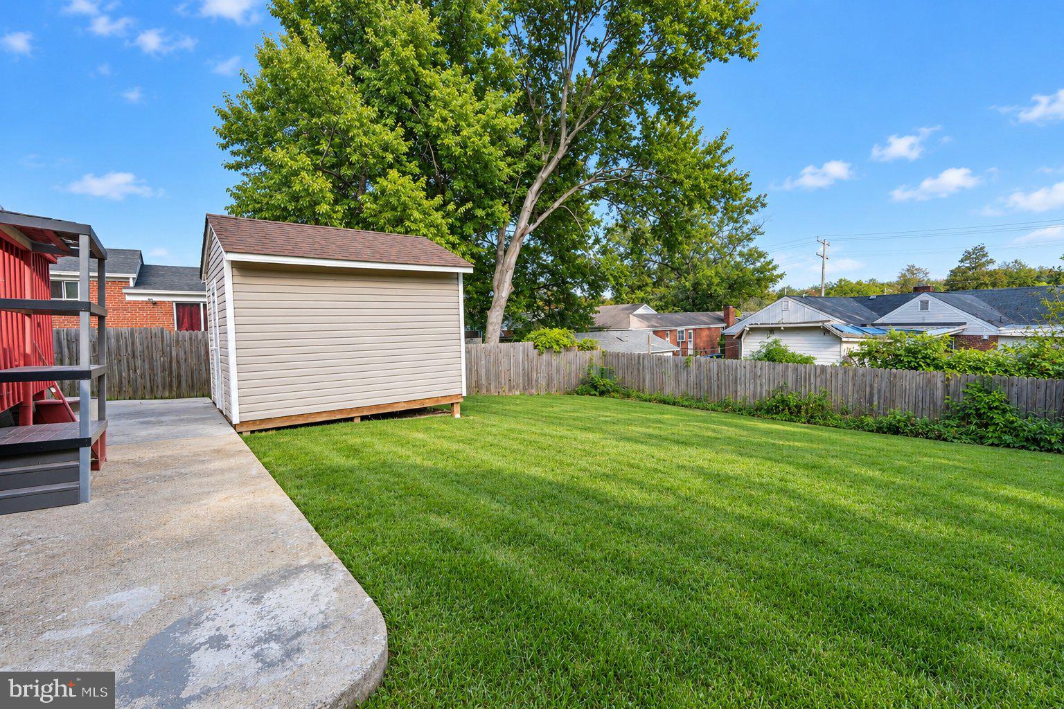
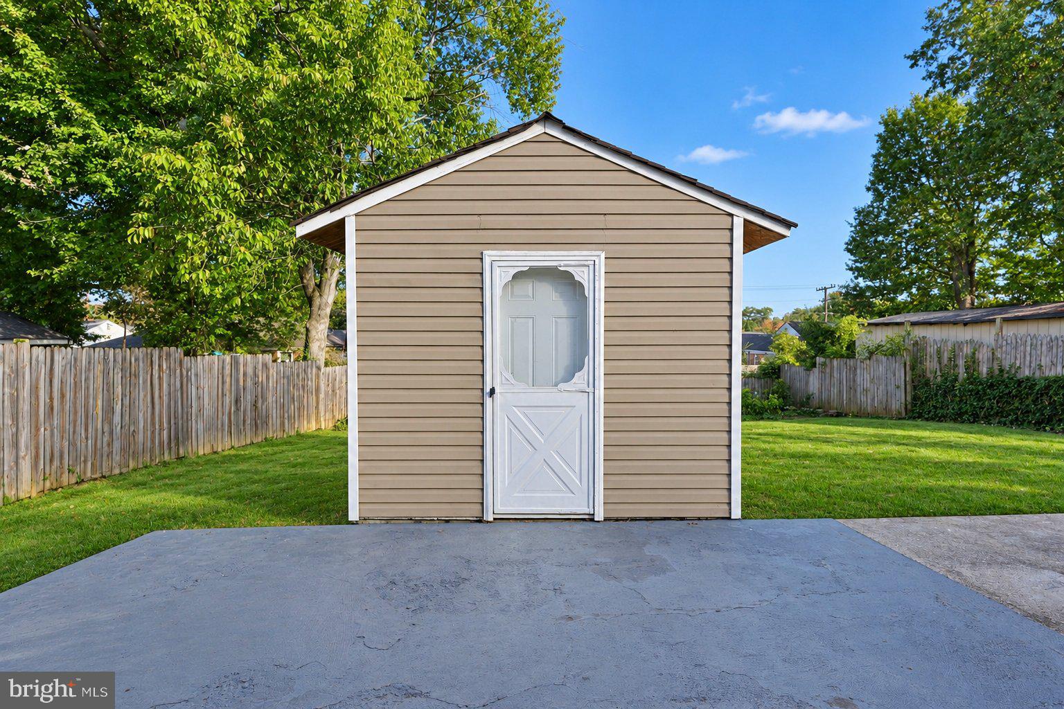
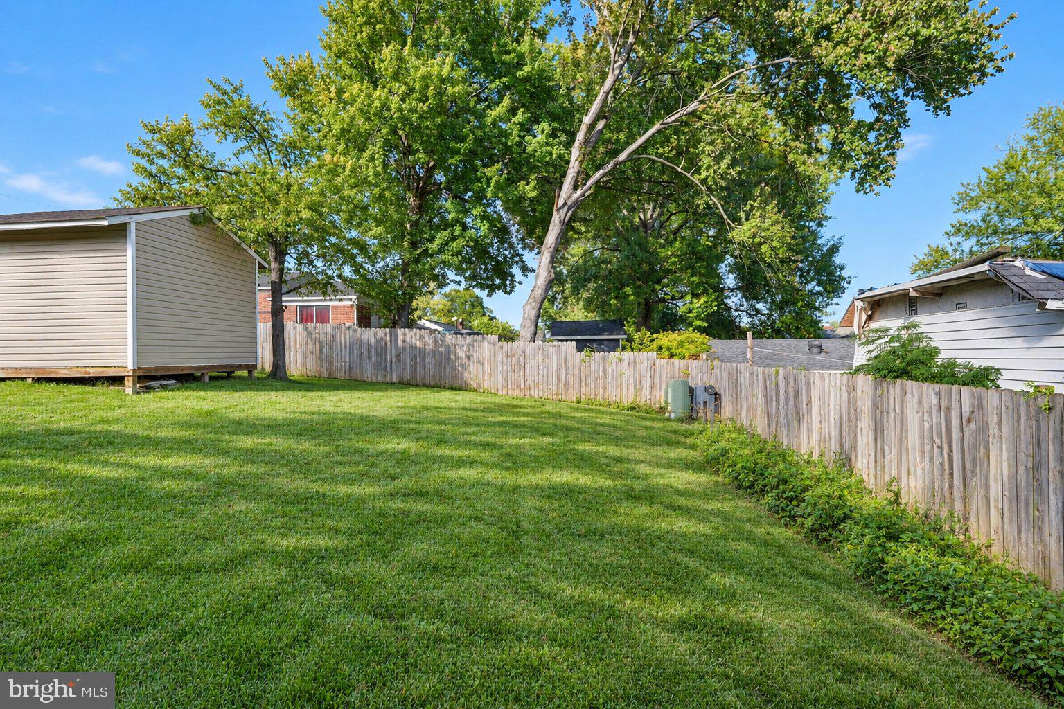
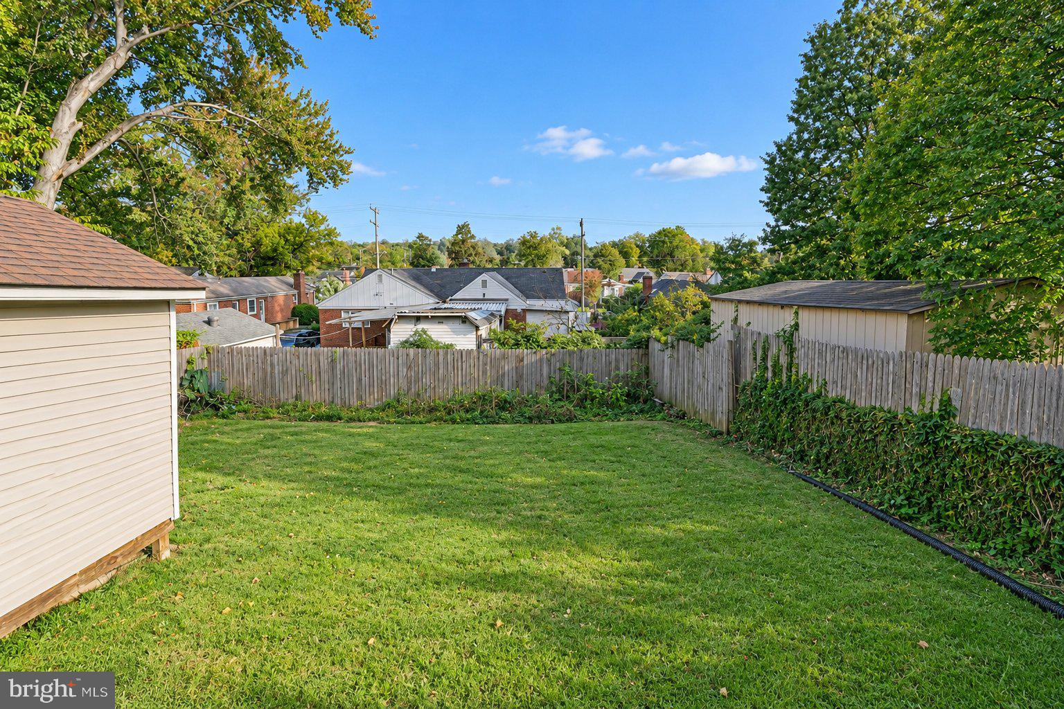
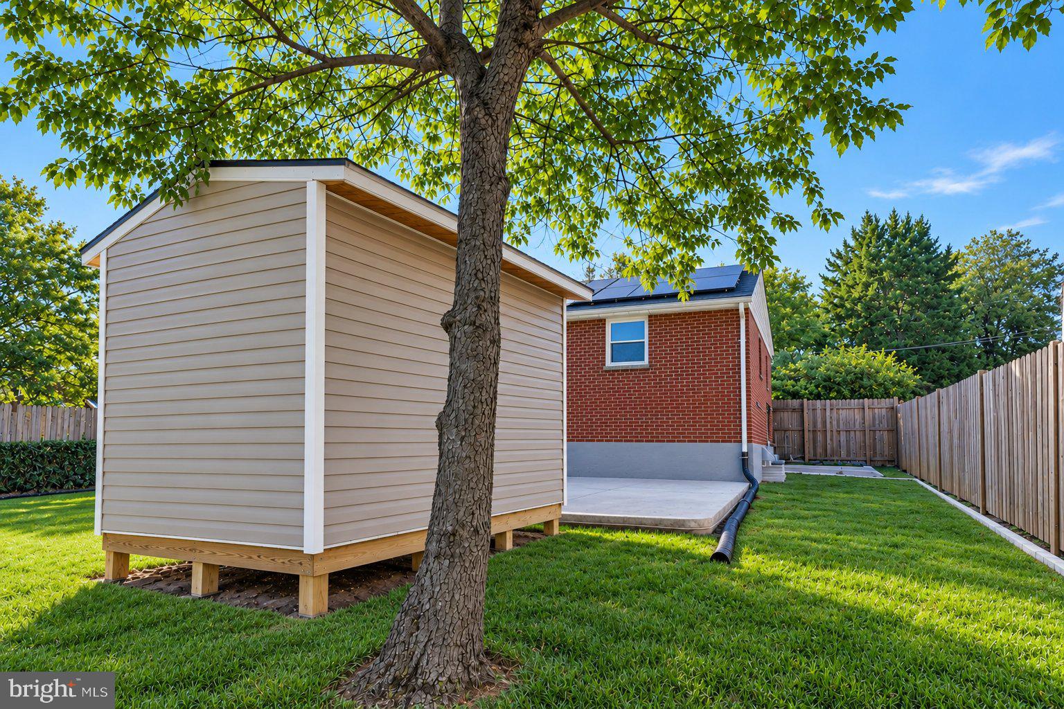
Outside, the property includes an ample flat backyard that serves as a versatile space for gardening or recreation. A spacious shed provides dedicated storage for tools and equipment, keeping the yard tidy. Driveway parking adds to the daily convenience, ensuring you always have a spot waiting for you.
The location is a significant highlight, offering close proximity to the Hyattsville Arts District, local shops, and a variety of dining options. Commuters will appreciate the straightforward access to the Metro and major routes connecting to Washington, D.C. and College Park. This is a solid opportunity to own a dependable, multi-functional home in a well-established Maryland community. Some photos are virtually staged.
| Date | Event | Price | Source |
|---|---|---|---|
| listed (Active) | $499,900 | Bright #MDPG2224238 |
Hi there — ask anything about this property or the area and the team will get right back to you.
Local real estate advisory services provided by agent with The Southside Group
Listed by Natalya Ogorodnikova with Coldwell Banker Realty
The data relating to real estate for sale on this website appears in part through the BRIGHT Internet Data Exchange program, a voluntary cooperative exchange of property listing data between licensed real estate brokerage firms in which Natalya Ogorodnikova participates, and is provided by BRIGHT through a licensing agreement. The information provided by this website is for the personal, non-commercial use of consumers and may not be used for any purpose other than to identify prospective properties consumers may be interested in purchasing. Some properties which appear for sale on this website may no longer be available because they are under contract, have closed or are no longer being offered for sale. Information Deemed Reliable But Not Guaranteed. Copyright © 2026 Bright MLS. All rights reserved.
You agree to The Southside Group Terms of Use and Privacy Policy. By choosing to contact a property, you also agree that The Southside Group and its associates may call, text, or email you regarding any inquiries or activities you submit through our website. This may involve the use of automated means and prerecorded or artificial voices.
Step 1 of 2
You've reached the free preview limit. Create a free account to see this listing and everything else on the site.
Step 2 of 2
Tell us how to reach you about homes you like.
Enter your password to sign in as
You've reached the free preview limit. Create a free account to see this listing and everything else on the site.
Already have an account? Sign in
Sign in to your account.
New here? Create an account