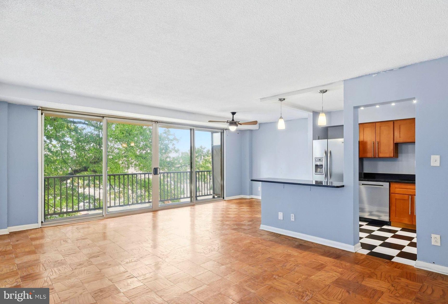
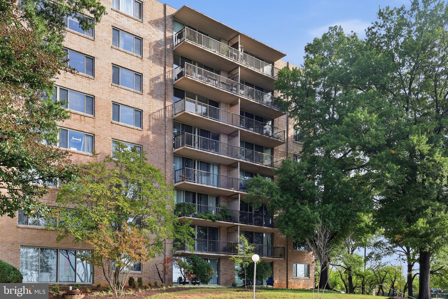
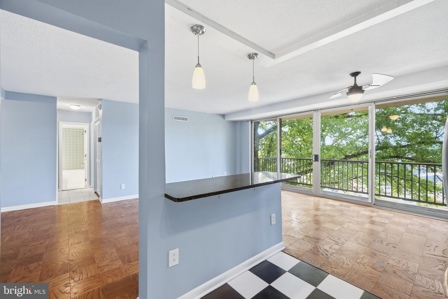
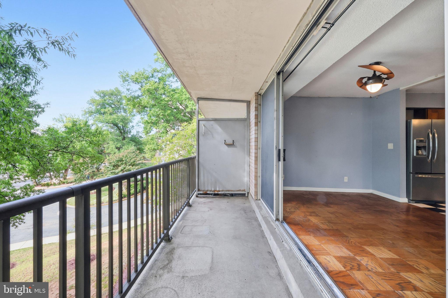
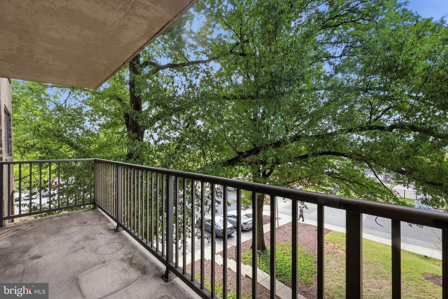
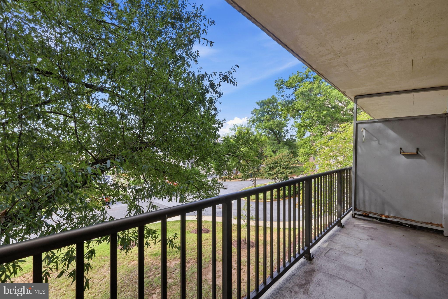
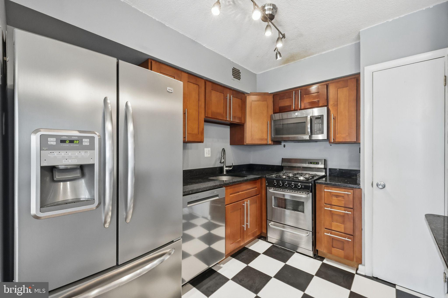
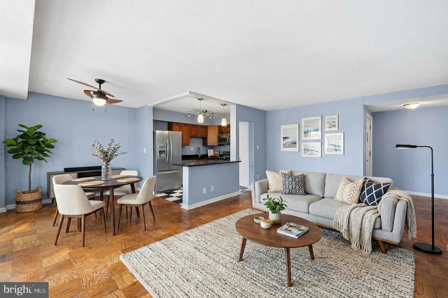
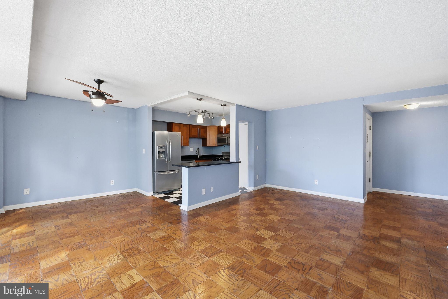
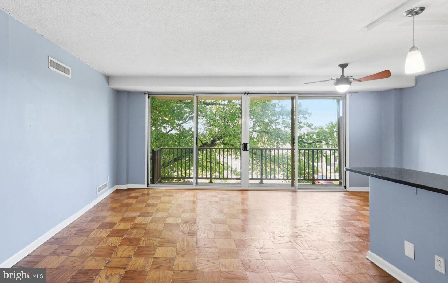
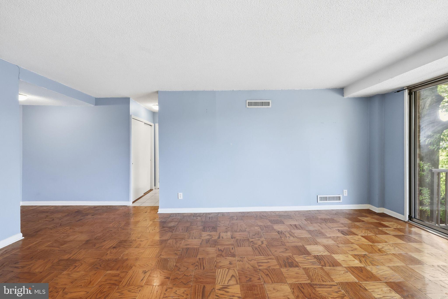
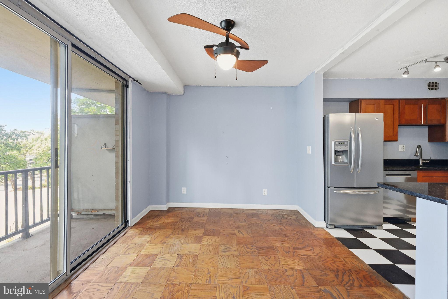
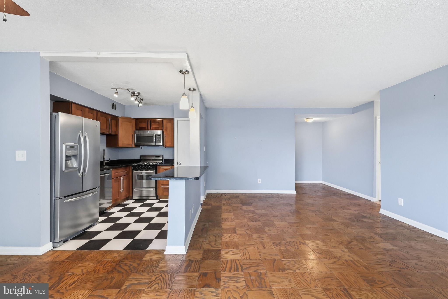
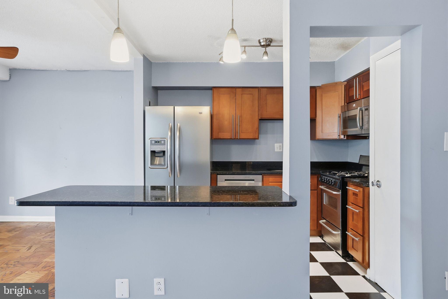
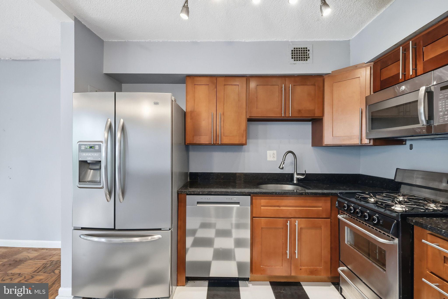
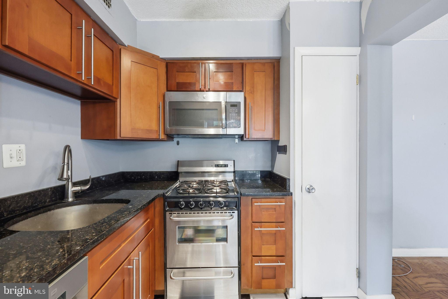
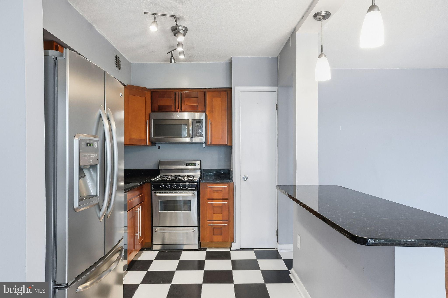
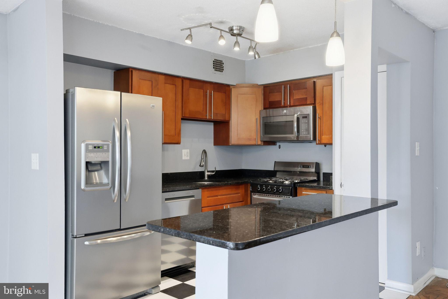
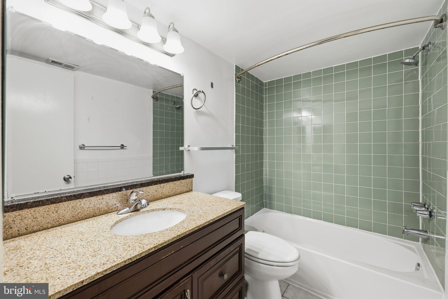
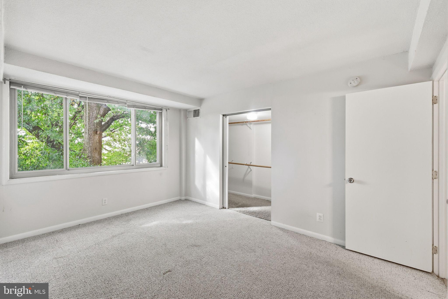
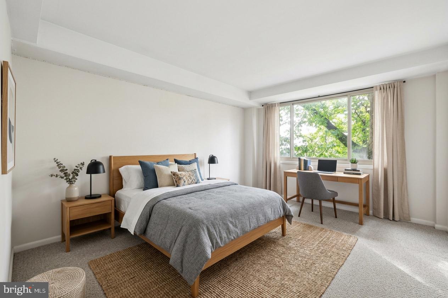
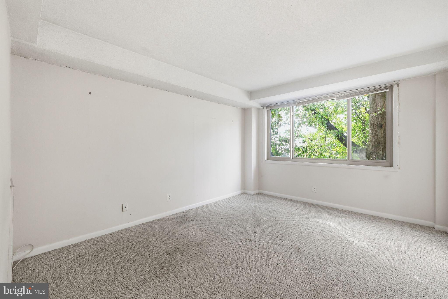
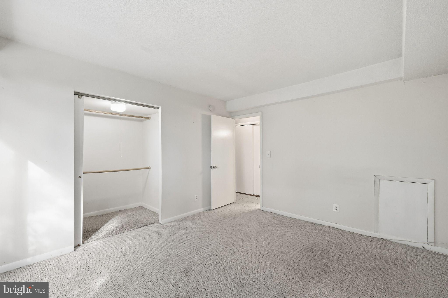
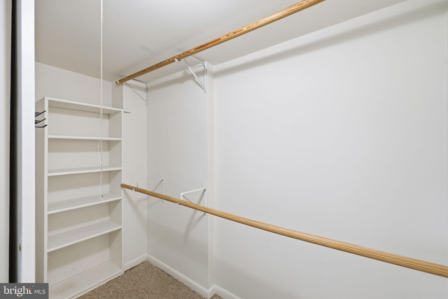
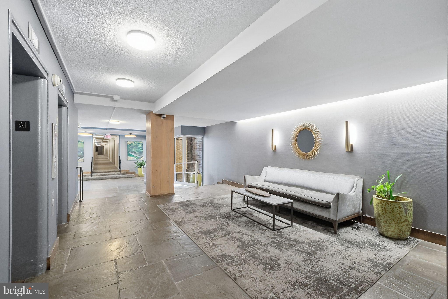
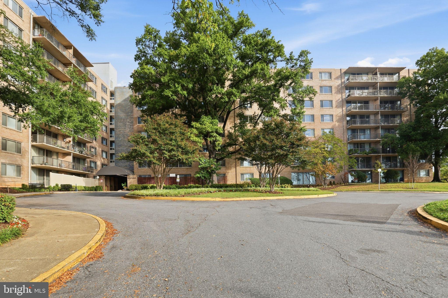
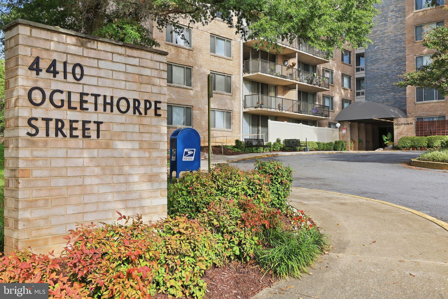
Your own treetop retreat in the heart of walkable Hyattsville. The Oglethorpe sits at Baltimore Avenue and Oglethorpe Street, within easy walking distance of the Hyattsville Arts District and Riverdale Park Town Center, so dining, coffee, shopping, and local events are right outside your door. This is a third floor corner unit, so fewer shared walls mean more privacy. Inside, 755 square feet of beautifully organized living space starts with a fully renovated kitchen. A center island makes it easy to entertain and stay in the middle of the action while you host, and stainless steel appliances, upgraded countertops, and warm lighting give the room a polished, inviting feel. The open living area is generous enough to hold a living room, dining area, and home office, all filled with natural light from floor-to-ceiling windows that open to the balcony. Step out onto the balcony, shaded by a mature tree, and you'll see why this home stands apart. It's the place for coffee on a lazy Saturday morning or unwinding in the shade after work, a peaceful perch above the hustle and bustle of everything happening in Hyattsville below. At the rear of the home, the bedroom is a quiet escape with wall-to-wall carpet, a large window framed by greenery, and a spacious walk-in closet with plenty of storage. The bathroom boasts a large, upgraded vanity, and renovated tub surround. Stylish, updated living at an attainable price, in one of Hyattsville's most convenient locations. Schedule your showing today!
| Date | Event | Price | Source |
|---|---|---|---|
| listed (Active) | $135,000 | Bright #MDPG2213128 |
Hi there — ask anything about this property or the area and the team will get right back to you.
Local real estate advisory services provided by agent with The Southside Group
Listed by Ryan Hehman with Compass
The data relating to real estate for sale on this website appears in part through the BRIGHT Internet Data Exchange program, a voluntary cooperative exchange of property listing data between licensed real estate brokerage firms in which Ryan Hehman participates, and is provided by BRIGHT through a licensing agreement. The information provided by this website is for the personal, non-commercial use of consumers and may not be used for any purpose other than to identify prospective properties consumers may be interested in purchasing. Some properties which appear for sale on this website may no longer be available because they are under contract, have closed or are no longer being offered for sale. Information Deemed Reliable But Not Guaranteed. Copyright © 2026 Bright MLS. All rights reserved.
You agree to The Southside Group Terms of Use and Privacy Policy. By choosing to contact a property, you also agree that The Southside Group and its associates may call, text, or email you regarding any inquiries or activities you submit through our website. This may involve the use of automated means and prerecorded or artificial voices.
Step 1 of 2
You've reached the free preview limit. Create a free account to see this listing and everything else on the site.
Step 2 of 2
Tell us how to reach you about homes you like.
Enter your password to sign in as
You've reached the free preview limit. Create a free account to see this listing and everything else on the site.
Already have an account? Sign in
Sign in to your account.
New here? Create an account