PROPERTY QUALIFIES FOR A ZERO-DOWN LOAN WITH $5,000 IN CLOSING COST ASSISTANCE AND NO PMI!!
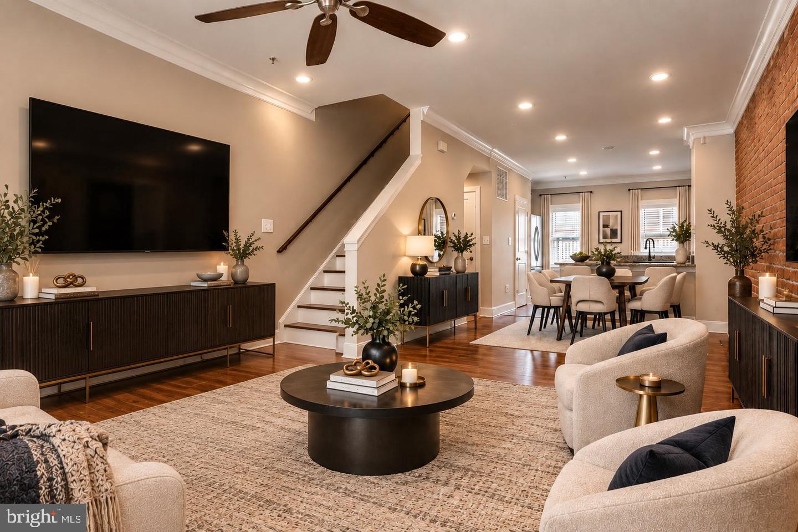
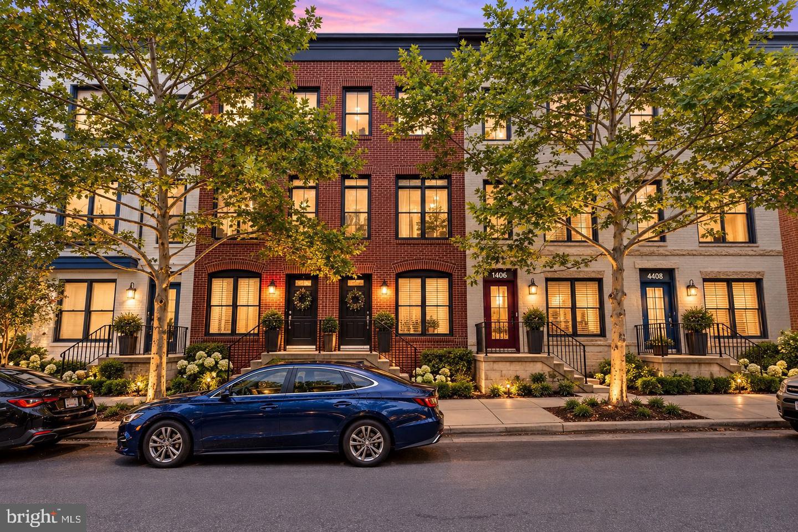
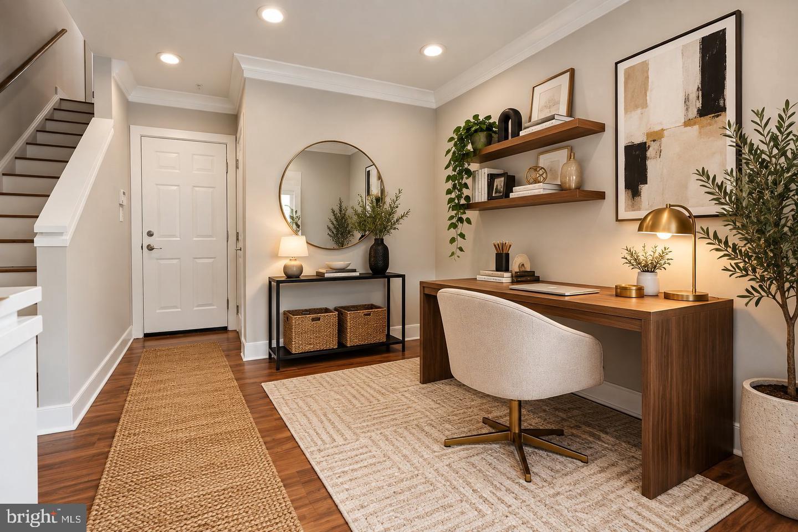
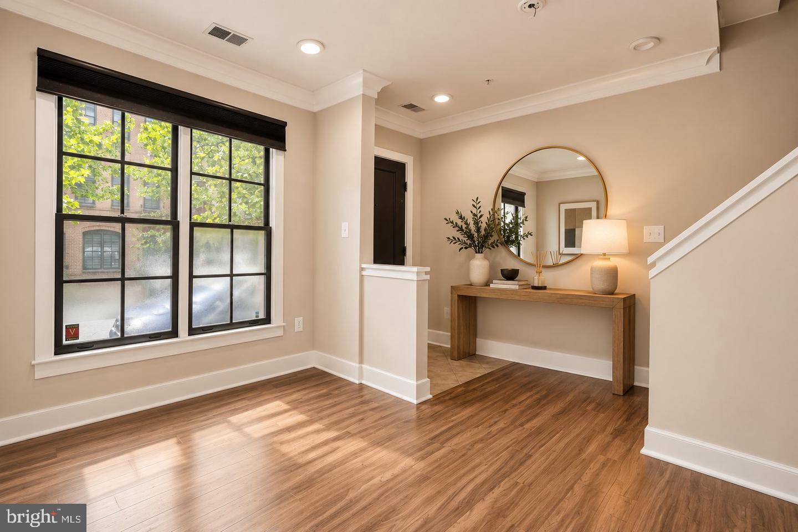
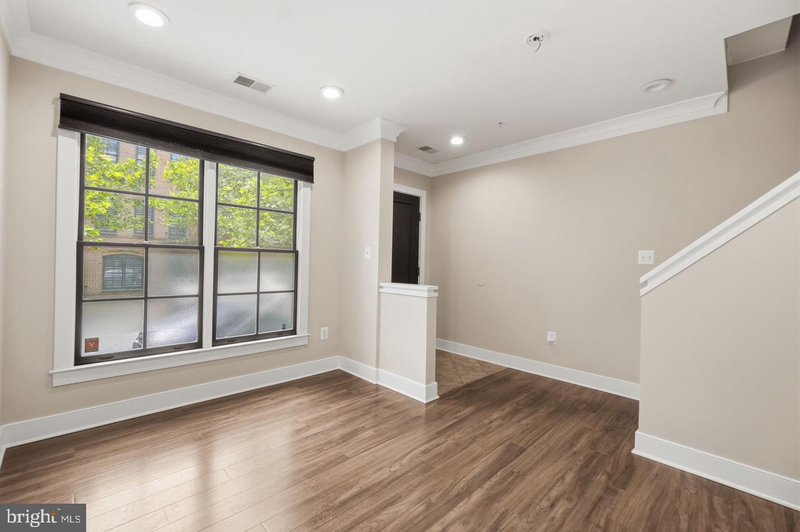
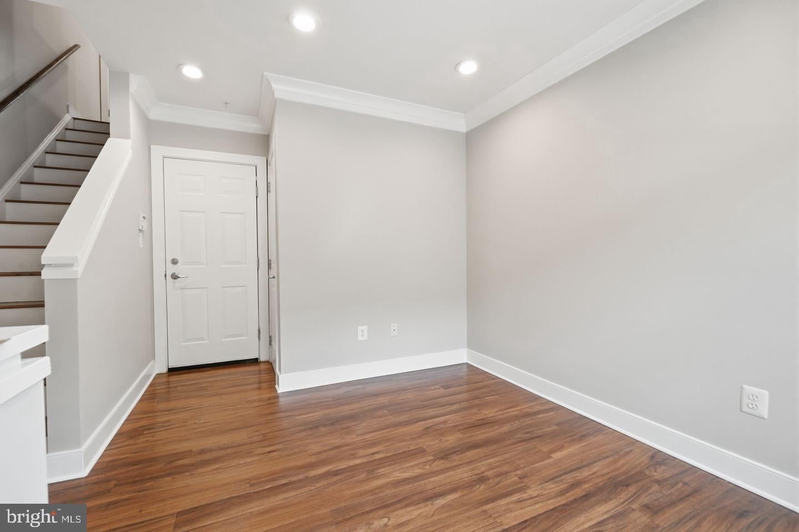
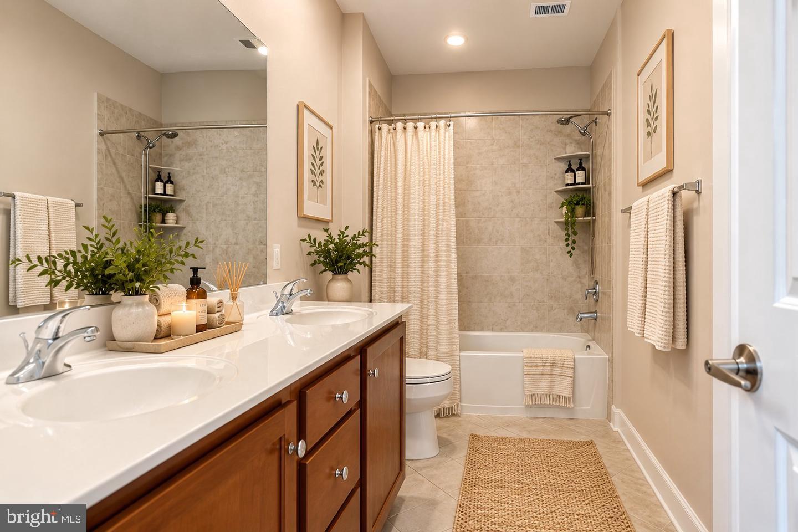
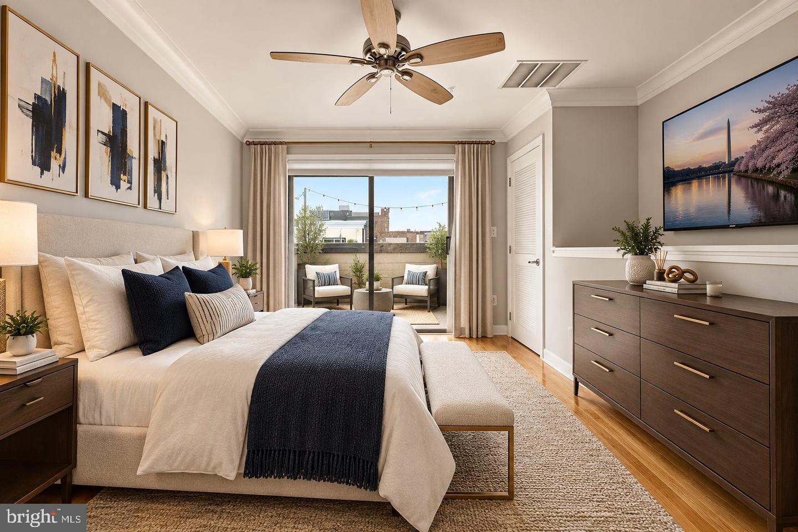
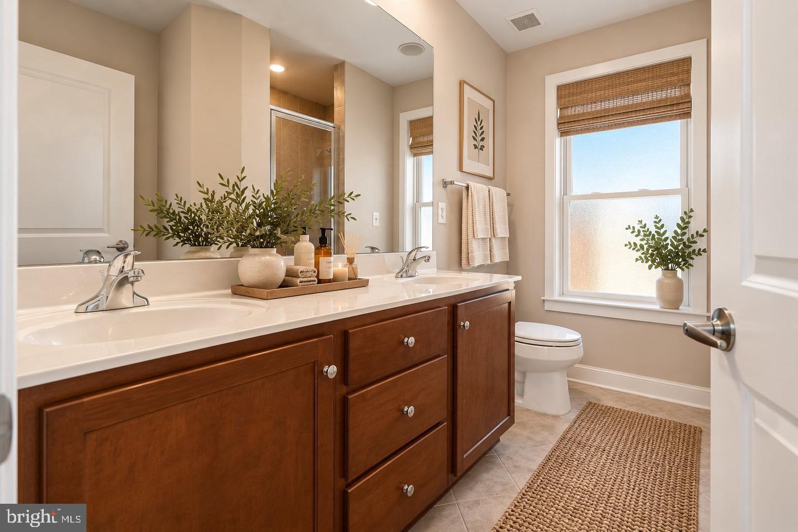
Move-in ready and thoughtfully designed, this light-filled 4-level townhome in the heart of Hyattsville’s Arts District offers modern comfort, versatile living space, and an unbeatable location. The entry-level flex space provides valuable additional living area—perfect for a home office, gym, or creative space.
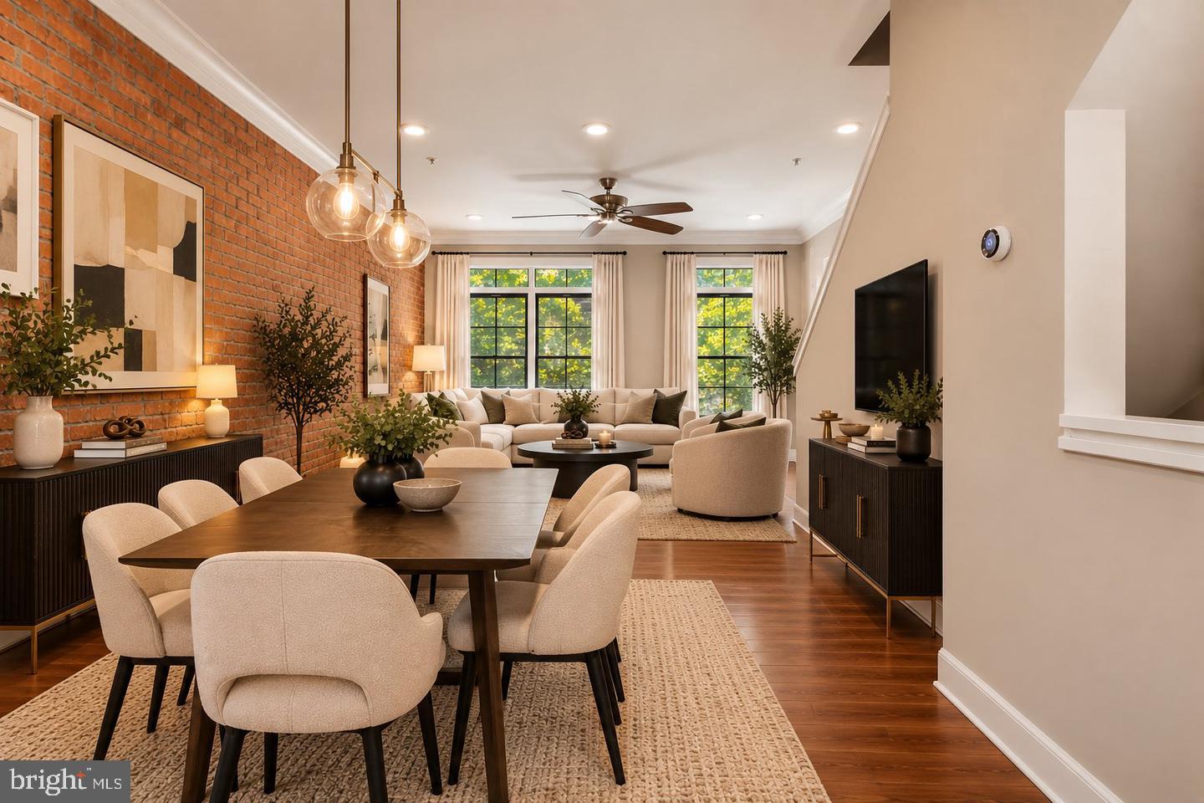
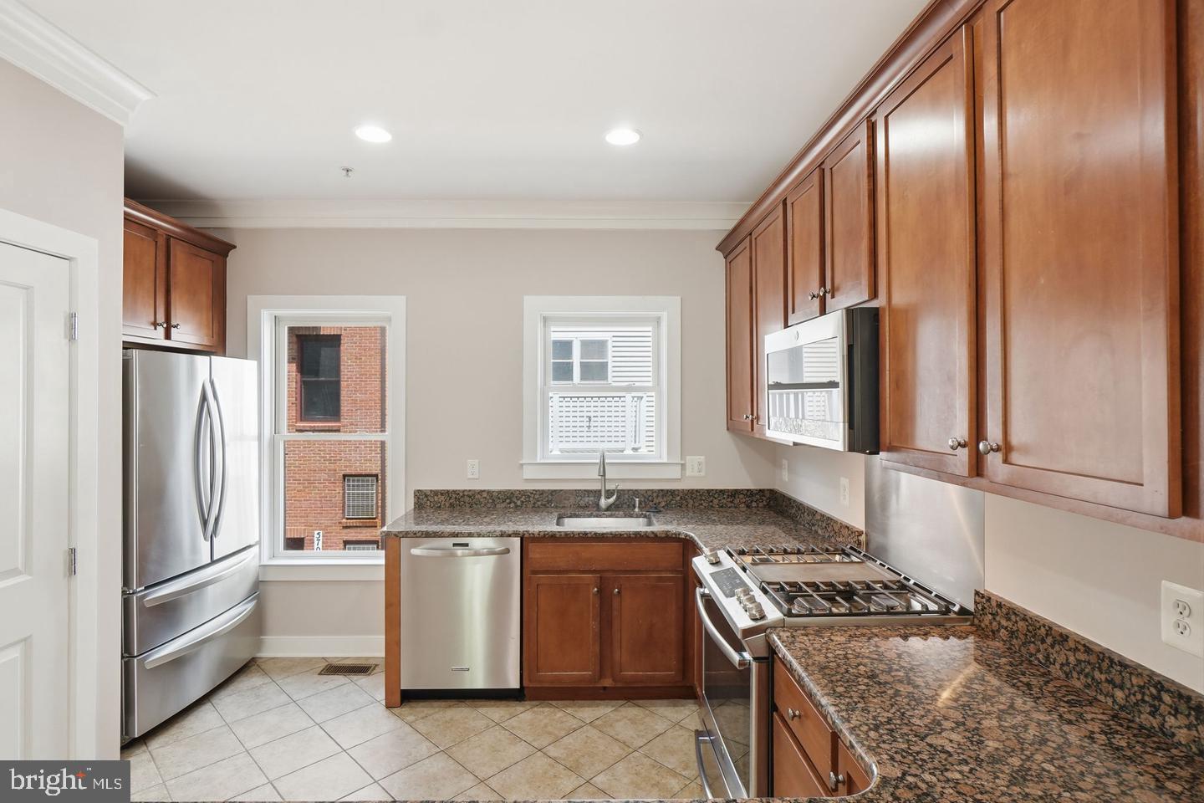
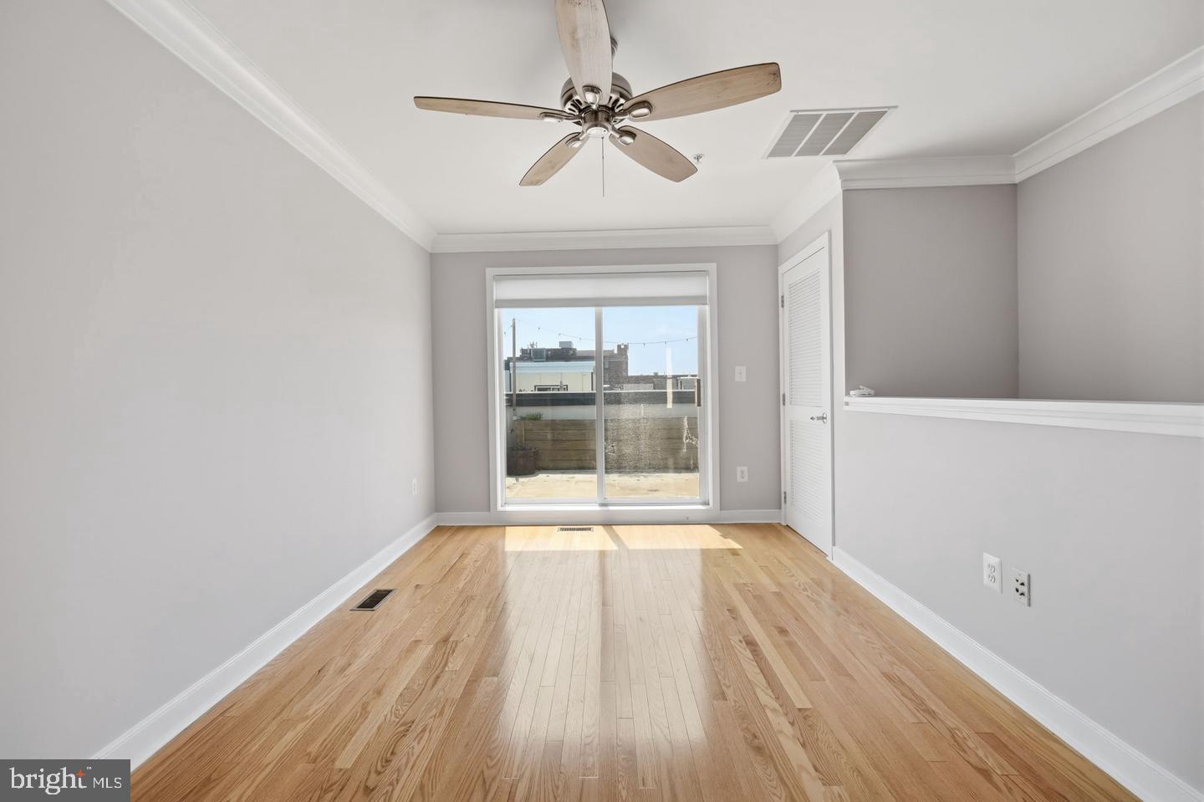
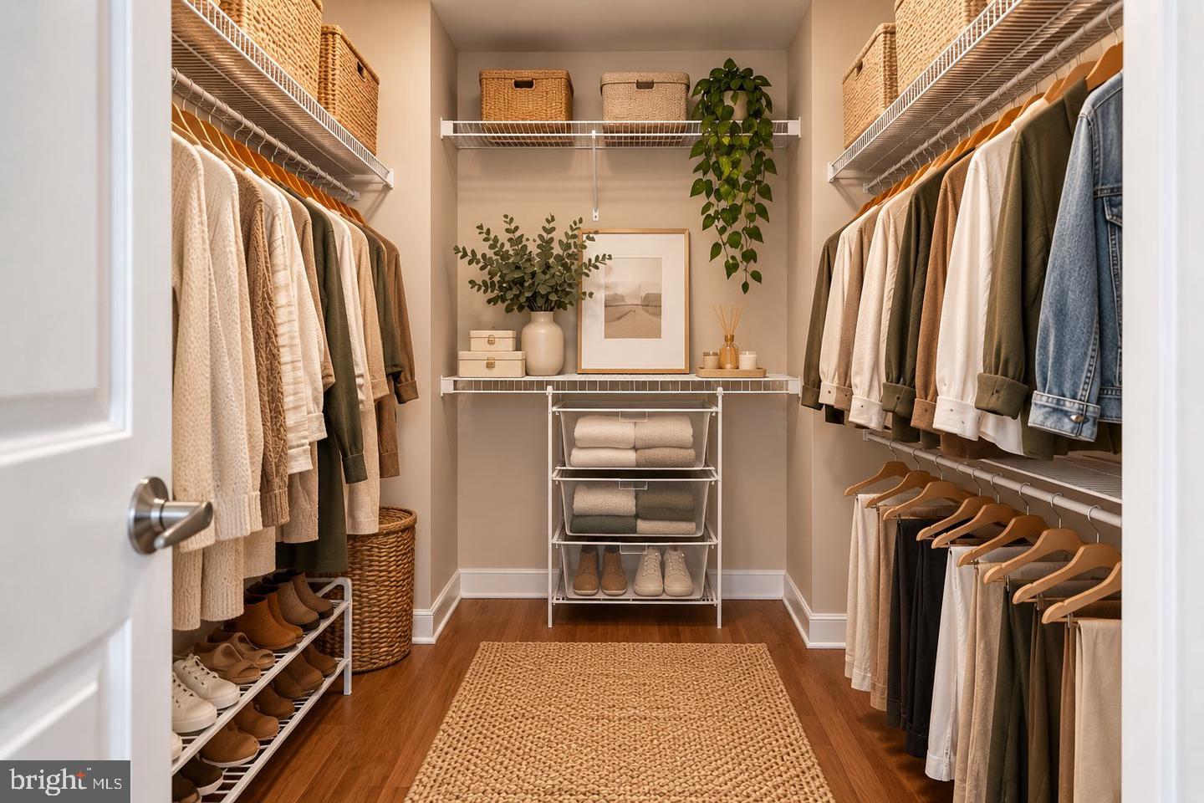
Upstairs, real hardwood floors extend throughout the main living areas and staircases, while generous closets and storage provide plenty of functionality. The well-appointed kitchen features stainless steel appliances, a six-burner range, and ample space for everyday living and entertaining. Electric blinds throughout the home, dual-zone HVAC, and a smart lock add modern convenience.
Take entertaining outdoors to your private rooftop deck, tucked within one of the community’s quietest and most desirable courtyards, offering a peaceful, unobstructed setting. Community pool and gym access are included, adding even more value to this turnkey home.
Enjoy an exceptional Arts District lifestyle with YES! Organic Market, Whole Foods, Busboys & Poets, Franklin’s, Vigilante Coffee, Streetcar 82, local breweries, parks, and scenic jogging and biking trails all within easy reach. The Riverdale MARC station is approximately half a mile away, downtown DC is about 6 miles away, and the upcoming Purple Line will add even greater connectivity to neighboring cities.
A rare combination of space, style, outdoor living, walkability, and special financing opportunities in one of Hyattsville’s most desirable neighborhoods.
Financing program subject to buyer qualification and lender guidelines.
| Date | Event | Price | Source |
|---|---|---|---|
| listed (Active) | $489,999 | Bright #MDPG2224652 |
Hi there — ask anything about this property or the area and the team will get right back to you.
Local real estate advisory services provided by agent with The Southside Group
Listed by MYLES RATLIFF with Keller Williams Capital Properties
The data relating to real estate for sale on this website appears in part through the BRIGHT Internet Data Exchange program, a voluntary cooperative exchange of property listing data between licensed real estate brokerage firms in which MYLES RATLIFF participates, and is provided by BRIGHT through a licensing agreement. The information provided by this website is for the personal, non-commercial use of consumers and may not be used for any purpose other than to identify prospective properties consumers may be interested in purchasing. Some properties which appear for sale on this website may no longer be available because they are under contract, have closed or are no longer being offered for sale. Information Deemed Reliable But Not Guaranteed. Copyright © 2026 Bright MLS. All rights reserved.
You agree to The Southside Group Terms of Use and Privacy Policy. By choosing to contact a property, you also agree that The Southside Group and its associates may call, text, or email you regarding any inquiries or activities you submit through our website. This may involve the use of automated means and prerecorded or artificial voices.
Step 1 of 2
You've reached the free preview limit. Create a free account to see this listing and everything else on the site.
Step 2 of 2
Tell us how to reach you about homes you like.
Enter your password to sign in as
You've reached the free preview limit. Create a free account to see this listing and everything else on the site.
Already have an account? Sign in
Sign in to your account.
New here? Create an account