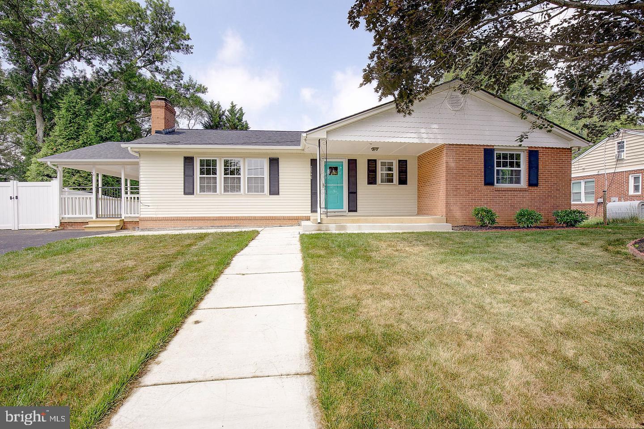
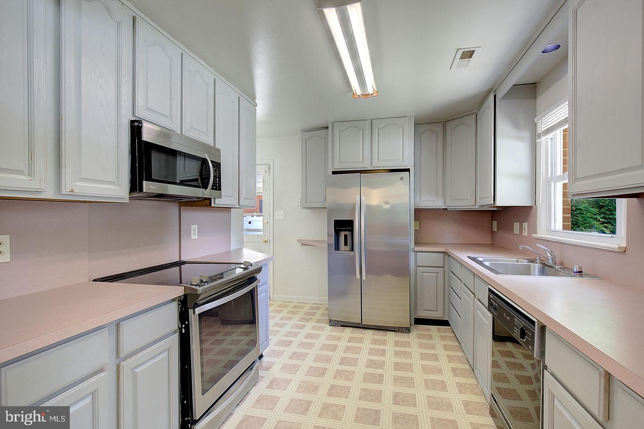
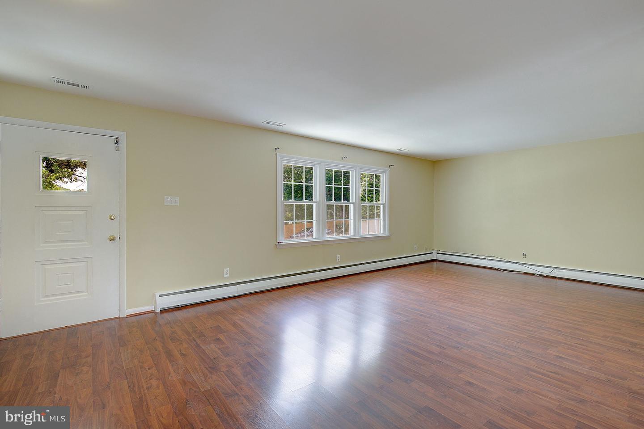
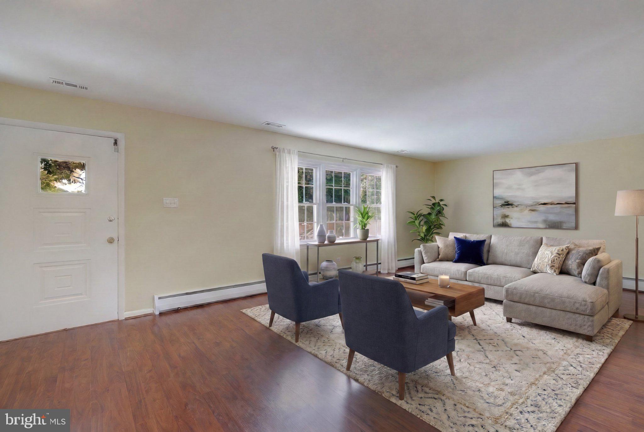
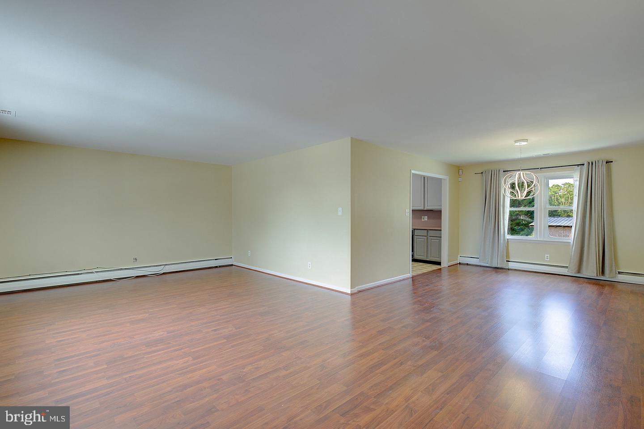
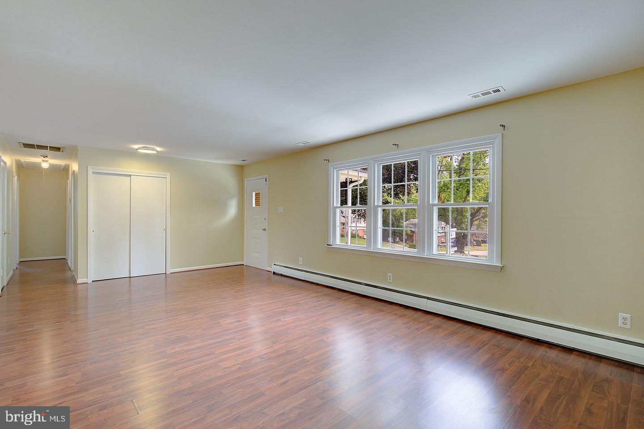
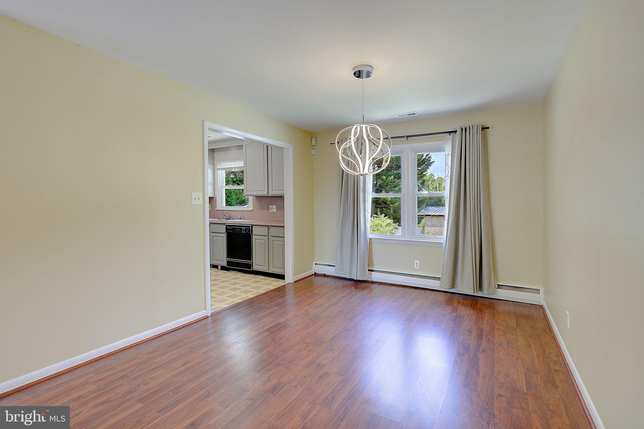
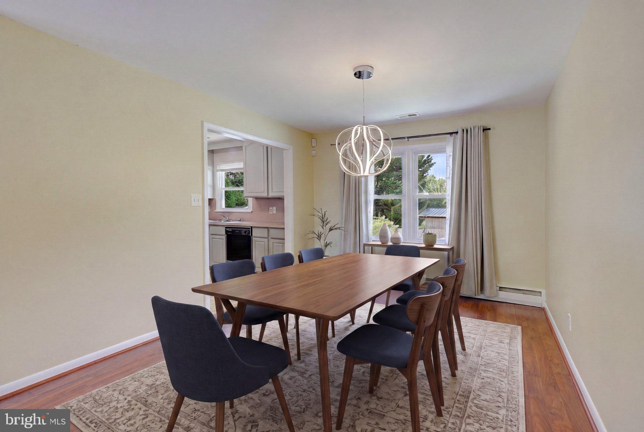
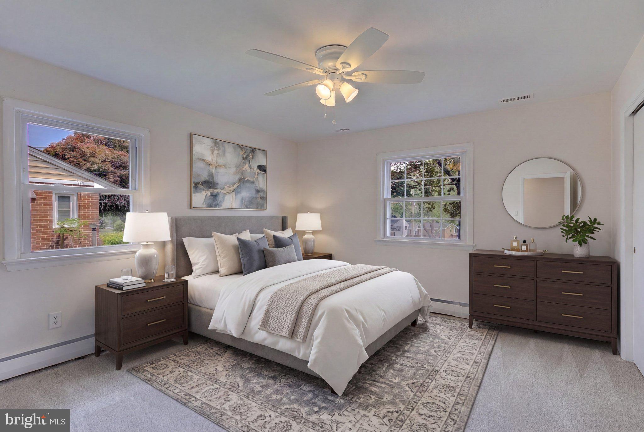
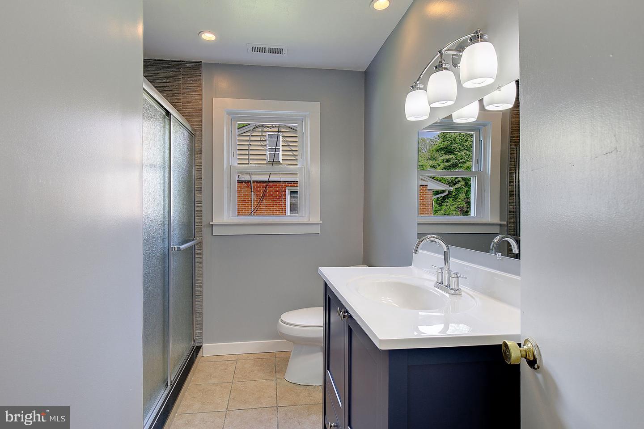
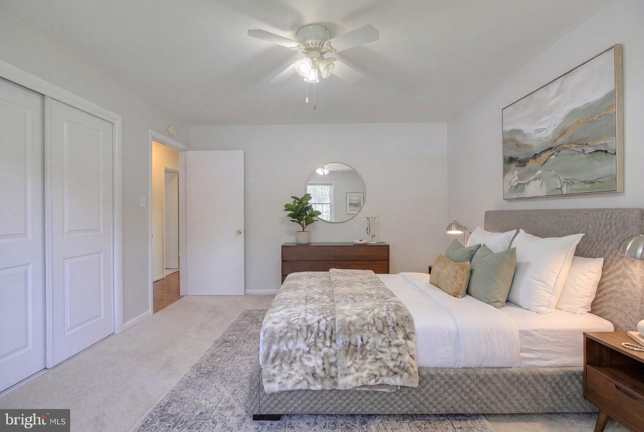
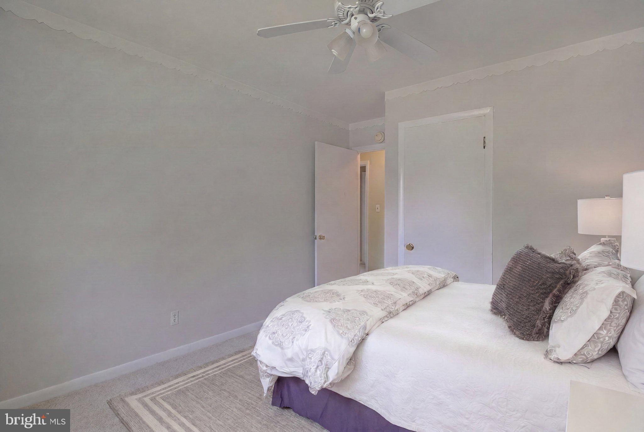
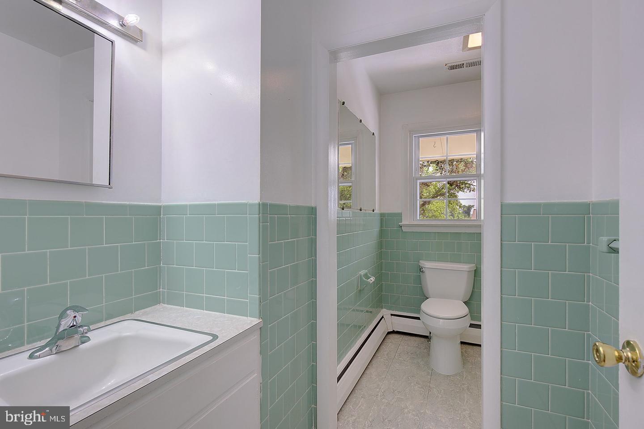
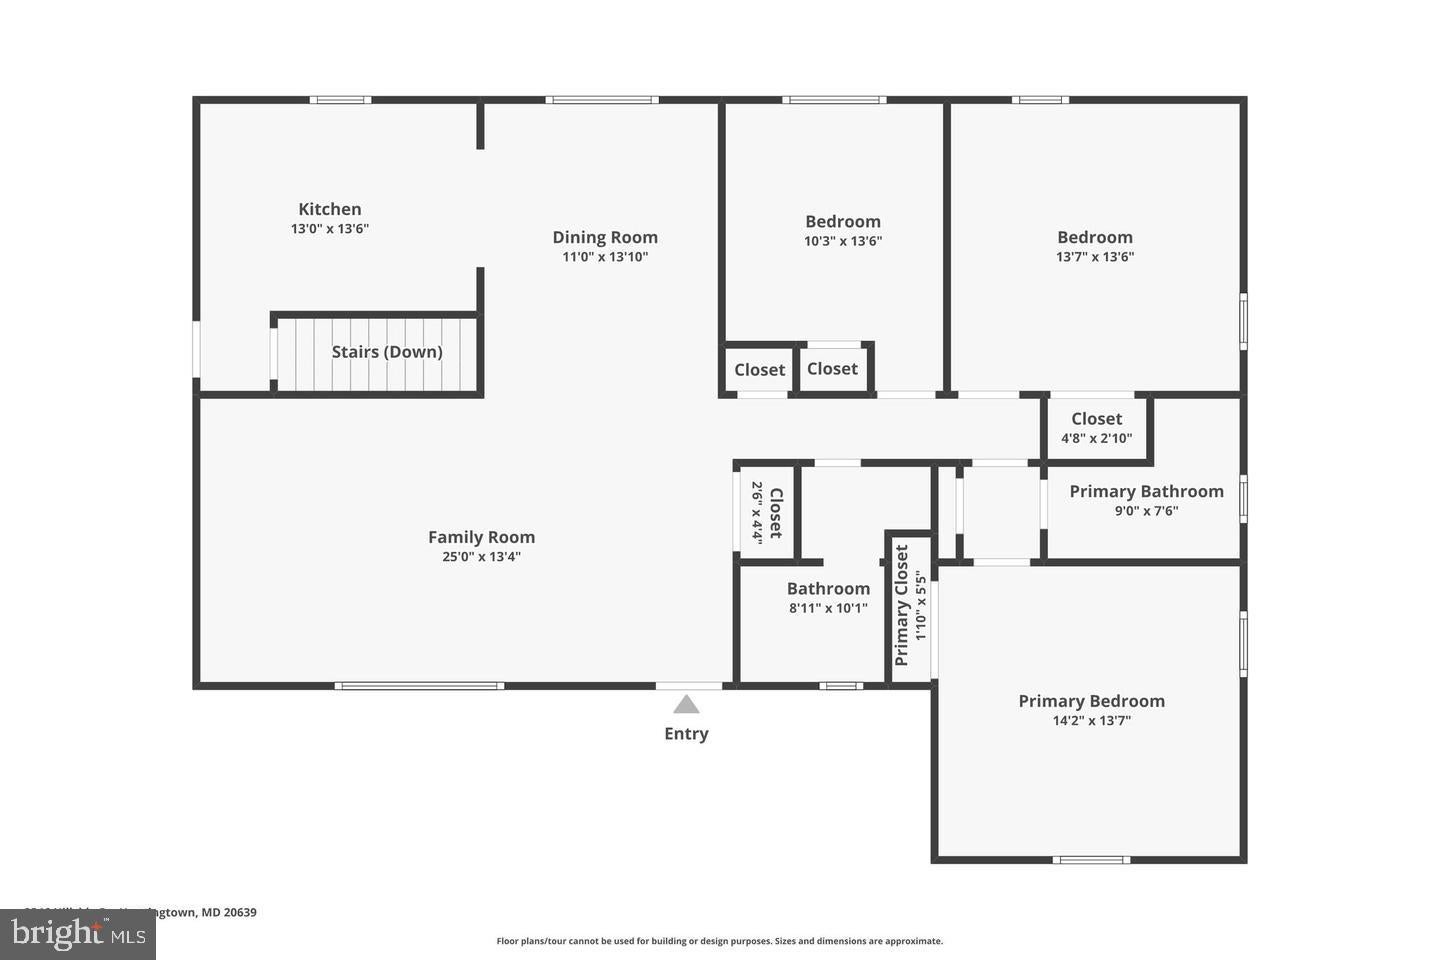
Everything you need on one level in Huntingtown, plus a basement with the first steps toward finishing already done. This brick rambler offers 3 bedrooms and 2 full baths on the main level, including a primary bath, with a traditional floor plan and a dining area that makes hosting easy.
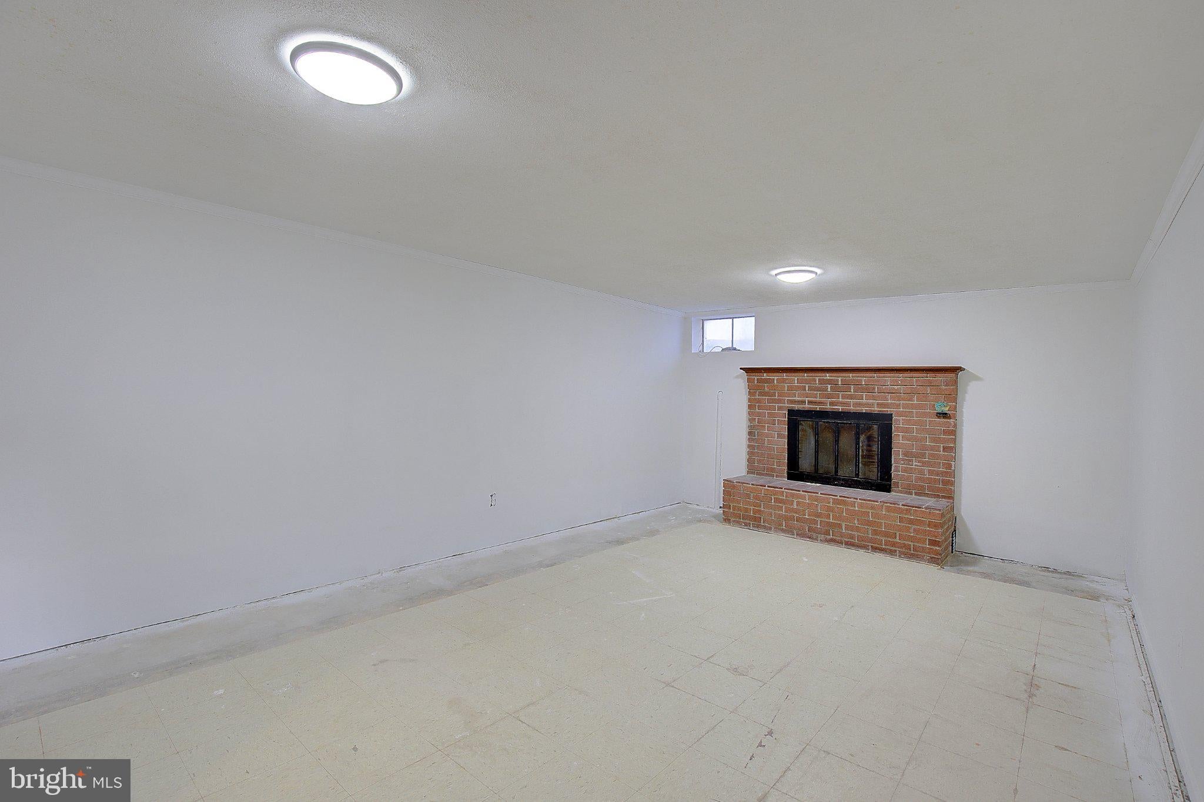
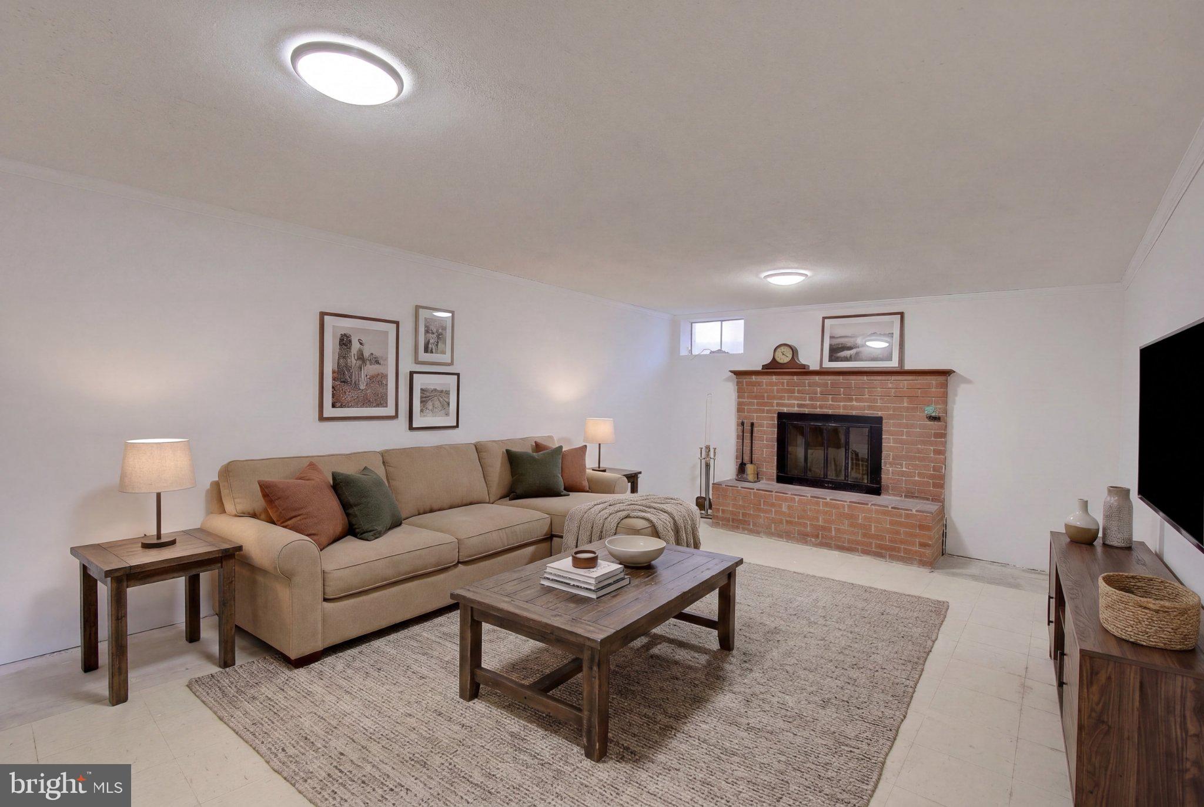
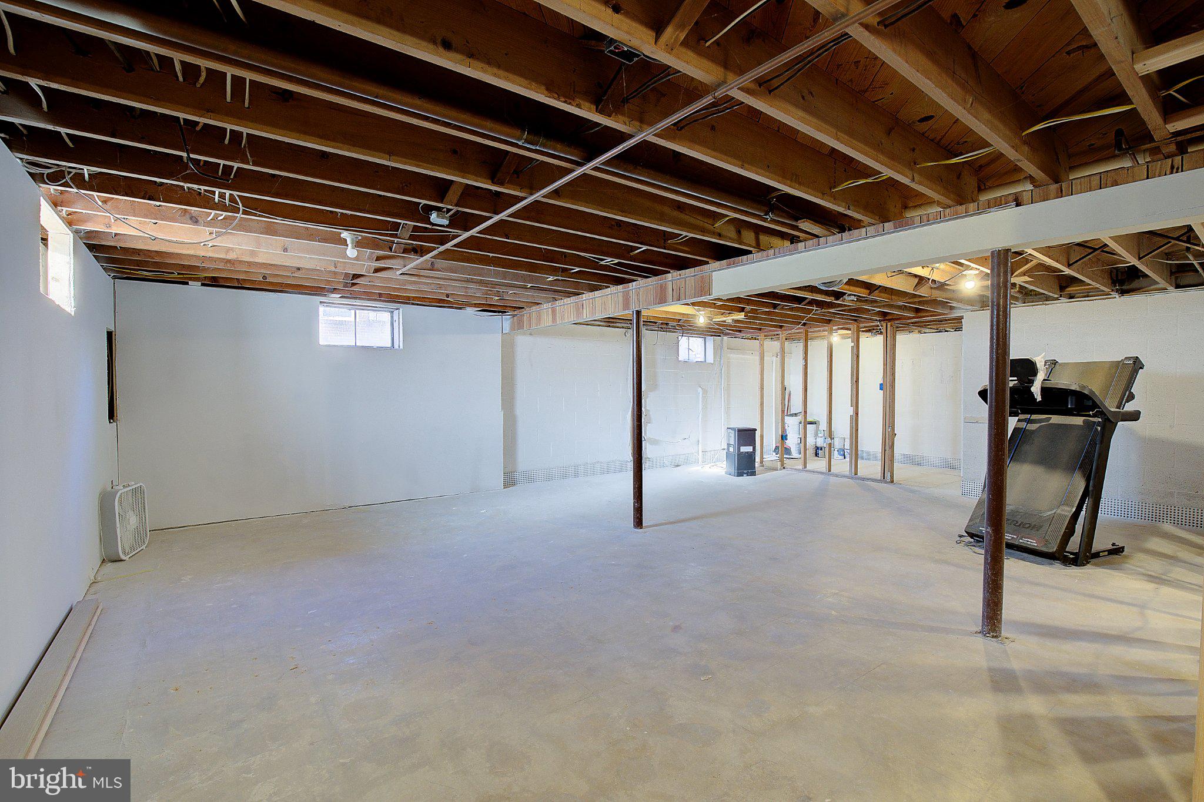
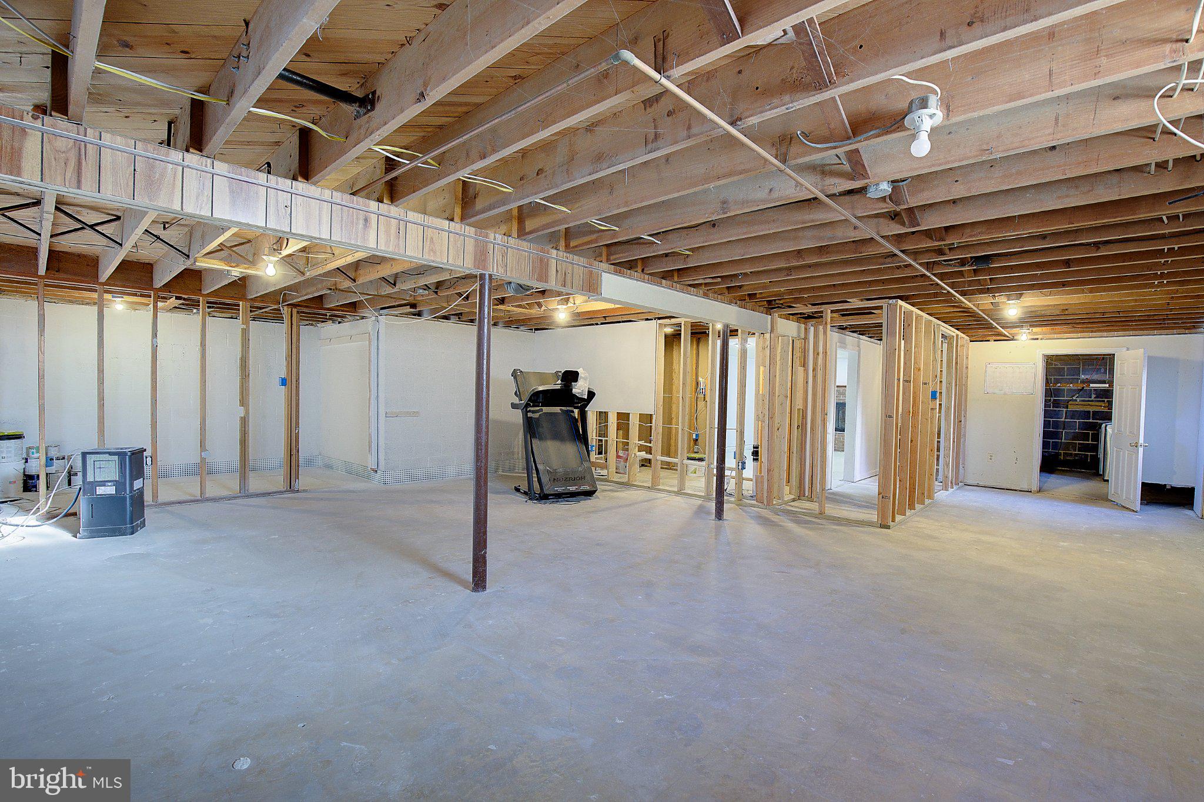
The real upside is downstairs. The seller has started the work for you, with drywall around the perimeter, a full electrical rough-in with a heavy-up, and plumbing roughed in for a future full bathroom. A wood-burning brick fireplace is already in place to anchor a future rec room, and daylight windows with walkout stairs to the backyard make the space feel open and easy to use. Finish it your way as a media room, home office, gym, guest space, or all of the above, and nearly double your living space over time.
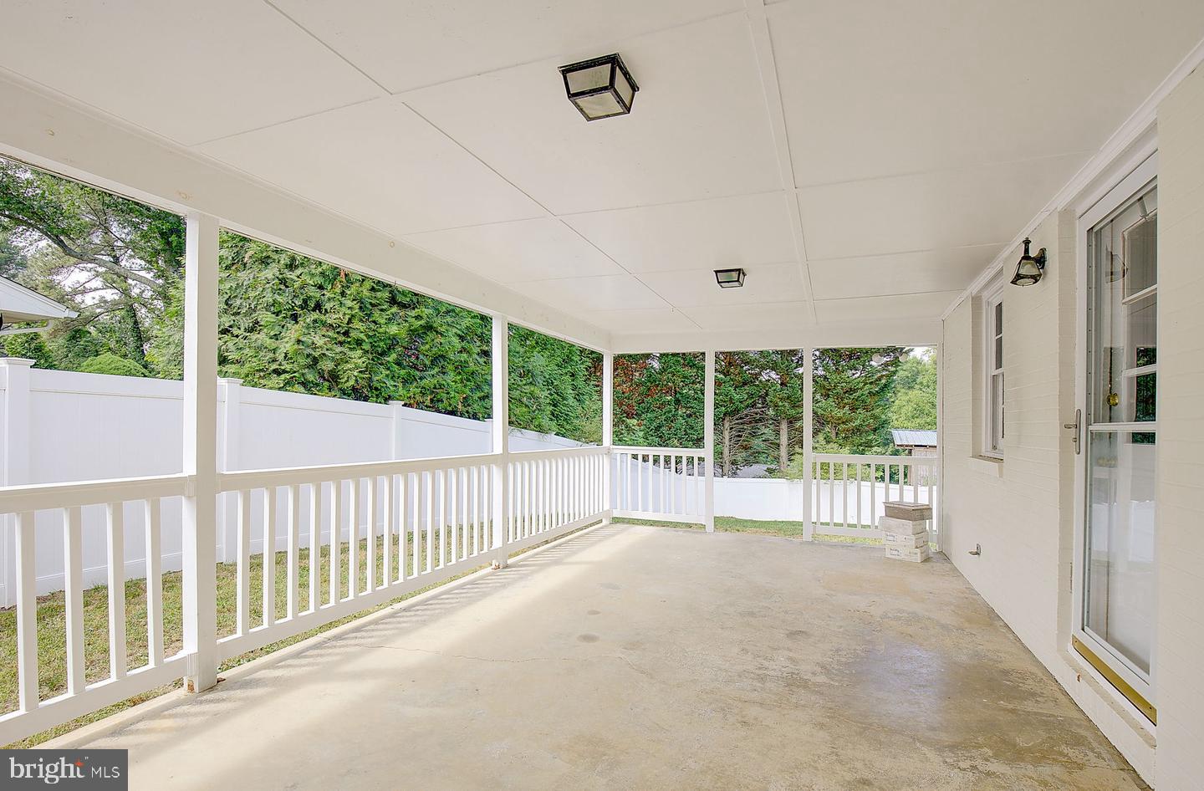
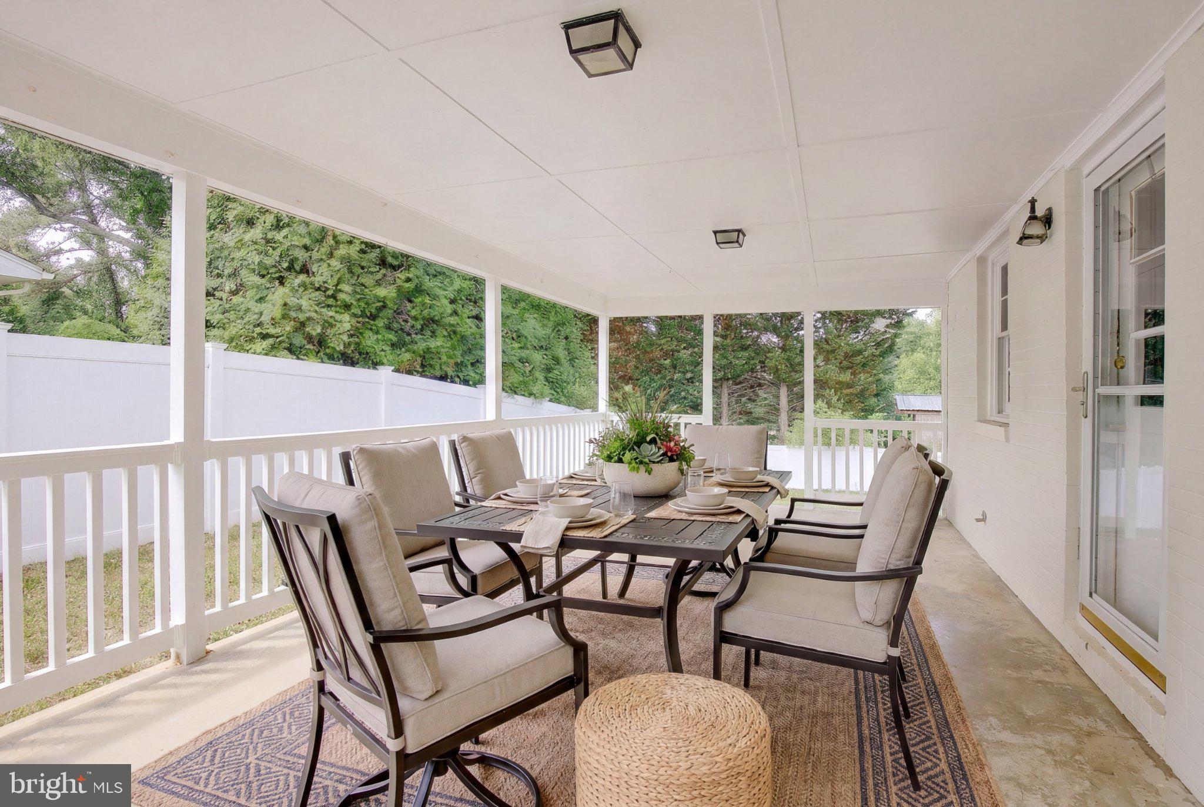
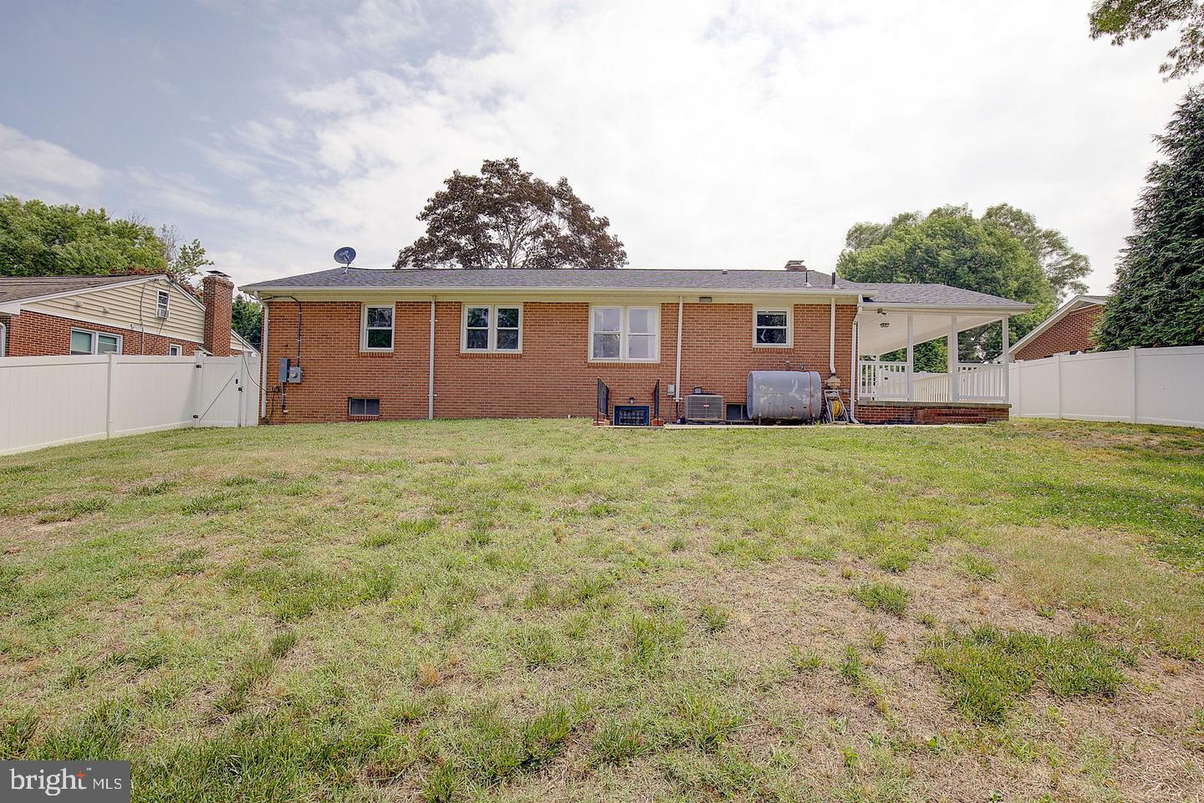
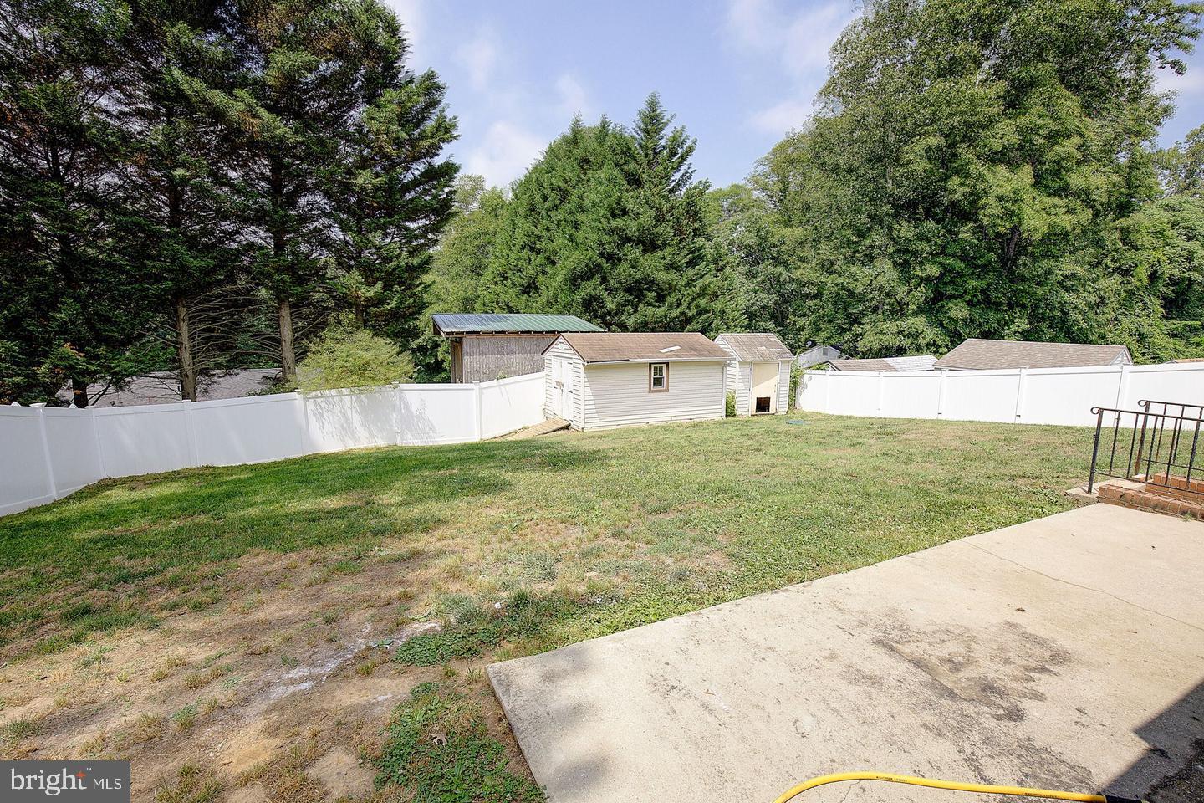
Out back, the fully fenced yard gives you room for gardening, pets, play, and weekend cookouts. A screened porch and patio let you enjoy the outdoors in every season, and a shed adds secure storage for tools and toys. Central air, ceiling fans, radiant heat, and included appliances, including the washer and dryer, keep move-in simple.
The location makes daily life easy. You’re just off Route 4 in the heart of Huntingtown, close to shopping, dining, and parks, with Huntingtown Elementary, Plum Point Middle, and Huntingtown High serving the home. It’s a quick drive to Prince Frederick, and Route 4 makes for a convenient commute to Joint Base Andrews, Coast Guard Headquarters, the Pentagon, Annapolis, and Washington, DC, while you come home to the peaceful pace of Southern Maryland.
One-level living, a fenced yard, and a basement ready for your finishing touches, all in Huntingtown. Come see the potential for yourself.
| Date | Event | Price | Source |
|---|---|---|---|
| listed (Active) | $444,900 | Bright #MDCA2031460 |
Hi there — ask anything about this property or the area and the team will get right back to you.
Local real estate advisory services provided by agent with The Southside Group
Listed by Robin D Cavallaro with Re/max Realty Group
The data relating to real estate for sale on this website appears in part through the BRIGHT Internet Data Exchange program, a voluntary cooperative exchange of property listing data between licensed real estate brokerage firms in which Robin D Cavallaro participates, and is provided by BRIGHT through a licensing agreement. The information provided by this website is for the personal, non-commercial use of consumers and may not be used for any purpose other than to identify prospective properties consumers may be interested in purchasing. Some properties which appear for sale on this website may no longer be available because they are under contract, have closed or are no longer being offered for sale. Information Deemed Reliable But Not Guaranteed. Copyright © 2026 Bright MLS. All rights reserved.
You agree to The Southside Group Terms of Use and Privacy Policy. By choosing to contact a property, you also agree that The Southside Group and its associates may call, text, or email you regarding any inquiries or activities you submit through our website. This may involve the use of automated means and prerecorded or artificial voices.
Step 1 of 2
You've reached the free preview limit. Create a free account to see this listing and everything else on the site.
Step 2 of 2
Tell us how to reach you about homes you like.
Enter your password to sign in as
You've reached the free preview limit. Create a free account to see this listing and everything else on the site.
Already have an account? Sign in
Sign in to your account.
New here? Create an account