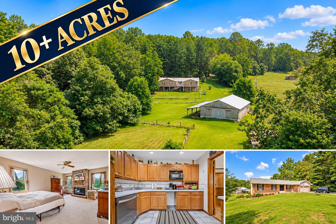
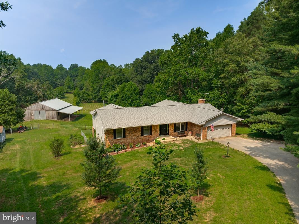
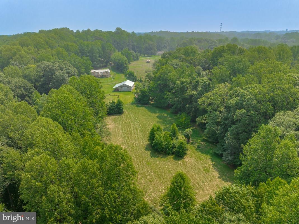
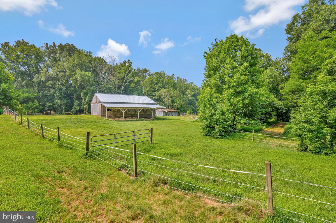
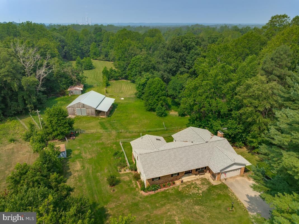
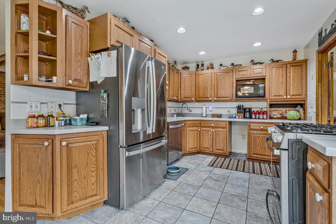
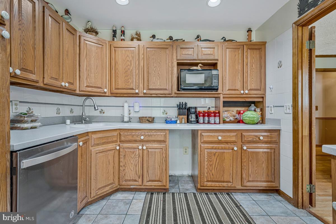
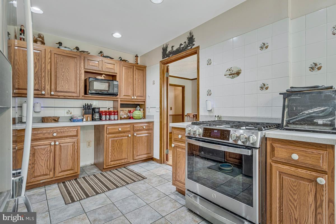
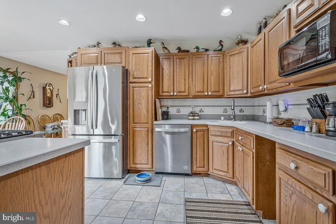
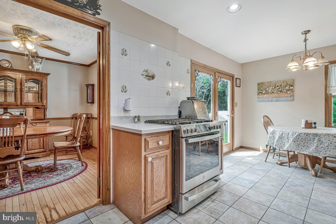
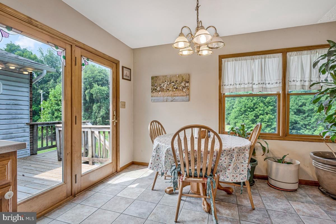
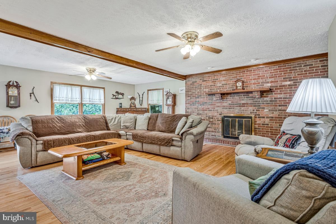
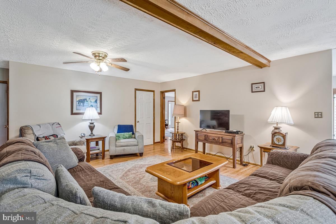
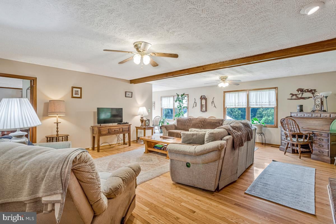
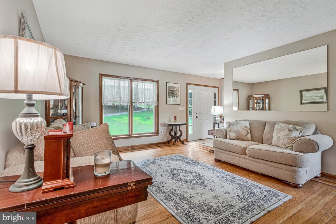
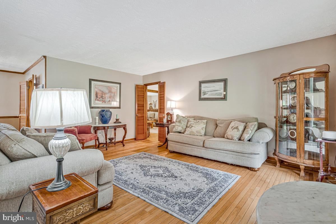
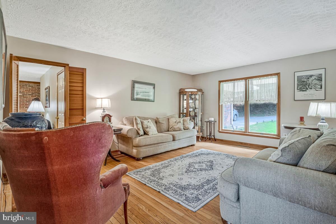
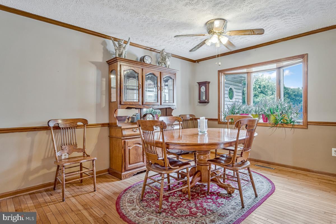
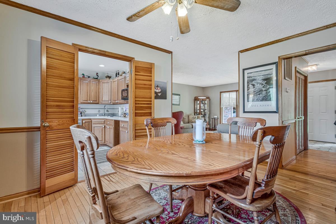
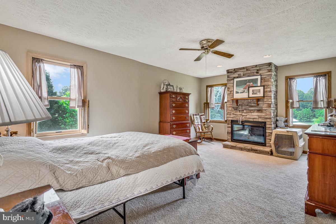
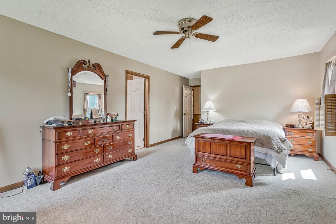
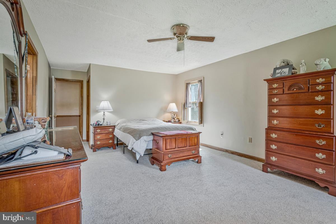
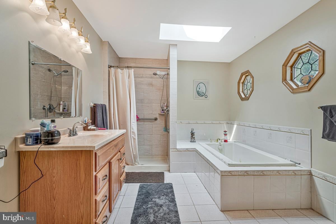
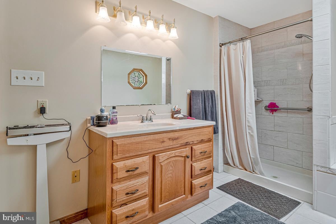
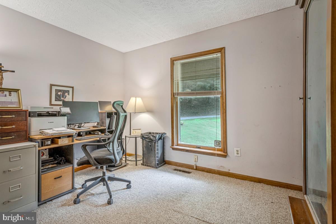
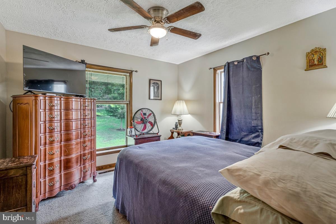
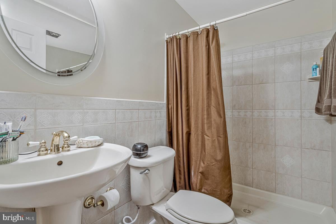
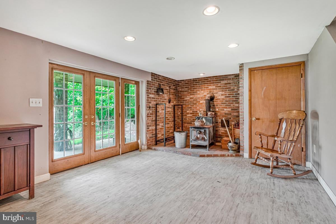
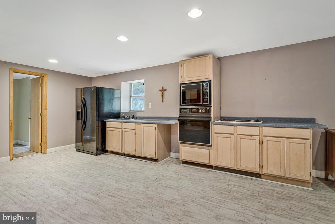
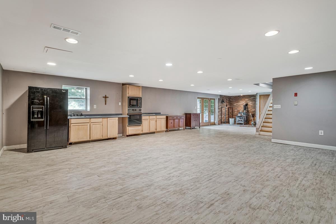
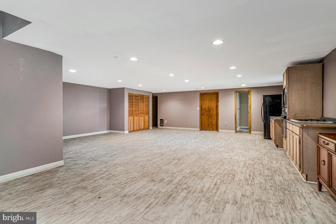
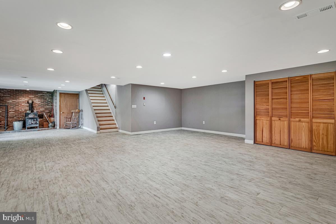
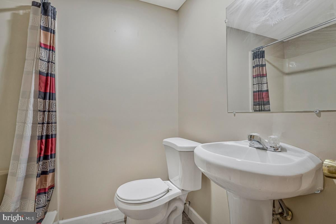
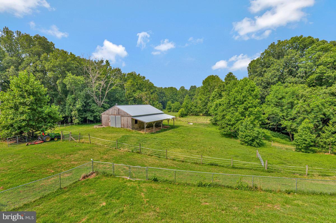
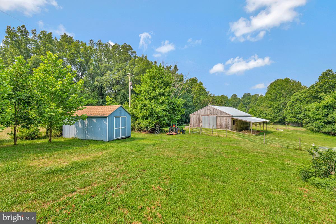
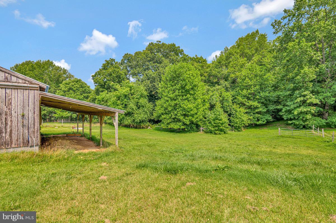
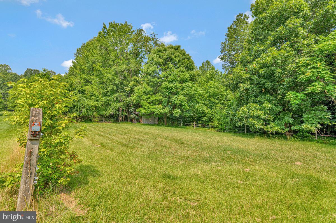
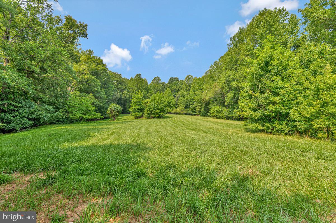
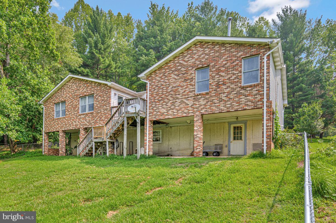
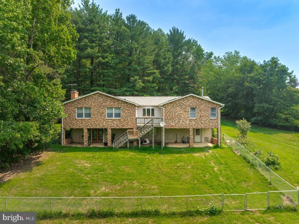
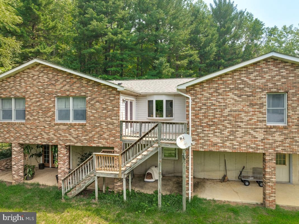
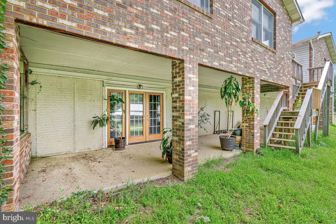
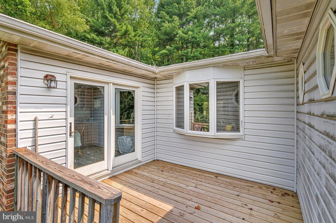
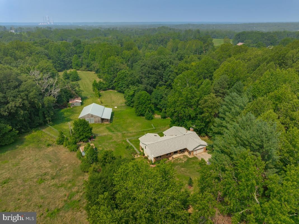
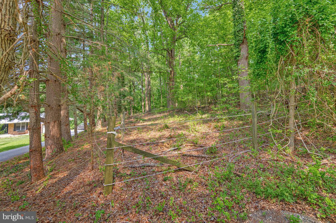
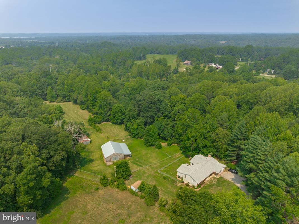
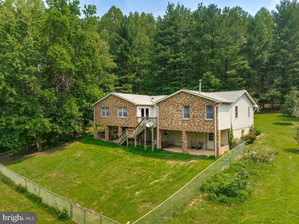
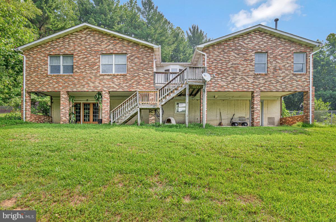
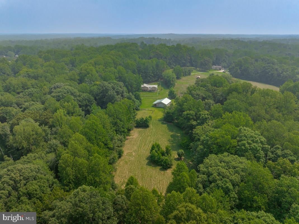
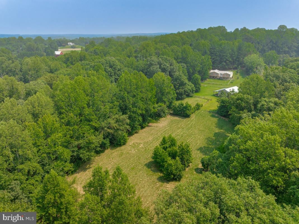
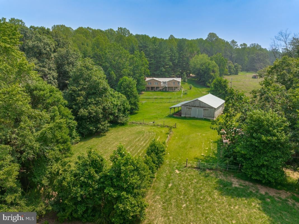
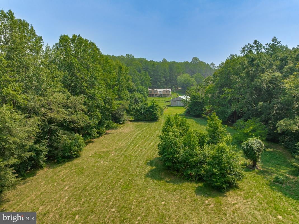
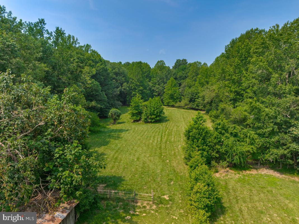
The home is LARGE with flexible living spaces * Hard Wood Floors * 3 fireplaces, Main and Lower level kitchens, 2 laundry areas, and walk-out lower level. The primary suite includes Stone accented Gas fireplace * Spacious walk-in closet * Spa-style soaking jetted tub * Walk-in shower and Private laundry area. Recent updates include New carpet in 2 BRs (June 2026) New propane furnace (2025) New dishwasher (2025) New refrigerator and gas stove (2024) and New well pump (2021) * Lower level offers a 2nd Kitchen, second laundry, wood stove, generous entertaining space, and abundant storage. Privacy AND functionality — a true Huntingtown countryside escape. Whether you're dreaming of horses, hobby farming, or simply room to breathe, this property delivers. Wake up to rolling pastures instead of neighbors, or HOA. * 🐴 Bring the horses. Start the garden. With fenced pastures, a six-stall barn, and large home. The Barn features a new roof (2023), a 10+ foot overhang, 1 Birthing Stall, electric, water spigots, and convenient utility access, making it ideal for horses, livestock, hobby, farming, storage, or workshop space. Property includes open fields suitable for riding, turnout and grazing with space for potential arena. New shed was added in 2024 for even more storage.
| Date | Event | Price | Source |
|---|---|---|---|
| listed (Active) | $760,000 | Bright #MDCA2027812 |
Hi there — ask anything about this property or the area and the team will get right back to you.
Local real estate advisory services provided by agent with The Southside Group
Listed by Lara J Owings with Re/max United Real Estate
The data relating to real estate for sale on this website appears in part through the BRIGHT Internet Data Exchange program, a voluntary cooperative exchange of property listing data between licensed real estate brokerage firms in which Lara J Owings participates, and is provided by BRIGHT through a licensing agreement. The information provided by this website is for the personal, non-commercial use of consumers and may not be used for any purpose other than to identify prospective properties consumers may be interested in purchasing. Some properties which appear for sale on this website may no longer be available because they are under contract, have closed or are no longer being offered for sale. Information Deemed Reliable But Not Guaranteed. Copyright © 2026 Bright MLS. All rights reserved.
You agree to The Southside Group Terms of Use and Privacy Policy. By choosing to contact a property, you also agree that The Southside Group and its associates may call, text, or email you regarding any inquiries or activities you submit through our website. This may involve the use of automated means and prerecorded or artificial voices.
Step 1 of 2
You've reached the free preview limit. Create a free account to see this listing and everything else on the site.
Step 2 of 2
Tell us how to reach you about homes you like.
Enter your password to sign in as
You've reached the free preview limit. Create a free account to see this listing and everything else on the site.
Already have an account? Sign in
Sign in to your account.
New here? Create an account