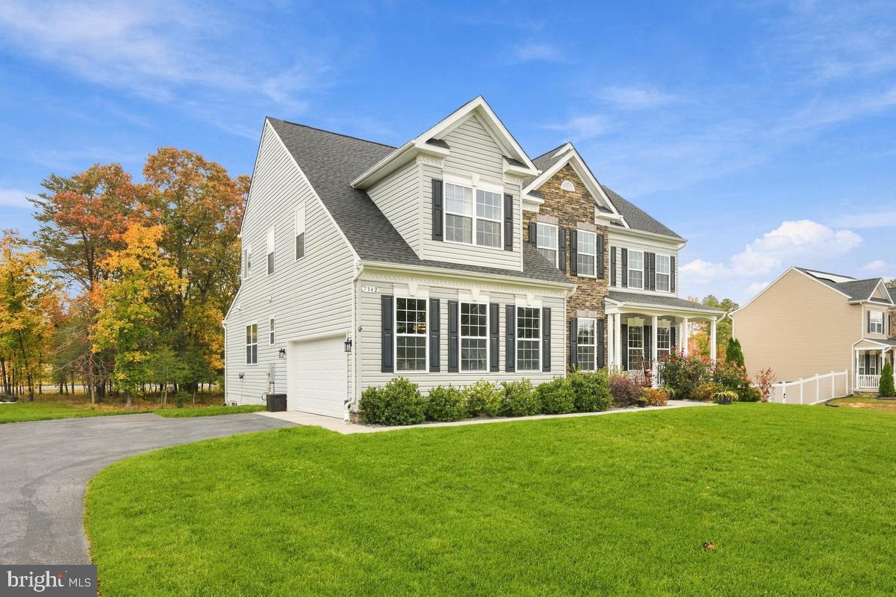
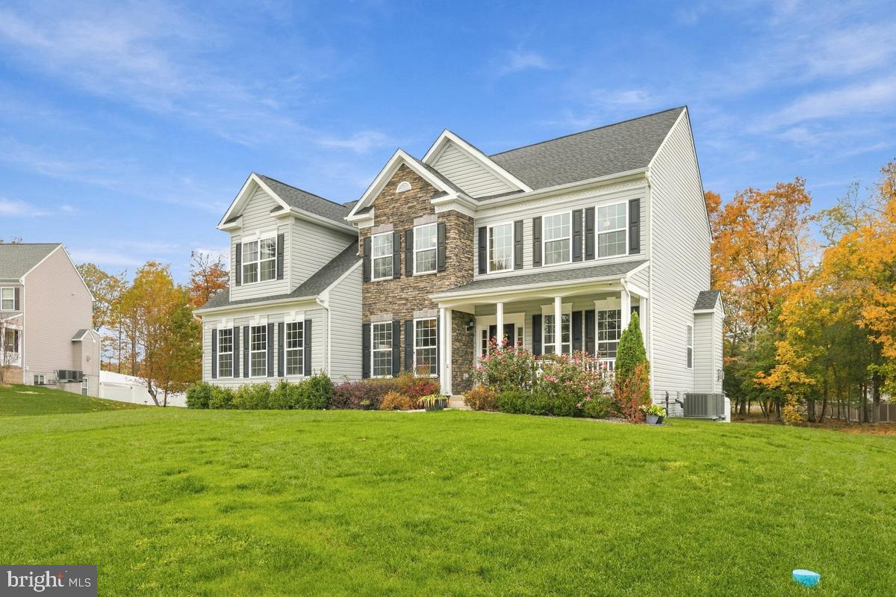
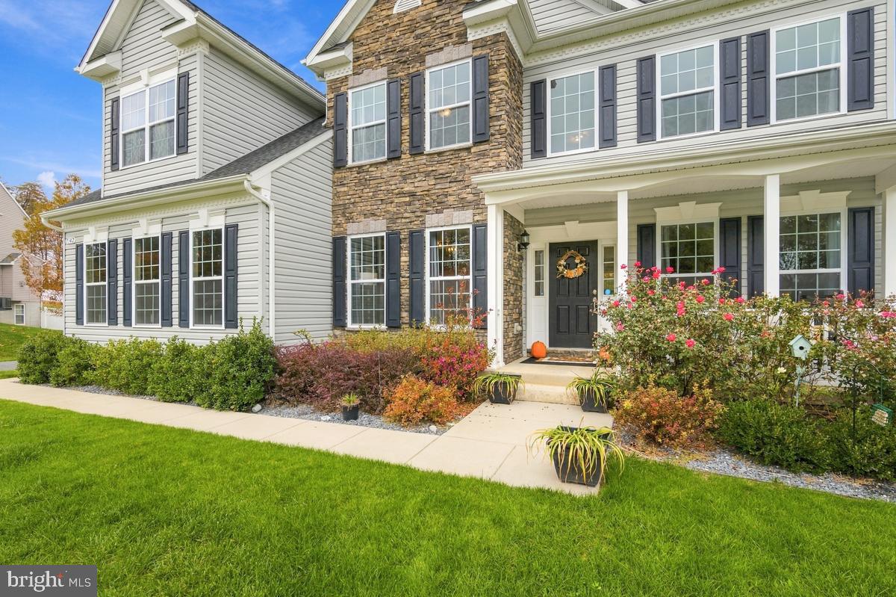
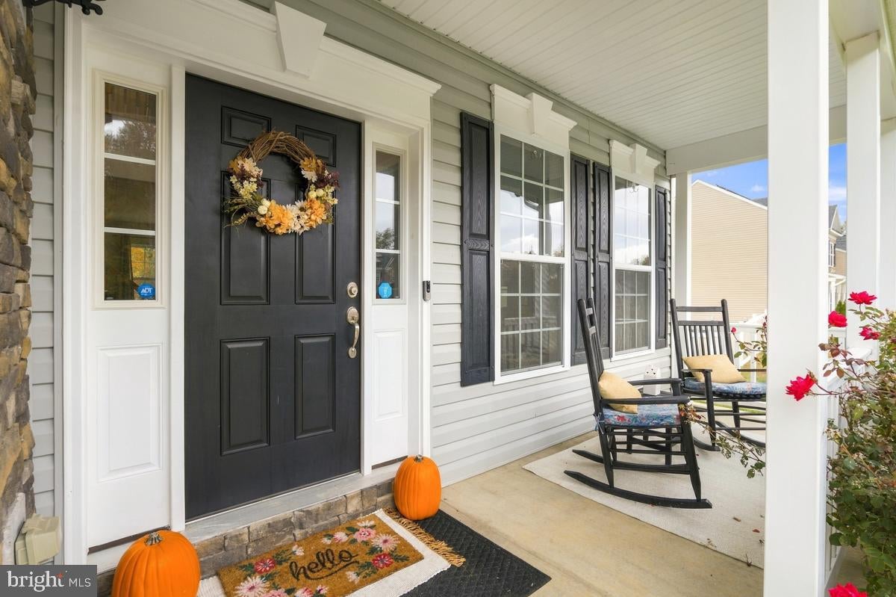
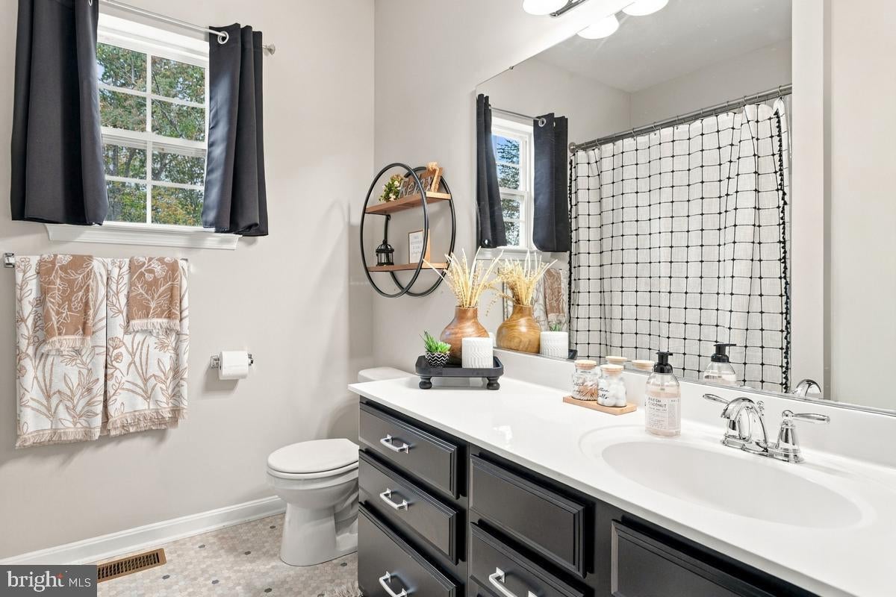
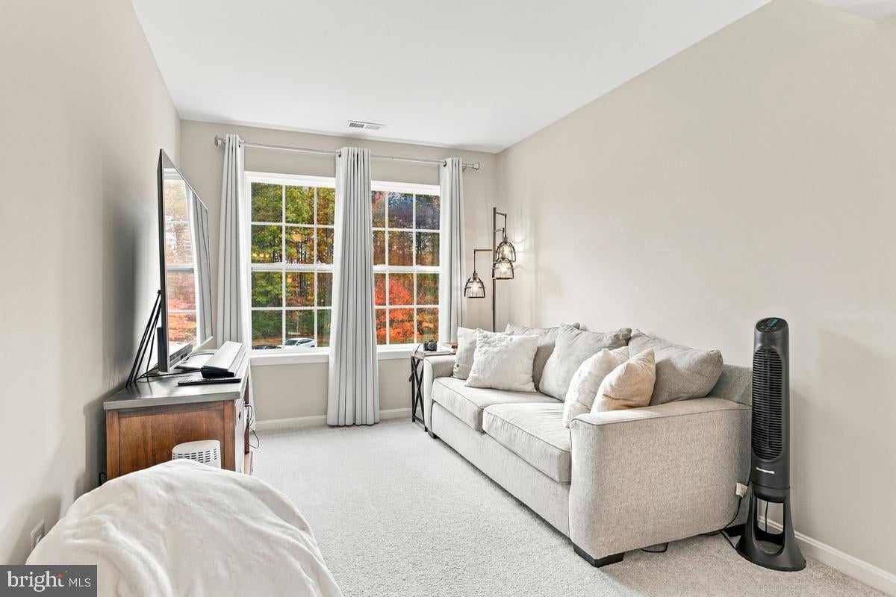
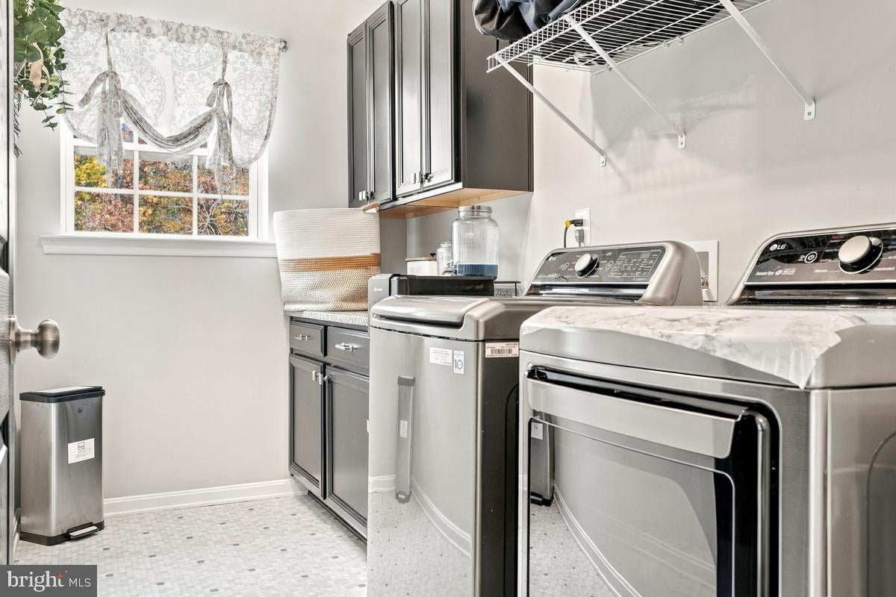
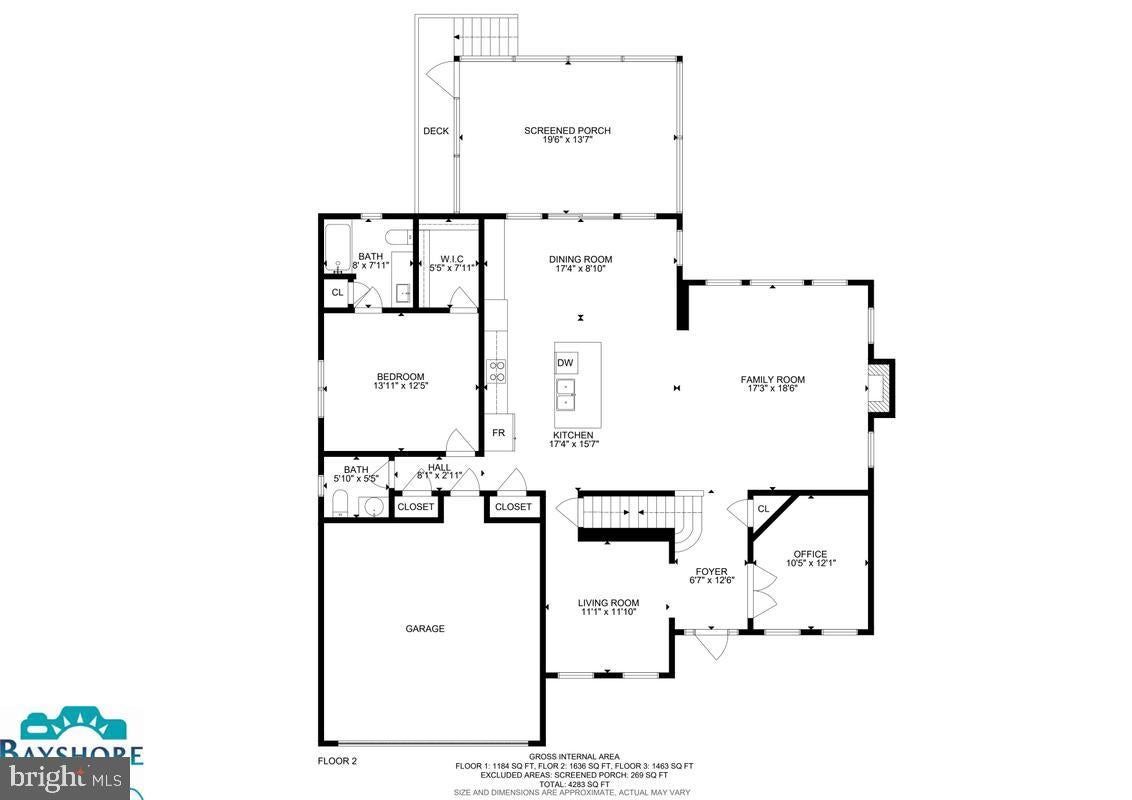
Oliver's Crossing | Three finished levels of pristine luxury located on a quiet cul de sac. Main-level bedroom has an attached full bathroom and walk-in closet. Open kitchen/breakfast area with pantry and access to newly added screened deck. Open living area w/ fireplace, half bathroom, separate dining room and office space with double doors. LVP flooring spans the main floor. The hallmarks of a great kitchen, you will find a large, granite-topped island and counters, upgraded stainless steel refrigerator, cooktop, double oven, built-in microwave and dishwasher. The upper level includes 4 bedrooms and an full size laundry complete with a granite-topped folding station and upper/lower cabinets. Owners suite includes a very large WIC and an attached en-suite bathroom equipped with a 2-person shower, stand-alone, insulated soaking tub and private water-closet. Secondary bedrooms are all spacious and share a full bathroom with dual vanity sink top, and shower/tub combo. Basement is fully finished except for the storage/utility area which is sufficiently sized to handle all of your storage needs. 6th bedroom in the basement, full bathroom and a large living which is pre-wired for theatre projection setup. Rounding out the whole package, this home has a 2 car, side-load attached garage with plenty of driveway parking space. Front and back yard with full irrigation system, shed for storage and an amazing firepit. Water softener installed too! Oliver's Crossing is a newer community that offers space between neighbors, shared open space and is situated in a sought after school zone. Trash service and snow removal for community roads included in the $103/mo HOA Dues.
| Date | Event | Price | Source |
|---|---|---|---|
| listed (Active) | $840,000 | Bright #MDCH2060930 |
Hi there — ask anything about this property or the area and the team will get right back to you.
Local real estate advisory services provided by agent with The Southside Group
Listed by Farrah E Fuchs with Redfin Corp
The data relating to real estate for sale on this website appears in part through the BRIGHT Internet Data Exchange program, a voluntary cooperative exchange of property listing data between licensed real estate brokerage firms in which Farrah E Fuchs participates, and is provided by BRIGHT through a licensing agreement. The information provided by this website is for the personal, non-commercial use of consumers and may not be used for any purpose other than to identify prospective properties consumers may be interested in purchasing. Some properties which appear for sale on this website may no longer be available because they are under contract, have closed or are no longer being offered for sale. Information Deemed Reliable But Not Guaranteed. Copyright © 2026 Bright MLS. All rights reserved.
You agree to The Southside Group Terms of Use and Privacy Policy. By choosing to contact a property, you also agree that The Southside Group and its associates may call, text, or email you regarding any inquiries or activities you submit through our website. This may involve the use of automated means and prerecorded or artificial voices.
Step 1 of 2
You've reached the free preview limit. Create a free account to see this listing and everything else on the site.
Step 2 of 2
Tell us how to reach you about homes you like.
Enter your password to sign in as
You've reached the free preview limit. Create a free account to see this listing and everything else on the site.
Already have an account? Sign in
Sign in to your account.
New here? Create an account