$1,250,000

6660 Luster Drive, Highland, MD 20777

4beds
3baths
3,305sqft
Quick facts
Single Family Residence Built in 1986 $378.21/sqft 141,570 sq ft $450 HOA Dues

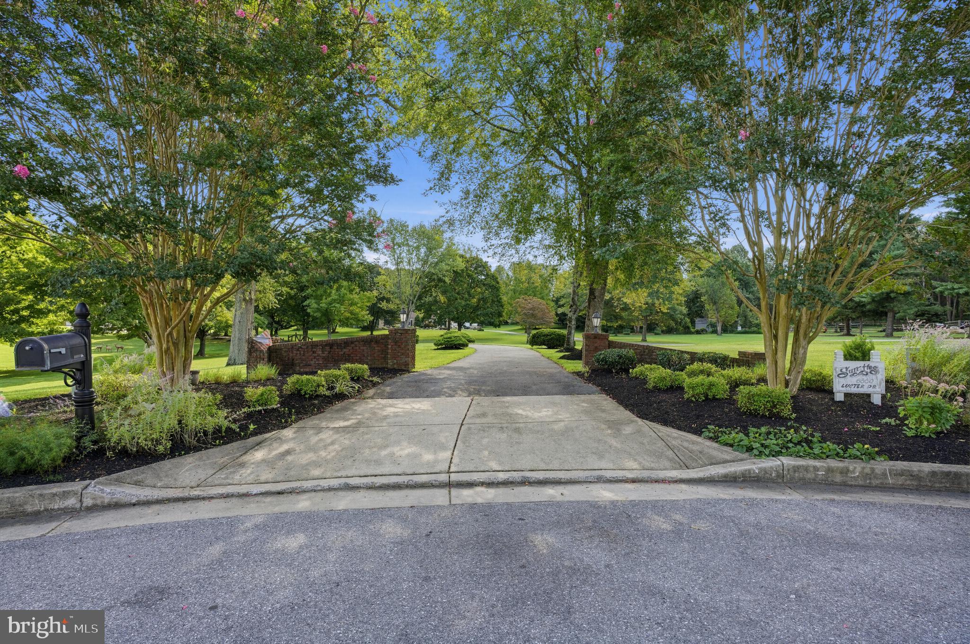
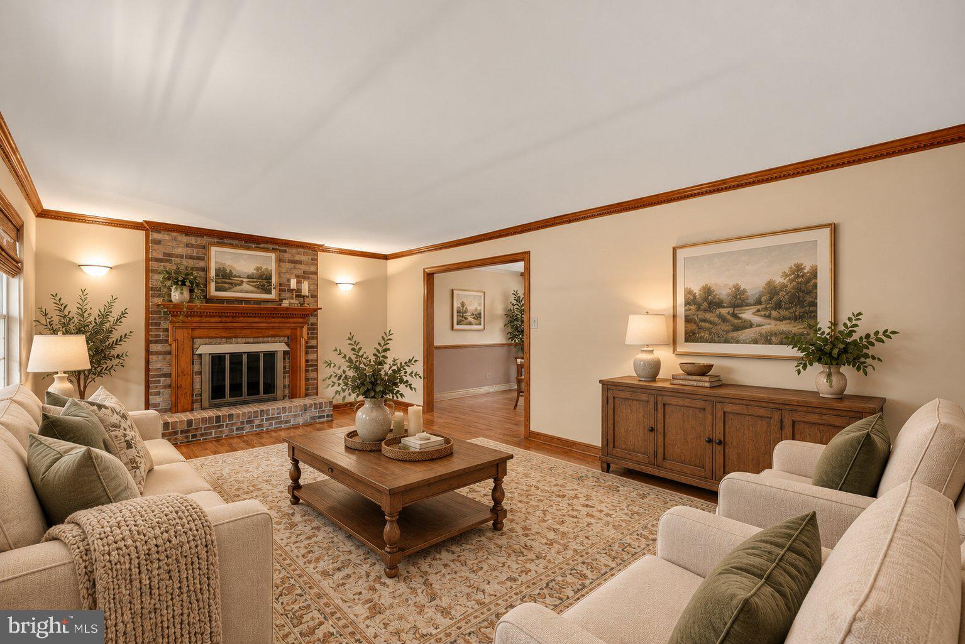
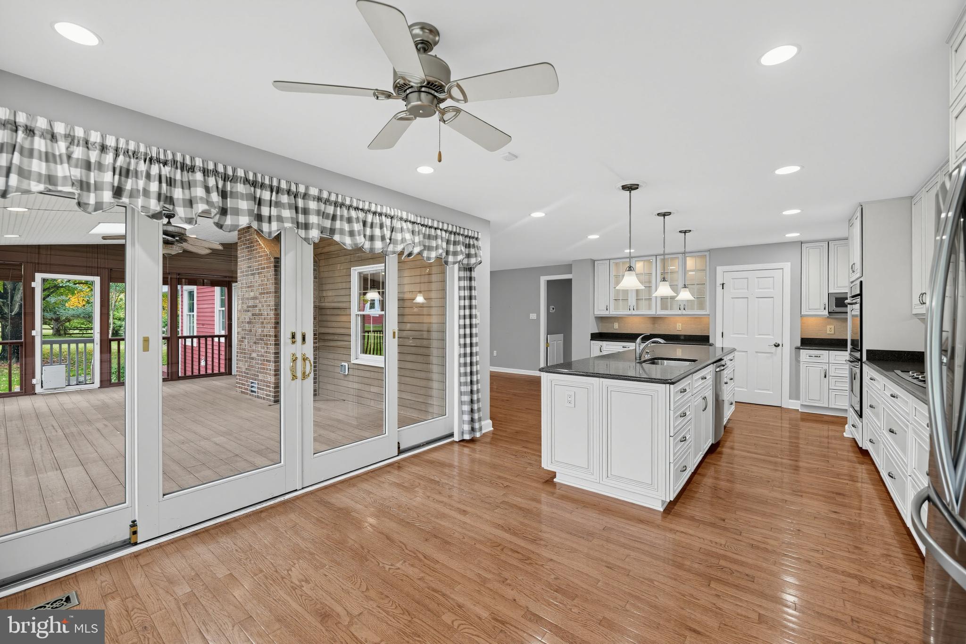
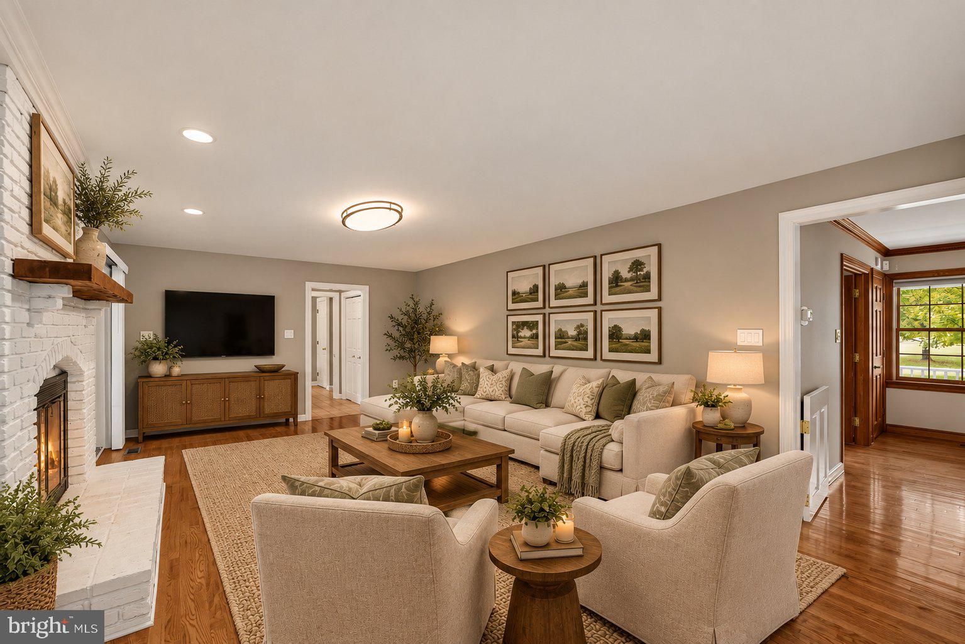
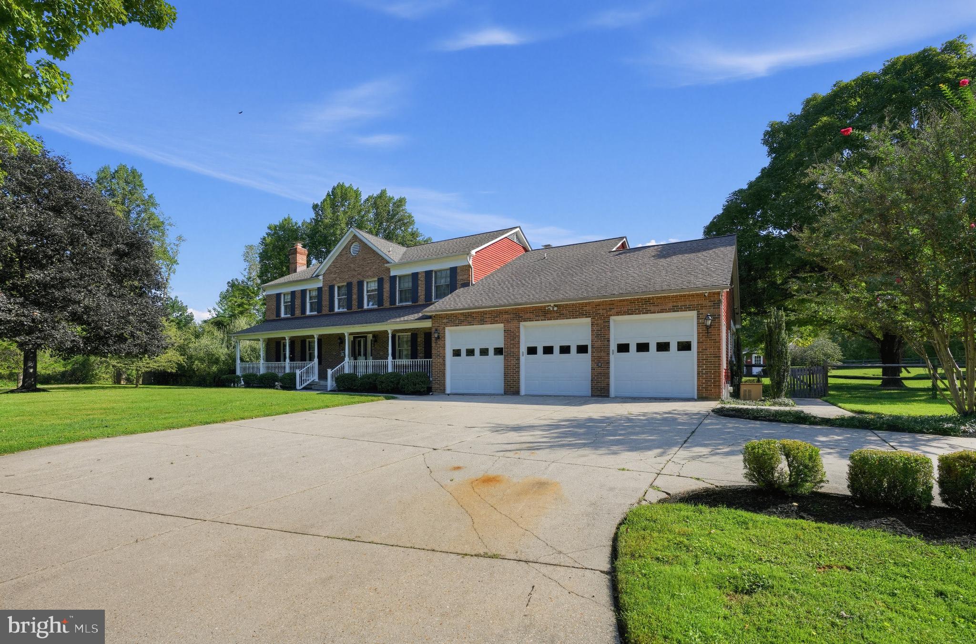
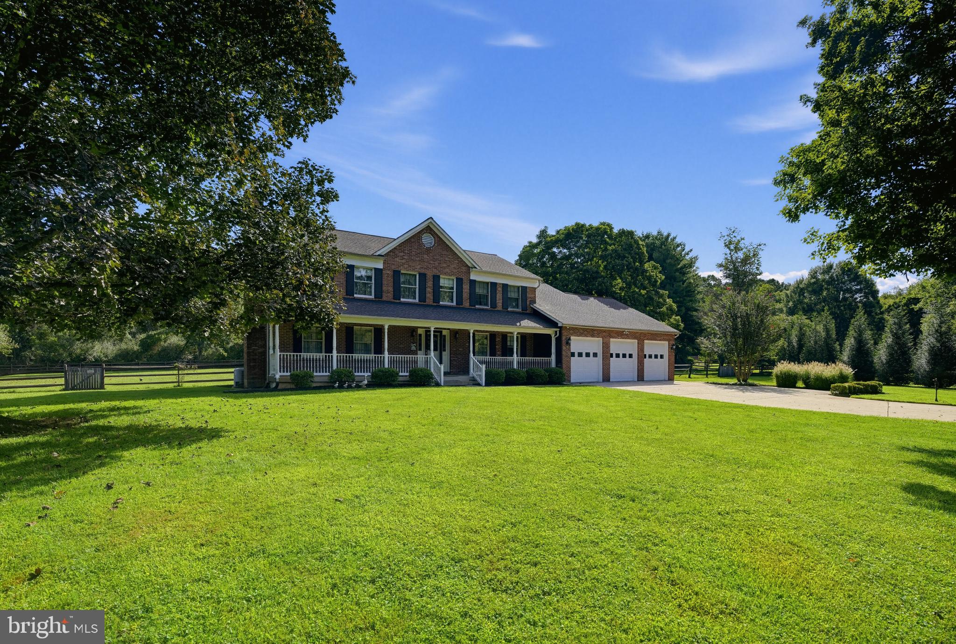
PRIVATE. PEACEFUL. EXCEPTIONAL. Welcome to your own private retreat in sought-after Jocelyn Acres!

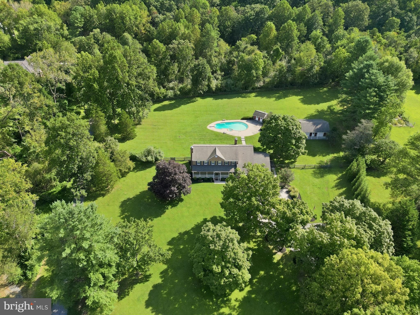
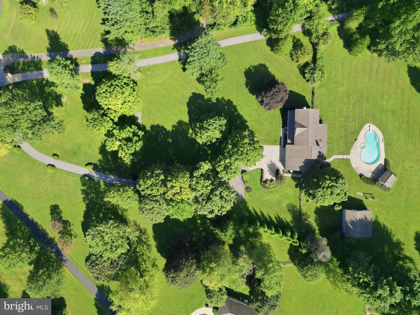
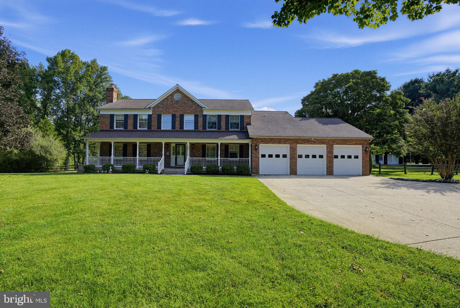
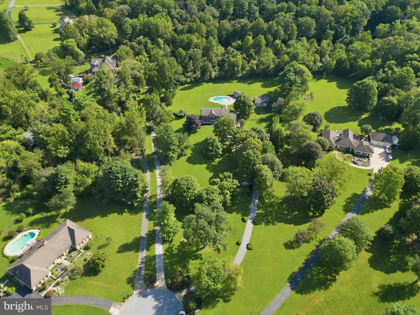
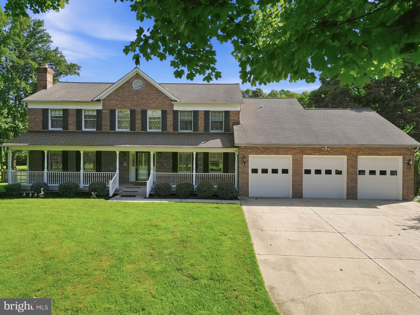
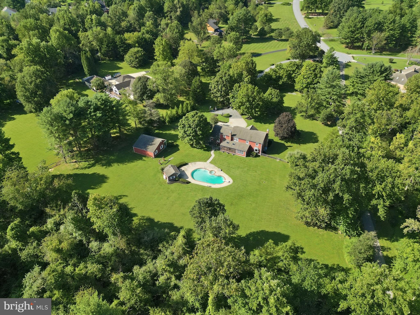
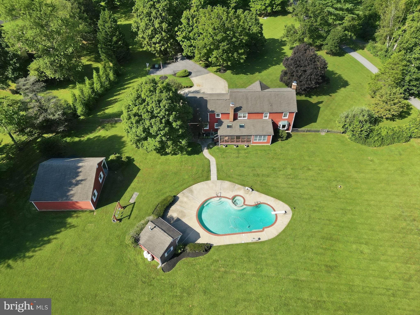
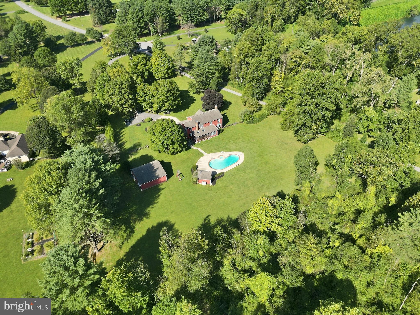
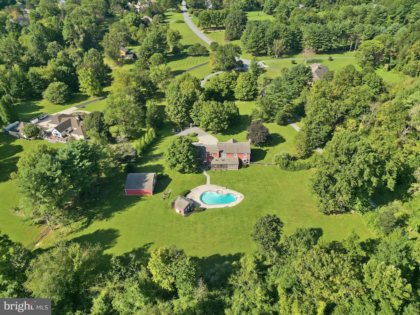
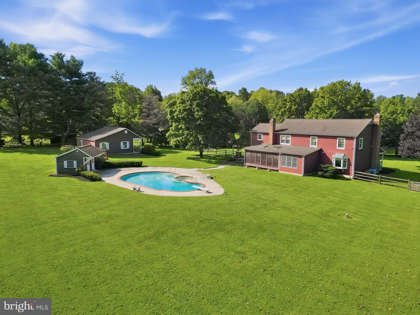
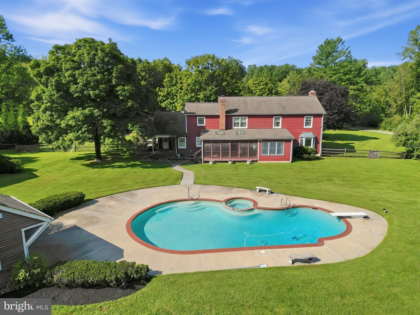
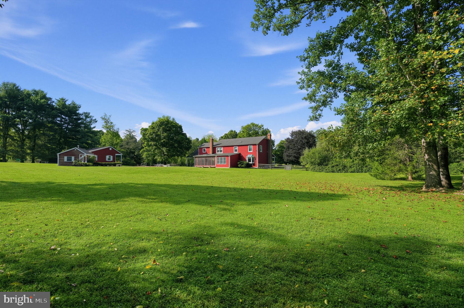
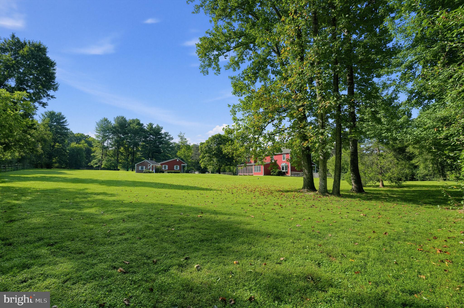
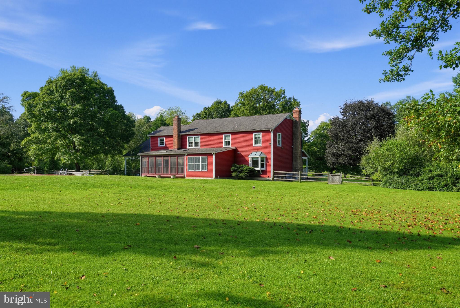
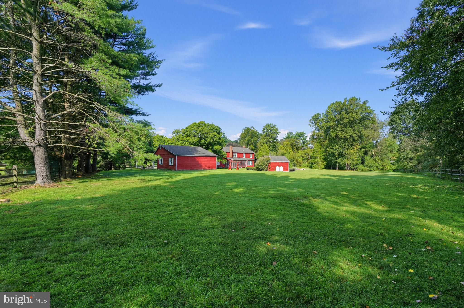
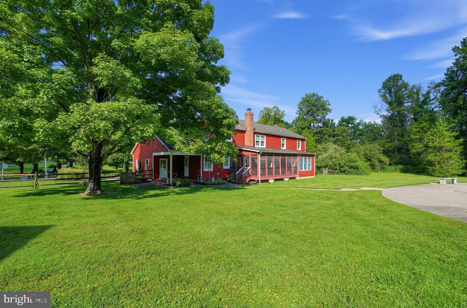
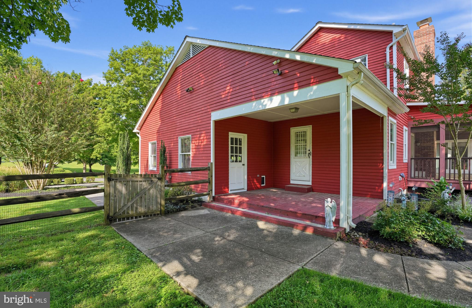
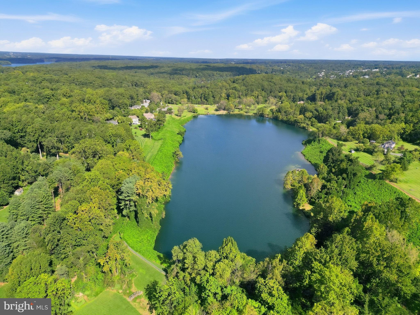
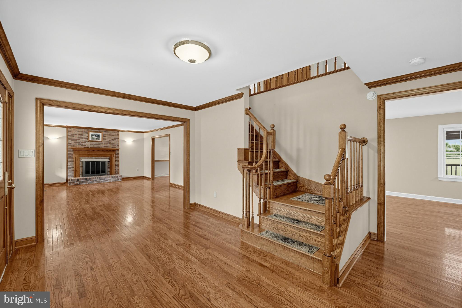
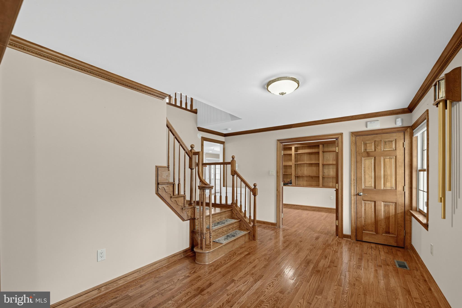
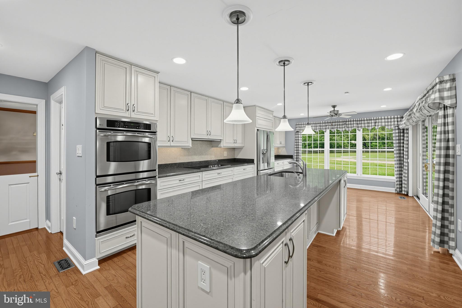
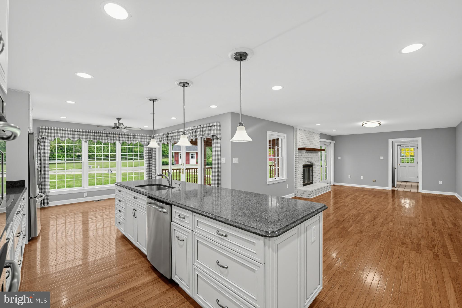
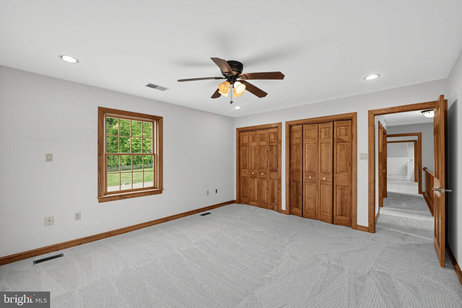
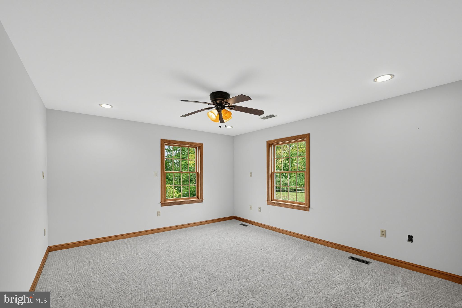
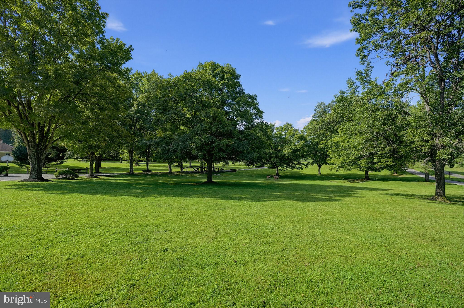
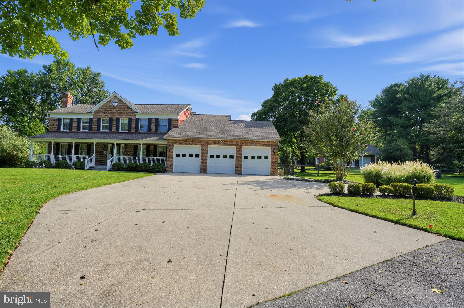
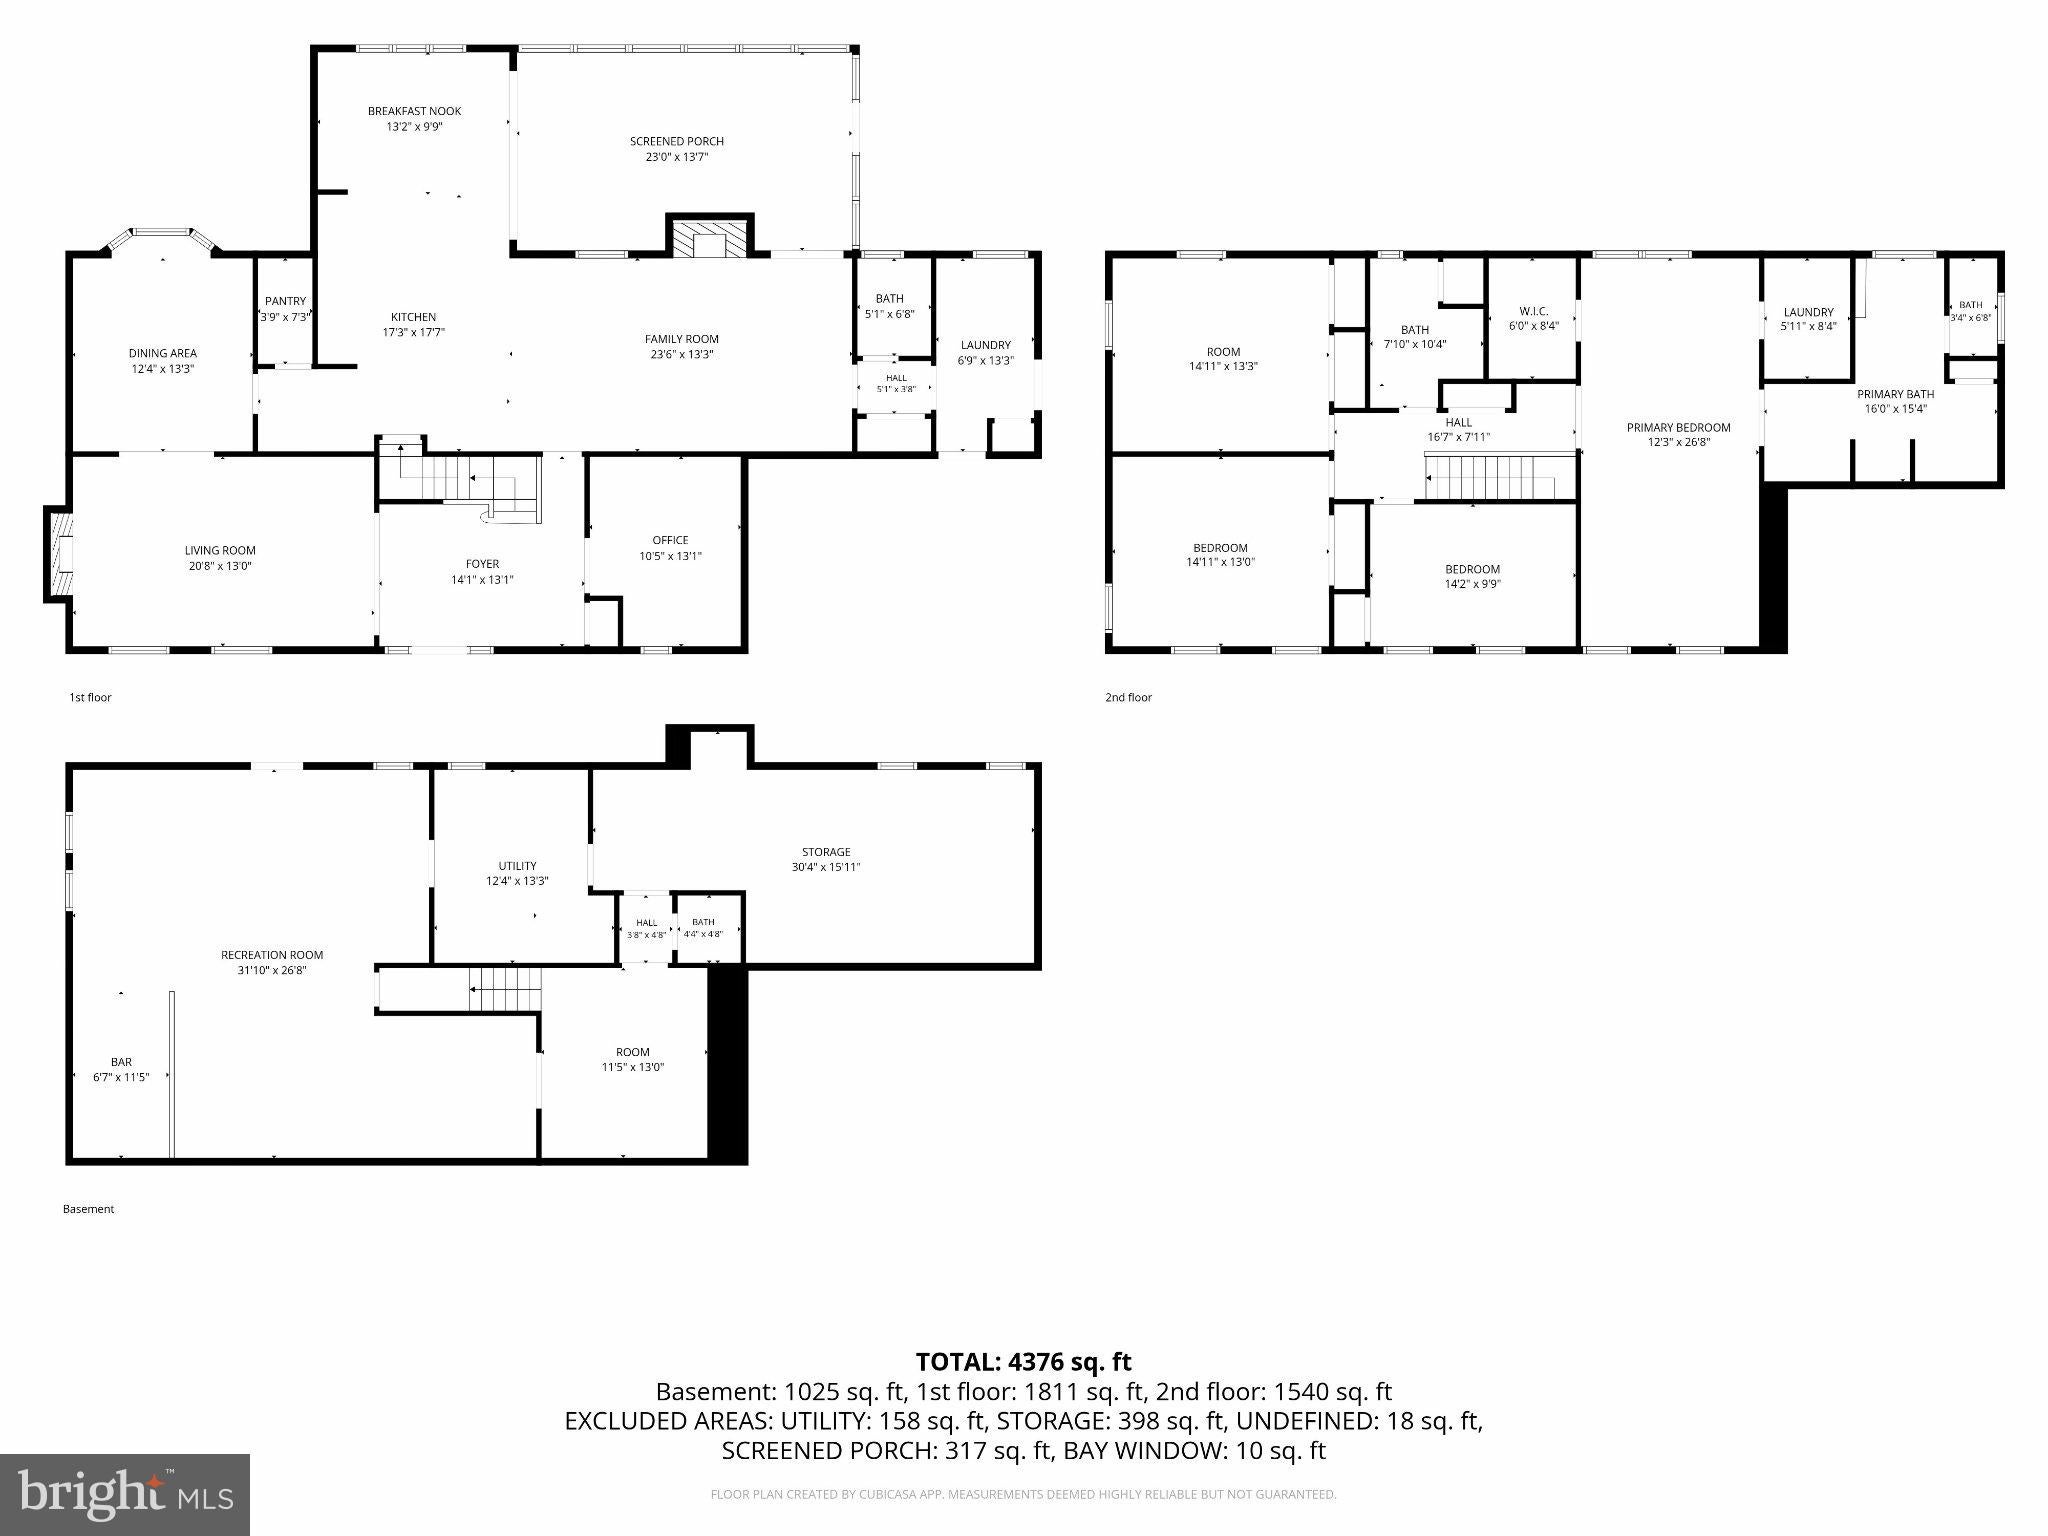
Tucked away at the end of a quiet cul-de-sac, this custom-built 4-bedroom, 4-bath home offers over 4,500 square feet of living space, thoughtfully designed for entertaining and everyday comfort. But the true showstopper? The breathtaking 3.25-acre property that surrounds it.

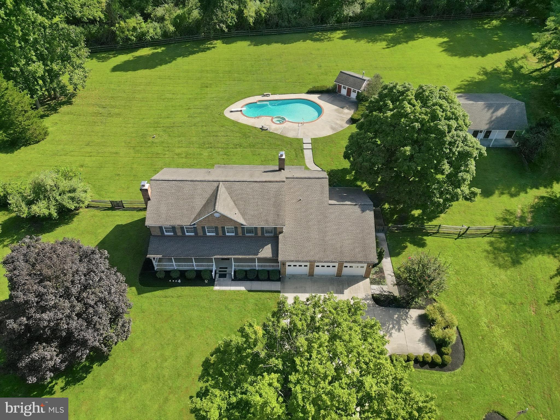
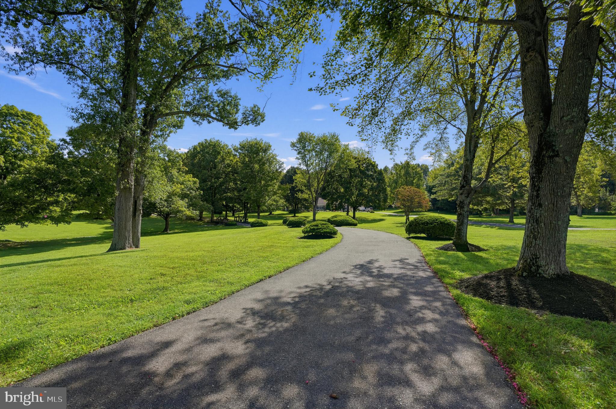
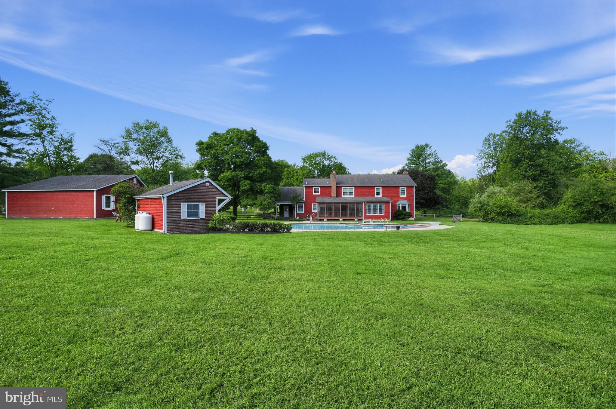
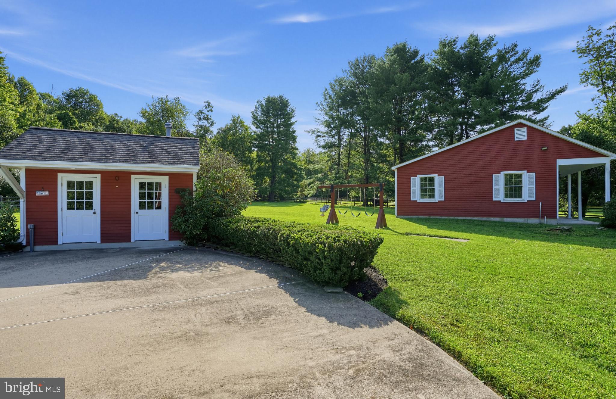
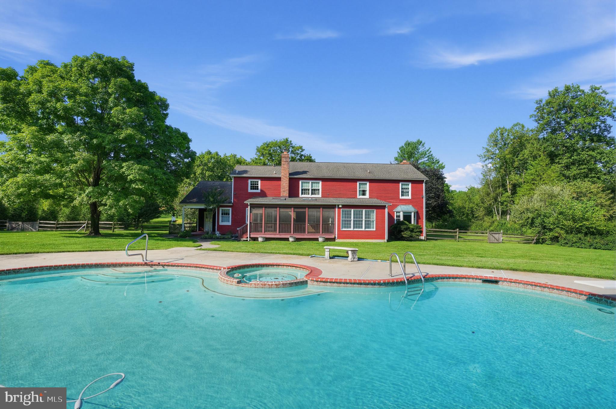
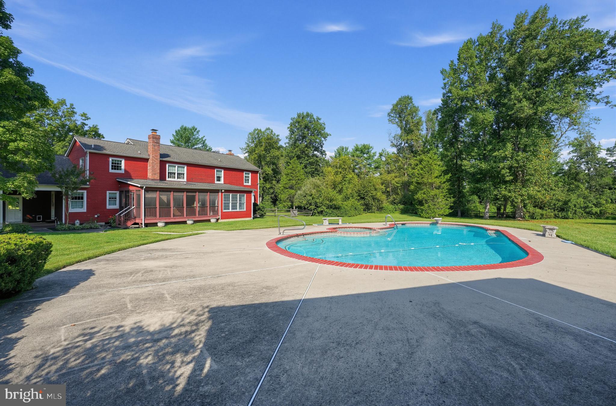
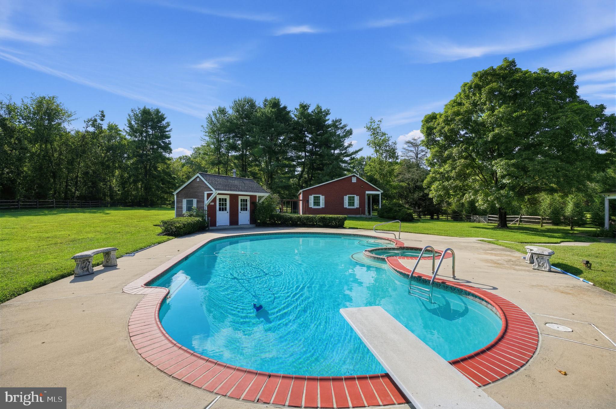
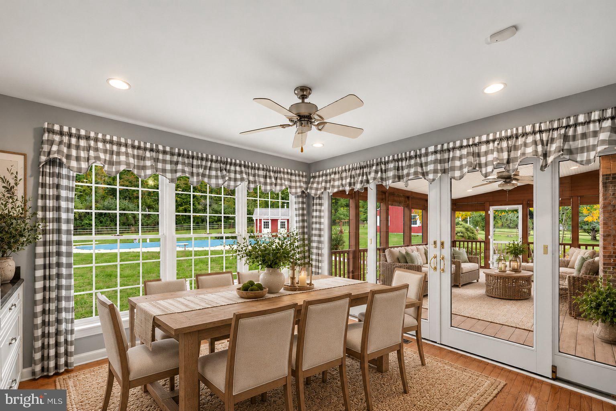
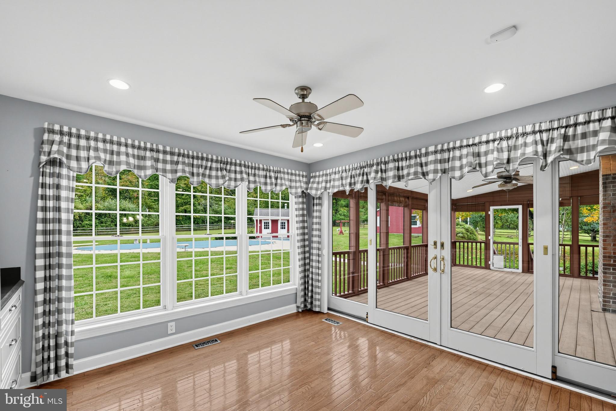
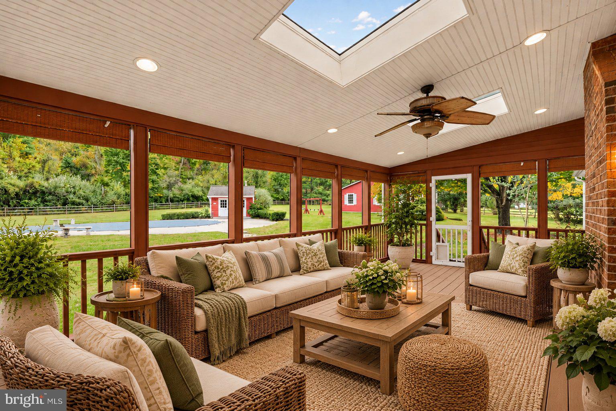
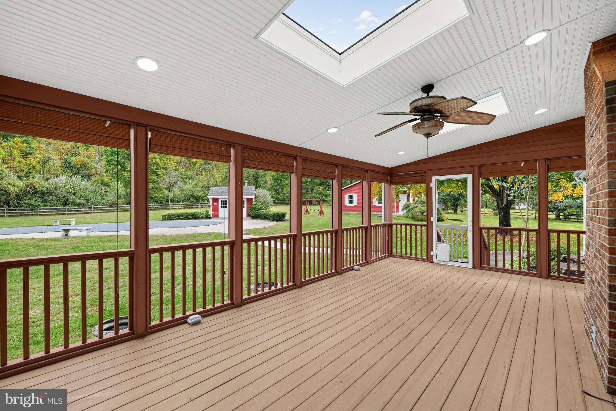
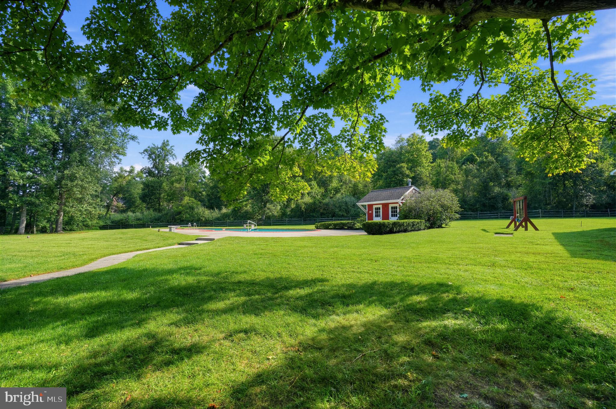
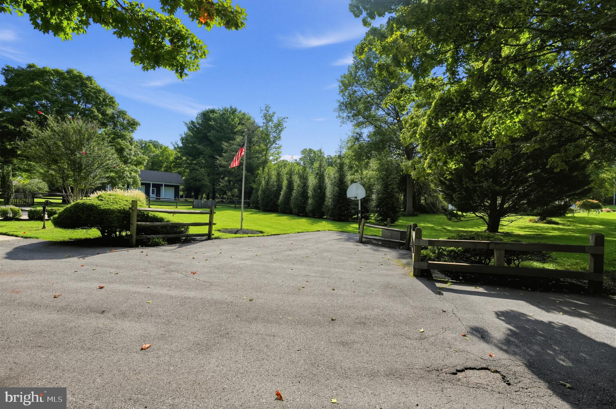
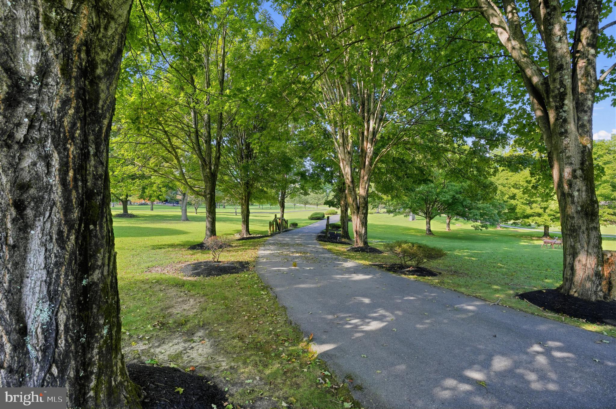
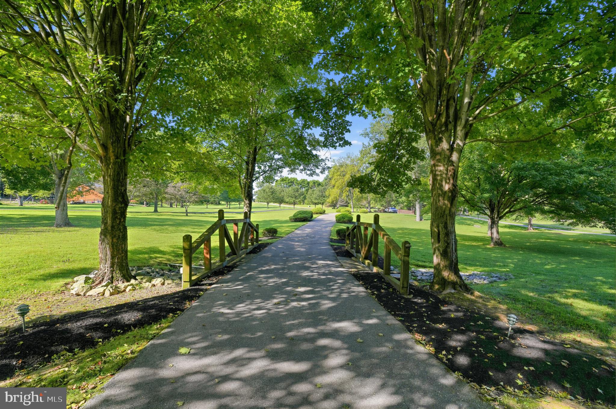
Surrounded by mature trees, beautiful landscaping, and the peaceful sights and sounds of nature, this extraordinary setting delivers the privacy and tranquility that are increasingly hard to find. Step outside and discover your very own backyard oasis, featuring a heated in-ground swimming pool, poolside cabana, and endless space to entertain, unwind, and make lasting memories. Whether hosting summer pool parties, gathering with family and friends, or simply enjoying a quiet morning surrounded by nature, this property was made for living exceptionally well.

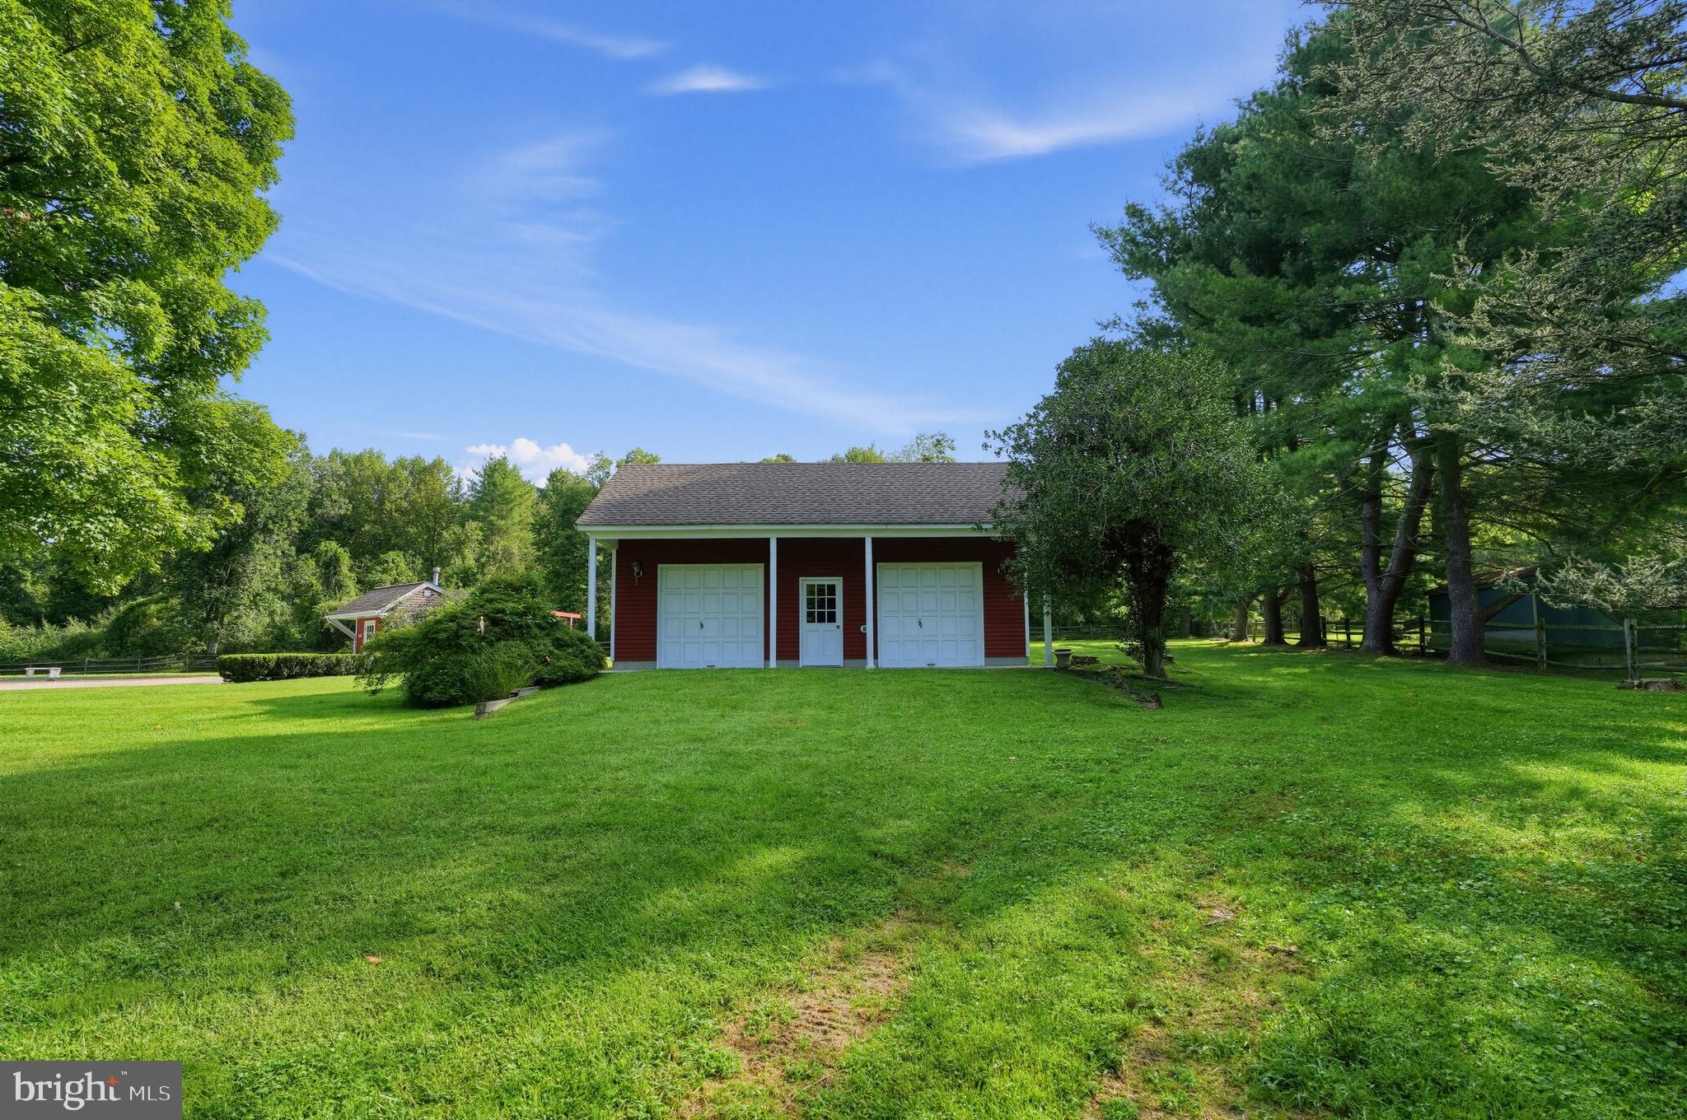
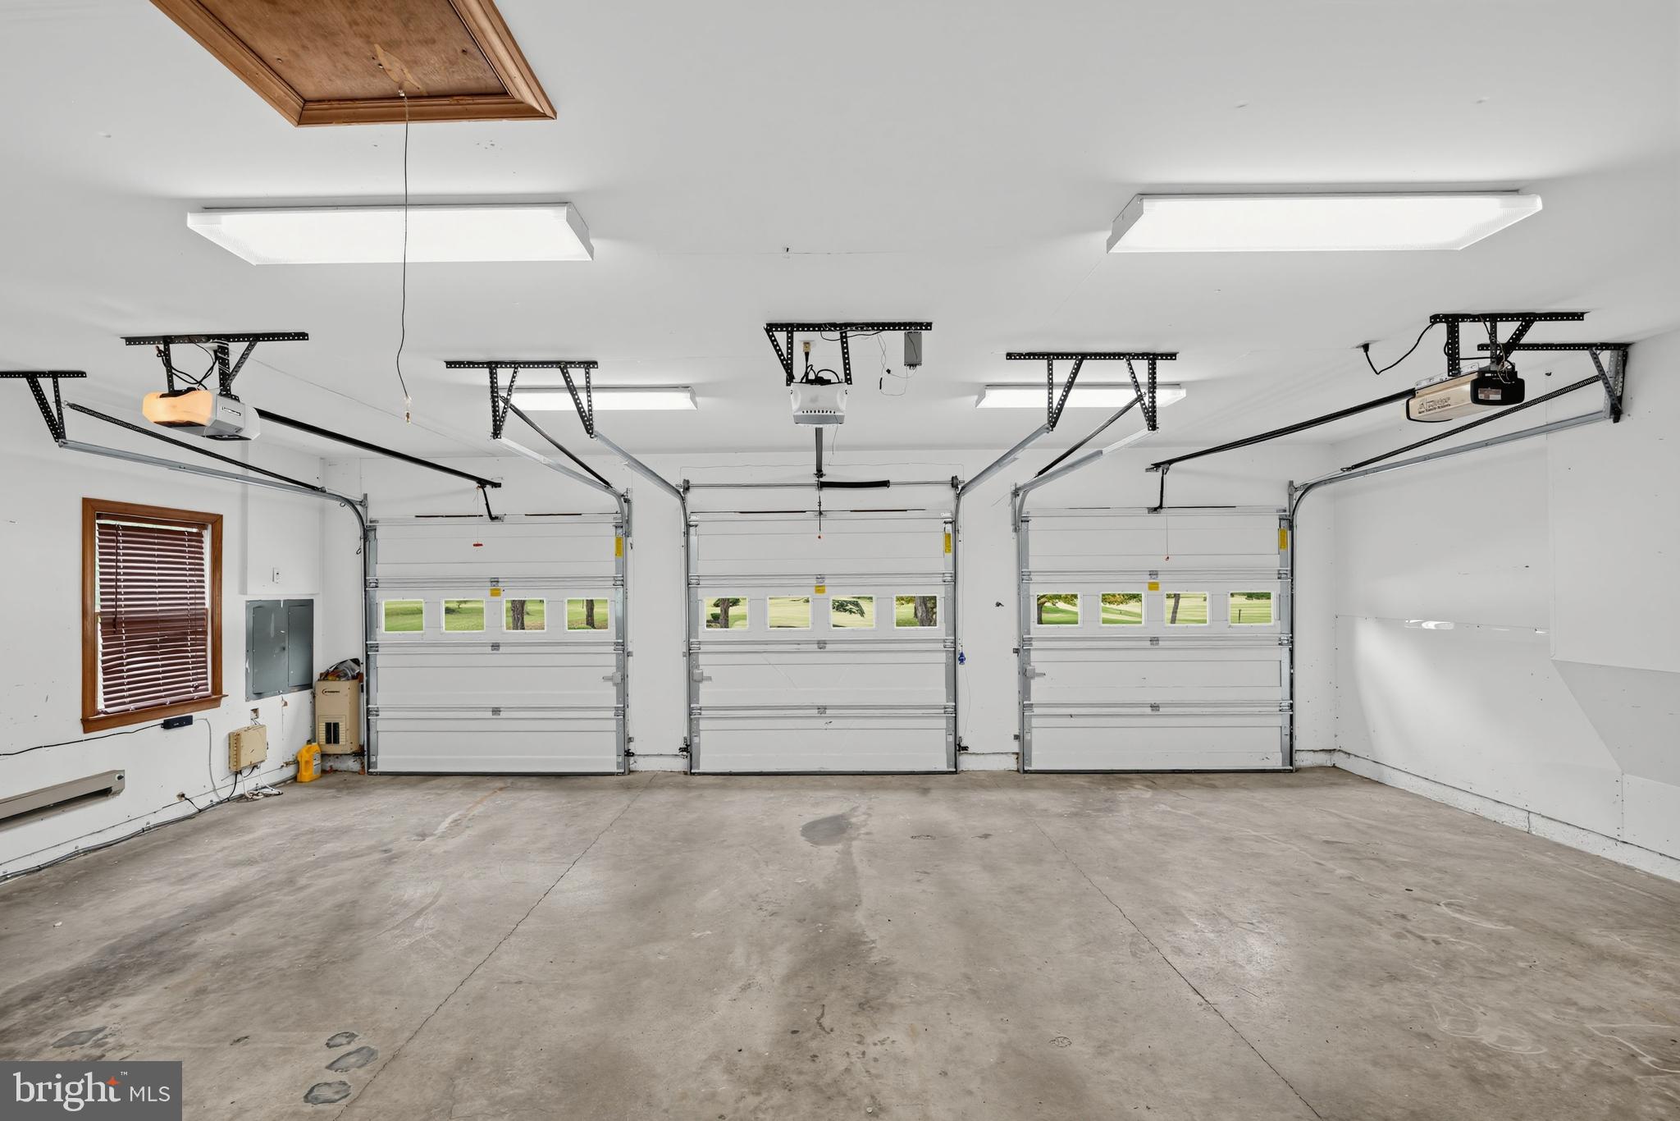
Car enthusiasts, hobbyists, and those needing additional space will appreciate the heated 3-car attached garage, PLUS a separate heat-supplied detached garage offering incredible versatility.

Location. Privacy. Acreage. Lifestyle. This property has it ALL. Rarely does an opportunity come along that combines a custom-built home, an incredible outdoor entertaining space, and 3.25 acres of natural beauty in such a desirable cul-de-sac setting. This isn't just a home—it's the private retreat you've been waiting for. Come experience what makes this property truly unforgettable!

Location of 6660 Luster Drive

Map showing 6660 Luster Drive, Highland, MD 20777 $1,250,000
See more listings in Highland

6660 Luster Drive property details

Interior

Bedrooms & Bathrooms

  • Bedrooms: 4
  • Bathrooms: 4
  • Full Bathrooms: 2

Appliances

  • Included: Double Oven, Oven, Electric Water Heater, Washer, Cooktop, Dishwasher, Disposal, Exhaust Fan, Refrigerator, Stainless Steel Appliance(s), Microwave, Dryer, Water Purifier
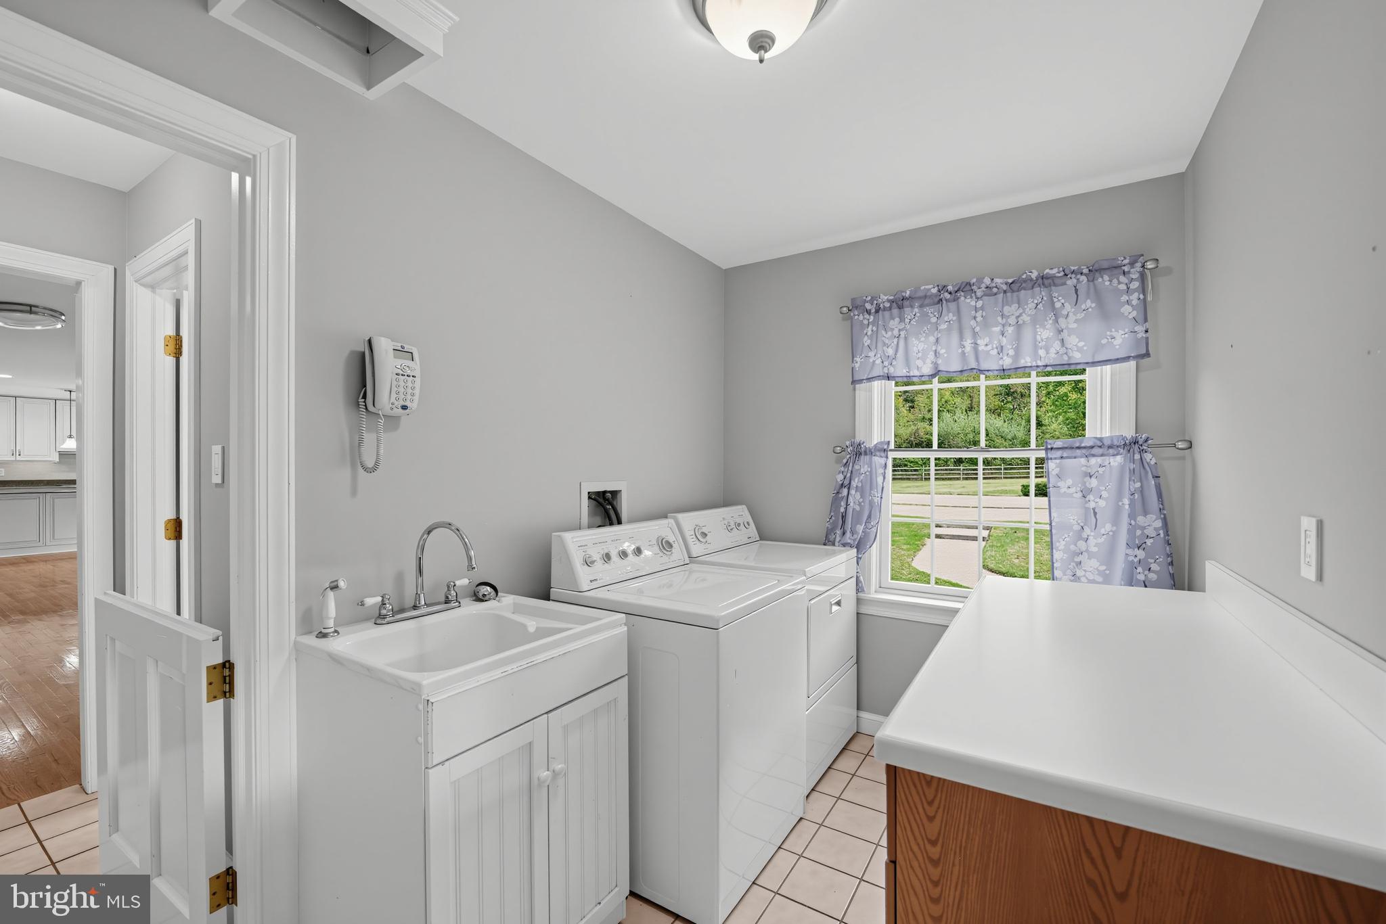
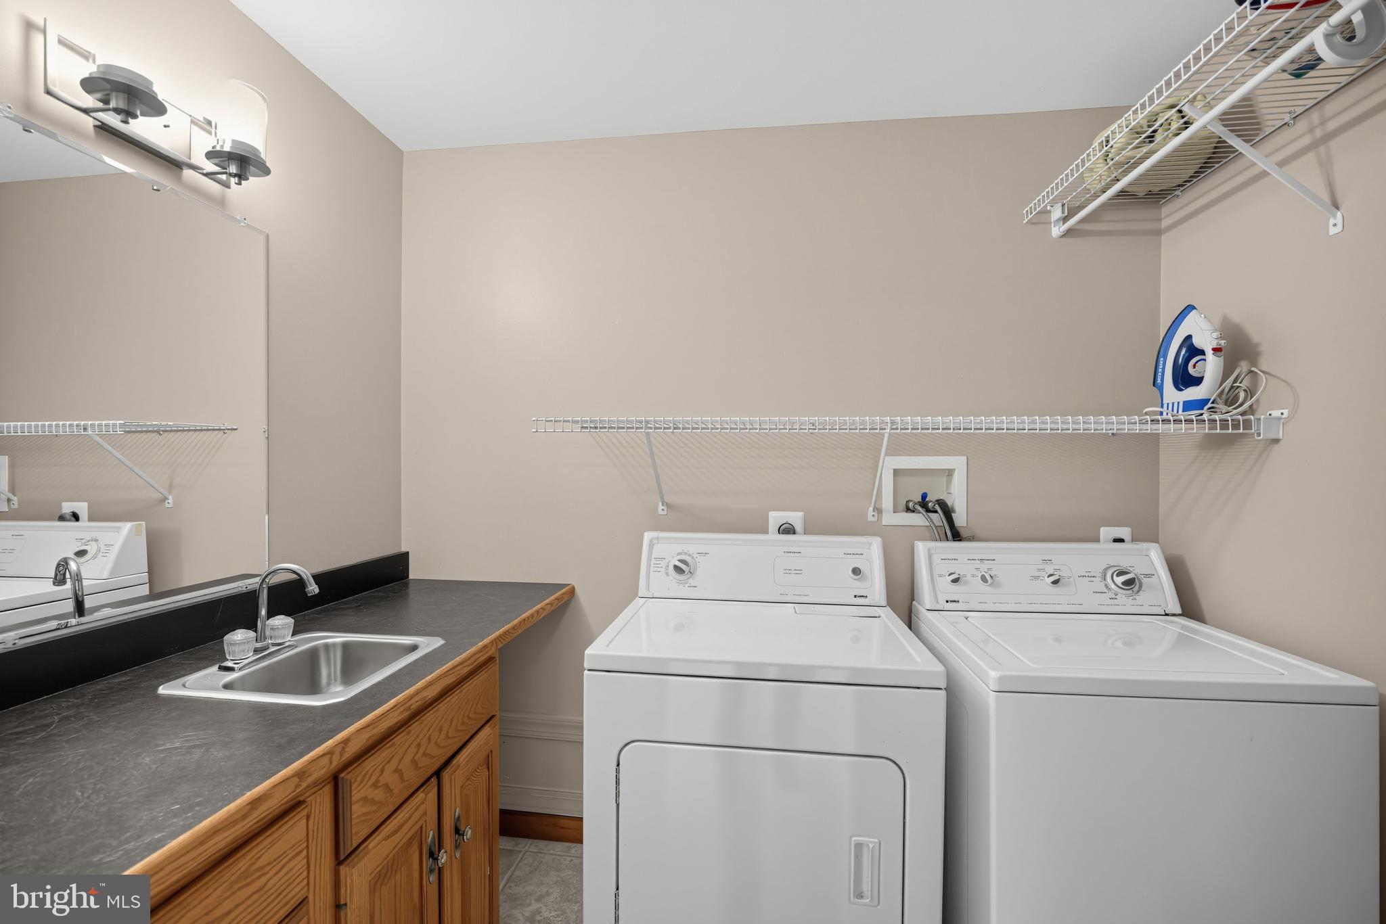
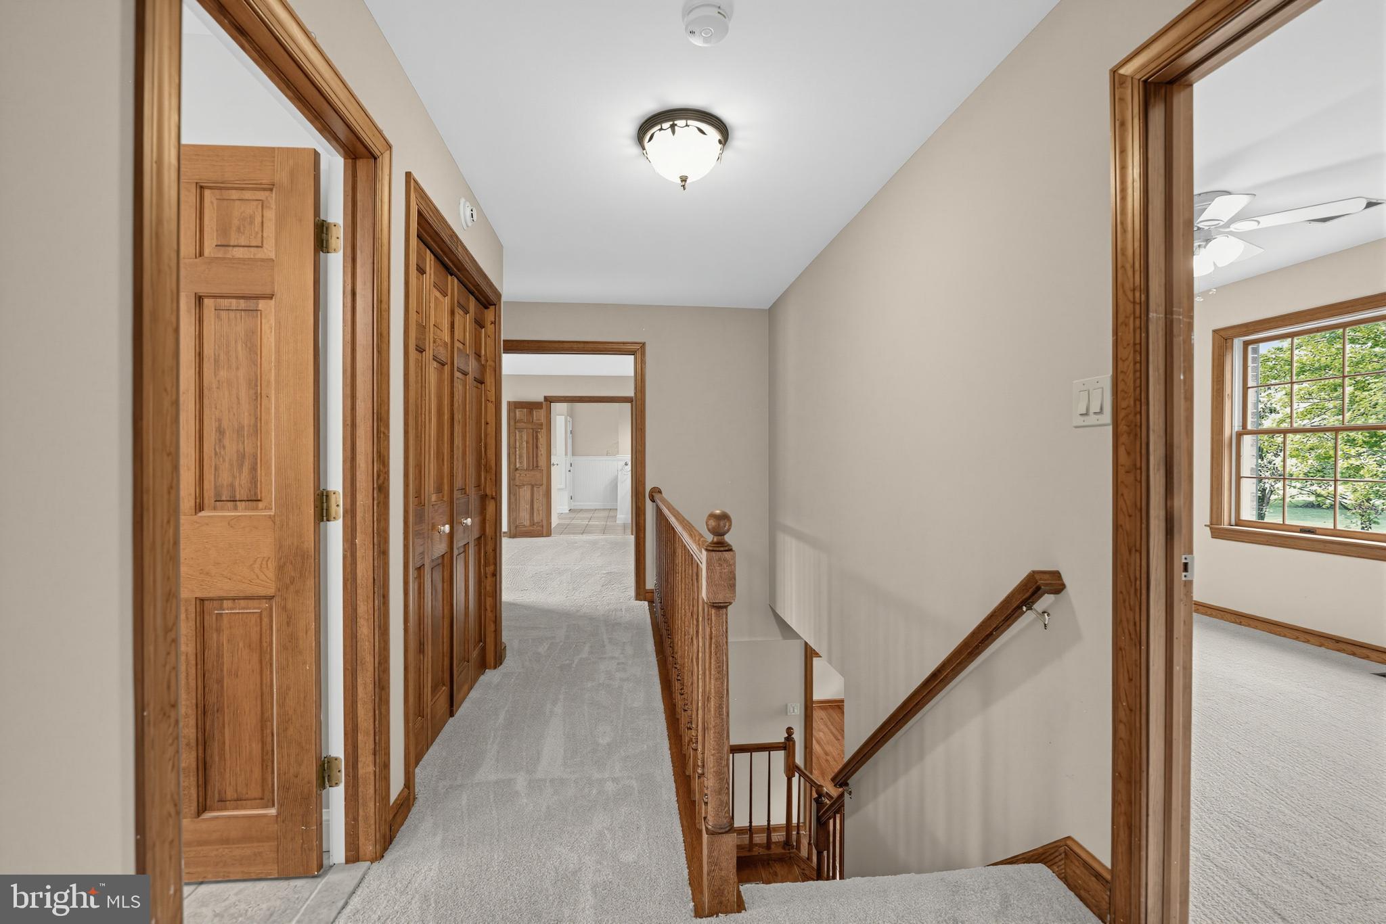
  • Laundry: Laundry Room, Upper Level, Main Level

Heating

  • Heating: Exhaust Fan, Electric, Propane, Other, Heat Pump

Cooling

  • Cooling: Central Air, Ceiling Fan(s), Electric

Features

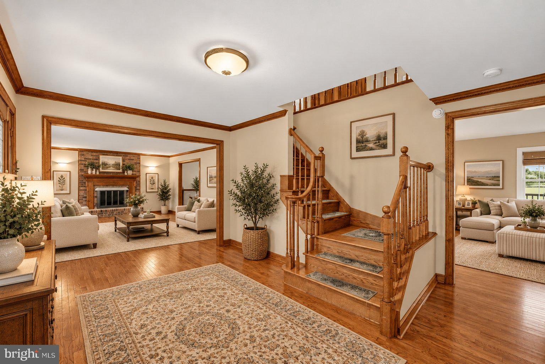
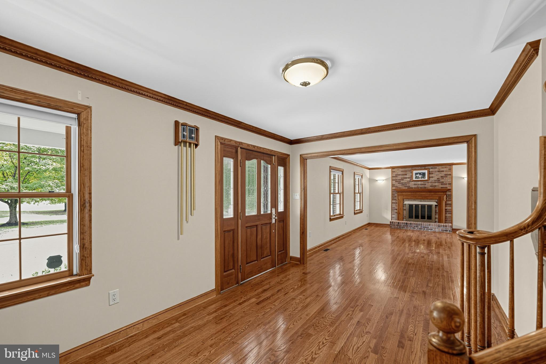
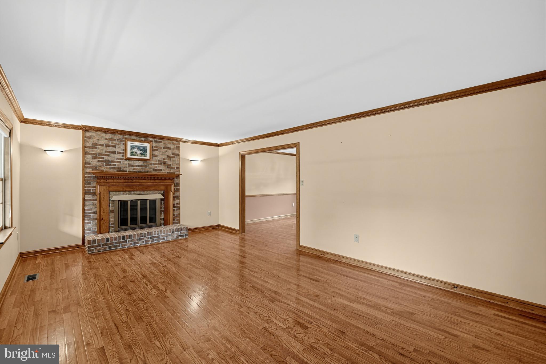
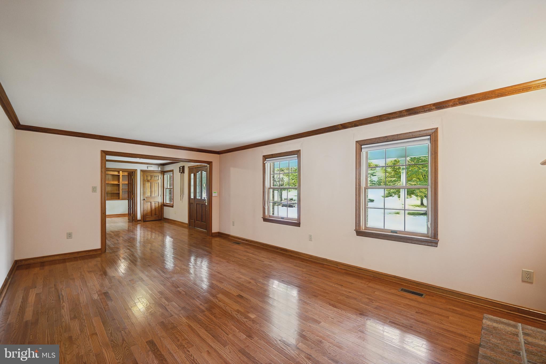
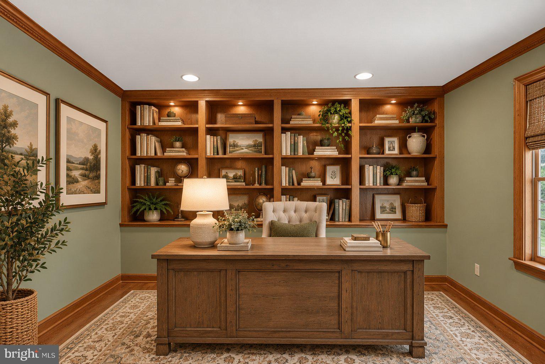
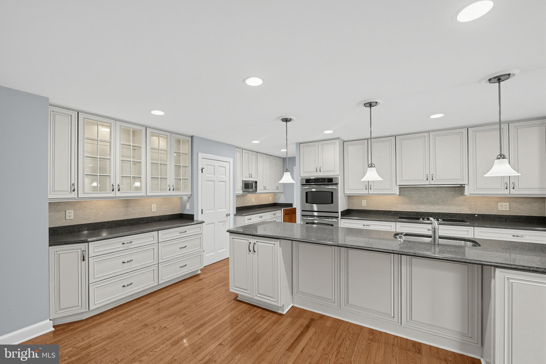
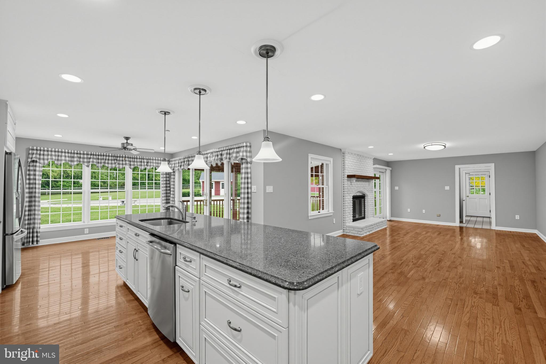
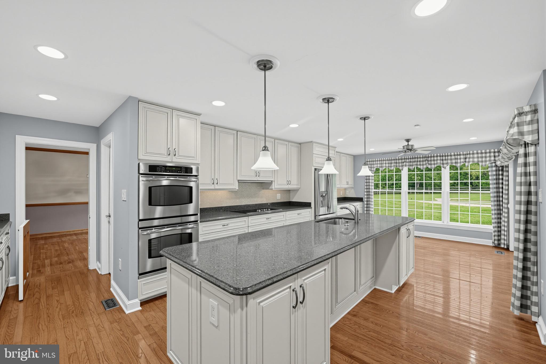
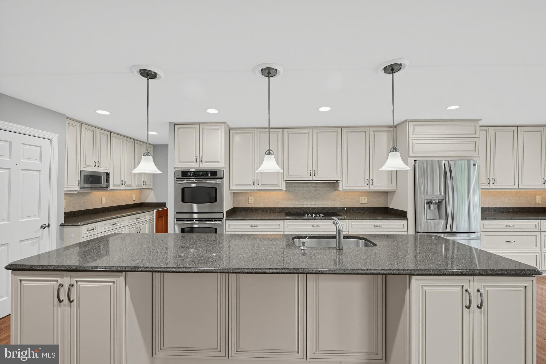
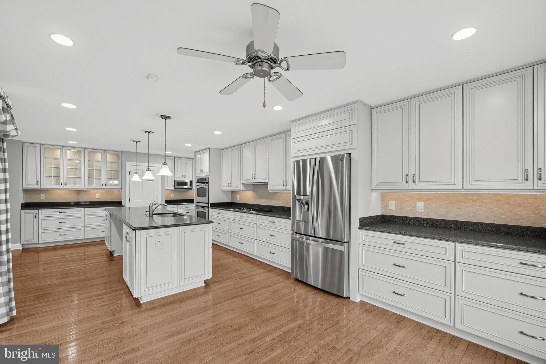
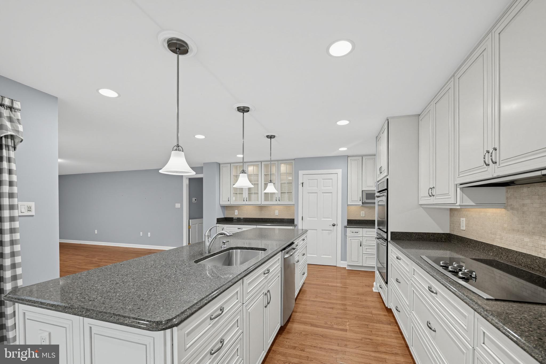
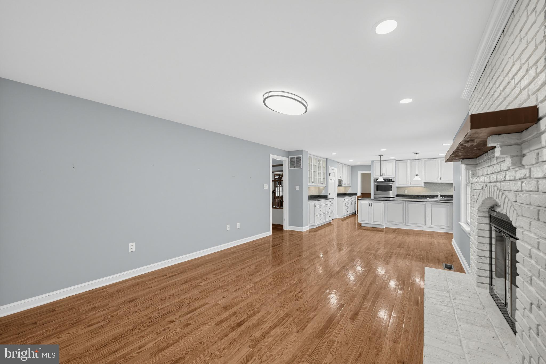
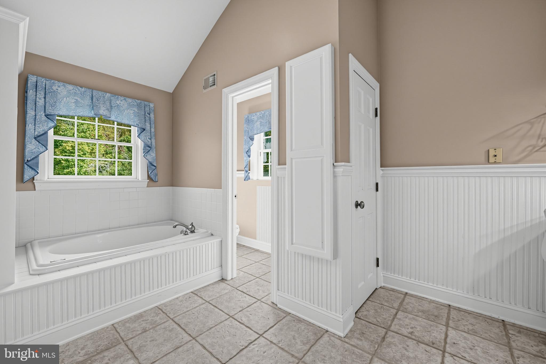
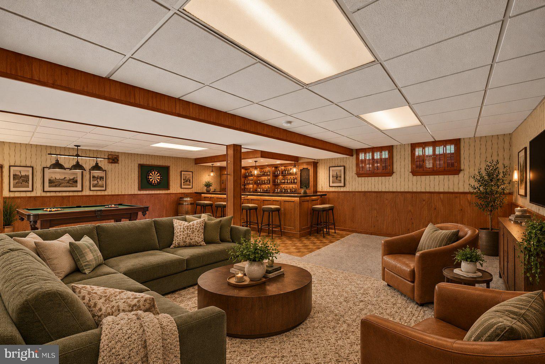
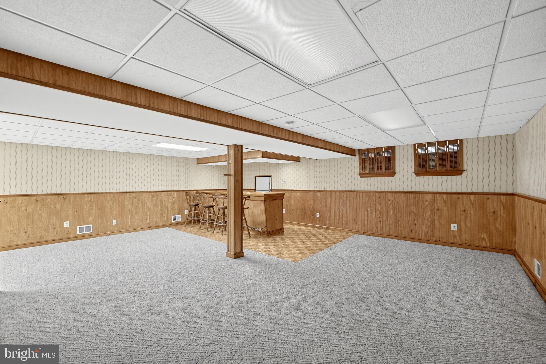
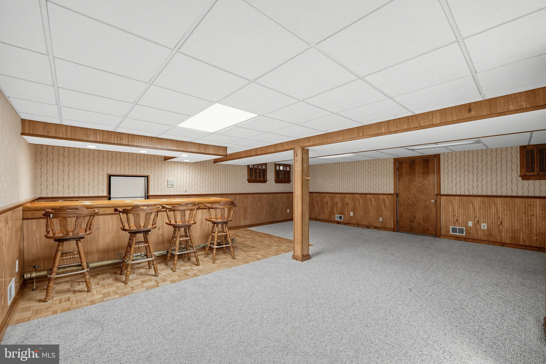
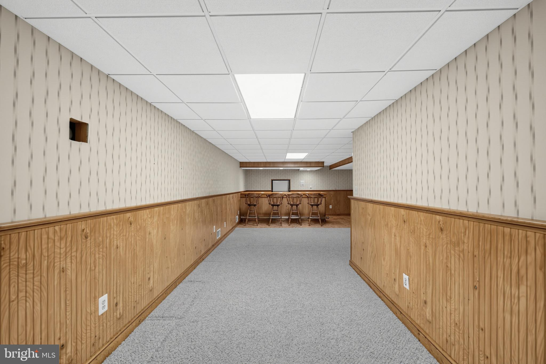
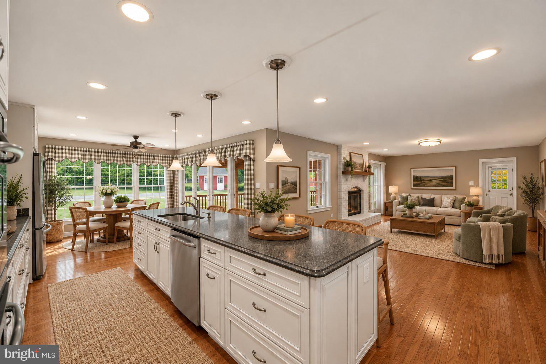
  • Interior Features: Central Vacuum, Ceiling Fan(s), Kitchen Island, Pantry, Recessed Lighting, Walk-In Closet(s), Bar, Built-in Features, Crown Molding, Open Floorplan, Soaking Tub
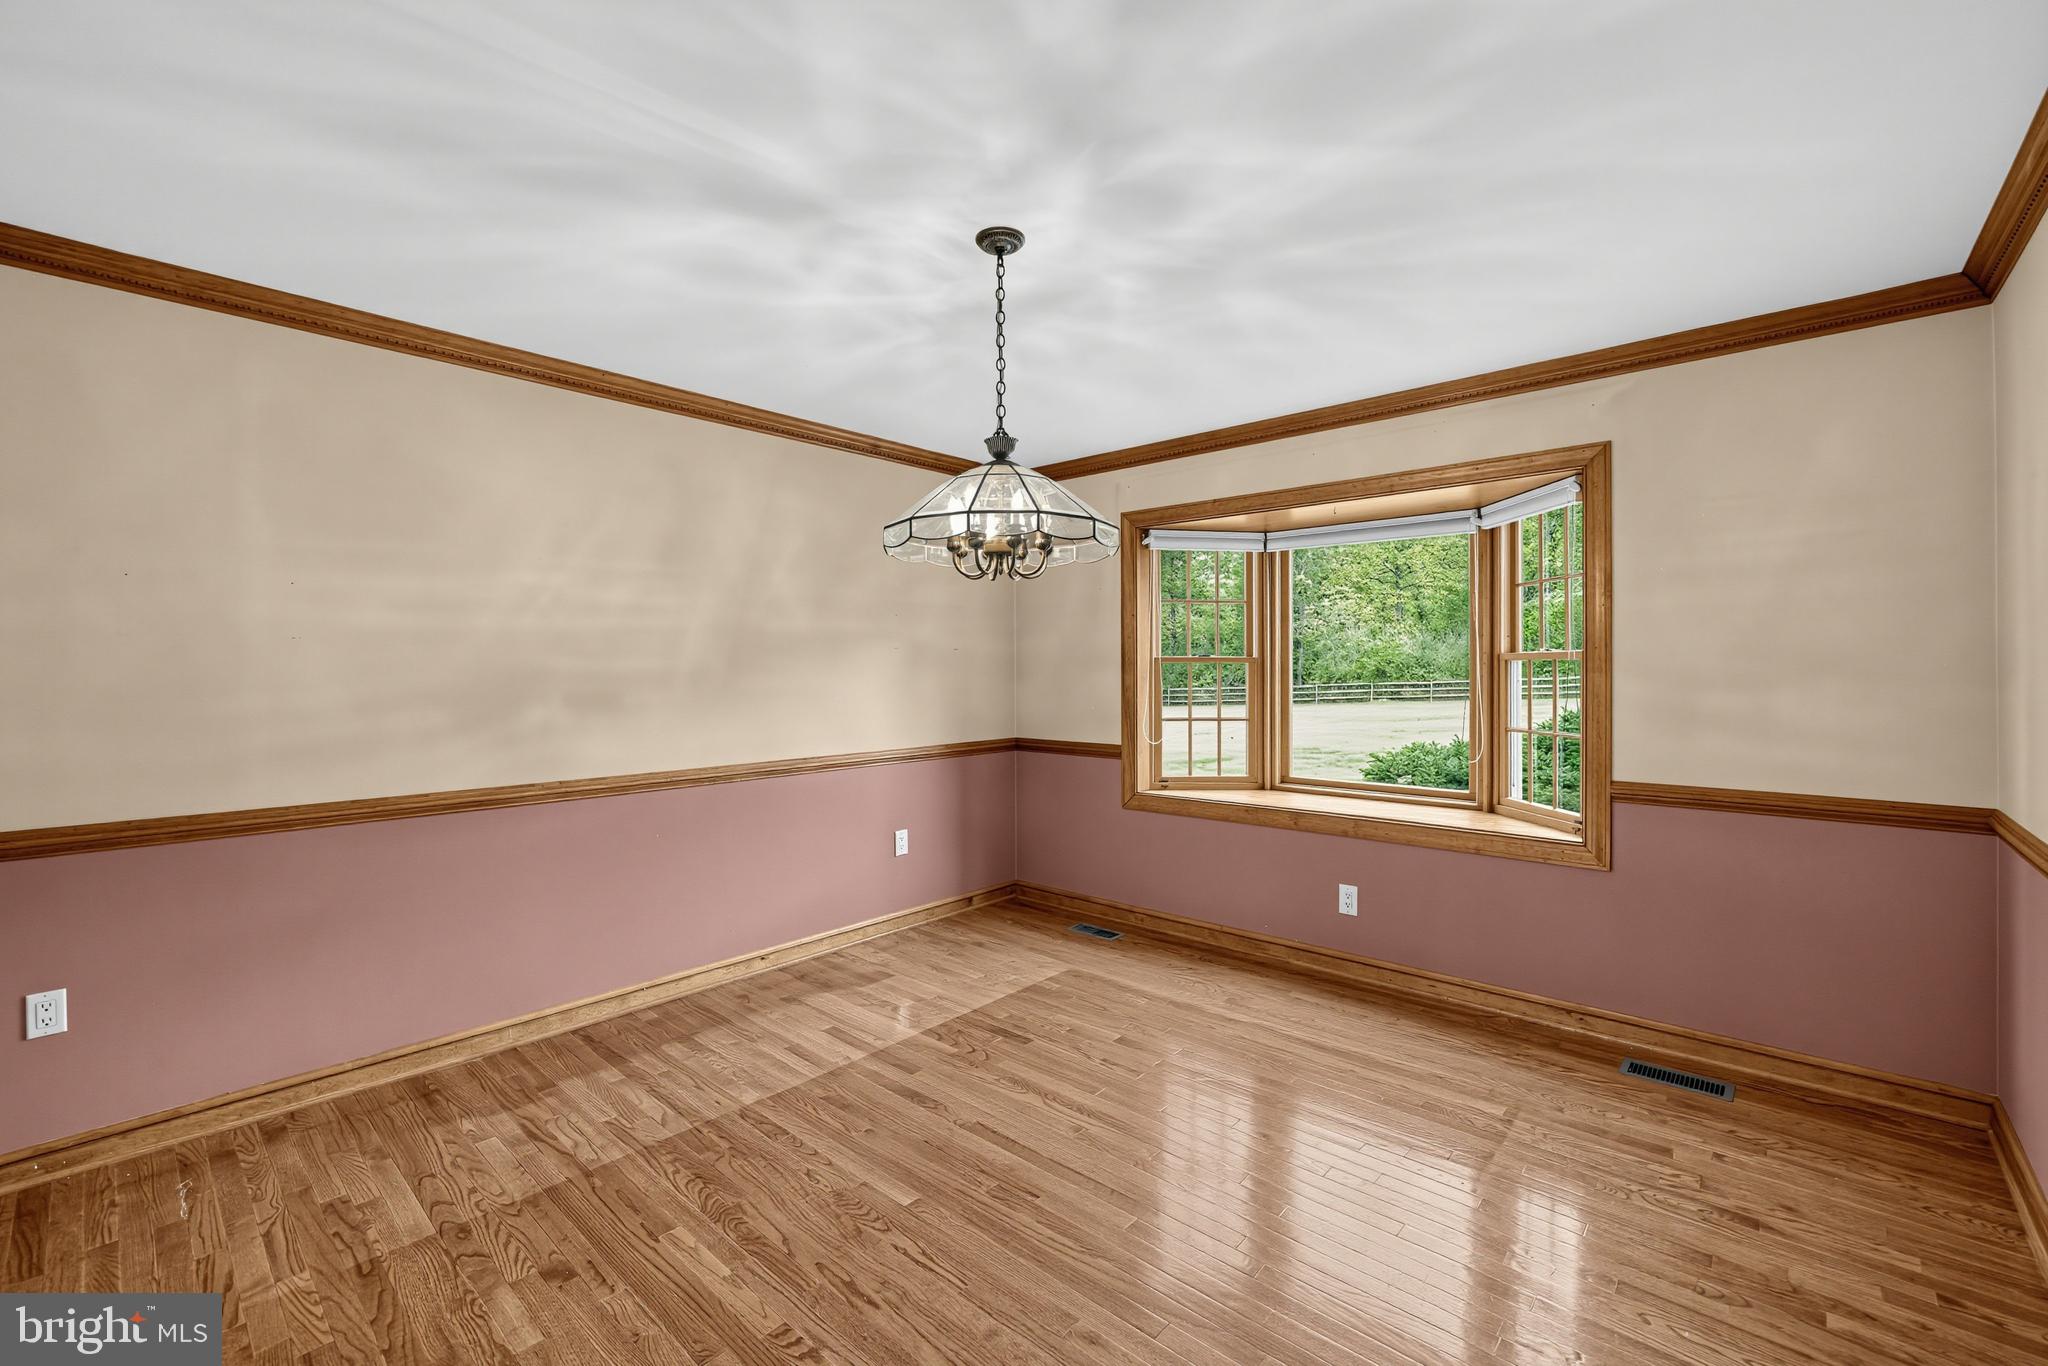
  • Window Features: Skylight(s), Window Coverings, Screens, Bay Window(s), Window Treatments, Wood Frames
  • Flooring: Carpet, Wood, Ceramic Tile, Hardwood
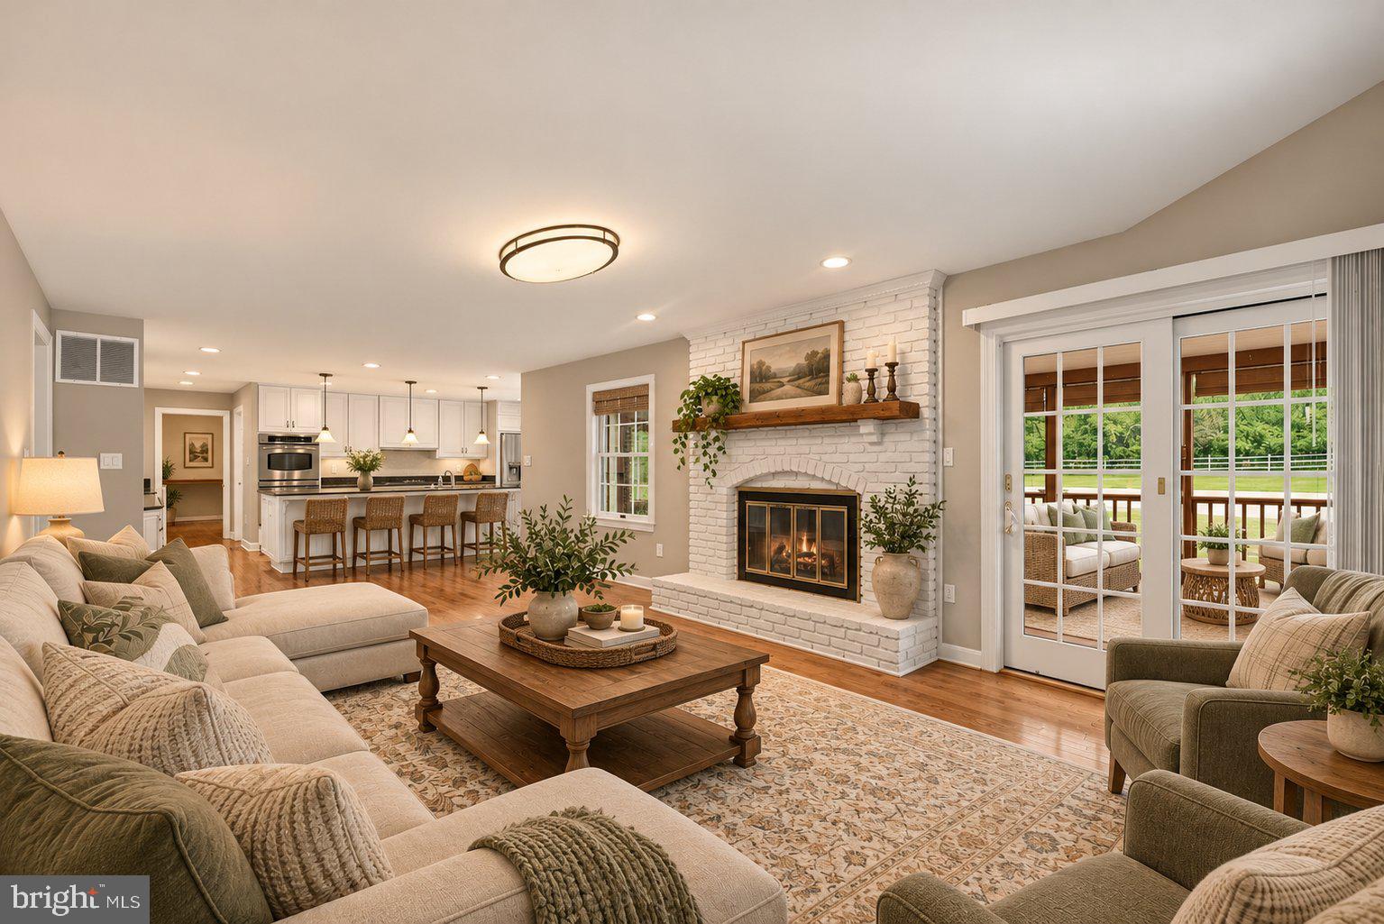
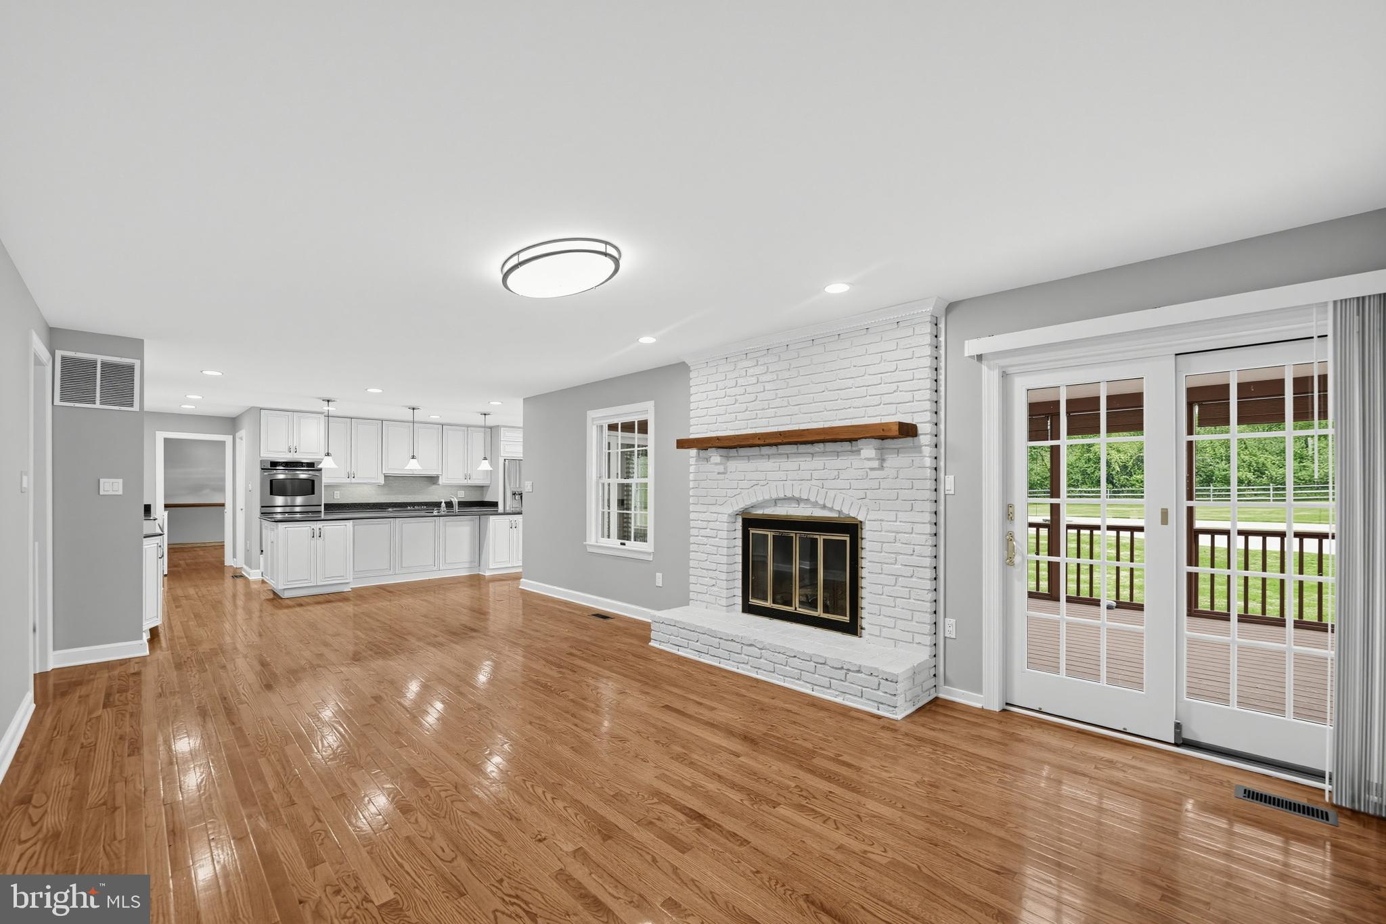
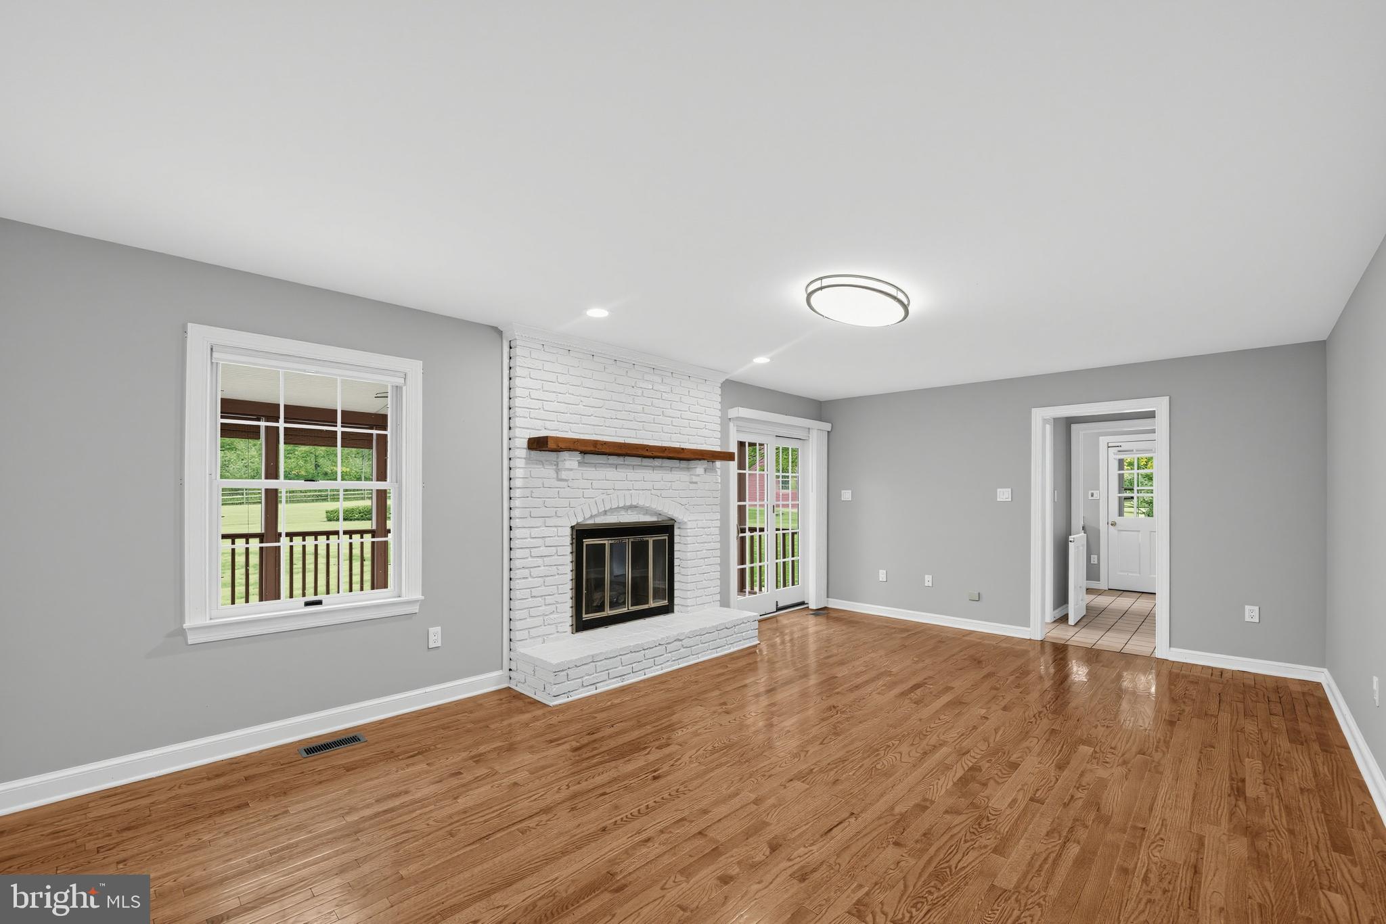
  • Fireplace: Yes
  • Fireplaces Total: 2
  • Fireplace Features: Gas, Wood Burning

Interior Area

  • Total Living Area: 3305
  • Source: Estimated

Video & Virtual Tour

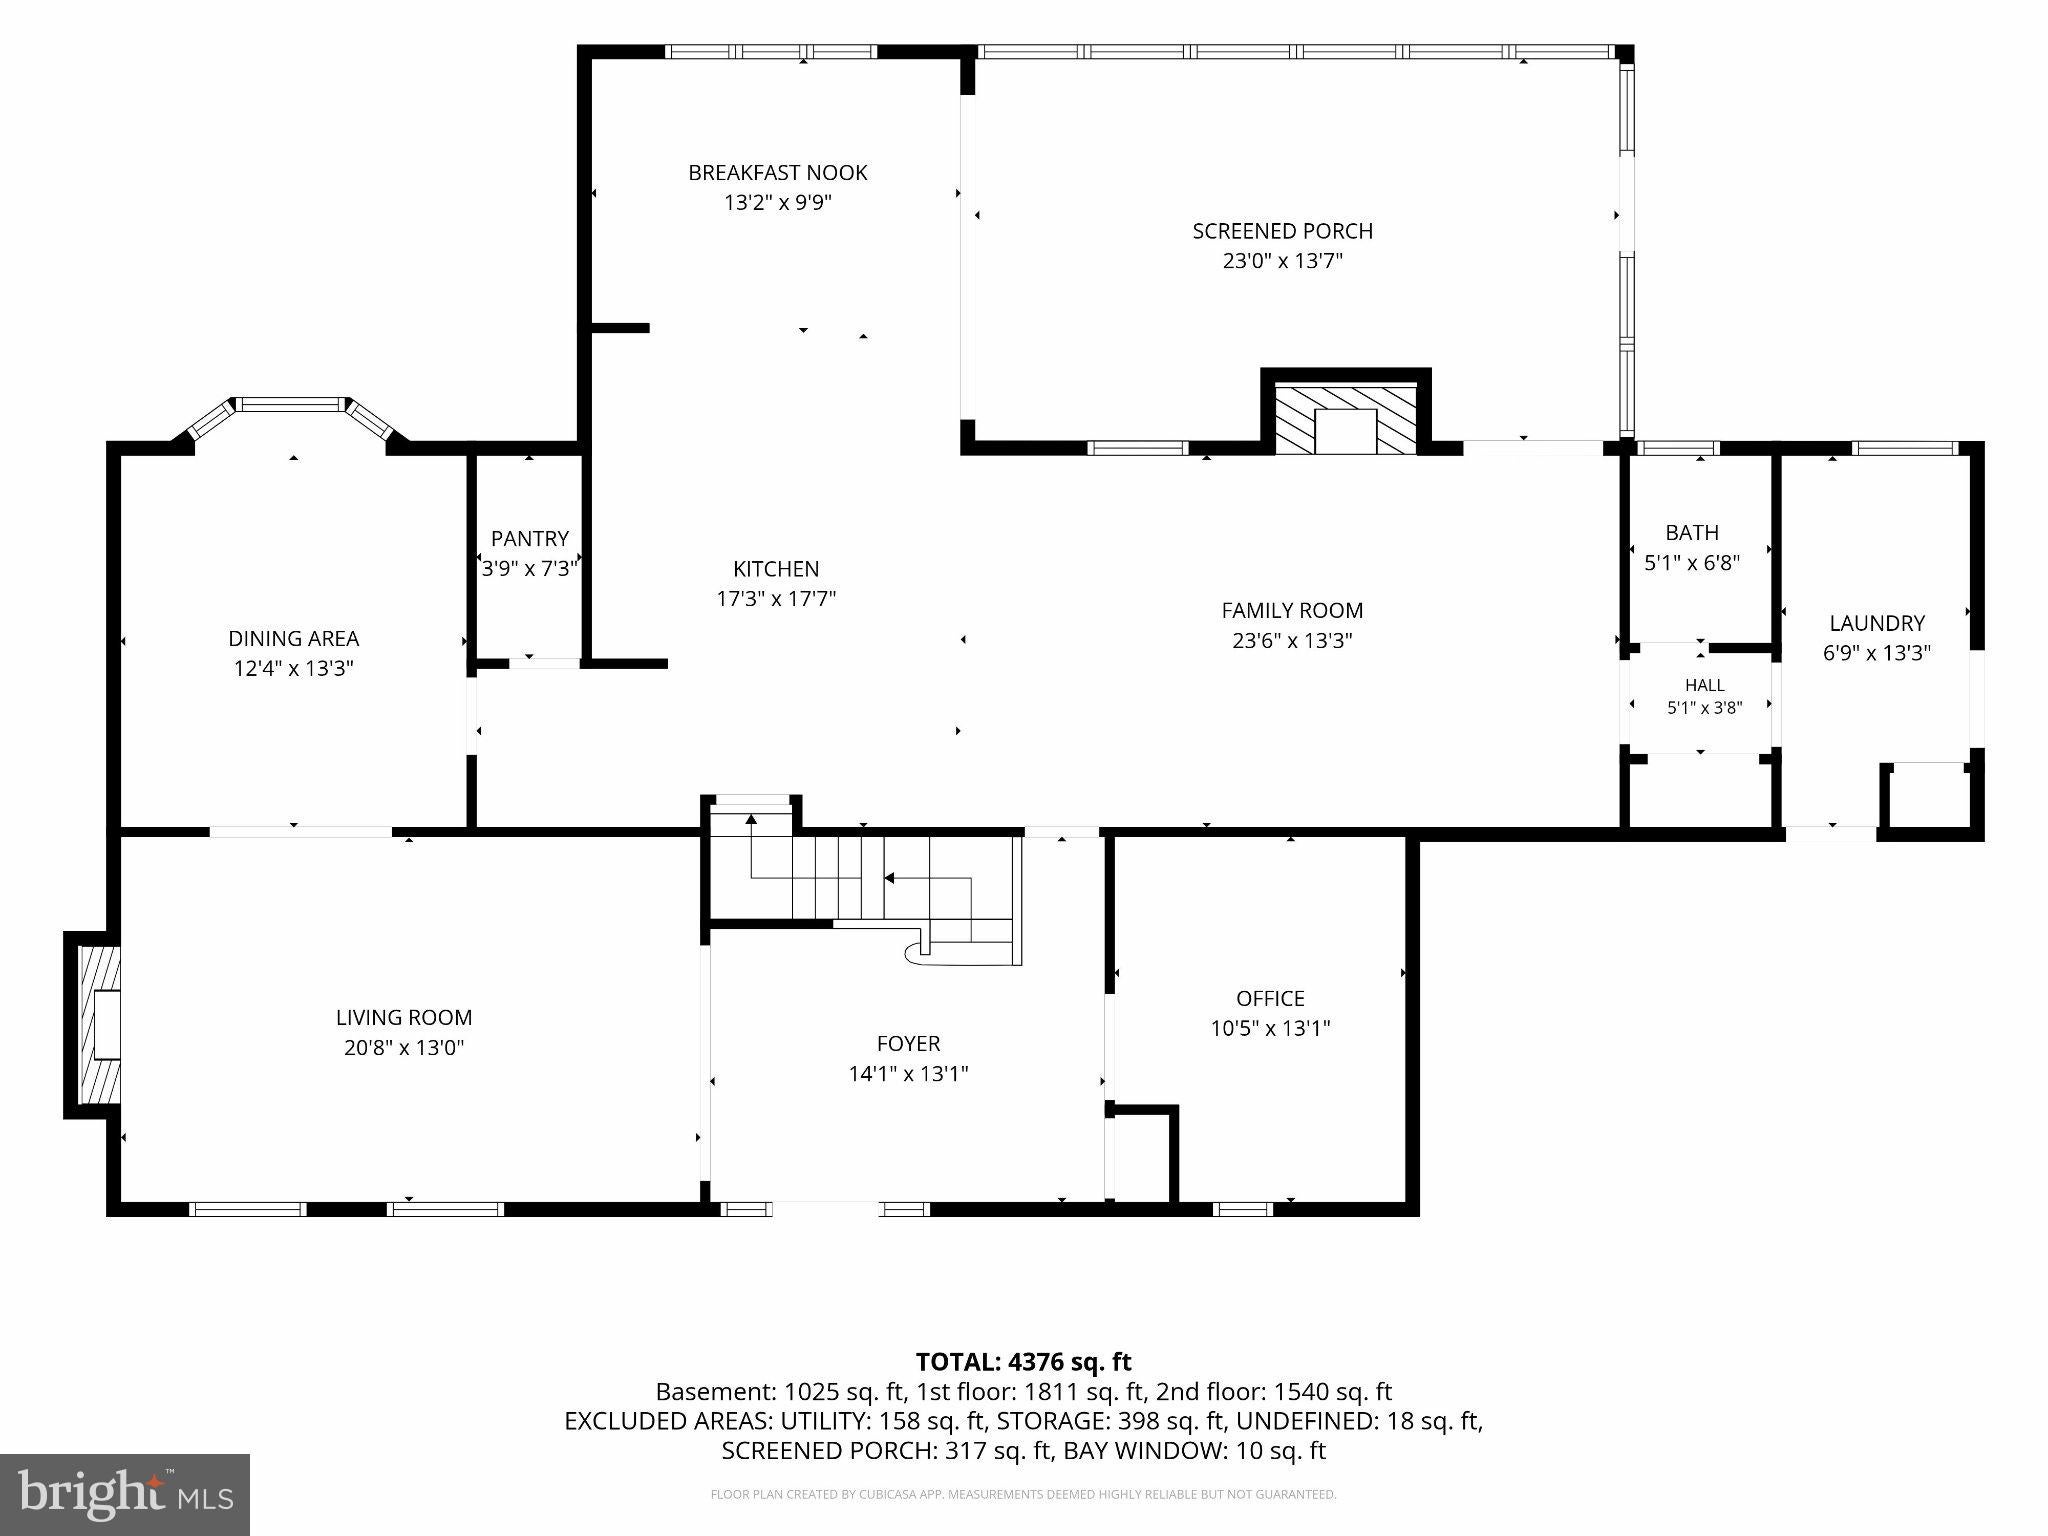
Rooms & Dimensions

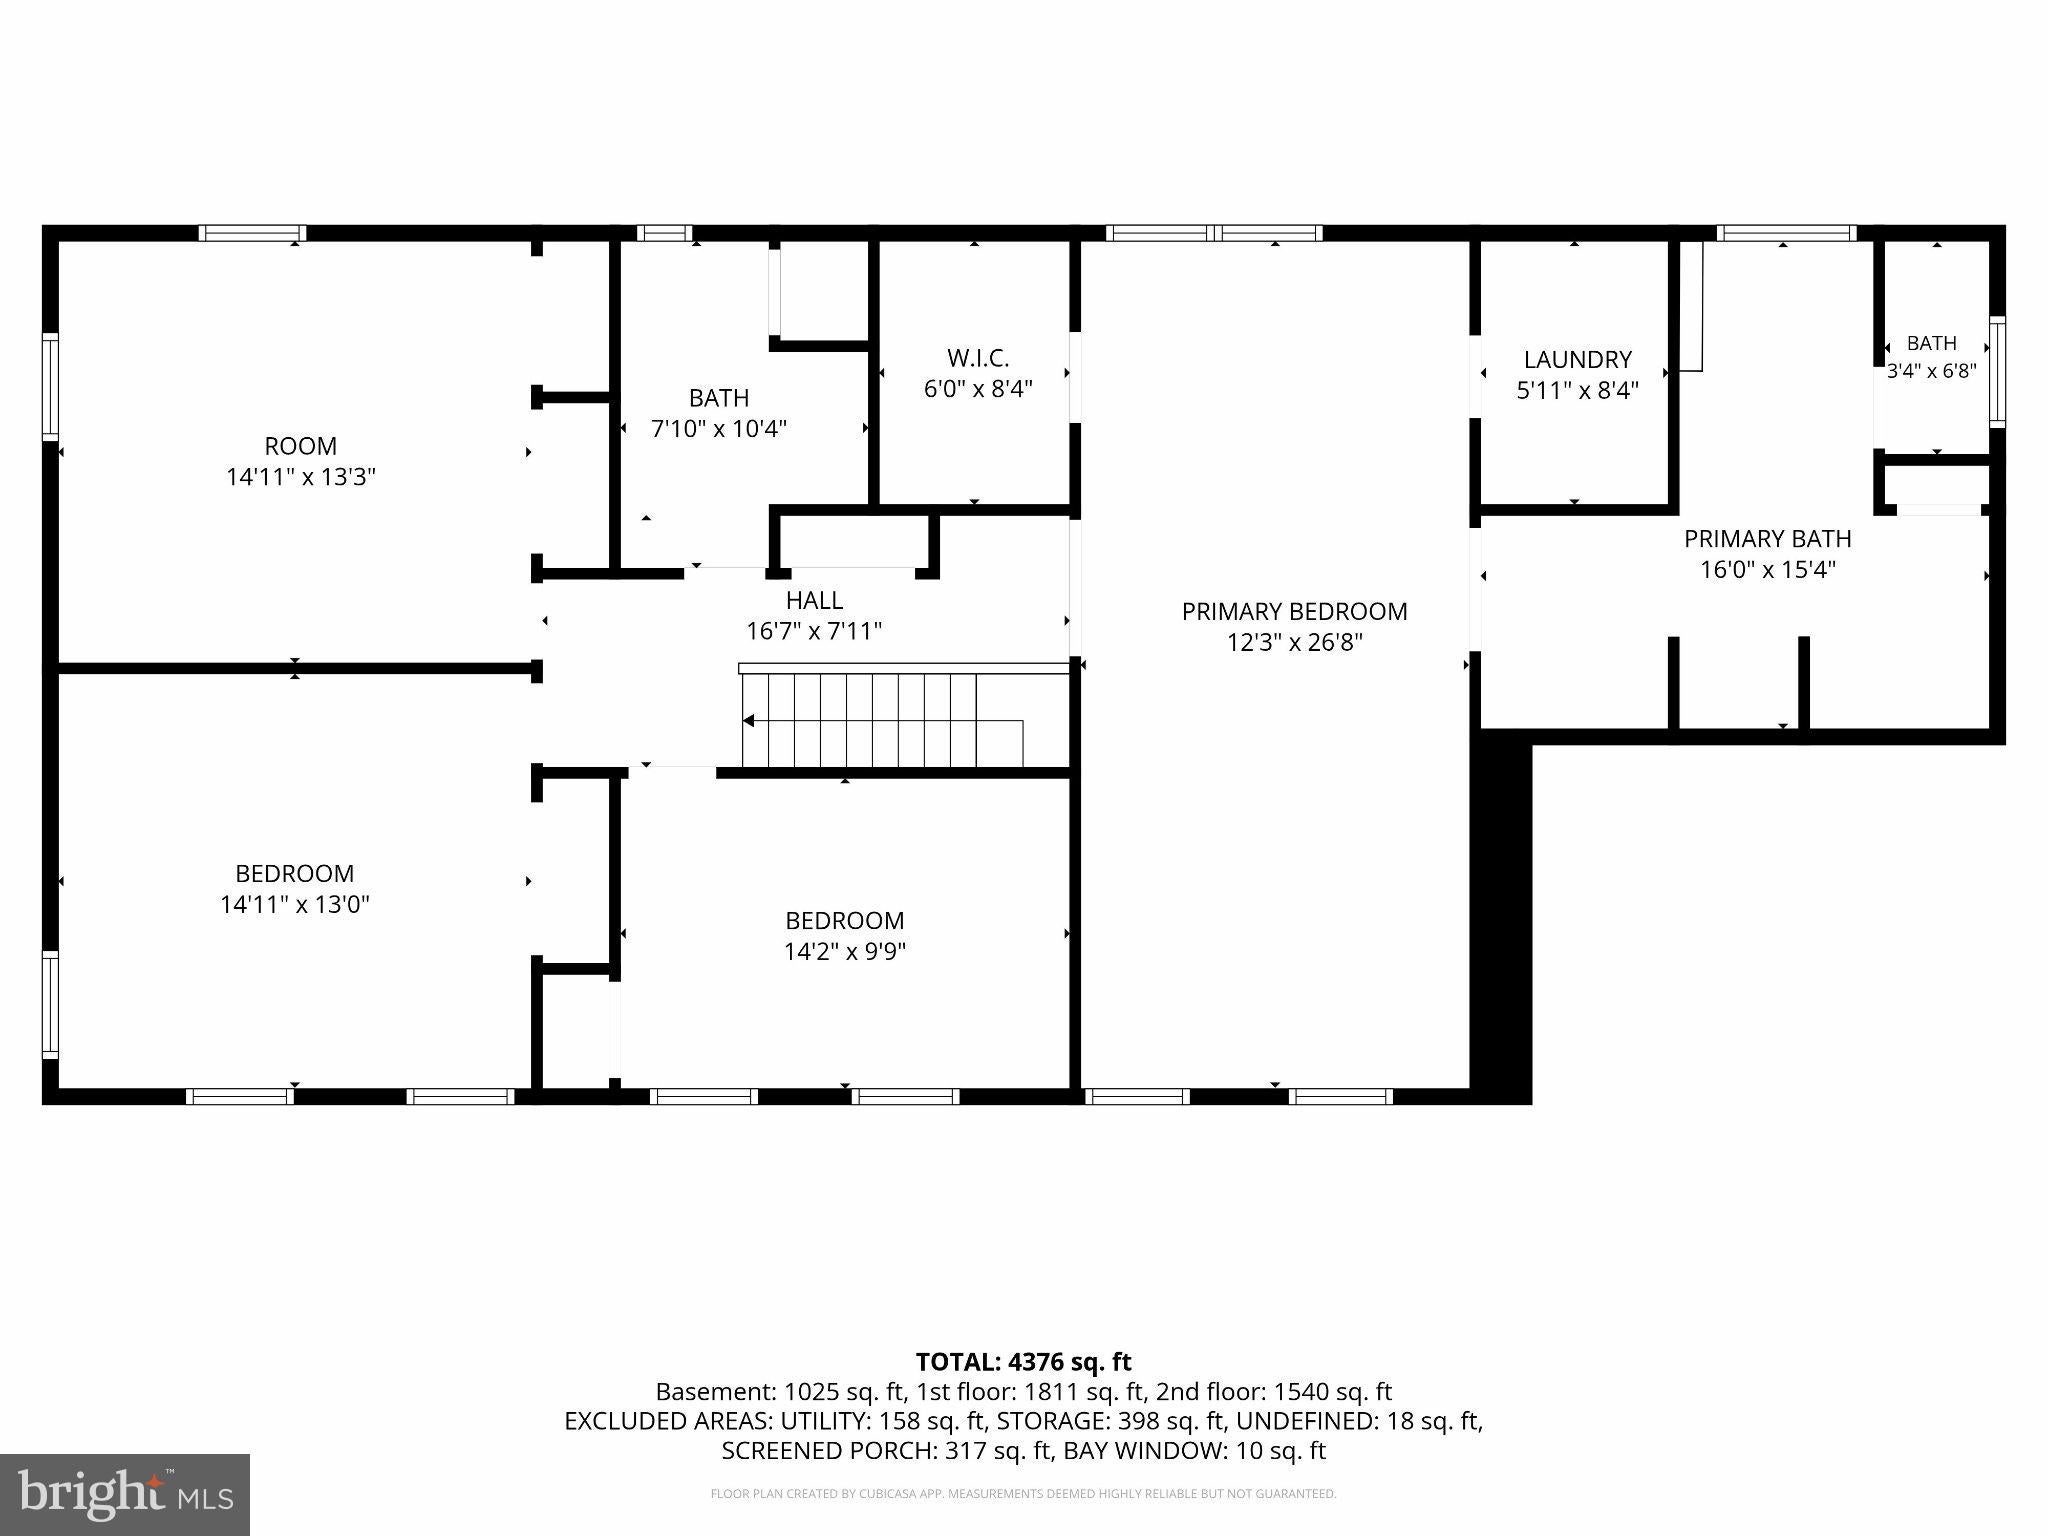
Half Bath

  • Level: Lower 1

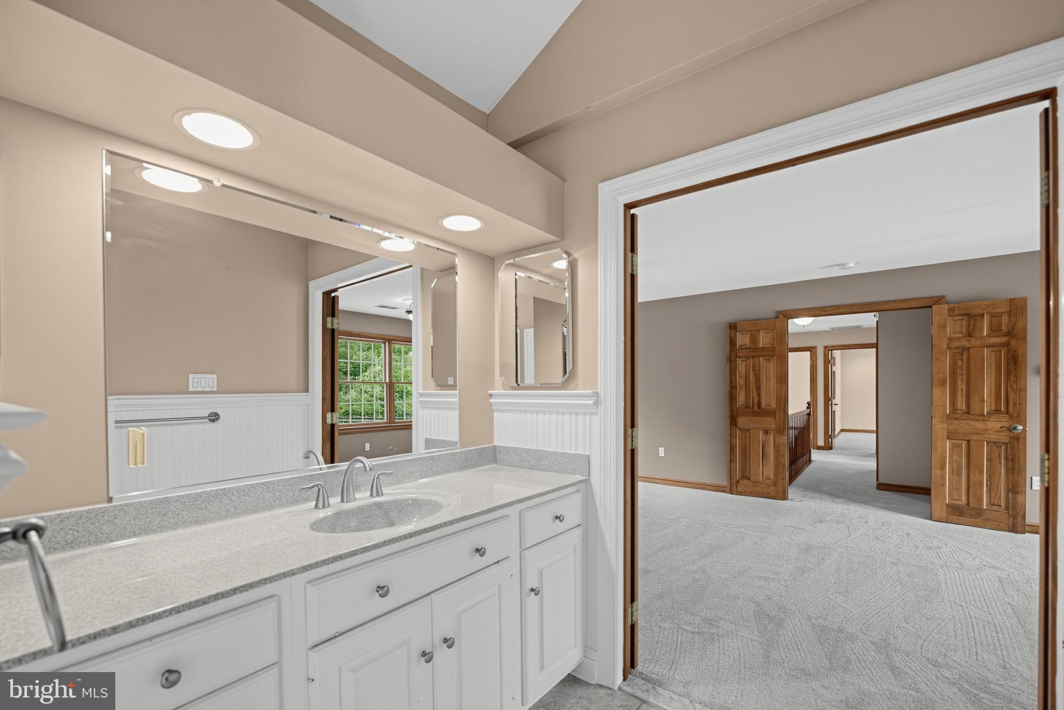
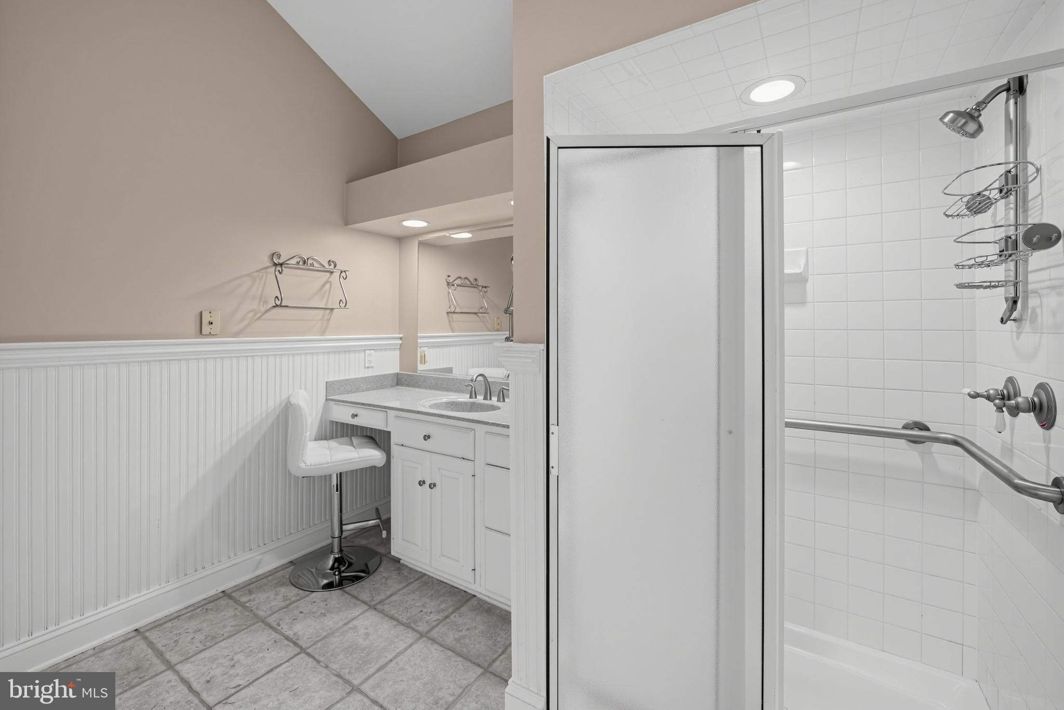
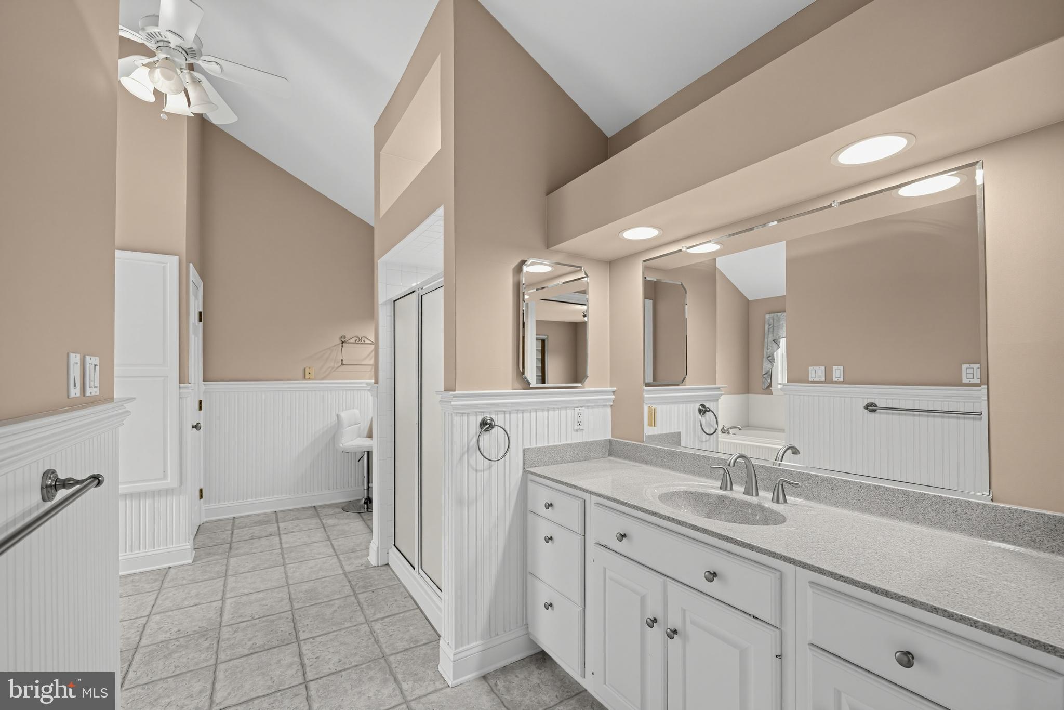
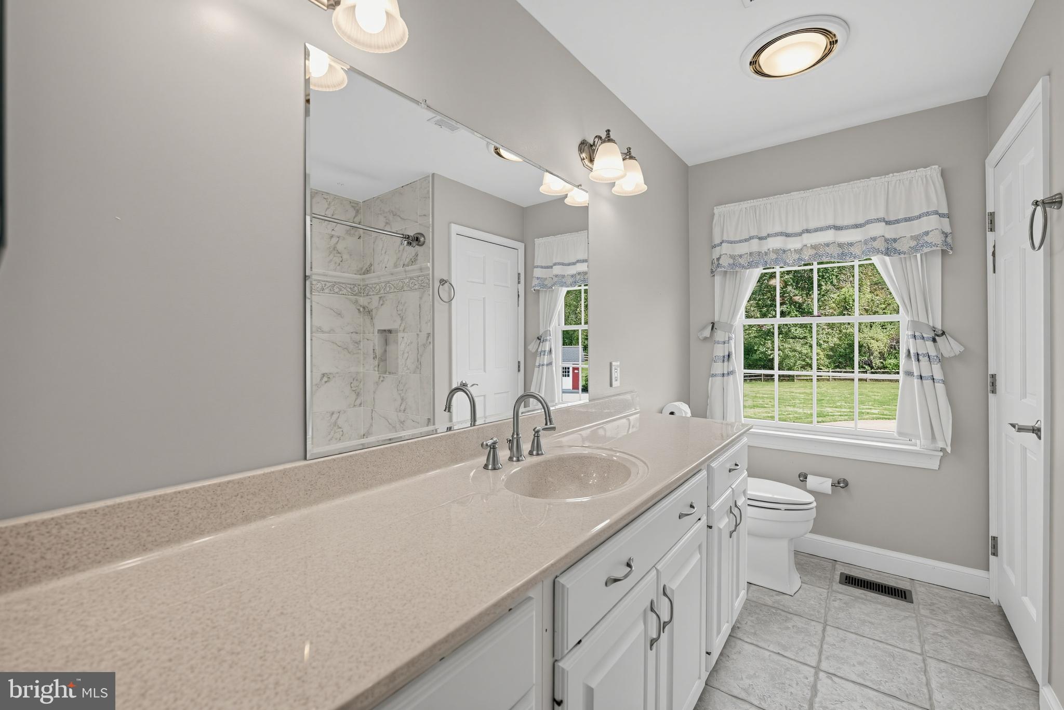
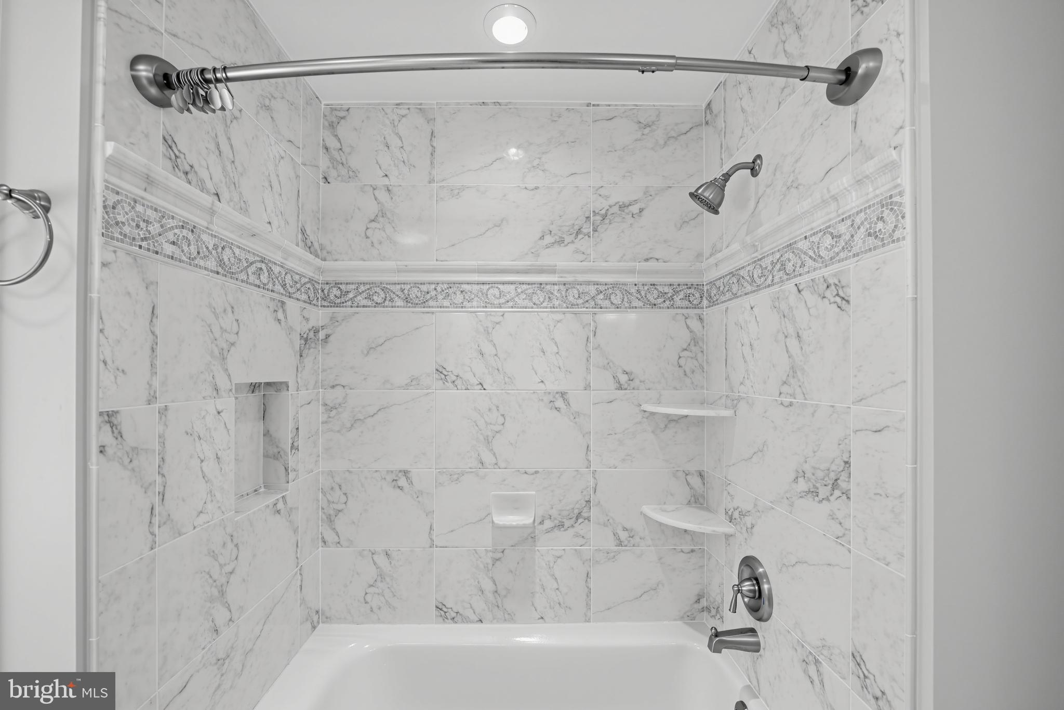
Primary Bathroom

  • Level: Upper 1

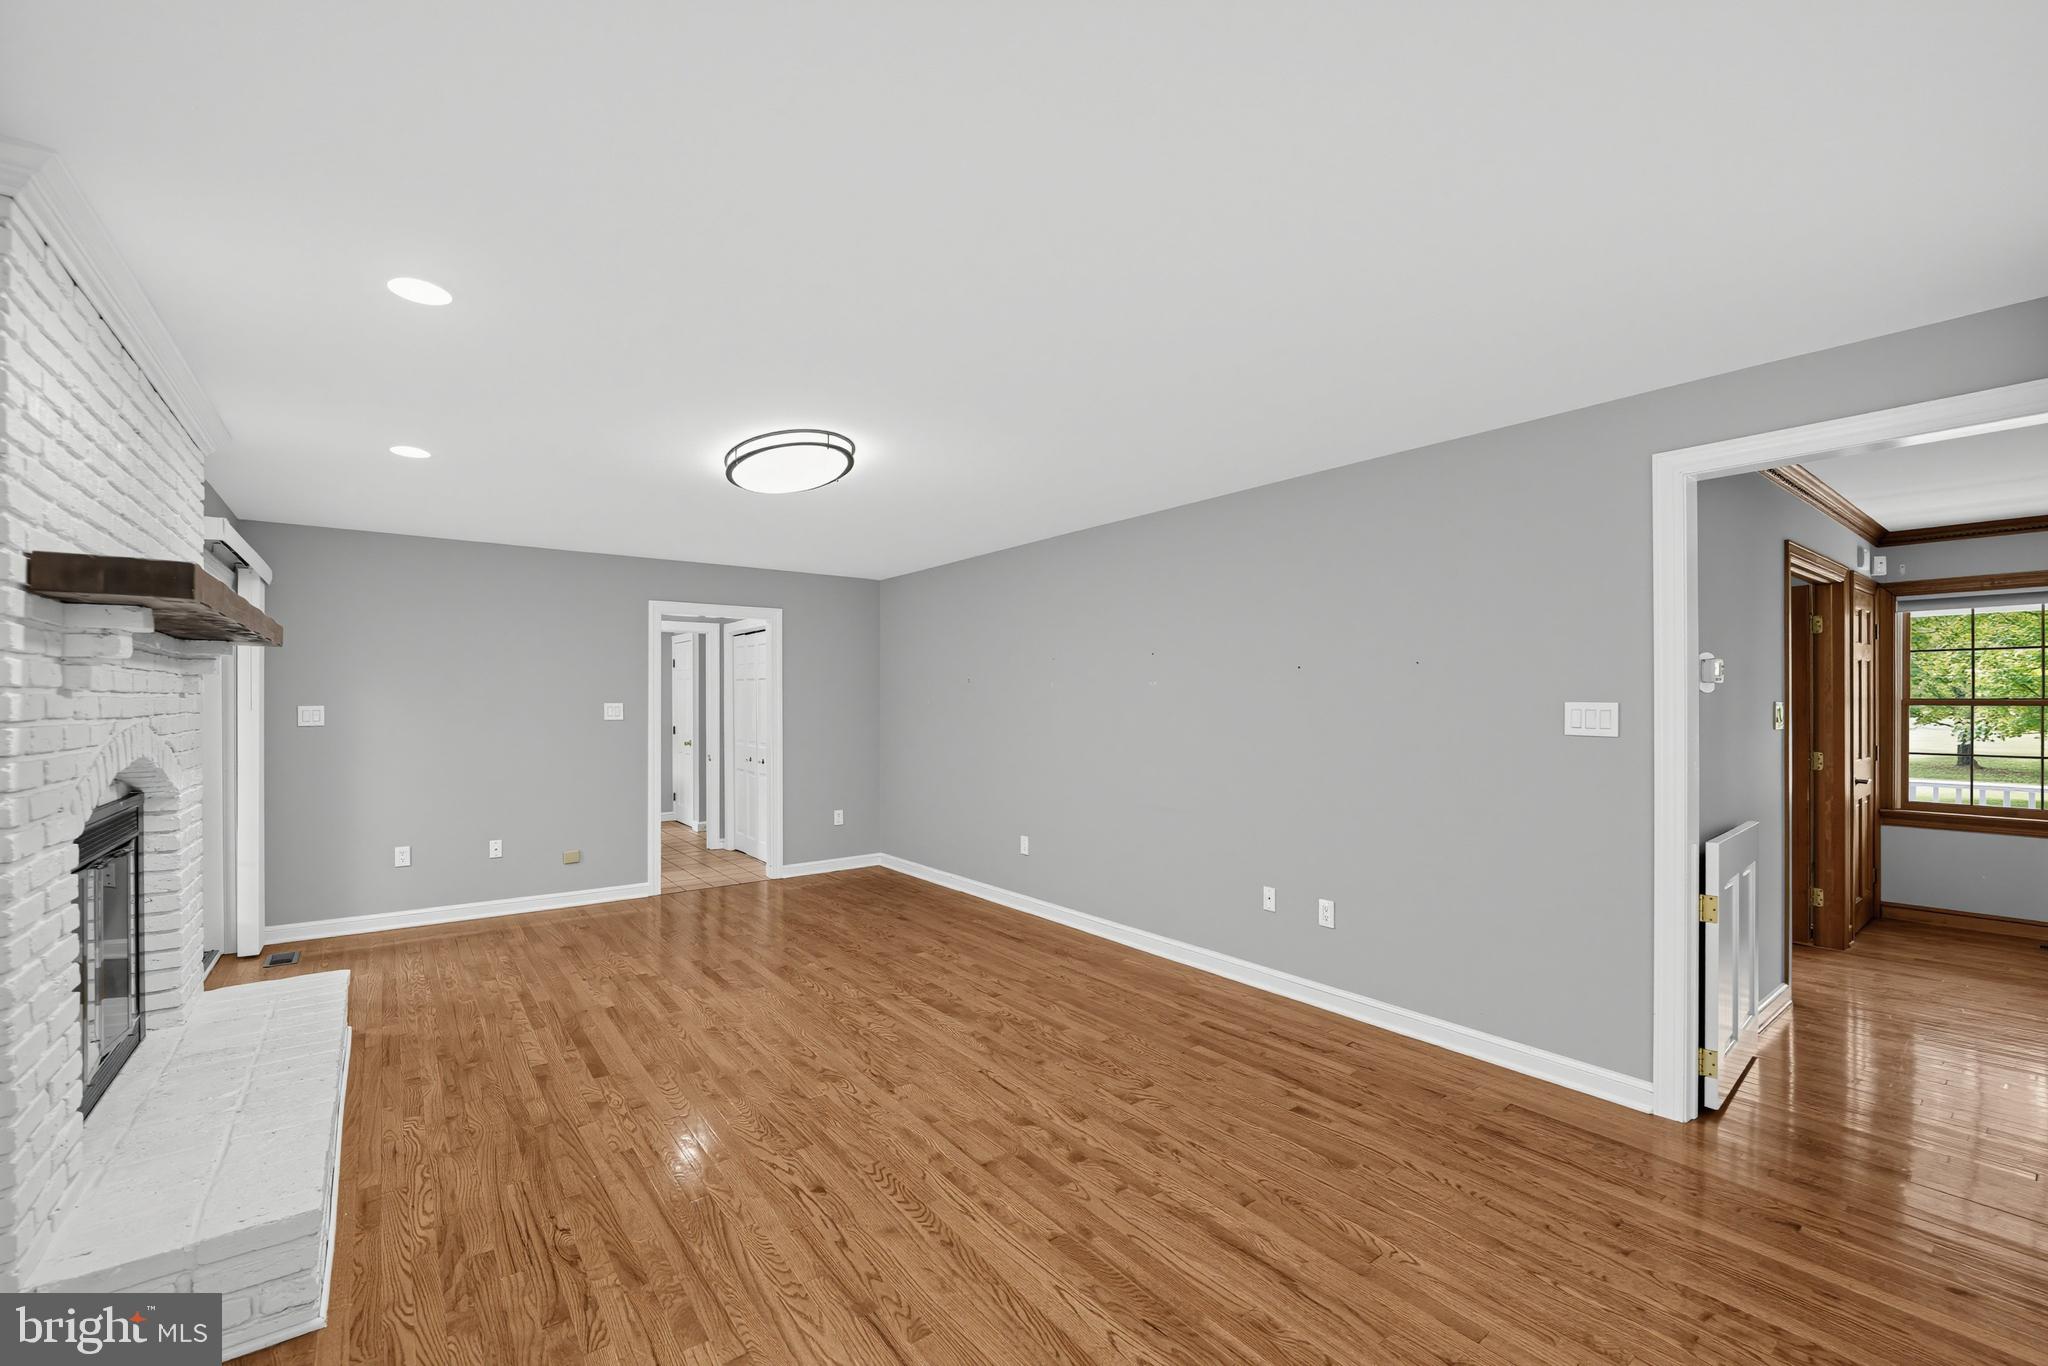
Family Room

  • Level: Main

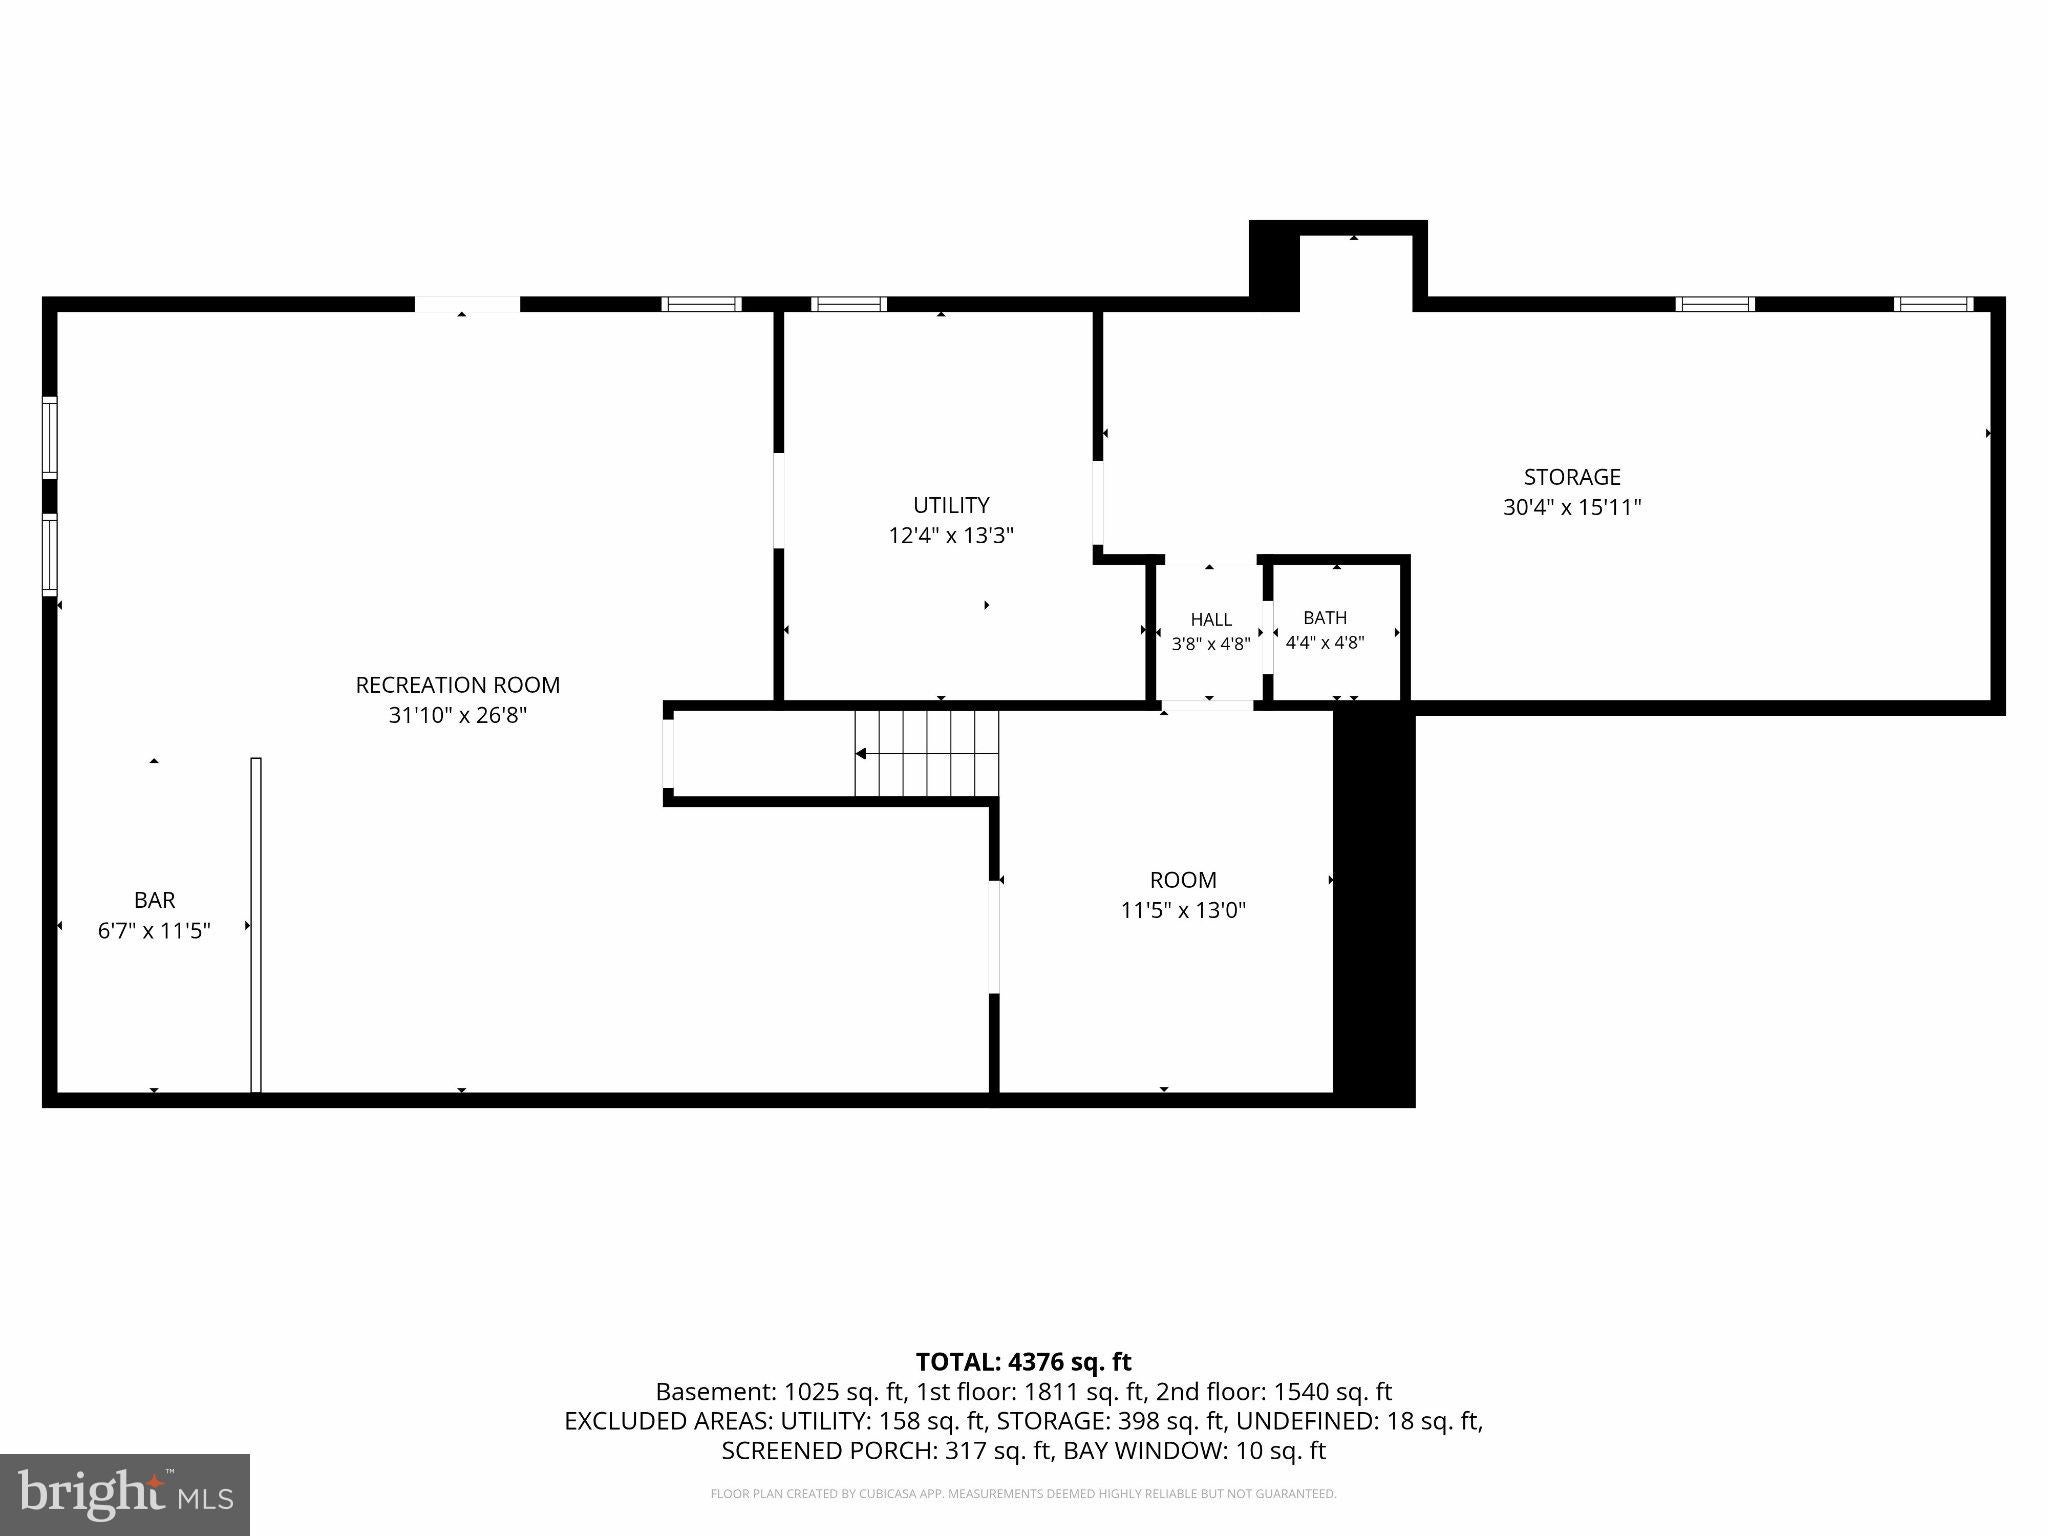
Utility Room

  • Level: Lower 1

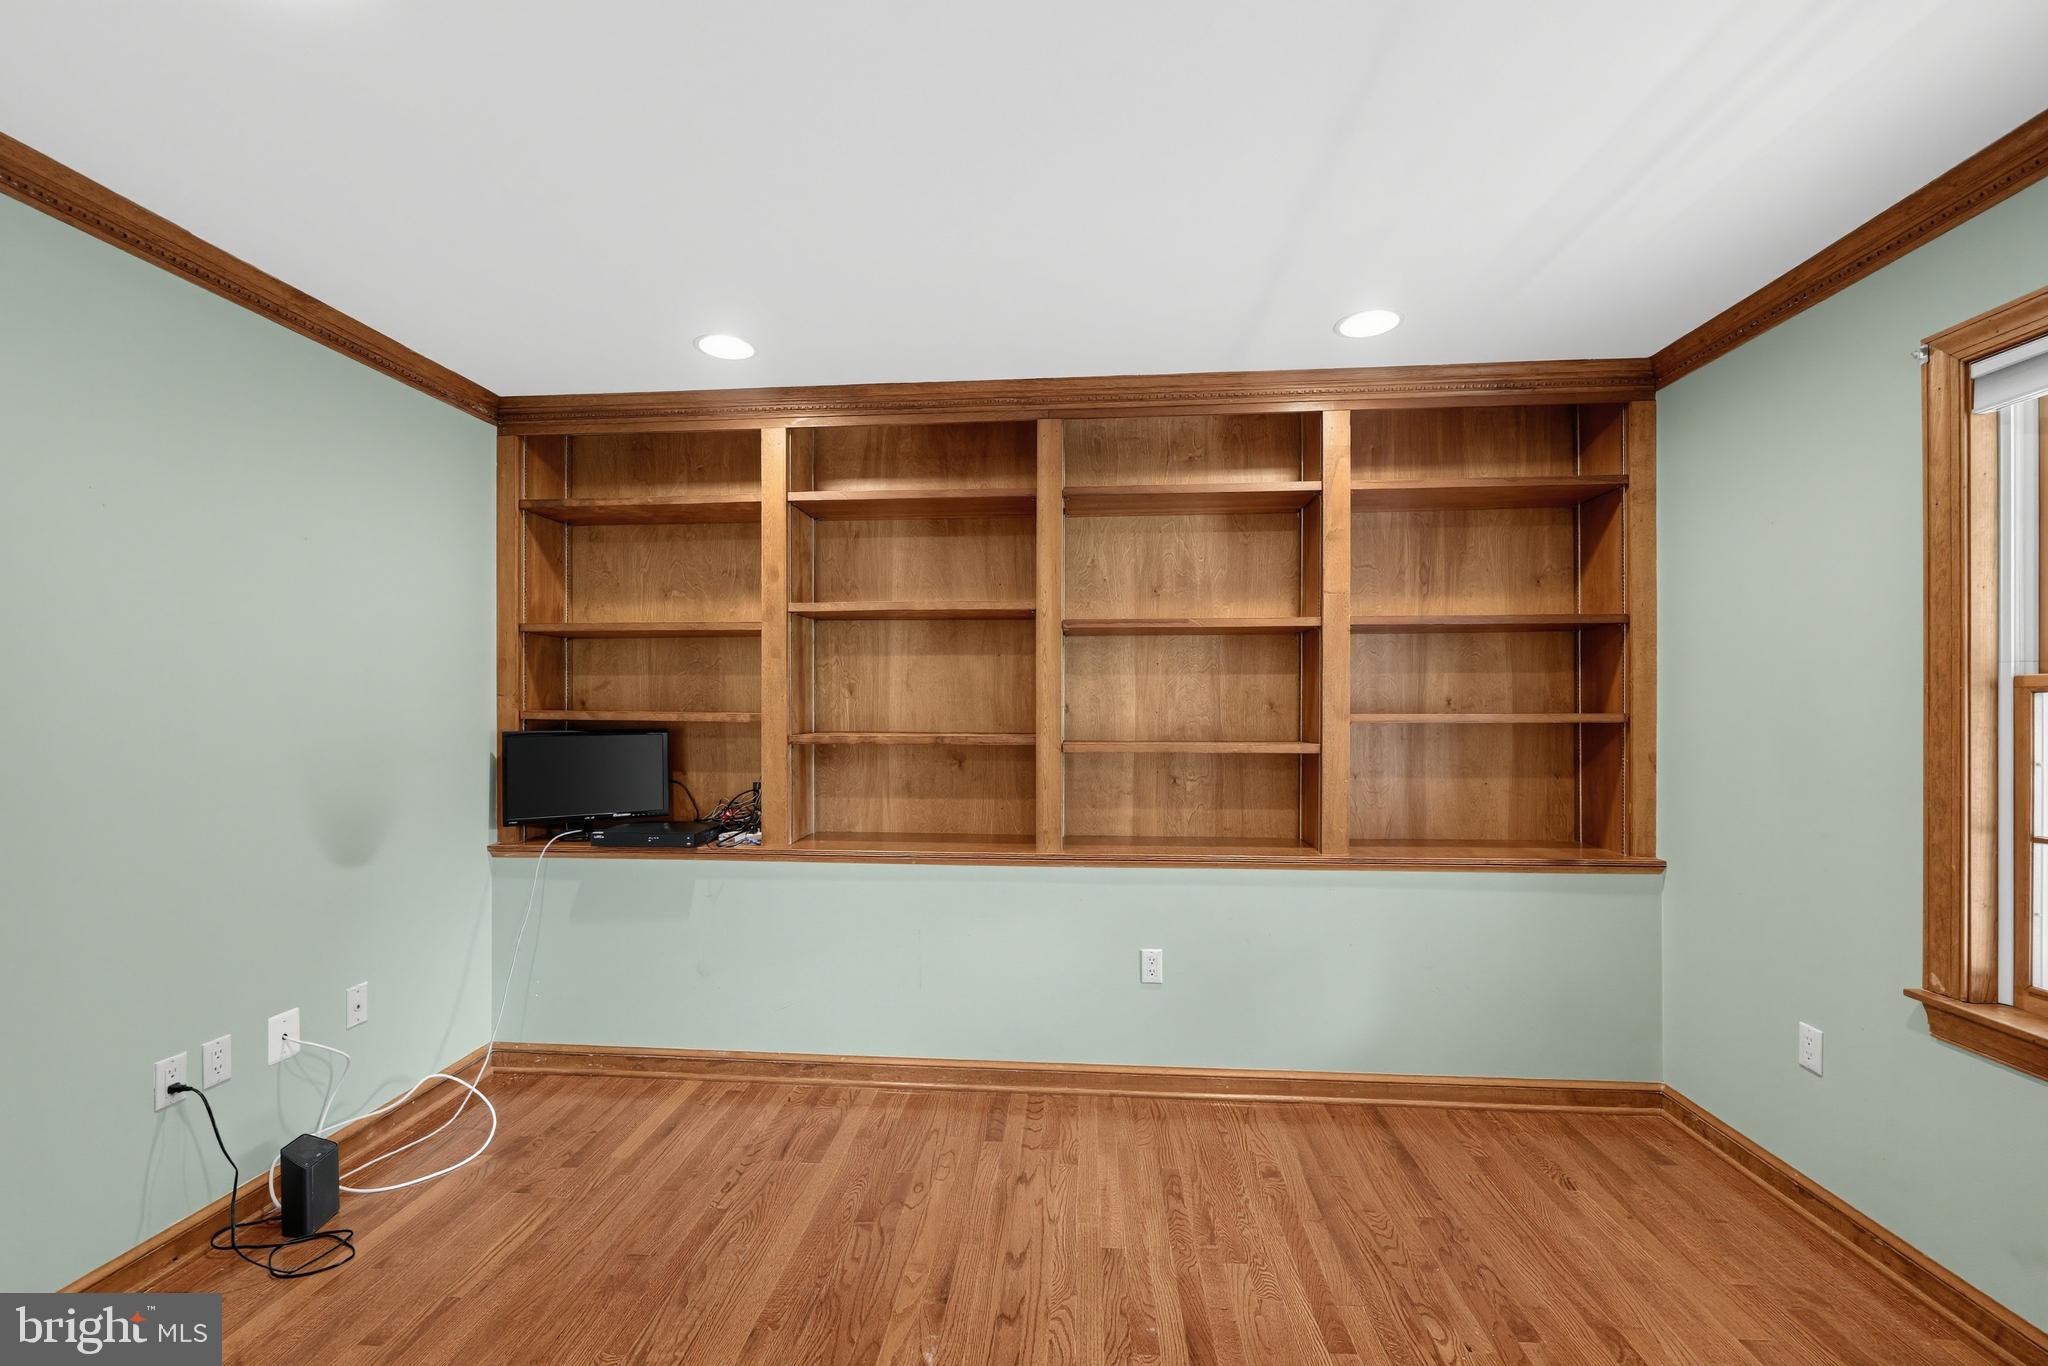
Office

  • Level: Main

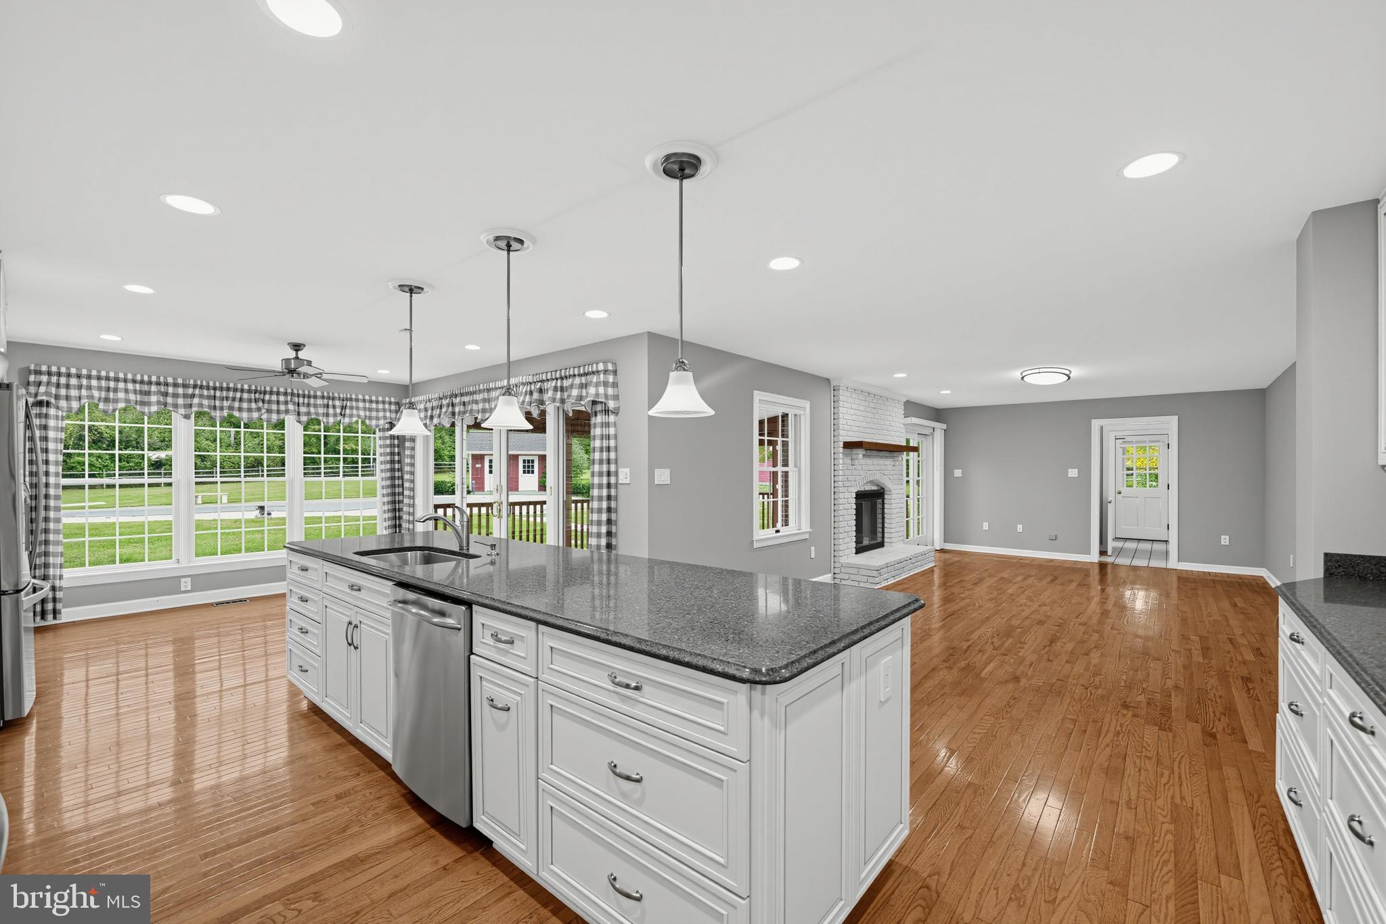
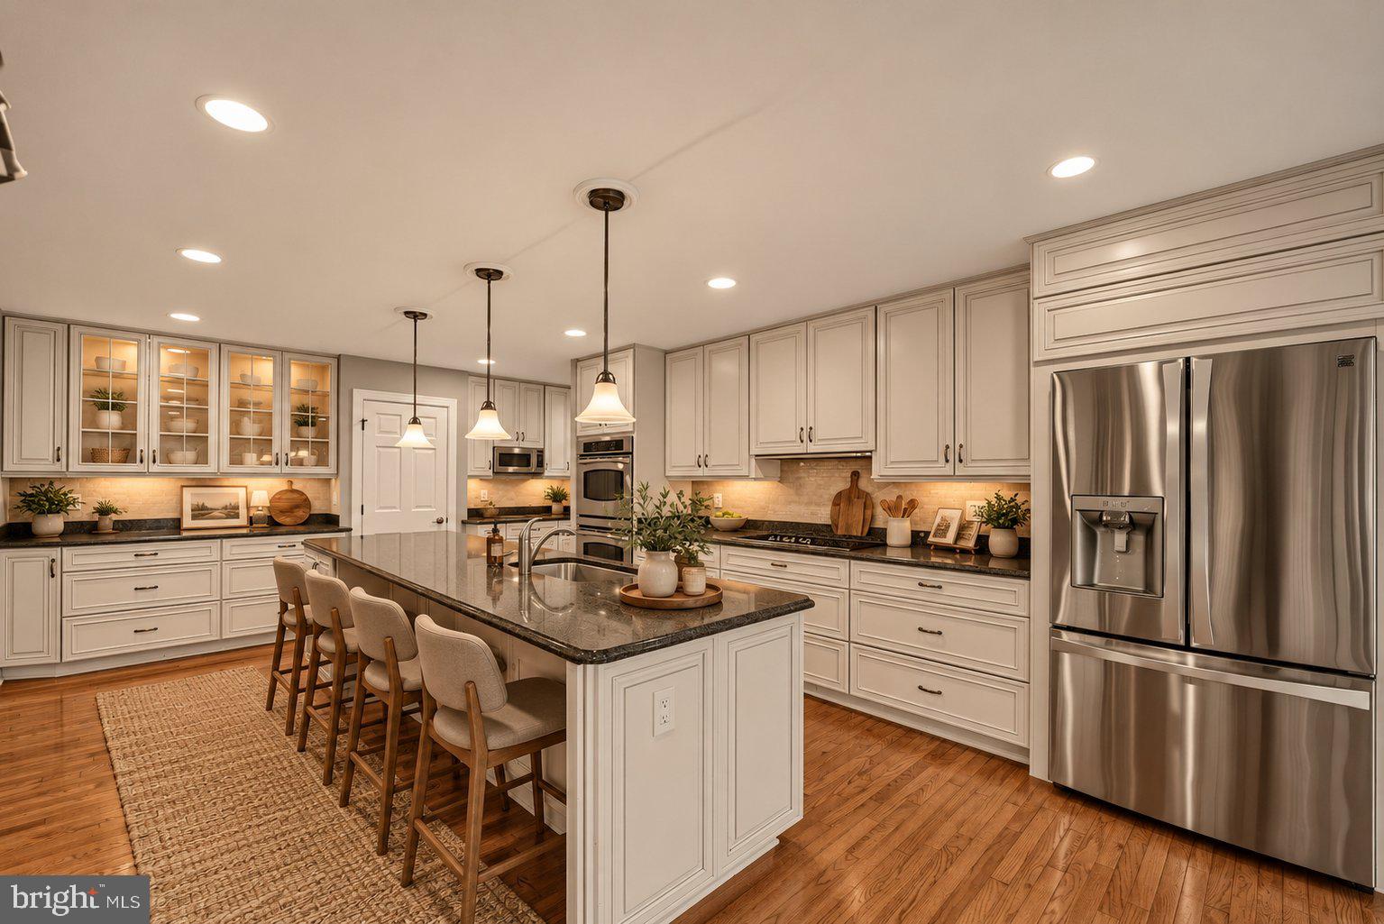
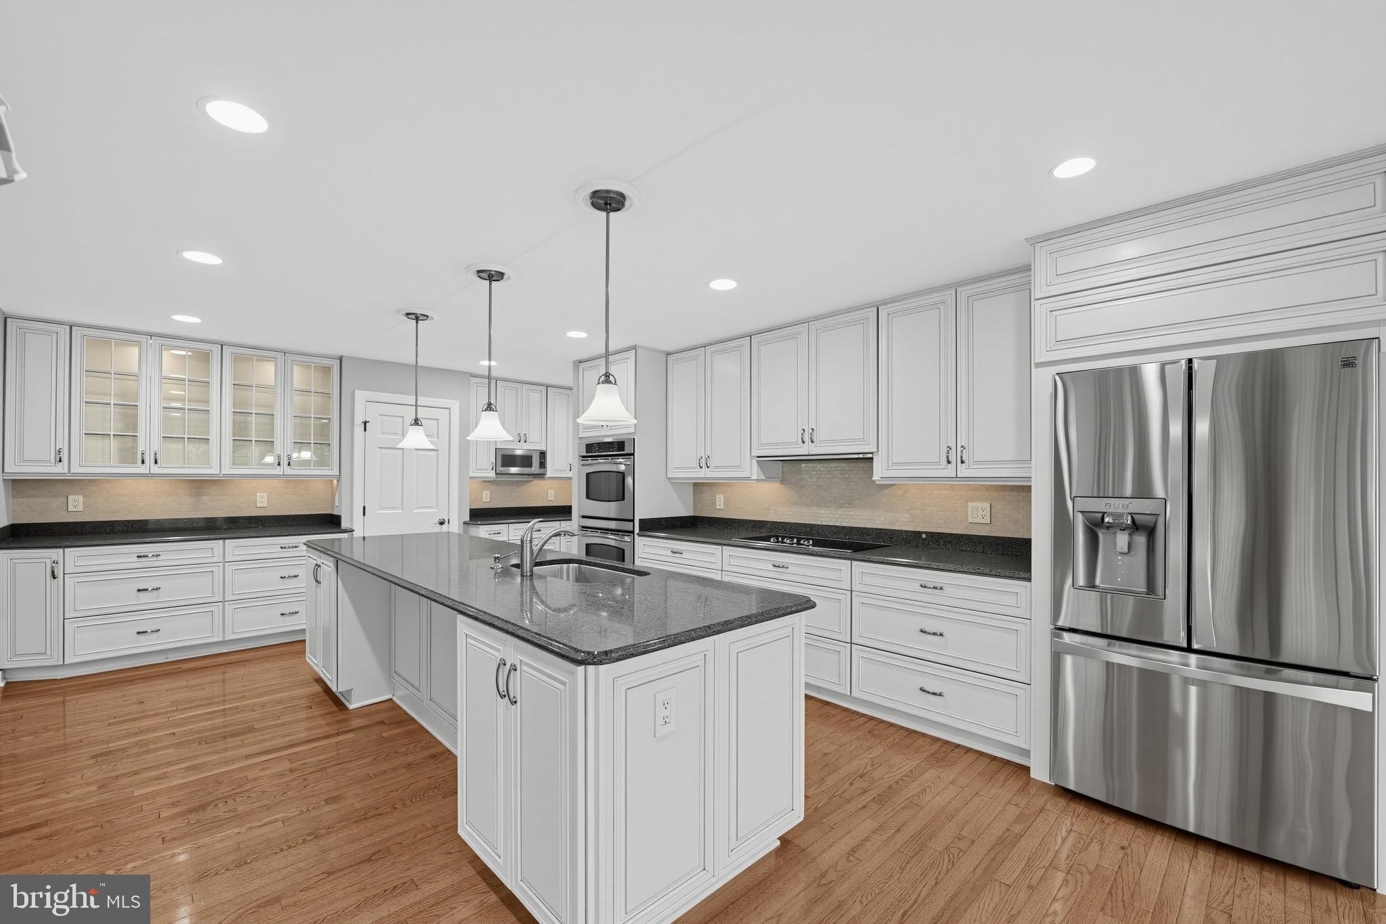
Kitchen

  • Level: Main
  • Features: Pantry

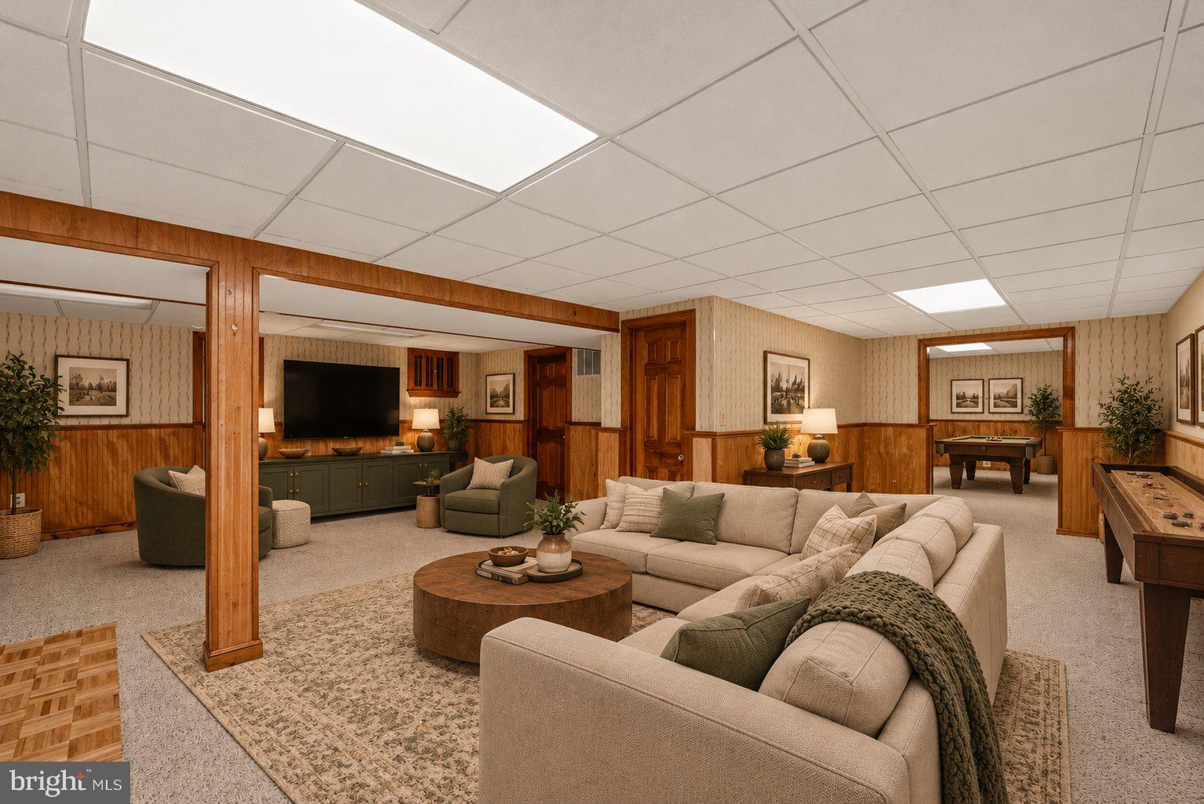
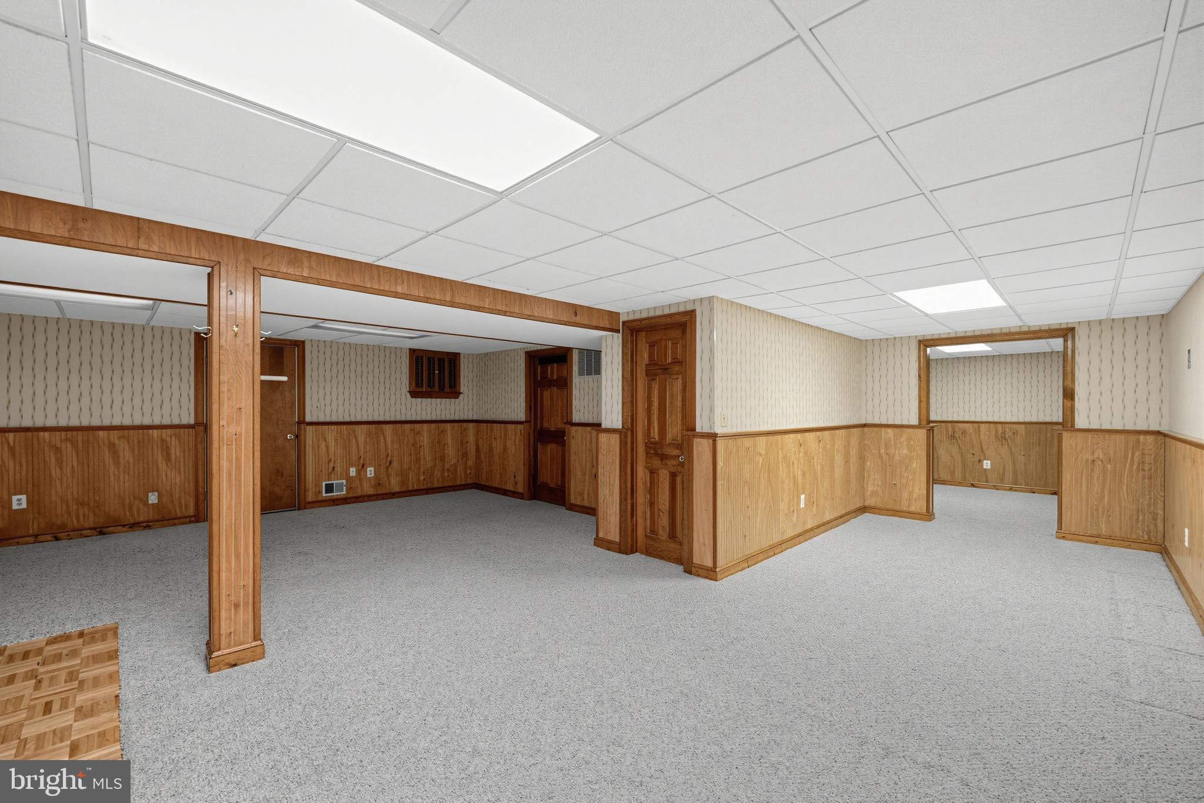
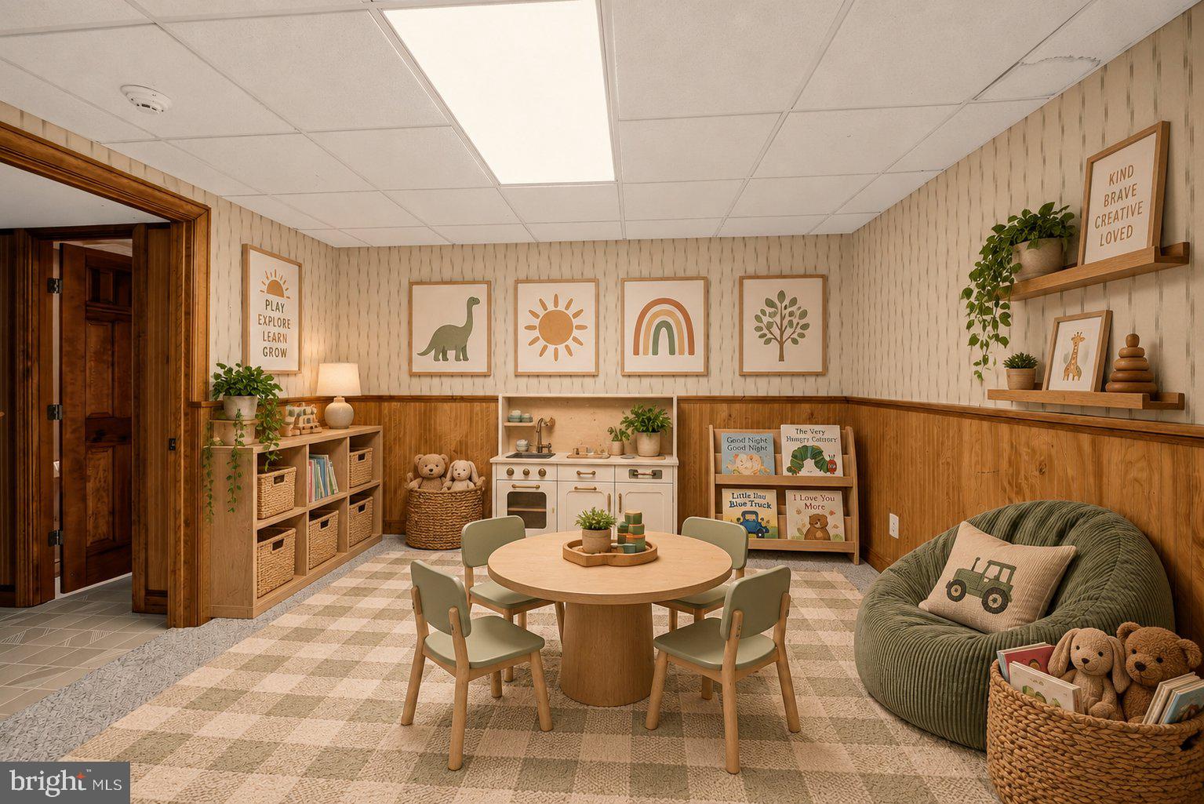
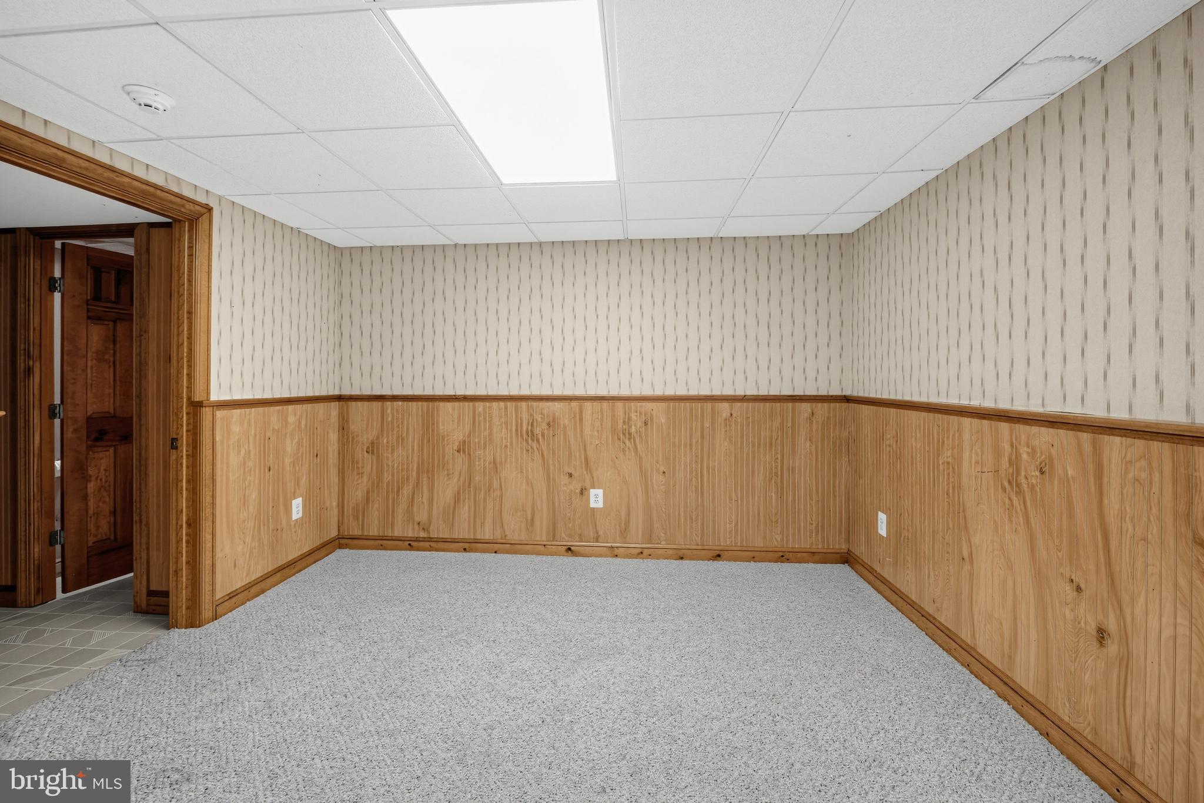
Recreation Room

  • Level: Lower 1
  • Features: Walk-In Closet(s)

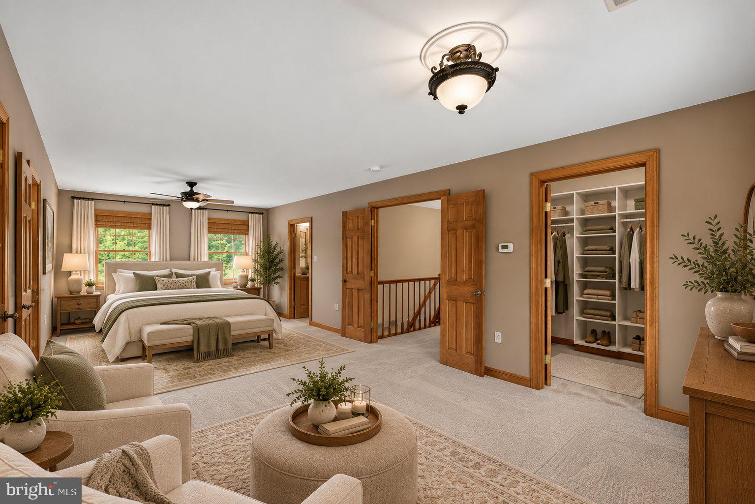
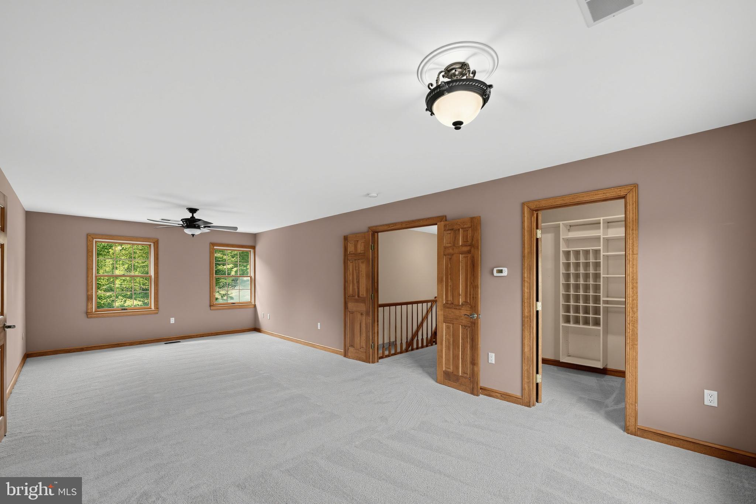
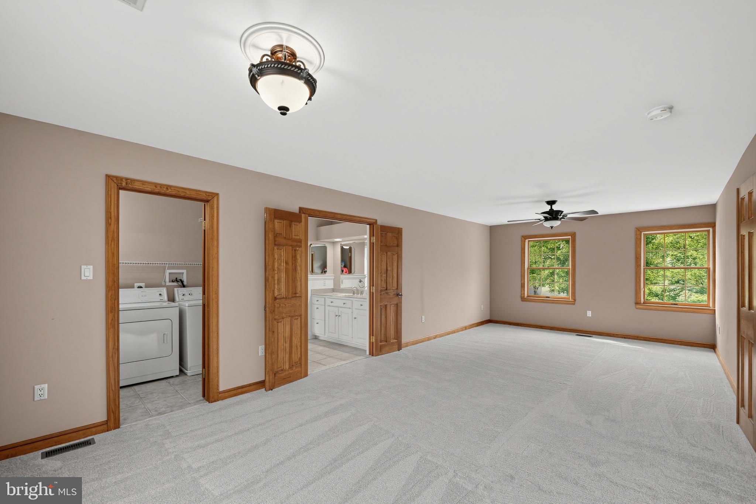
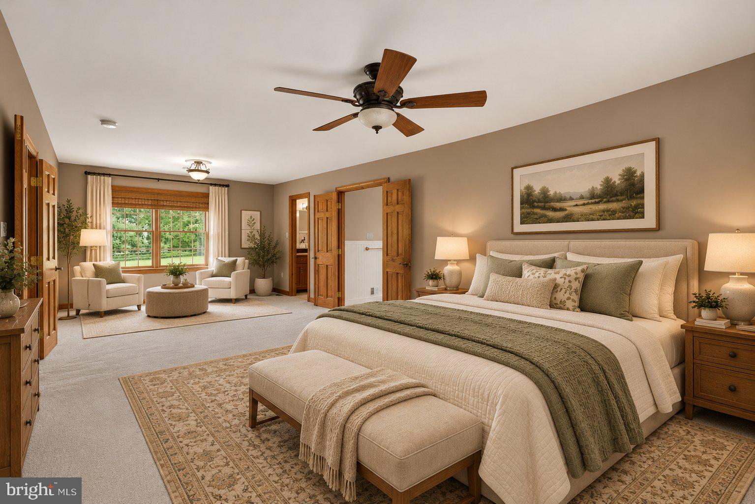
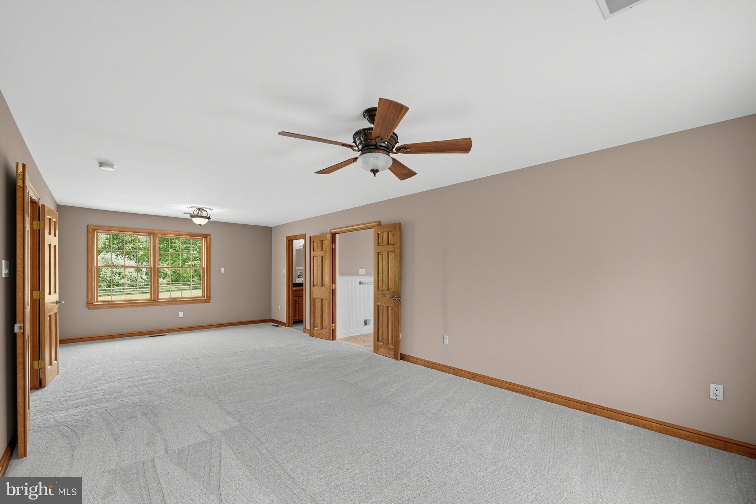
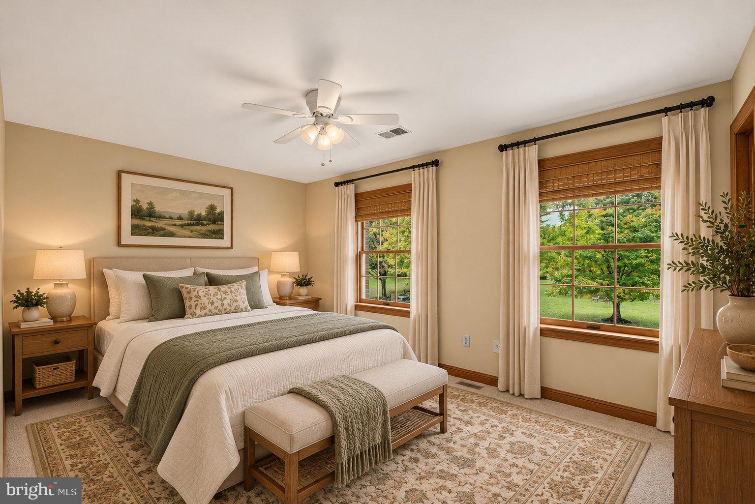
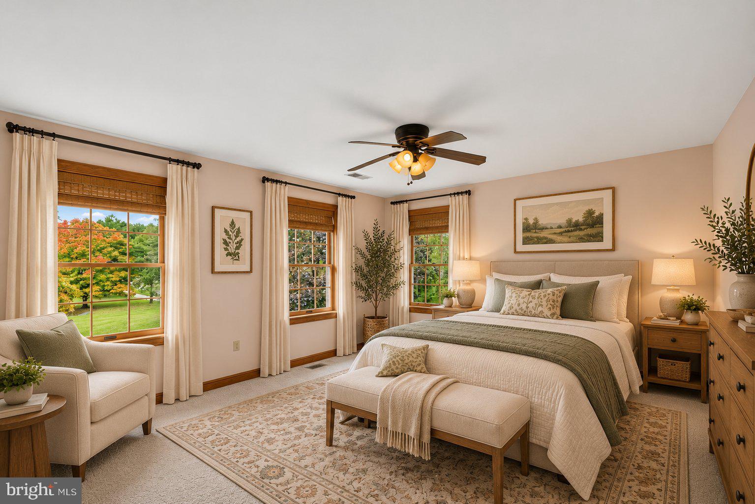
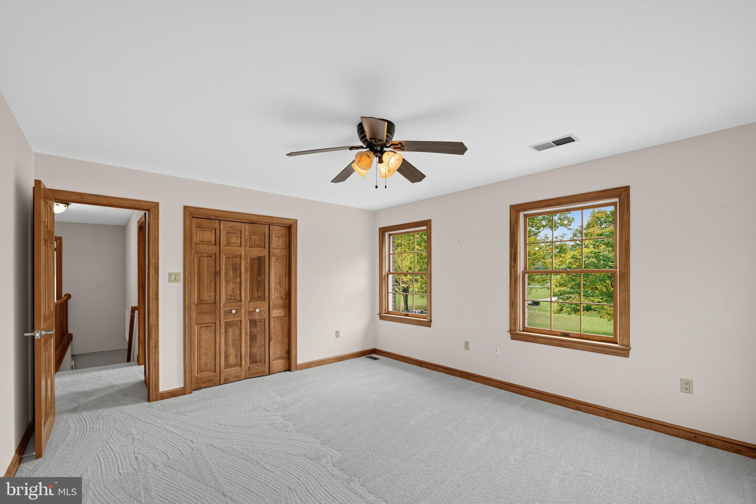
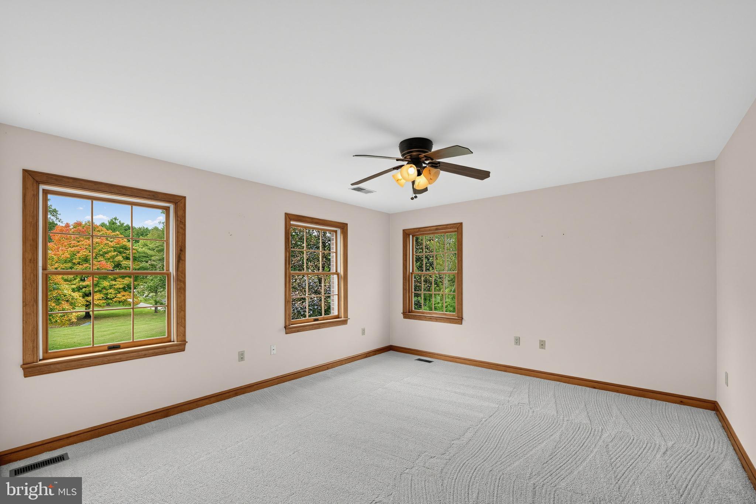
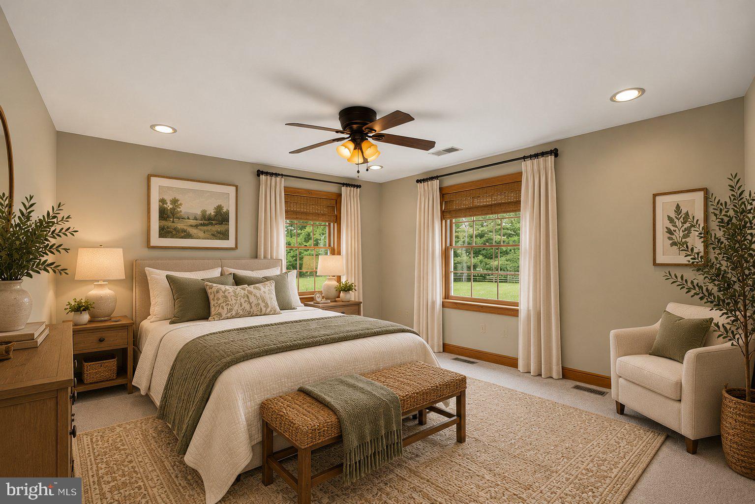
Primary Bedroom

  • Level: Upper 1
  • Features: Ceiling Fan(s), Walk-In Closet(s)

Den

  • Level: Lower 1

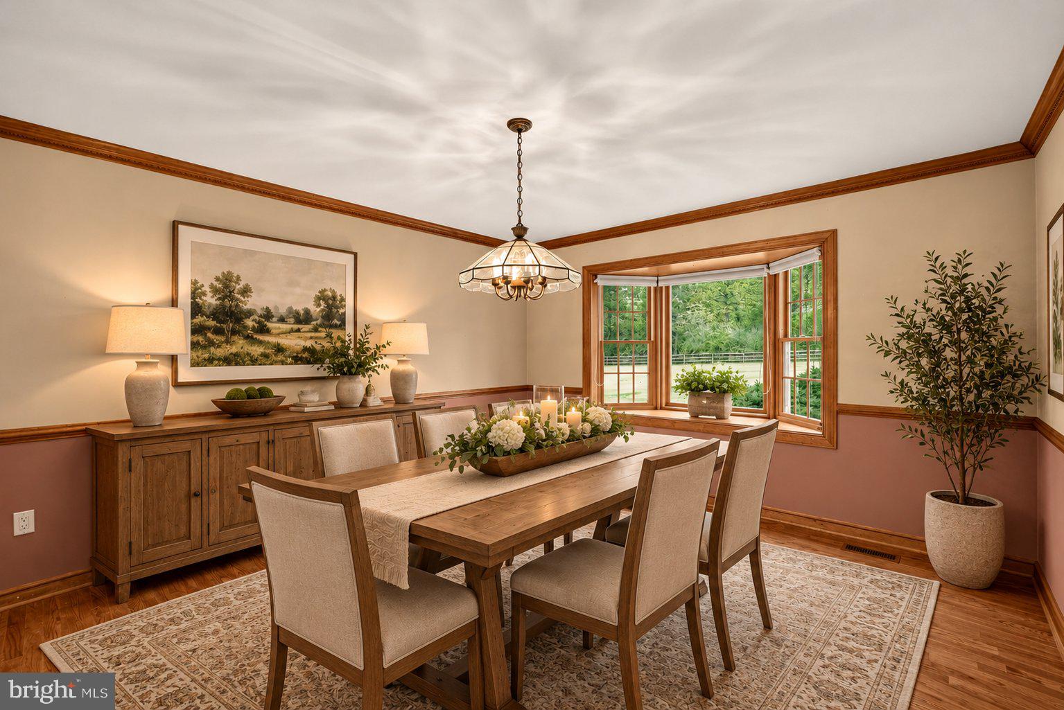
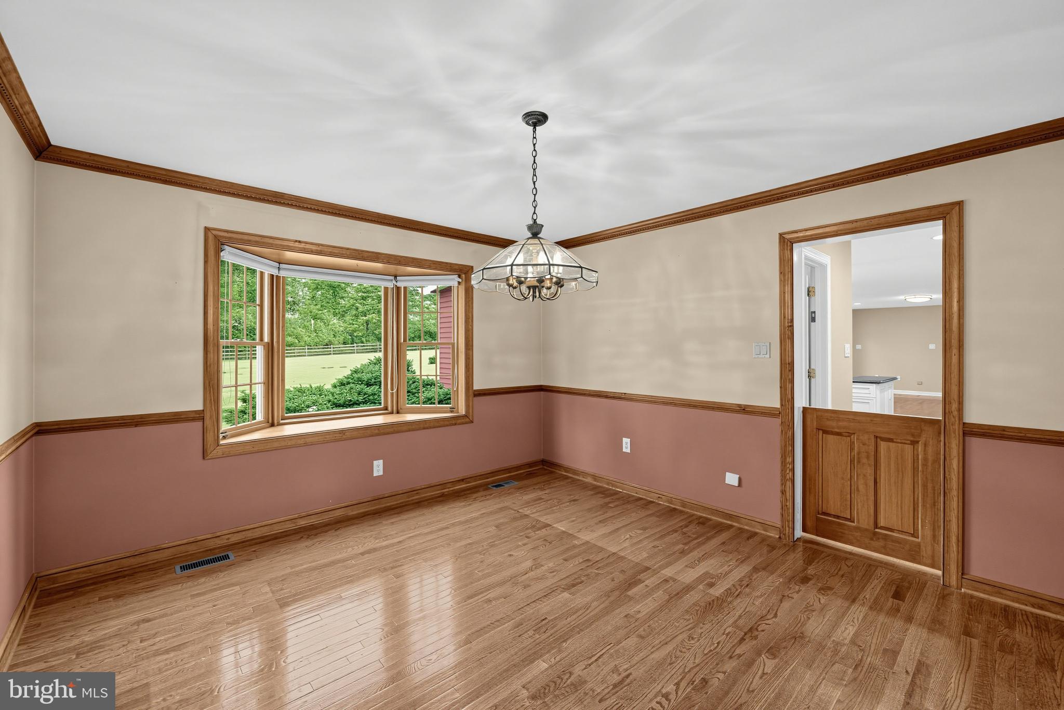
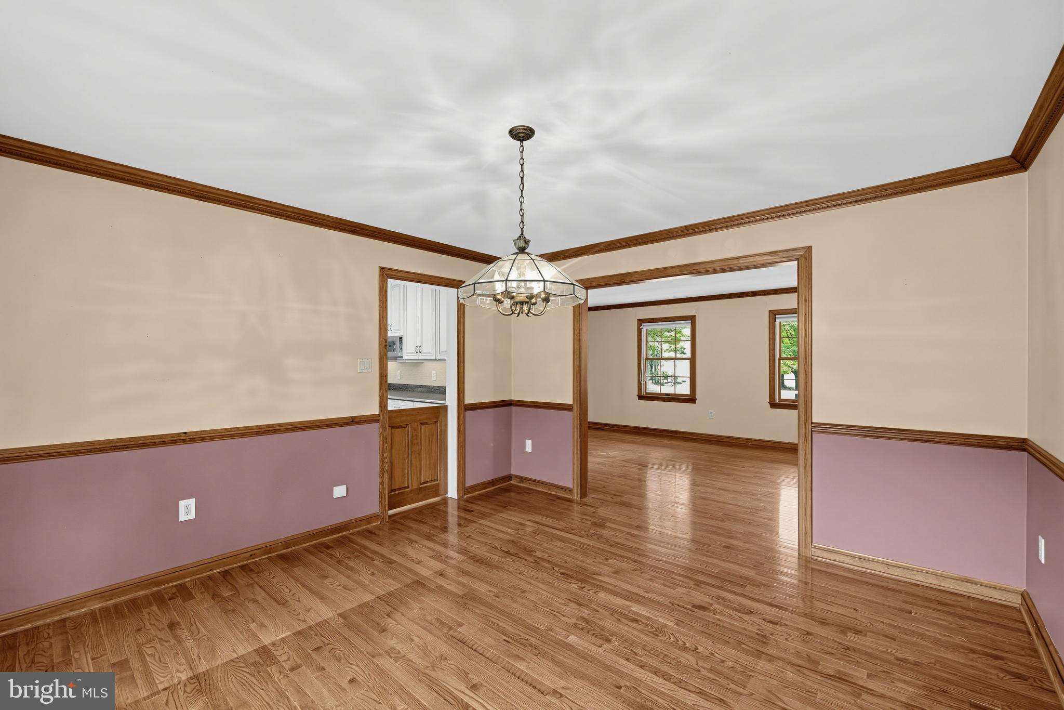
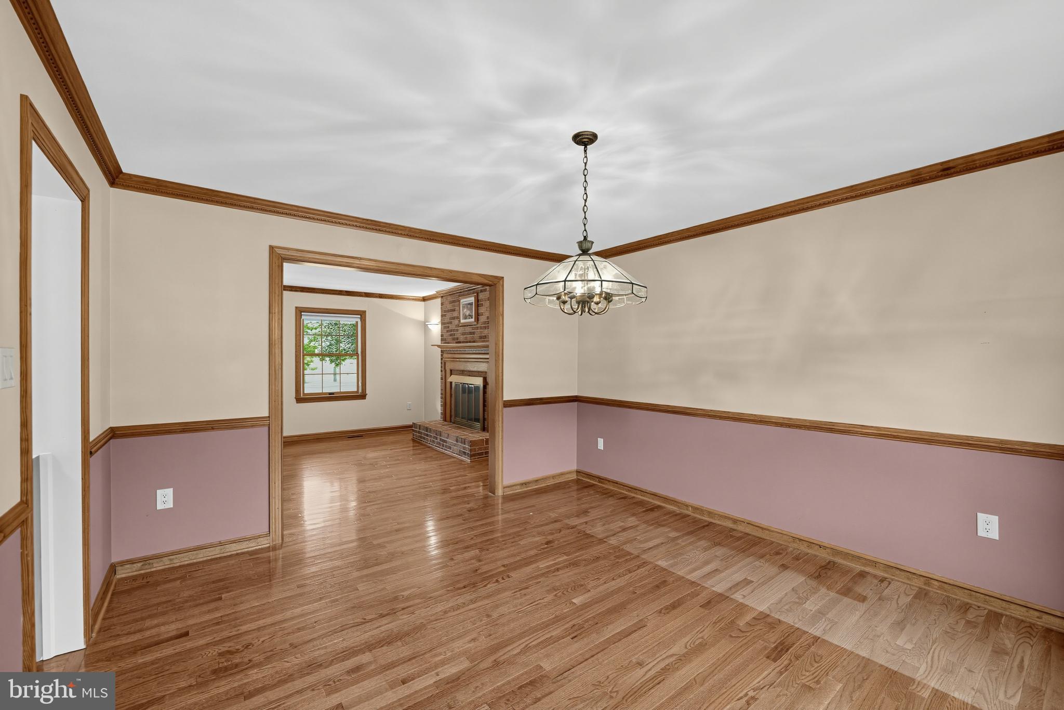
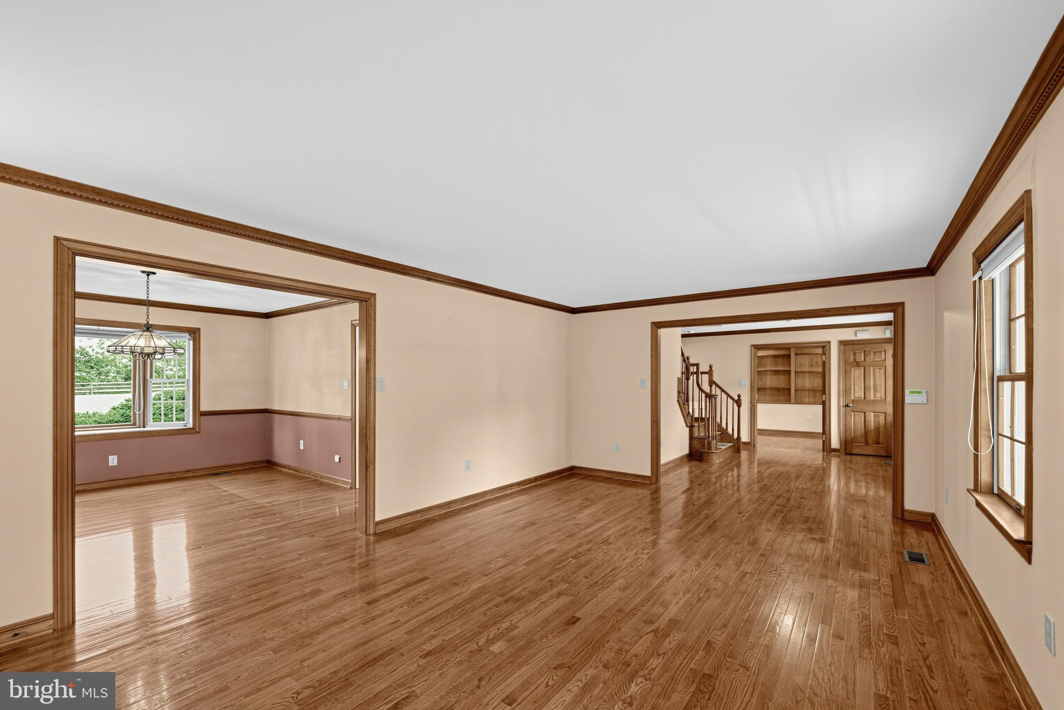
Dining Room

  • Level: Main

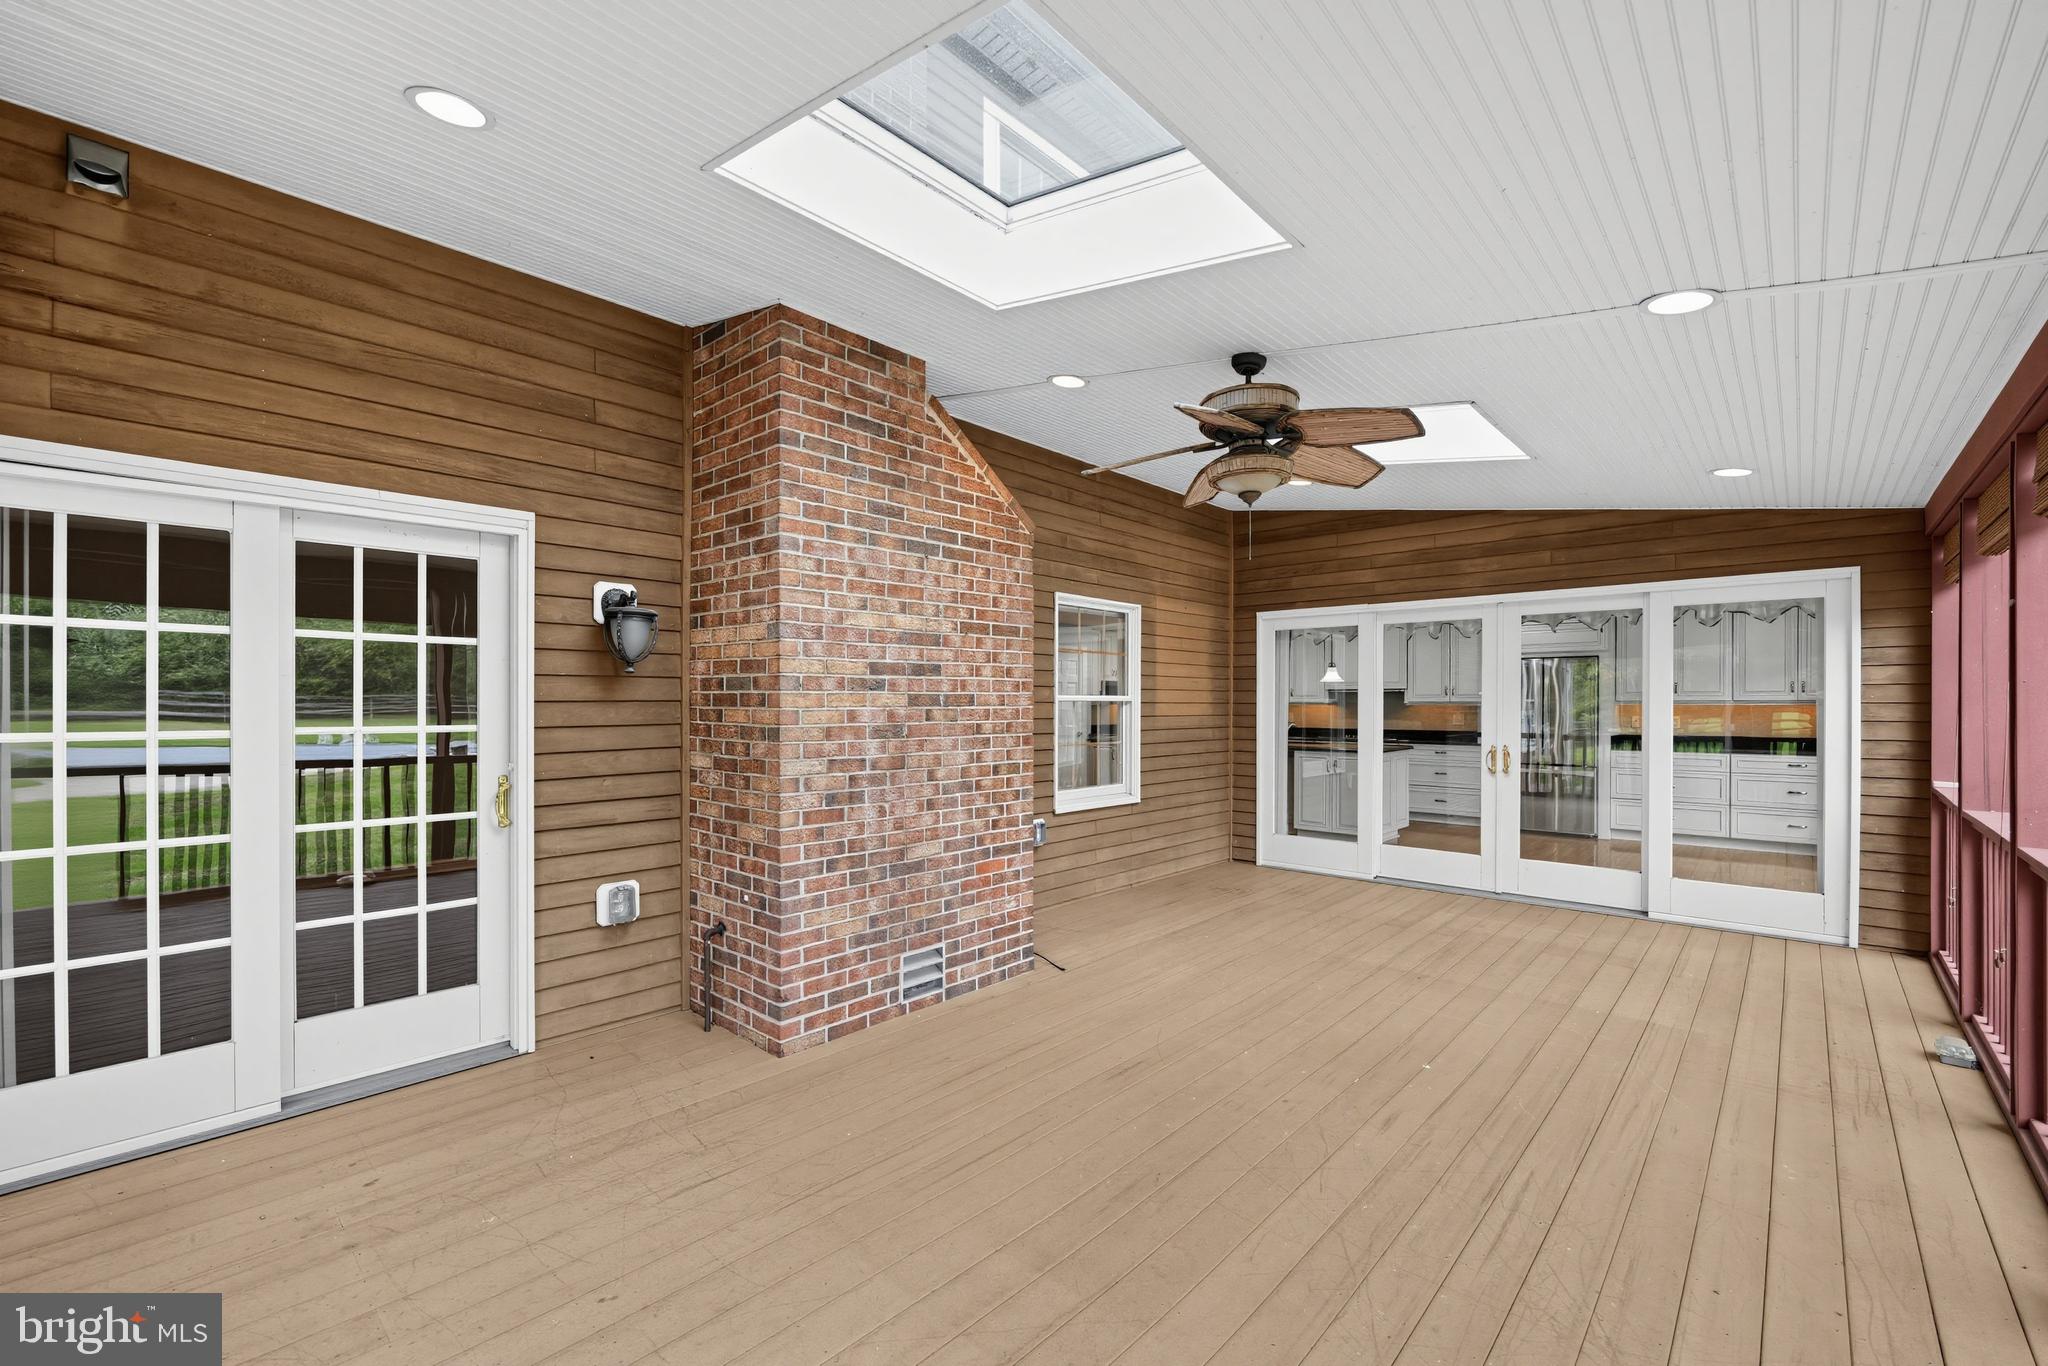
Screened Porch

  • Level: Main

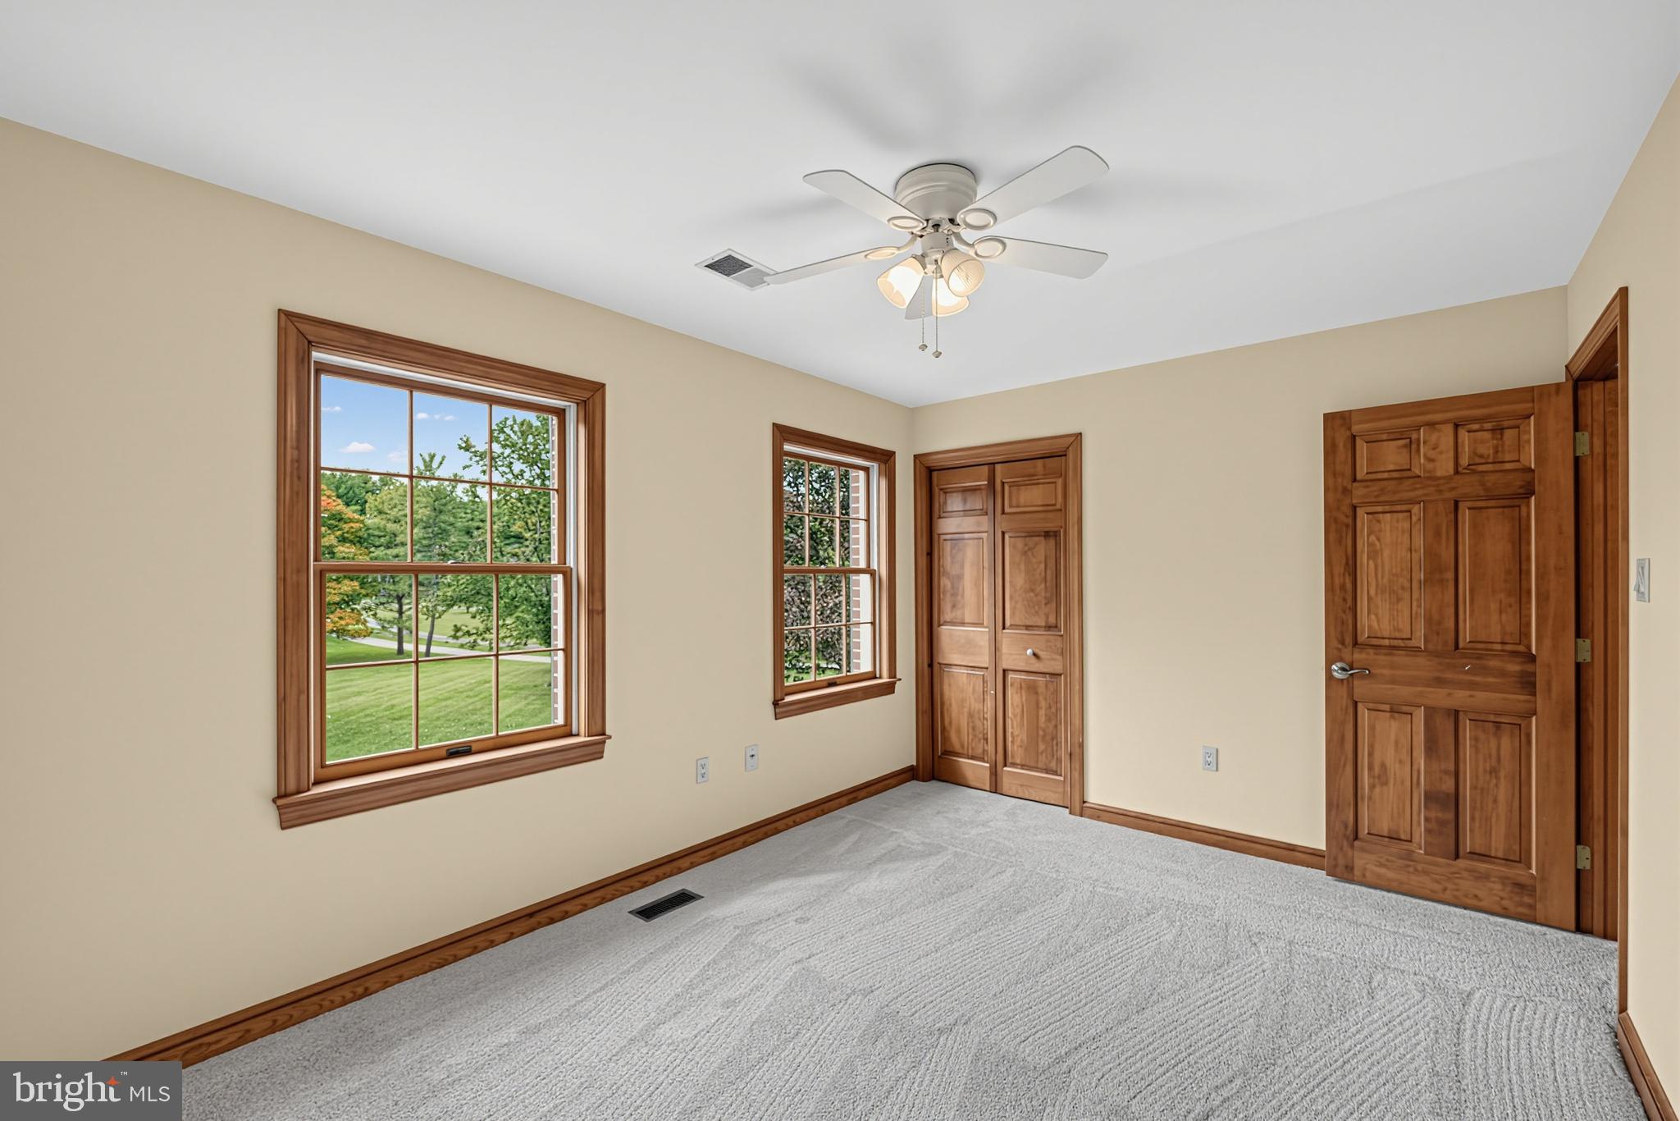
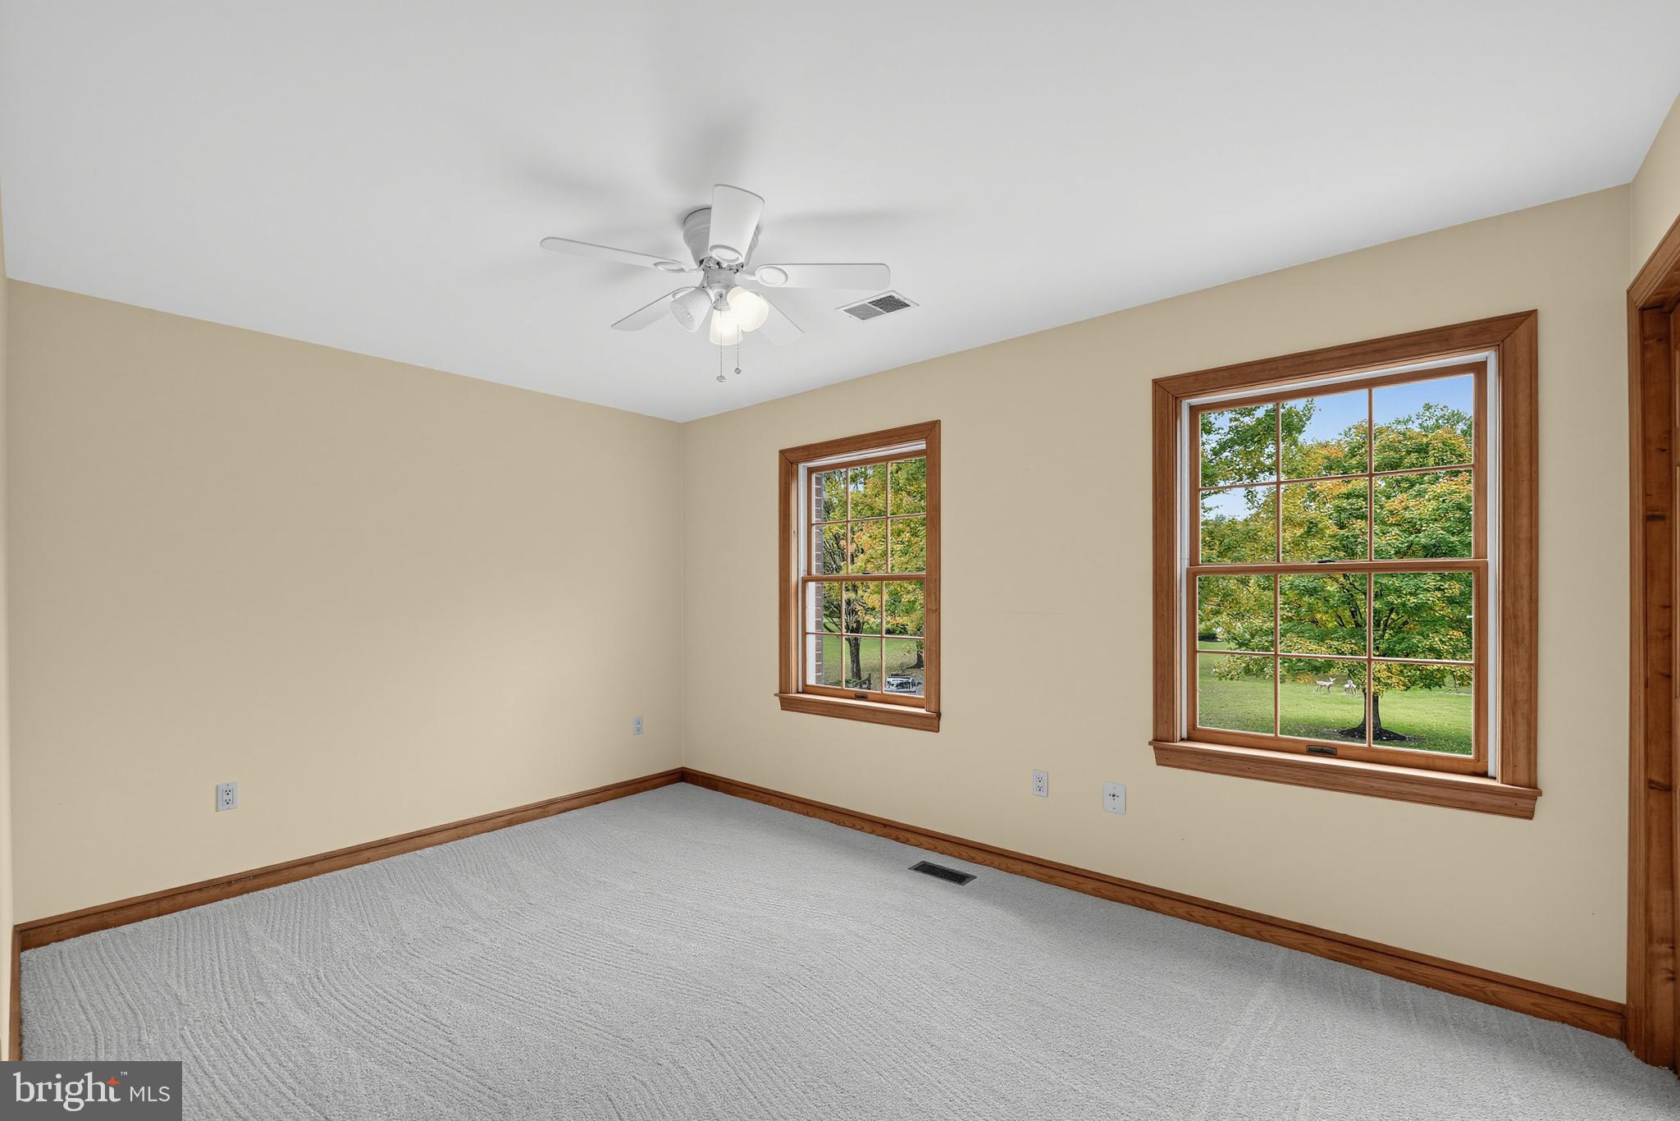
Bedroom 3

  • Level: Upper 1

Bedroom 4

  • Level: Upper 1

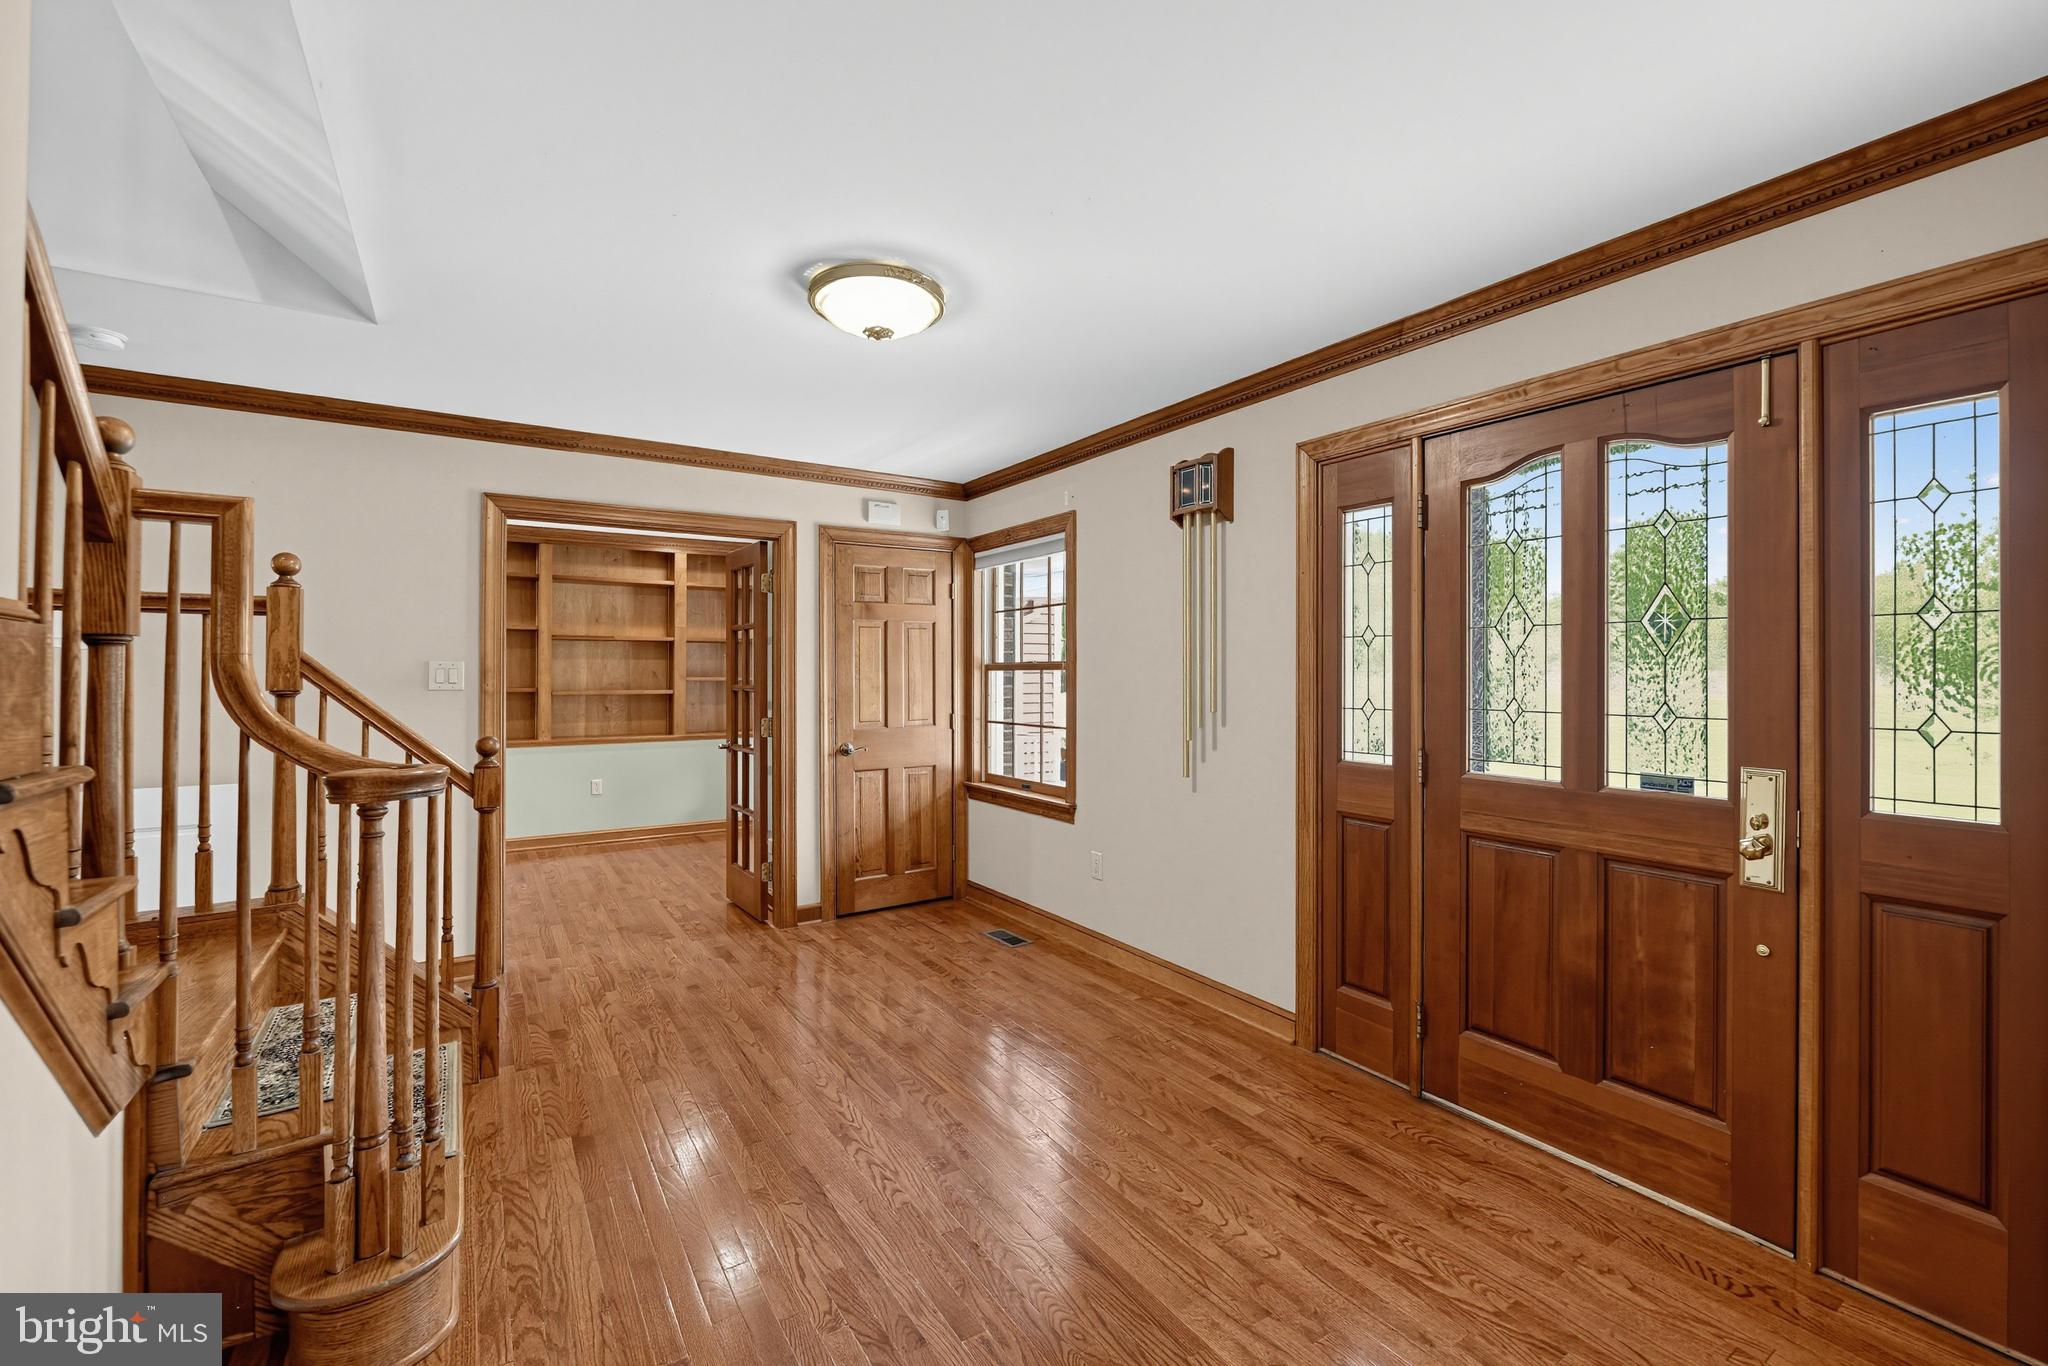
Foyer

  • Level: Main
  • Features: Crown Molding

Laundry

  • Level: Main

Storage Room

  • Level: Lower 1

Breakfast Room

  • Level: Main

Full Bath

  • Level: Upper 1

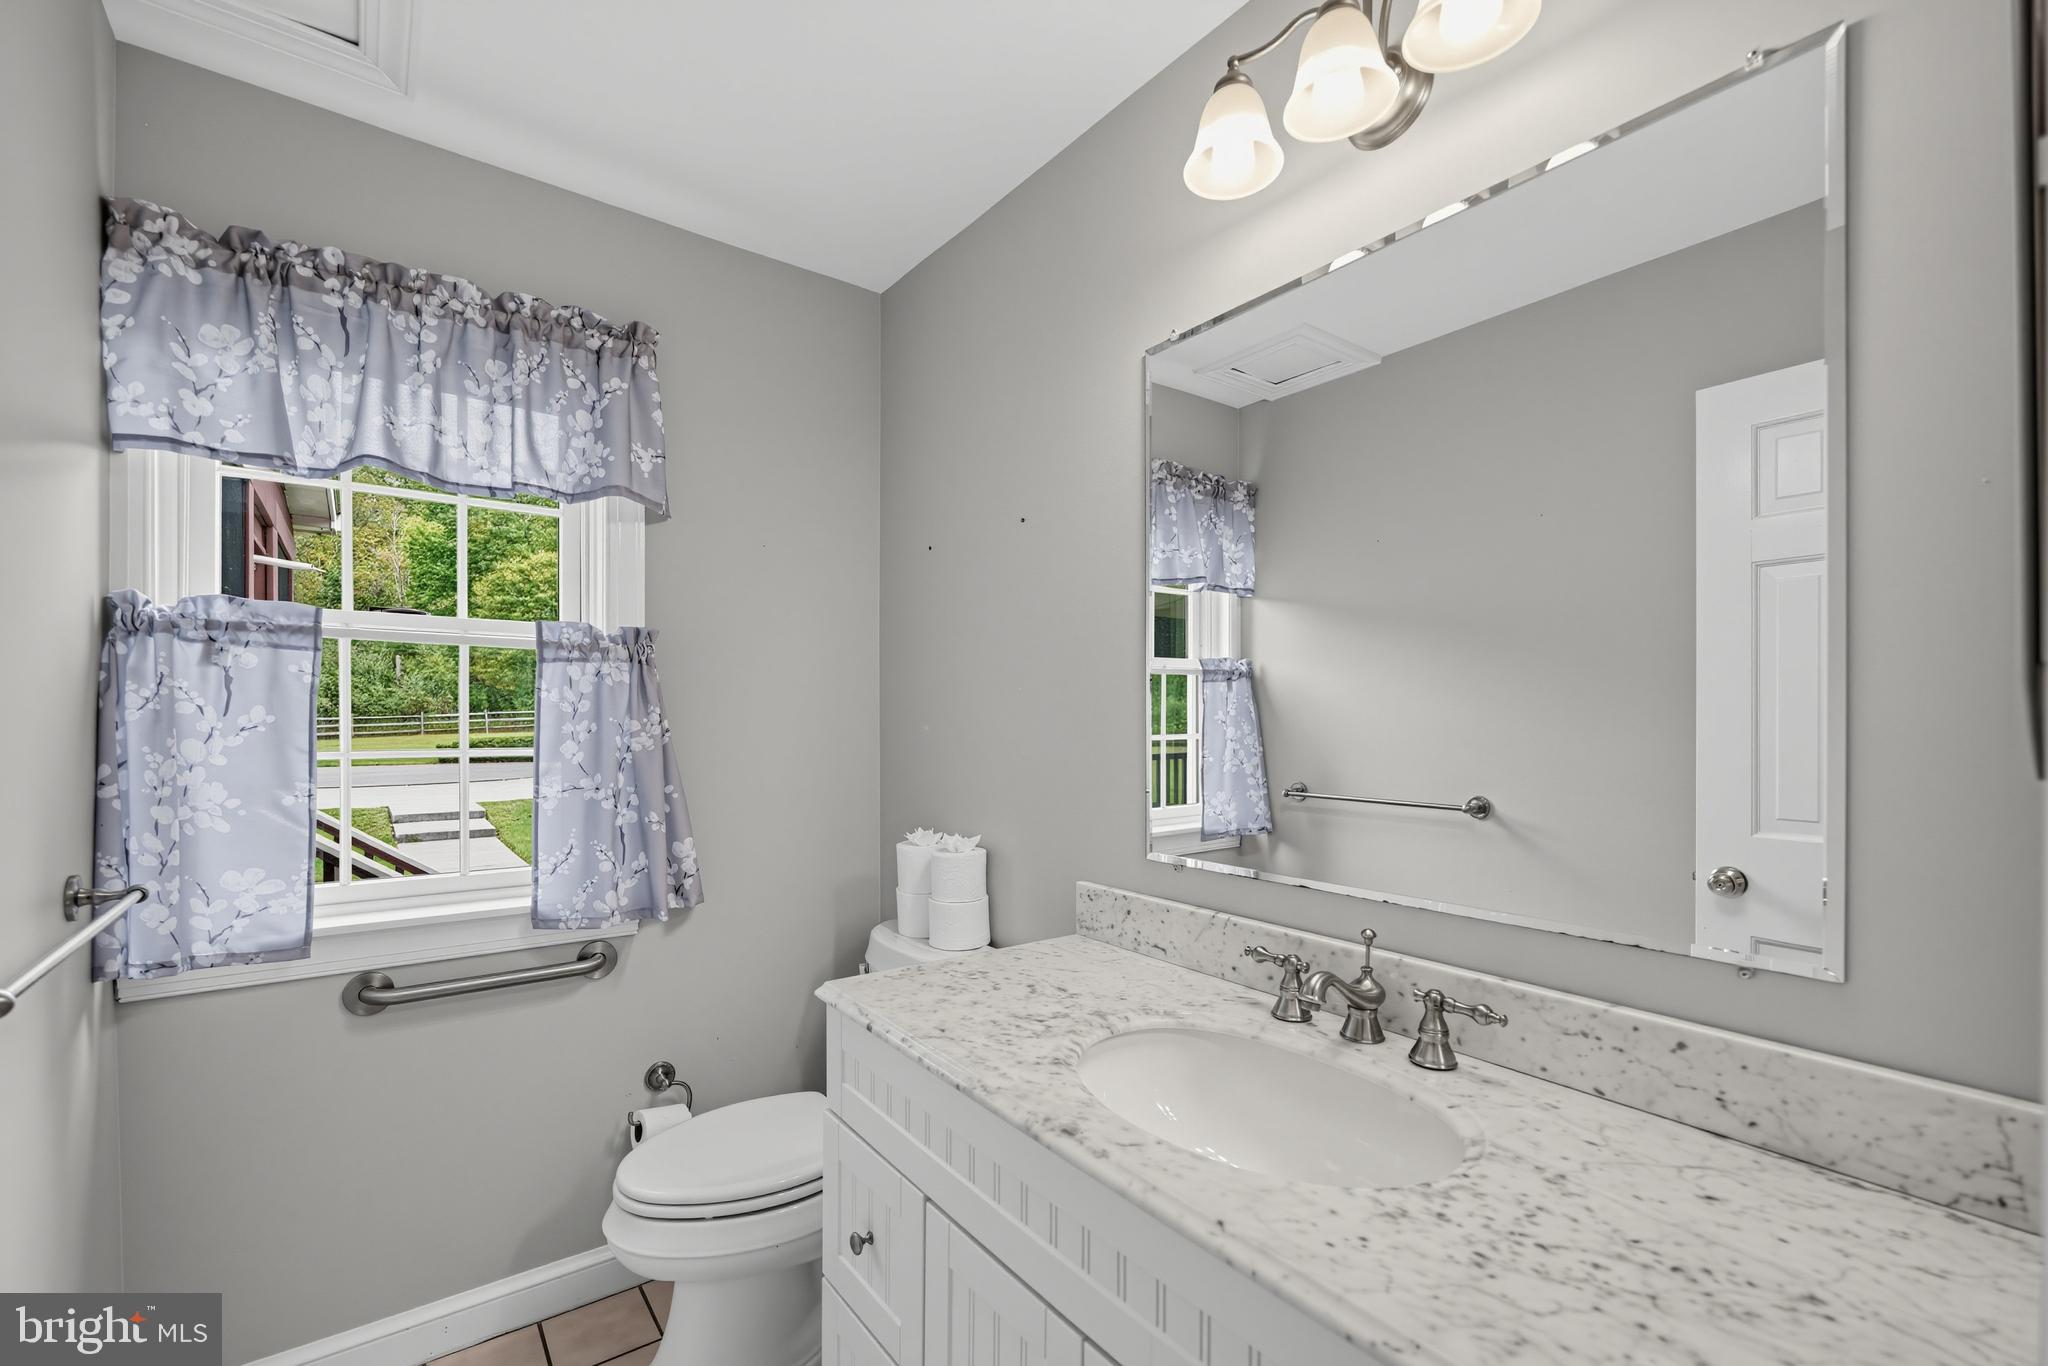
Half Bath

  • Level: Main

Bedroom 2

  • Level: Upper 1

Living Room

  • Level: Main

Laundry

  • Level: Upper 1
  • Features: Walk-In Closet(s)

Property

Features

  • Patio & Porch: Deck, Screened, Enclosed, Porch, Patio
  • Security Features: Security System
  • Has Private Pool: Yes
  • Pool Features: Heated, In Ground, Pool/Spa Combo, Private
  • Has Spa: Yes
  • Fencing: Split Rail
  • Horses: No

View

  • Has View: No

Lot

  • Size: 141,570 sq ft
  • Acres: 3.25
  • Features: Cul-De-Sac

Accessibility

  • Levels: Three Or More
  • Stories: 3
  • Accessibility Features: Therapeutic Whirlpool

Parking

  • Garage: Yes
  • Total Spaces: 5
  • Parking Features: Garage Door Opener, Asphalt, Concrete, Private, Garage, Driveway, Inside Entrance, Attached, Detached
  • Carport: No
  • Open Parking: No

Waterfront
  • Has Waterfront: No

Basement
  • Basement: Yes
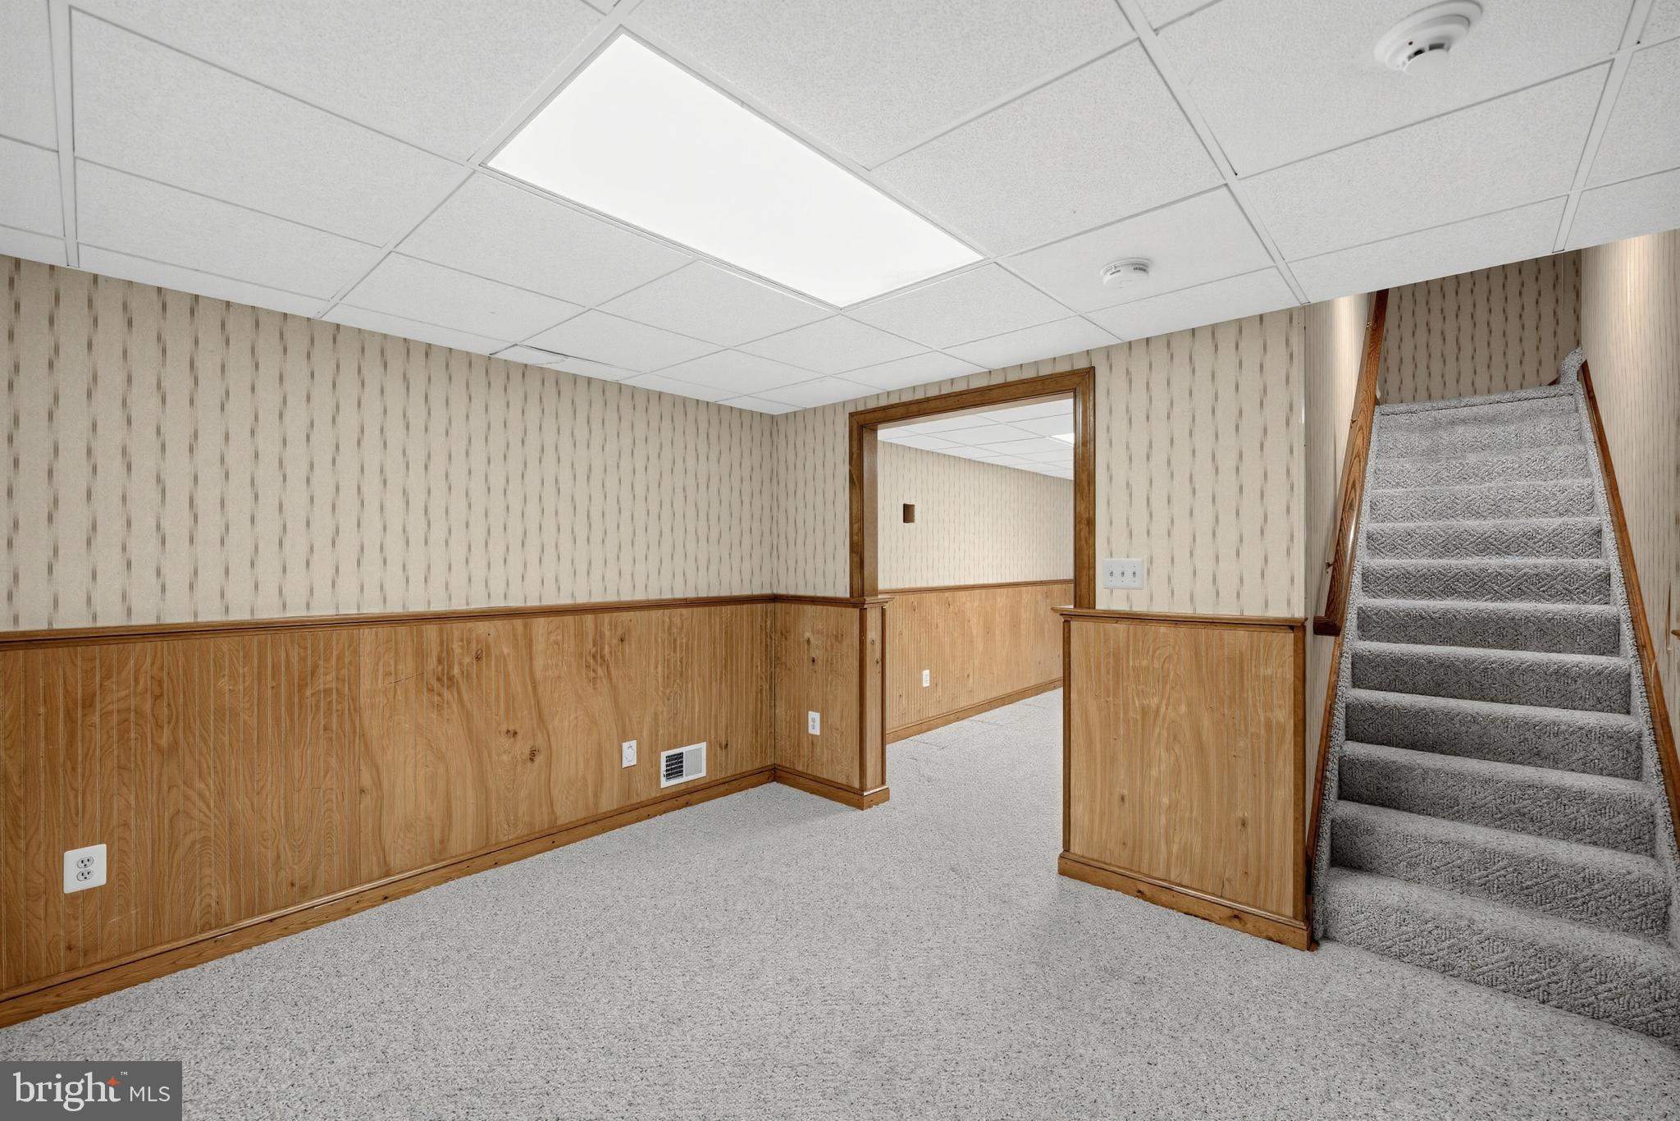
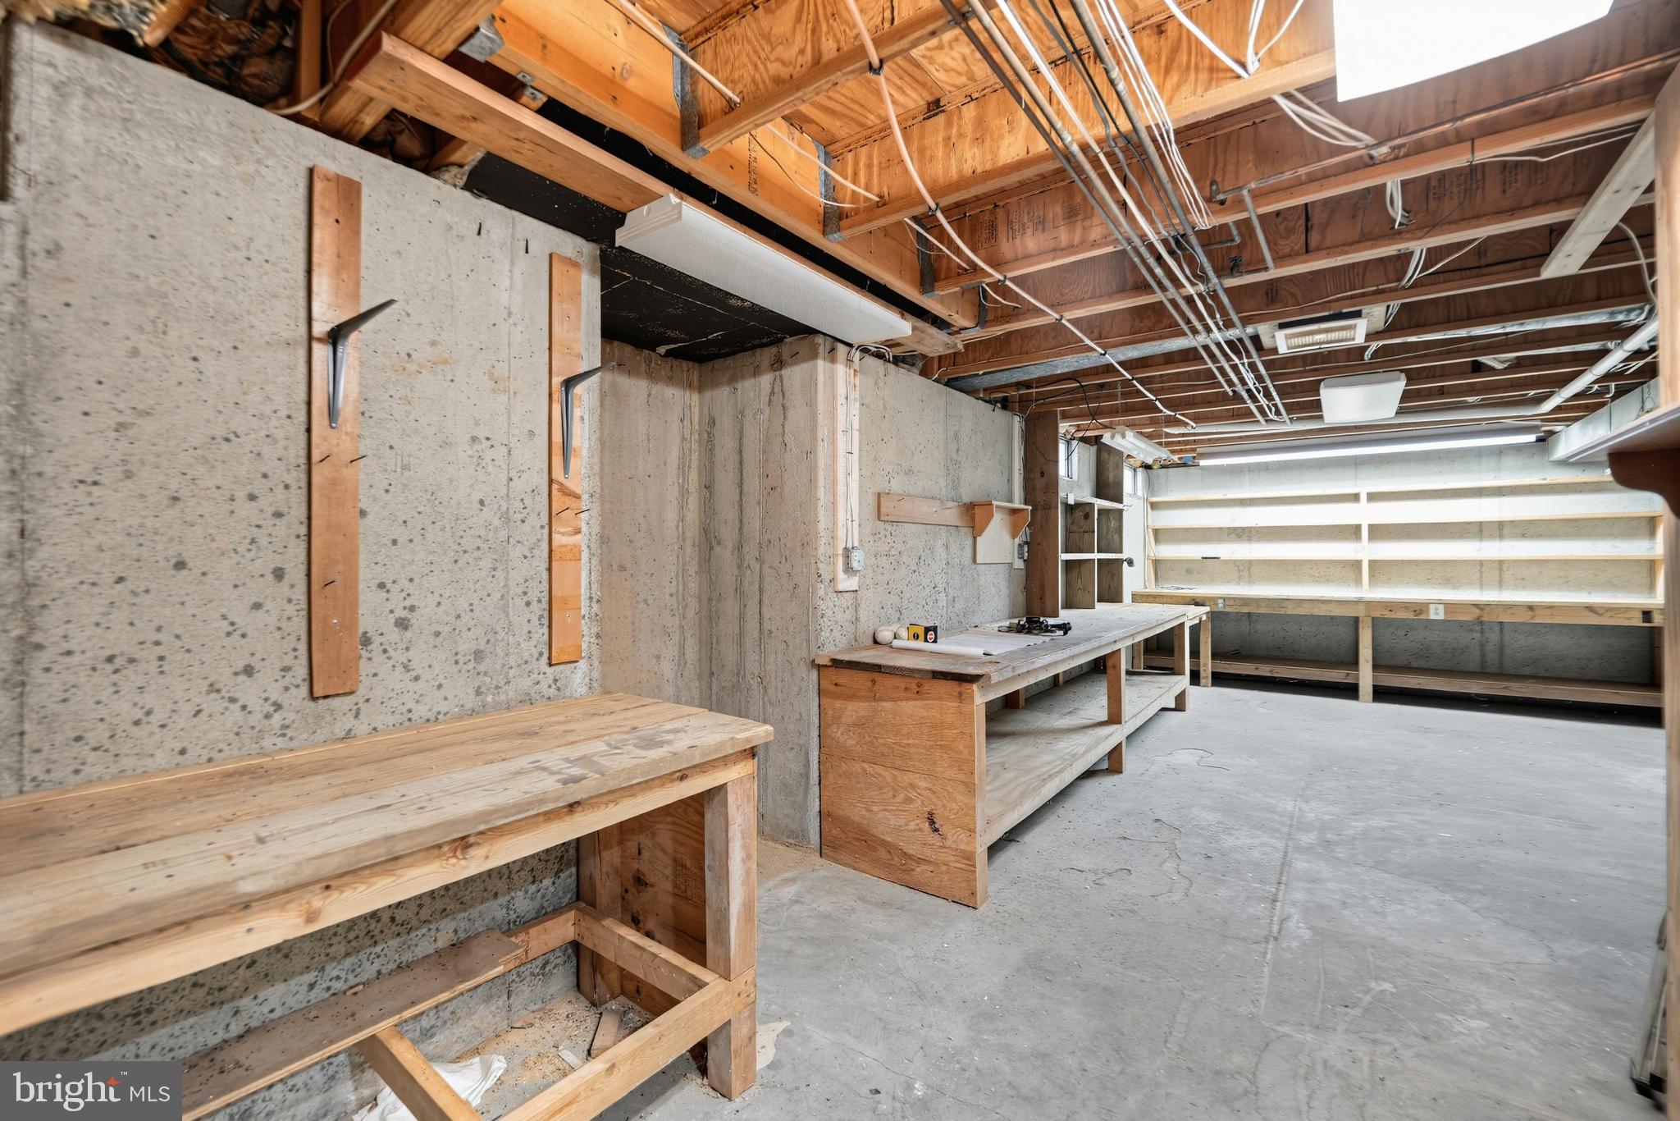
  • Features: Finished, Exterior Entry, Sump Pump
  • Below Grade Units: Square Feet
  • Below Grade Source: Assessor

Mobile Home

  • Mobile Home Remains: No

Construction

Type & Style

  • Home Type: Residential
  • Architectural Style: Colonial
  • Property Sub Type: Single Family Residence
  • Structure Type: House

Materials

  • Construction Materials: Frame, Cedar, Concrete
  • Foundation: Concrete Perimeter
  • Roof: Shingle

Builder / Condition

  • Year Built: 1986
  • New Construction: No

Building

  • Building Area Total: 4887
  • Building Area Source: Estimated

Utilities & Green Energy

Utilities

  • Electric on Property: No
  • Water: Well
  • Sewer: Septic Tank

Green Energy

  • Energy Efficient: No

Community & HOA

Community

HOA

  • Has HOA: Yes
  • Fee: $450
  • Frequency: Annually
  • Senior Community: No

Pets

  • Pets Allowed: No

Location

  • Longitude: -76.981258
  • Latitude: 39.191573
  • Directions: 216 to Mink Hollow Rd, Right onto Villadest, Right onto Luster Dr, end of the cul de sac.

Land Lease

  • Land Lease: No

School

School District

Tax, Financial & Listing Details

Listing Details

  • List Price: $1,250,000
  • Price Per Square Foot: $378.21
  • Furnished: Unfurnished
  • Home Warranty: No
  • Rent Control: No
  • Status: Active

MLS Details

  • MLS: Bright
  • Listing ID: MDHW2074174

Tax Details

  • Tax Assessed Value: 1064433
  • Annual Tax Amount: $14,402
  • Tax Year: 2026
  • Tax Lot: 8

Price history for 6660 Luster Drive

DateEventPriceSource
listed (Coming Soon)$1,300,000Bright #MDHW2074174Source
status changed (Active)—Bright #MDHW2074174Source
price changed$1,250,000Bright #MDHW2074174Source

Ask a question about 6660 Luster Drive

Hi there — ask anything about this property or the area and the team will get right back to you.

Last checked Source: BrightMLS# MDHW2074174

Local real estate advisory services provided by agent with The Southside Group

Listed by Kimberly S Stradone with Berkshire Hathaway Homeservices Penfed Realty

The data relating to real estate for sale on this website appears in part through the BRIGHT Internet Data Exchange program, a voluntary cooperative exchange of property listing data between licensed real estate brokerage firms in which Kimberly S Stradone participates, and is provided by BRIGHT through a licensing agreement. The information provided by this website is for the personal, non-commercial use of consumers and may not be used for any purpose other than to identify prospective properties consumers may be interested in purchasing. Some properties which appear for sale on this website may no longer be available because they are under contract, have closed or are no longer being offered for sale. Information Deemed Reliable But Not Guaranteed. Copyright © 2026 Bright MLS. All rights reserved.

You agree to The Southside Group Terms of Use and Privacy Policy. By choosing to contact a property, you also agree that The Southside Group and its associates may call, text, or email you regarding any inquiries or activities you submit through our website. This may involve the use of automated means and prerecorded or artificial voices.

Listings near 6660 Luster Drive