
 For sale
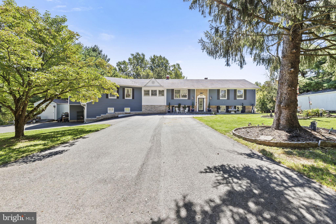
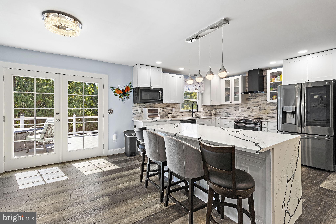
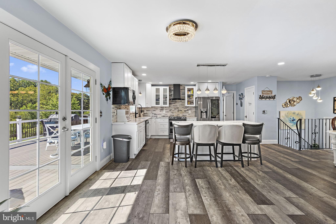
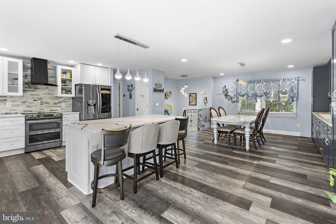
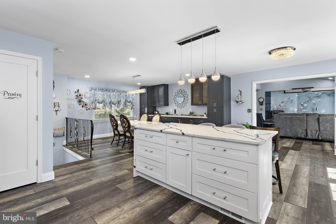
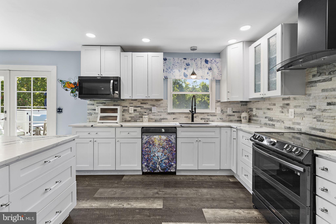
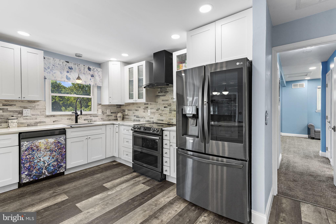
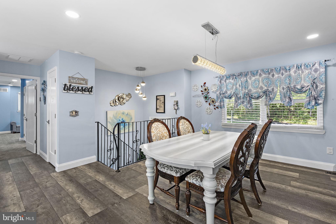
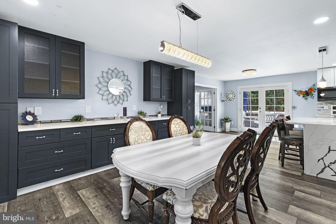

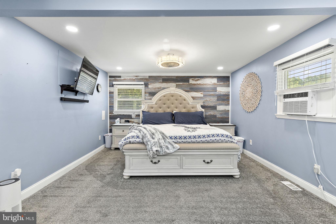
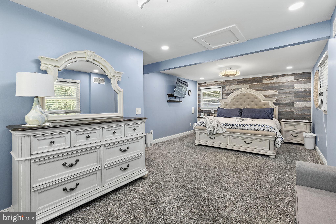
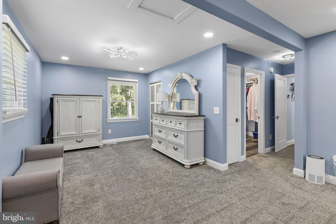
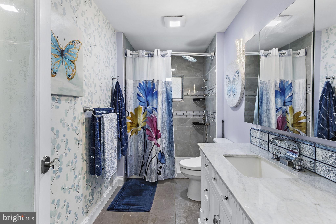
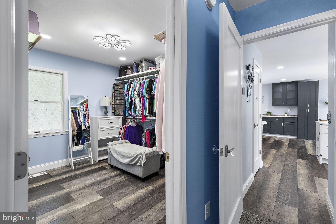
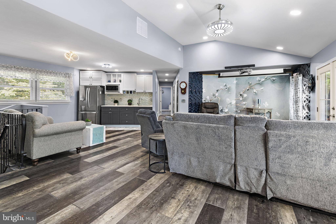
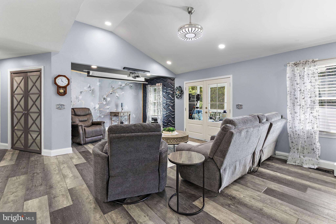
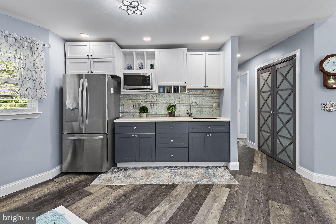
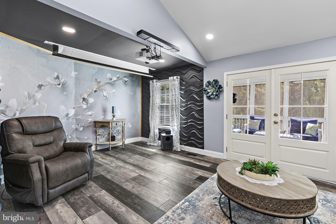
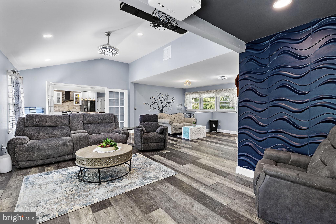
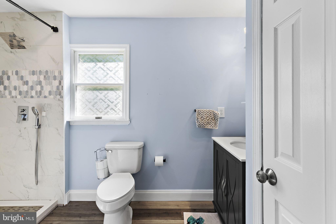
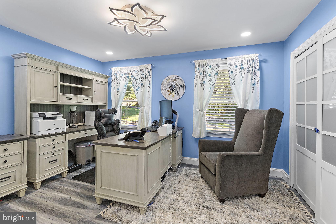
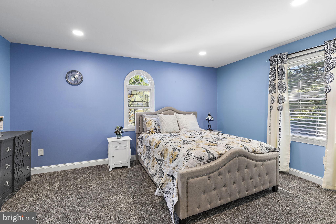
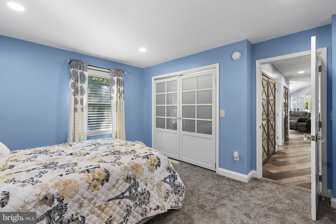
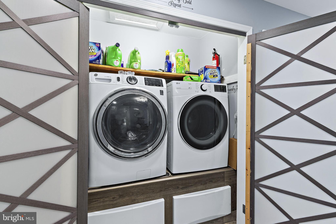
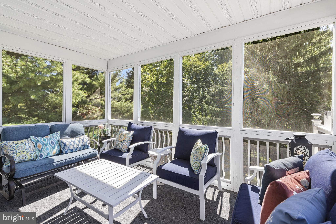
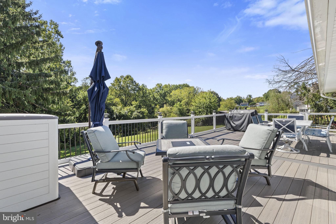
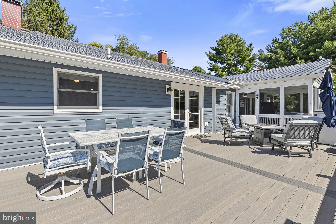
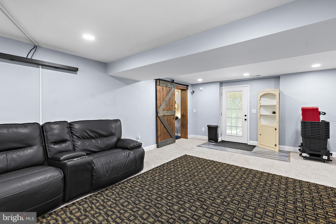
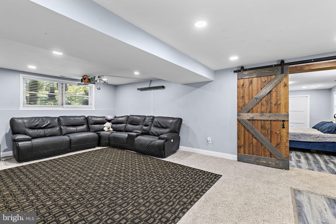
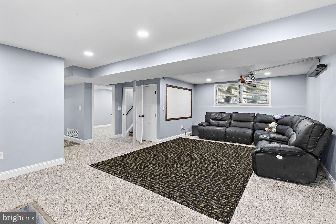
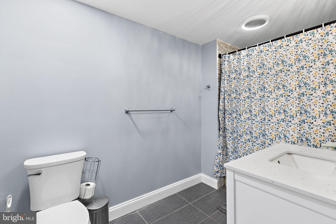
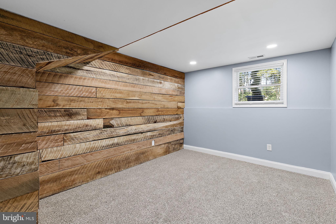
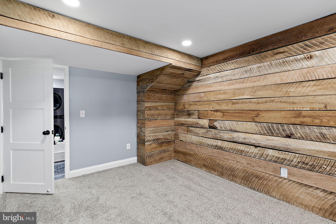
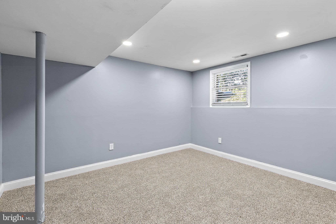
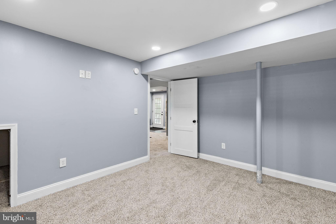
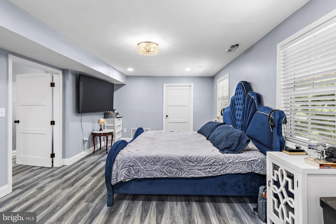
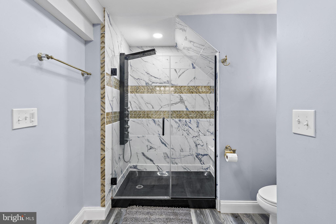
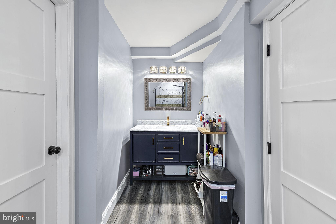
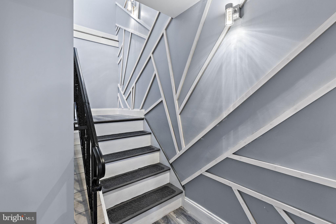

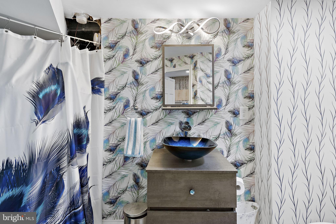
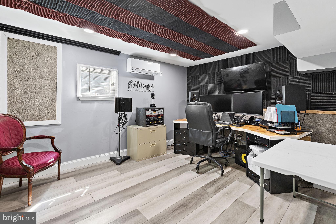
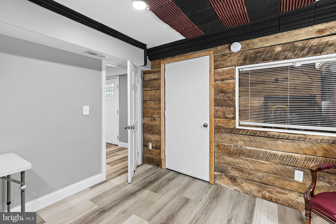
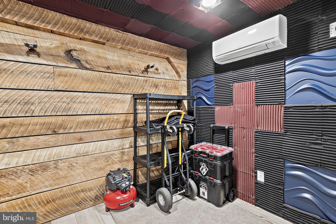
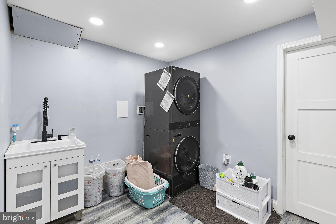
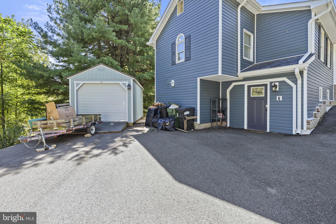
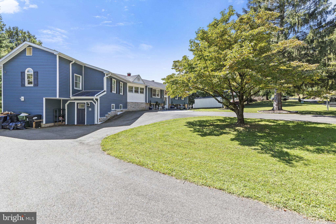
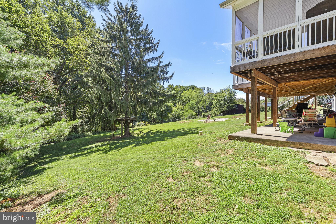
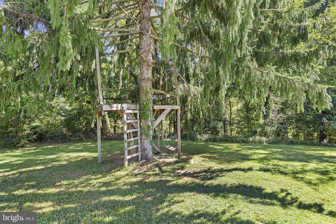
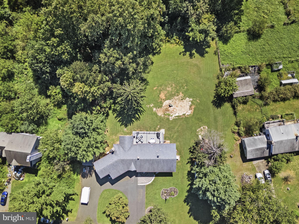
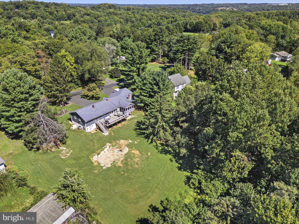
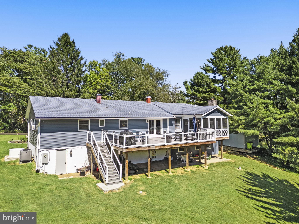
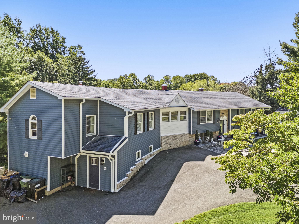
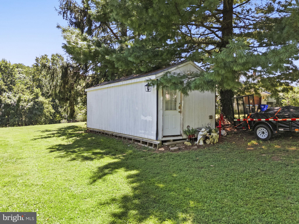
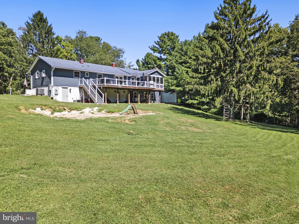
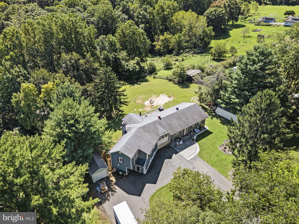
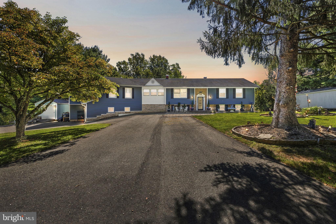
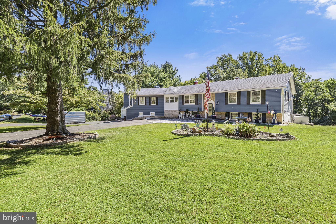
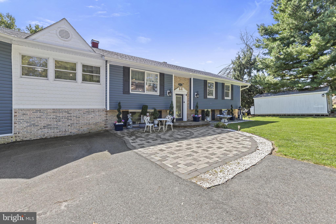
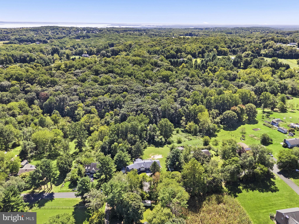
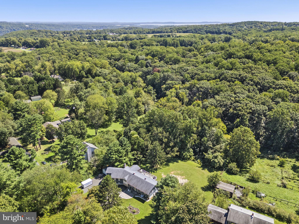
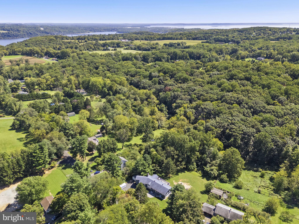
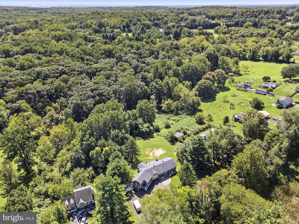
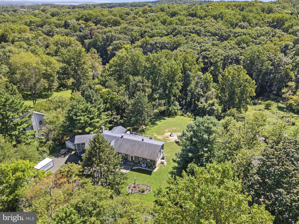
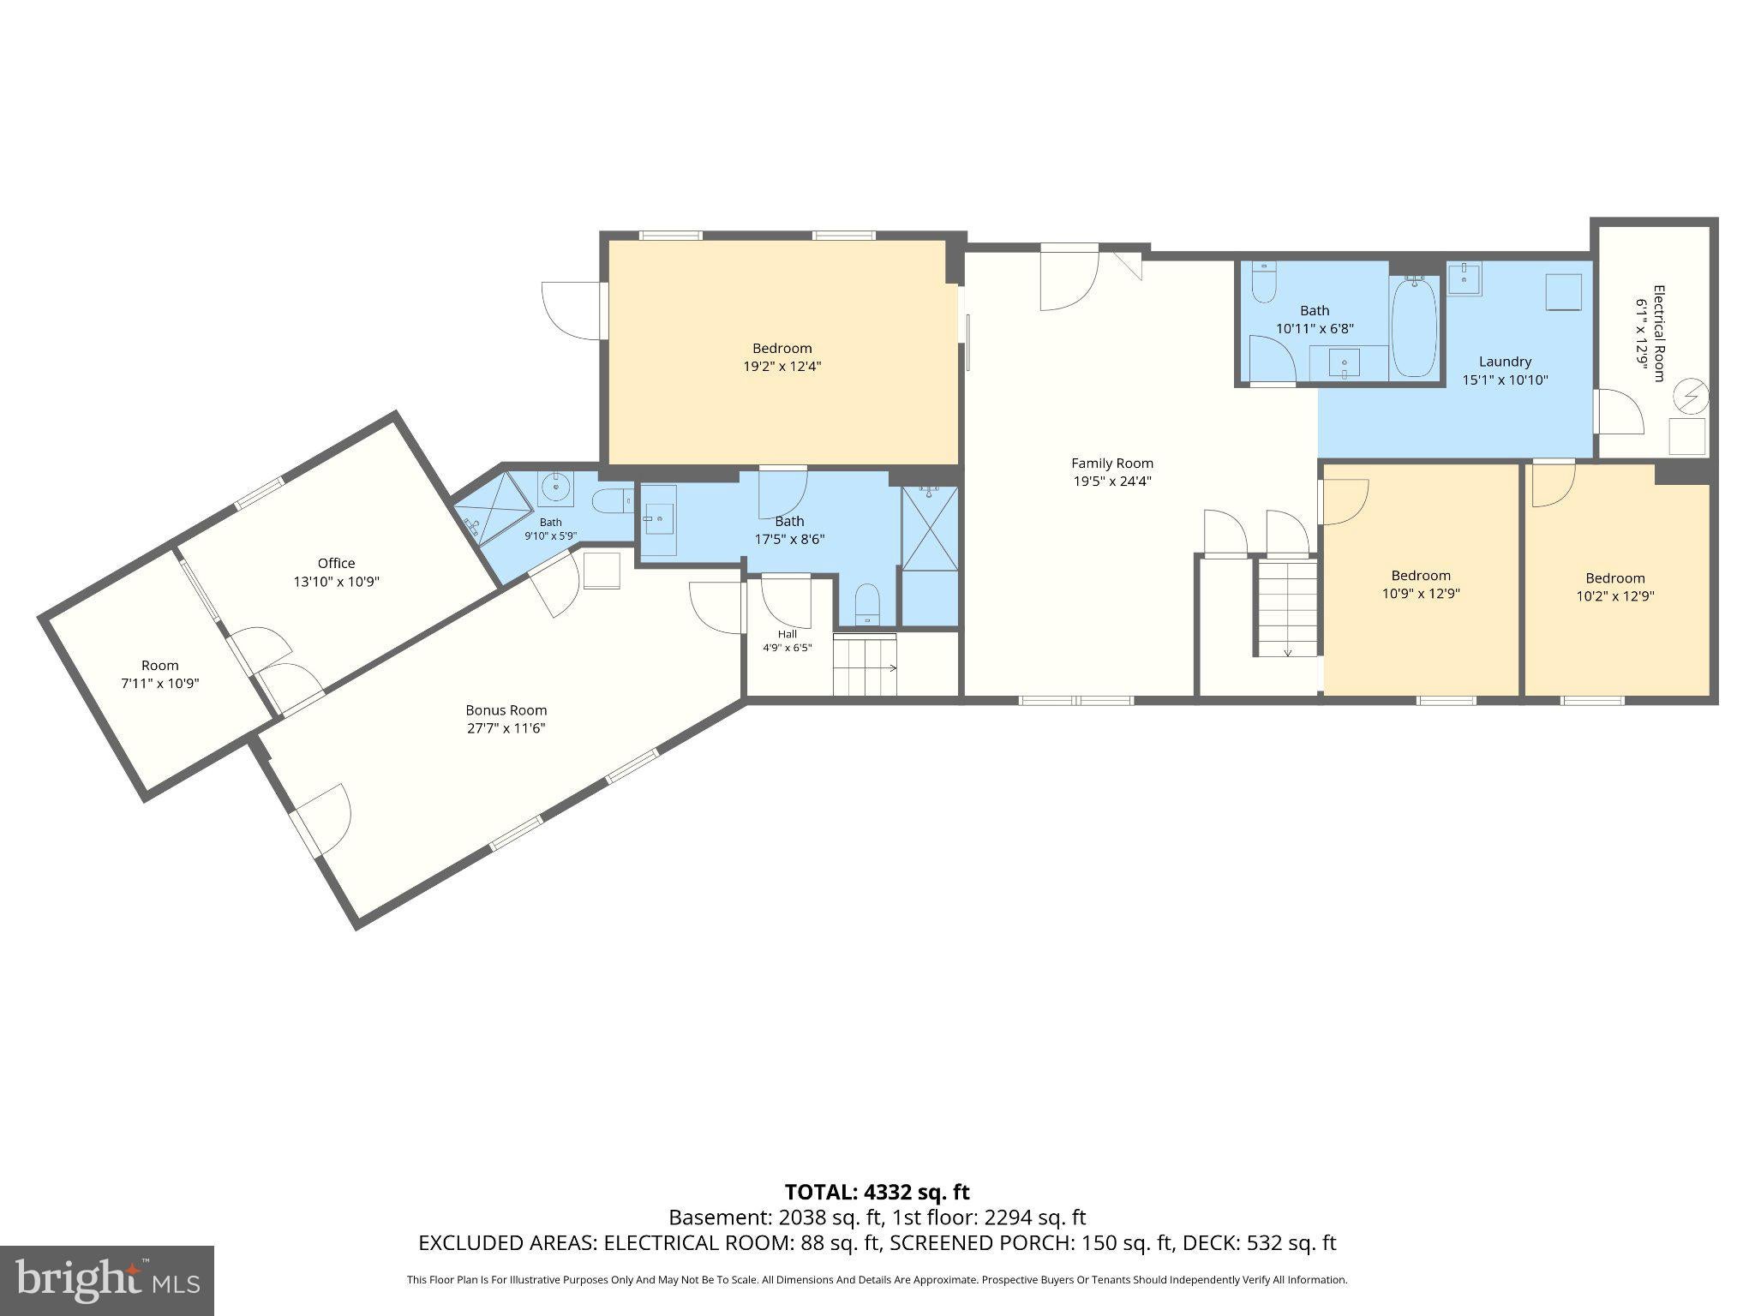
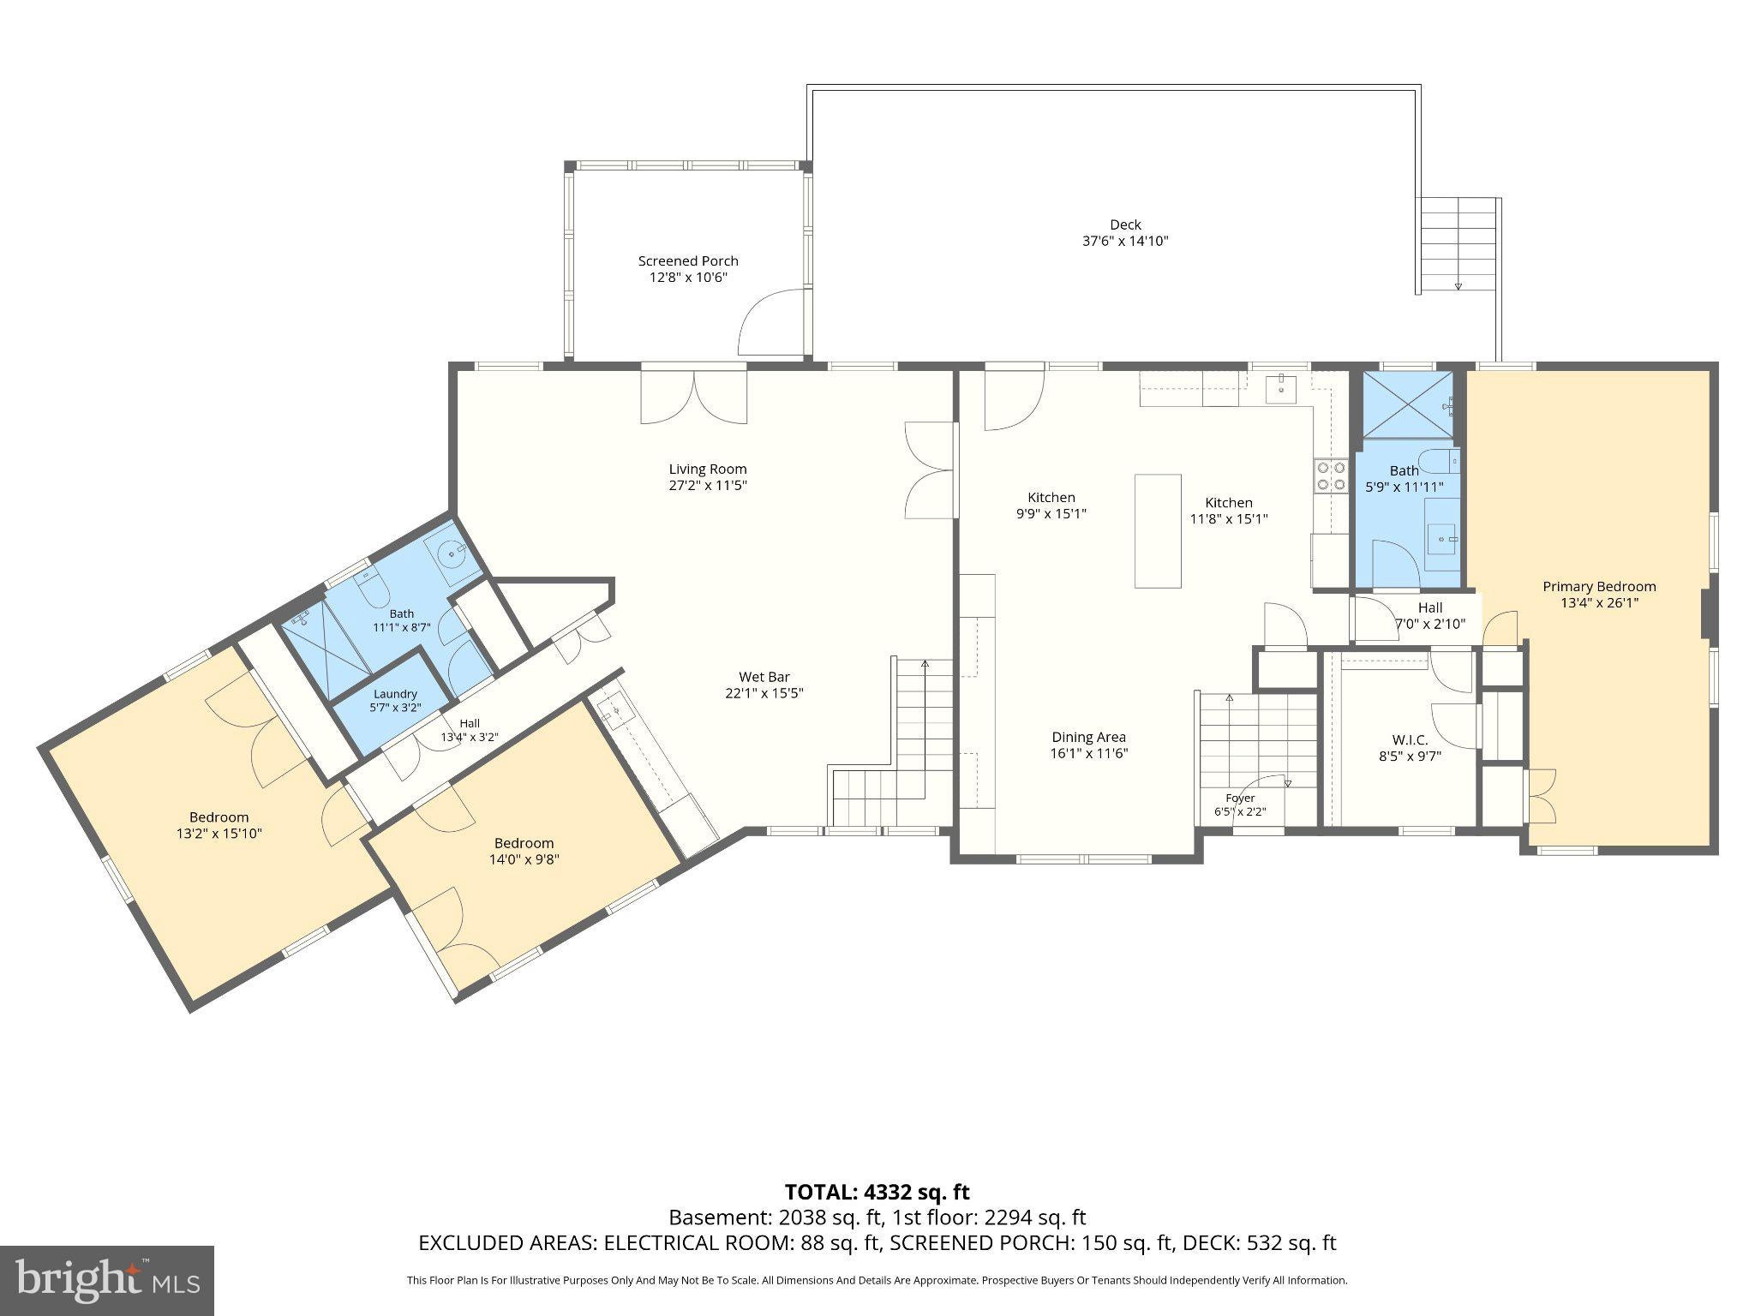
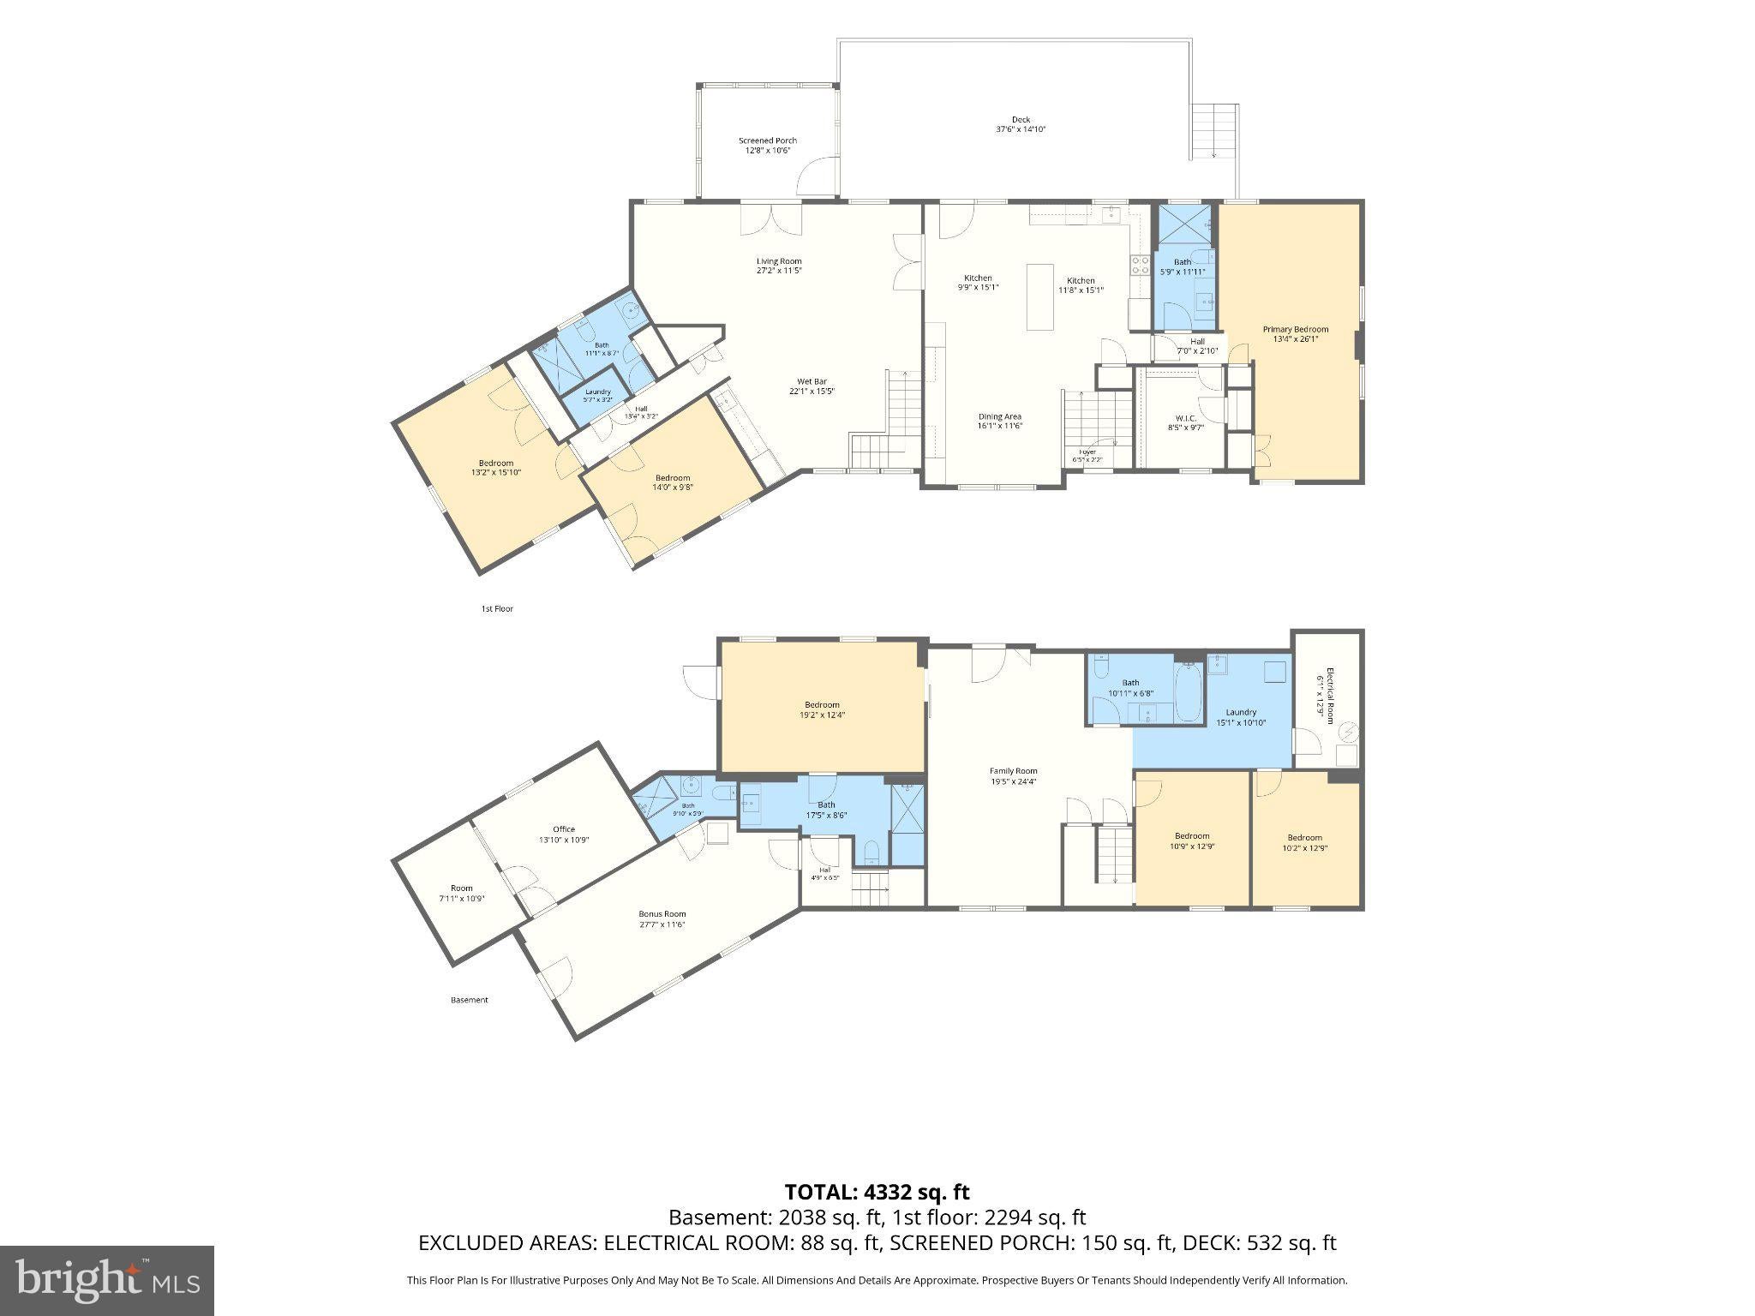
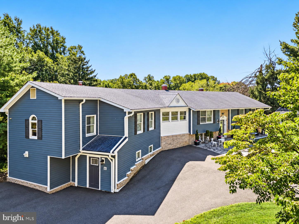
Set on approximately 1.37 acres, this 6-7 bedroom, 4.5-bath detached split-level in Quaker Hills offers approximately 4,576 square feet of living space with an exceptionally flexible connected layout, multiple gathering areas, two suite-style bedroom spaces, a theater/media room, dedicated studio, office, and separate kitchenette/wet bar. Fully reconstructed from the studs and thoughtfully customized throughout, the home pairs impressive scale with distinctive finishes including custom LED and recessed lighting, solid-wood interior doors, custom wood trim and hardware, wood blinds, and a reconfigured staircase. The updated kitchen is designed to anchor the main living space with a large island and seating for four, quartz countertops, abundant cabinetry, a black granite sink with Kohler faucet, and stainless and black stainless appliances, including a split-door stove with air-fryer functionality. The adjoining dining room adds a built-in hutch with additional cabinetry and quartz counter space, while the expansive living areas provide plenty of room to gather, entertain, or simply spread out. The primary suite creates a private retreat with a sitting area, two spacious closets with built-ins, a linen closet, and a spa-inspired bath featuring a marble-topped vanity with soft-close cabinetry and an oversized walk-in shower with six body jets, a rain showerhead, and handheld shower. Additional bedrooms and baths are thoughtfully distributed throughout the home, creating distinct living zones and exceptional flexibility. A separate kitchenette/wet bar with refrigerator and microwave adds convenience, while two laundry areas further support the expansive layout. Entertainment and creative spaces are equally impressive: the dedicated theater/media room features soundproofing, sound panels, and a motorized projector screen, and the studio includes an isolation booth and reclaimed-wood feature wall. An office, playroom, multiple family and living rooms, and dedicated storage add even more versatility for work, recreation, hobbies, guests, and everyday living. Outdoor living is just as substantial, with a large composite deck, screened porch, stone walkway, and expansive U-shaped paved driveway with parking for up to 10 vehicles, along with a detached one-car garage. Additional features include a 24kW Generac generator, reverse-osmosis water filtration and water-softening systems, hardwired security with cameras, and Cat-5/coax wiring throughout. Susquehanna State Park and easy boat access to the Susquehanna River are within a mile or two! With no HOA, generous acreage, extensive custom details, and an unusually adaptable layout offering spaces for entertaining, working, creating, relaxing, and hosting, this Havre de Grace property delivers a combination of size, functionality, and individuality that is difficult to replicate.
| Date | Event | Price | Source |
|---|---|---|---|
| listed (Coming Soon) | $699,000 | Bright #MDHR2059936 | |
| status changed (Active) | — | Bright #MDHR2059936 | |
| price changed | $675,000 | Bright #MDHR2059936 | |
| price changed | $665,000 | Bright #MDHR2059936 | |
| price changed | $659,900 | Bright #MDHR2059936 | |
| price changed | $655,000 | Bright #MDHR2059936 | |
| price changed | $650,000 | Bright #MDHR2059936 |
Hi there — ask anything about this property or the area and the team will get right back to you.
Local real estate advisory services provided by agent with The Southside Group
Listed by Lee R. Tessier with Exp Realty, Llc
The data relating to real estate for sale on this website appears in part through the BRIGHT Internet Data Exchange program, a voluntary cooperative exchange of property listing data between licensed real estate brokerage firms in which Lee R. Tessier participates, and is provided by BRIGHT through a licensing agreement. The information provided by this website is for the personal, non-commercial use of consumers and may not be used for any purpose other than to identify prospective properties consumers may be interested in purchasing. Some properties which appear for sale on this website may no longer be available because they are under contract, have closed or are no longer being offered for sale. Information Deemed Reliable But Not Guaranteed. Copyright © 2026 Bright MLS. All rights reserved.
You agree to The Southside Group Terms of Use and Privacy Policy. By choosing to contact a property, you also agree that The Southside Group and its associates may call, text, or email you regarding any inquiries or activities you submit through our website. This may involve the use of automated means and prerecorded or artificial voices.
Step 1 of 2
You've reached the free preview limit. Create a free account to see this listing and everything else on the site.
Step 2 of 2
Tell us how to reach you about homes you like.
Enter your password to sign in as
You've reached the free preview limit. Create a free account to see this listing and everything else on the site.
Already have an account? Sign in
Sign in to your account.
New here? Create an account