Welcome to Webster Manor Farm
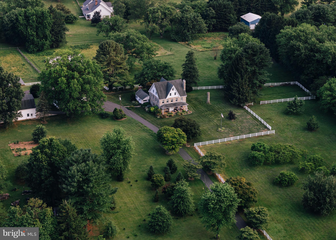
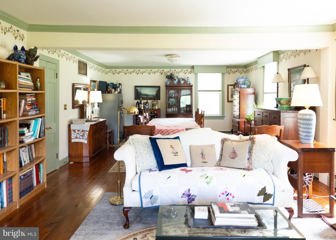
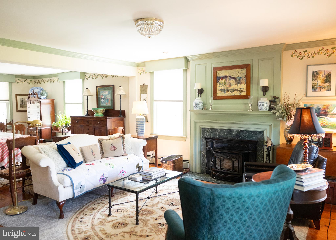
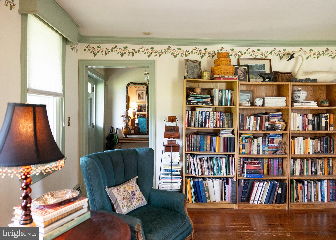
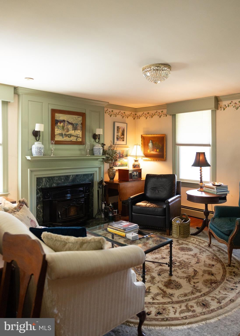
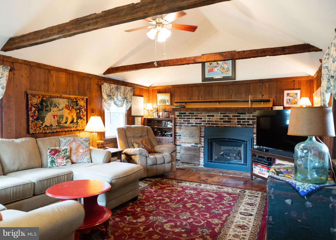
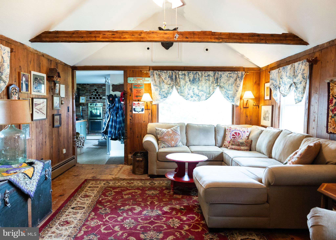
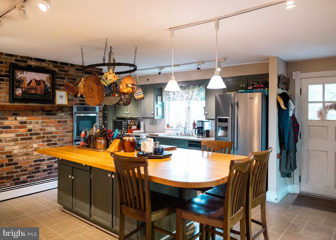
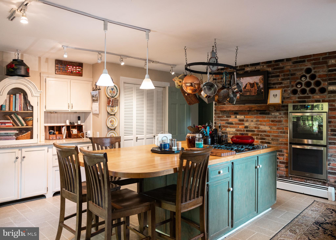
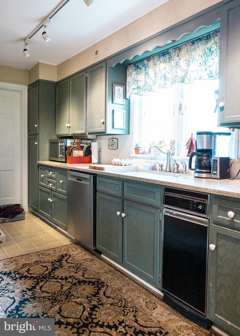
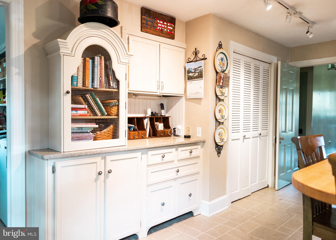
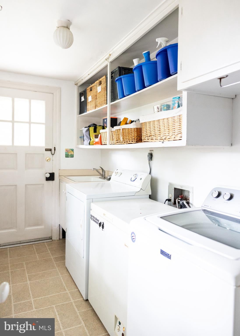
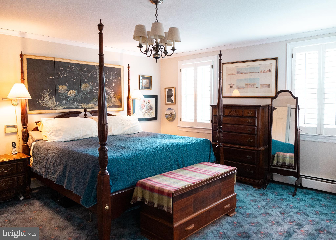
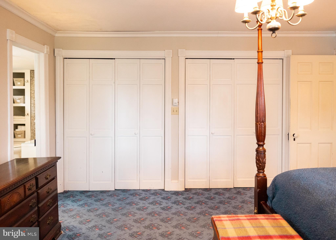
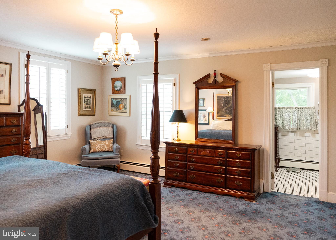
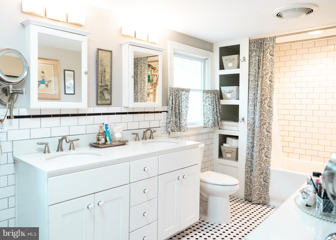
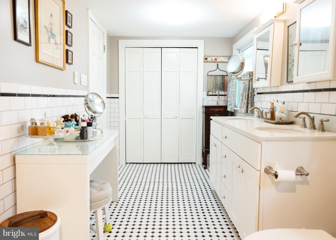
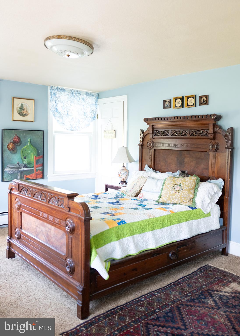
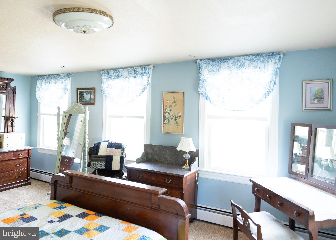
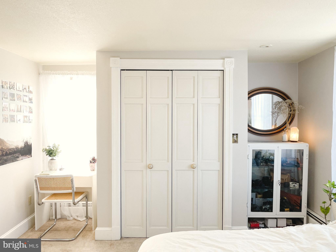
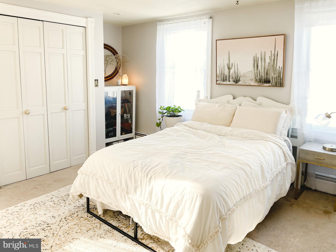
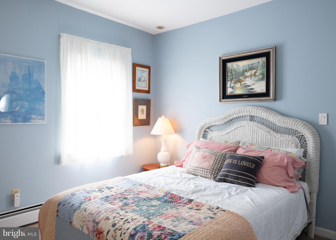
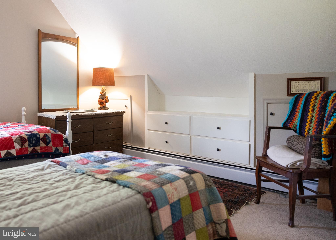
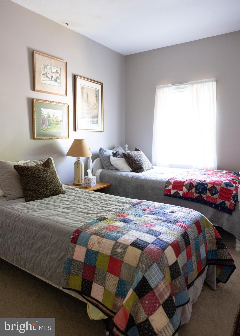
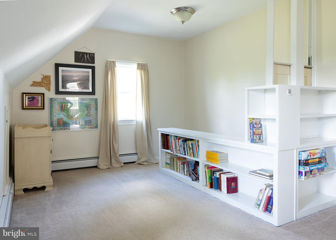
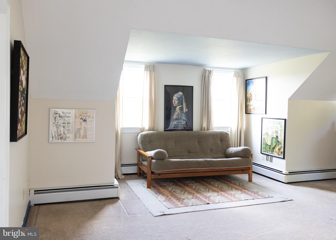
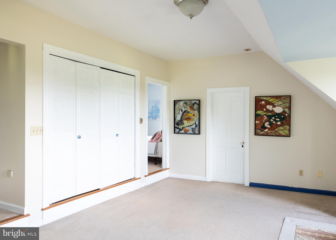
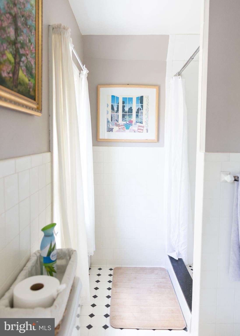
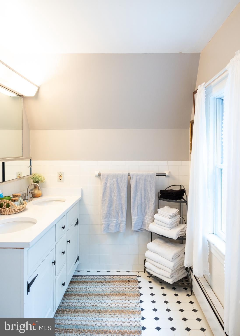
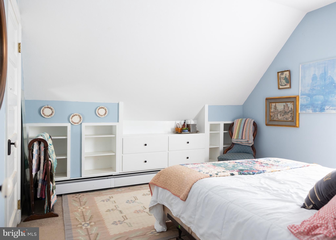
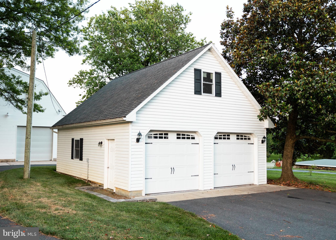
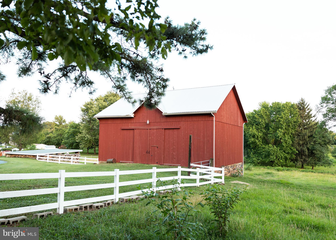
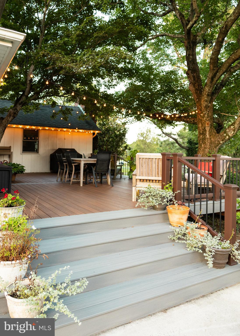
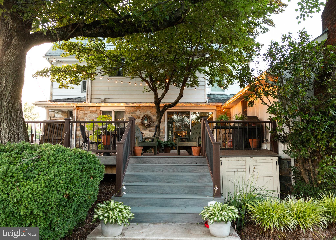
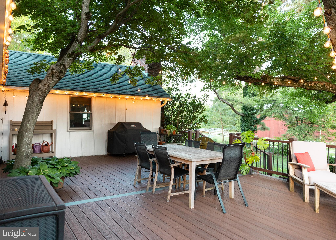
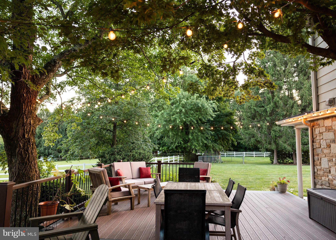
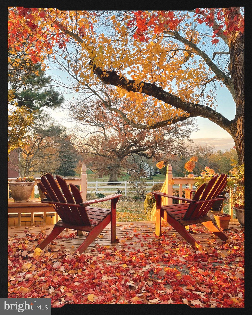
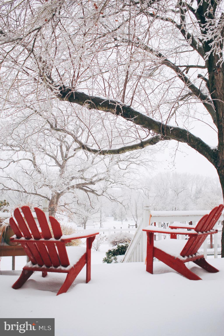
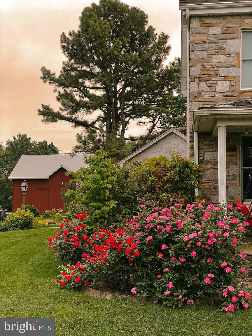
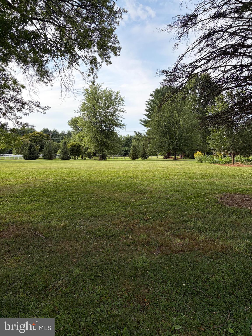
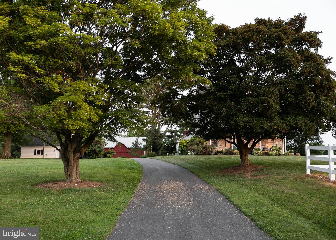
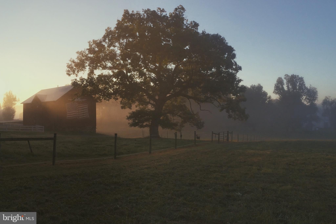
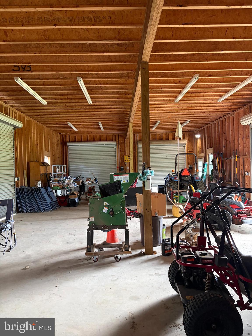
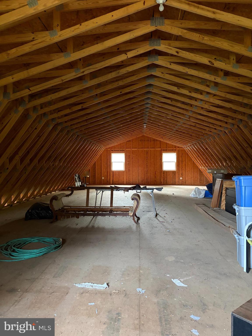
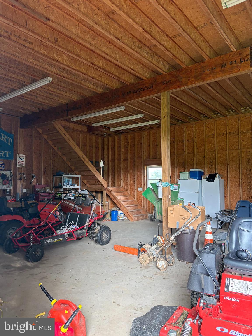
Live out your country house dreams at Webster Manor Farm. All the privacy and pastoral views of a home in the country while still being in a perfect location to enjoy all the cultural activities, museums, shopping and airports of New York, Philadelphia, Baltimore and DC. within 2 hour drive. Webster Manor Farm is a charming historic home built in 1862, with stone exterior, wide plank antique floors, beautiful moldings, and all the charm and character of a historic home, plus the modern upgrades to make life comfortable. The land is 10 acres, of mostly clear, gently rolling, cross fenced pasture with automatic waterers and run-ins. For the animals a 50' X 35' fully restored historic bank barn with water, electric, 6 stalls, run-in sheds, hay and straw storage. For the man toys a 30' x 60' two story frame building with five 10'X 10' roll-up doors, water, electric, and a loading dock built in 2010, and for the car enthusiast a 25' x 30' climate controlled 2 car garage built in 2018. The Susquehanna State Park is within riding distance and offers 2000 acres of endless trails and wildlife. No restrictions, No HOA, No easements, historical or preservation. Plenty of room for any small farm operation, animals, and any kind of home based businesses. Furniture and farm equipment negotiable. Make an appointment today.
| Date | Event | Price | Source |
|---|---|---|---|
| listed (Active) | $1,349,000 | Bright #MDHR2057622 | |
| price changed | $1,250,000 | Bright #MDHR2057622 |
Hi there — ask anything about this property or the area and the team will get right back to you.
Local real estate advisory services provided by agent with The Southside Group
Listed by Edward L. Garono with Cummings & Co Realtors
The data relating to real estate for sale on this website appears in part through the BRIGHT Internet Data Exchange program, a voluntary cooperative exchange of property listing data between licensed real estate brokerage firms in which Edward L. Garono participates, and is provided by BRIGHT through a licensing agreement. The information provided by this website is for the personal, non-commercial use of consumers and may not be used for any purpose other than to identify prospective properties consumers may be interested in purchasing. Some properties which appear for sale on this website may no longer be available because they are under contract, have closed or are no longer being offered for sale. Information Deemed Reliable But Not Guaranteed. Copyright © 2026 Bright MLS. All rights reserved.
You agree to The Southside Group Terms of Use and Privacy Policy. By choosing to contact a property, you also agree that The Southside Group and its associates may call, text, or email you regarding any inquiries or activities you submit through our website. This may involve the use of automated means and prerecorded or artificial voices.
Step 1 of 2
You've reached the free preview limit. Create a free account to see this listing and everything else on the site.
Step 2 of 2
Tell us how to reach you about homes you like.
Enter your password to sign in as
You've reached the free preview limit. Create a free account to see this listing and everything else on the site.
Already have an account? Sign in
Sign in to your account.
New here? Create an account