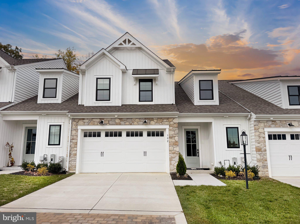
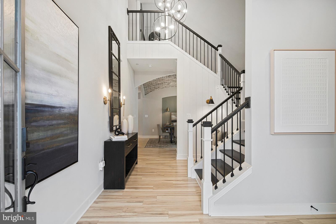
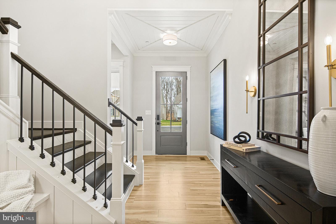
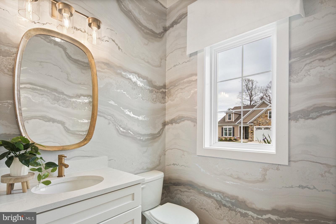
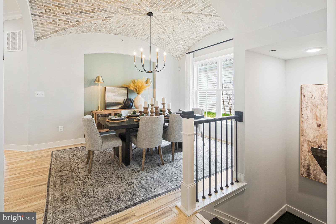
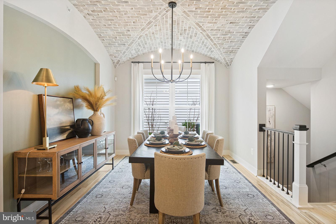
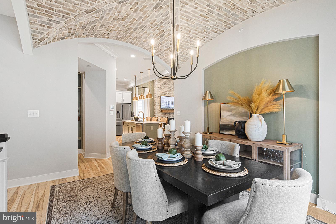
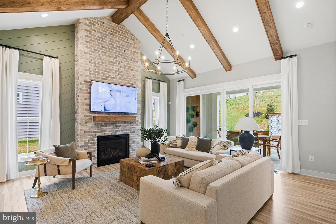
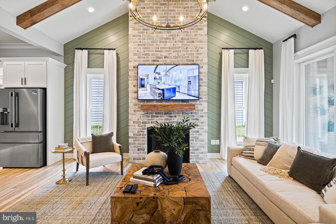
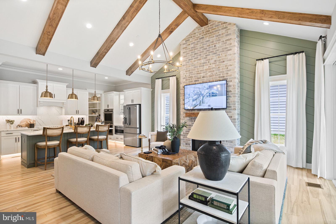
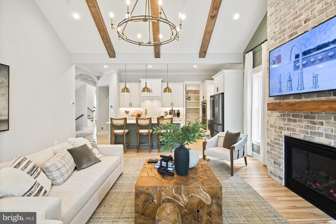
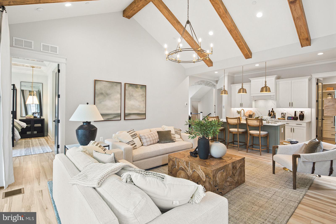
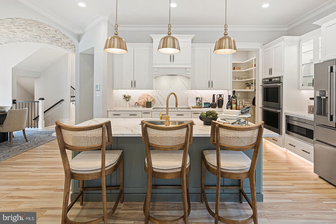
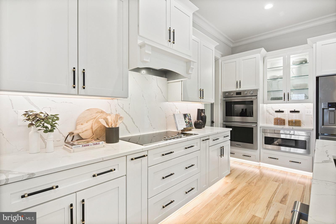
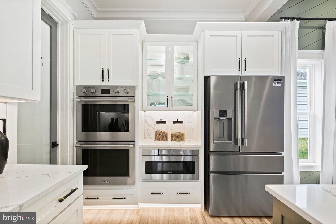
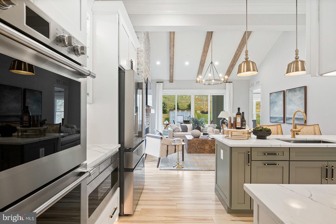
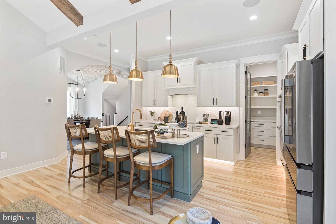
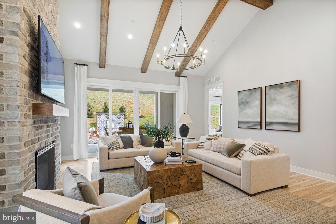
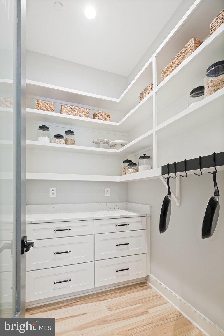
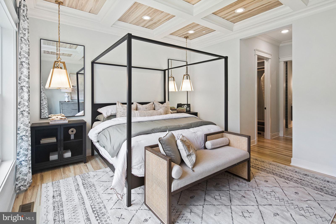
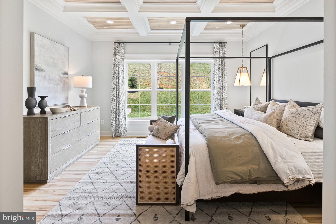
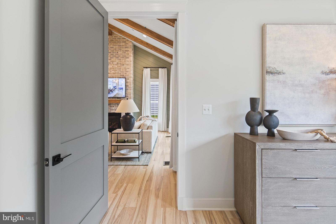
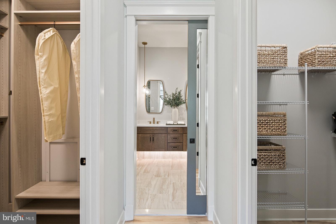
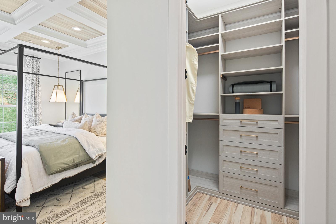
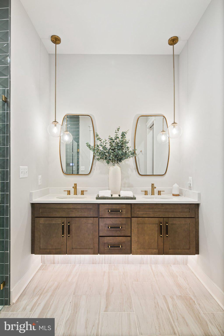
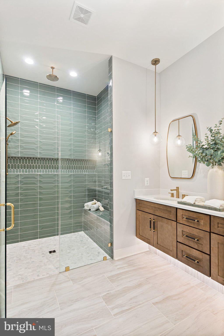
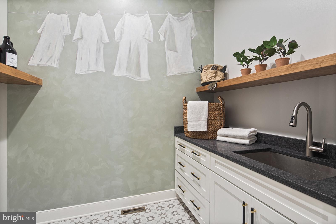
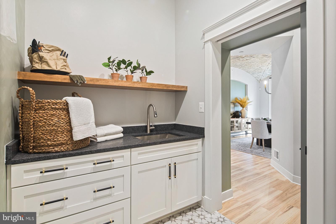
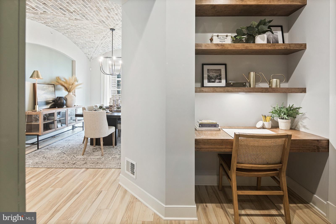
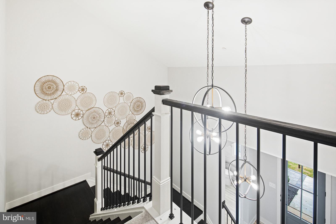
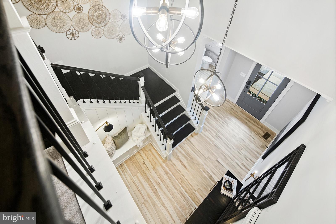
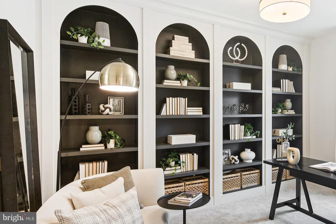
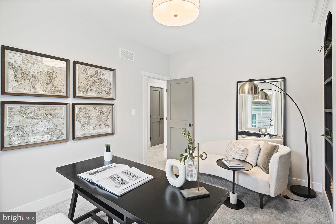
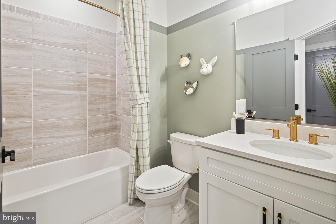
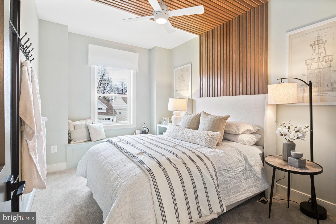
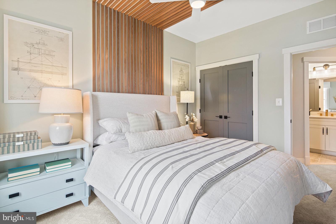
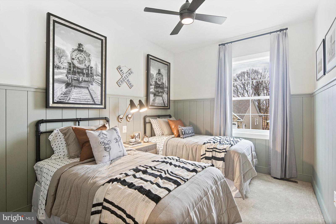
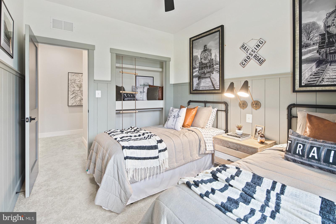
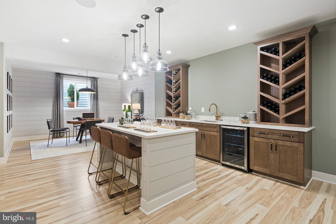
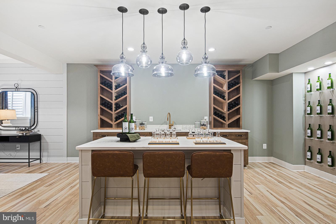
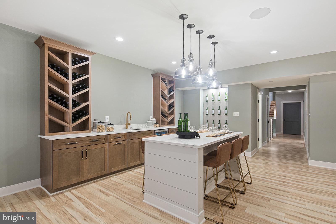
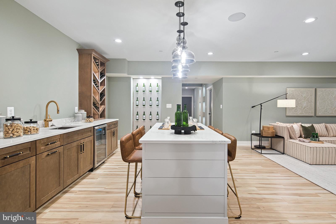
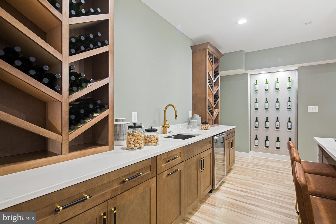
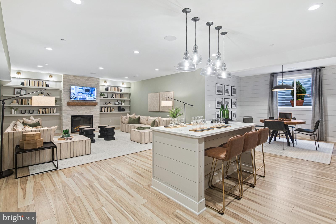
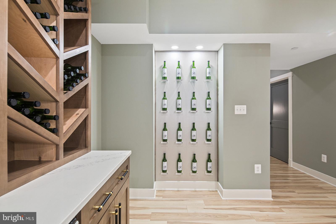
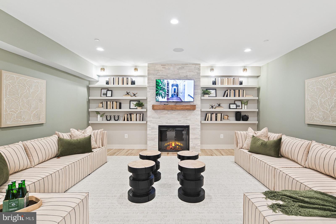
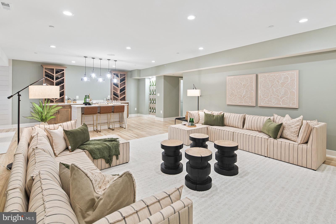
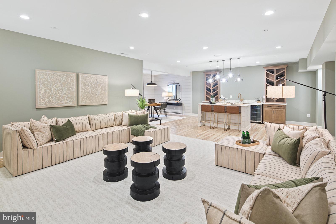
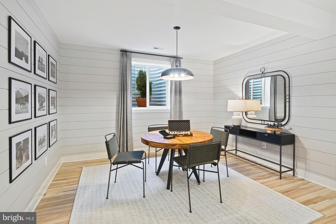
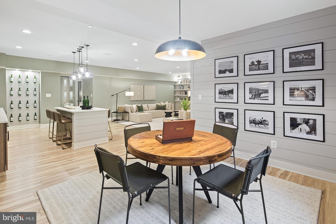
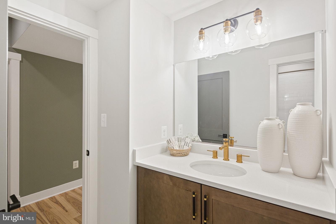
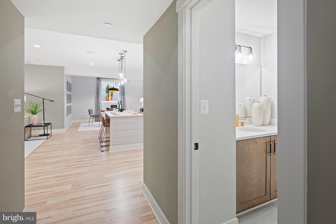
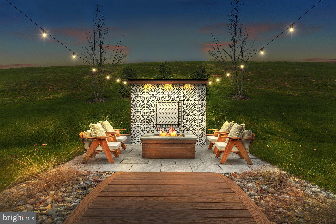
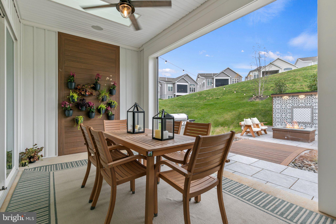
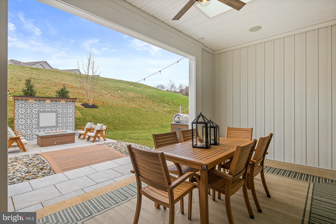
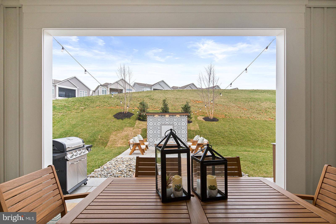
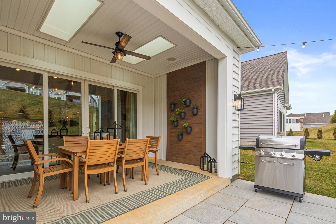
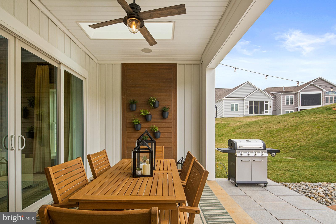
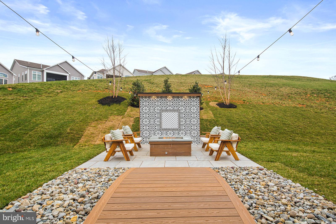
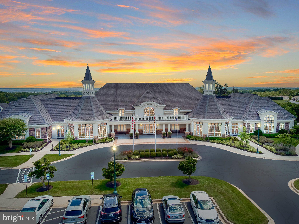
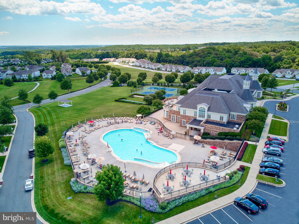
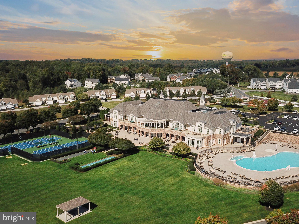
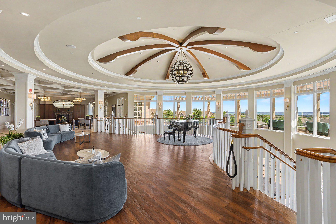
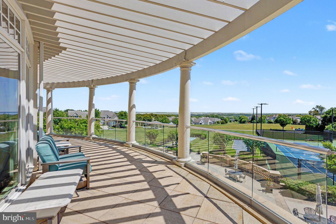
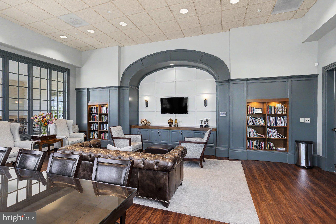
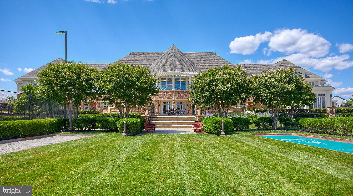
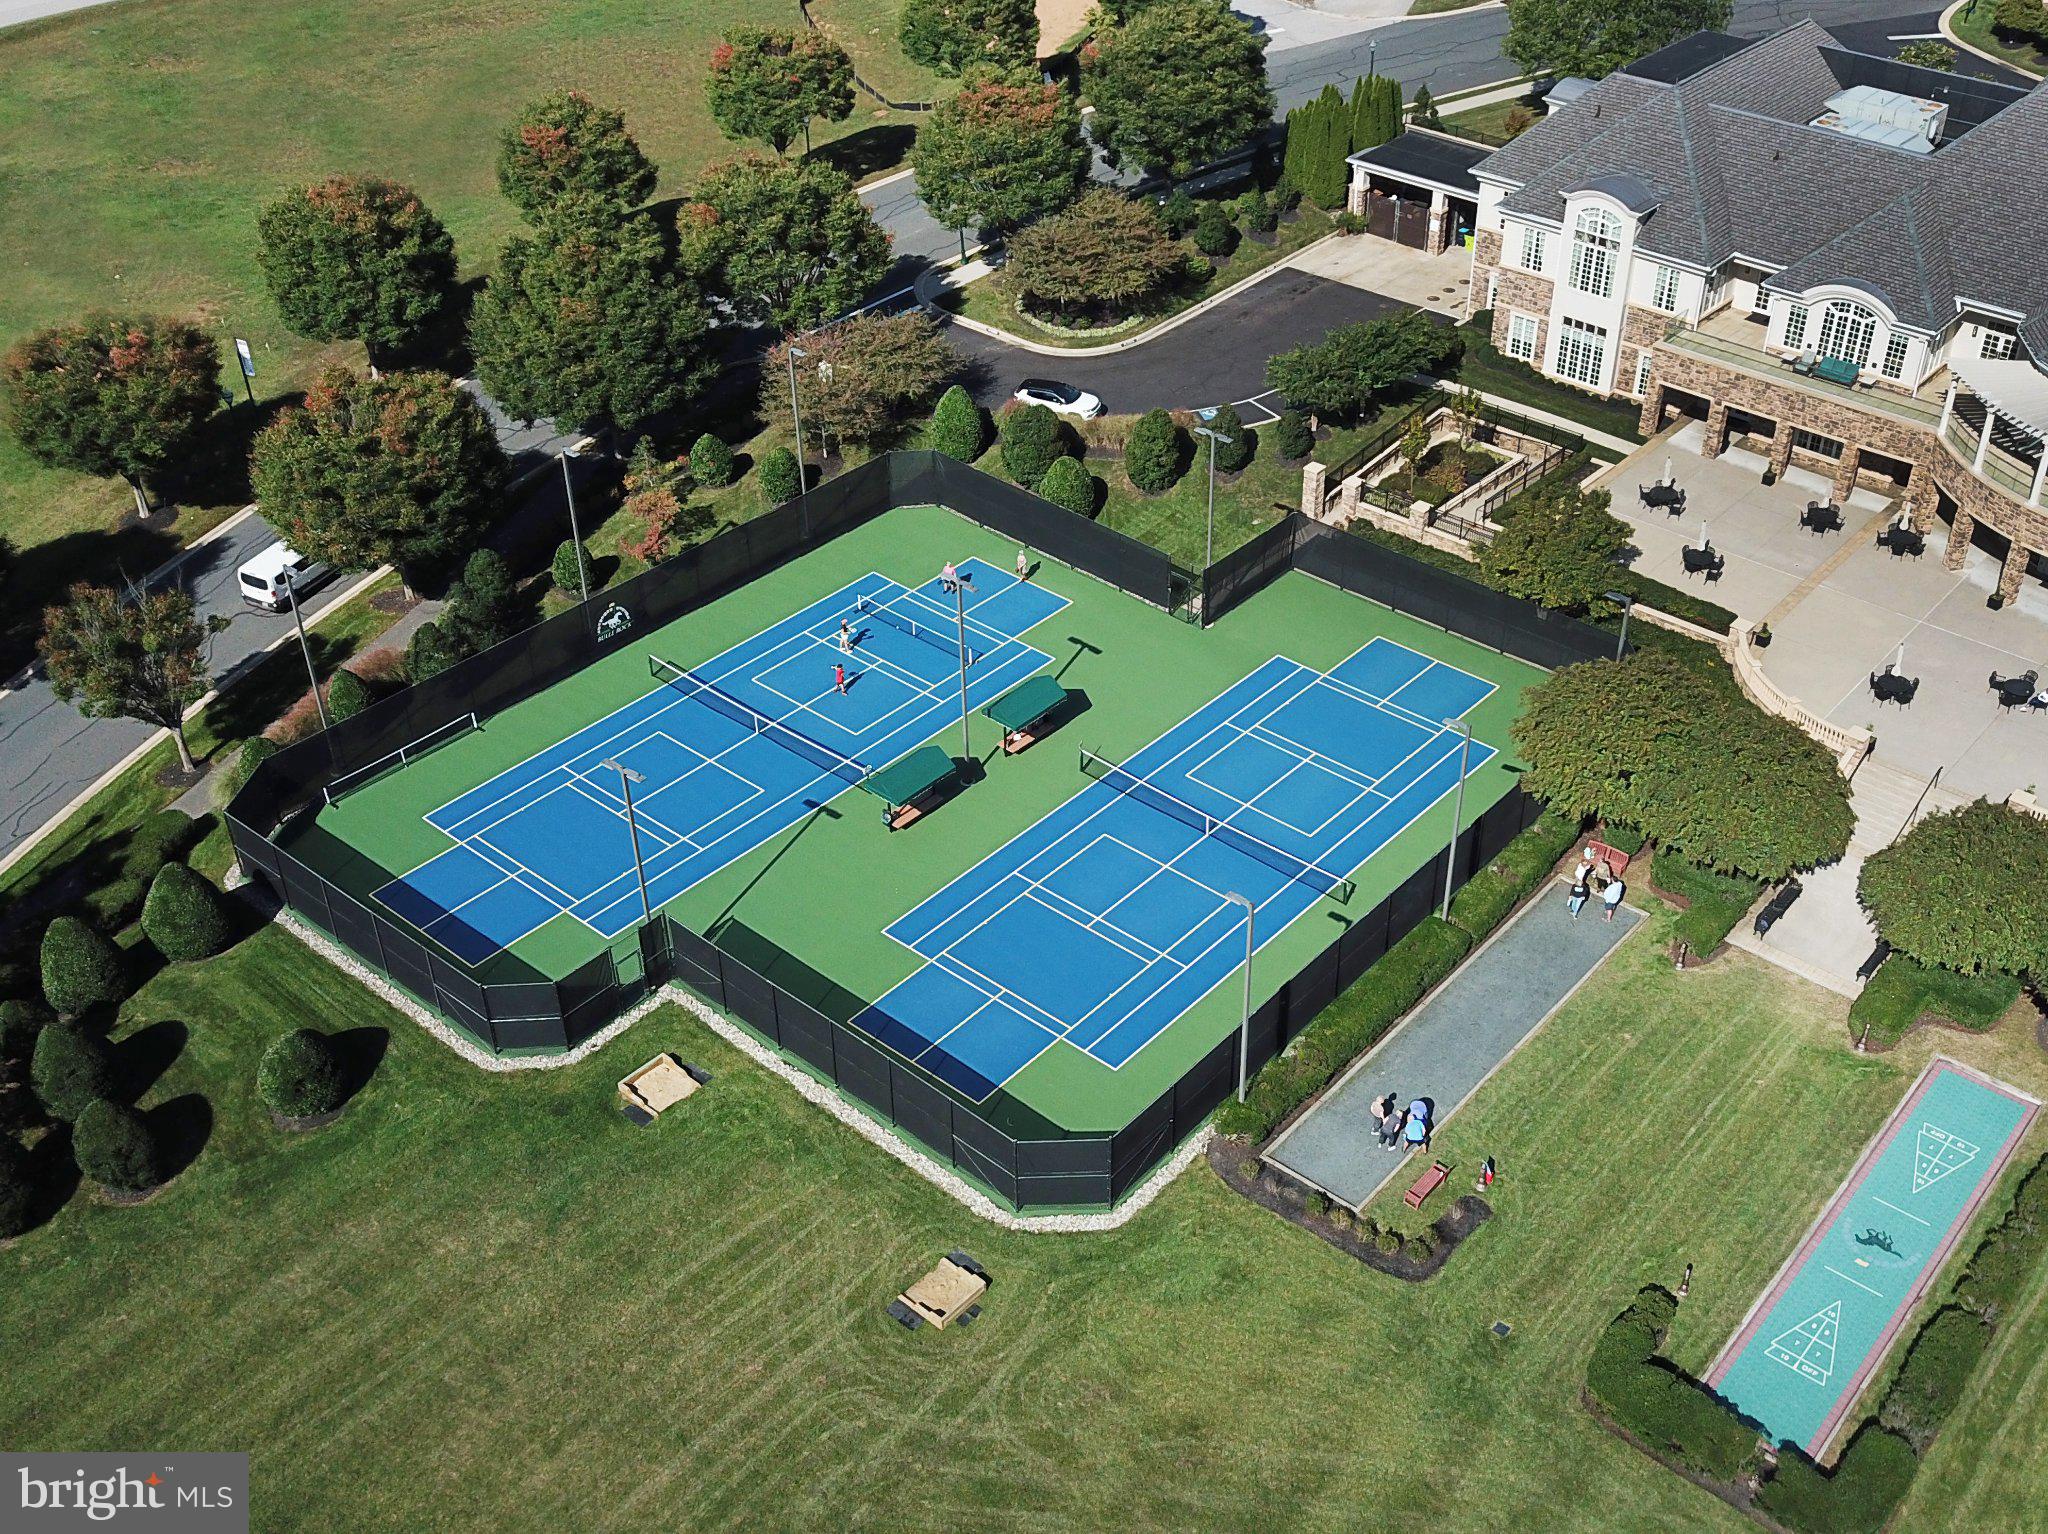
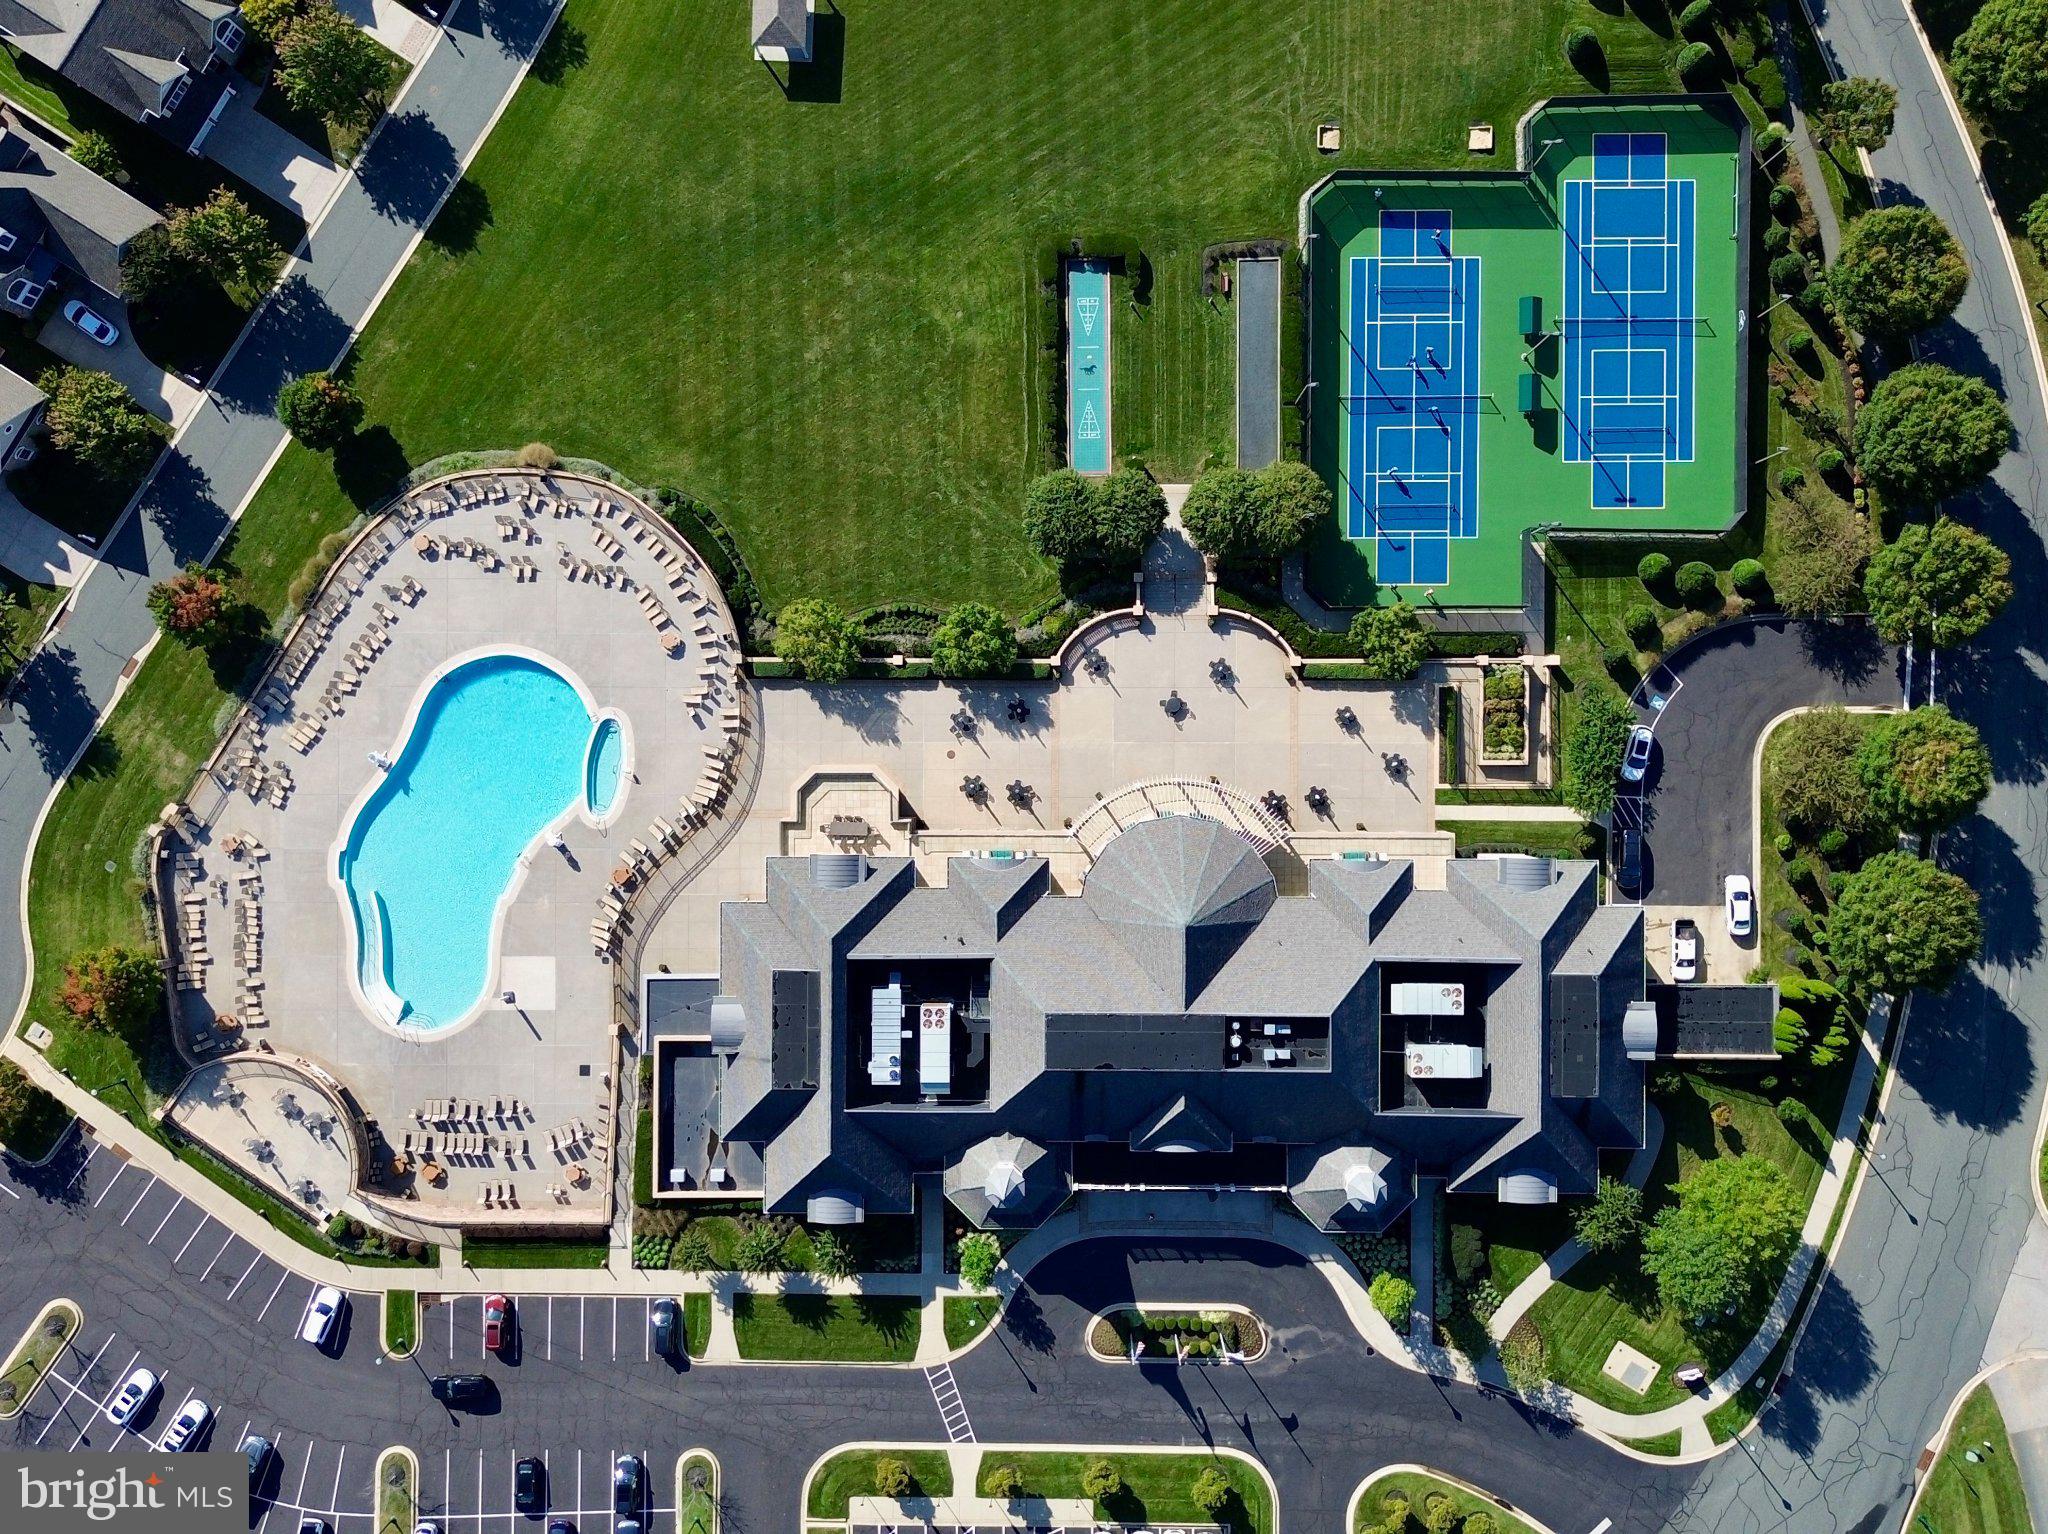
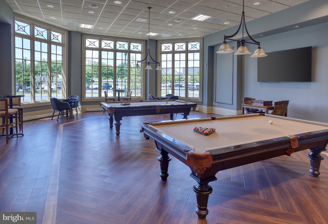
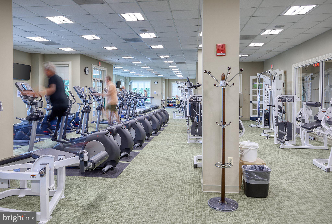
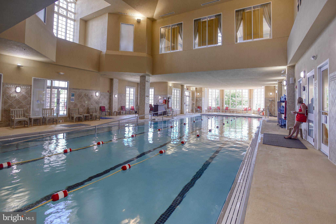
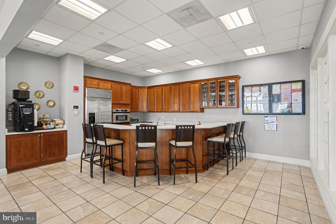
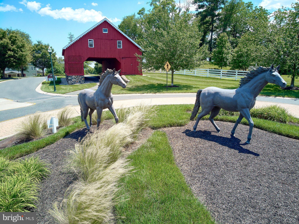
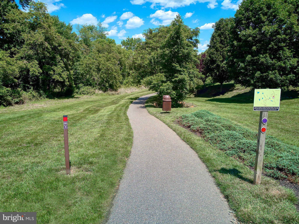
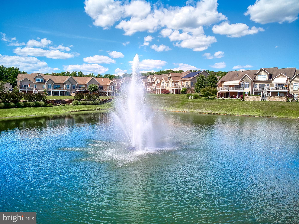
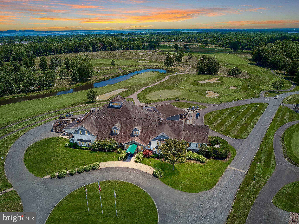
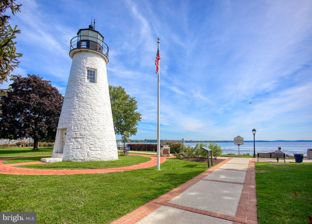
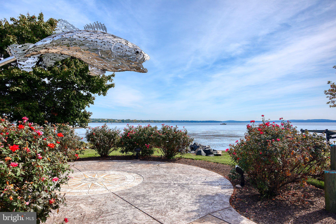
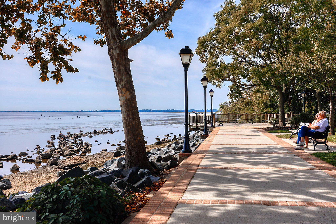
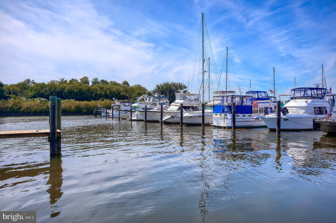
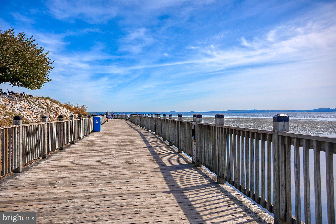
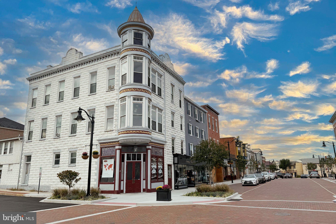
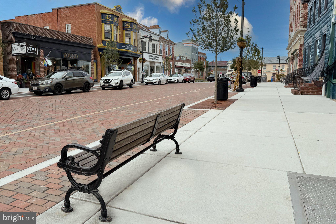
Welcome to this new construction Chase model interior villa by Trademark Custom Homes in the premier community of Bulle Rock in Havre de Grace, MD. Scheduled for an estimated February 2027 delivery, this home represents one of the last opportunities for an in-ground villa with walk-up access to a rear yard that backs directly to woods for added privacy. The thoughtful layout includes 3 bedrooms, 2.5 baths, and a versatile bonus flex space, featuring 5” engineered hardwood flooring, oak stairs with metal balusters, and elevated trim details and countertops throughout. Highlights include a groin vault ceiling in the dining room, a coffered ceiling in the primary bedroom, and a cathedral ceiling with a gas fireplace in the great room. The gourmet kitchen showcases an oversized island, work-in pantry, undercabinet LED lighting, and Frigidaire Professional stainless-steel appliances. Completing this home are practical luxury touches such as storage cubbies in the drop zone, a laundry room with an added sink, an EV charging outlet in the garage, and an expansive unfinished basement with a 3-piece rough-in that can be finished to your specifications. The community offers lawn care and snow & trash removal and features a 37,000 sf Residents' Center with indoor and outdoor pools, tennis and pickleball courts, full gym and more! All situated next to the nationally ranked Bulle Rock Golf Course. Visit the model home at 200 Man o War Place for access and details today!
| Date | Event | Price | Source |
|---|---|---|---|
| listed (Active) | $701,150 | Bright #MDHR2061524 | |
| price changed | $702,825 | Bright #MDHR2061524 |
Hi there — ask anything about this property or the area and the team will get right back to you.
Local real estate advisory services provided by agent with The Southside Group
Listed by Brian Zack with Cummings & Co Realtors
The data relating to real estate for sale on this website appears in part through the BRIGHT Internet Data Exchange program, a voluntary cooperative exchange of property listing data between licensed real estate brokerage firms in which Brian Zack participates, and is provided by BRIGHT through a licensing agreement. The information provided by this website is for the personal, non-commercial use of consumers and may not be used for any purpose other than to identify prospective properties consumers may be interested in purchasing. Some properties which appear for sale on this website may no longer be available because they are under contract, have closed or are no longer being offered for sale. Information Deemed Reliable But Not Guaranteed. Copyright © 2026 Bright MLS. All rights reserved.
You agree to The Southside Group Terms of Use and Privacy Policy. By choosing to contact a property, you also agree that The Southside Group and its associates may call, text, or email you regarding any inquiries or activities you submit through our website. This may involve the use of automated means and prerecorded or artificial voices.
Step 1 of 2
You've reached the free preview limit. Create a free account to see this listing and everything else on the site.
Step 2 of 2
Tell us how to reach you about homes you like.
Enter your password to sign in as
You've reached the free preview limit. Create a free account to see this listing and everything else on the site.
Already have an account? Sign in
Sign in to your account.
New here? Create an account