$644,990

302 Friar Rock Circle, Havre De Grace, MD 21078

4beds
3.5baths3 full baths + 1 half bath
3,298sqft
Quick facts
Townhouse $195.57/sqft 6,534 sq ft $381 HOA Dues

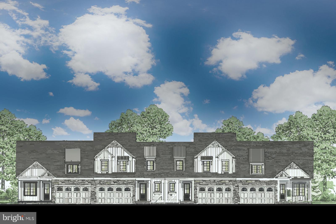
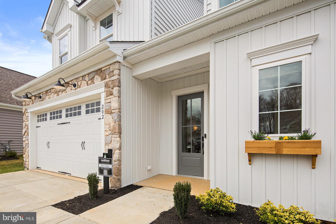
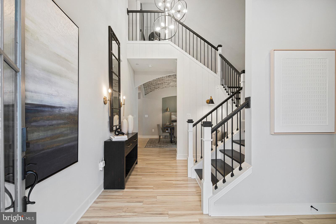
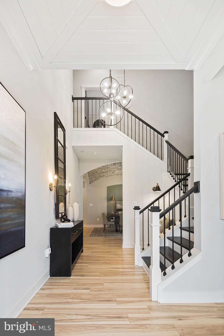
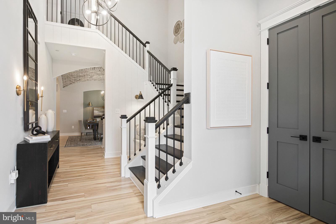
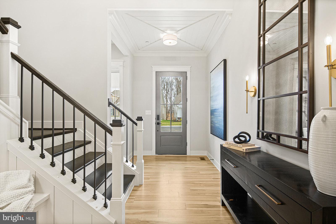
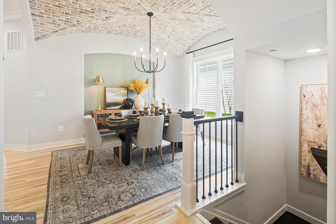
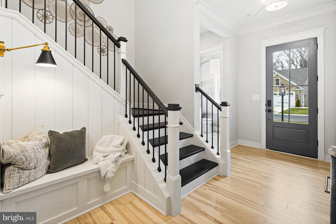
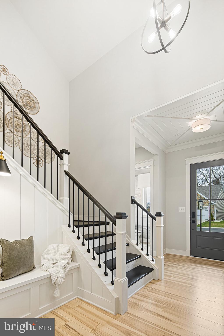
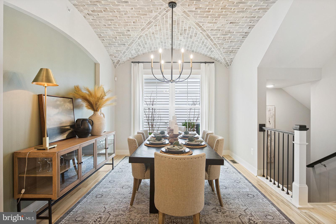
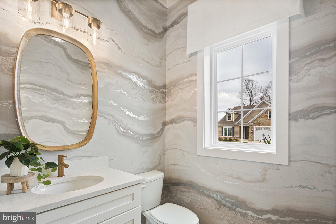
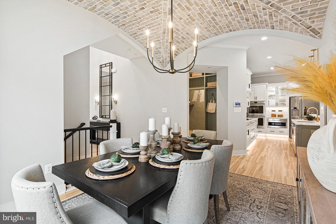
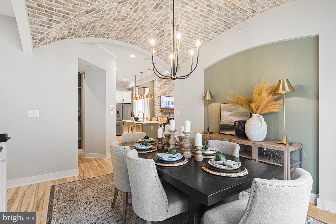
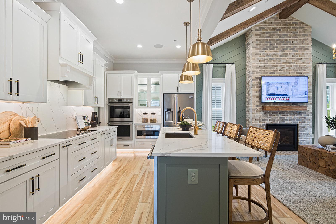
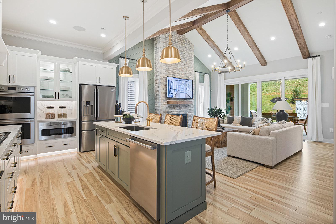
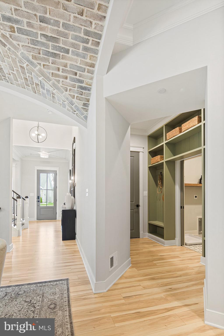
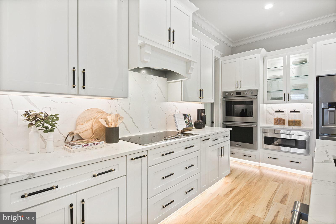
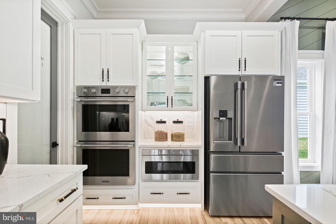
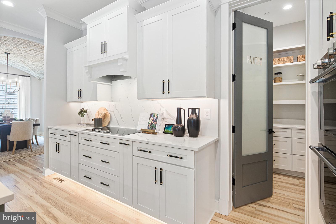
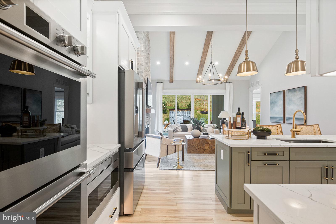
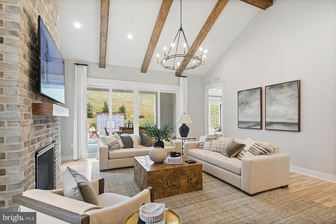
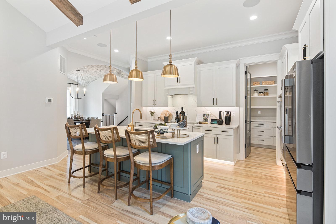
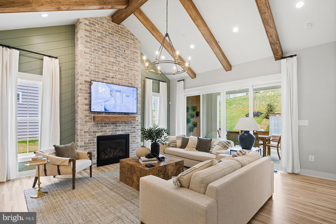
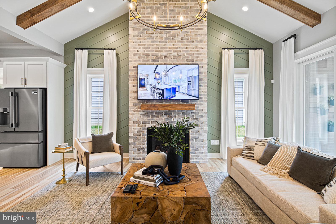
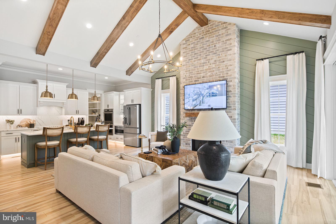
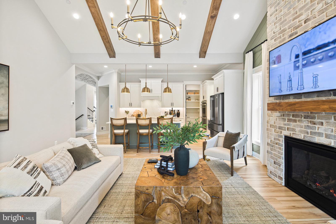
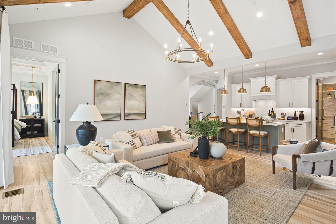
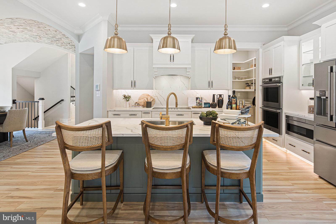
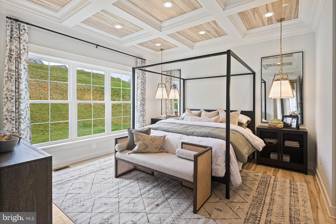
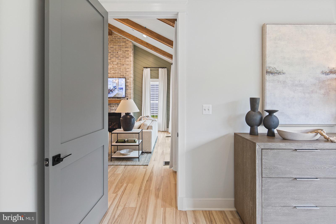
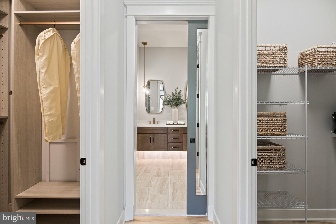
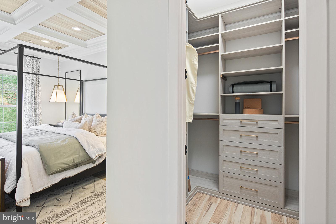
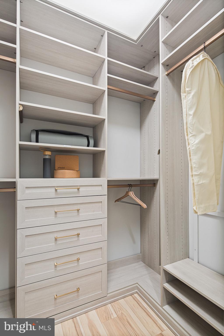
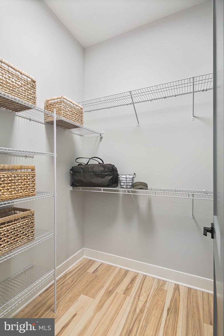
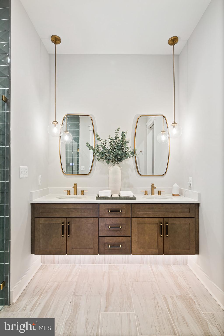
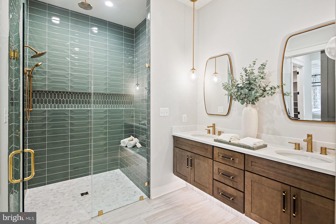
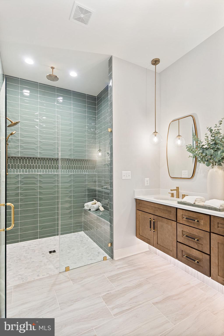
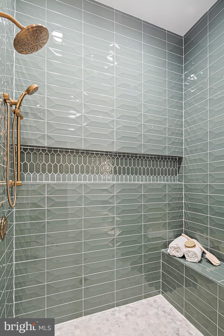
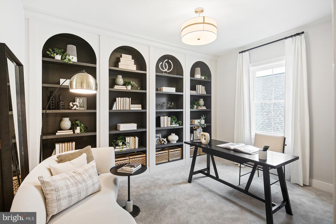
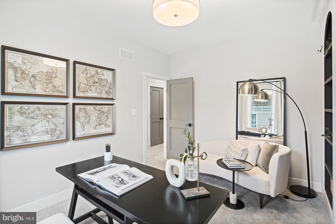
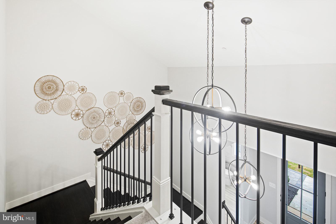
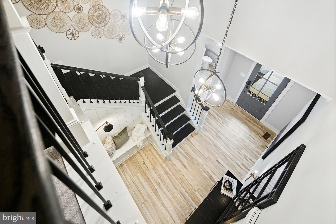
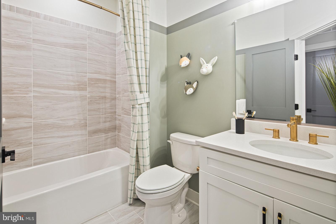
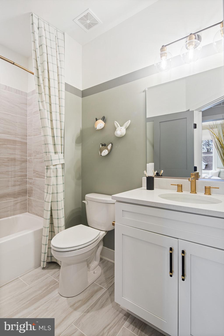
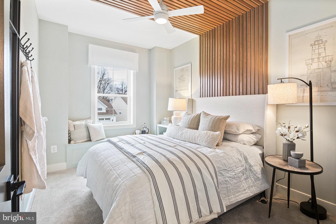
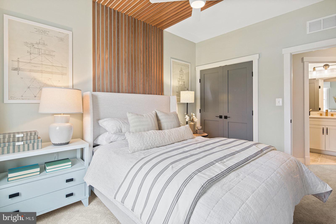
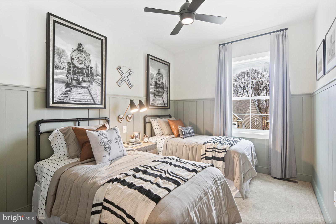
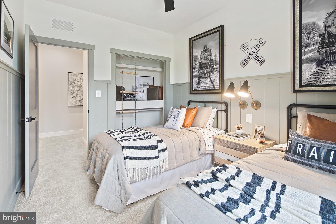
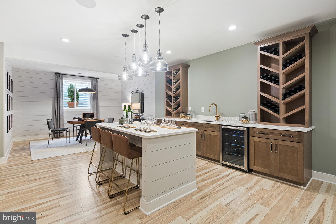
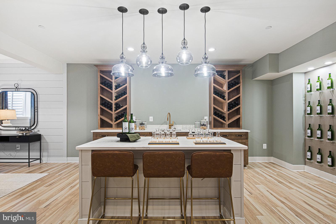
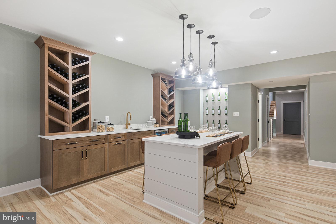
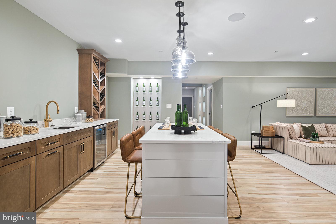
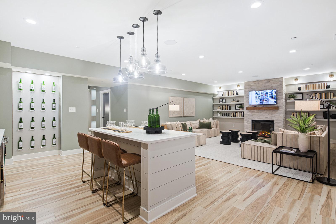
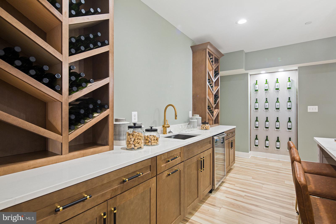
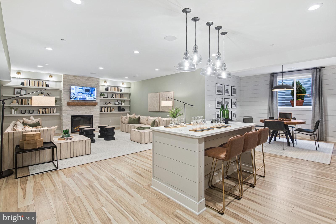
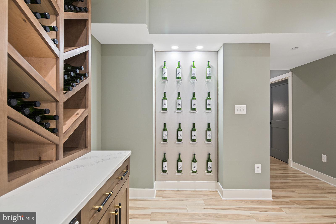
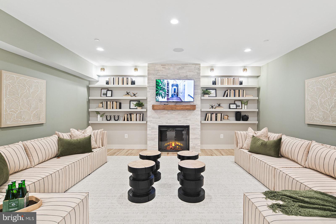
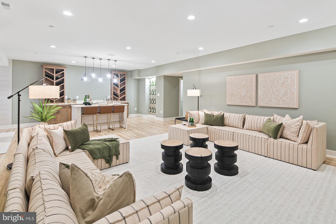
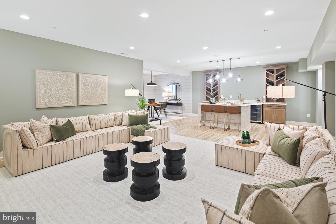
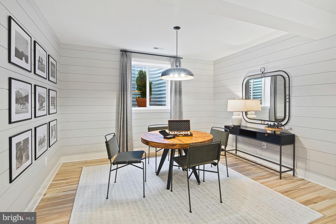
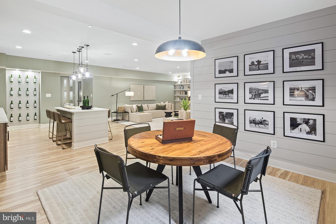
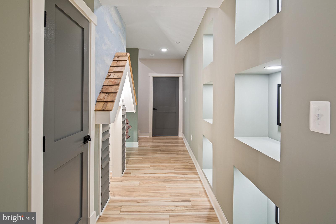
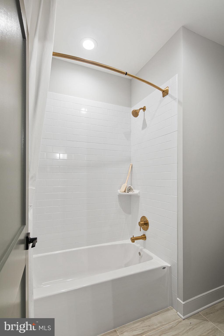
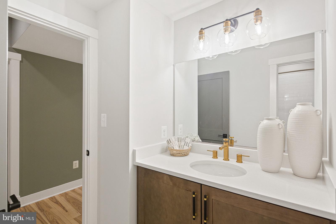
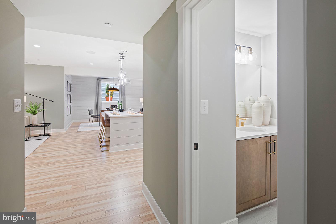
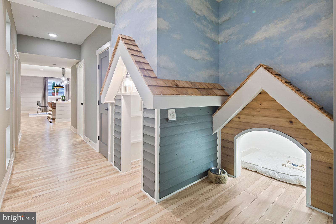
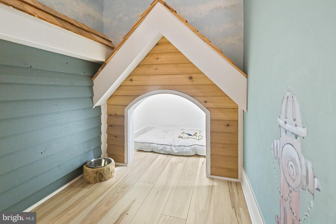
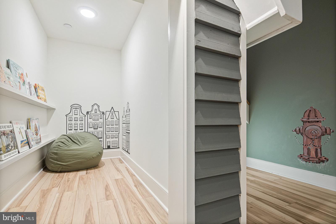
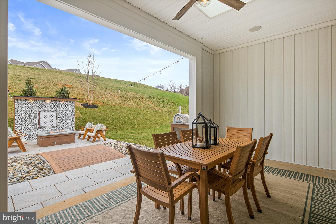
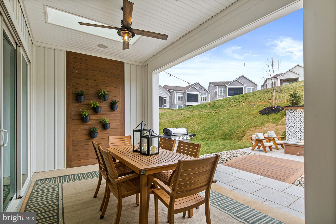
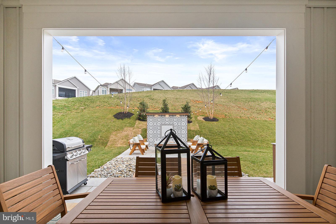
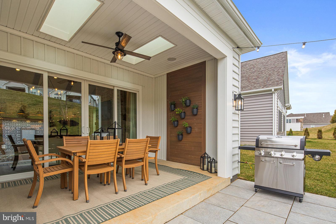
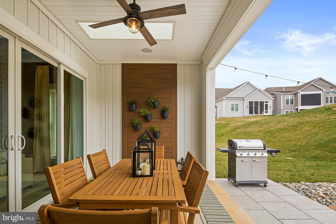
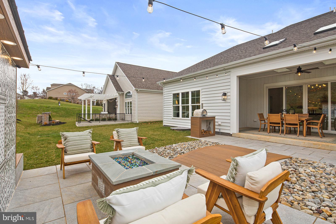
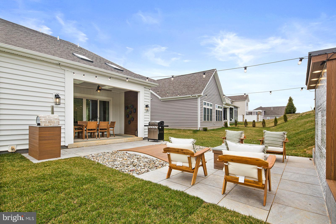
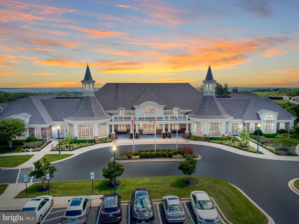
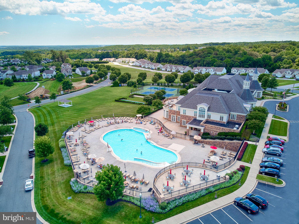
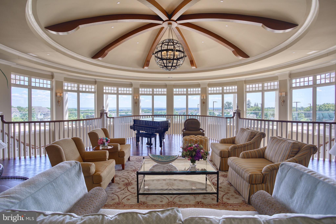
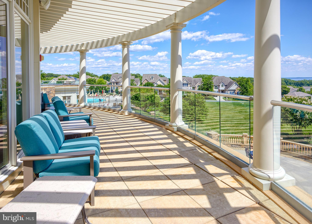
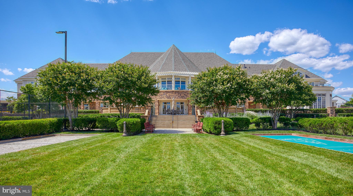
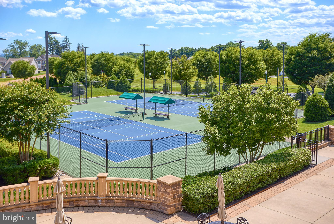
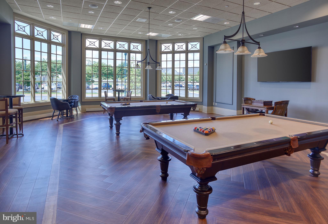
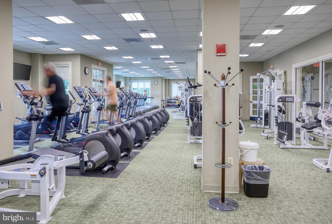
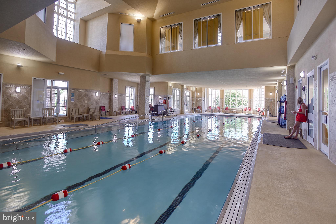
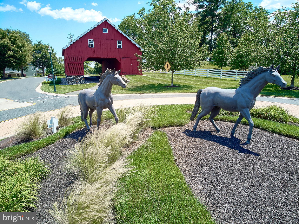
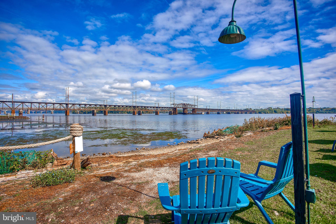
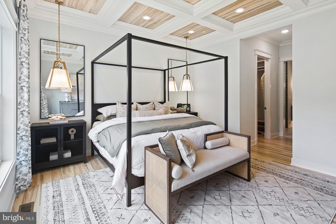
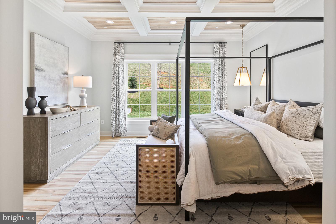
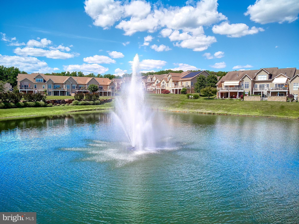
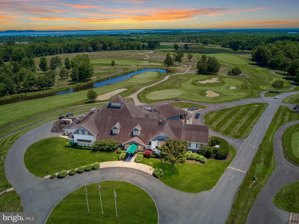
These luxurious 3-4 bedroom Villas in the exclusive gated community of Bulle Rock are waiting for your finishing touches. The photos shown are from a detached version of the new Chase villa model. This stunning residence boasts unparalleled elegance and modern sophistication, offering a lifestyle of comfort and refinement. The gourmet kitchen is a culinary enthusiast’s paradise equipped with top-of-the-line appliances, custom cabinetry, and expansive countertops. Ideal for both everyday meals and lavish entertaining. Embrace a sustainable lifestyle with state-of-the-art energy-efficient appliances and systems that ensure both eco-friendliness and cost savings, including argon-filled low-e windows, high seer-rated air conditioning systems, fresh air make-up, whole-home humidifiers and more. The inviting living area features a cozy gas fireplace, perfect for relaxing evenings and creating a warm ambiance throughout the year. Customize your space with an optional finished basement—ideal for a home theater, gym, or additional living quarters as needed. Optional lots that feature pond or wooded views. Enjoy the security and tranquility of a gated community offering premium amenities and a sense of belonging. Including indoor and outdoor pools, a full gym, tennis and pickleball and more! Experience the epitome of luxury living with this exceptional villa—where every detail is customizable and crafted to perfection.
Location of 302 Friar Rock Circle

Map showing 302 Friar Rock Circle, Havre De Grace, MD 21078 $644,990
See more listings in Havre De Grace

302 Friar Rock Circle property details

Interior

Bedrooms & Bathrooms

  • Bedrooms: 4
  • Bathrooms: 4
  • Full Bathrooms: 3
  • Main Level Bedrooms: 1
  • Main Level Bathrooms: 1

Appliances

  • Included: Gas Water Heater, ENERGY STAR Qualified Appliances
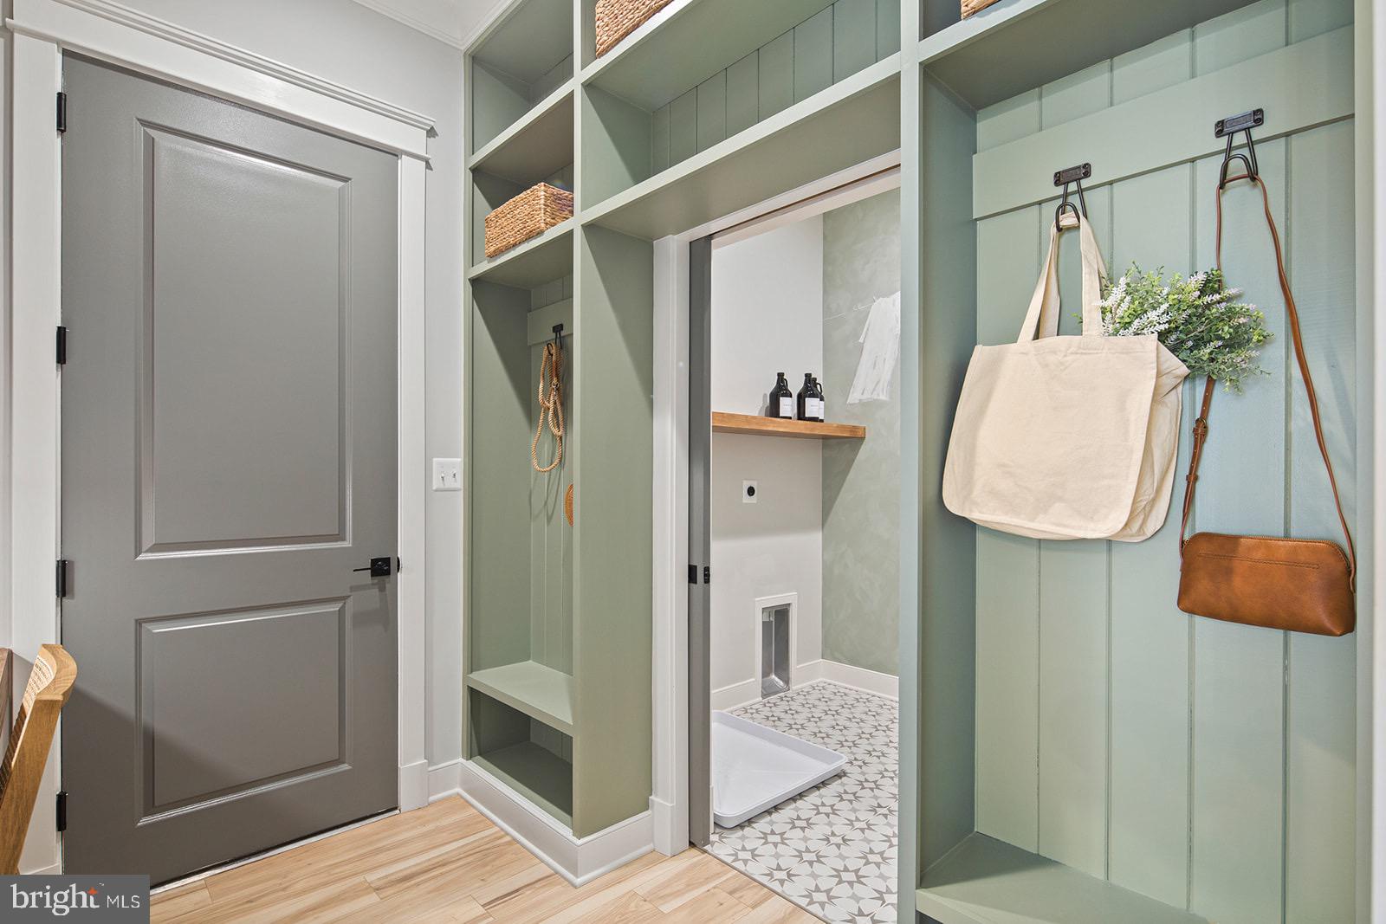
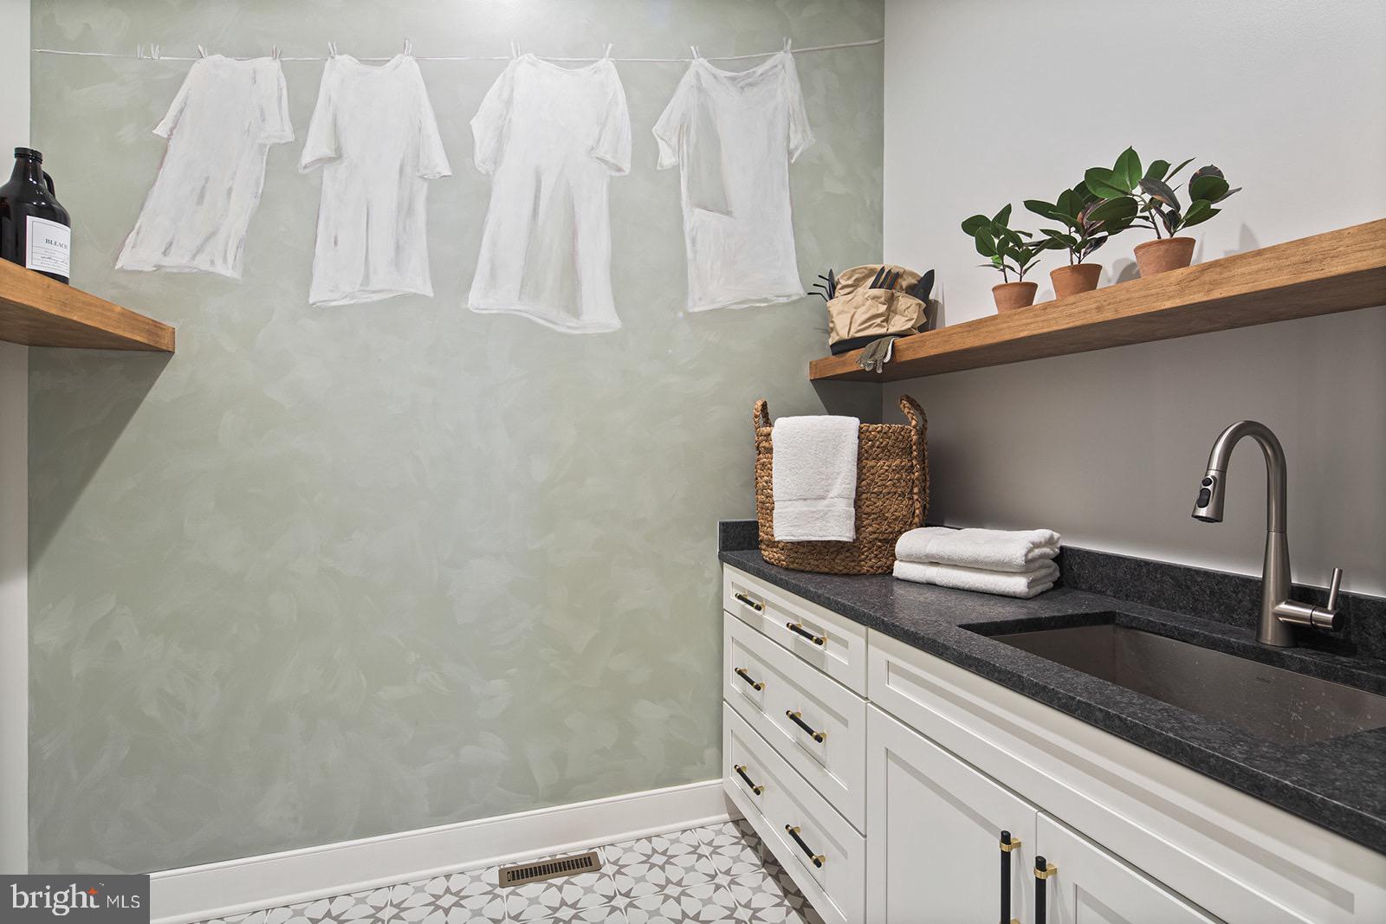
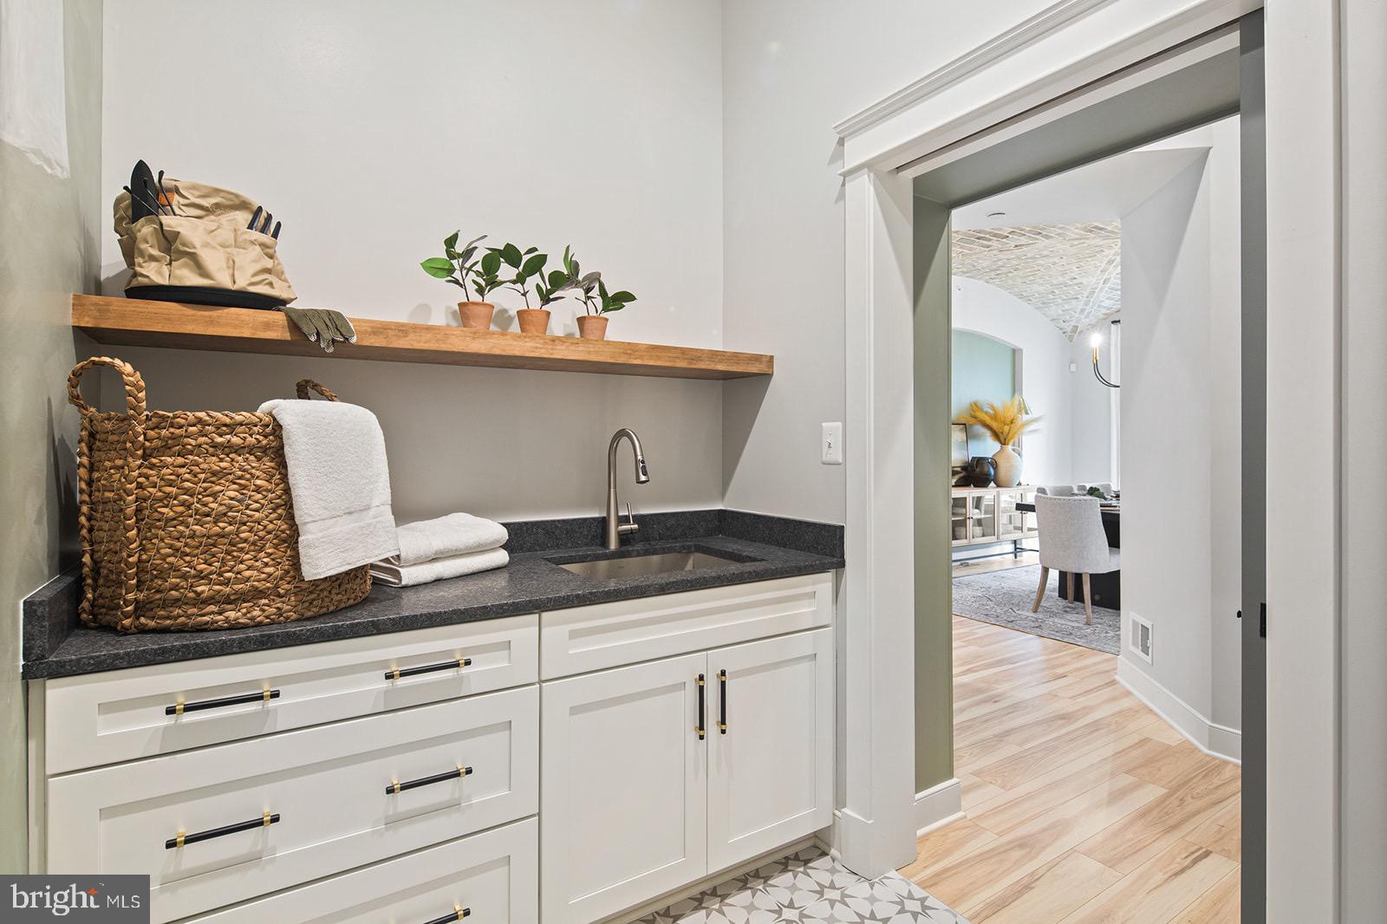
  • Laundry: Laundry Room, Main Level

Heating

  • Heating: Natural Gas, Forced Air

Cooling

  • Cooling: Central Air, Electric

Features

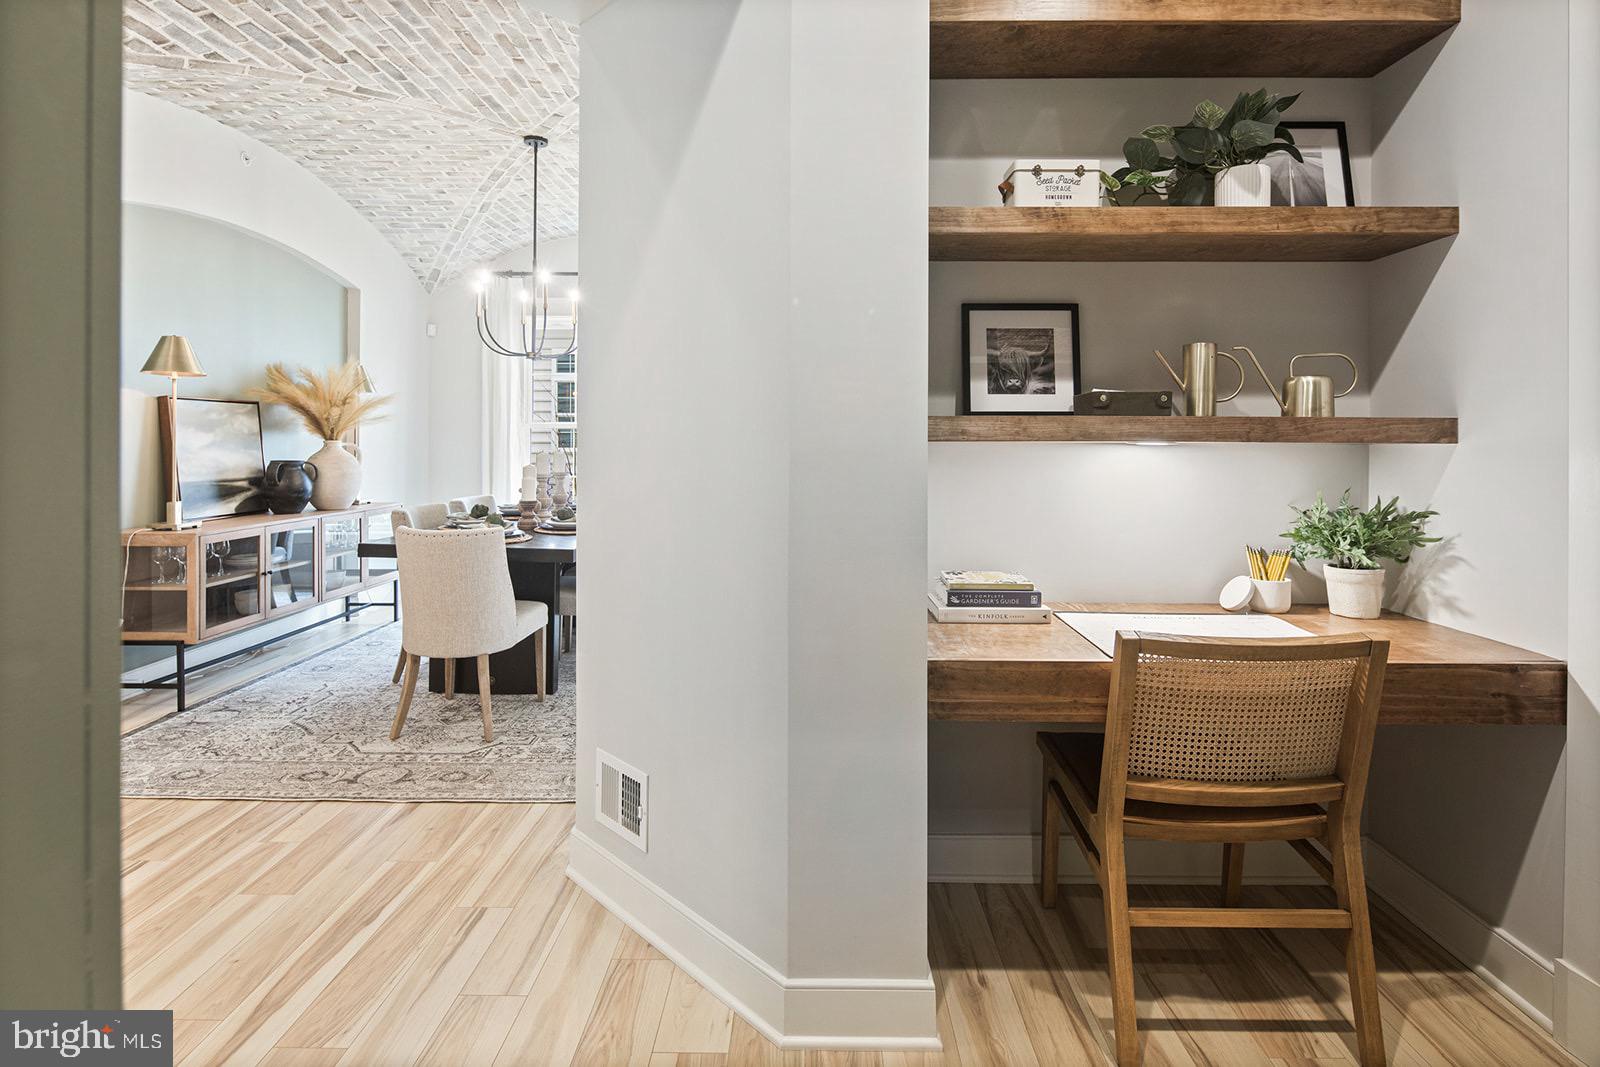
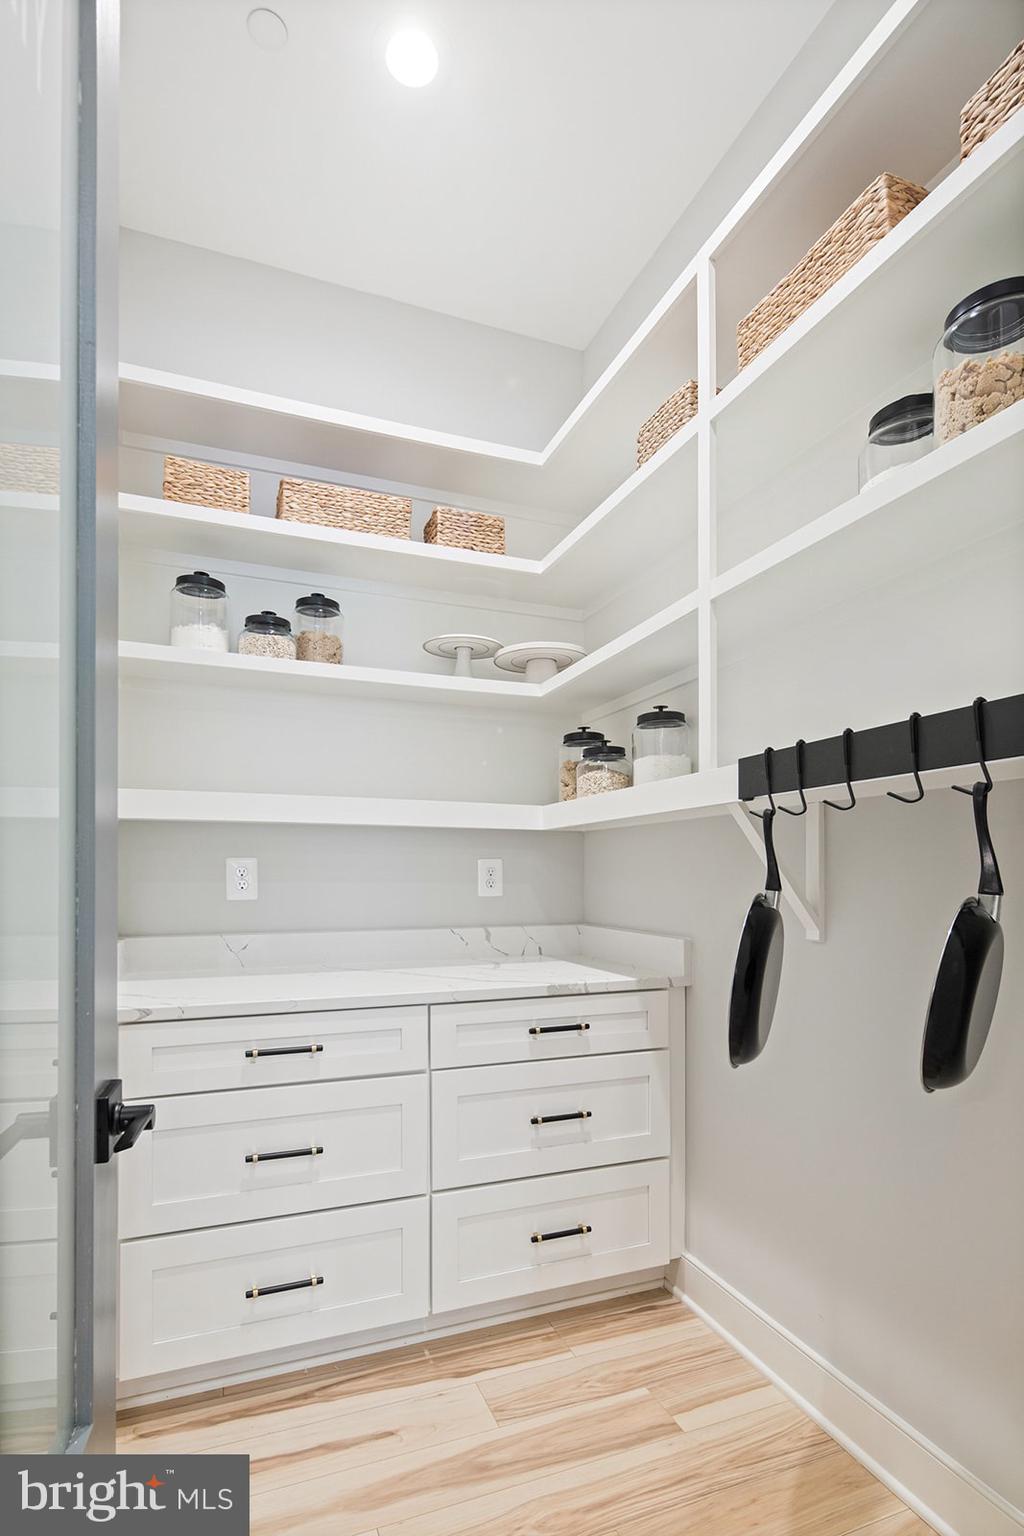
  • Interior Features: Kitchen Island, Vaulted Ceiling(s), Cathedral Ceiling(s), High Ceilings, Beamed Ceilings, Tray Ceiling(s), Built-in Features, Open Floorplan, Soaking Tub, Pantry
  • Window Features: Low Emissivity Windows
  • Flooring: Wood, Carpet, Ceramic Tile
  • Fireplace: Yes
  • Fireplaces Total: 1
  • Fireplace Features: Gas

Interior Area

  • Total Living Area: 3298
  • Source: Estimated

Rooms & Dimensions

Great Room

  • Level: Main

Kitchen

  • Level: Main

Bathroom 3

  • Level: Upper 1

Recreation Room

  • Level: Lower 1

Half Bath

  • Level: Main

Laundry

  • Level: Main

Primary Bedroom

  • Level: Main

Primary Bathroom

  • Level: Main

Bathroom 2

  • Level: Lower 1

Dining Room

  • Level: Main

Foyer

  • Level: Main

Bedroom 4

  • Level: Upper 1

Bedroom 3

  • Level: Upper 1

Bedroom 2

  • Level: Upper 1

Screened Porch

  • Level: Main

Recreation Room

  • Level: Lower 1

Utility Room

  • Level: Lower 1

Property

Features

  • Security Features: Smoke Detector(s), 24 Hour Security, Security Gate
  • Has Private Pool: No
  • Pool Features: Community, Lap
  • Has Spa: No
  • Horses: No

View

  • Has View: Yes
  • View: Water, Pond, Trees/Woods

Lot

  • Size: 6,534 sq ft
  • Acres: 0.15

Accessibility

  • Levels: Three Or More
  • Accessibility Features: Accessible Full Bath, Accessible Doors, Accessible Hallway(s)

Parking

  • Garage: Yes
  • Total Spaces: 2
  • Parking Features: Garage Door Opener, Garage, Driveway, Inside Entrance, Attached
  • Carport: No
  • Open Parking: No

Waterfront
  • Has Waterfront: No

Basement
  • Basement: Yes
  • Features: Walk-Out Access, Full, Sump Pump
  • Below Grade Finished Area: 1000
  • Below Grade Units: Square Feet
  • Below Grade Source: Estimated

Mobile Home

  • Mobile Home Remains: No

Construction

Type & Style

  • Home Type: Residential
  • Architectural Style: Farmhouse/National Folk
  • Property Sub Type: Townhouse
  • Structure Type: Townhouse

Materials

  • Construction Materials: Stone, Vinyl Siding
  • Foundation: Permanent
  • Roof: Shingle

Builder / Condition

  • Condition: New Construction
  • New Construction: Yes
  • Builder: Trademark Custom Homes
  • Builder Model: Chase

Building

  • Building Area Total: 3298
  • Building Area Source: Estimated

Utilities & Green Energy

Utilities

  • Electric on Property: No
  • Water: Public
  • Sewer: Public Sewer

Green Energy

  • Energy Efficient: Appliances, Construction
  • Air Quality: Ventilation

Community & HOA

Community

HOA

  • Has HOA: Yes
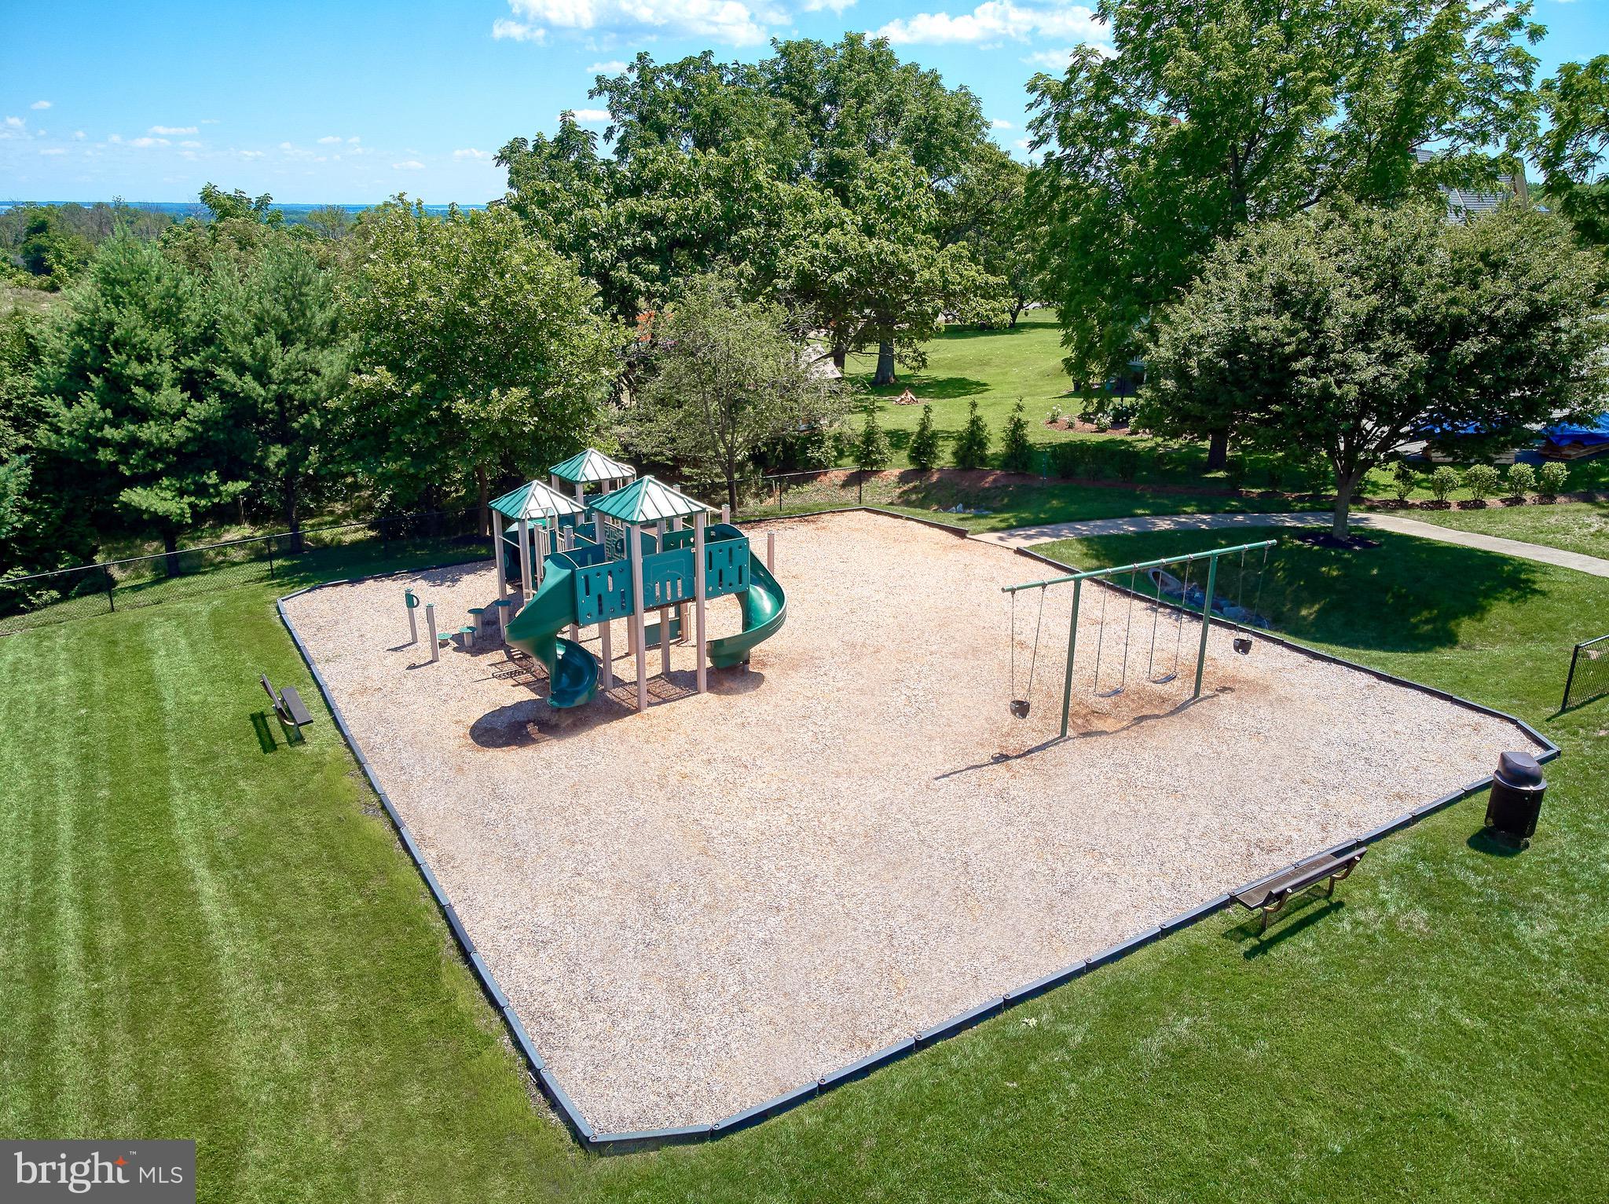
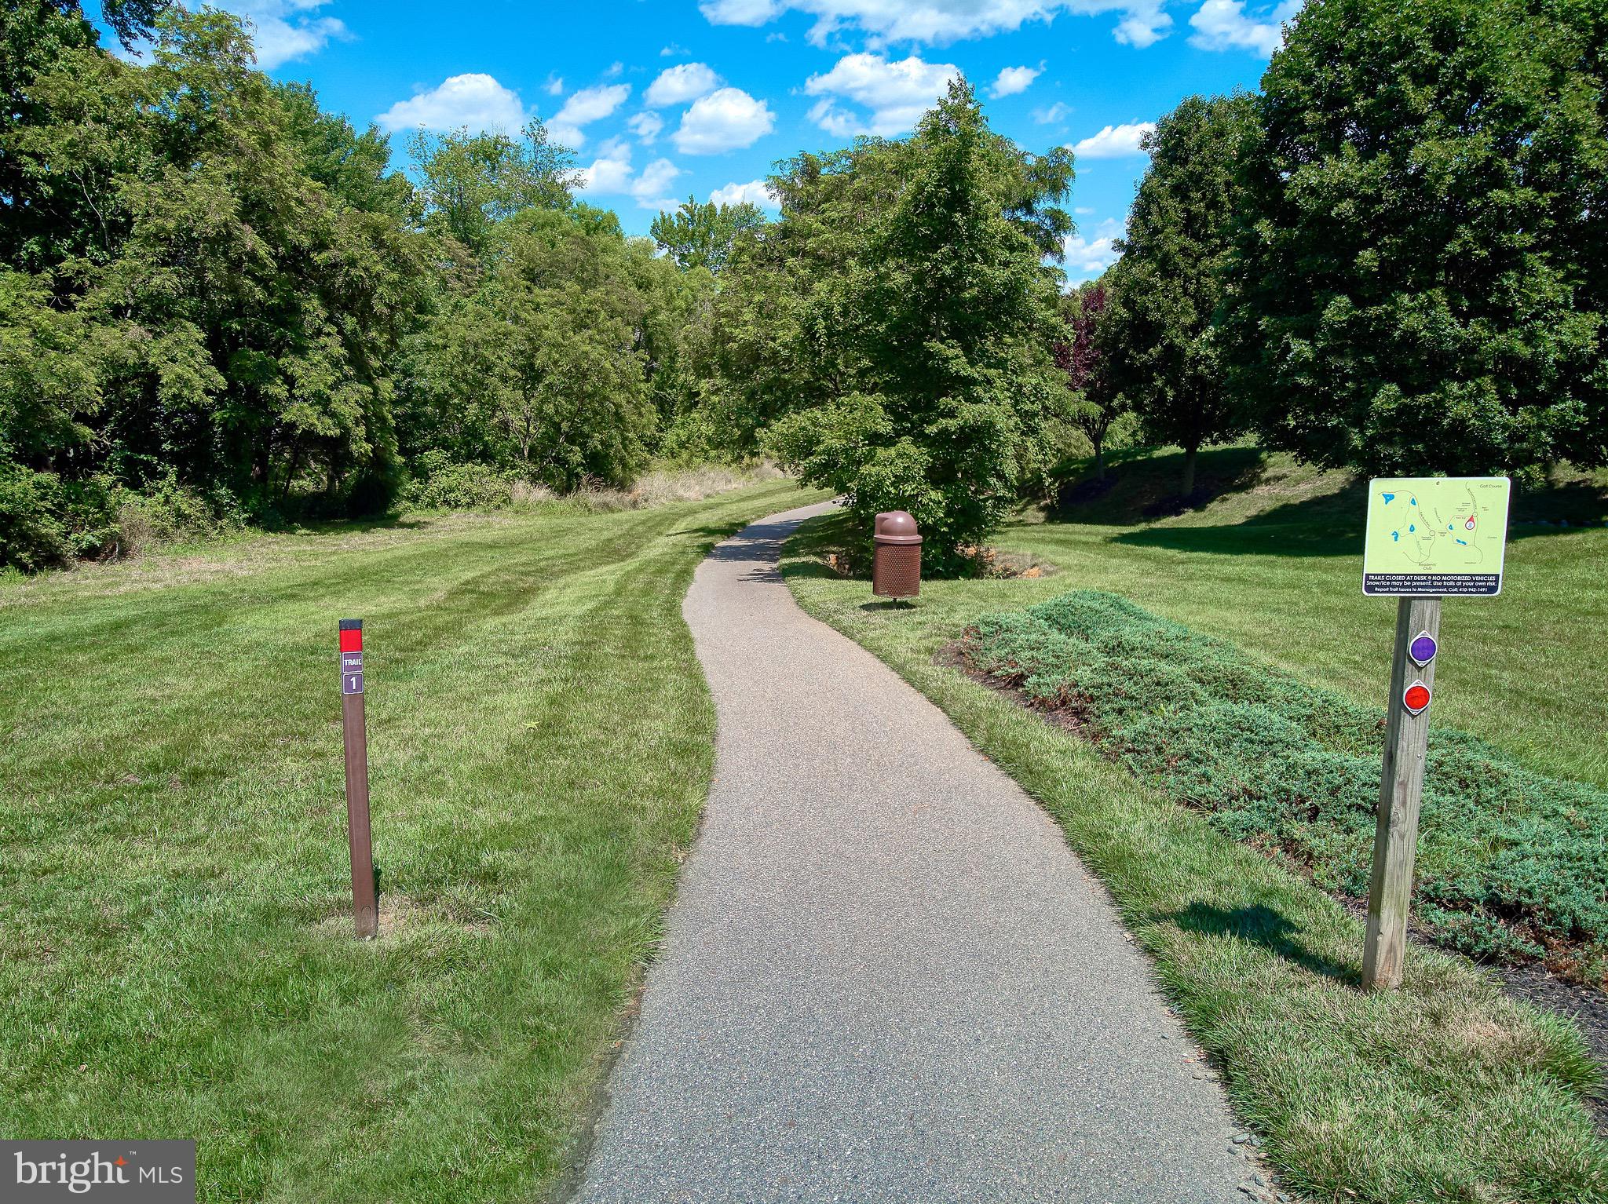
  • Amenities: Billiard Room, Fitness Center, Picnic Area, Sauna, Security, Tennis Court(s), Gated, Spa/Hot Tub, Jogging Path, Recreation Facilities, Shuffleboard Court, Playground
  • Fee: $381
  • Frequency: Monthly
  • Fee Includes: Snow Removal, Trash
  • Senior Community: No

Pets

  • Pets Allowed: No

Location

  • Longitude: -76.12126
  • Latitude: 39.549794
  • Directions: MODEL HOME: 200 Man O War Place - Bulle Rock Parkway. Left at dead end. Make a Right on Man O War Place. Model home is on the corner, flags in yard.

Land Lease

  • Land Lease: No

School

School District

Tax, Financial & Listing Details

Listing Details

  • List Price: $644,990
  • Price Per Square Foot: $195.57
  • Home Warranty: No
  • Rent Control: No
  • Status: Active

MLS Details

  • MLS: Bright
  • Listing ID: MDHR2035750

Tax Details

  • Tax Assessed Value: 912600
  • Annual Tax Amount: $13,856
  • Tax Year: 2024

Price history for 302 Friar Rock Circle

DateEventPriceSource
listed (Active)$624,990Bright #MDHR2035750Source
price changed$644,990Bright #MDHR2035750Source

Ask a question about 302 Friar Rock Circle

Hi there — ask anything about this property or the area and the team will get right back to you.

Last checked Source: BrightMLS# MDHR2035750

Local real estate advisory services provided by agent with The Southside Group

Listed by Brian Zack with Cummings & Co Realtors

The data relating to real estate for sale on this website appears in part through the BRIGHT Internet Data Exchange program, a voluntary cooperative exchange of property listing data between licensed real estate brokerage firms in which Brian Zack participates, and is provided by BRIGHT through a licensing agreement. The information provided by this website is for the personal, non-commercial use of consumers and may not be used for any purpose other than to identify prospective properties consumers may be interested in purchasing. Some properties which appear for sale on this website may no longer be available because they are under contract, have closed or are no longer being offered for sale. Information Deemed Reliable But Not Guaranteed. Copyright © 2026 Bright MLS. All rights reserved.

You agree to The Southside Group Terms of Use and Privacy Policy. By choosing to contact a property, you also agree that The Southside Group and its associates may call, text, or email you regarding any inquiries or activities you submit through our website. This may involve the use of automated means and prerecorded or artificial voices.

Listings near 302 Friar Rock Circle