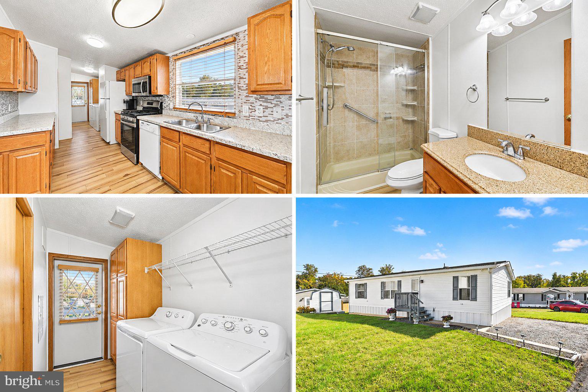
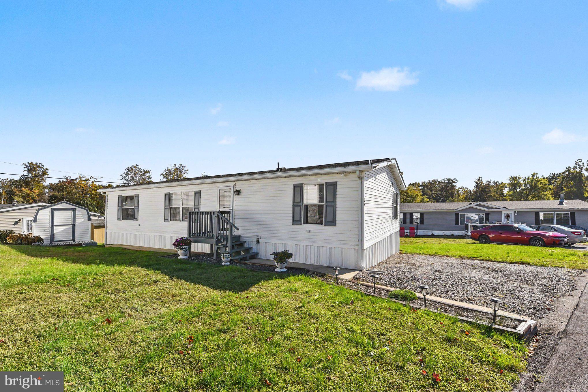
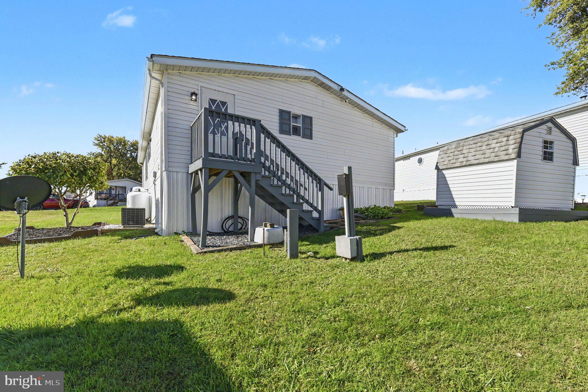
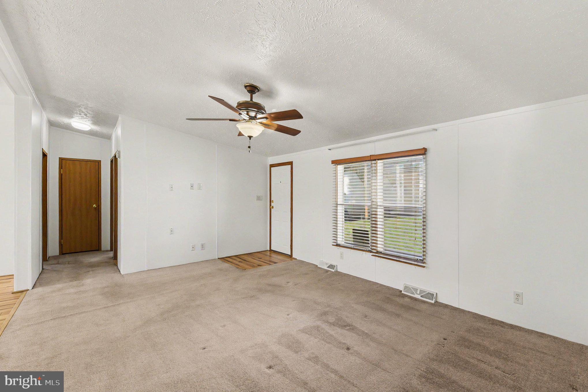
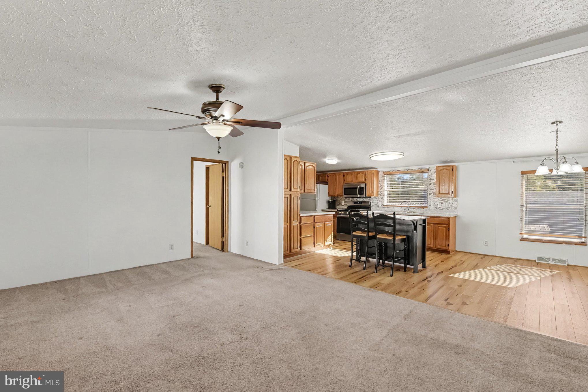
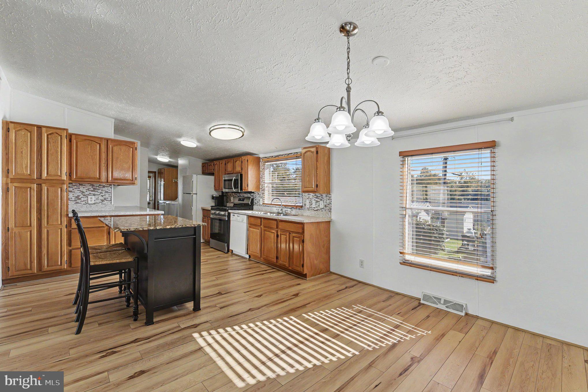
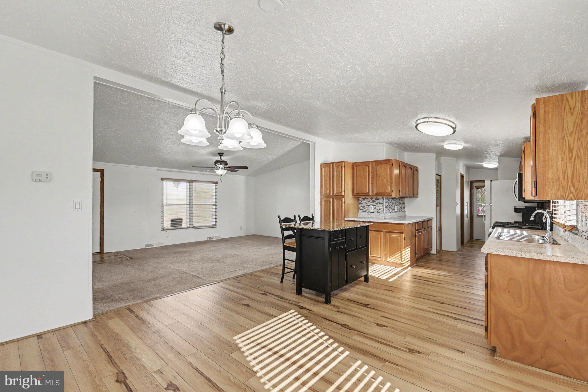
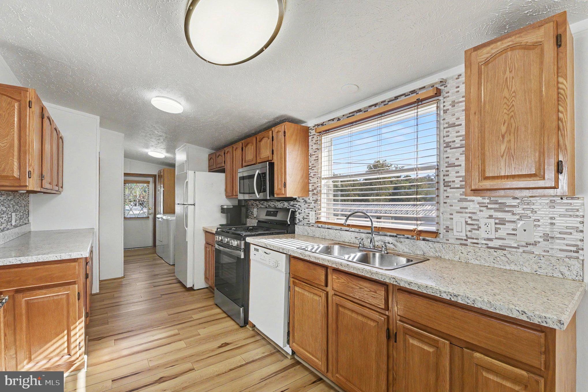
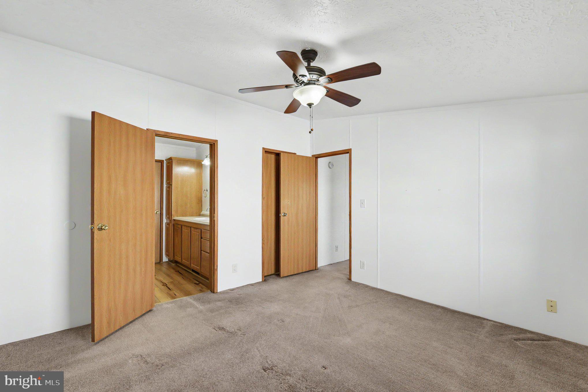
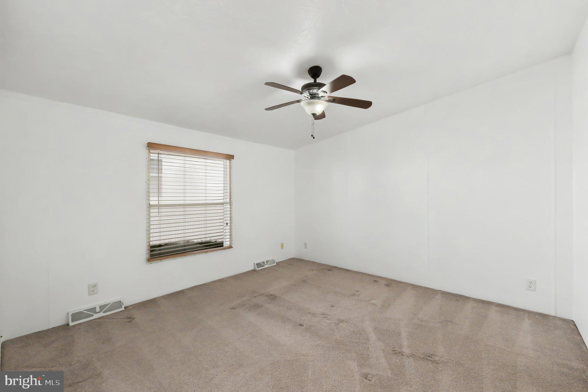
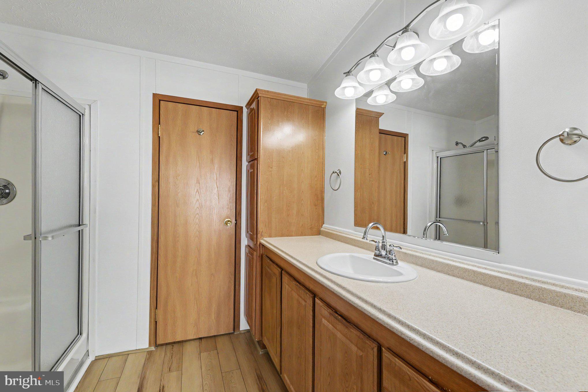
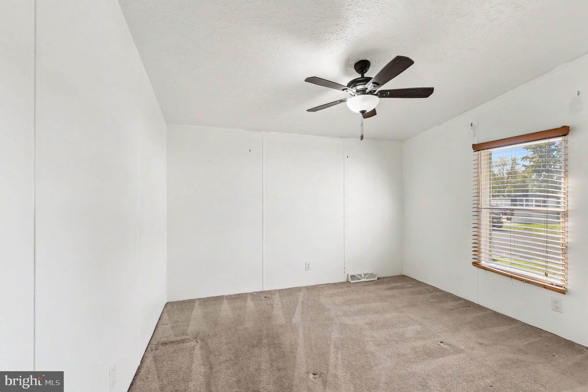
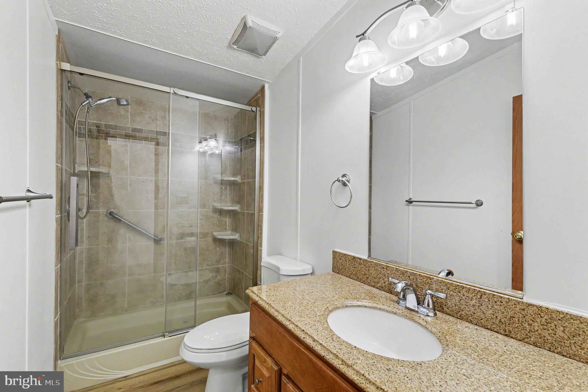
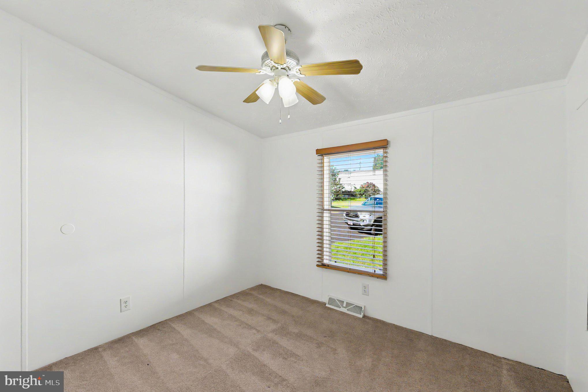
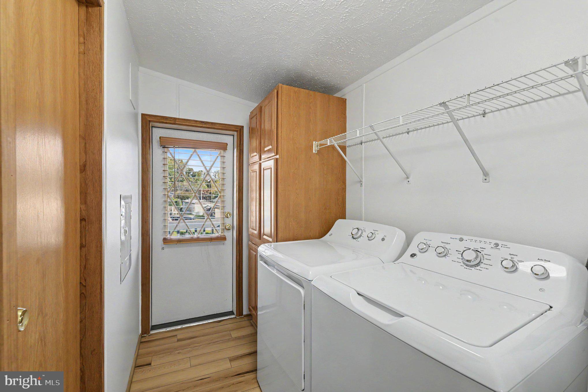
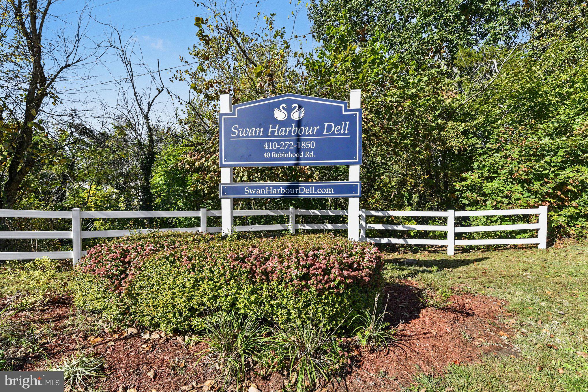
Welcome to 24 Pine St in Swan Dell Harbour! This meticulously maintained modular home features 3 spacious bedrooms, 2 full baths and over 1400 sq ft of comfortable living space. Enter the home to find a spacious living room appointed with vaulted ceiling, ceiling fan and carpet with open concept access to kitchen & dining area. The kitchen includes a movable island with granite countertop, large dining area with luxury vinyl flooring, abundance of counter space & updated cabinetry, updated laminate countertops, attractive mosaic tile backsplash, double sink, all appliances, luxury vinyl flooring, built-in pantry and access to roomy laundry/mudroom rm with built-in cabinetry and access to exterior side door. The large primary suite includes a 4 x 6 walk-in closet, ceiling fan, and a primary on-suite bath with stall shower, luxury vinyl flooring & built-in vanity with cabinetry. Down the hall you will find a coat closet, 2 more large bedrooms both with ceiling fans, carpet & spacious closets and access to fully remodeled hall full bath appointed with a walk-in shower with glass barn-slider door & ceramic tile surround, updated vanity & lighting, and luxury vinyl flooring. Outside you will find a 8x8 shed for additional storage. This home has all new piping under the home, rubber matting under the entire home for comfortable maintenance and insulated with plastic covering. Updated include: 2018 Roof, 2025 Hot Water Heater, 2026 Front Storm Door. Enjoy outdoor living with a spacious storage shed and a welcoming 24 x 7 covered deck/back porch area. PLEASE NOTE: All buyers need park approval. Park application and rules are attached for your convenience.
Hi there — ask anything about this property or the area and the team will get right back to you.

Local real estate advisory services provided by agent with The Southside Group
Listed by Lindsay Moiles with Cummings & Co Realtors
The data relating to real estate for sale on this website appears in part through the BRIGHT Internet Data Exchange program, a voluntary cooperative exchange of property listing data between licensed real estate brokerage firms in which Lindsay Moiles participates, and is provided by BRIGHT through a licensing agreement. The information provided by this website is for the personal, non-commercial use of consumers and may not be used for any purpose other than to identify prospective properties consumers may be interested in purchasing. Some properties which appear for sale on this website may no longer be available because they are under contract, have closed or are no longer being offered for sale. Information Deemed Reliable But Not Guaranteed. Copyright © 2026 Bright MLS. All rights reserved.
You agree to The Southside Group Terms of Use and Privacy Policy. By choosing to contact a property, you also agree that The Southside Group and its associates may call, text, or email you regarding any inquiries or activities you submit through our website. This may involve the use of automated means and prerecorded or artificial voices.
Step 1 of 2
You've reached the free preview limit. Create a free account to see this listing and everything else on the site.
Step 2 of 2
Tell us how to reach you about homes you like.
Enter your password to sign in as
You've reached the free preview limit. Create a free account to see this listing and everything else on the site.
Already have an account? Sign in
Sign in to your account.
New here? Create an account