
 For sale
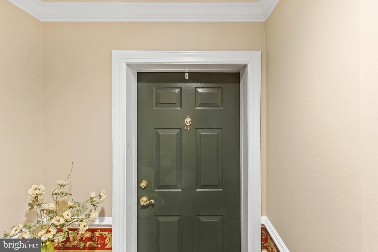
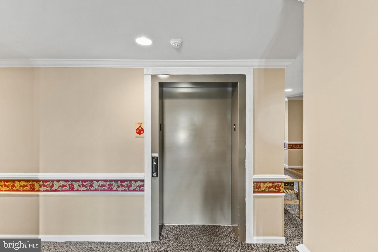
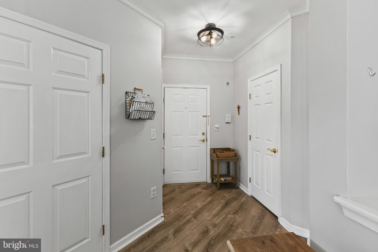
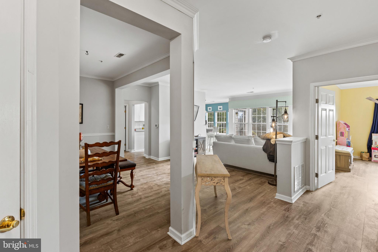
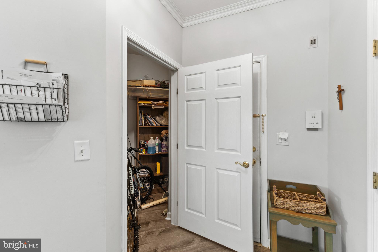
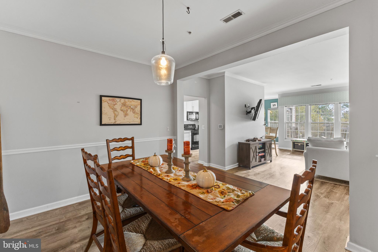
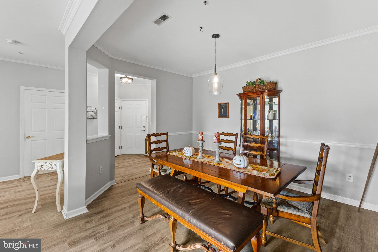
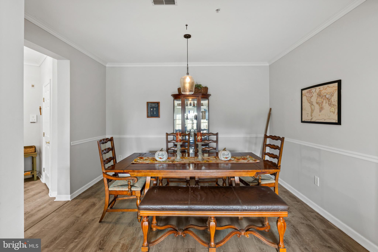
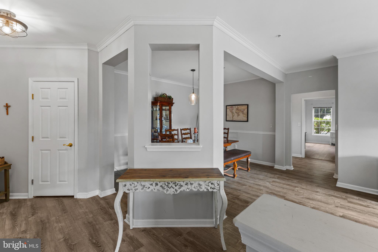
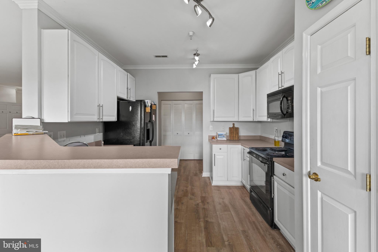
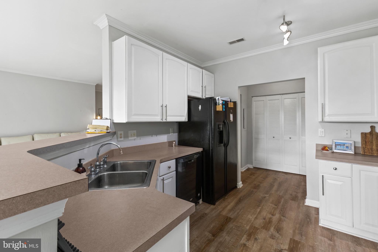
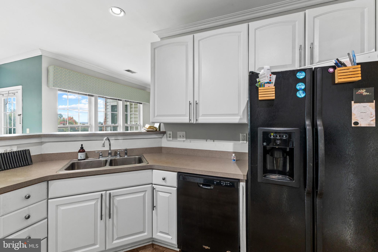
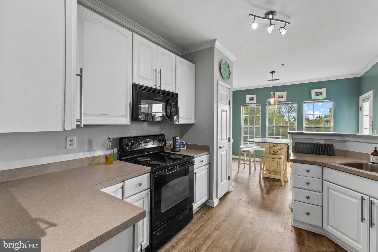
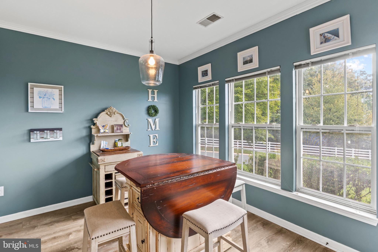
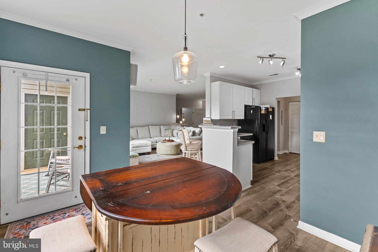
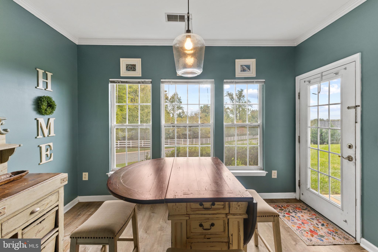
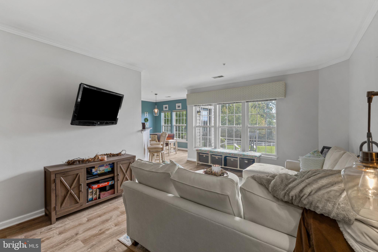
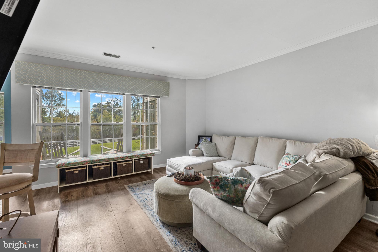
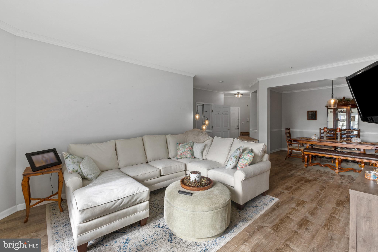
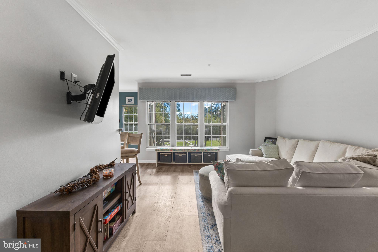
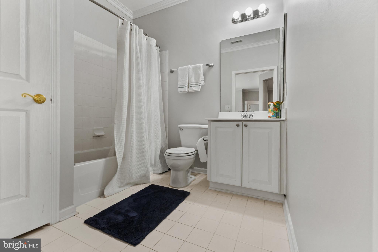
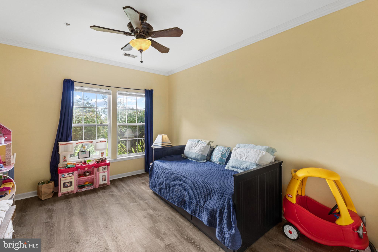
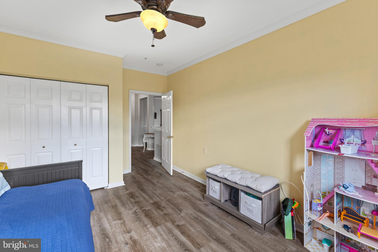
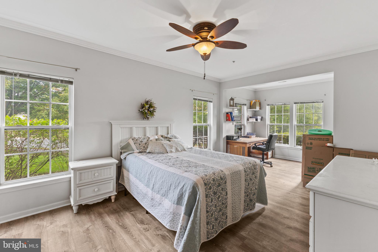
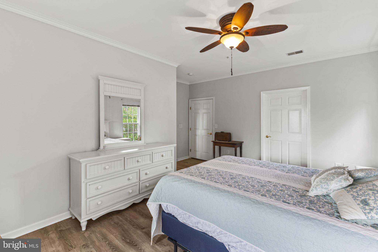
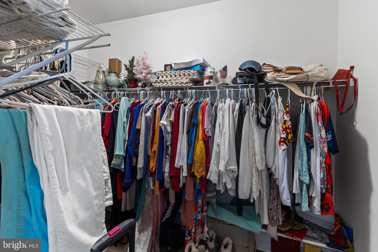
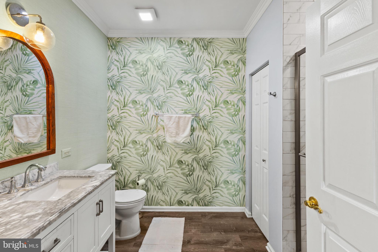
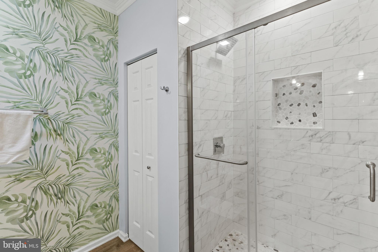
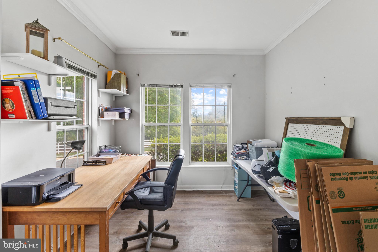
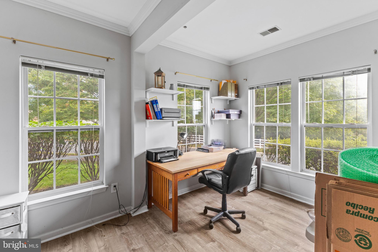
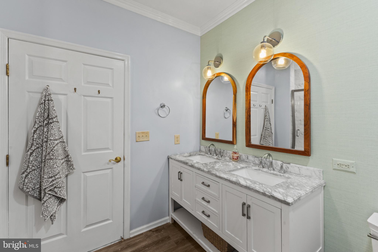
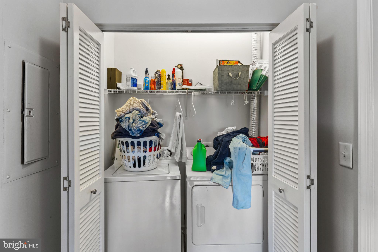
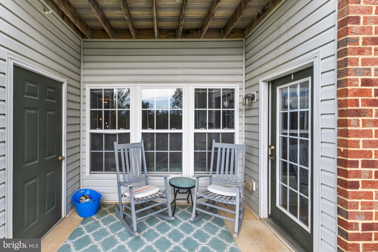
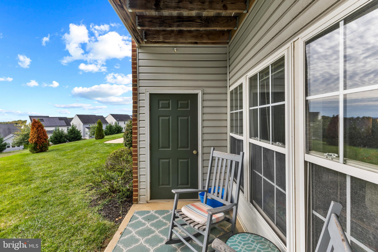
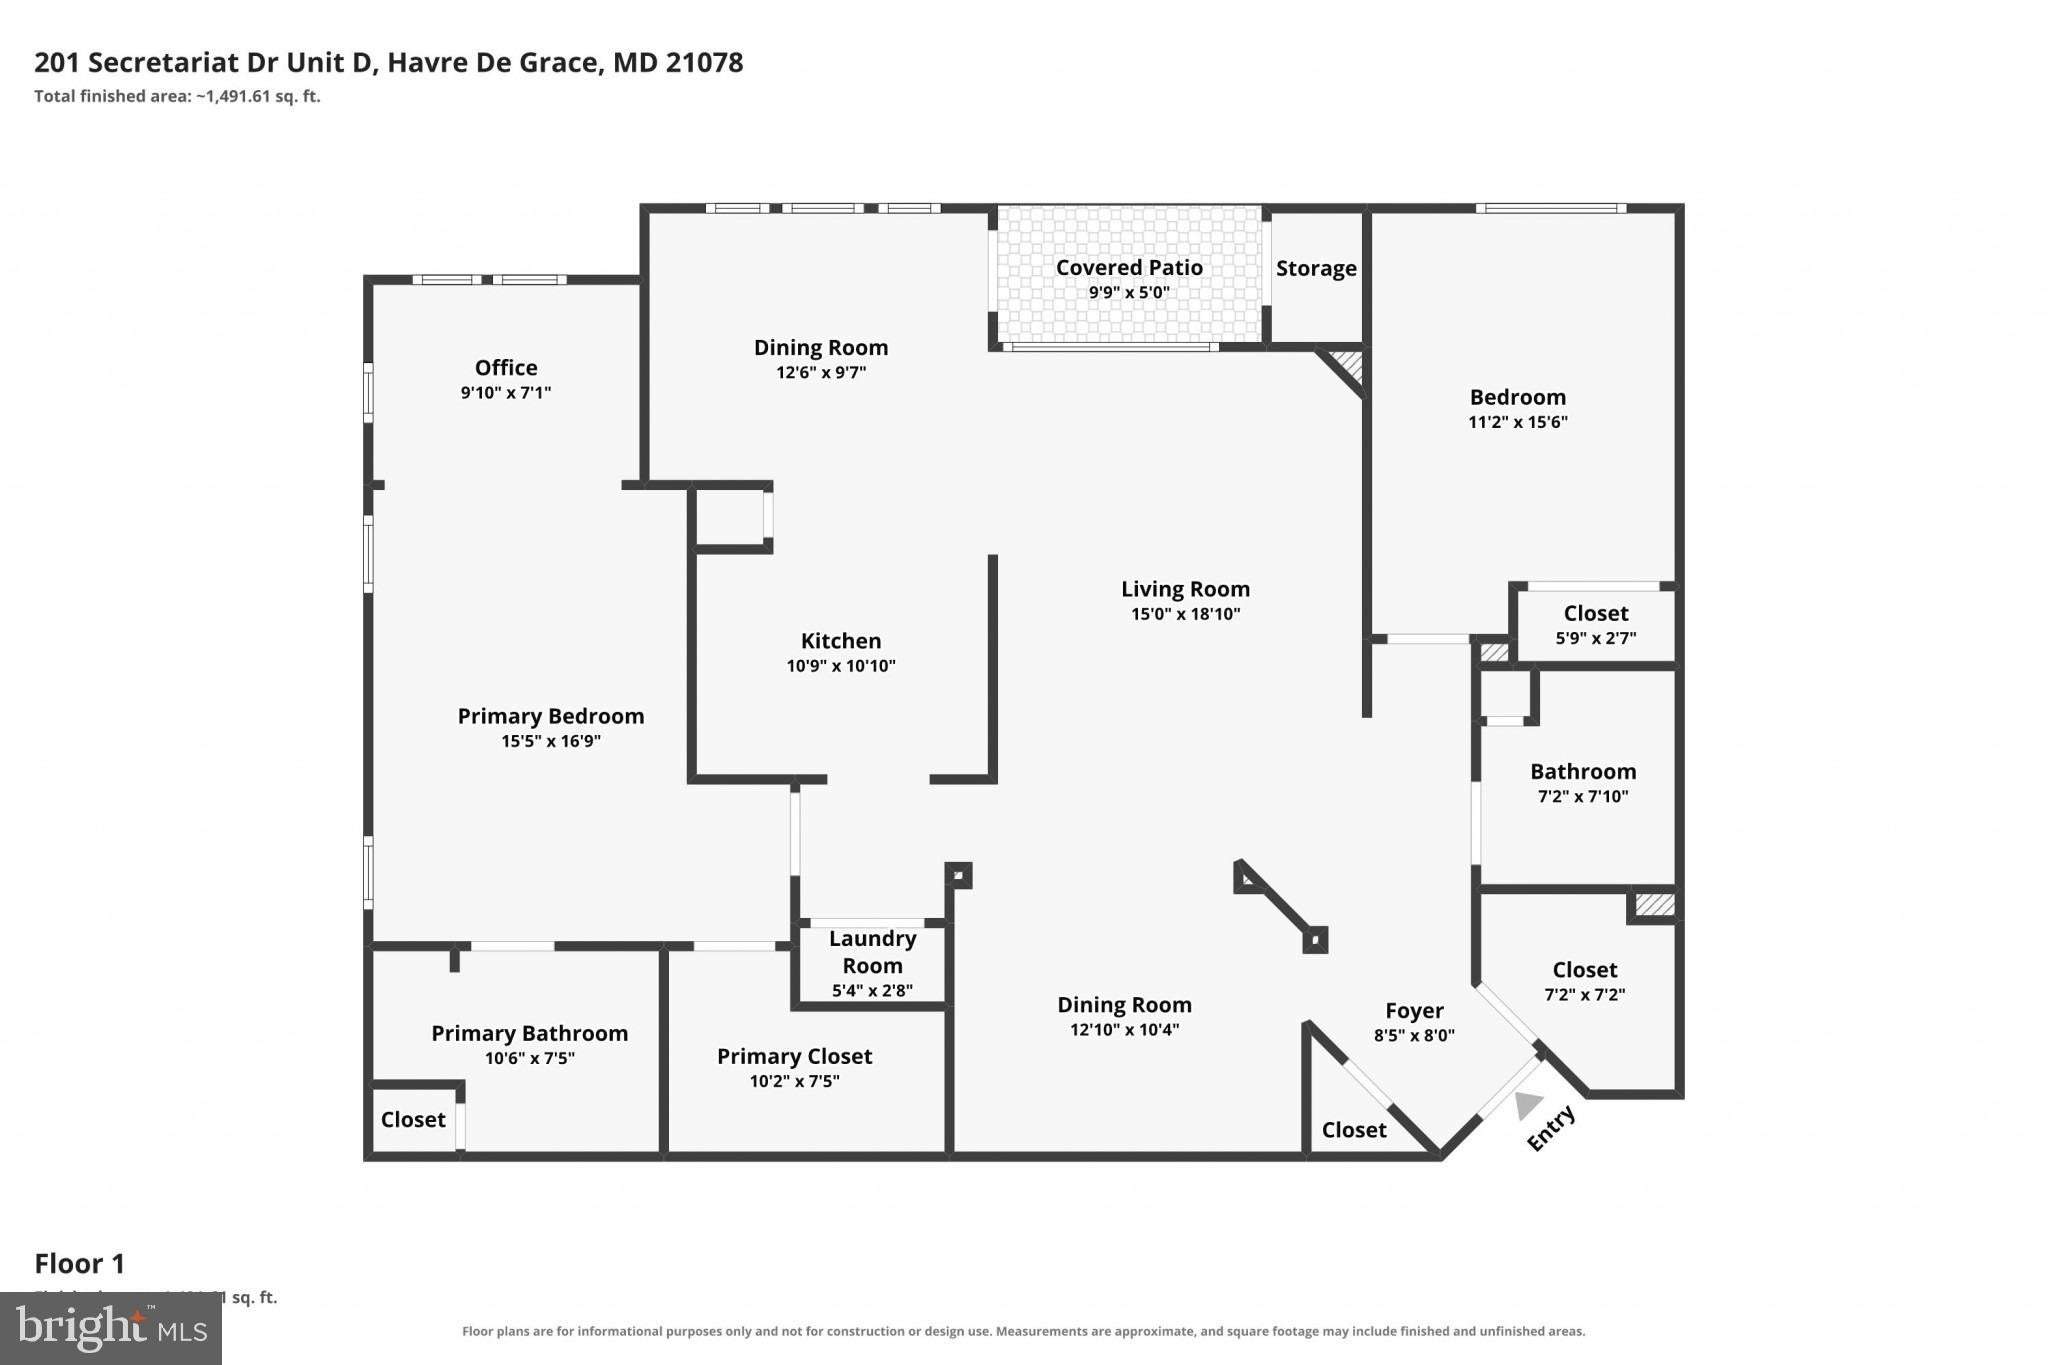
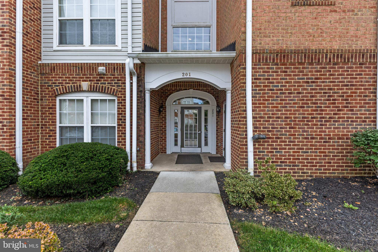
Welcome to convenient luxury living in the highly sought after Bulle Rock community of Havre de Grace! This beautifully maintained spacious 2-bedroom, 2 bathroom first floor condo offers easy one level living, scenic views, and an exceptional lifestyle surrounded by resort style amenities. Step inside to find an inviting open layout featuring 9 foot ceilings, beautiful crown molding throughout, and updated flooring that gives the home a fresh, modern feel. The spacious living areas are filled with natural light and provide the perfect setting for both relaxing and entertaining. The home also features an updated HVAC system and hot water heater, both installed in 2026, providing added peace of mind for the next owner. Bulle Rock offers a truly elevated lifestyle where convenience meets luxury. Membership provides access to an impressive array of on-site amenities, including the renowned golf course, pickleball courts, swimming pools, scenic walking paths, fine dining, and the stunning Great Room, which can be reserved for private events and special occasions. With beautifully maintained grounds and an abundance of recreational and social opportunities, there is always something to enjoy right outside your door. Whether you're looking for a full time residence or a easy-living retreat, this Bulle Rock condo offers the perfect combination of comfort, convenience, and luxury living in a beautiful Havre de Grace setting. Don't miss the opportunity to make this exceptional home your own!
| Date | Event | Price | Source |
|---|---|---|---|
| listed (Active) | $295,000 | Bright #MDHR2060084 |
Hi there — ask anything about this property or the area and the team will get right back to you.
Local real estate advisory services provided by agent with The Southside Group
Listed by Eui Young Jang with Corner House Realty
The data relating to real estate for sale on this website appears in part through the BRIGHT Internet Data Exchange program, a voluntary cooperative exchange of property listing data between licensed real estate brokerage firms in which Eui Young Jang participates, and is provided by BRIGHT through a licensing agreement. The information provided by this website is for the personal, non-commercial use of consumers and may not be used for any purpose other than to identify prospective properties consumers may be interested in purchasing. Some properties which appear for sale on this website may no longer be available because they are under contract, have closed or are no longer being offered for sale. Information Deemed Reliable But Not Guaranteed. Copyright © 2026 Bright MLS. All rights reserved.
You agree to The Southside Group Terms of Use and Privacy Policy. By choosing to contact a property, you also agree that The Southside Group and its associates may call, text, or email you regarding any inquiries or activities you submit through our website. This may involve the use of automated means and prerecorded or artificial voices.
Step 1 of 2
You've reached the free preview limit. Create a free account to see this listing and everything else on the site.
Step 2 of 2
Tell us how to reach you about homes you like.
Enter your password to sign in as
You've reached the free preview limit. Create a free account to see this listing and everything else on the site.
Already have an account? Sign in
Sign in to your account.
New here? Create an account