
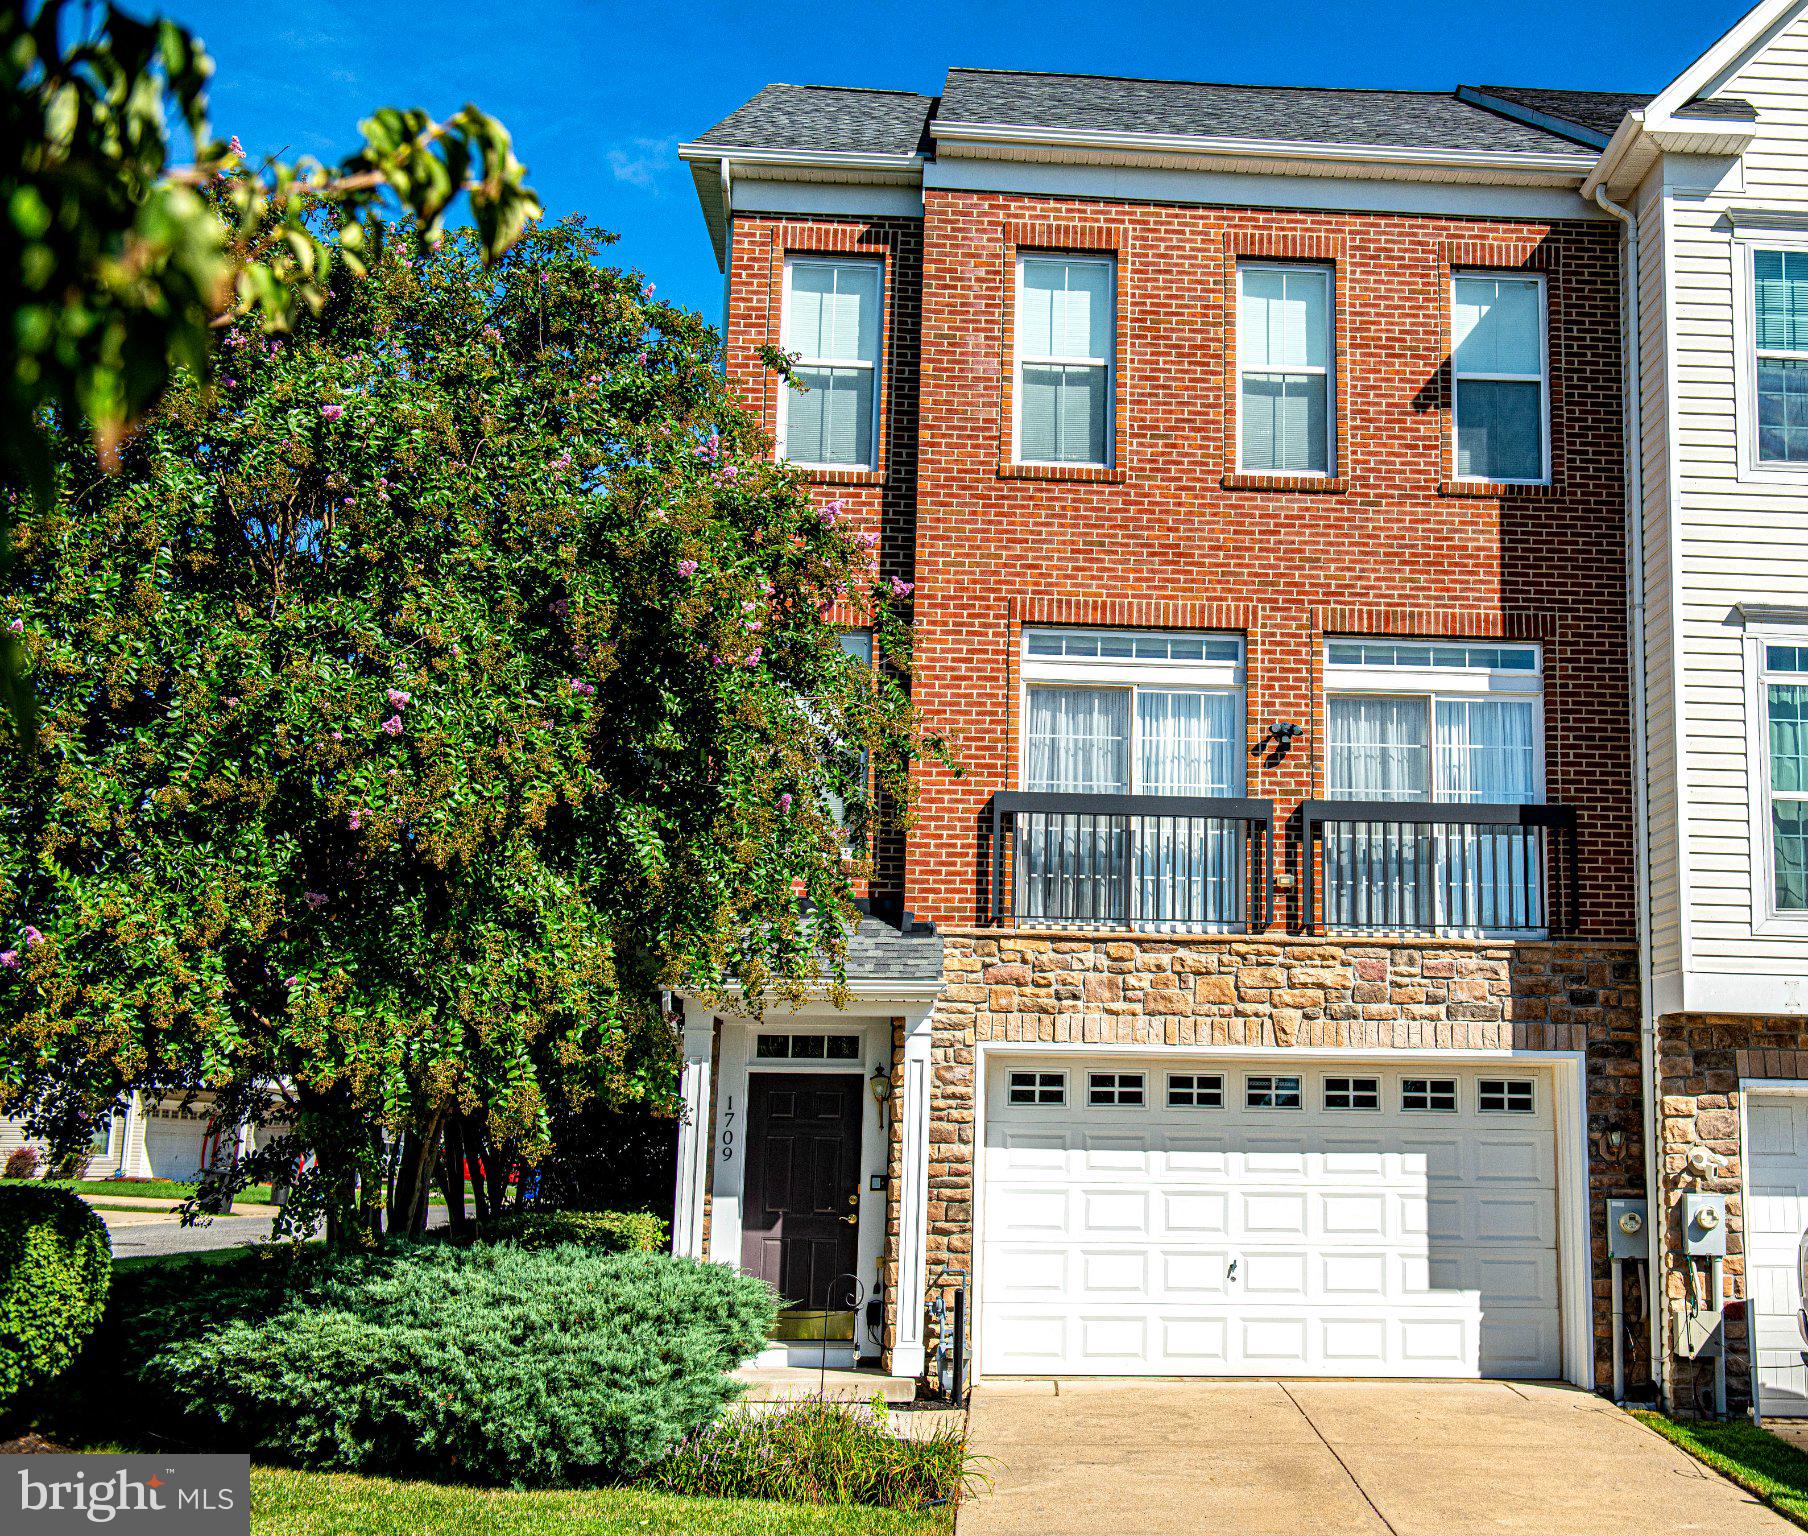
 For sale
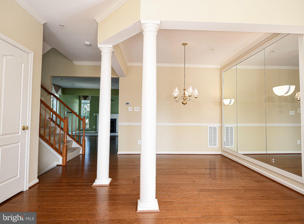
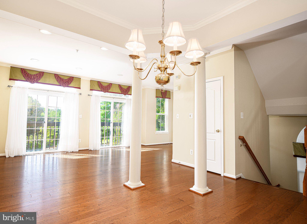
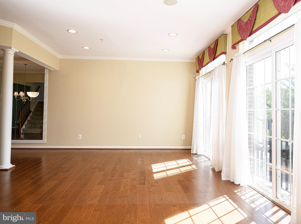
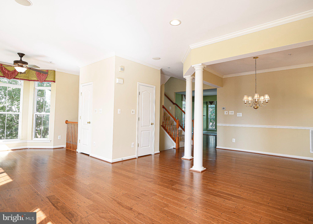
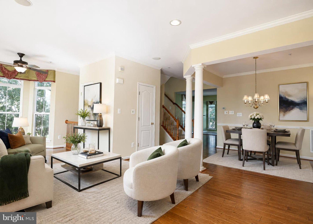
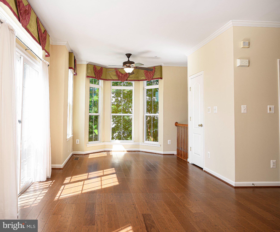
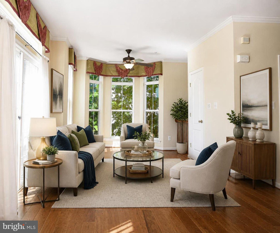
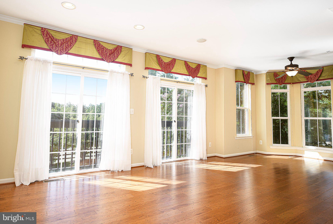
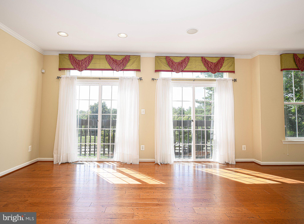
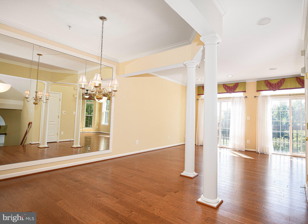
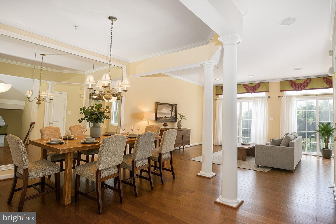
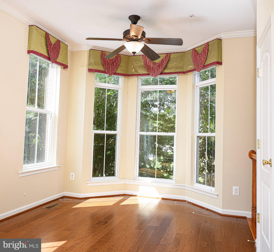
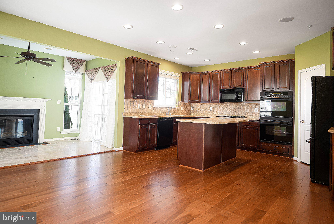
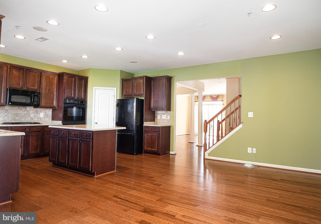
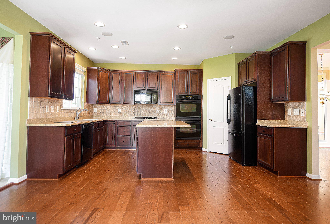
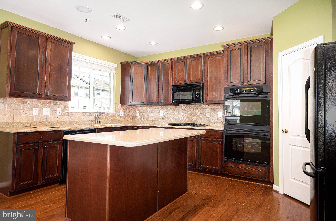
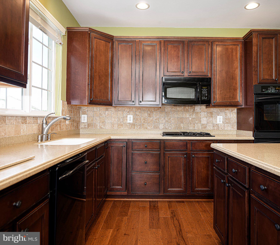
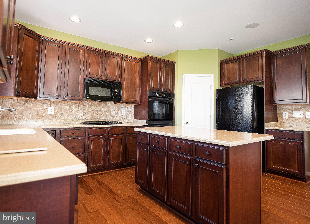
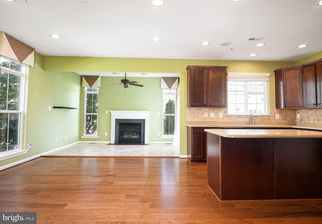
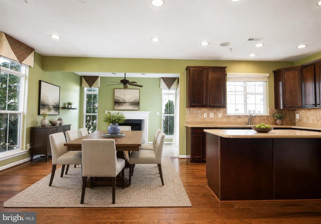
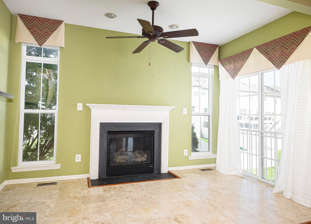
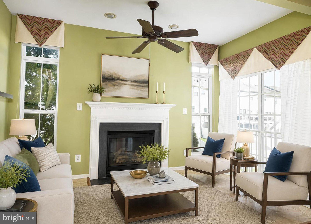
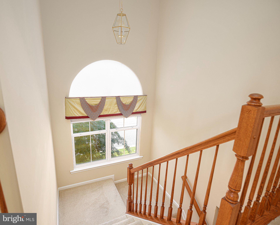
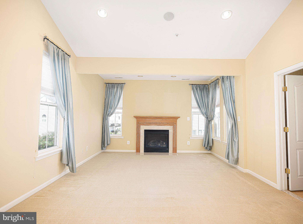
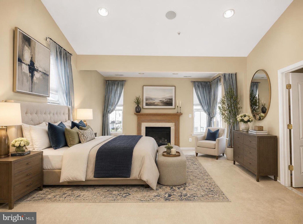
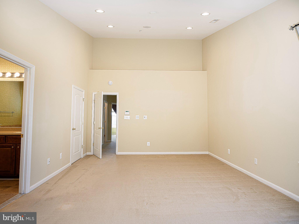
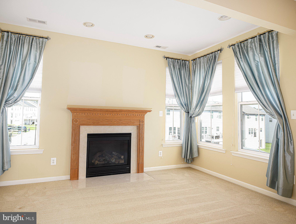
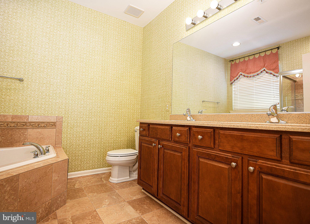
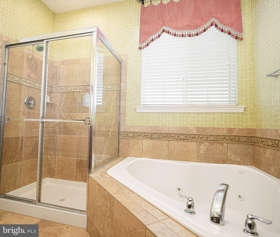
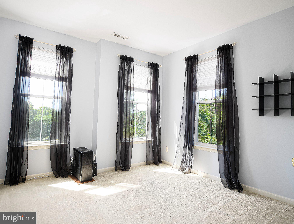
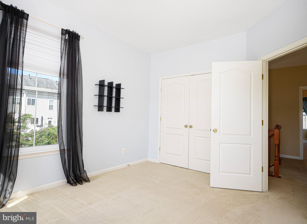
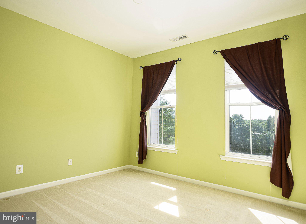
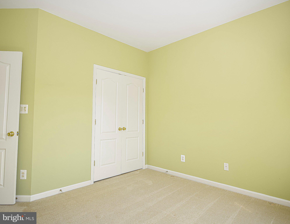
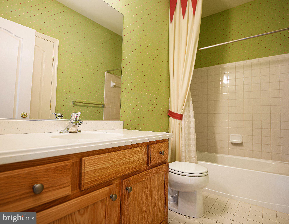
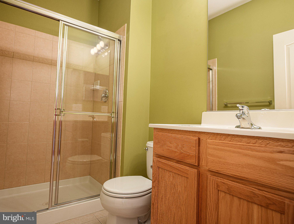
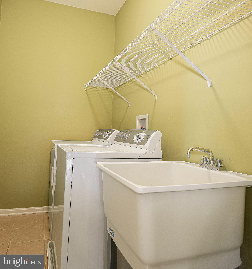
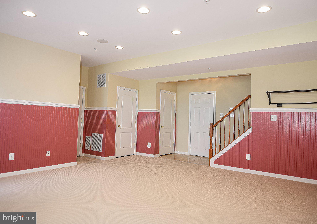
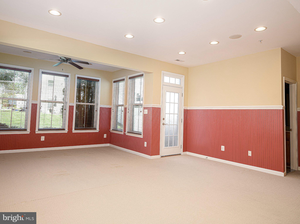
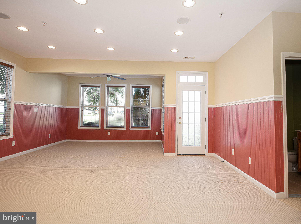
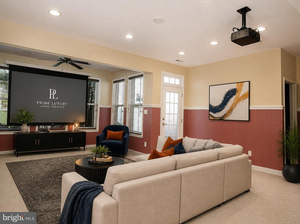
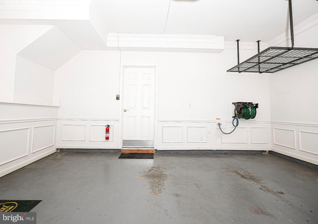
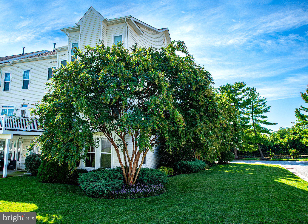
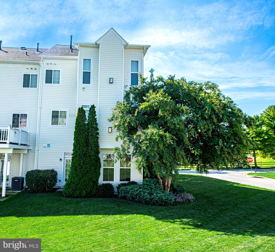
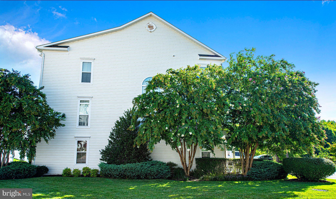
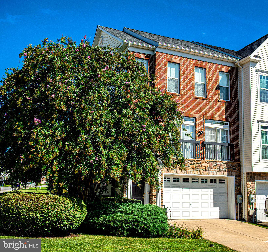
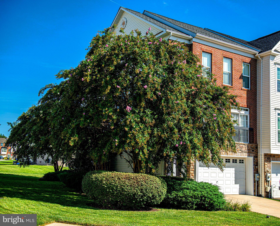
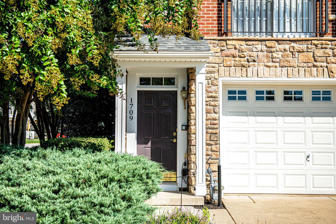
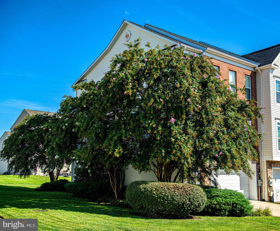
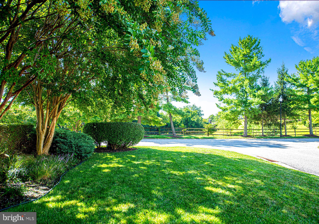
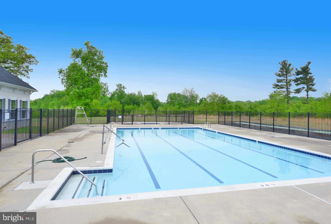
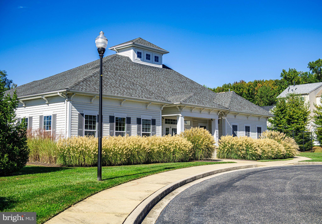
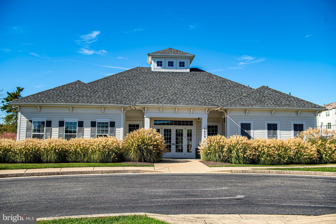
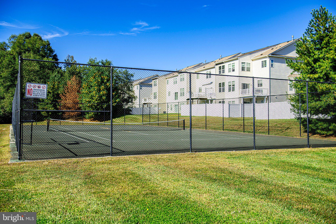
Former model home spanning, 2748 sq. ft., in the prestigious Greenway Farms community this home boasts an open floor plan that seamlessly blends elegance and comfort. The gourmet kitchen, adorned with upgraded countertops and a spacious island, flows effortlessly into the family room, perfect for entertaining. Enjoy cozy evenings by one of the two fireplaces, each featuring charming mantels. Retreat to the primary suite, complete with a lavish bath and whirlpool tub, while additional bedrooms offer ample space for relaxation. The meticulously maintained exterior features brick and stone accents, complemented by lush landscaping on a desirable corner lot. Indulge in community amenities, including a sparkling pool, tennis courts, and a recreation facility. With an attached garage and convenient off-street parking, this home is designed for a sophisticated lifestyle. Experience the perfect blend of luxury and comfort in this remarkable residence. Great location with easy access to APG, I-95, hiking trails and all the wonderful amenities Havre de Grace and the upper Chesapeake Bay have to offer.
| Date | Event | Price | Source |
|---|---|---|---|
| listed (Active) | $434,900 | Bright #MDHR2061666 |
Hi there — ask anything about this property or the area and the team will get right back to you.
Local real estate advisory services provided by agent with The Southside Group
Listed by Timothy N Hopkins with Monument Sotheby's International Realty
The data relating to real estate for sale on this website appears in part through the BRIGHT Internet Data Exchange program, a voluntary cooperative exchange of property listing data between licensed real estate brokerage firms in which Timothy N Hopkins participates, and is provided by BRIGHT through a licensing agreement. The information provided by this website is for the personal, non-commercial use of consumers and may not be used for any purpose other than to identify prospective properties consumers may be interested in purchasing. Some properties which appear for sale on this website may no longer be available because they are under contract, have closed or are no longer being offered for sale. Information Deemed Reliable But Not Guaranteed. Copyright © 2026 Bright MLS. All rights reserved.
You agree to The Southside Group Terms of Use and Privacy Policy. By choosing to contact a property, you also agree that The Southside Group and its associates may call, text, or email you regarding any inquiries or activities you submit through our website. This may involve the use of automated means and prerecorded or artificial voices.
Step 1 of 2
You've reached the free preview limit. Create a free account to see this listing and everything else on the site.
Step 2 of 2
Tell us how to reach you about homes you like.
Enter your password to sign in as
You've reached the free preview limit. Create a free account to see this listing and everything else on the site.
Already have an account? Sign in
Sign in to your account.
New here? Create an account