
$642,990

105 American Pharaoh Drive, Havre De Grace, MD 21078

3beds
3baths
2,725sqft
Quick facts
Townhouse Built in 2026 $235.96/sqft 4,200 sq ft $381 HOA Dues

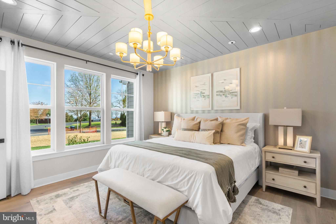
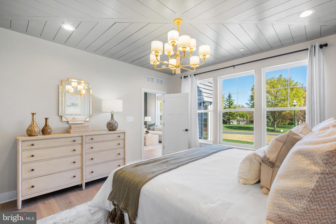
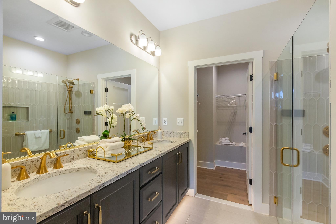
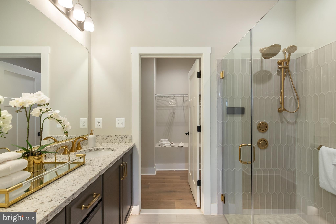
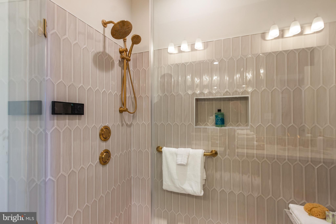
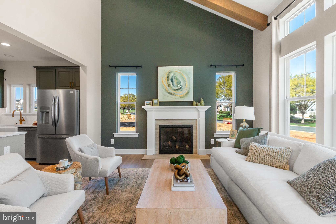
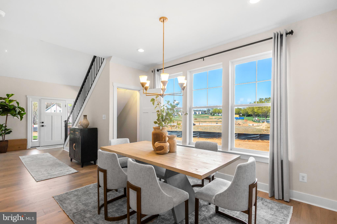
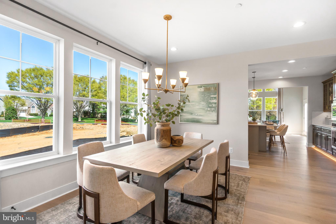
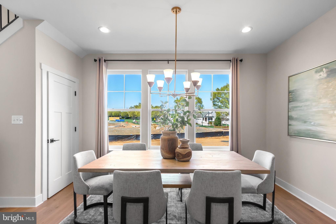
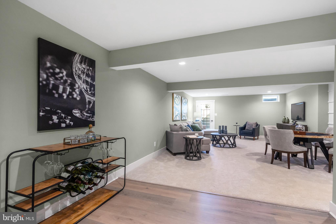
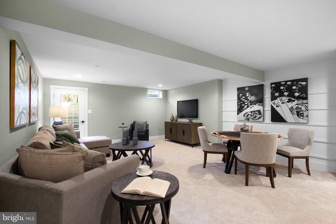
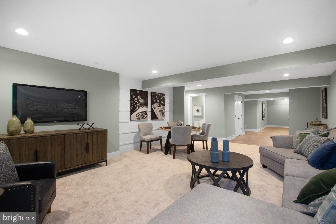
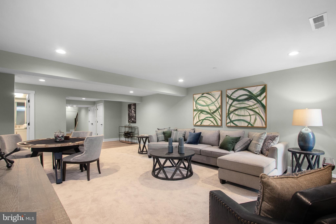
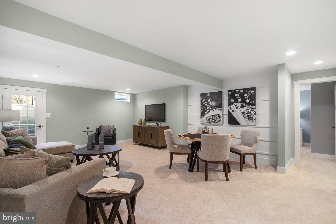
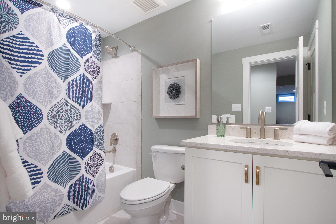
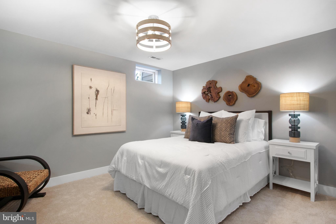
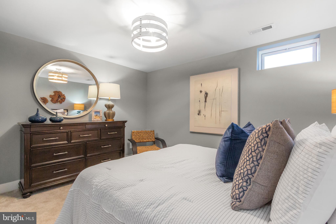
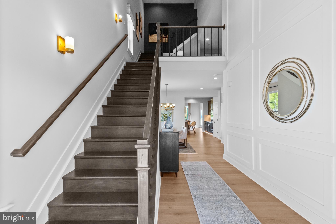
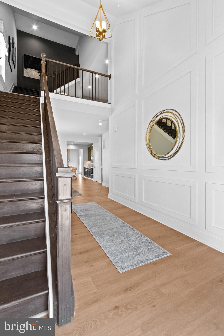
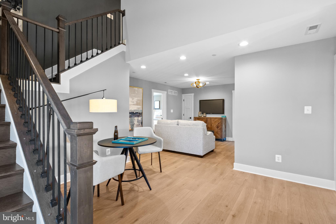
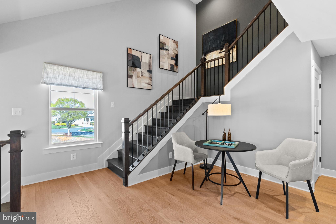
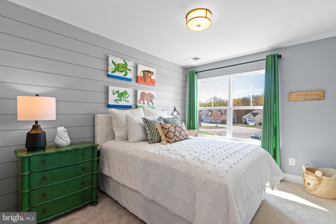
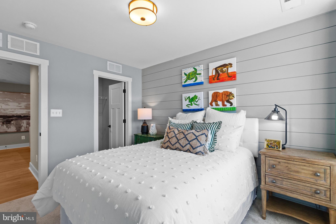
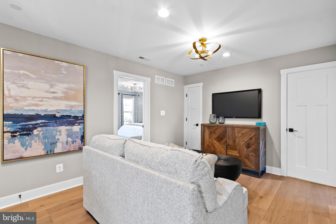
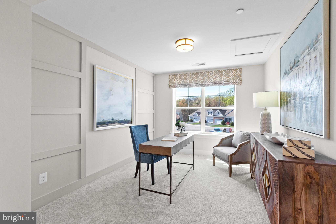
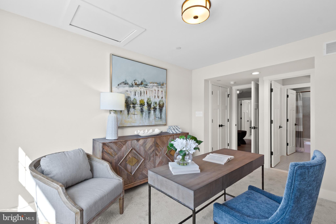
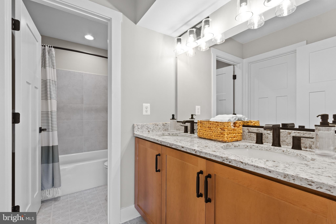
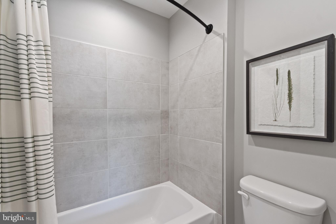
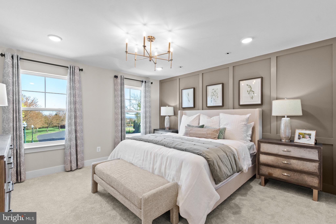
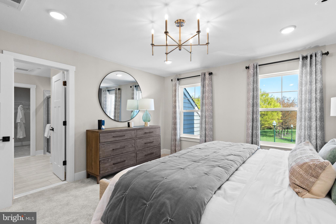
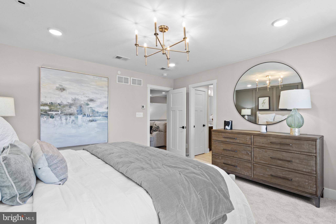
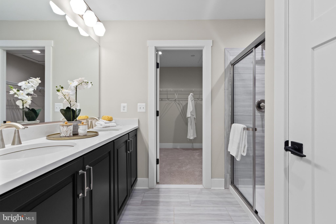
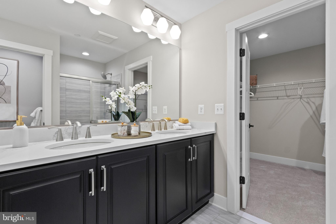
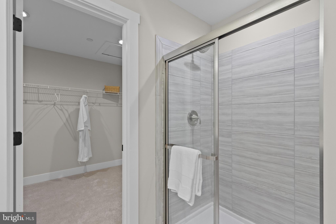
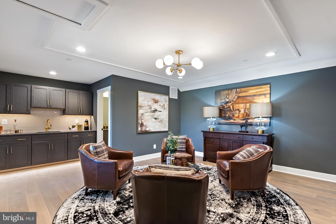
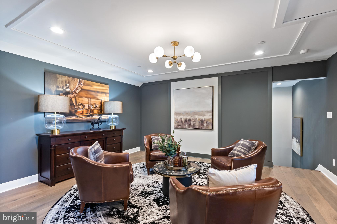
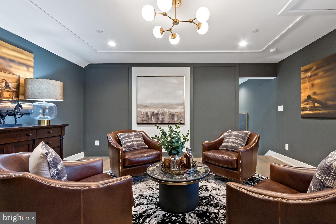
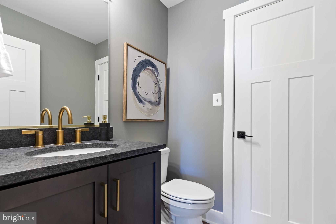
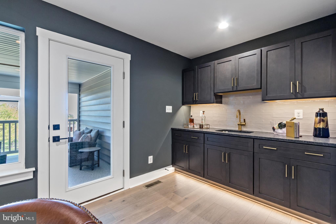
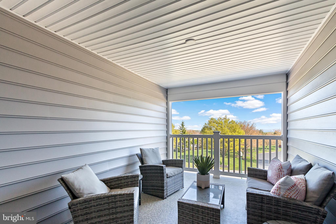
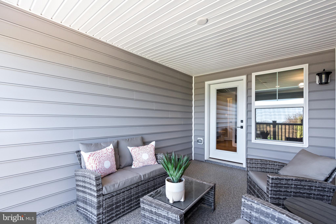
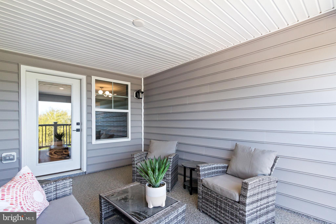
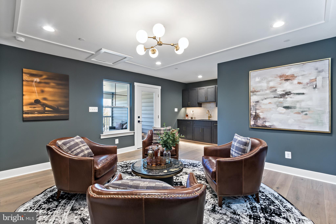
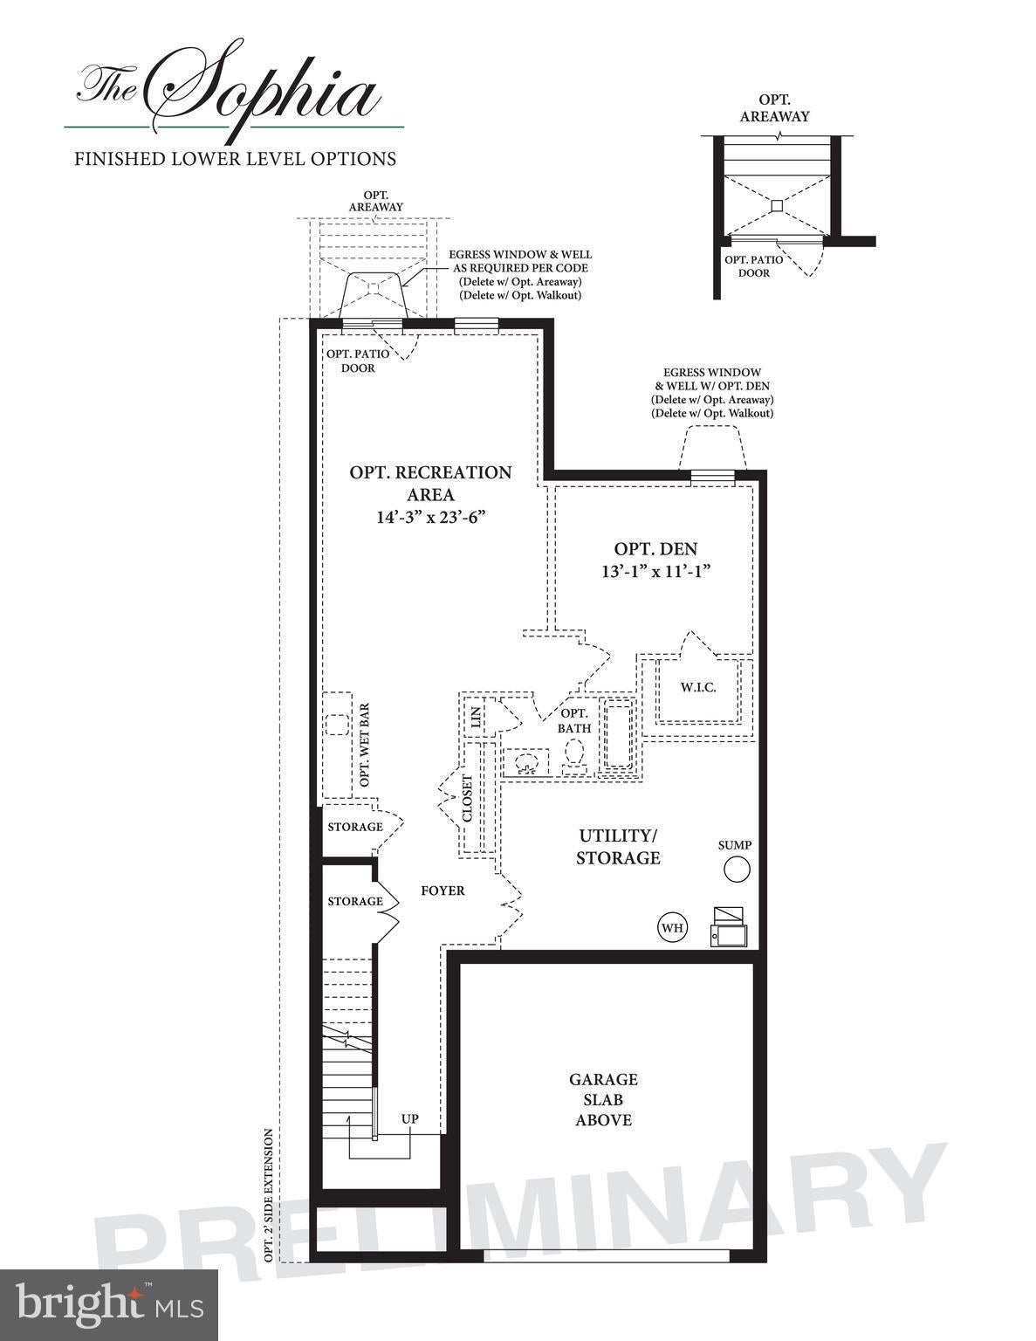
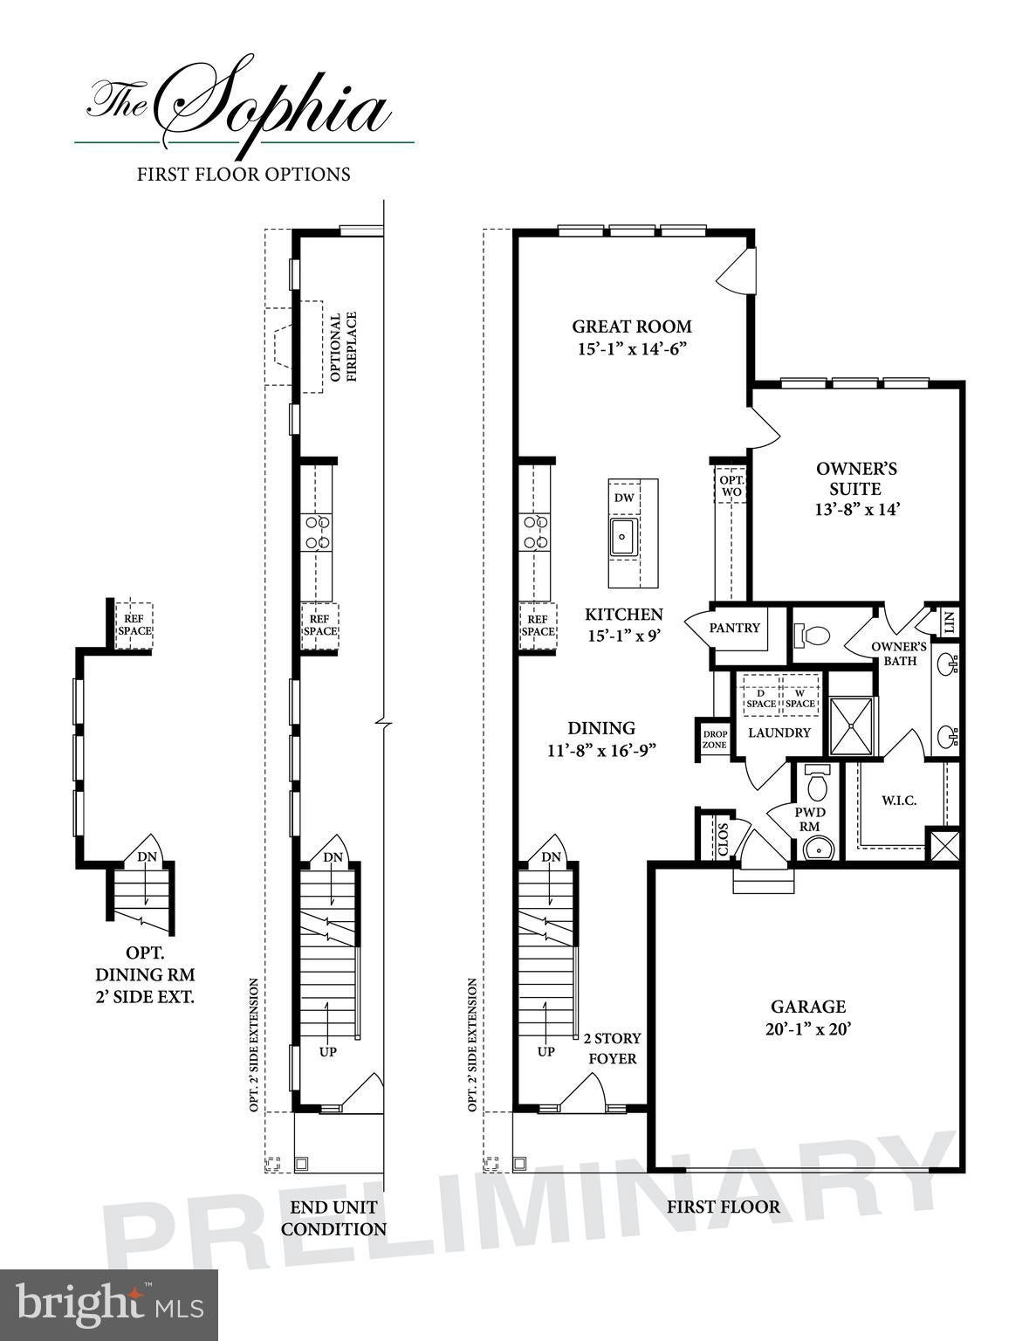
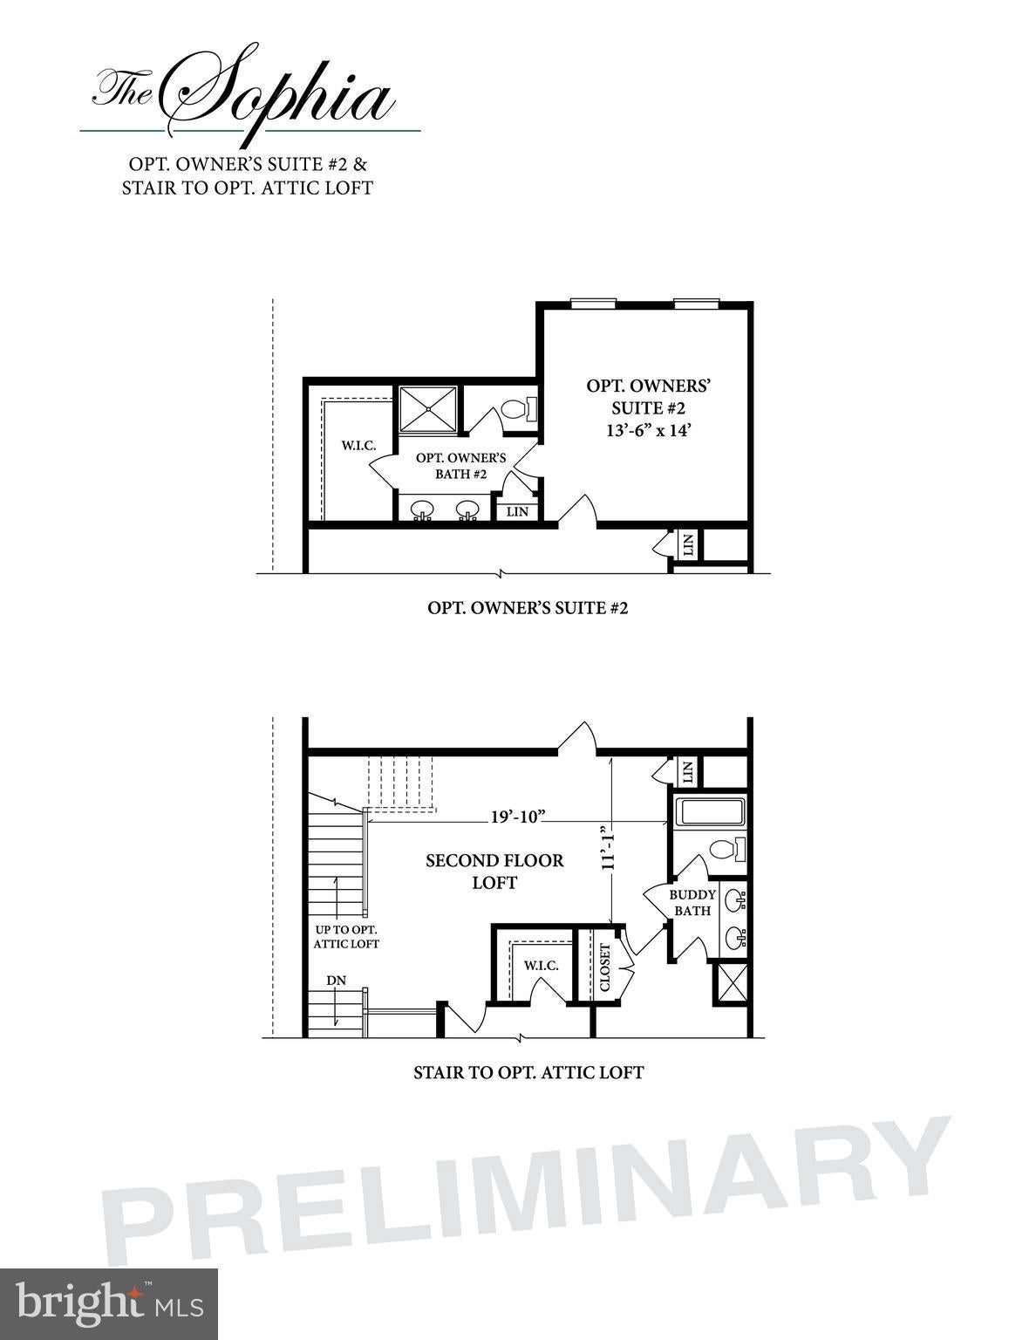
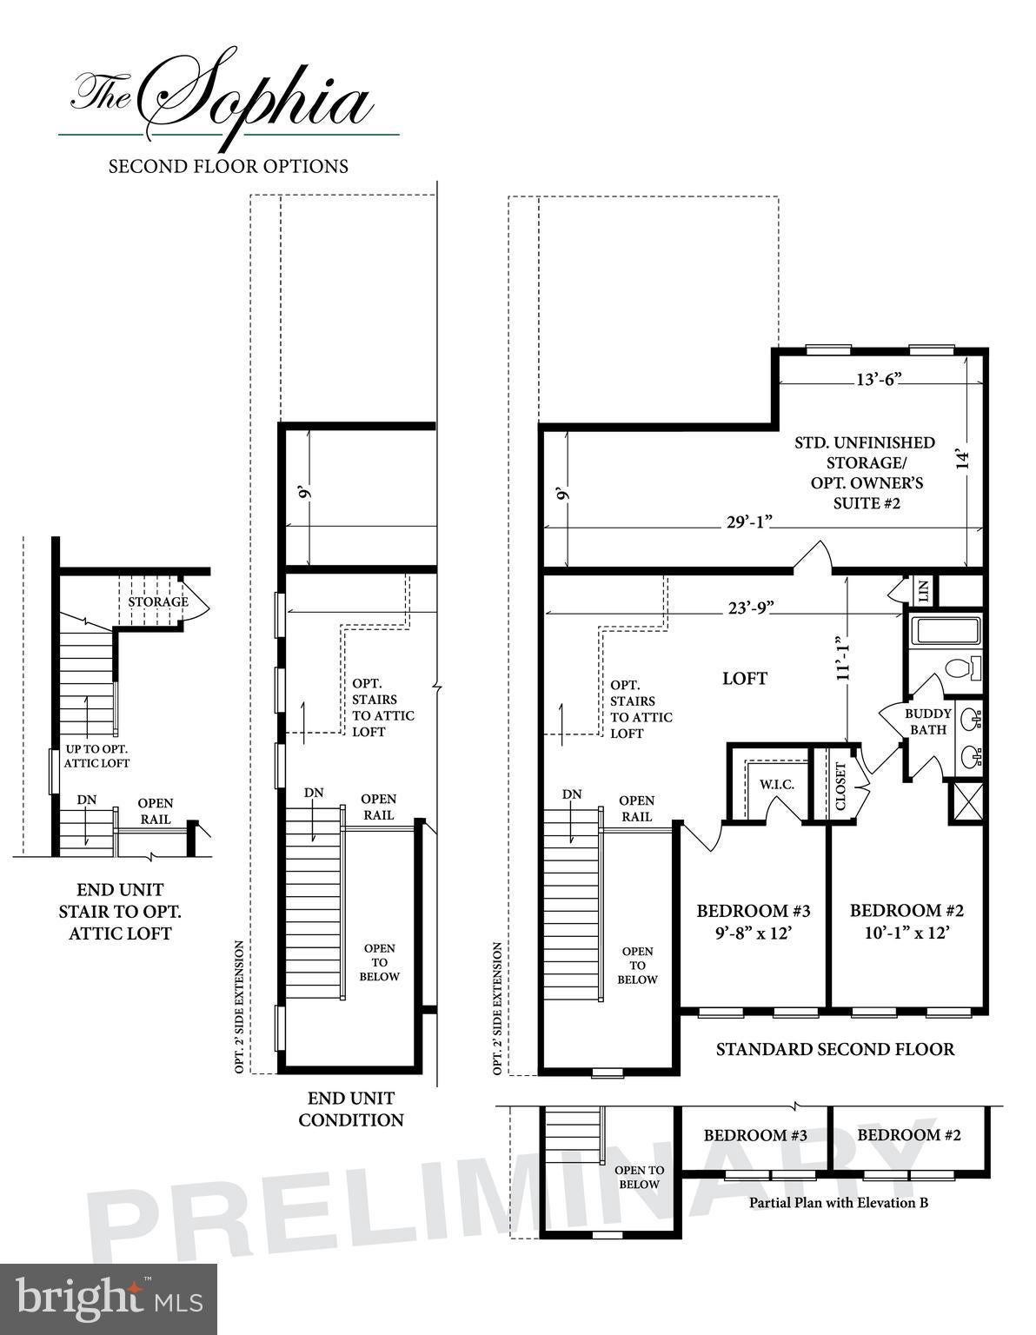
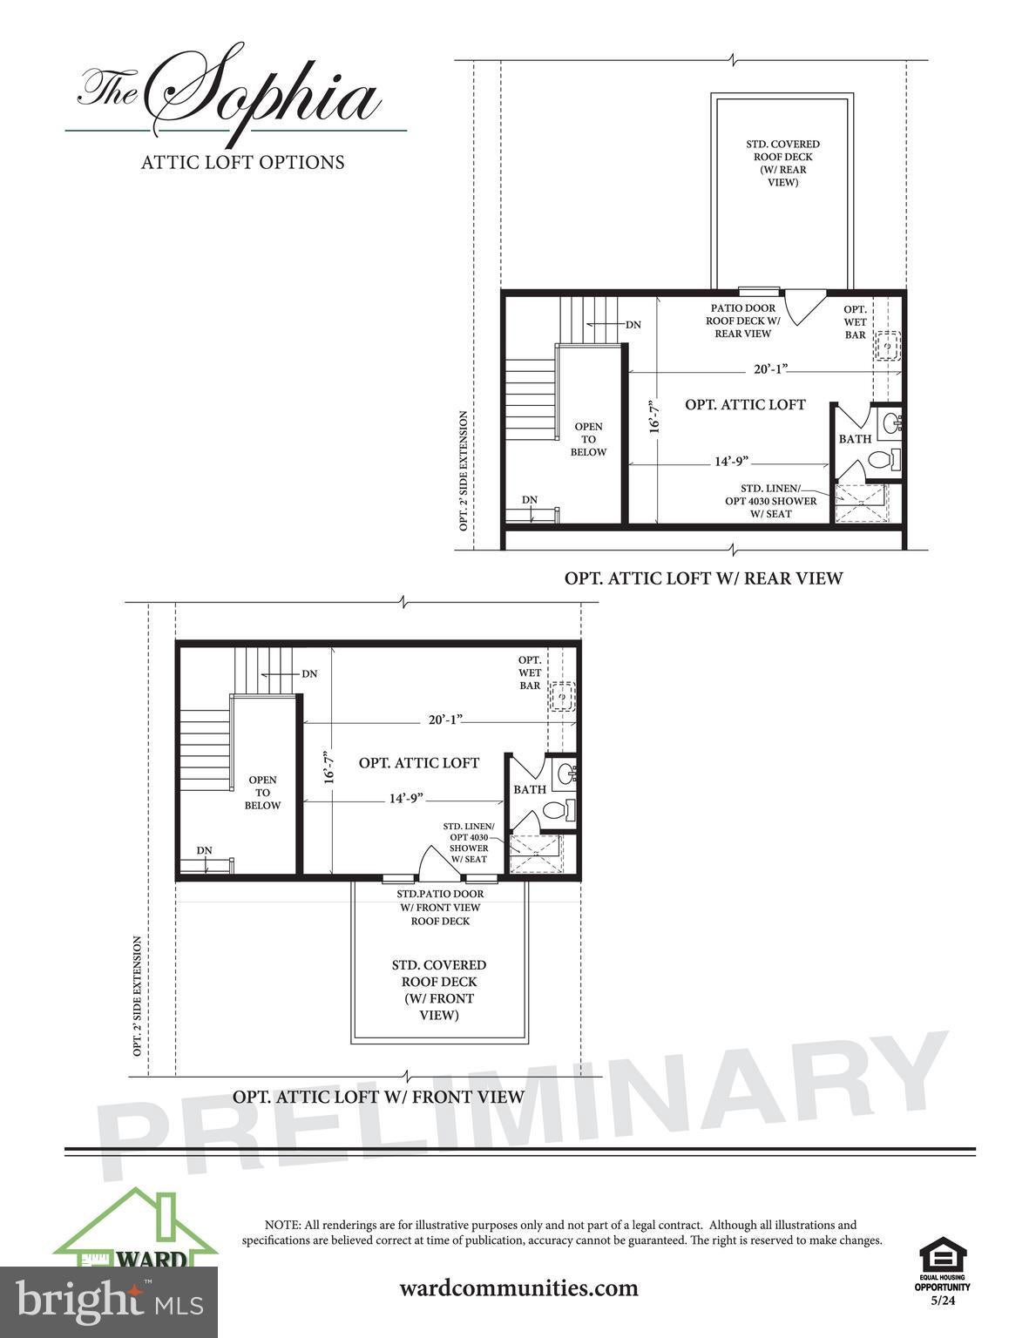
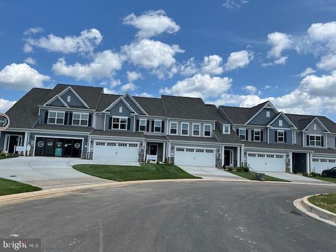
QUICK MOVE IN UNDER CONSTRUCTION -The Sophia is our newest Luxury Villa floor plan. It boasts a 2-story foyer entry with a First Floor Owner's Suite. This layout is sure to impress with space in all the right places. The 2nd floor offers 2 extra bedrooms, Second Floor Loft, and an additional full bath and spacious storage room . But let's not forget the Attic Loft with a Rooftop Deck! the finishes in this home are spectacular. The unfinished lower level is ideal for additional storage and future expansiln. . The Sophia is sure to provide everything that you're looking for! Come tour our decorated model.

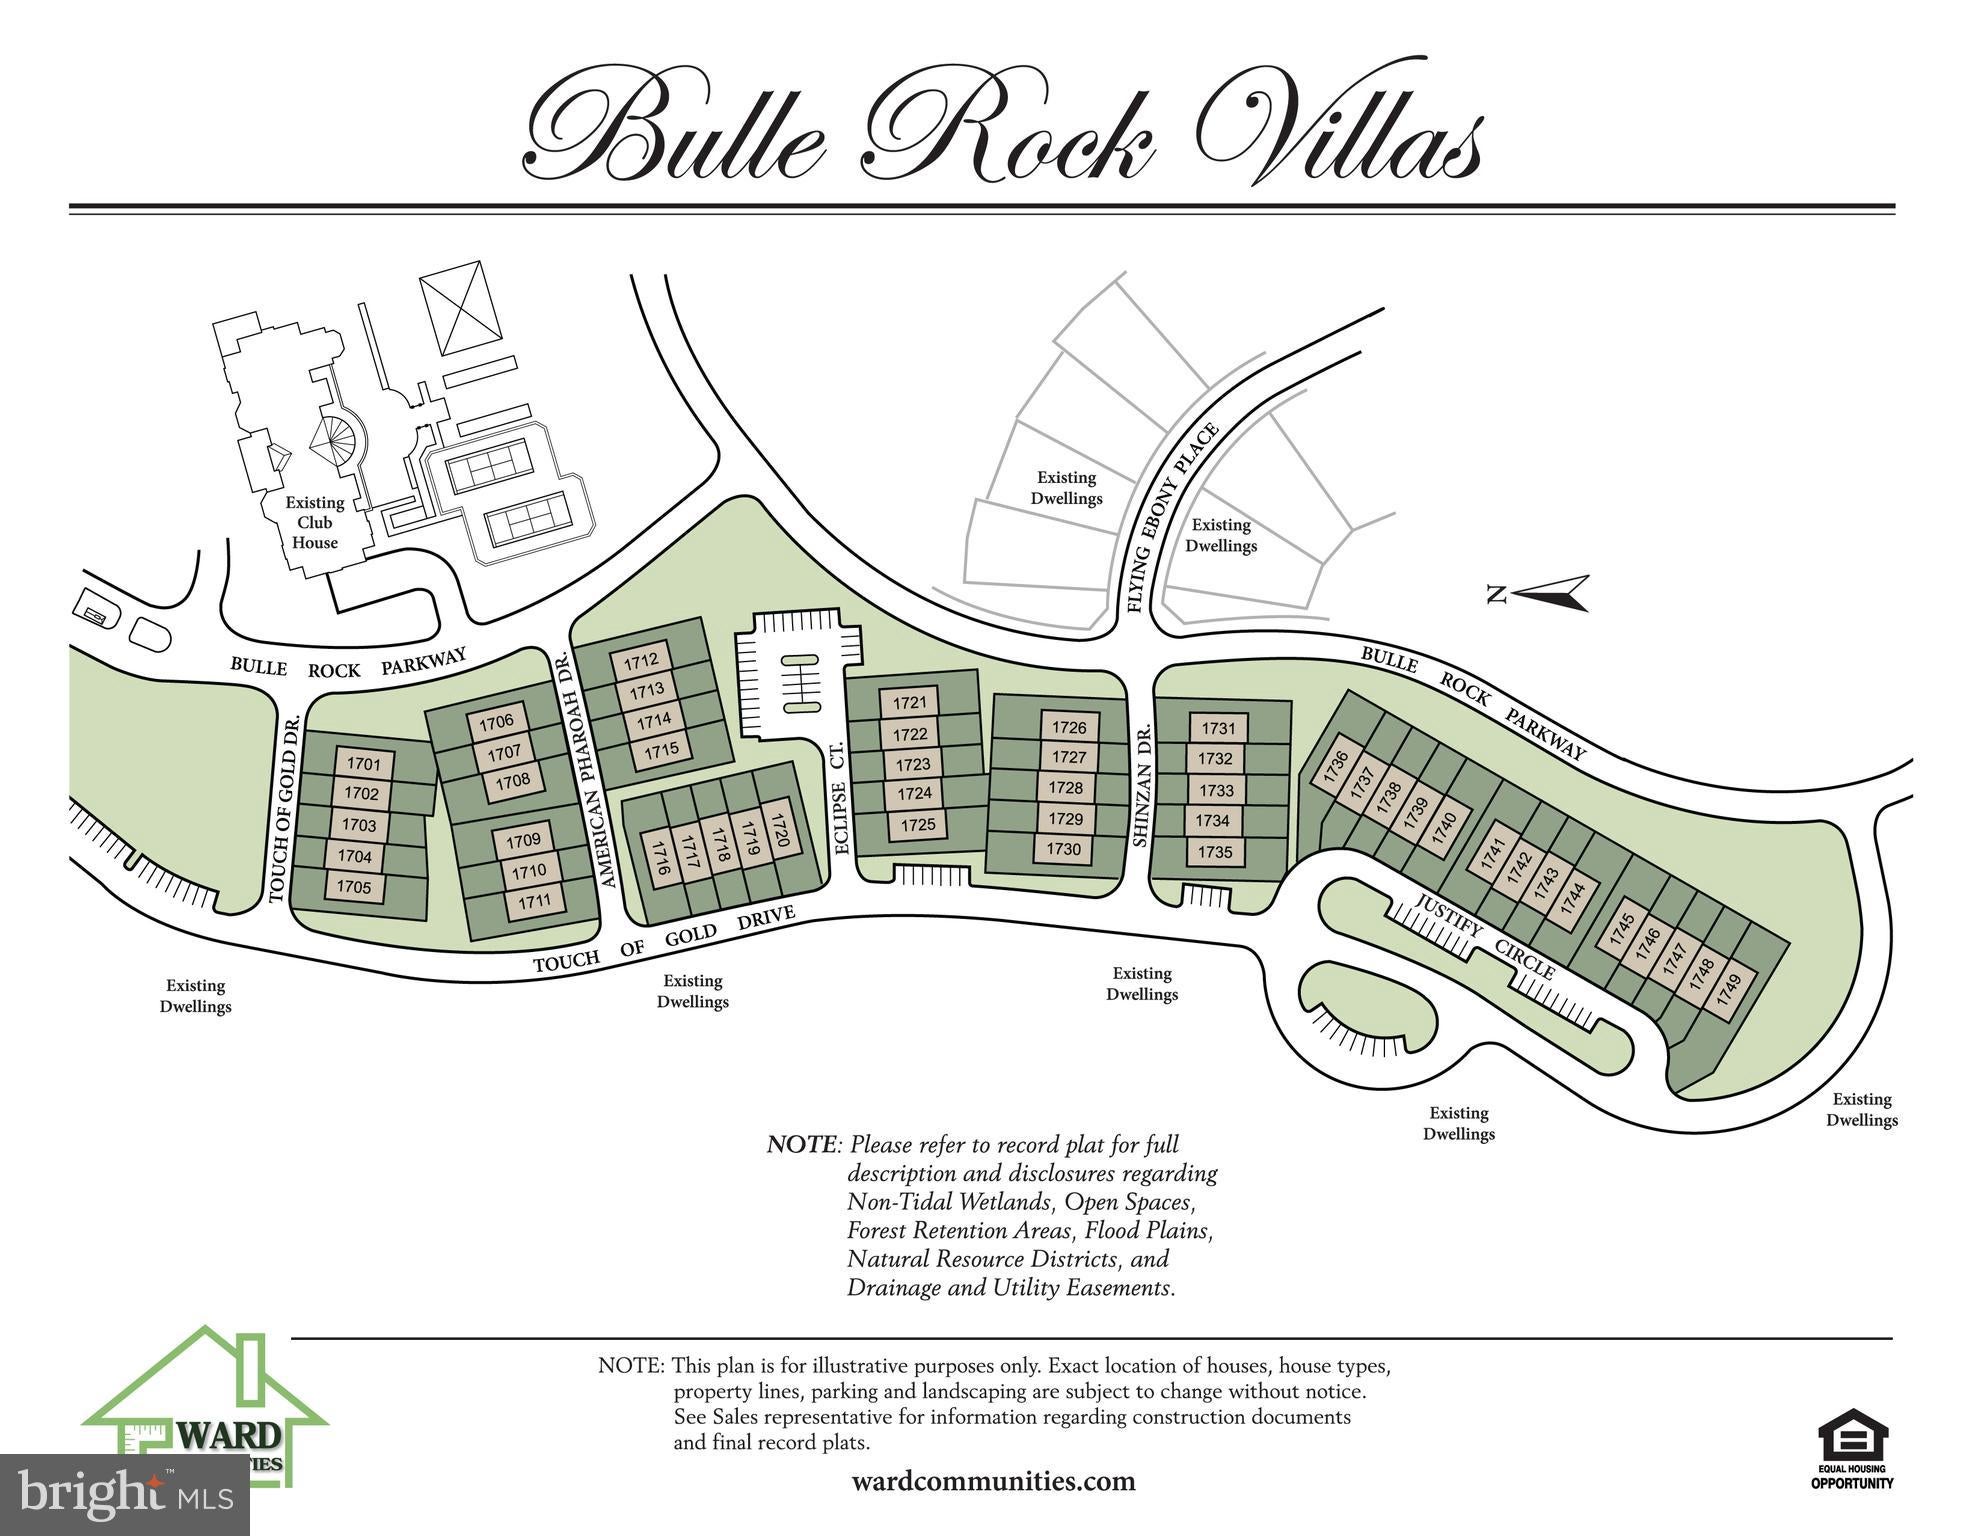
Homesite # 1714

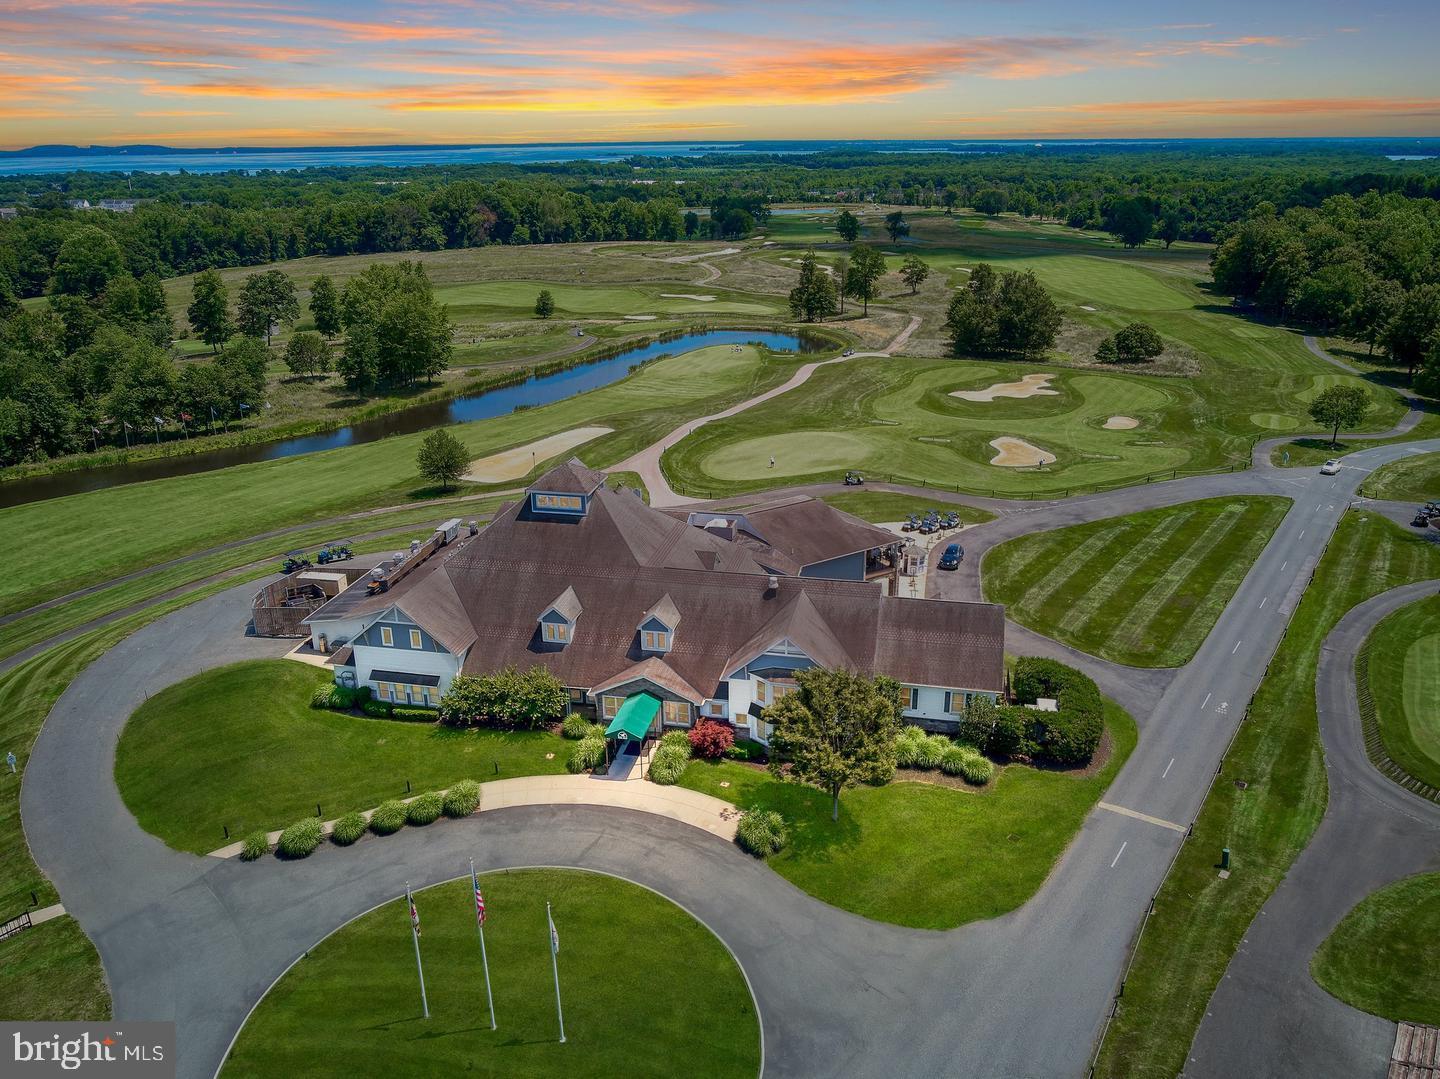
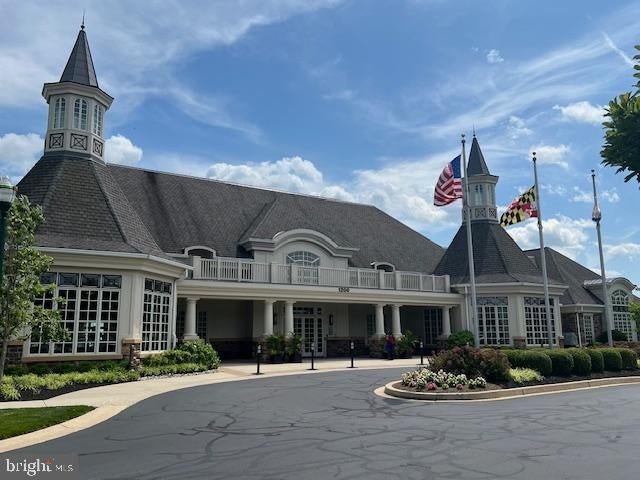
Sales center is located just inside the gates of Bulle Rock. go through the gates and to the stop sign. Turn right and models will be down on your right.

105 American Pharaoh Drive property details

Interior

Bedrooms & Bathrooms

  • Bedrooms: 3
  • Bathrooms: 4
  • Full Bathrooms: 2
  • Main Level Bedrooms: 1
  • Main Level Bathrooms: 1

Appliances

  • Included: Oven, Electric Range, Electric Oven, Electric Water Heater, Dishwasher, Disposal, Refrigerator, Microwave
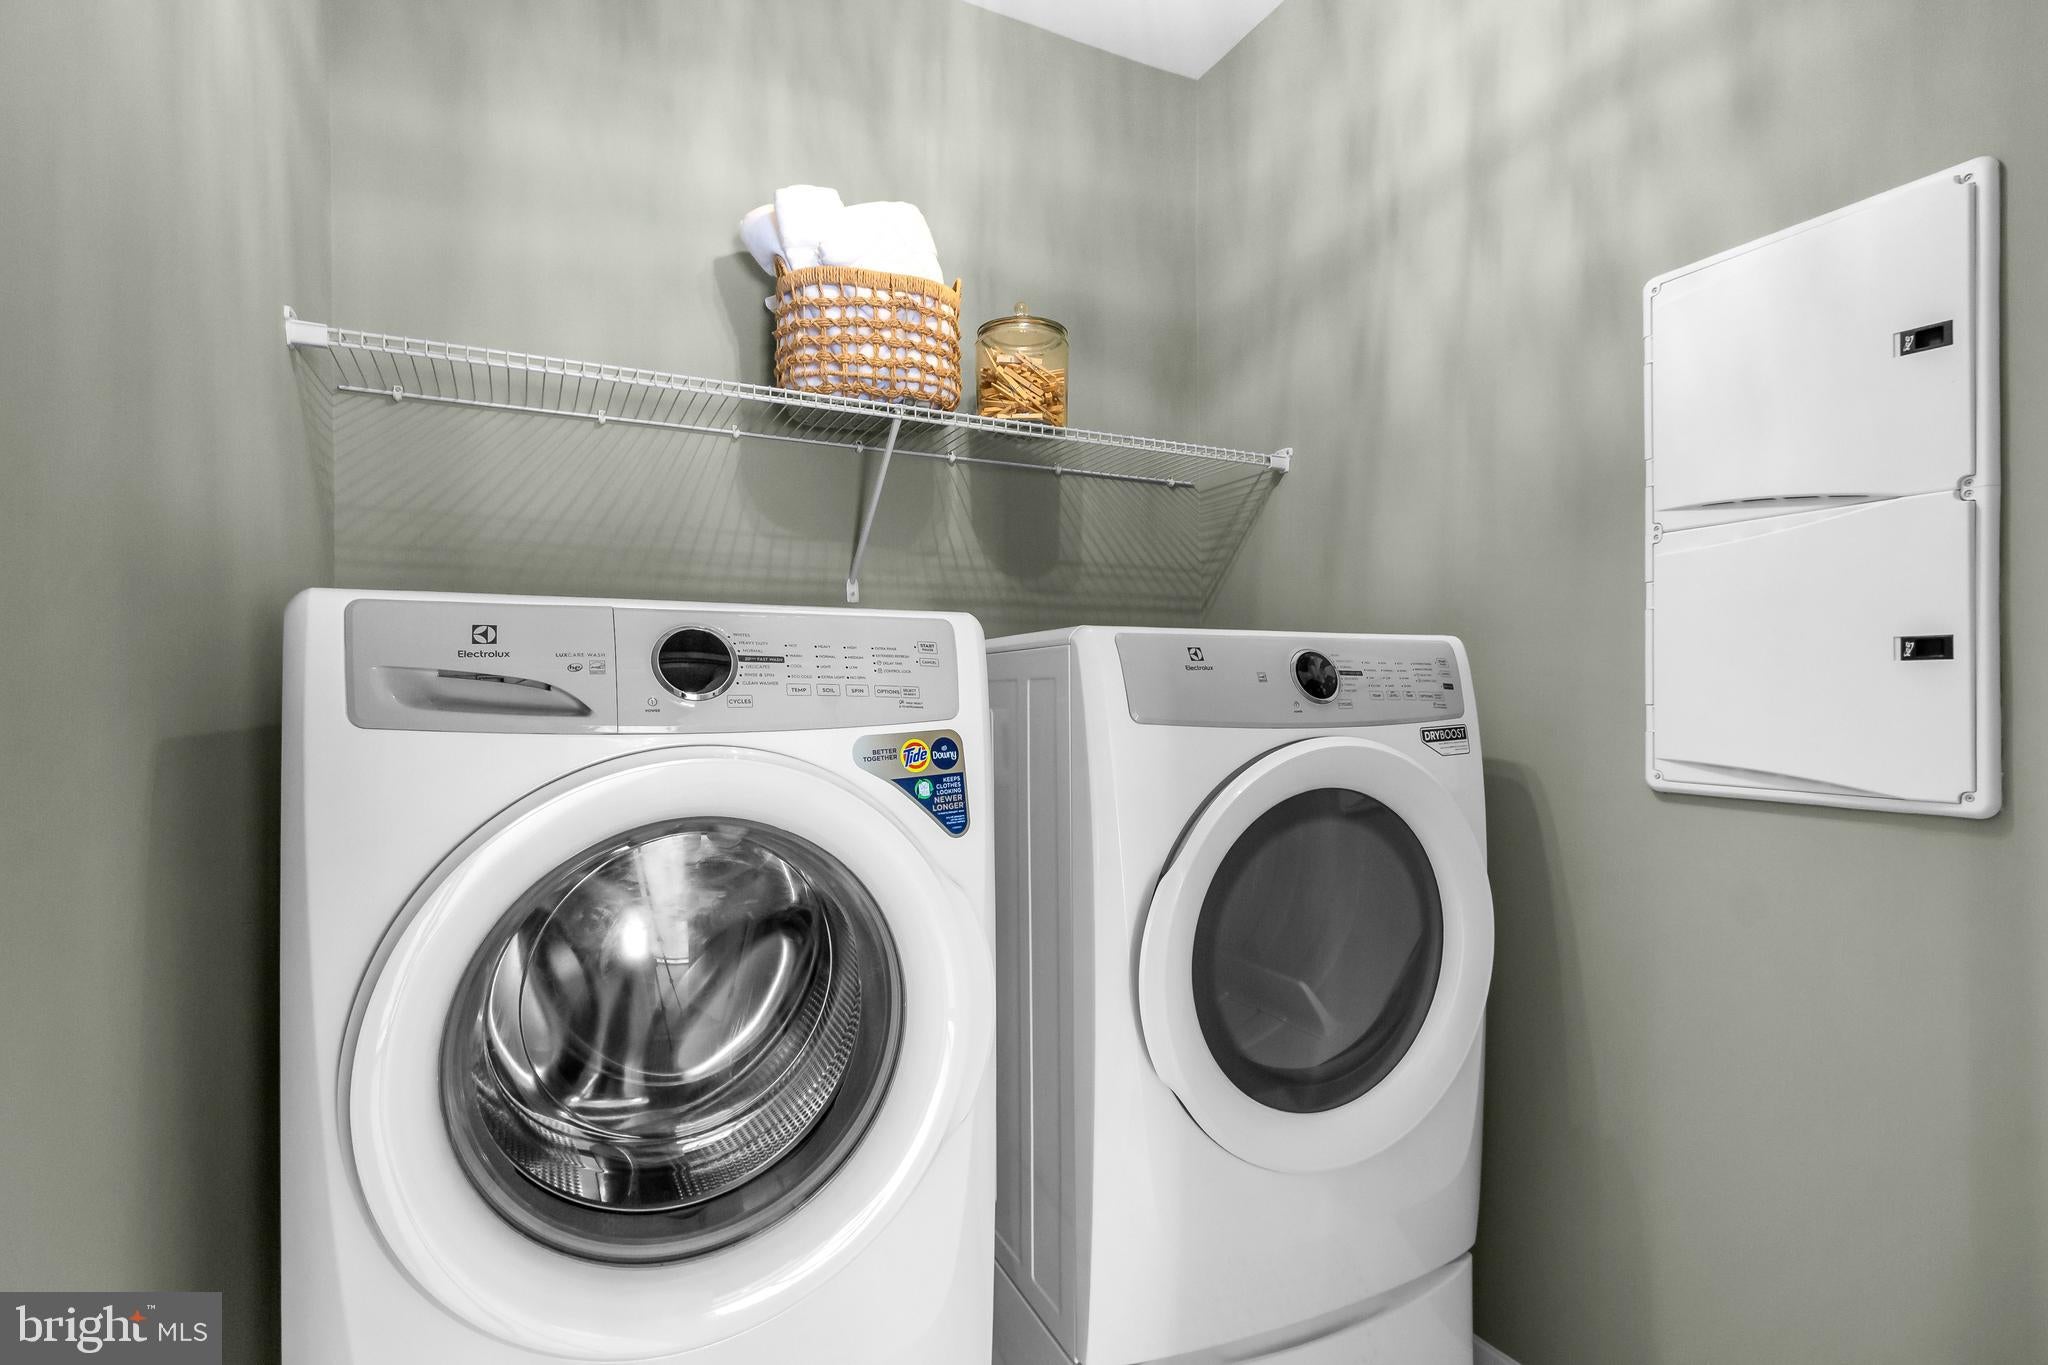
  • Laundry: Laundry Room, Main Level

Heating

  • Heating: Electric, Forced Air

Cooling

  • Cooling: Central Air, ENERGY STAR Qualified Equipment, Electric

Features

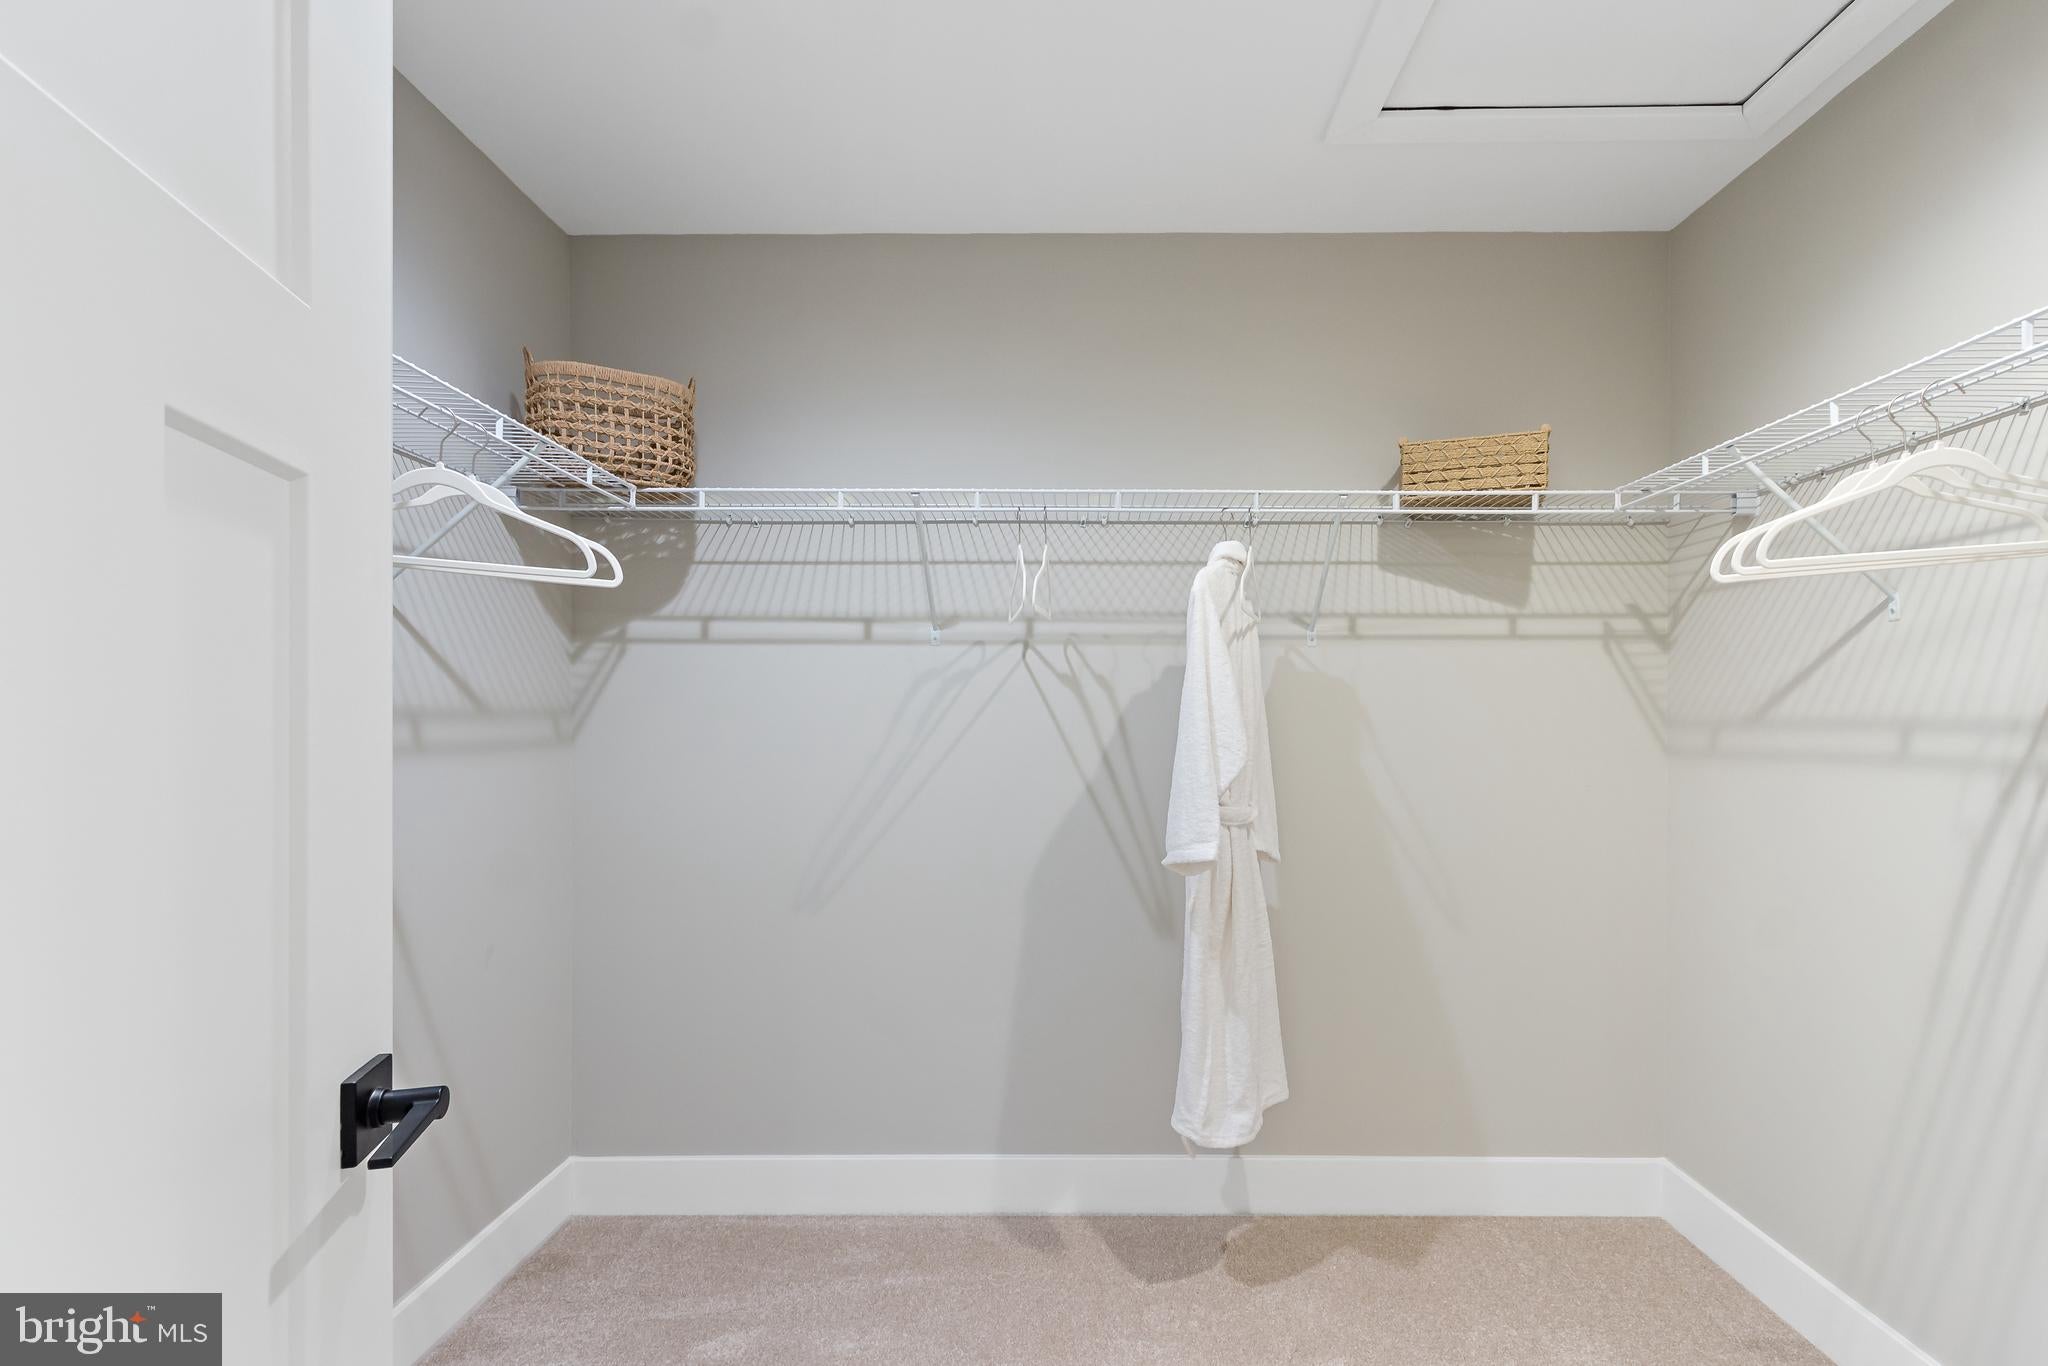
  • Interior Features: Kitchen Island, Pantry, Recessed Lighting, Walk-In Closet(s), High Ceilings, Open Floorplan
  • Window Features: Insulated Windows, Double Pane Windows, Screens, Low Emissivity Windows
  • Flooring: Carpet
  • Fireplace: No

Interior Area

  • Total Living Area: 2725
  • Source: Estimated

Rooms & Dimensions

Kitchen

  • Level: Main
  • Features: Pantry

Dining Room

  • Level: Main

Bedroom 2

  • Level: Upper 1

Bedroom 3

  • Level: Upper 1
  • Features: Walk-In Closet(s)

Loft

  • Level: Upper 1

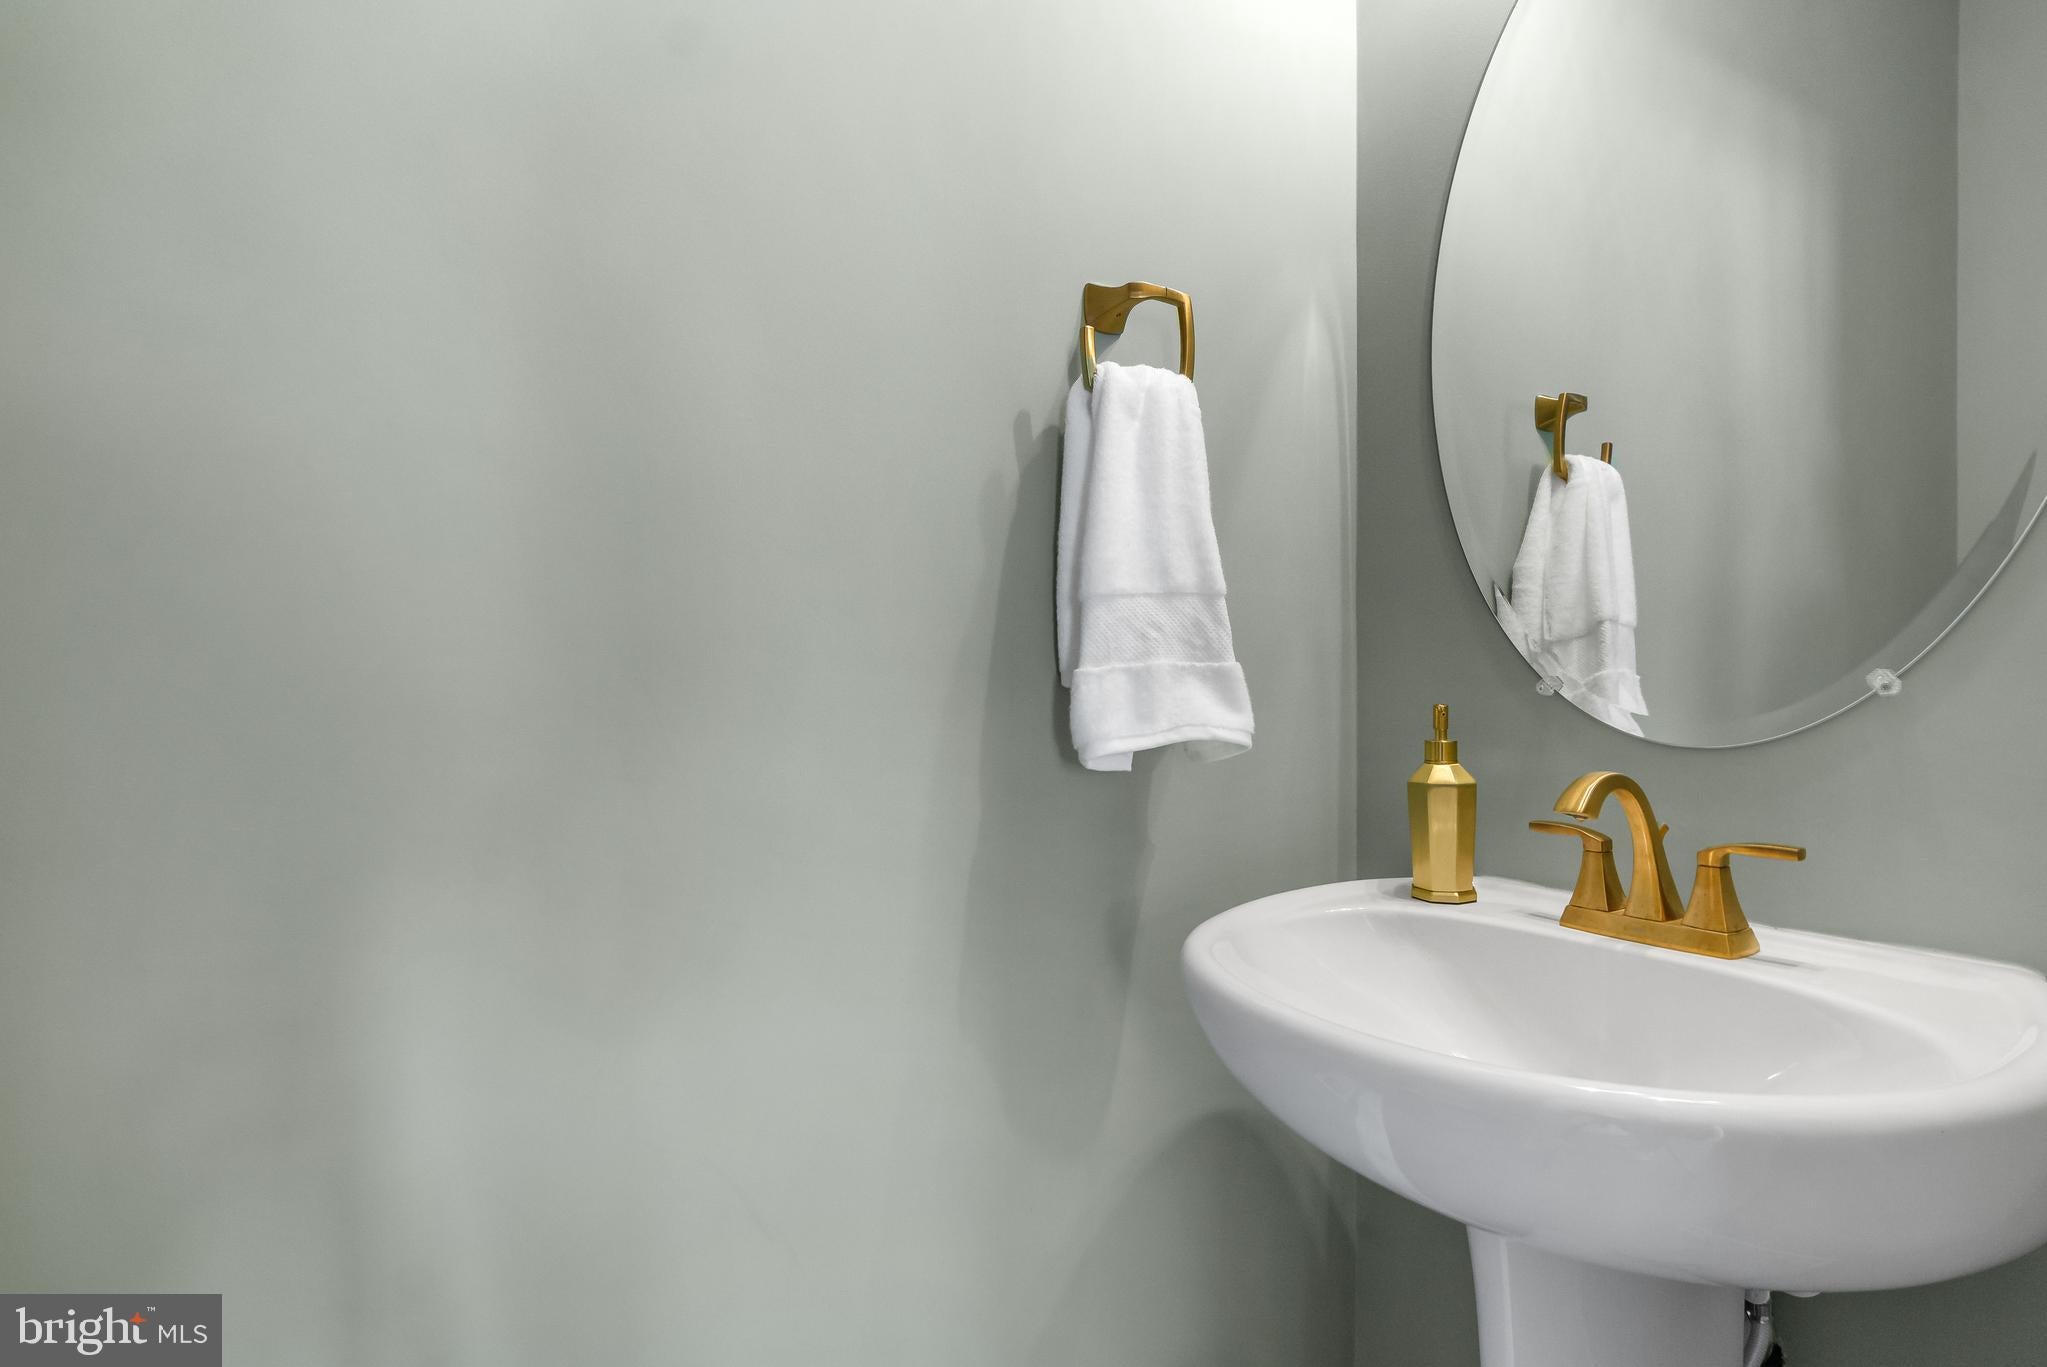
Half Bath

  • Level: Main

Primary Bedroom

  • Level: Main
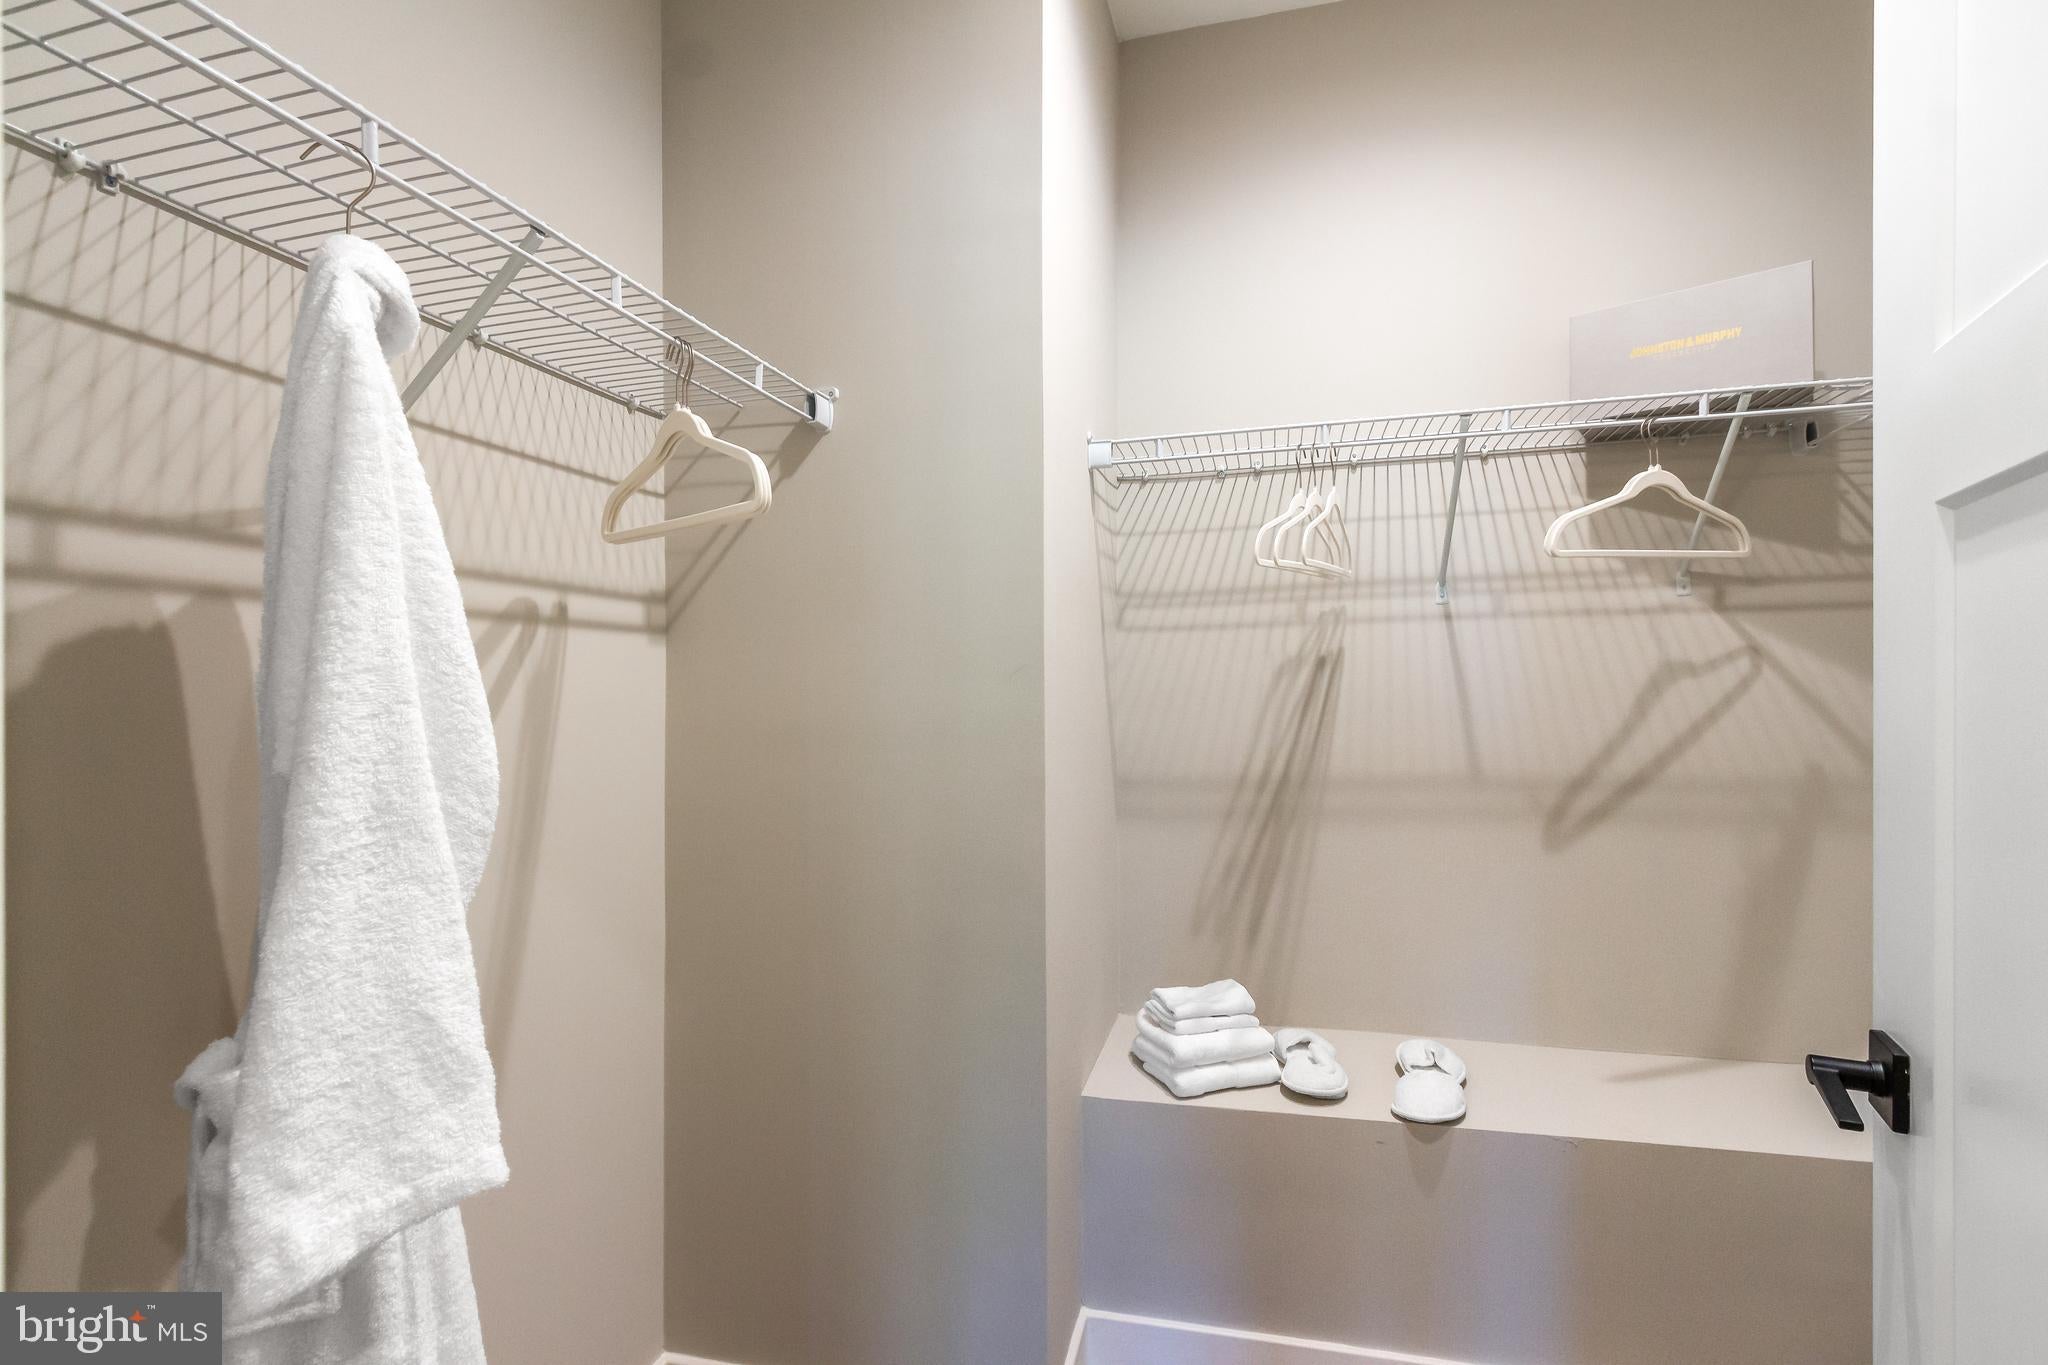
  • Features: Walk-In Closet(s)

Loft

  • Level: Upper 2

Foyer

  • Level: Main

Great Room

  • Level: Main

Primary Bathroom

  • Level: Main

Storage Room

  • Level: Upper 1

Basement

  • Level: Lower 1

Laundry

  • Level: Main

Bathroom 2

  • Level: Upper 1

Half Bath

  • Level: Upper 2

Property

Features

  • Has Private Pool: No
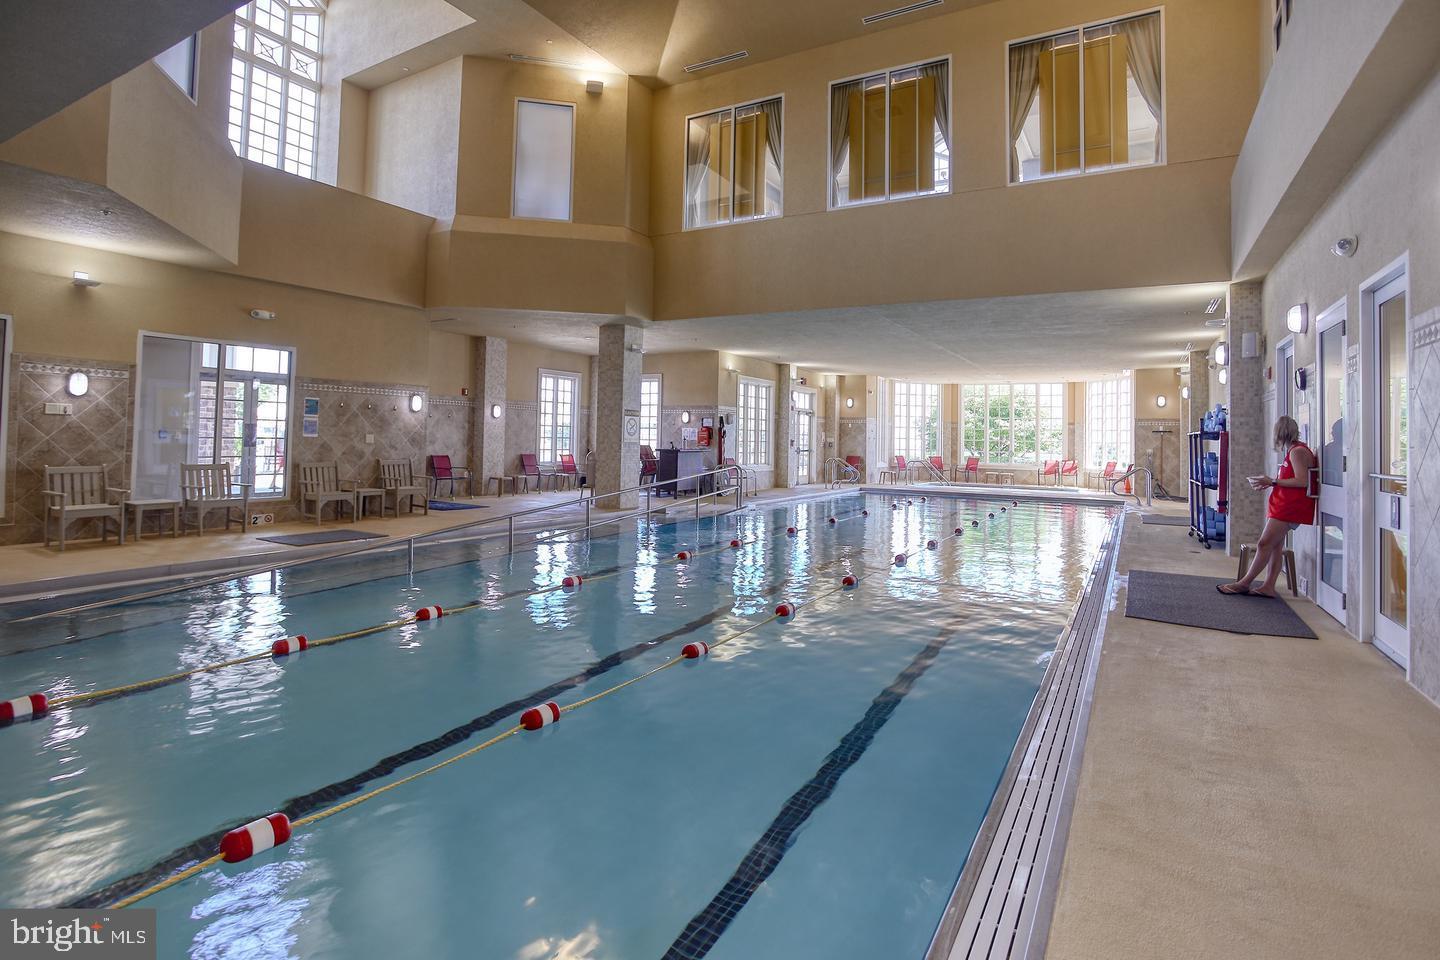
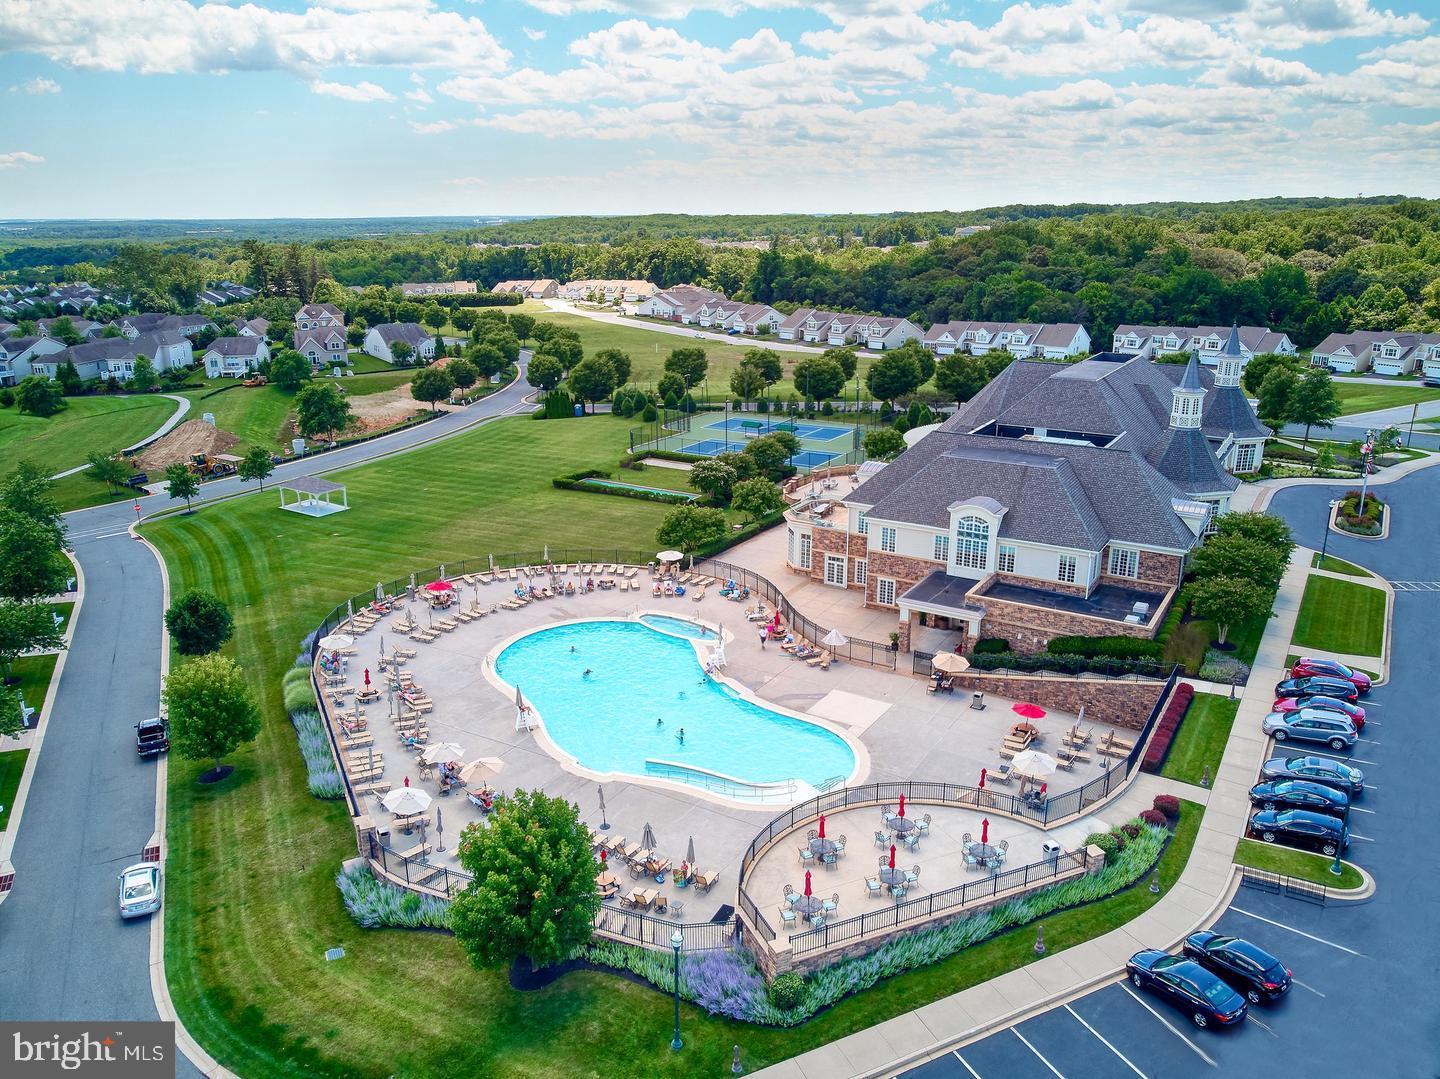
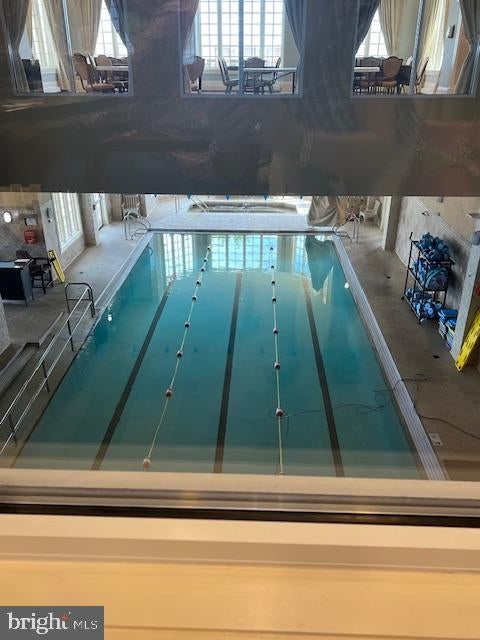
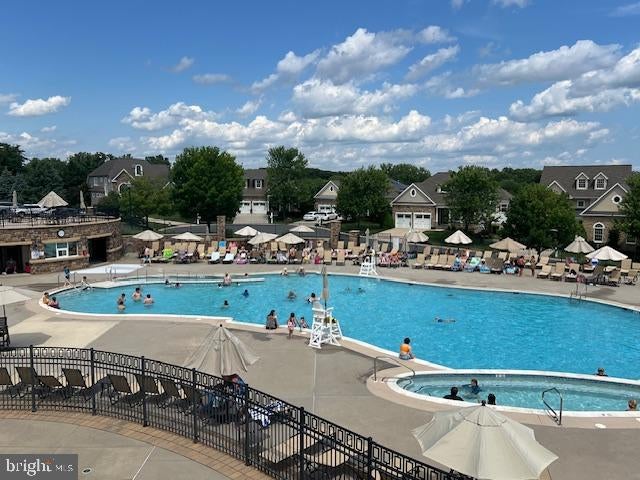
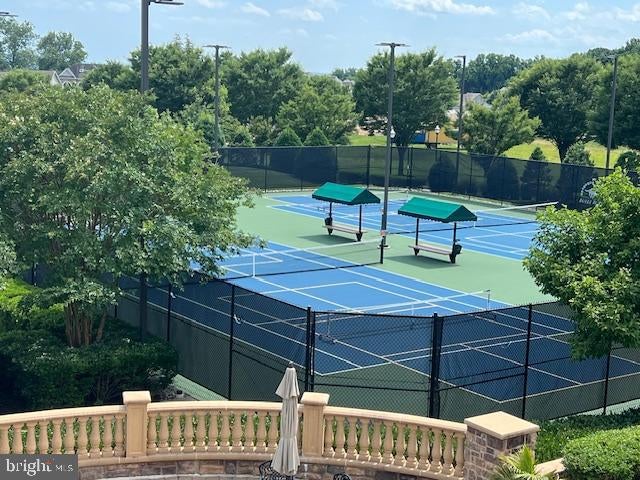
  • Pool Features: Community, Lap
  • Has Spa: No
  • Horses: No

View

  • Has View: No

Lot

  • Size: 4,200 sq ft
  • Acres: 0.1

Accessibility

  • Levels: Three Or More

Parking

  • Garage: Yes
  • Total Spaces: 2
  • Parking Features: Garage, Driveway, Attached
  • Carport: No
  • Open Parking: No

Waterfront

  • Has Waterfront: No

Basement

  • Basement: Yes
  • Features: Full, Sump Pump, Unfinished
  • Below Grade Units: Square Feet
  • Below Grade Source: Estimated

Mobile Home

  • Mobile Home Remains: No

Construction

Type & Style

  • Home Type: Residential
  • Architectural Style: Craftsman
  • Property Sub Type: Townhouse
  • Structure Type: Townhouse

Materials

  • Construction Materials: Stone, Vinyl Siding
  • Roof: Asphalt

Builder / Condition

  • Year Built: 2026
  • Condition: New Construction
  • New Construction: Yes
  • Builder: Ward Communities
  • Builder Model: Sophia

Building

  • Building Area Total: 2725
  • Building Area Source: Estimated

Utilities & Green Energy

Utilities

  • Electric on Property: No
  • Water: Public
  • Sewer: Septic Tank

Green Energy

  • Energy Efficient: No

Community & HOA

Community

HOA

  • Has HOA: Yes
  • Fee: $381
  • Frequency: Monthly
  • Senior Community: No

Pets

  • Pets Allowed: No

Location

  • Directions: Take Exit 89 off of I-95 towards Havre de Grace. Keep Right onto MD -155 East towards Havre de Grace towards US-40. Turn right onto Bulle Rock Parkway. At the Roundabout, take the first exit onto Bulle Rock Parkway. Go through the gate and take a right at the stop sign. Follow past the traffic circle, pass the condos and site will be on your Right.

Land Lease

  • Land Lease: No

School

School District

Elementary

Middle or Junior

Highschool

Tax, Financial & Listing Details

Listing Details

  • List Price: $642,990
  • Price Per Square Foot: $235.96
  • Home Warranty: No
  • Rent Control: No
  • Status: Active

MLS Details

  • MLS: Bright
  • Listing ID: MDHR2059000

Tax Details

  • Tax Year: 2026

Ask a question about 105 American Pharaoh Drive

Hi there — ask anything about this property or the area and the team will get right back to you.

Last checked Source: BrightMLS# MDHR2059000

Local real estate advisory services provided by agent with The Southside Group

Listed by Terri E Hill with Builder Solutions Realty

The data relating to real estate for sale on this website appears in part through the BRIGHT Internet Data Exchange program, a voluntary cooperative exchange of property listing data between licensed real estate brokerage firms in which Terri E Hill participates, and is provided by BRIGHT through a licensing agreement. The information provided by this website is for the personal, non-commercial use of consumers and may not be used for any purpose other than to identify prospective properties consumers may be interested in purchasing. Some properties which appear for sale on this website may no longer be available because they are under contract, have closed or are no longer being offered for sale. Information Deemed Reliable But Not Guaranteed. Copyright © 2026 Bright MLS. All rights reserved.

You agree to The Southside Group Terms of Use and Privacy Policy. By choosing to contact a property, you also agree that The Southside Group and its associates may call, text, or email you regarding any inquiries or activities you submit through our website. This may involve the use of automated means and prerecorded or artificial voices.

Listings near 105 American Pharaoh Drive