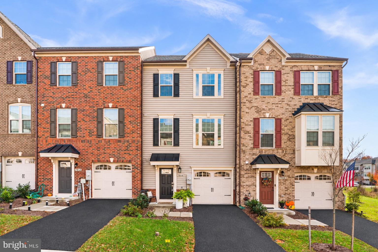
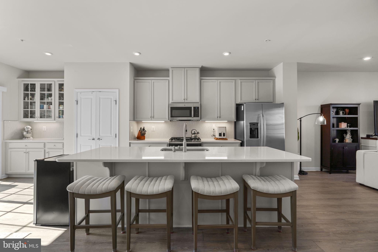
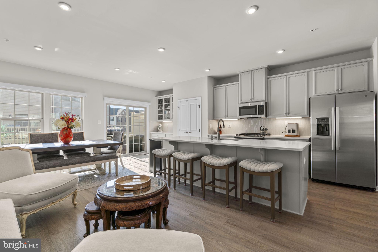
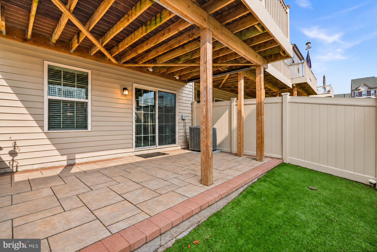
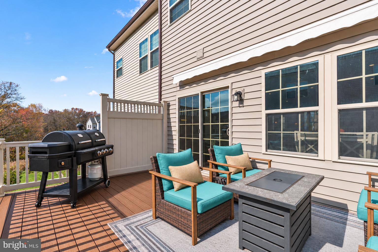
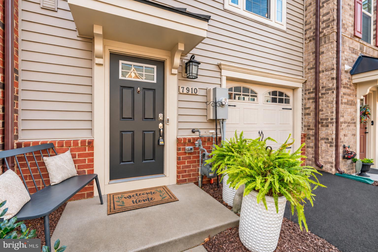
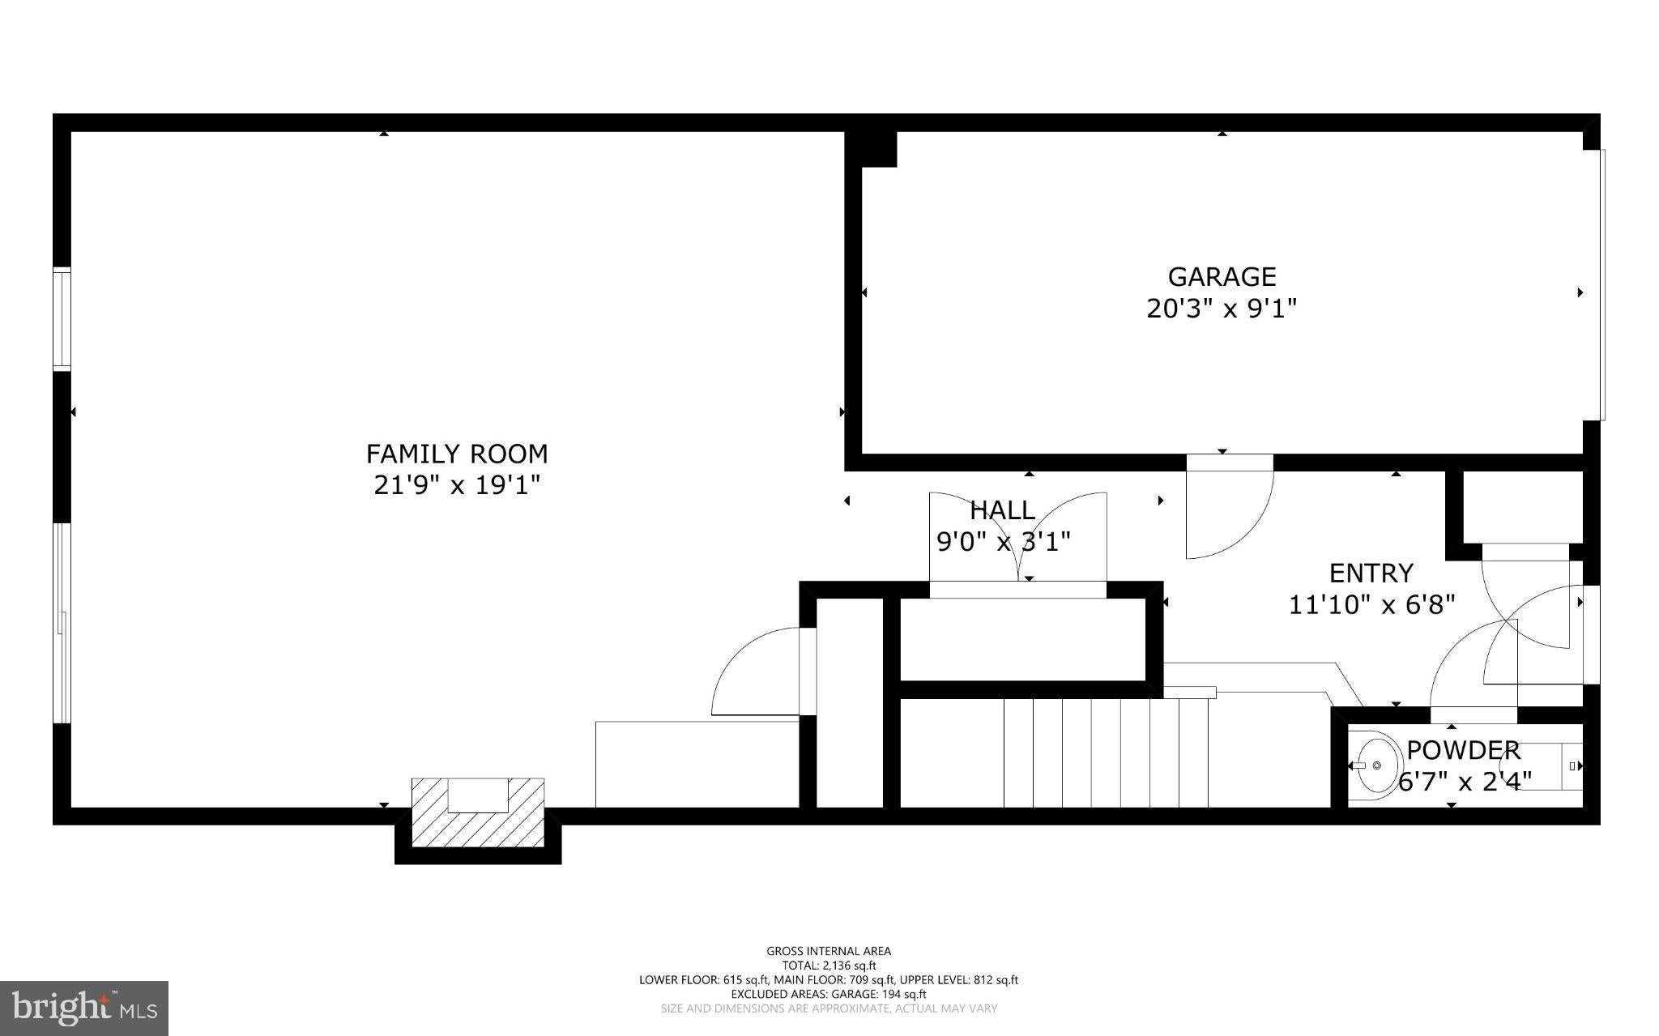
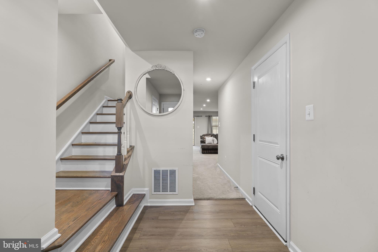
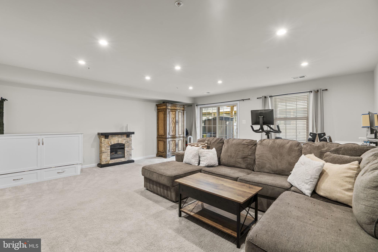
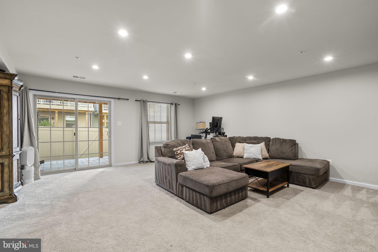
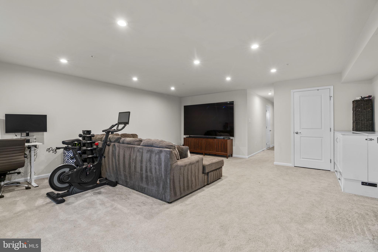
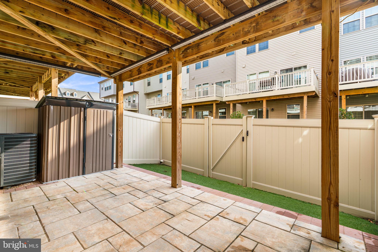
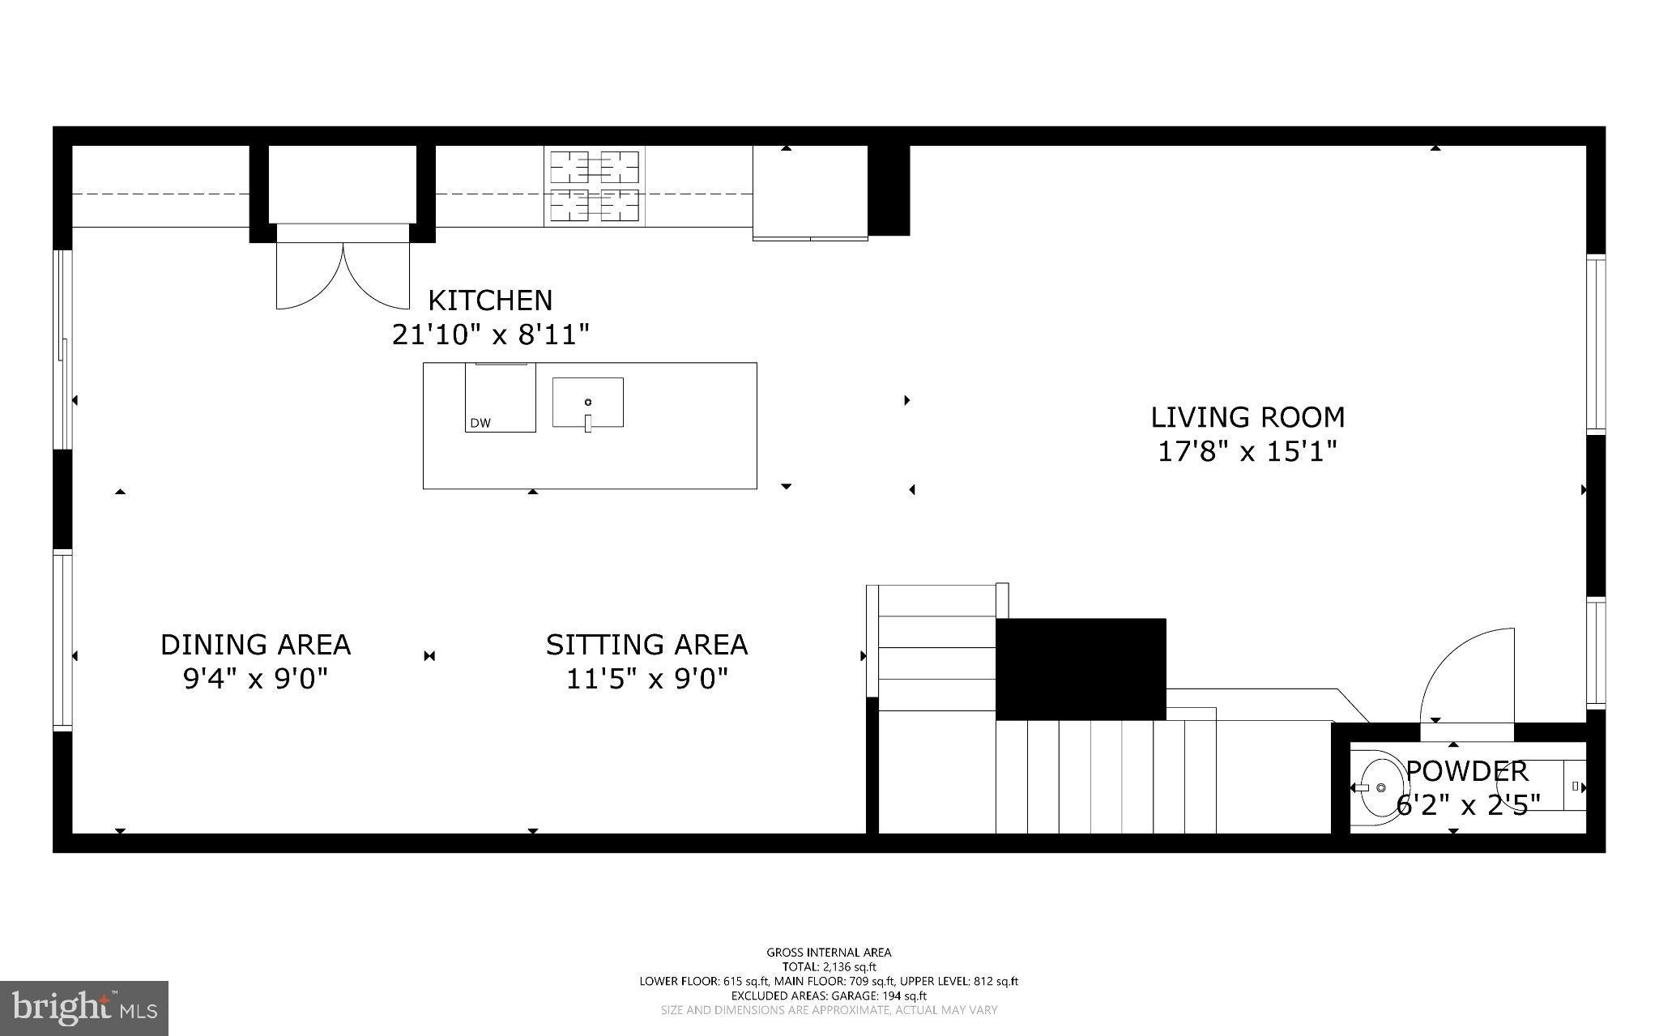
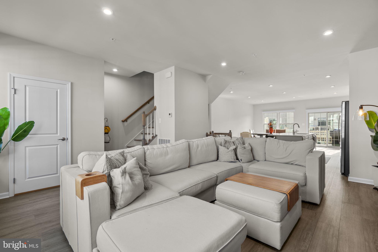
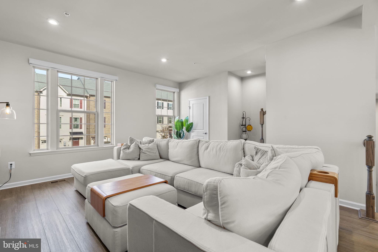
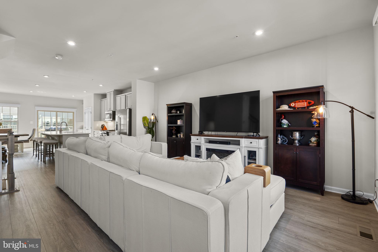
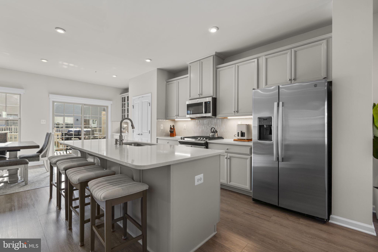
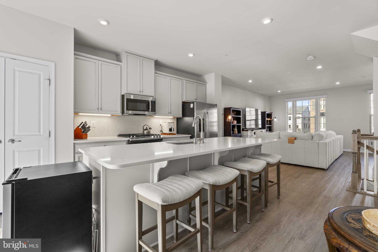
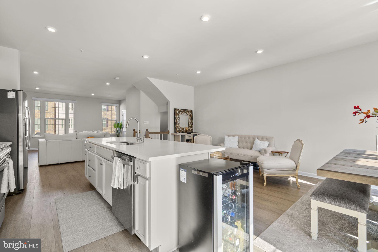
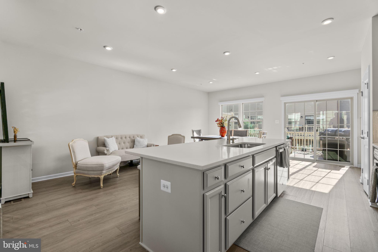
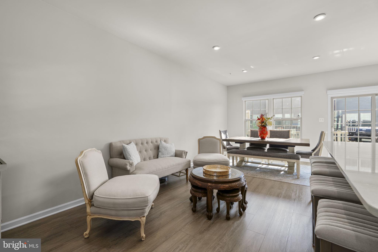
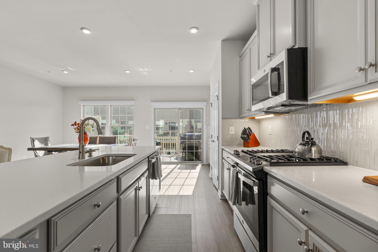
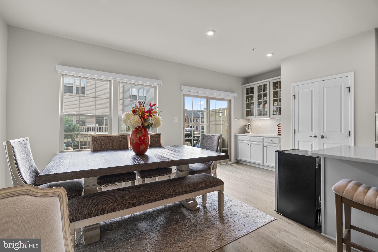
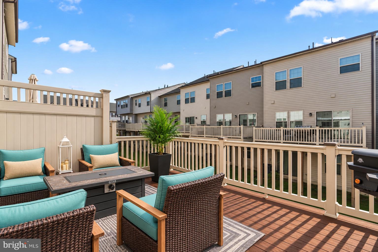
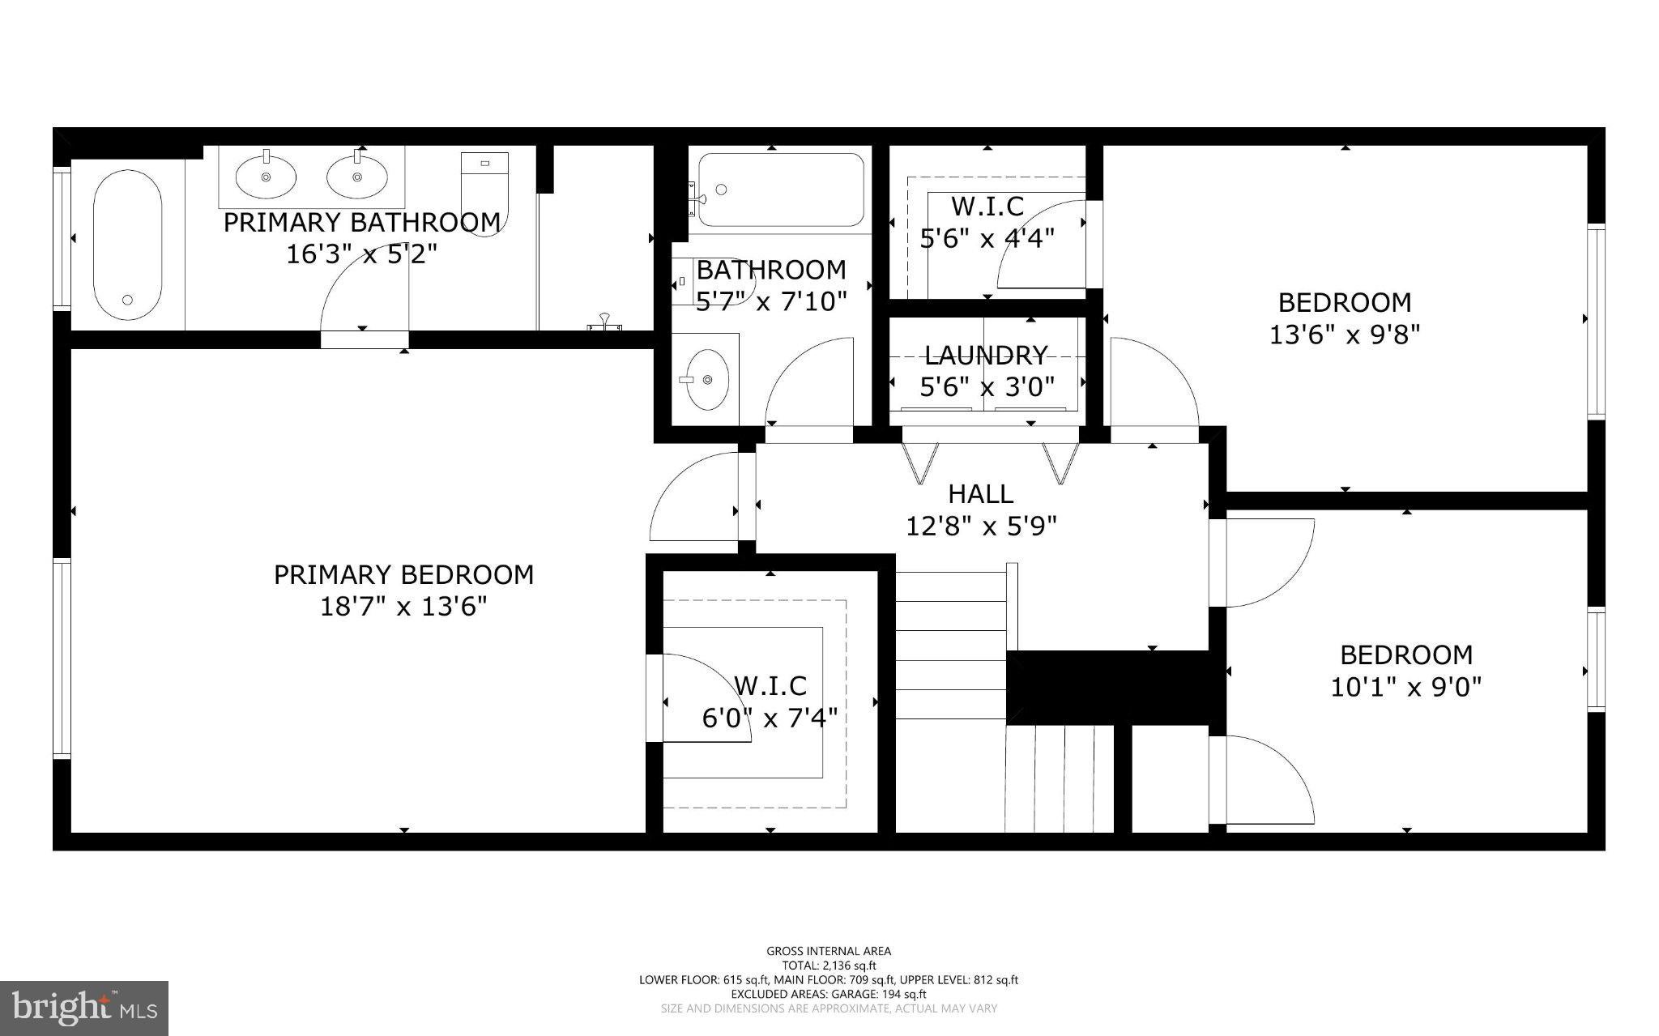
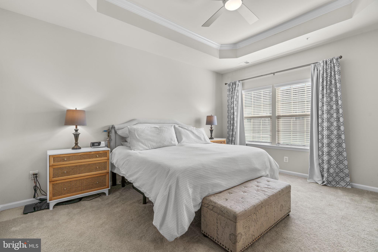
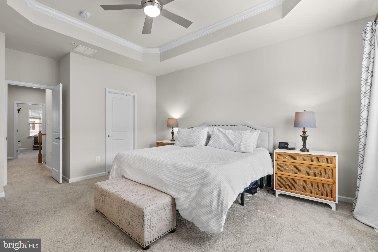
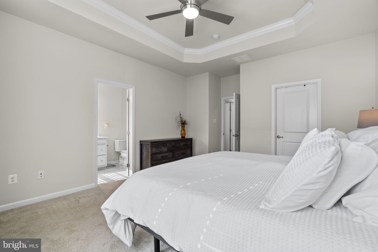
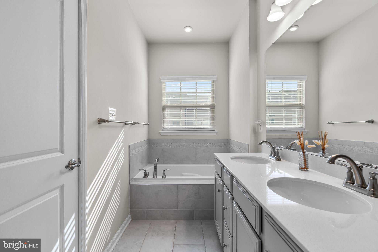
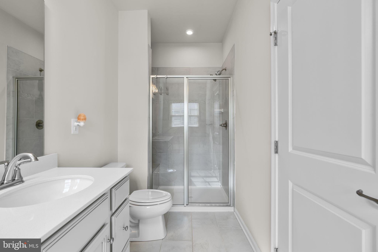
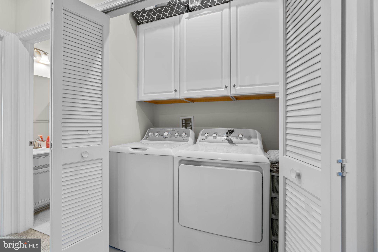
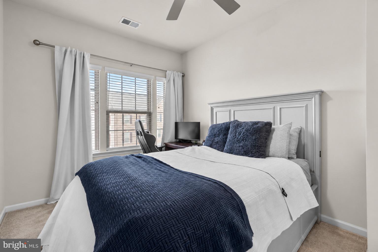
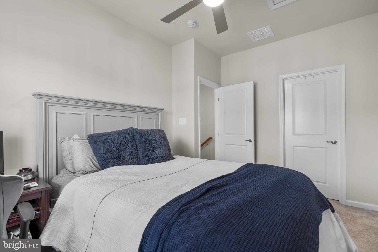
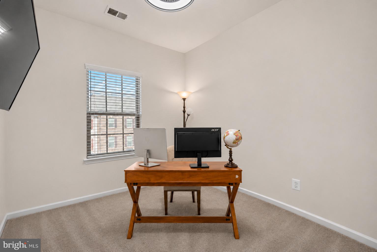
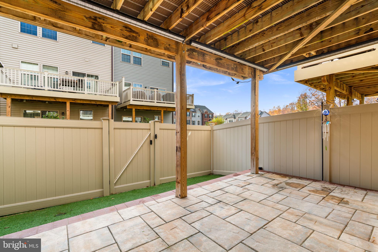
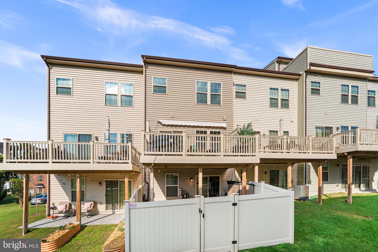
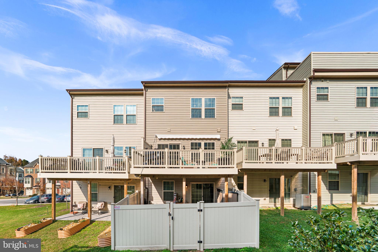
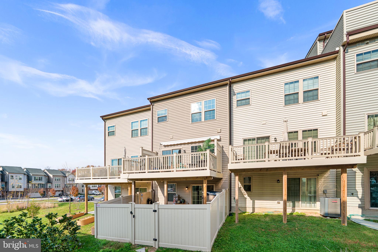
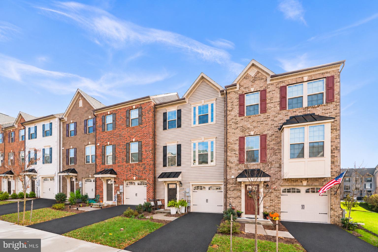
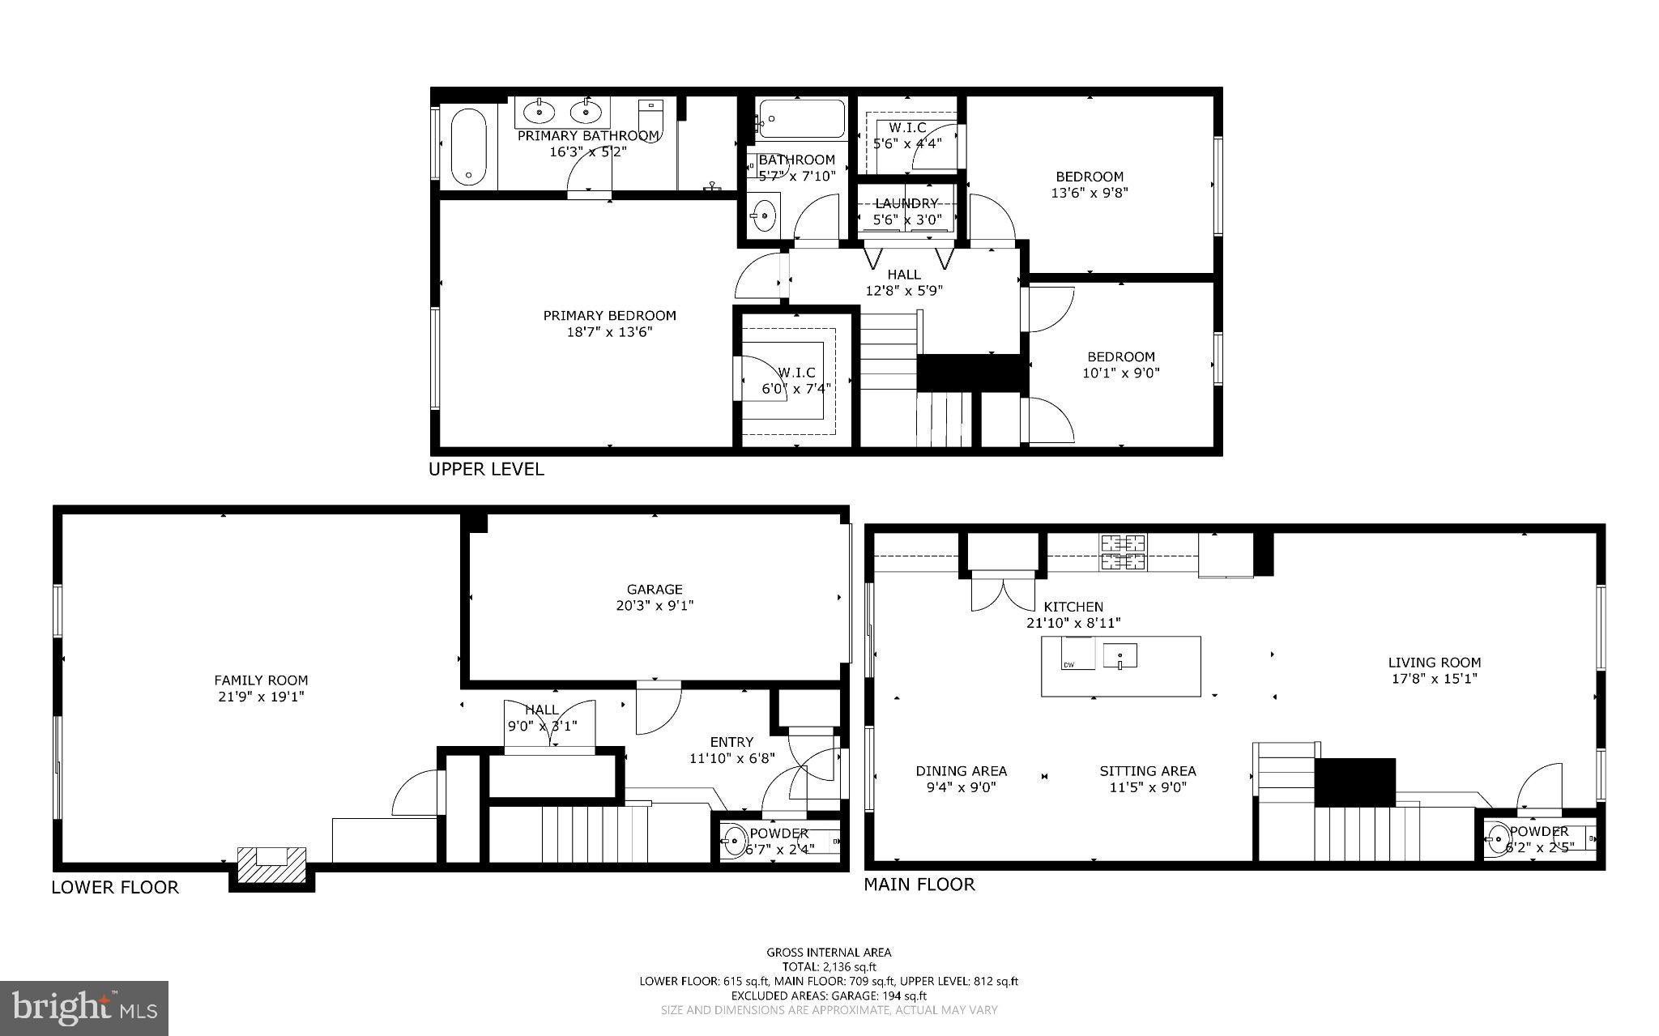
EXCEPTIONAL CONDITION | THOUGHTFUL UPGRADES | OUTSTANDING VALUE IN PARKSIDE | Welcome to 7910 Mine Run Road, where a beautifully maintained, three-year-old townhome pairs bright, welcoming interiors with outdoor living spaces that make a meaningful difference in everyday life. Priced below competing neighborhood offerings, this home presents a compelling opportunity to enjoy modern construction, an upgraded kitchen, and an extensive collection of improvements already in place. Natural light fills the open main level, creating a warm, inviting setting with an easy flow between cooking, dining, and relaxing. At the center of it all, the luxury kitchen package combines tasteful white quartz countertops, soft-close cabinetry, stainless steel appliances, and a large, centrally positioned island with generous room for meal preparation, casual dining, and conversation. An added coffee bar and additional cabinetry expand both storage and serving space, providing a dedicated spot for your morning routine and a convenient station when entertaining. The result is a kitchen that feels polished, practical, and thoughtfully finished. The outdoor spaces deserve equal attention. A spacious composite deck, built to the largest size permitted, extends the living area outdoors with room to dine, lounge, and gather. Below, a covered patio provides another inviting place to unwind, while the turf yard creates an attractive, low-maintenance outdoor setting without the routine demands of mowing. The rear privacy fence adds a sense of enclosure and makes the space feel like a natural extension of the home. From a quiet morning coffee to dinner outside with friends, these improvements make the backyard a place you will actually use. The lower level adds valuable flexibility to the floor plan. With the rear of the home above grade, this space benefits from natural light and a more open, comfortable feel, making it well suited for a home office, workout area, recreation room, or additional space for visiting guests. Whether you need room to focus, exercise, entertain, or spread out, this level offers options that can adapt as your needs change. An EV charger, natural gas service, and a tankless water heater add everyday convenience, while the home’s excellent condition makes the transition to ownership especially appealing. With major outdoor improvements already completed and the interiors beautifully maintained, you can settle in and start enjoying the home from day one. Parkside brings another dimension to the experience, with a community swimming pool, fitness center, clubhouse and community gathering spaces, game room, and playground. Spend summer afternoons by the pool, fit a workout into your day close to home, or enjoy opportunities to connect with neighbors throughout the community. The Hanover location places shopping, dining, and entertainment at Arundel Mills within easy reach, with convenient access to Fort Meade, NSA, BWI Airport, and major routes serving the Baltimore-Washington corridor. The home is also currently zoned for Pershing Hill Elementary School, located on Fort Meade. For buyers comparing opportunities in Parkside, 7910 Mine Run Road deserves a closer look: an upgraded kitchen, substantial outdoor improvements, flexible living space, and exceptional move-in-ready condition - all at a price that makes the complete package stand out.
| Date | Event | Price | Source |
|---|---|---|---|
| listed (Coming Soon) | $529,000 | Bright #MDAA2161128 |
Hi there — ask anything about this property or the area and the team will get right back to you.
Local real estate advisory services provided by agent with The Southside Group
Listed by Ricky Cantore III with Re/max Advantage Realty
The data relating to real estate for sale on this website appears in part through the BRIGHT Internet Data Exchange program, a voluntary cooperative exchange of property listing data between licensed real estate brokerage firms in which Ricky Cantore III participates, and is provided by BRIGHT through a licensing agreement. The information provided by this website is for the personal, non-commercial use of consumers and may not be used for any purpose other than to identify prospective properties consumers may be interested in purchasing. Some properties which appear for sale on this website may no longer be available because they are under contract, have closed or are no longer being offered for sale. Information Deemed Reliable But Not Guaranteed. Copyright © 2026 Bright MLS. All rights reserved.
You agree to The Southside Group Terms of Use and Privacy Policy. By choosing to contact a property, you also agree that The Southside Group and its associates may call, text, or email you regarding any inquiries or activities you submit through our website. This may involve the use of automated means and prerecorded or artificial voices.
Step 1 of 2
You've reached the free preview limit. Create a free account to see this listing and everything else on the site.
Step 2 of 2
Tell us how to reach you about homes you like.
Enter your password to sign in as
You've reached the free preview limit. Create a free account to see this listing and everything else on the site.
Already have an account? Sign in
Sign in to your account.
New here? Create an account