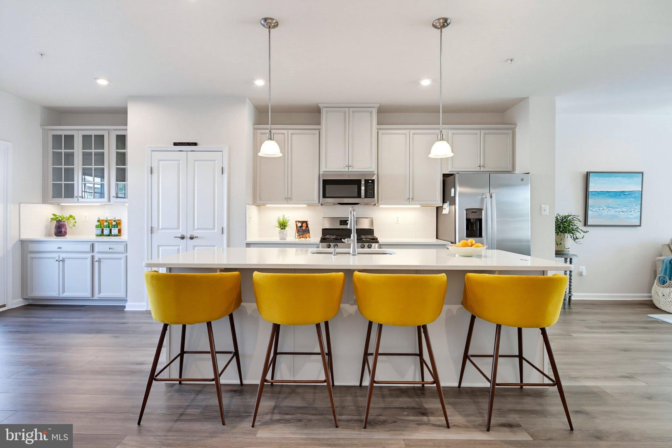
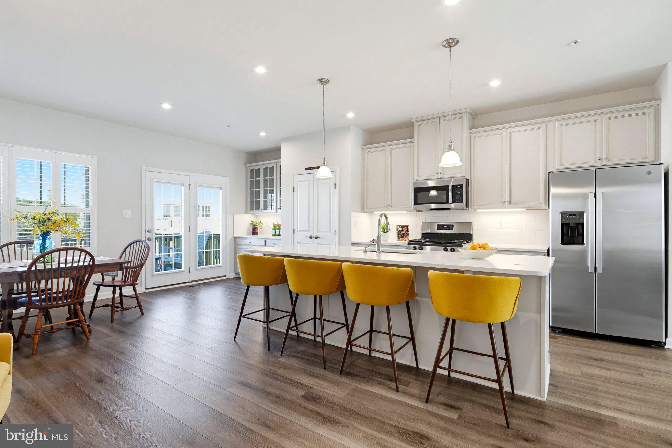
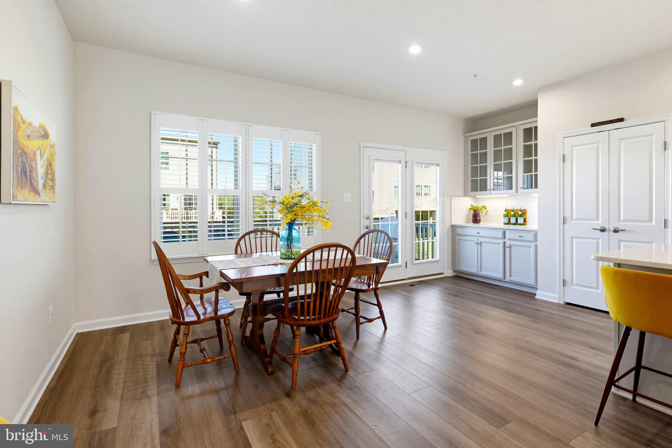
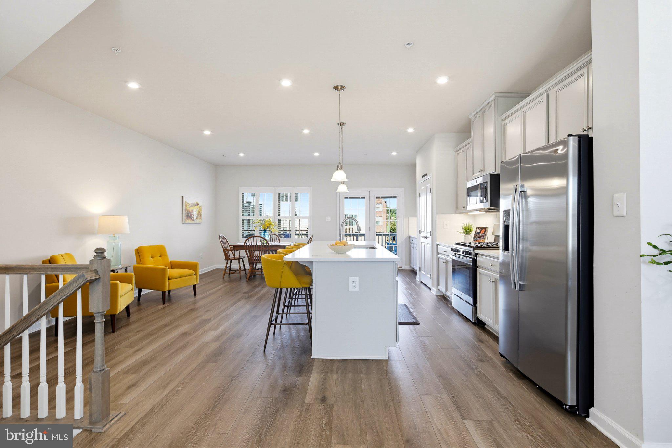
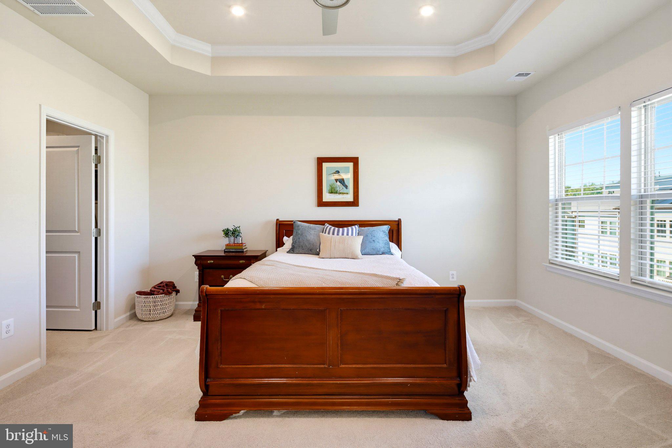
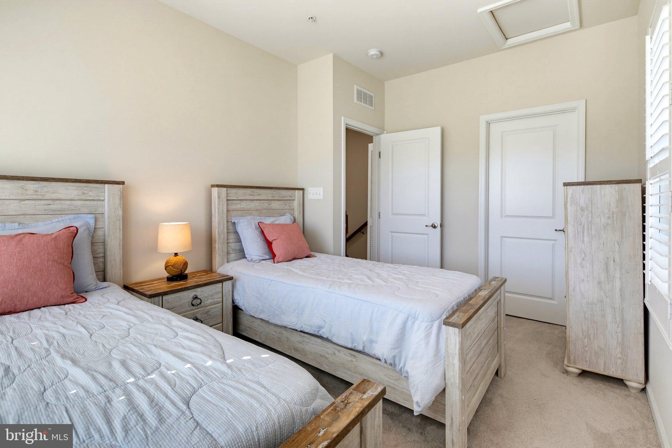
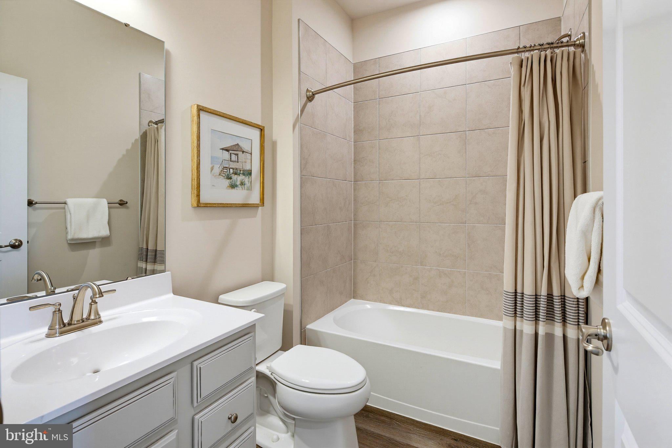
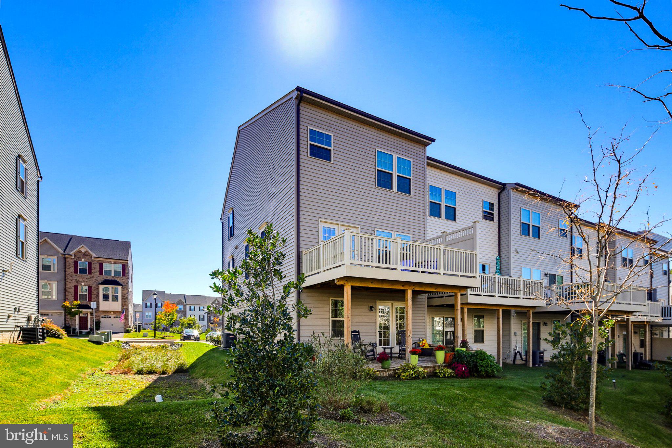
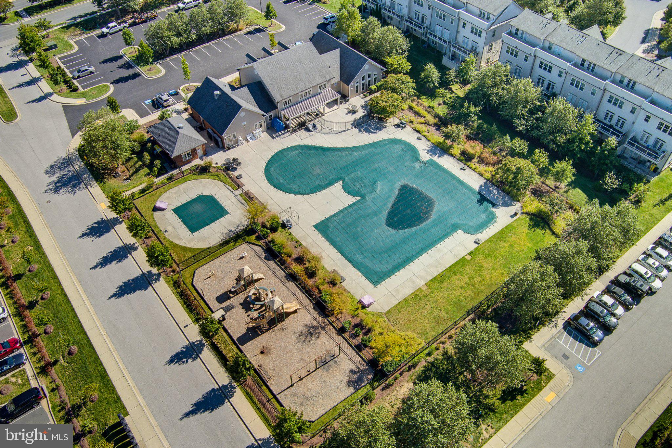
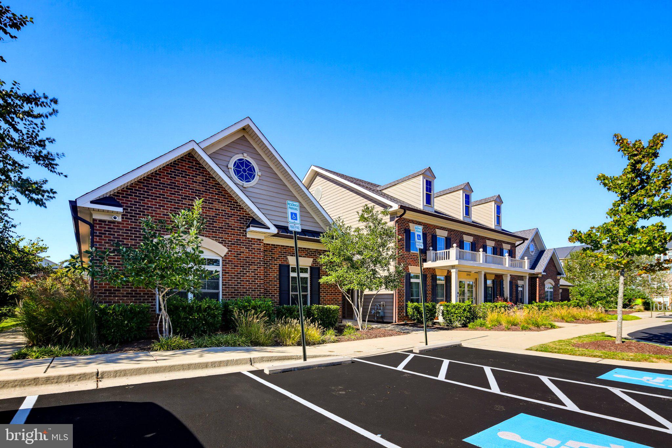
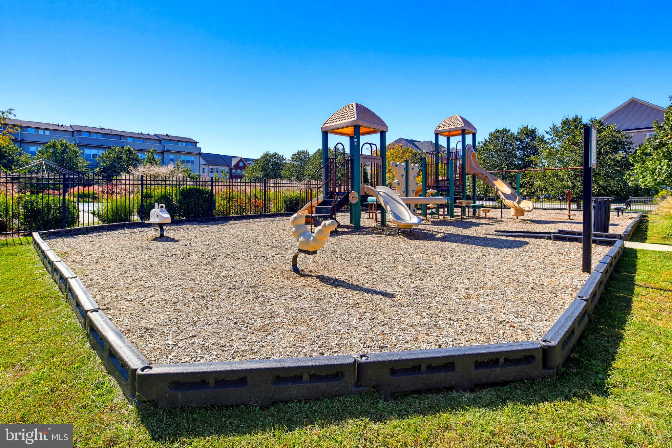
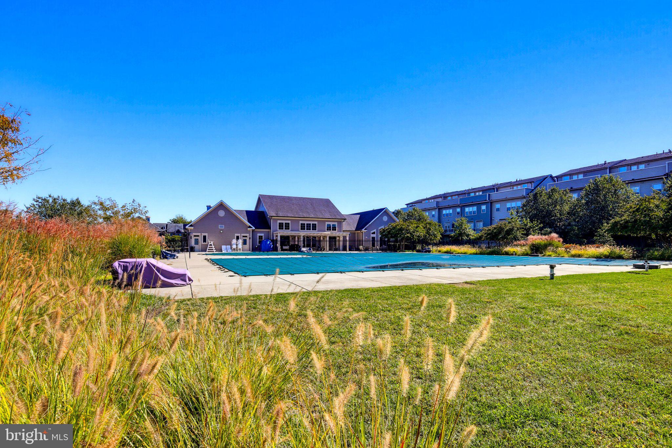
Welcome to 7905 Mine Run Rd - Built in 2022, this spacious end-unit townhome offers 2,320 square feet, 3 bedrooms, 2 full and 2 half baths, and a bright, open floor plan filled with natural light. The entry level features a versatile recreation room and convenient half bath—ideal for a home office, gym, playroom or additional living space. Upstairs, the heart of the home is the gourmet kitchen, beautifully appointed with an upgraded kitchen package, quartz countertops, stainless steel appliances, pantry, and an oversized island perfect for casual meals, entertaining and gathering with friends. The adjoining dining area and comfortable living room create an effortless flow for everyday living, with direct access to the deck featuring an added privacy wall. A second half bath completes this level. The top floor offers a spacious primary suite with a tray ceiling, upgraded ceiling fan, walk-in closet, and luxurious en suite bath featuring dual vanities, upgraded tile, a seated walk-in shower and soaking tub. Two additional bedrooms, a full hall bath, and conveniently located laundry complete the bedroom level. Plantation shutters, an added brick patio and a retaining wall are among the thoughtful upgrades that make this home truly move-in ready. Life in the sought-after Parkside community offers the perfect combination of comfort, recreation and convenience. Spend summer days relaxing by the community pool, stay active in the fitness center, or gather with neighbors at the clubhouse. With inviting community spaces and amenities just moments from home, it is easy to enjoy an active, connected lifestyle without leaving the neighborhood. Ideally situated in Hanover, this location puts shopping, dining and entertainment at Arundel Mills within easy reach, while nearby BWI Airport and convenient access to major commuter routes make travel throughout the Baltimore-Washington corridor a breeze. Enjoy modern living, exceptional amenities and an unbeatable location—all in one beautiful home. Schedule your tour today!
| Date | Event | Price | Source |
|---|---|---|---|
| listed (Active) | $550,000 | Bright #MDAA2158674 |
Hi there — ask anything about this property or the area and the team will get right back to you.
Local real estate advisory services provided by agent with The Southside Group
Listed by Jeremy S Walsh with Coldwell Banker Realty
The data relating to real estate for sale on this website appears in part through the BRIGHT Internet Data Exchange program, a voluntary cooperative exchange of property listing data between licensed real estate brokerage firms in which Jeremy S Walsh participates, and is provided by BRIGHT through a licensing agreement. The information provided by this website is for the personal, non-commercial use of consumers and may not be used for any purpose other than to identify prospective properties consumers may be interested in purchasing. Some properties which appear for sale on this website may no longer be available because they are under contract, have closed or are no longer being offered for sale. Information Deemed Reliable But Not Guaranteed. Copyright © 2026 Bright MLS. All rights reserved.
You agree to The Southside Group Terms of Use and Privacy Policy. By choosing to contact a property, you also agree that The Southside Group and its associates may call, text, or email you regarding any inquiries or activities you submit through our website. This may involve the use of automated means and prerecorded or artificial voices.
Step 1 of 2
You've reached the free preview limit. Create a free account to see this listing and everything else on the site.
Step 2 of 2
Tell us how to reach you about homes you like.
Enter your password to sign in as
You've reached the free preview limit. Create a free account to see this listing and everything else on the site.
Already have an account? Sign in
Sign in to your account.
New here? Create an account