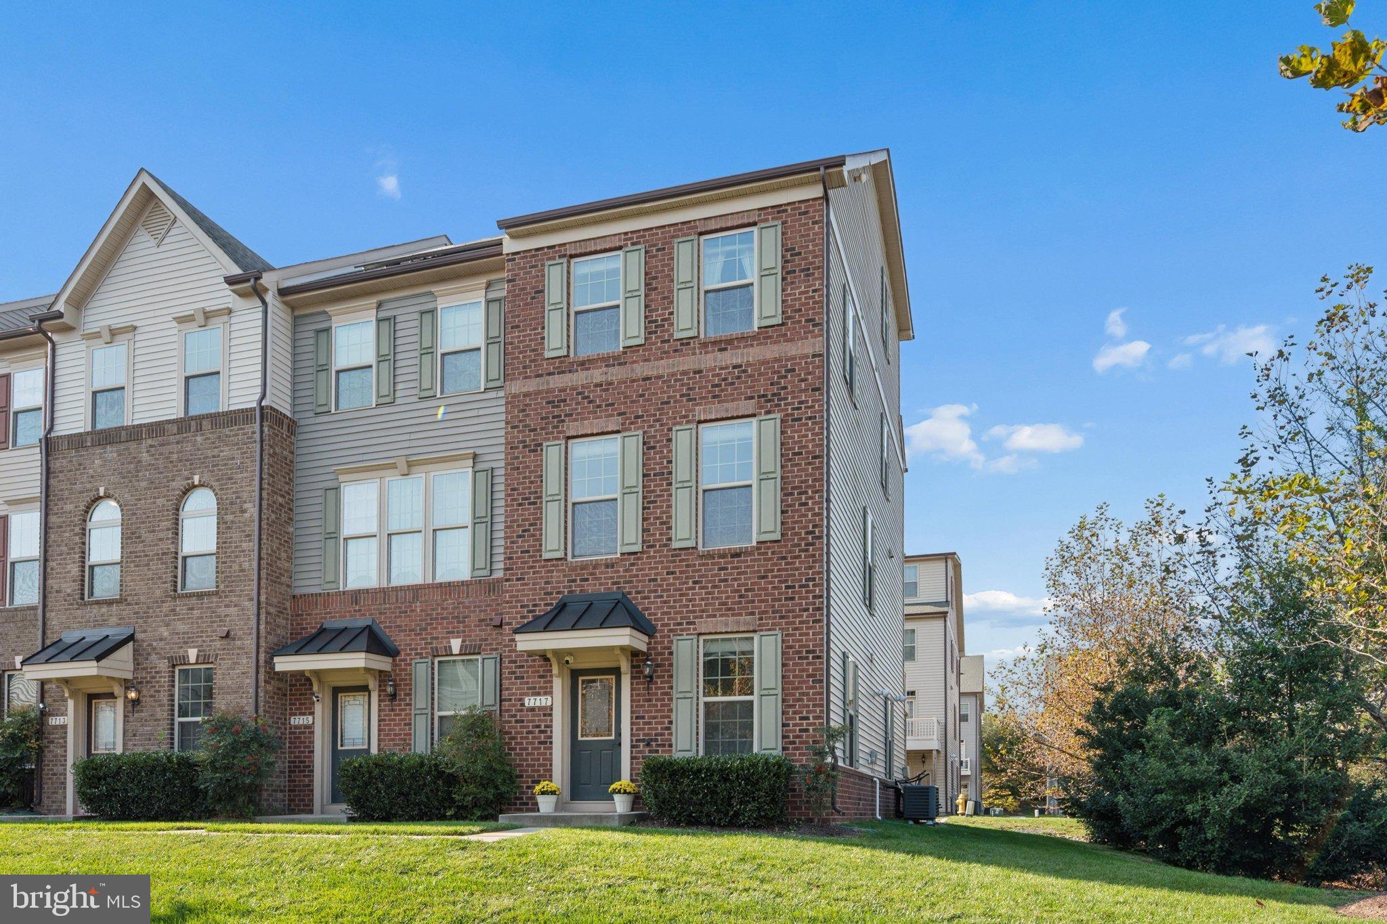
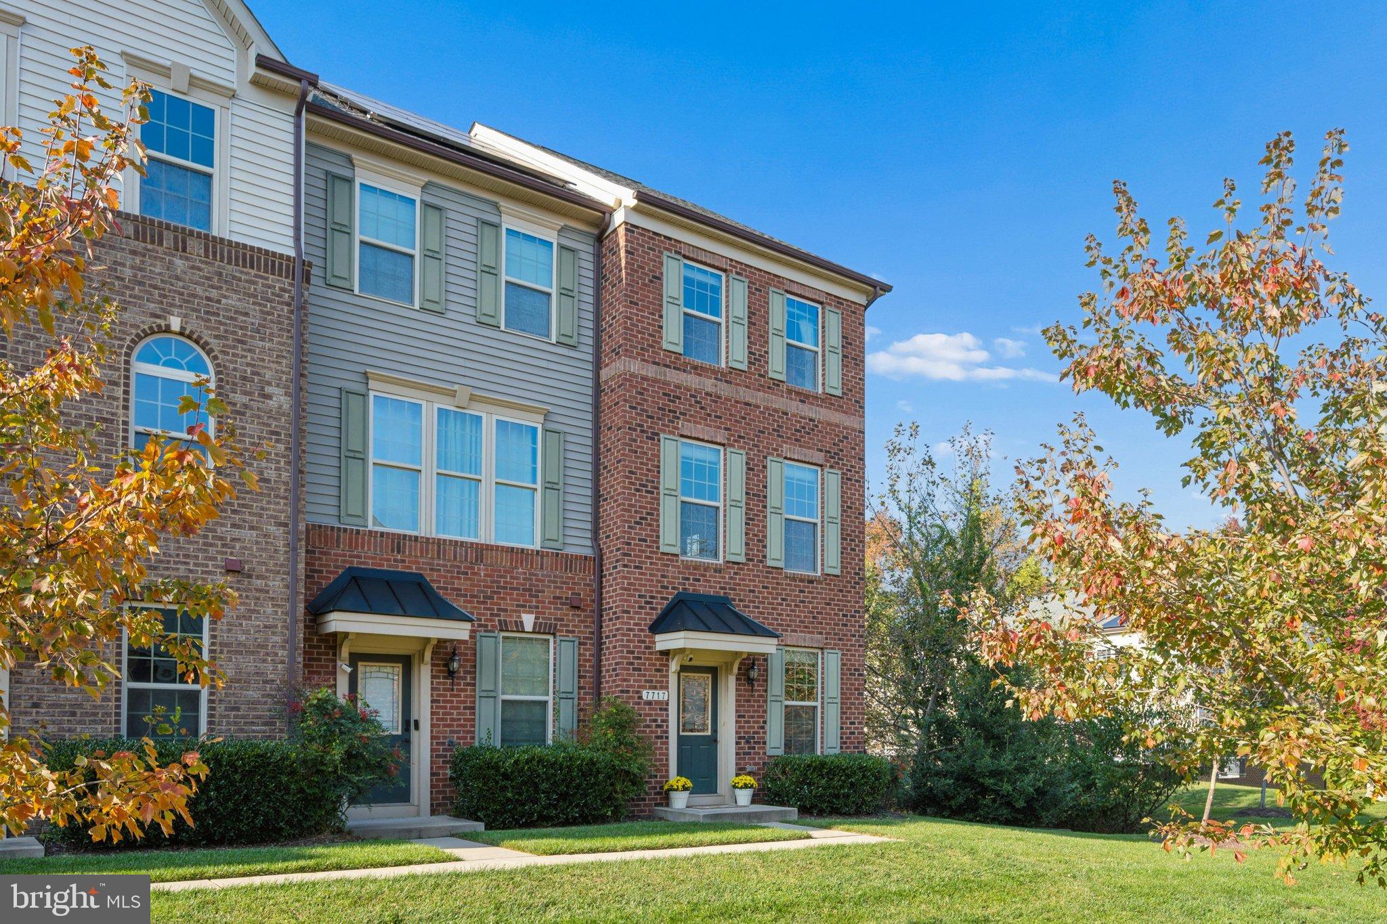
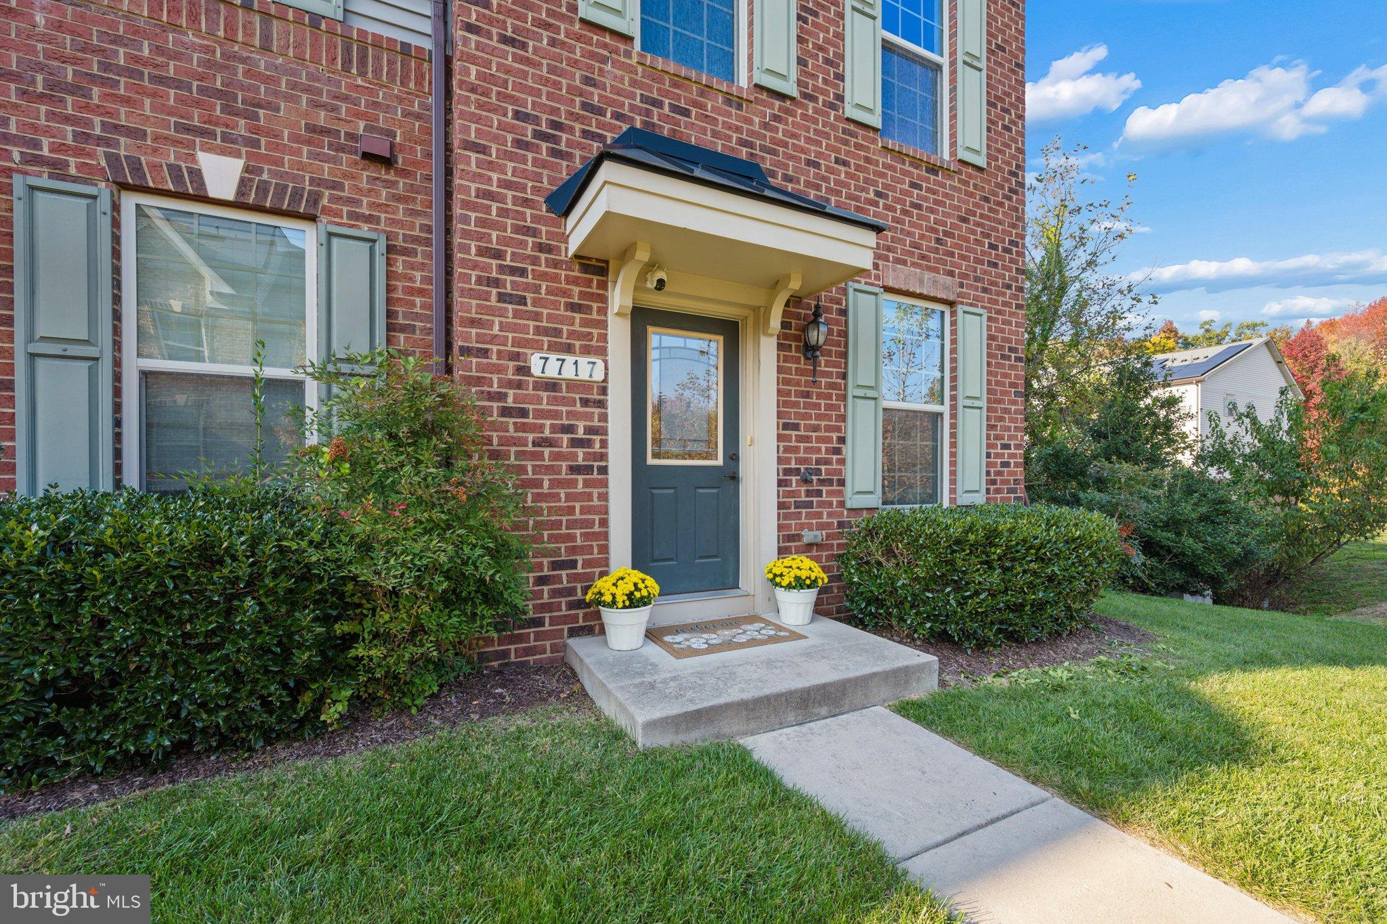
Set at the end of the row with mature trees and open space out back, and cared for by its original owners from day one, 7717 Foundry Way pairs four levels of flexible living with a location that puts Fort Meade and NSA minutes away, and 295, 95, 97, 100, and Route 32 all within easy reach.
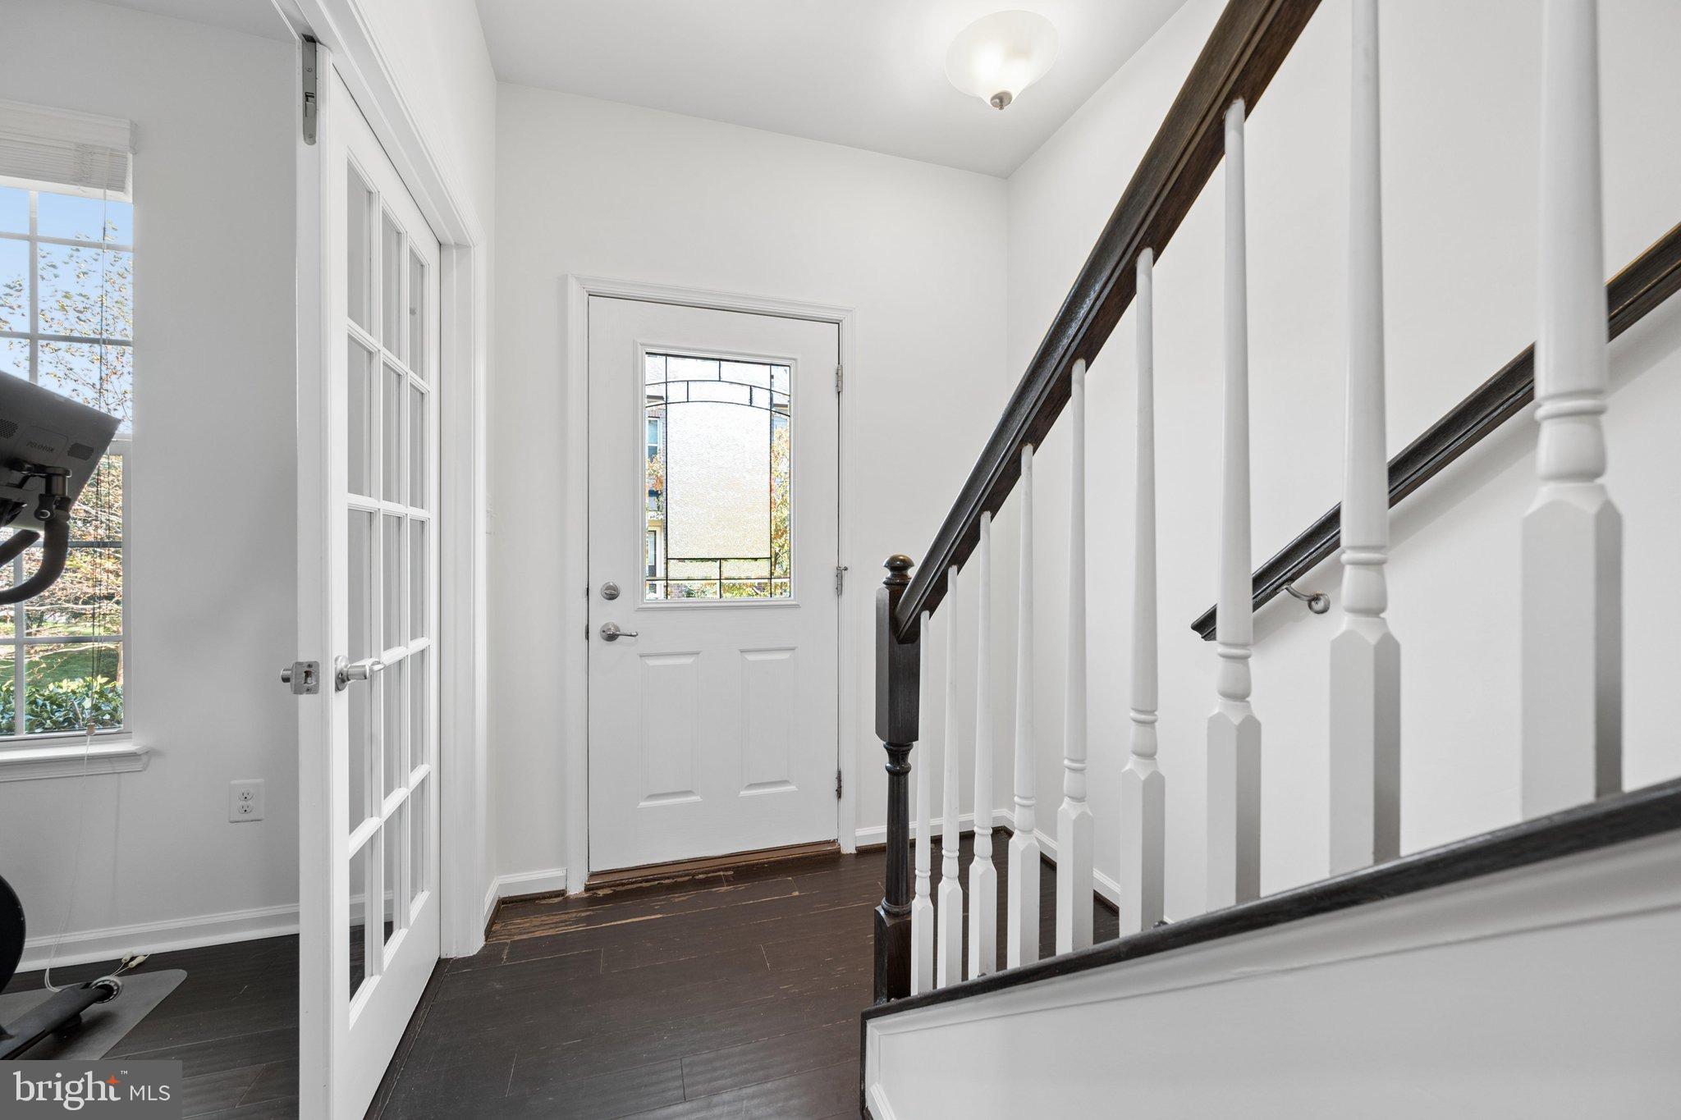
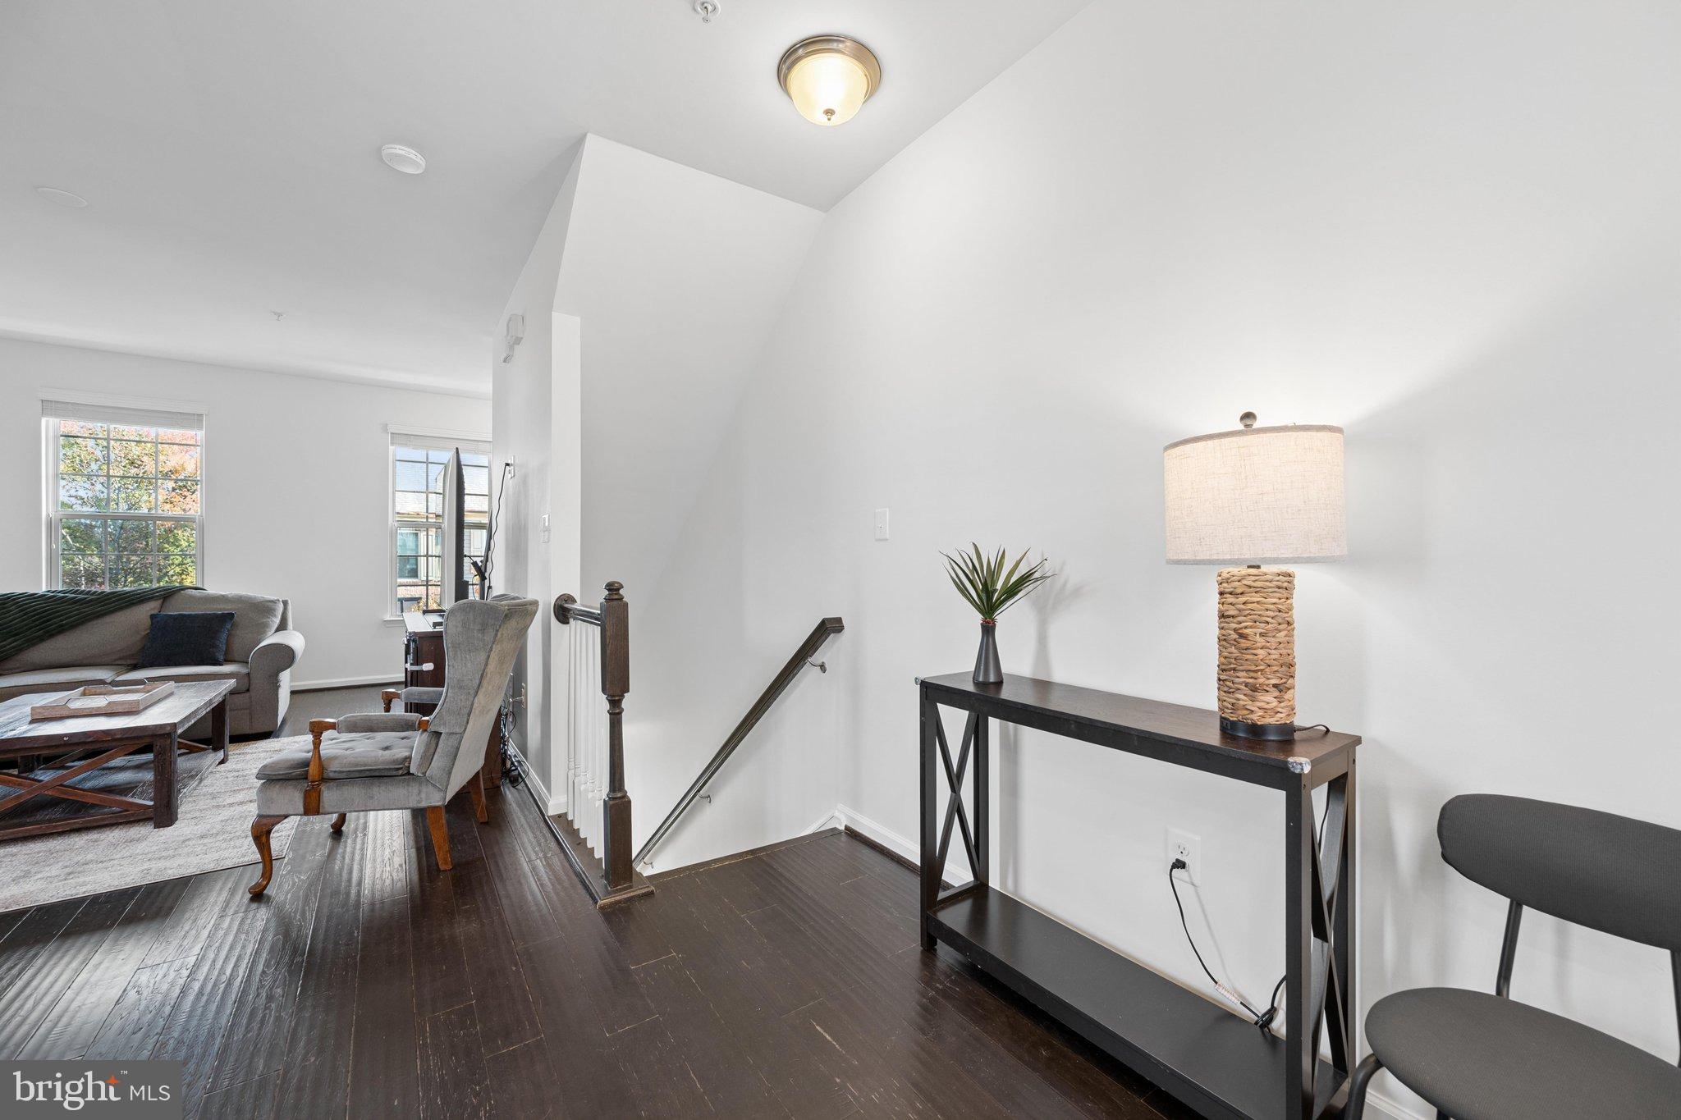
New engineered hardwood floors and fresh paint throughout mean the work is already done.
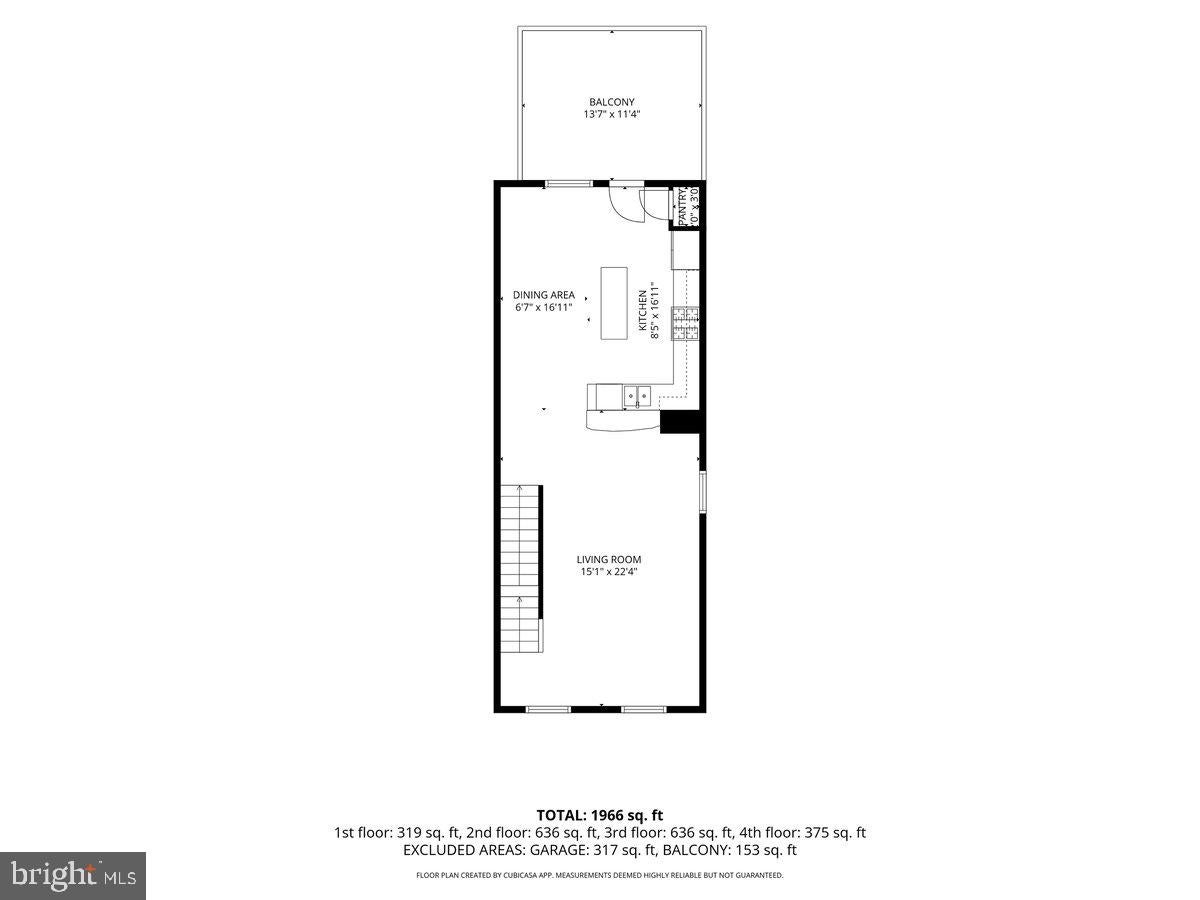
The main level is fully open, with the kitchen and living area in one connected space and direct access to the back deck. It's an easy layout for cooking while keeping an eye on the room, hosting a crowd, or carrying dinner straight outside.
Upstairs, the primary suite has its own en-suite bath, and the second bedroom has a full bath just down the hall that serves it on its own. Laundry is located on this level as well.
The top floor raises the bar. The loft is massive, with a huge walk-in closet, and it works as a full third bedroom, a second living room, a home gym, or guest quarters with real privacy, a full level away from everyone else.
On the entry level, a fully dedicated office keeps work separate from home, with the one-car garage right alongside.
Outside, the HOA handles the lawn and covers a community pool, full fitness center with a weight room, walking paths, and playgrounds. Skip the gym membership. Skip the weekend mowing.
Arundel Mills is minutes away for shopping, dining, and a night out. BWI is close enough to make early flights painless, and MARC and Amtrak at BWI Rail Station connect you to Baltimore and DC without the drive. Annapolis and the water make an easy weekend trip.
Original owners. New hardwood. Fresh paint. Four levels of room and every route within reach. Schedule your showing.
| Date | Event | Price | Source |
|---|---|---|---|
| listed (Coming Soon) | $499,900 | Bright #MDAA2160176 | |
| status changed (Active) | — | Bright #MDAA2160176 | |
| price changed | $474,900 | Bright #MDAA2160176 |
Hi there — ask anything about this property or the area and the team will get right back to you.
Local real estate advisory services provided by agent with The Southside Group
Listed by Edward R Brady III with Showcase Real Estate, Llc.
The data relating to real estate for sale on this website appears in part through the BRIGHT Internet Data Exchange program, a voluntary cooperative exchange of property listing data between licensed real estate brokerage firms in which Edward R Brady III participates, and is provided by BRIGHT through a licensing agreement. The information provided by this website is for the personal, non-commercial use of consumers and may not be used for any purpose other than to identify prospective properties consumers may be interested in purchasing. Some properties which appear for sale on this website may no longer be available because they are under contract, have closed or are no longer being offered for sale. Information Deemed Reliable But Not Guaranteed. Copyright © 2026 Bright MLS. All rights reserved.
You agree to The Southside Group Terms of Use and Privacy Policy. By choosing to contact a property, you also agree that The Southside Group and its associates may call, text, or email you regarding any inquiries or activities you submit through our website. This may involve the use of automated means and prerecorded or artificial voices.
Step 1 of 2
You've reached the free preview limit. Create a free account to see this listing and everything else on the site.
Step 2 of 2
Tell us how to reach you about homes you like.
Enter your password to sign in as
You've reached the free preview limit. Create a free account to see this listing and everything else on the site.
Already have an account? Sign in
Sign in to your account.
New here? Create an account