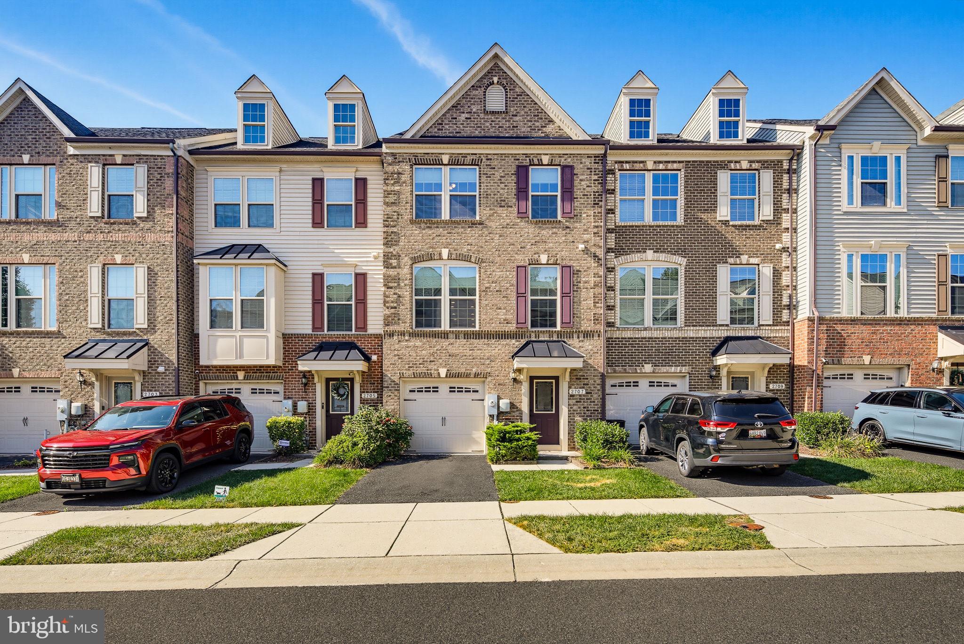
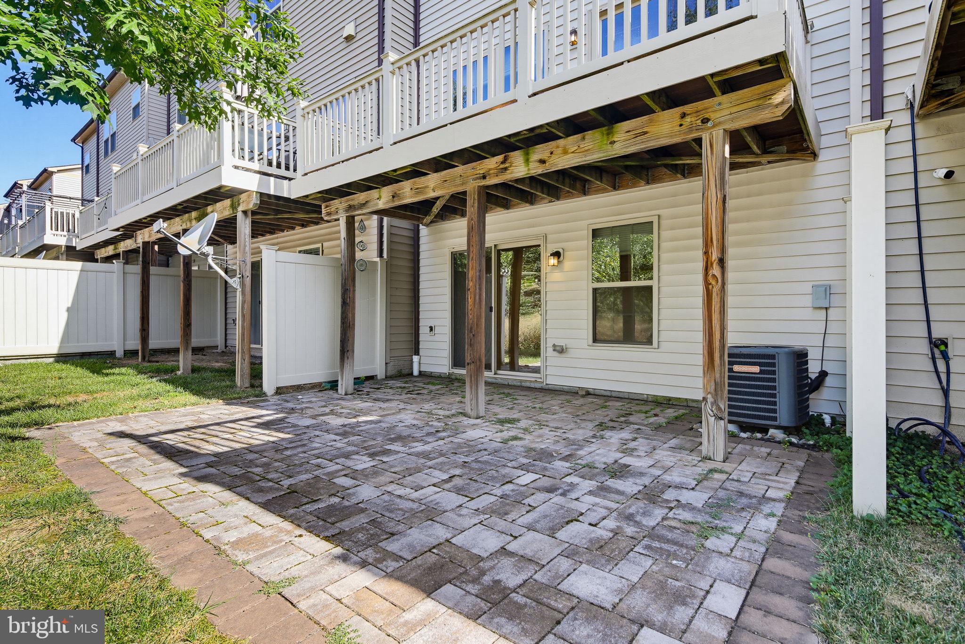
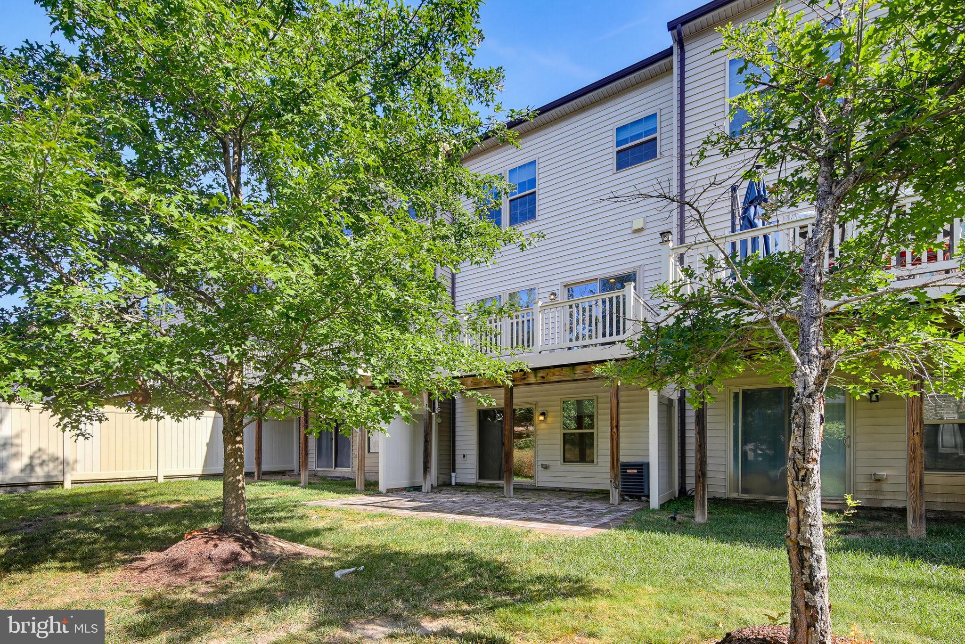
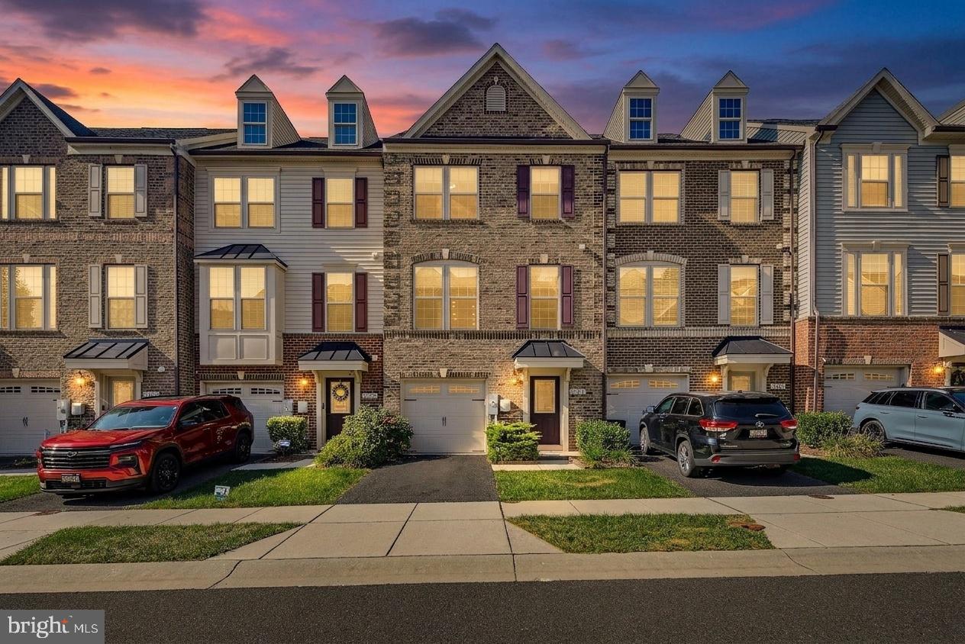
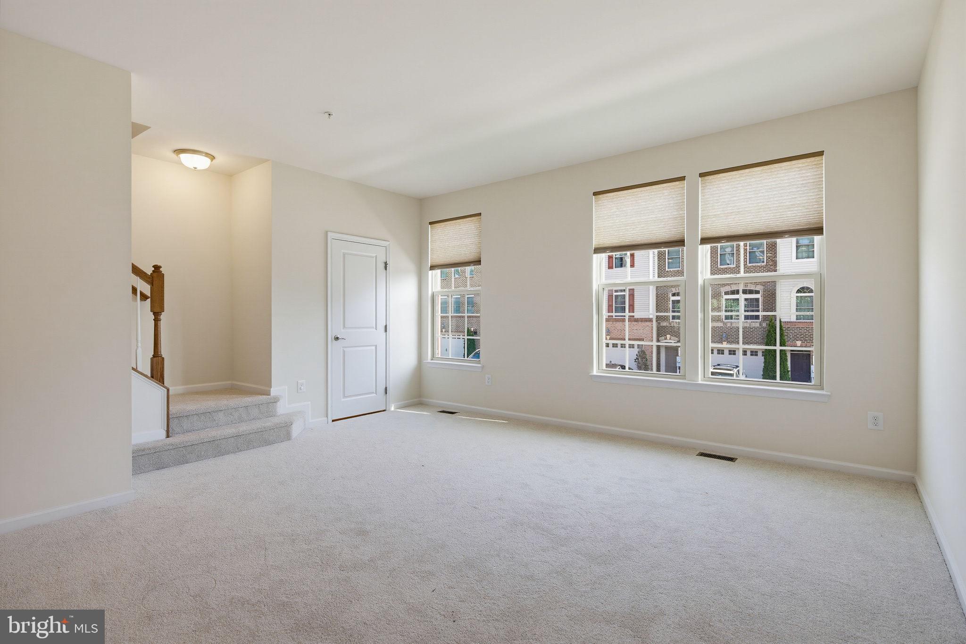
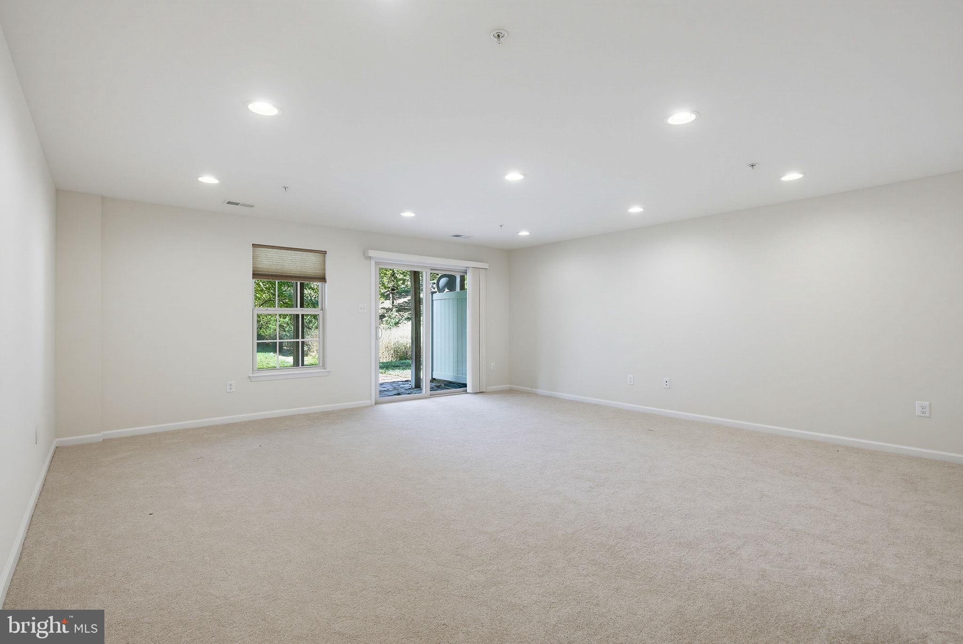
Two substantial gathering areas give this 2015 Parkside townhouse a welcome sense of separation. The large entry-level family room opens directly to the patio and works well for movie nights, recreation or a quieter place to settle in while conversation continues upstairs. A one-car garage and driveway handle on-site parking.
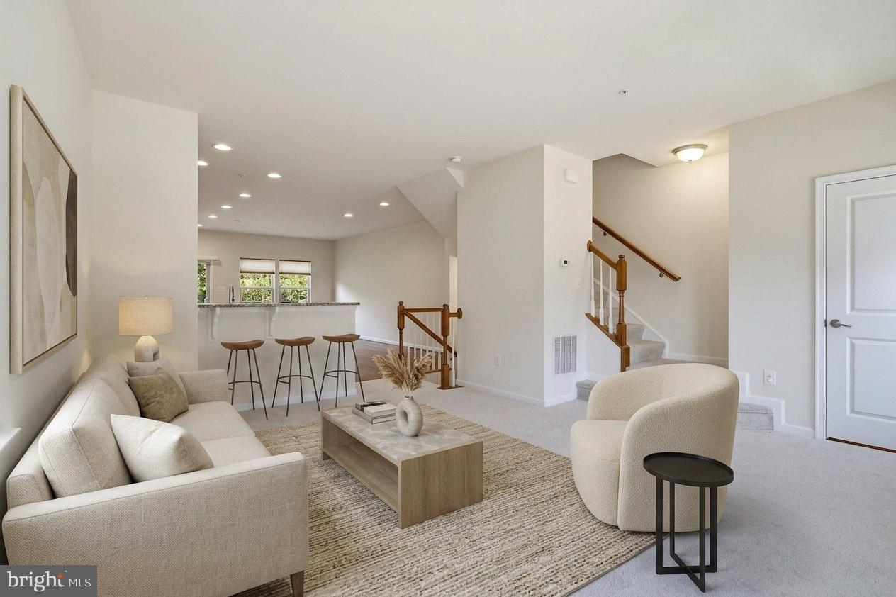
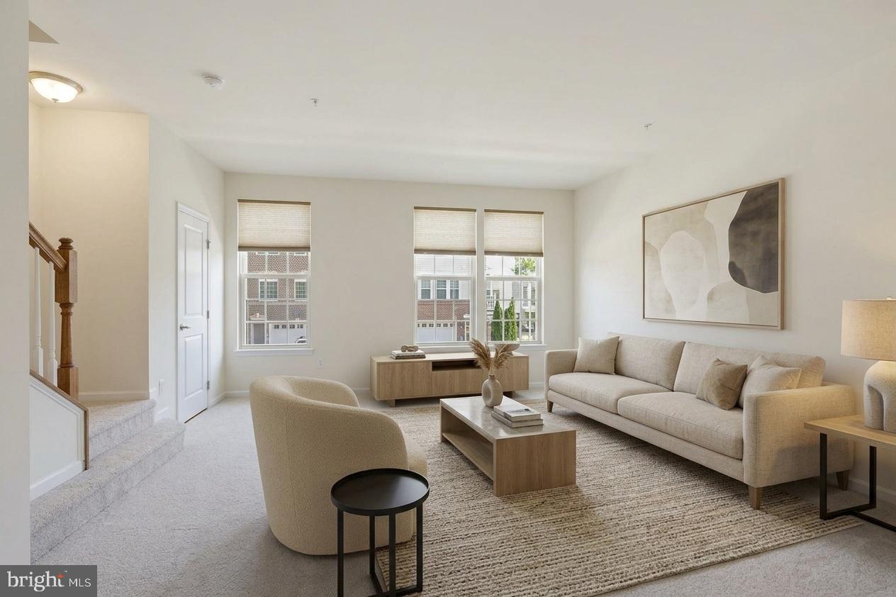
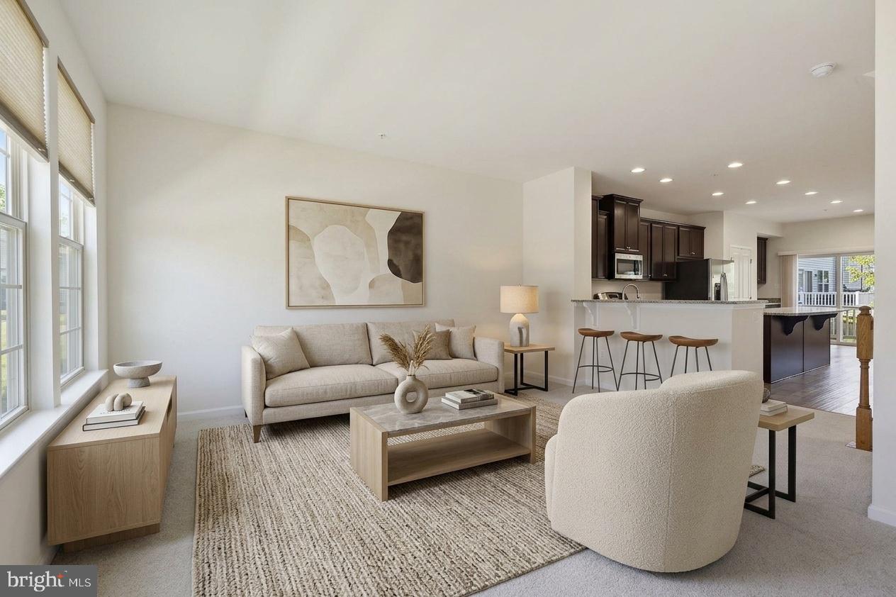
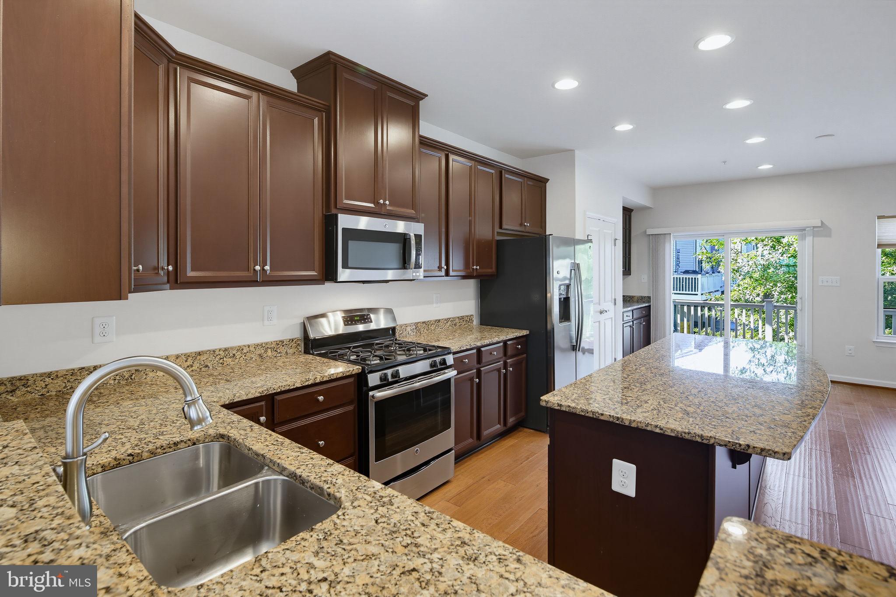
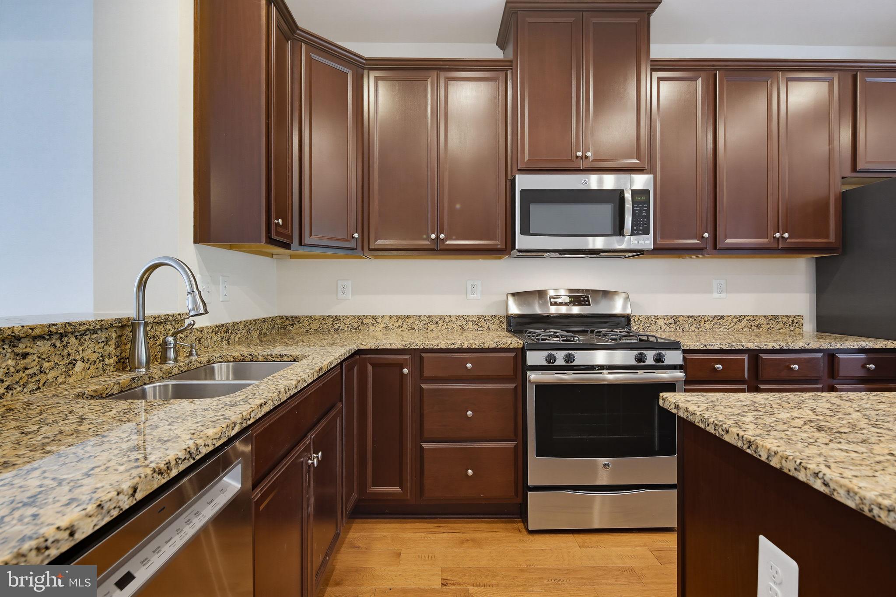
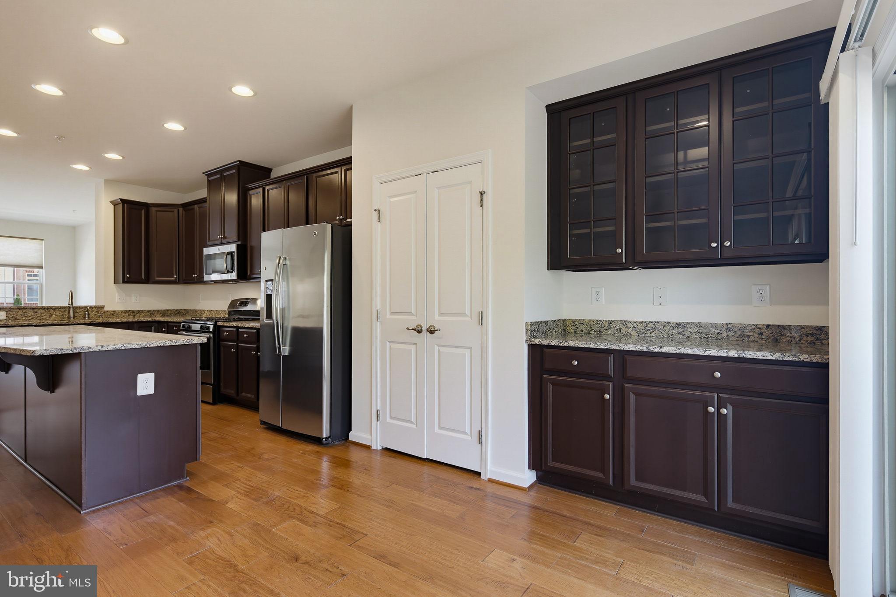
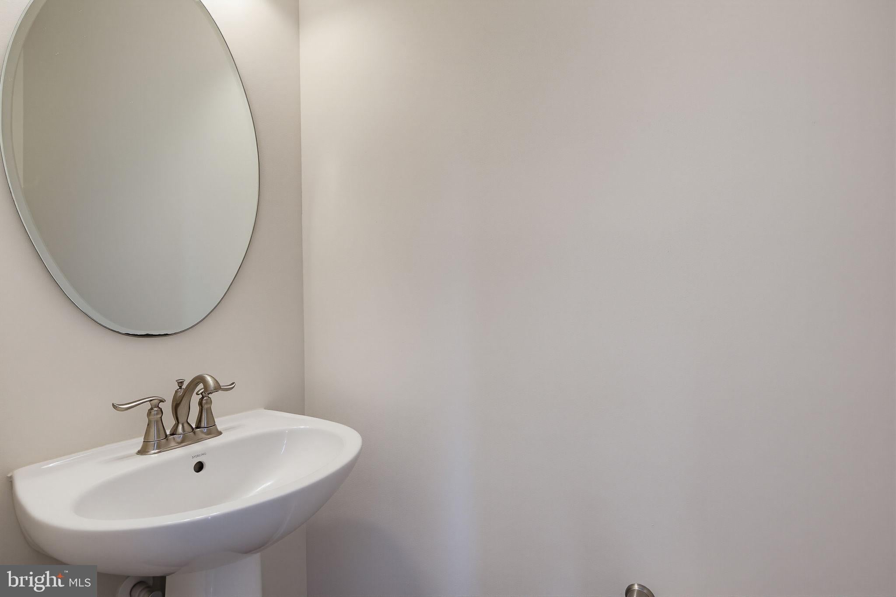
One level up, the kitchen, dining and living areas open into one another. A generous island with an overhanging counter anchors the kitchen, while ample cabinetry and a separate built-in counter add workspace and storage. Whoever is cooking can stay part of what is happening around the island or in the adjoining rooms. A sliding glass door leads to the elevated deck, making it easy for dinner to move outside when the weather cooperates. A half bath completes this level.
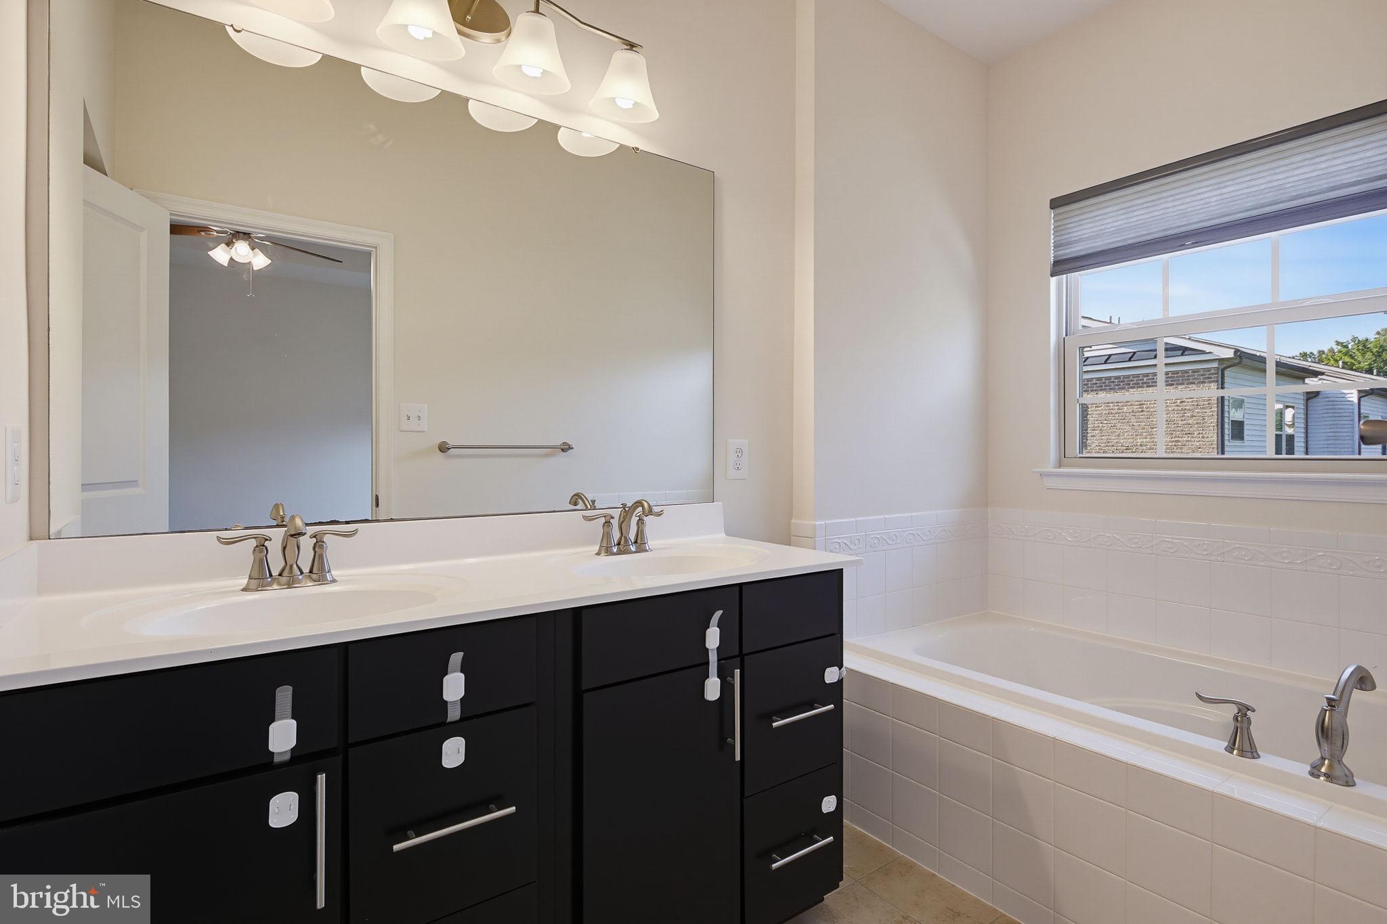
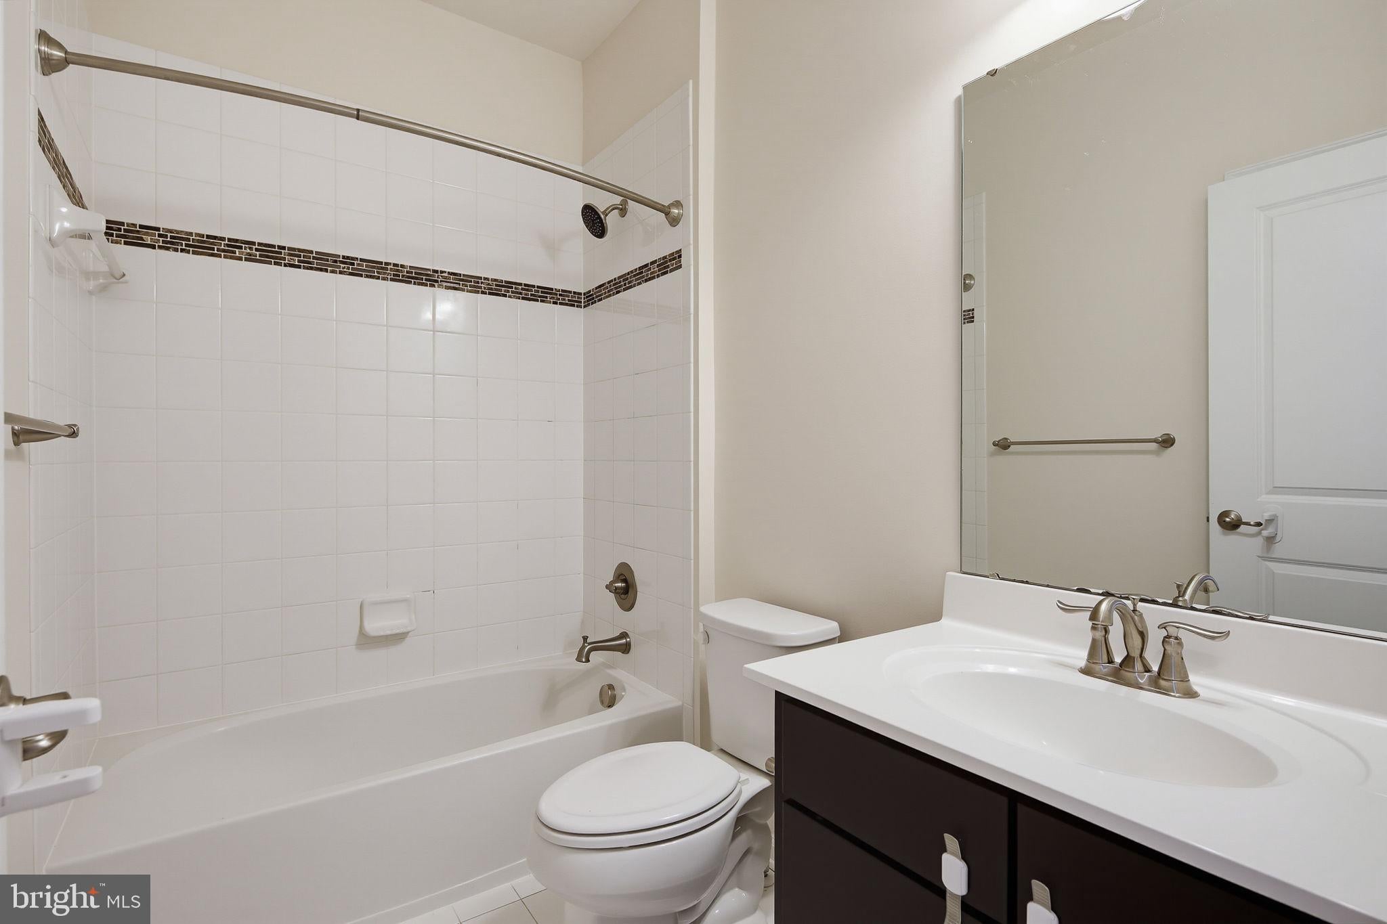
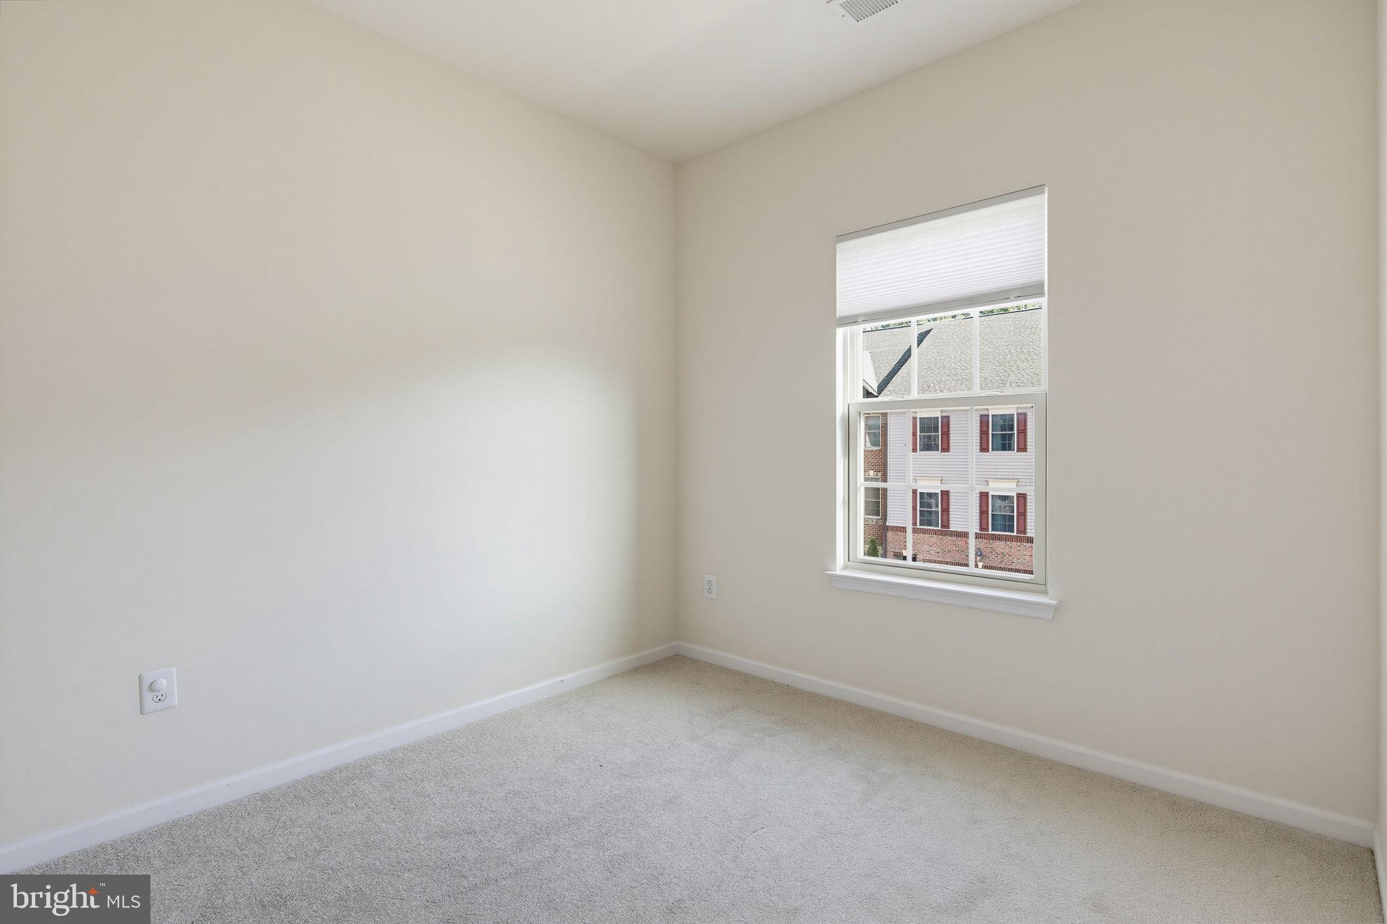
All three bedrooms and the laundry are together on the upper floor. The primary bedroom includes a walk-in closet and private bath with a double vanity, walk-in shower and separate bathtub. Two additional bedrooms share a full hall bath.
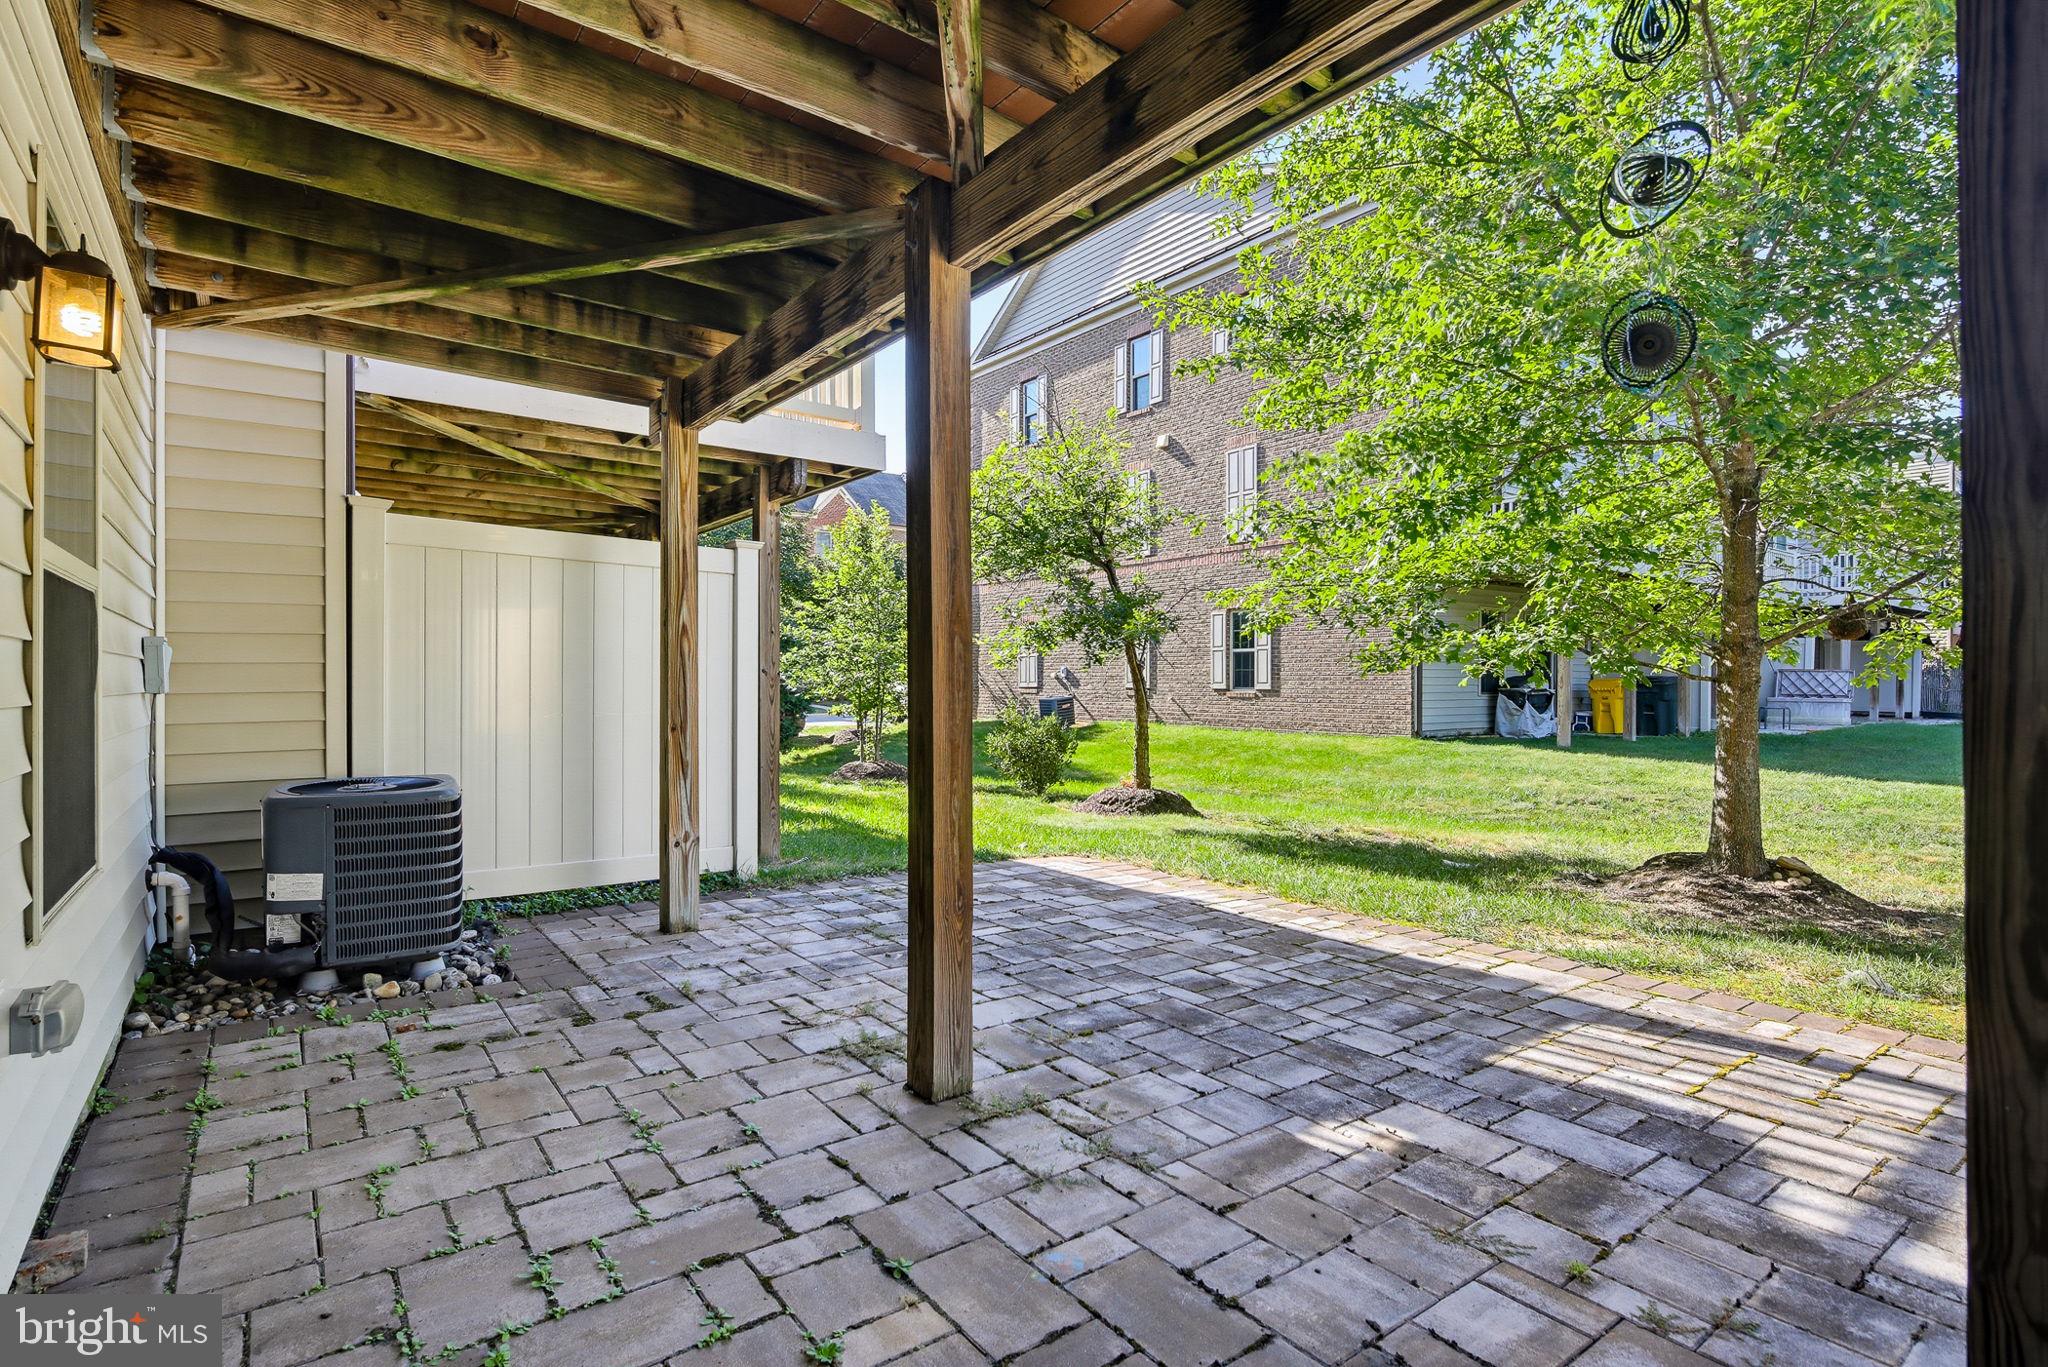
The deck and lower patio extend two different levels of the home, and both look toward the grassy hill and trees beyond. The deck is ready for an open-air meal, while the patio gives the family room its own outdoor counterpart and a quieter spot to watch the seasons change.
Parkside residents have use of the community clubhouse, fitness center, outdoor pool, playgrounds and paths. Arundel Mills covers shopping, dining, movies and entertainment in one familiar regional destination.
On the fence about cooking dinner? Timbuktu Restaurant has long been a Hanover answer for Maryland crab cakes. When the better plan involves fresh air, Patapsco Valley State Park and the Grist Mill Trail bring wooded river-valley scenery into the rotation.
| Date | Event | Price | Source |
|---|---|---|---|
| listed (Active) | $529,900 | Bright #MDAA2156758 | |
| price changed | $525,000 | Bright #MDAA2156758 | |
| price changed | $515,000 | Bright #MDAA2156758 | |
| price changed | $509,900 | Bright #MDAA2156758 |
Hi there — ask anything about this property or the area and the team will get right back to you.
Local real estate advisory services provided by agent with The Southside Group
Listed by Peter Boscas with Red Cedar Real Estate, Llc
The data relating to real estate for sale on this website appears in part through the BRIGHT Internet Data Exchange program, a voluntary cooperative exchange of property listing data between licensed real estate brokerage firms in which Peter Boscas participates, and is provided by BRIGHT through a licensing agreement. The information provided by this website is for the personal, non-commercial use of consumers and may not be used for any purpose other than to identify prospective properties consumers may be interested in purchasing. Some properties which appear for sale on this website may no longer be available because they are under contract, have closed or are no longer being offered for sale. Information Deemed Reliable But Not Guaranteed. Copyright © 2026 Bright MLS. All rights reserved.
You agree to The Southside Group Terms of Use and Privacy Policy. By choosing to contact a property, you also agree that The Southside Group and its associates may call, text, or email you regarding any inquiries or activities you submit through our website. This may involve the use of automated means and prerecorded or artificial voices.
Step 1 of 2
You've reached the free preview limit. Create a free account to see this listing and everything else on the site.
Step 2 of 2
Tell us how to reach you about homes you like.
Enter your password to sign in as
You've reached the free preview limit. Create a free account to see this listing and everything else on the site.
Already have an account? Sign in
Sign in to your account.
New here? Create an account