This home offers a rare opportunity: the seller’s existing FHA loan, at an interest rate of 5.75% APR, may be assumed by a qualified buyer. Assumption is not guaranteed and is subject to approval by the current loan servicer, buyer qualification (including credit and income review), and all applicable FHA and lender requirements. The buyer will need to cover the difference between the purchase price and the remaining loan balance with cash or separate financing, along with any assumption fees and closing costs. Loan terms, balance, and timelines are to be verified by the buyer with the servicer. Certain terms and conditions apply; please contact the listing agent for details.
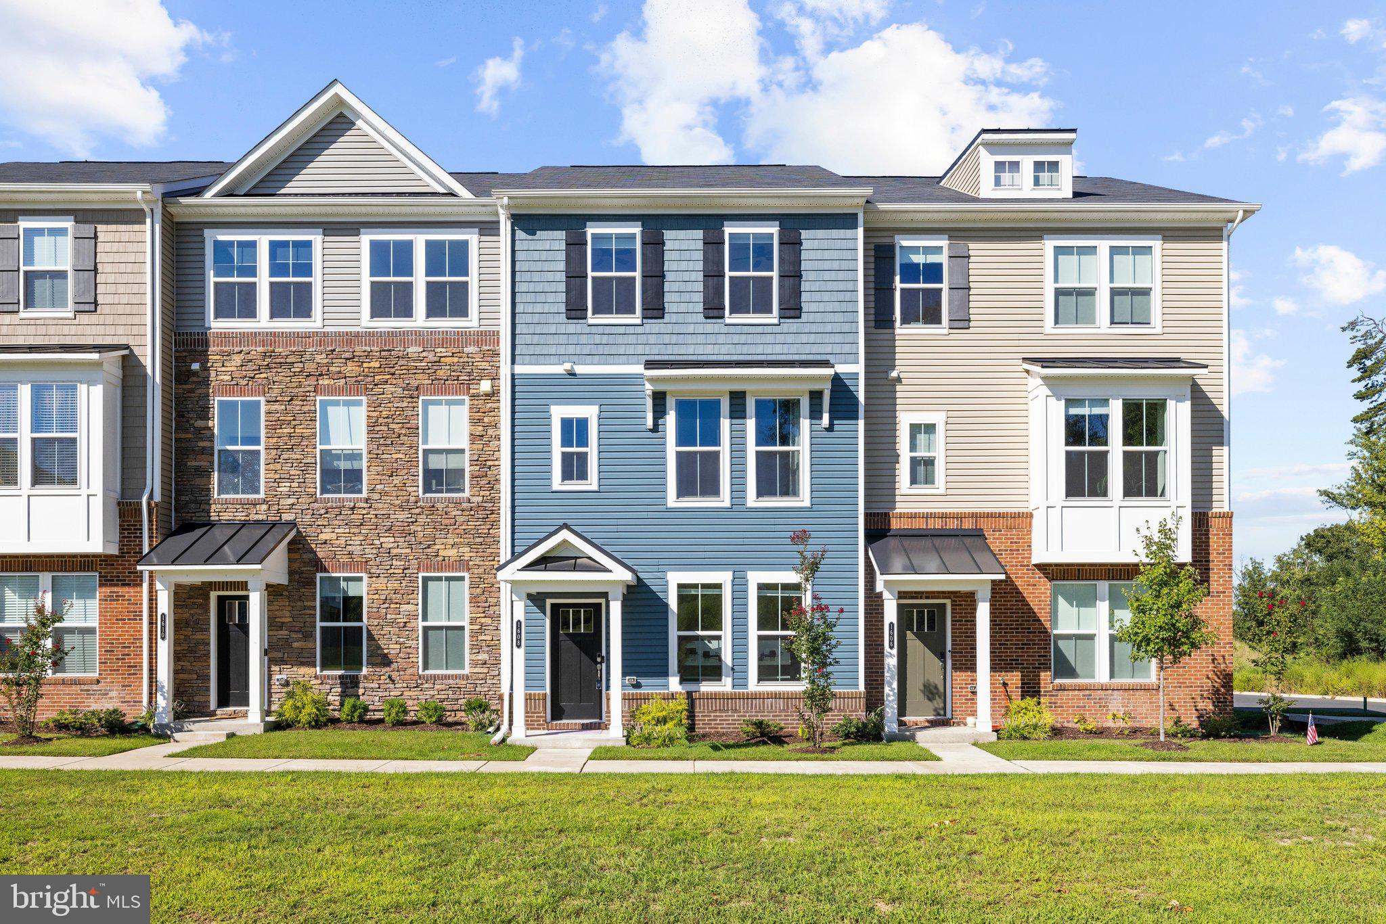
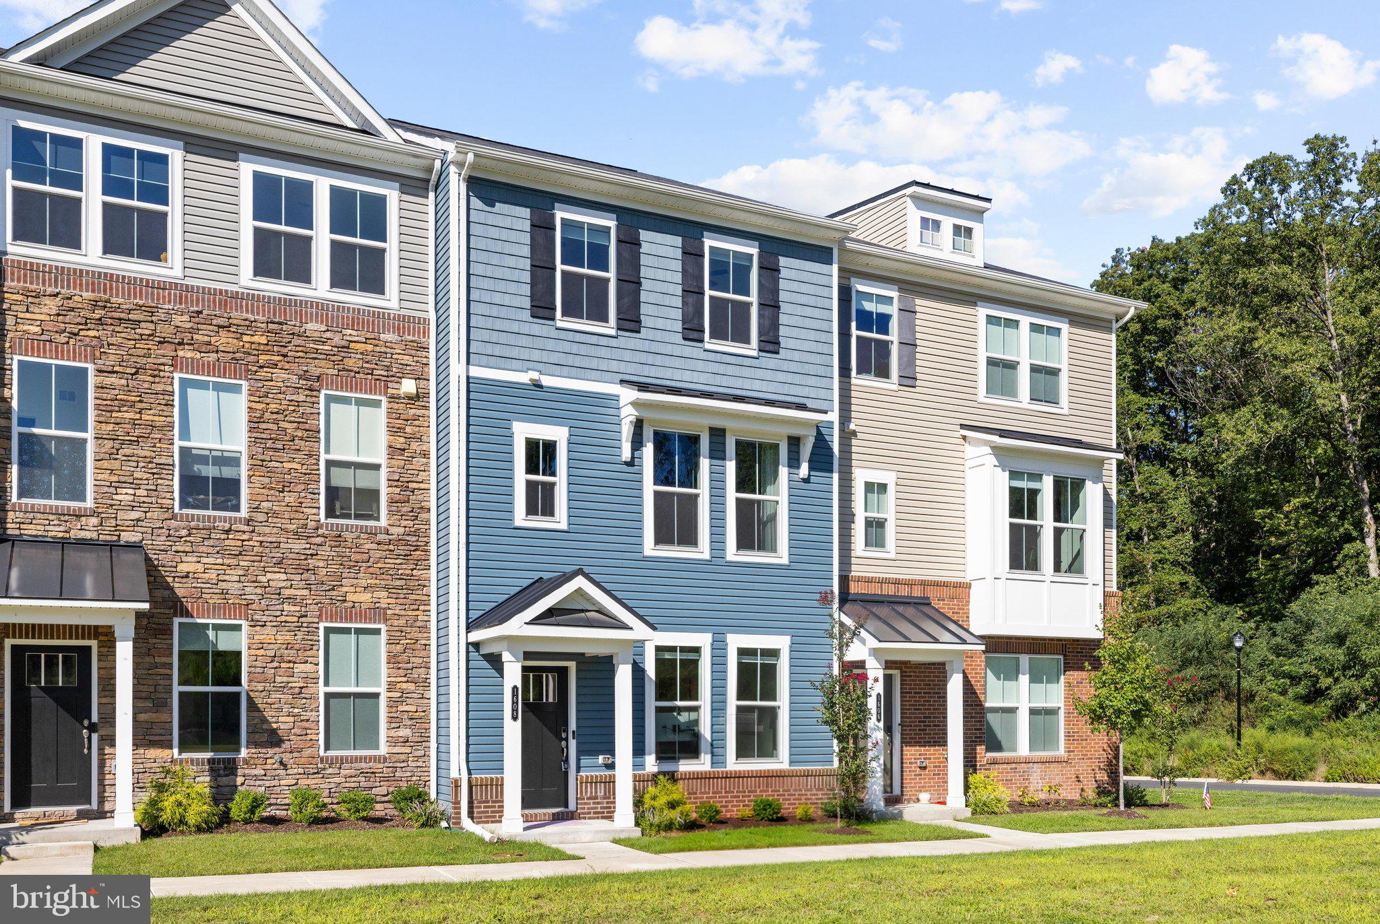
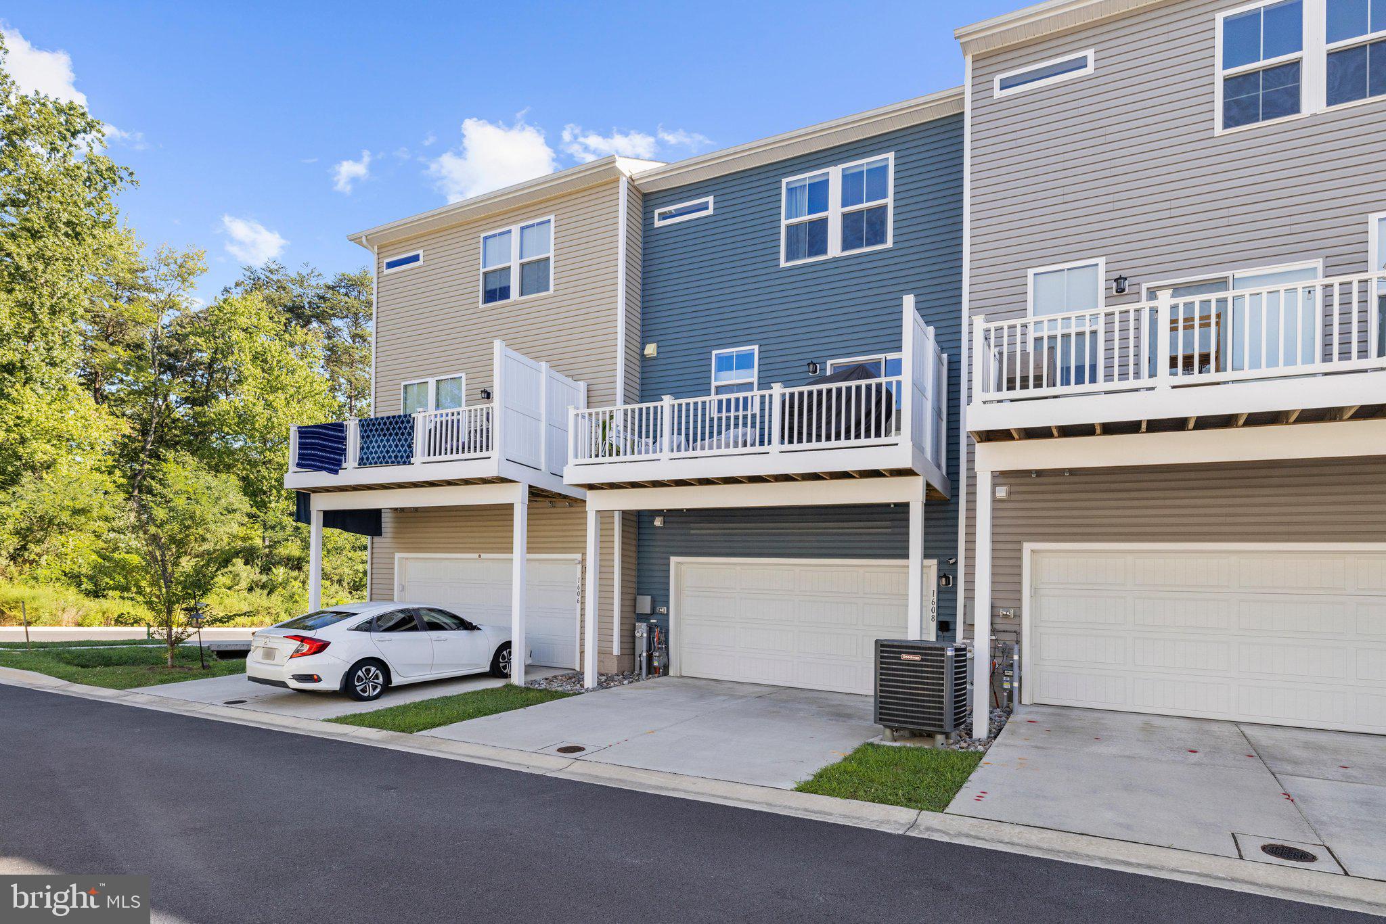
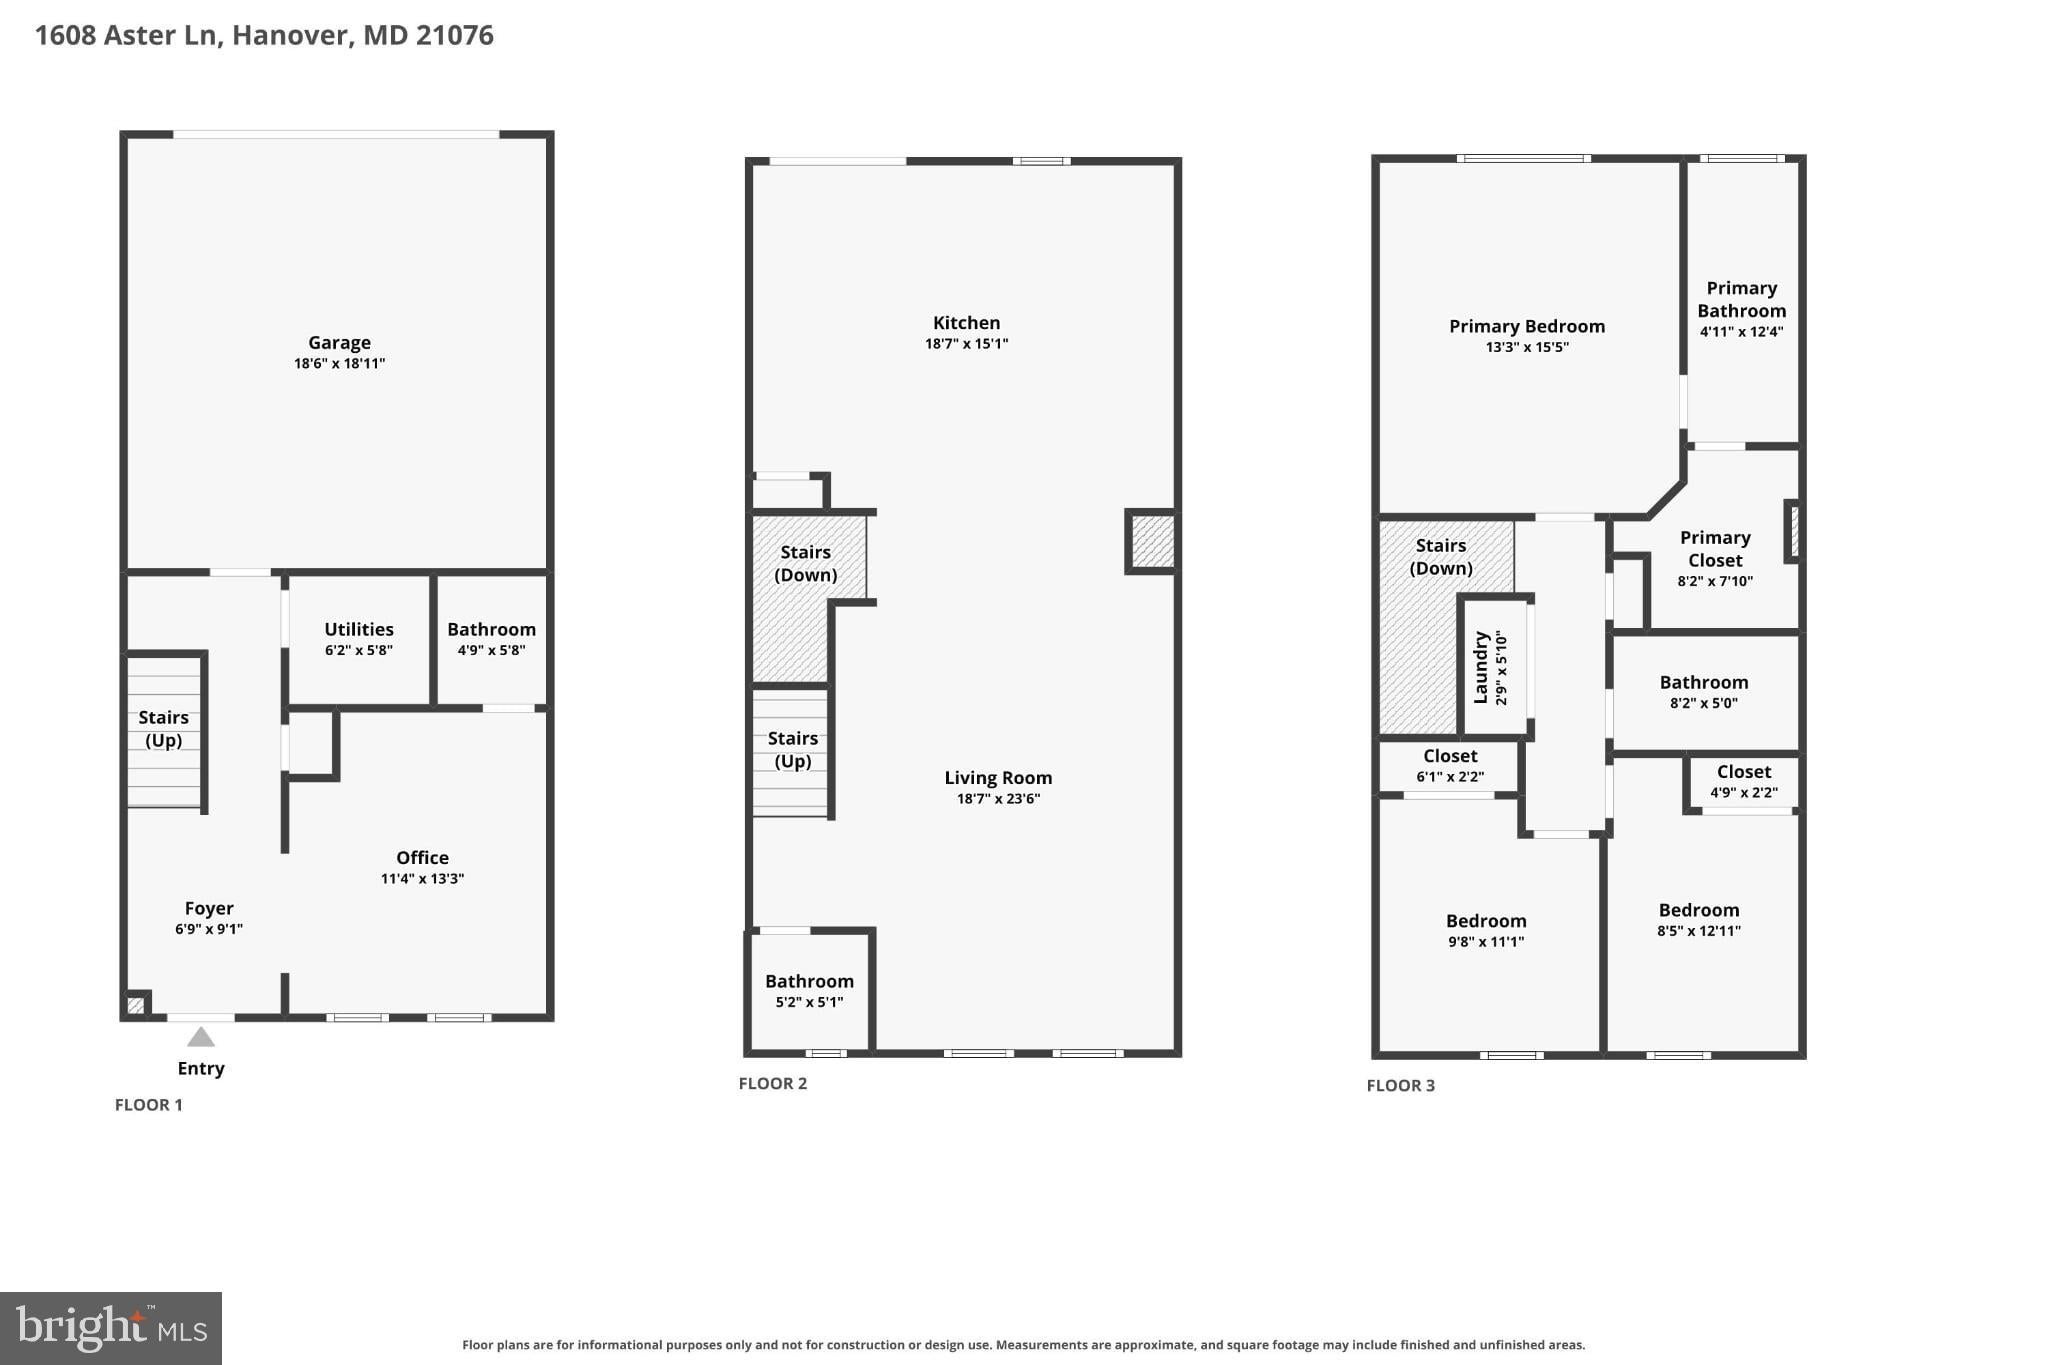
Welcome home to 1608 Aster Lane — a beautifully finished 3 bedroom, 4 bathroom townhome offering 2,080 square feet of thoughtfully designed living space with soaring 10-ft ceilings throughout.
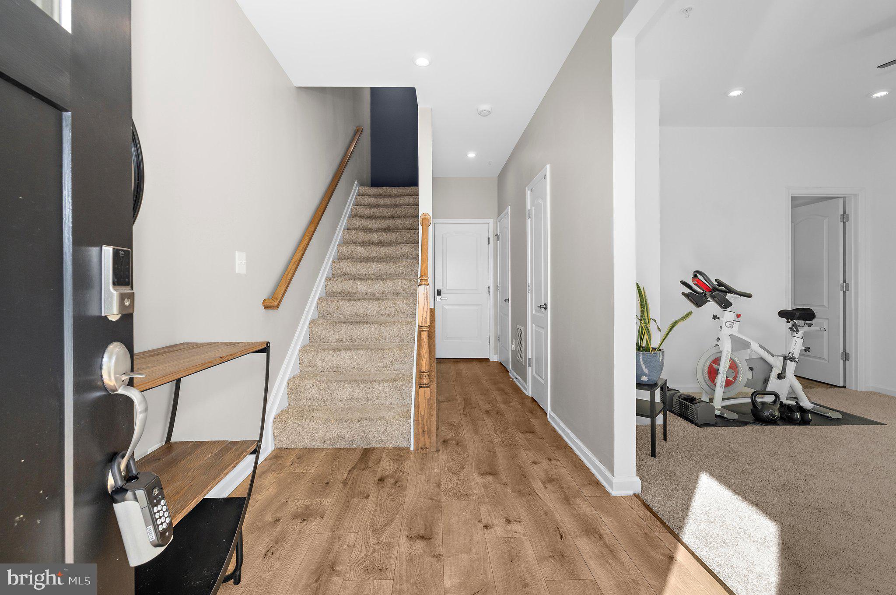
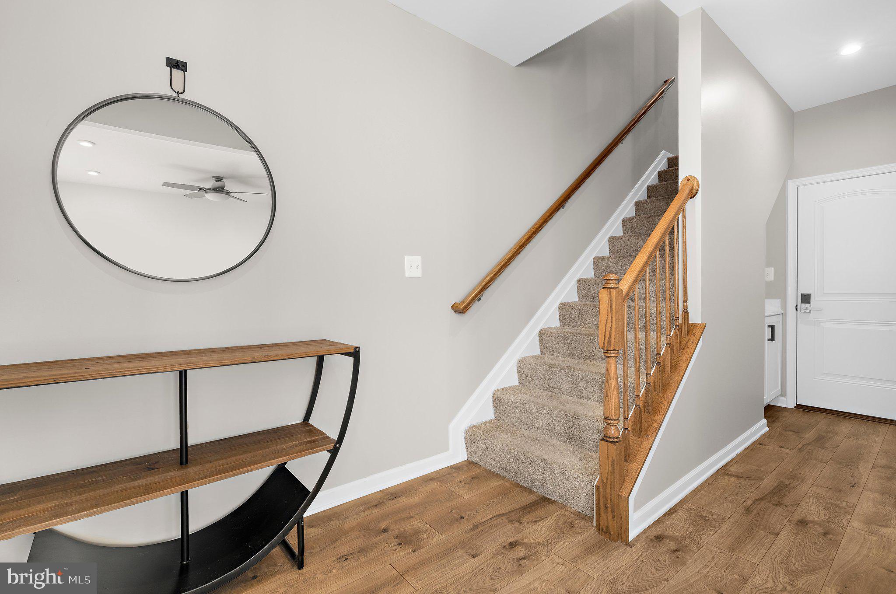
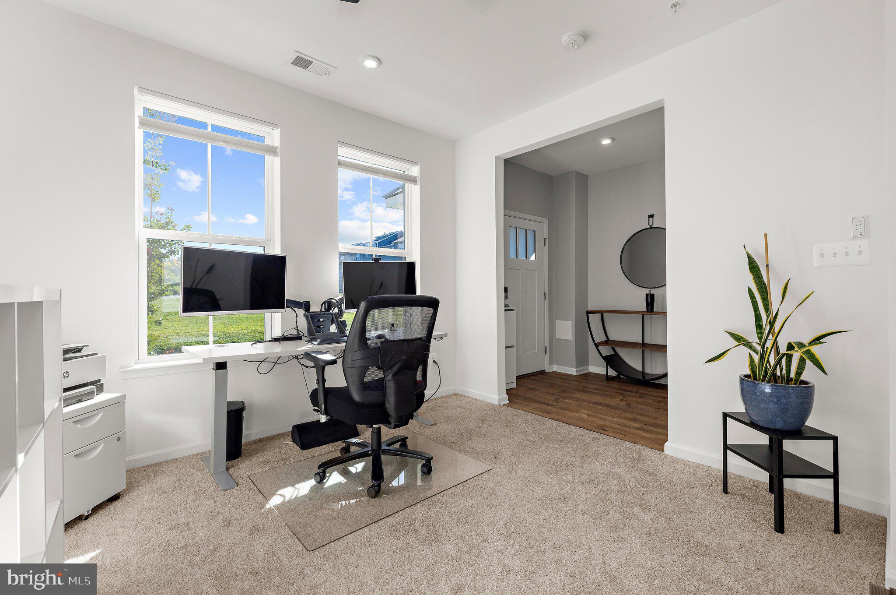
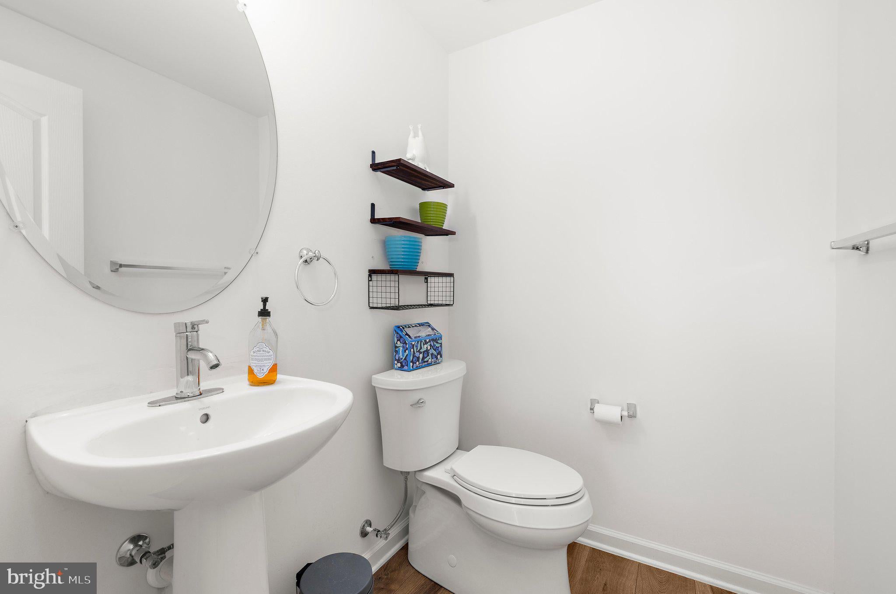
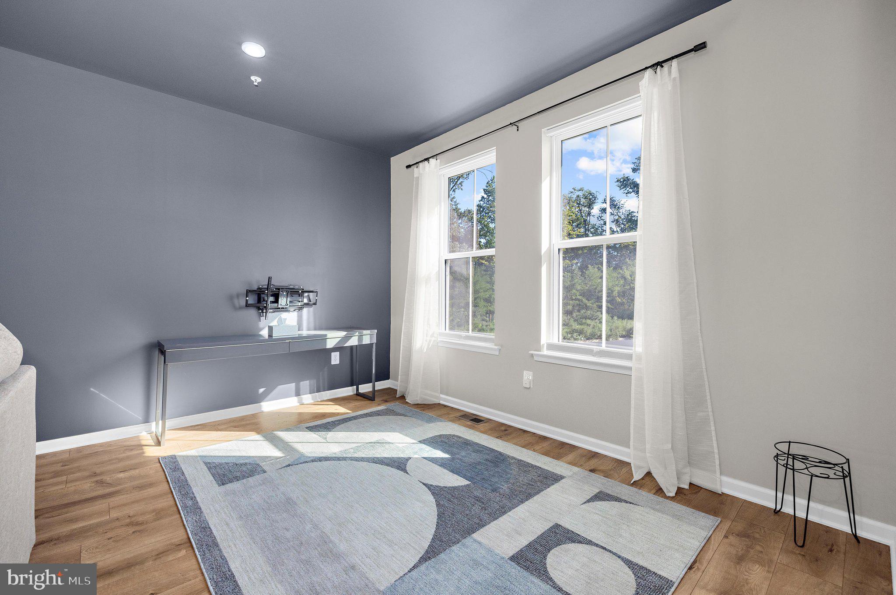
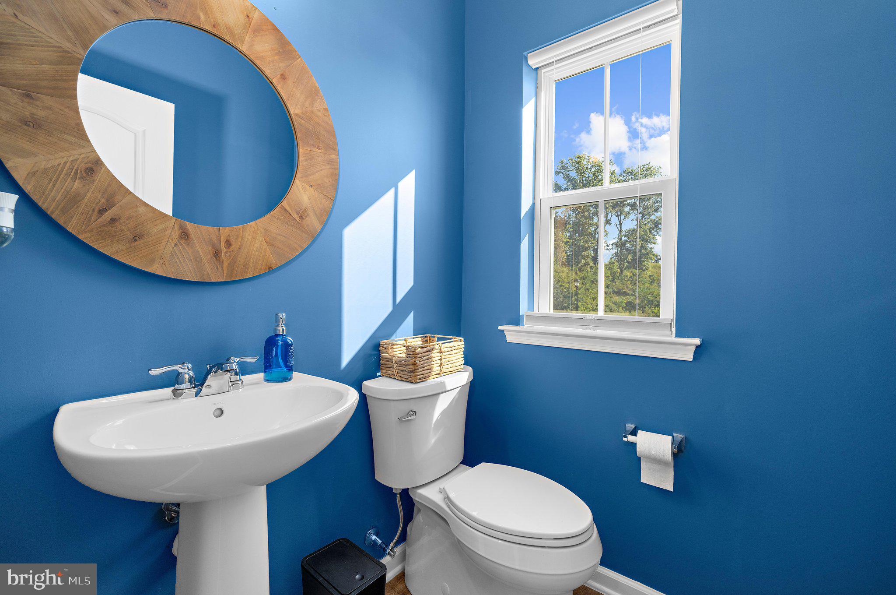
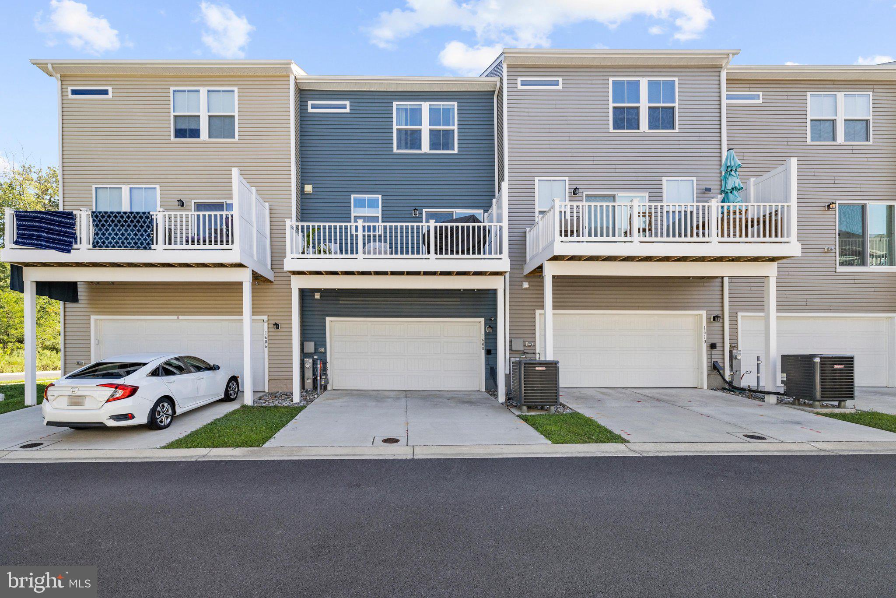
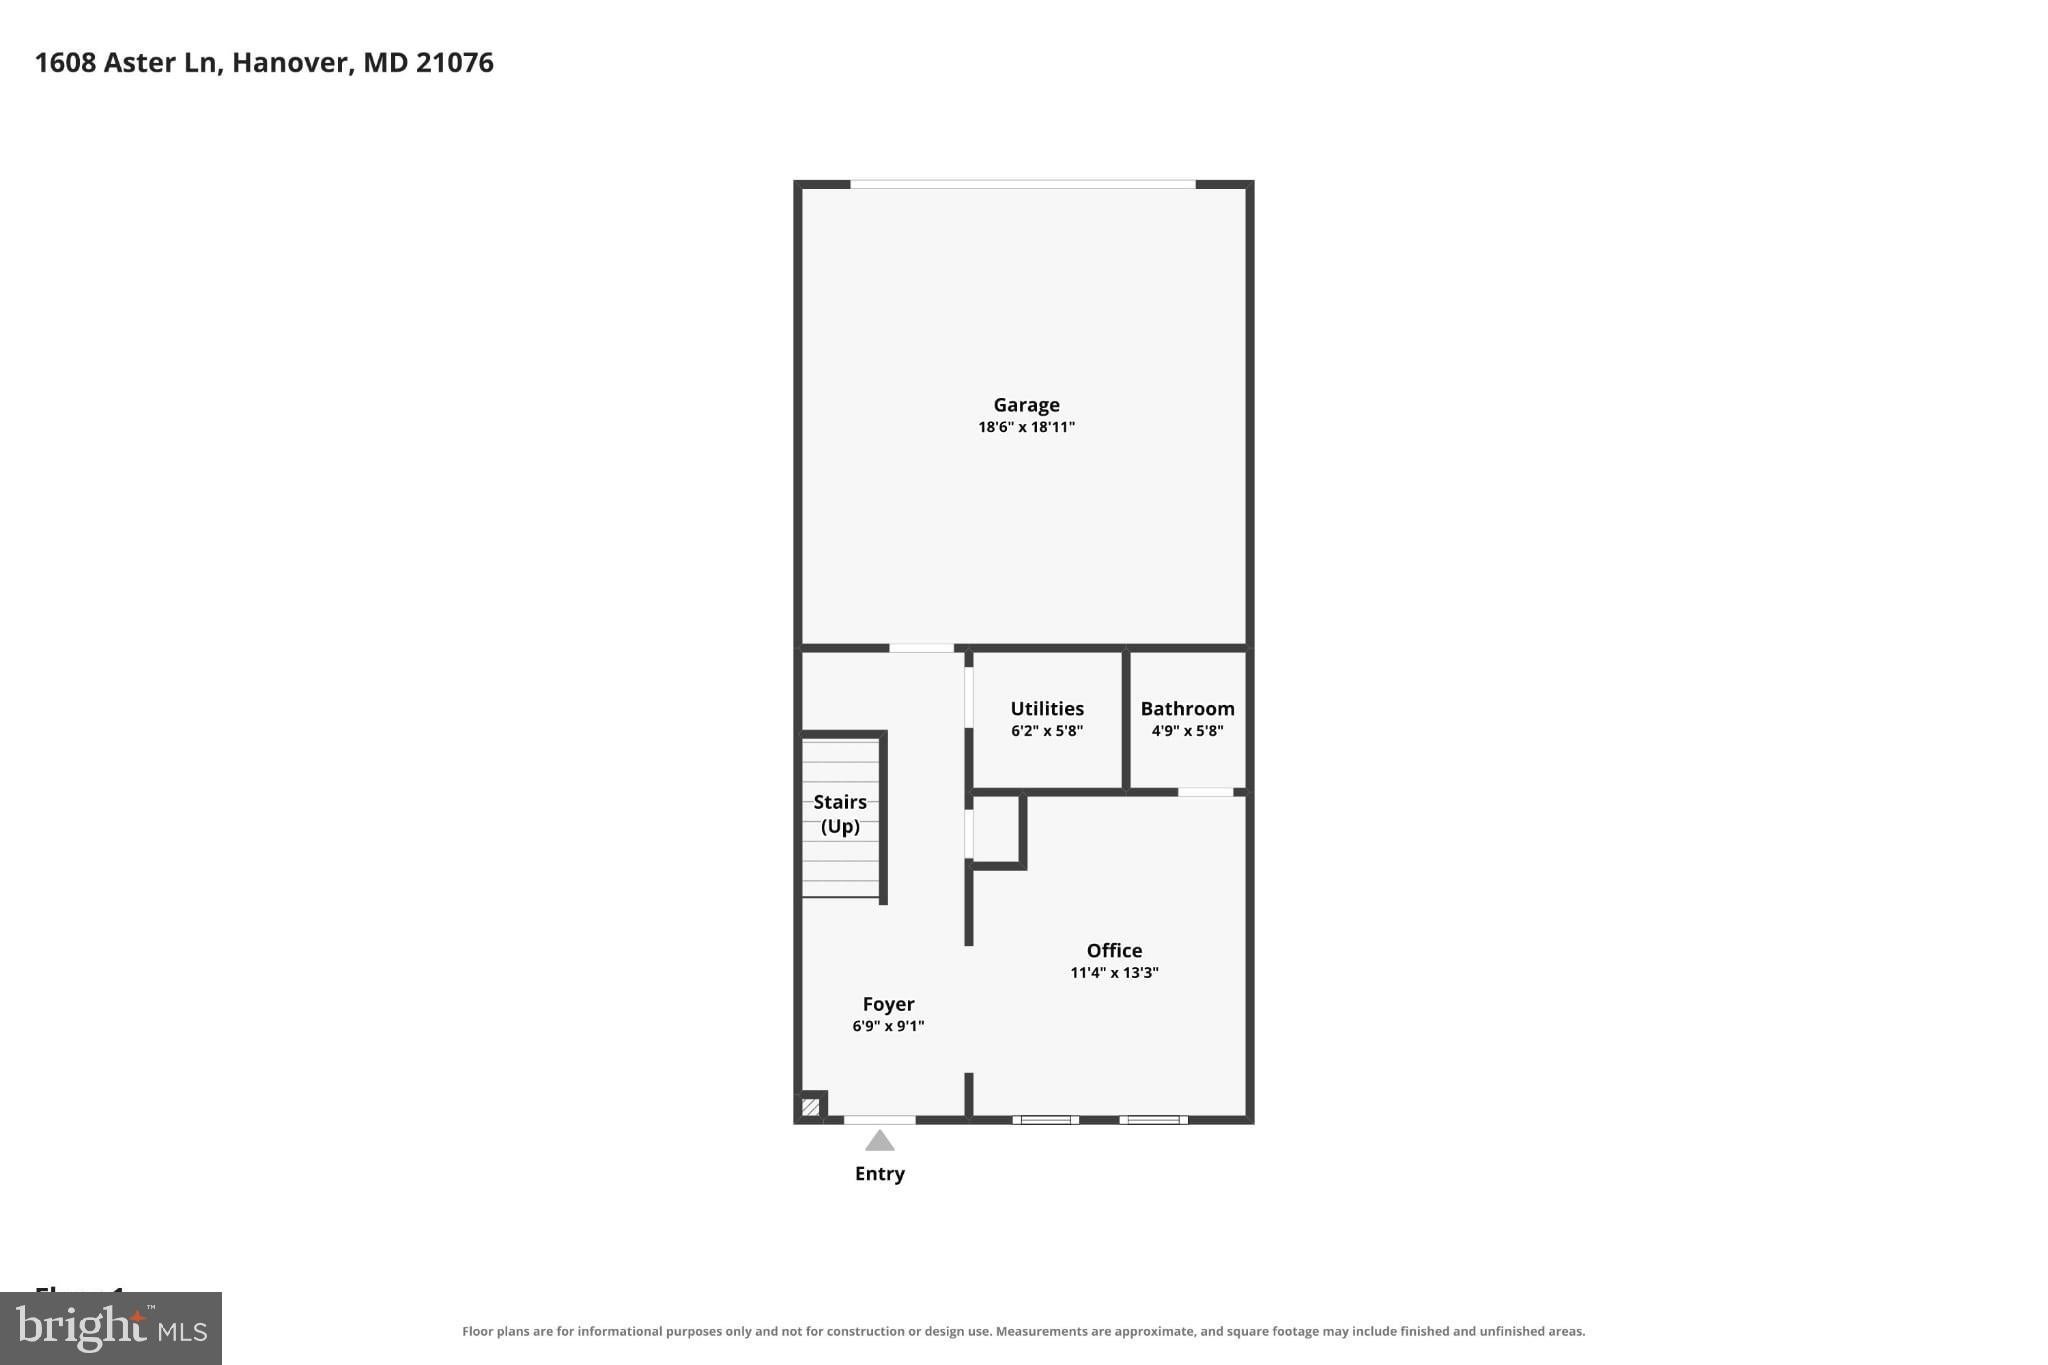
Enter through the front door into a welcoming main hallway leading to a versatile family room, complete with a half bath and coat closet — ideal as a home office, playroom, or additional lounge space. Continue down the hall to the rear entrance and attached 2-car garage, where you'll find some impressive behind-the-scenes upgrades: a SPAN smart electrical panel for whole-home energy management, an EV charging plug, an A.O. Smith hybrid hot water heater, and even more storage space.
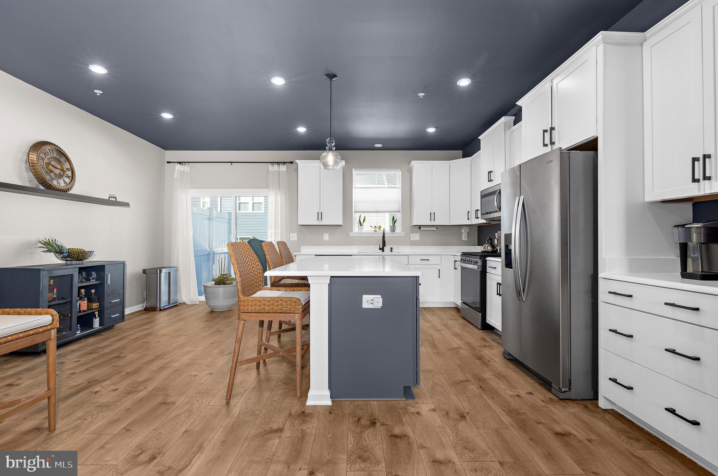
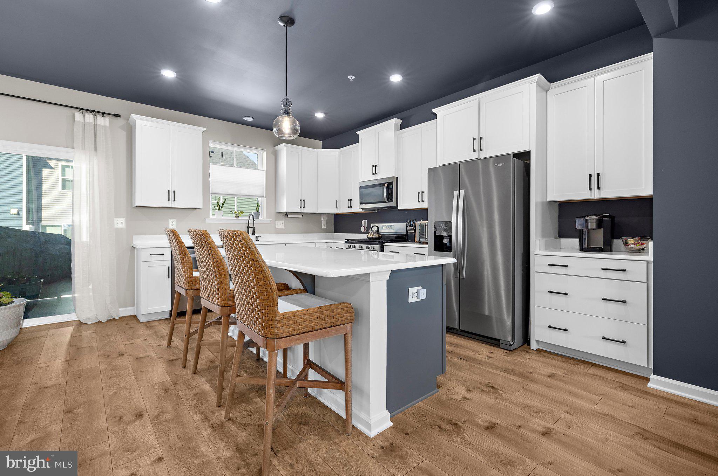
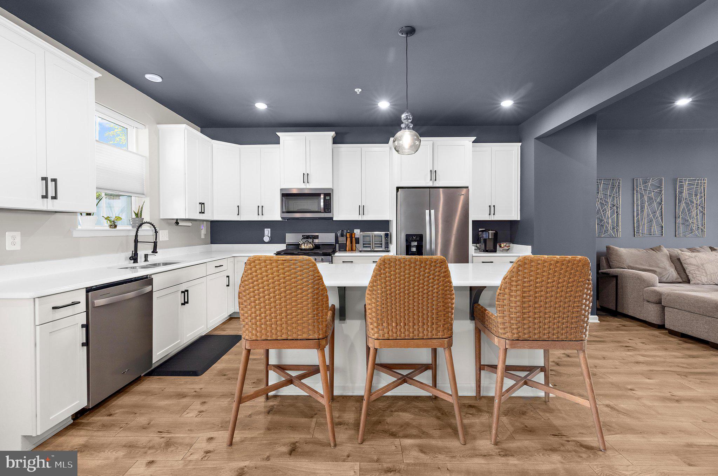
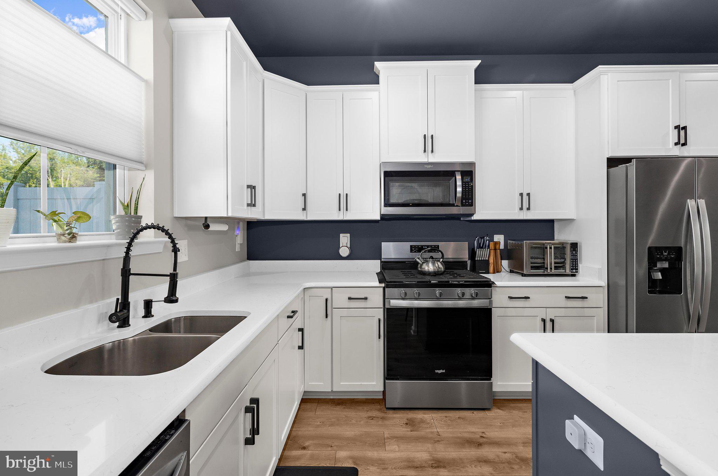
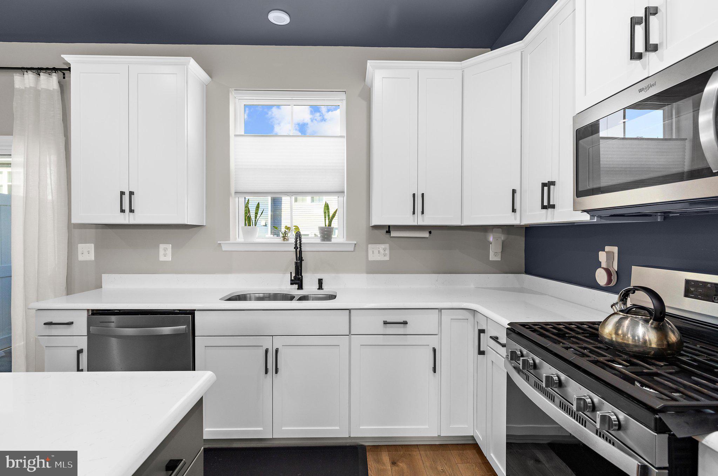
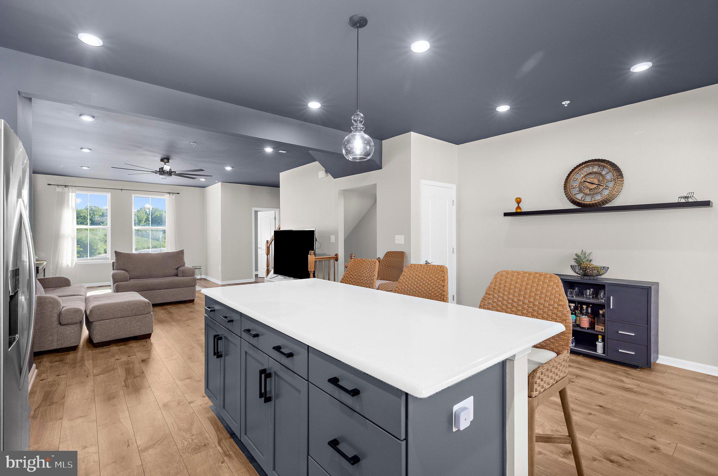
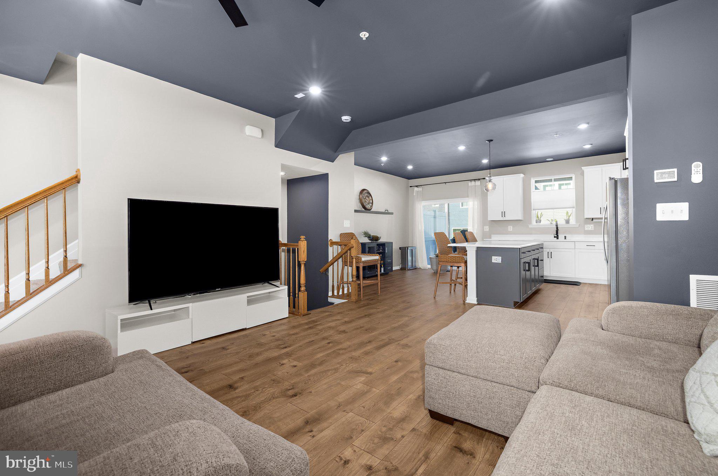
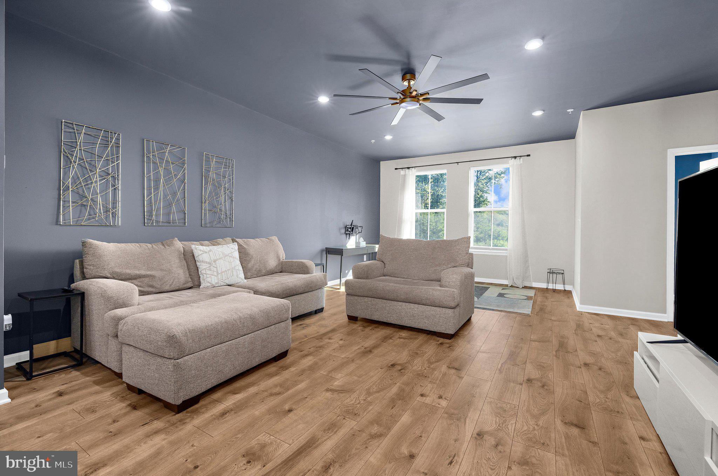
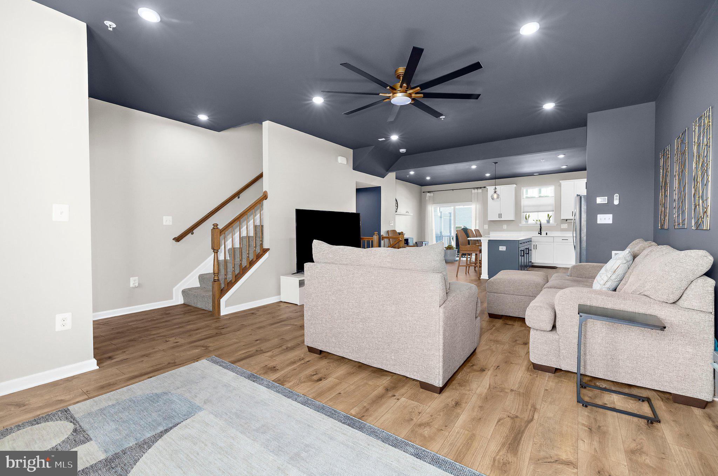
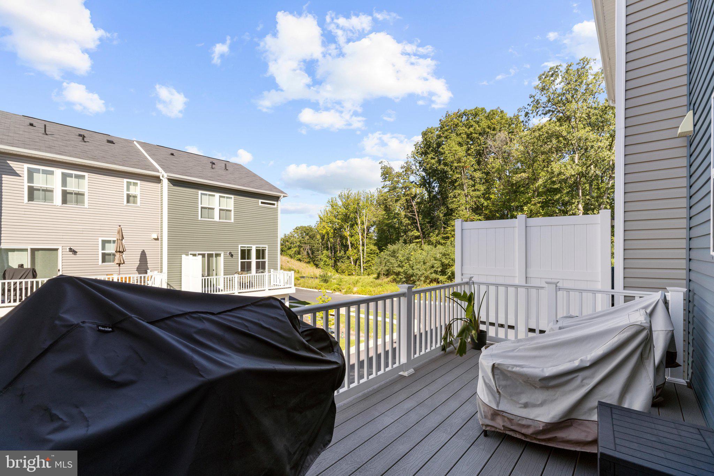
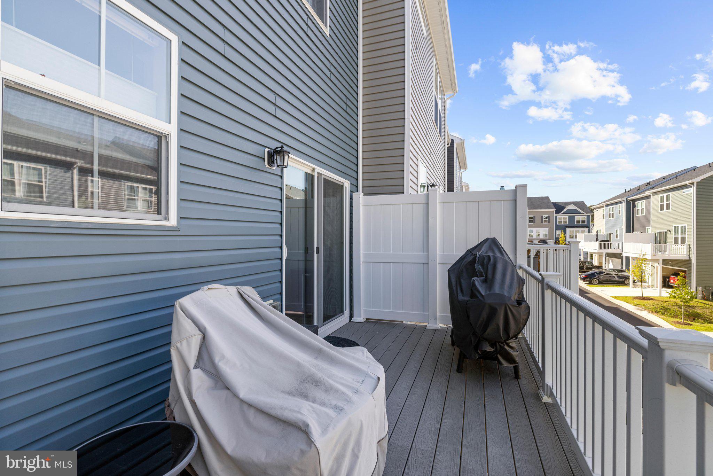
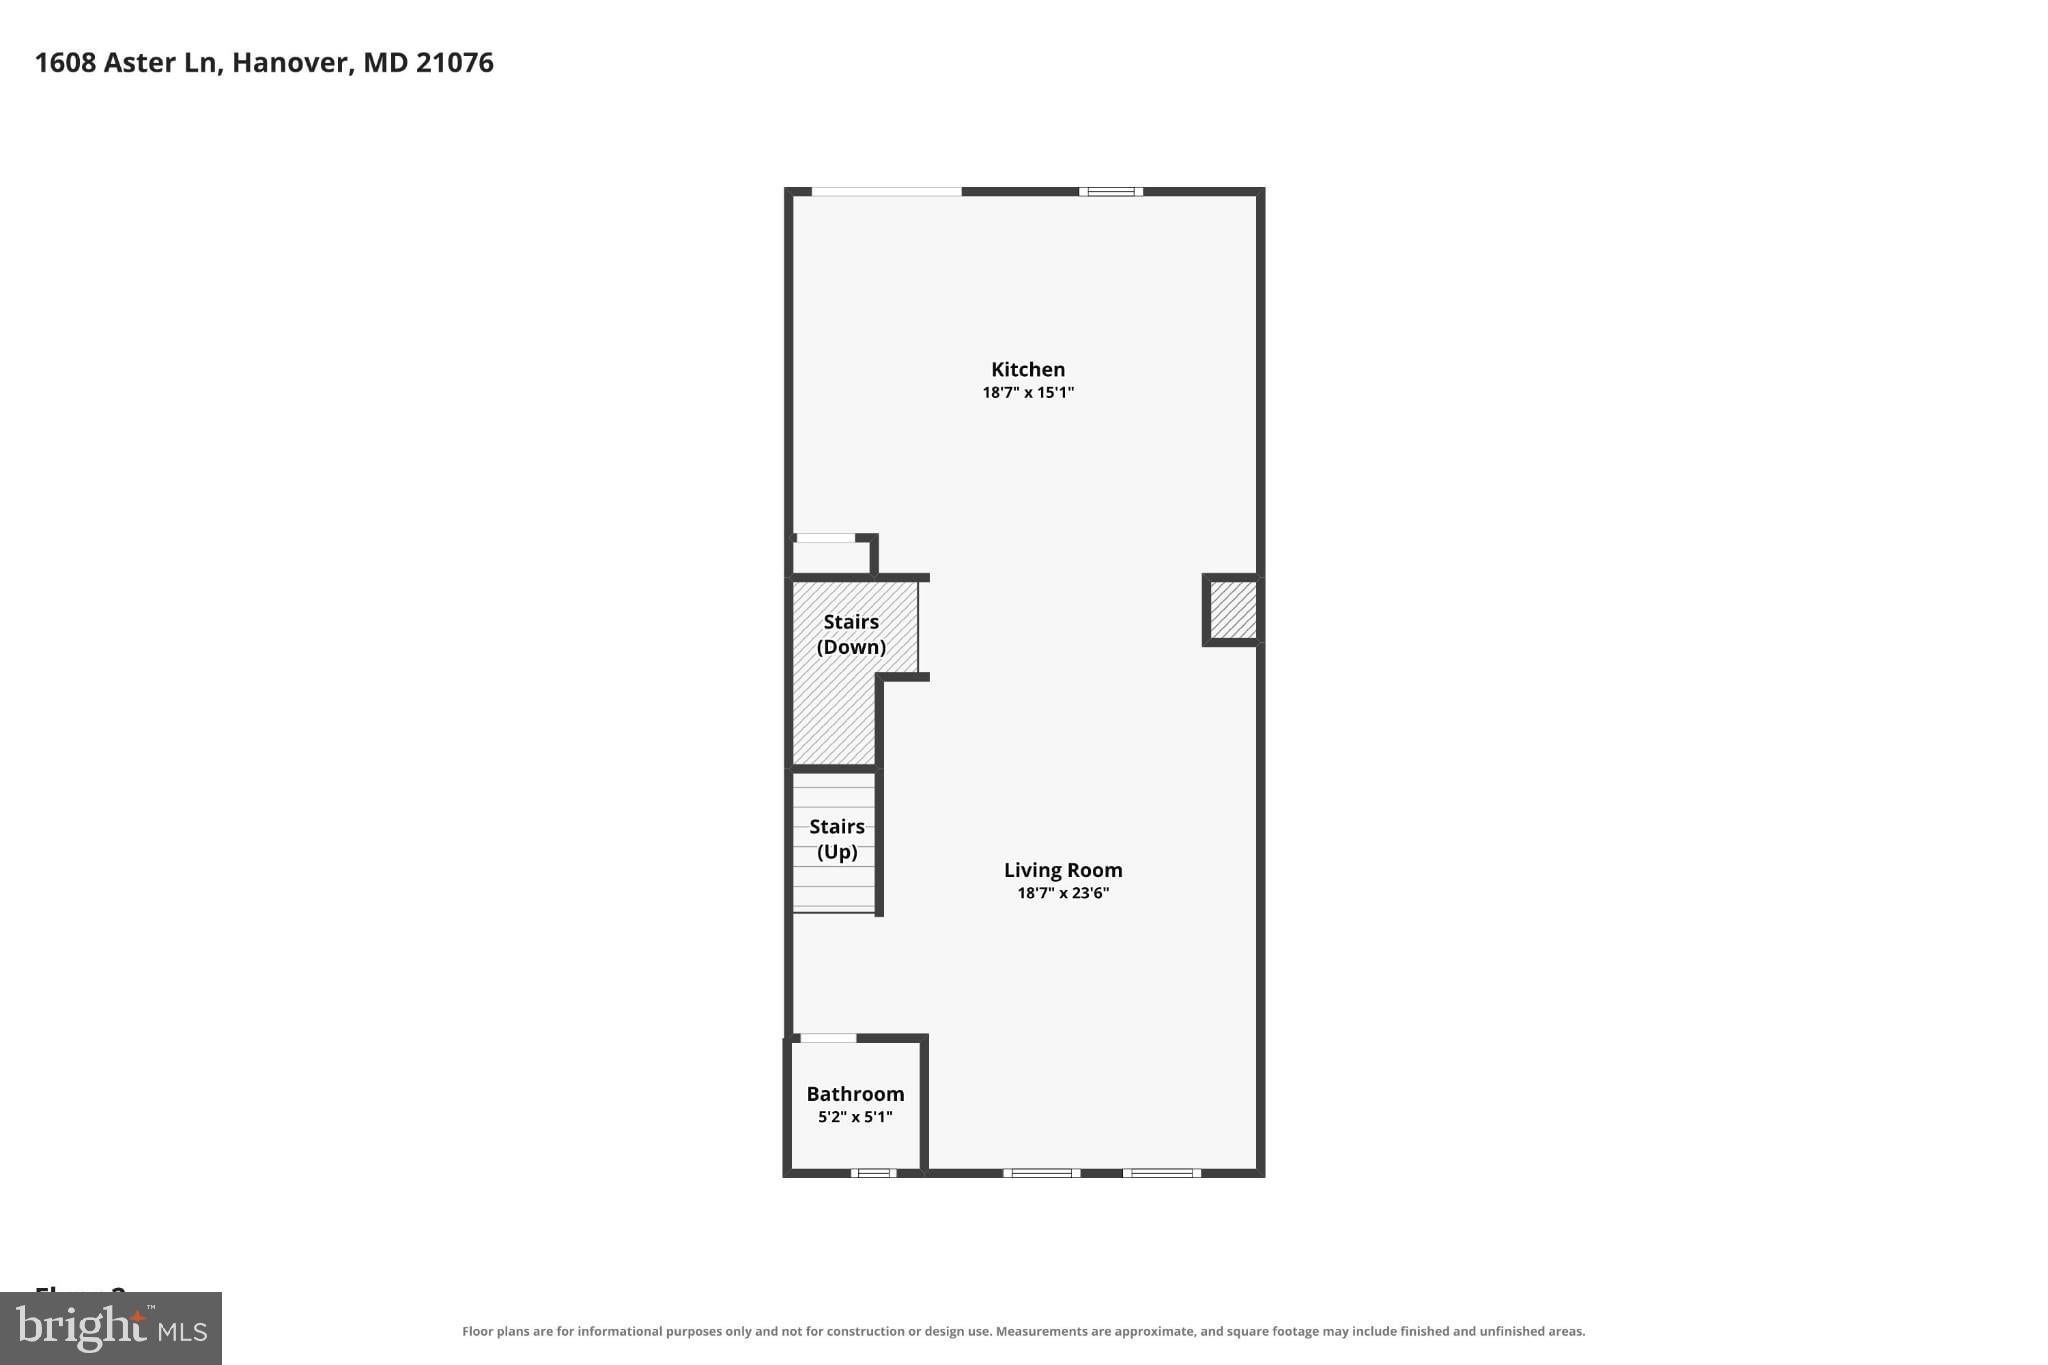
Head up to the second level, where an open-concept kitchen and living room create the perfect space for everyday living and entertaining. The kitchen features a large island and breakfast area, plus sliding doors leading out to the rear deck — a great spot for morning coffee or evening get-togethers. A convenient half bath completes this level.
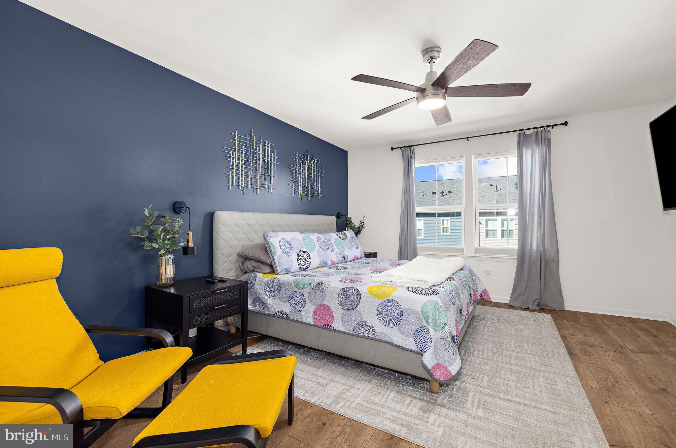
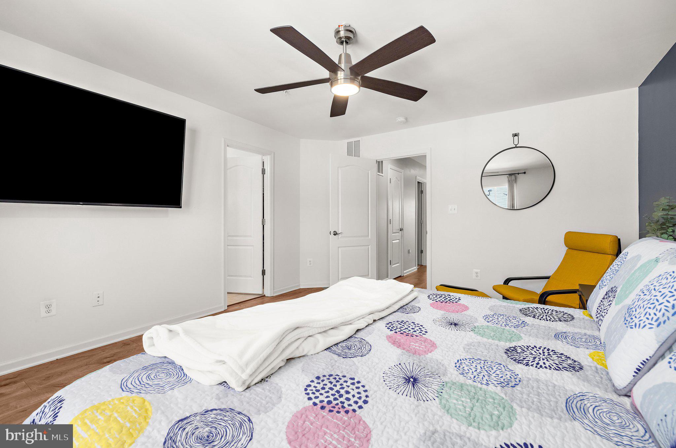
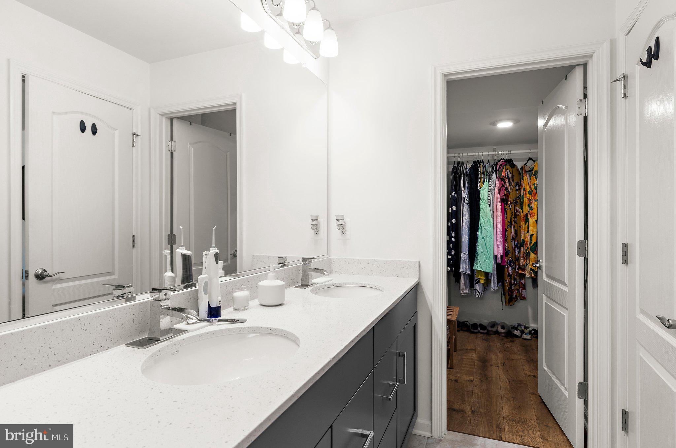
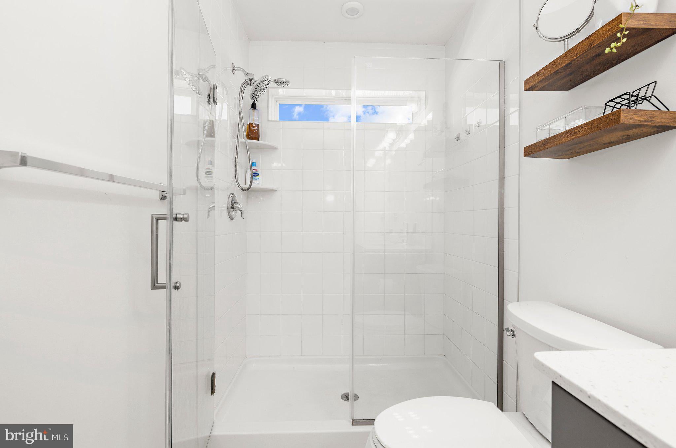
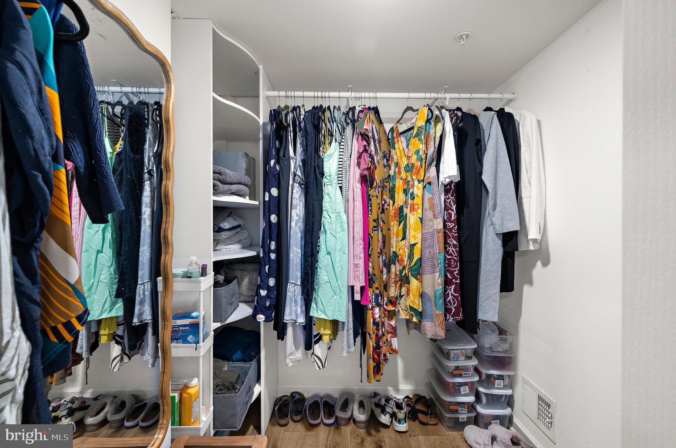
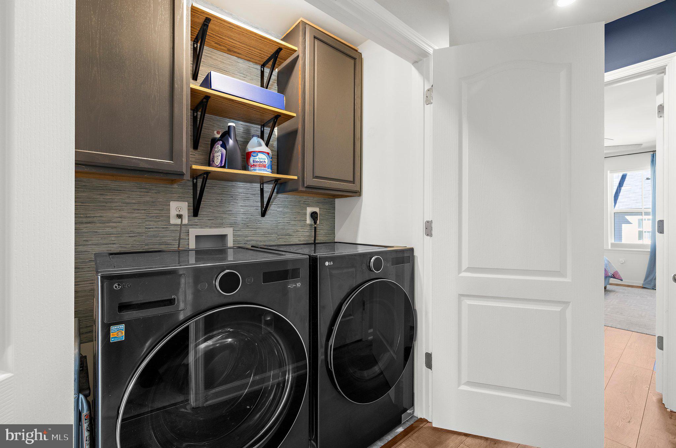
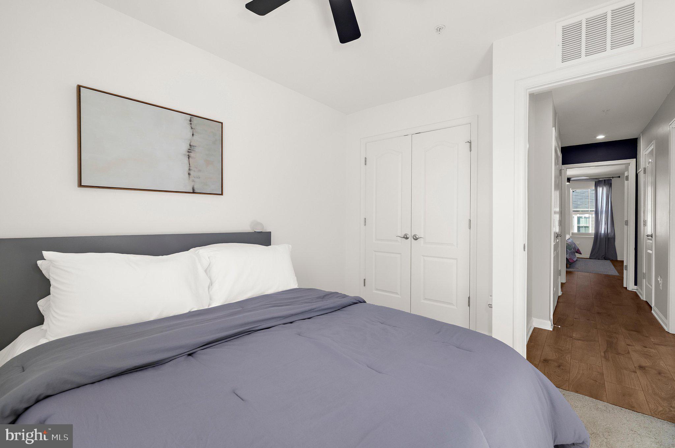
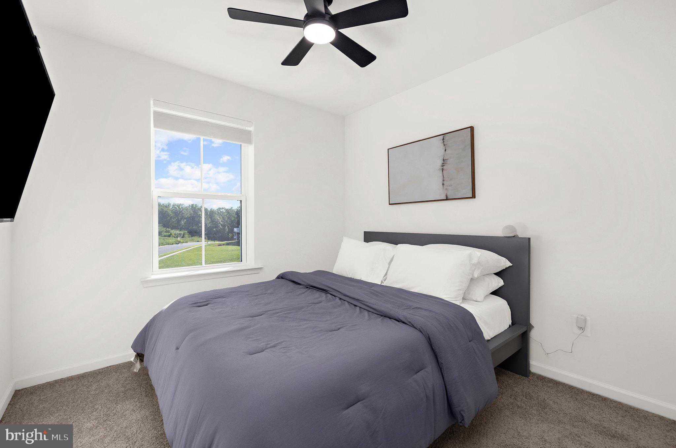
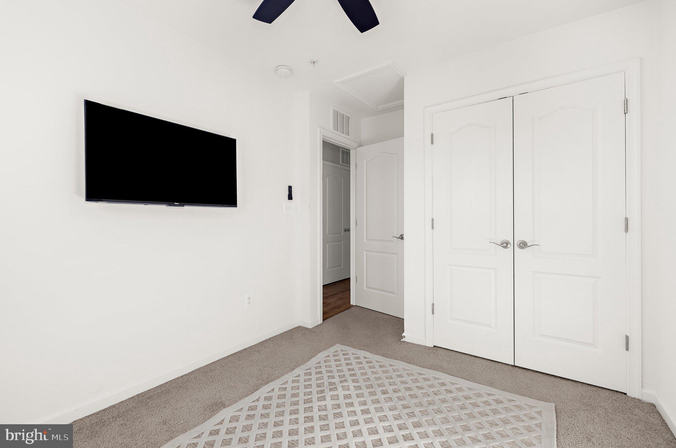
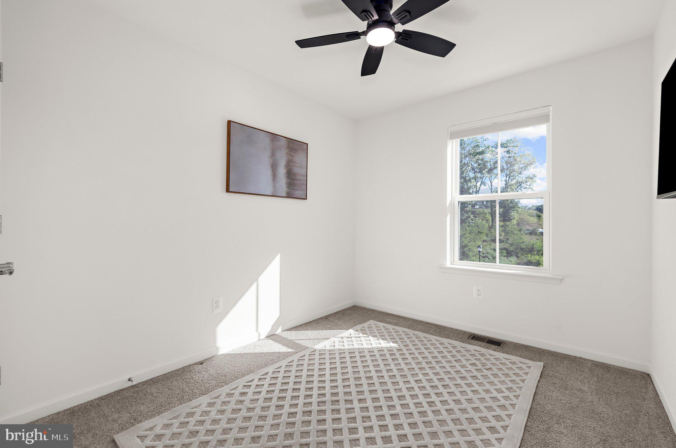
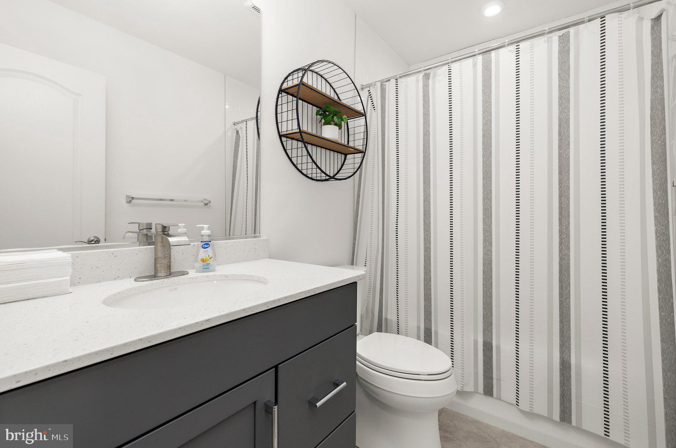
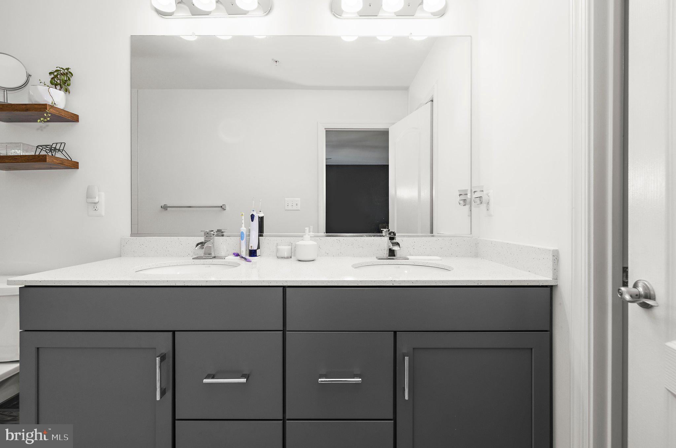
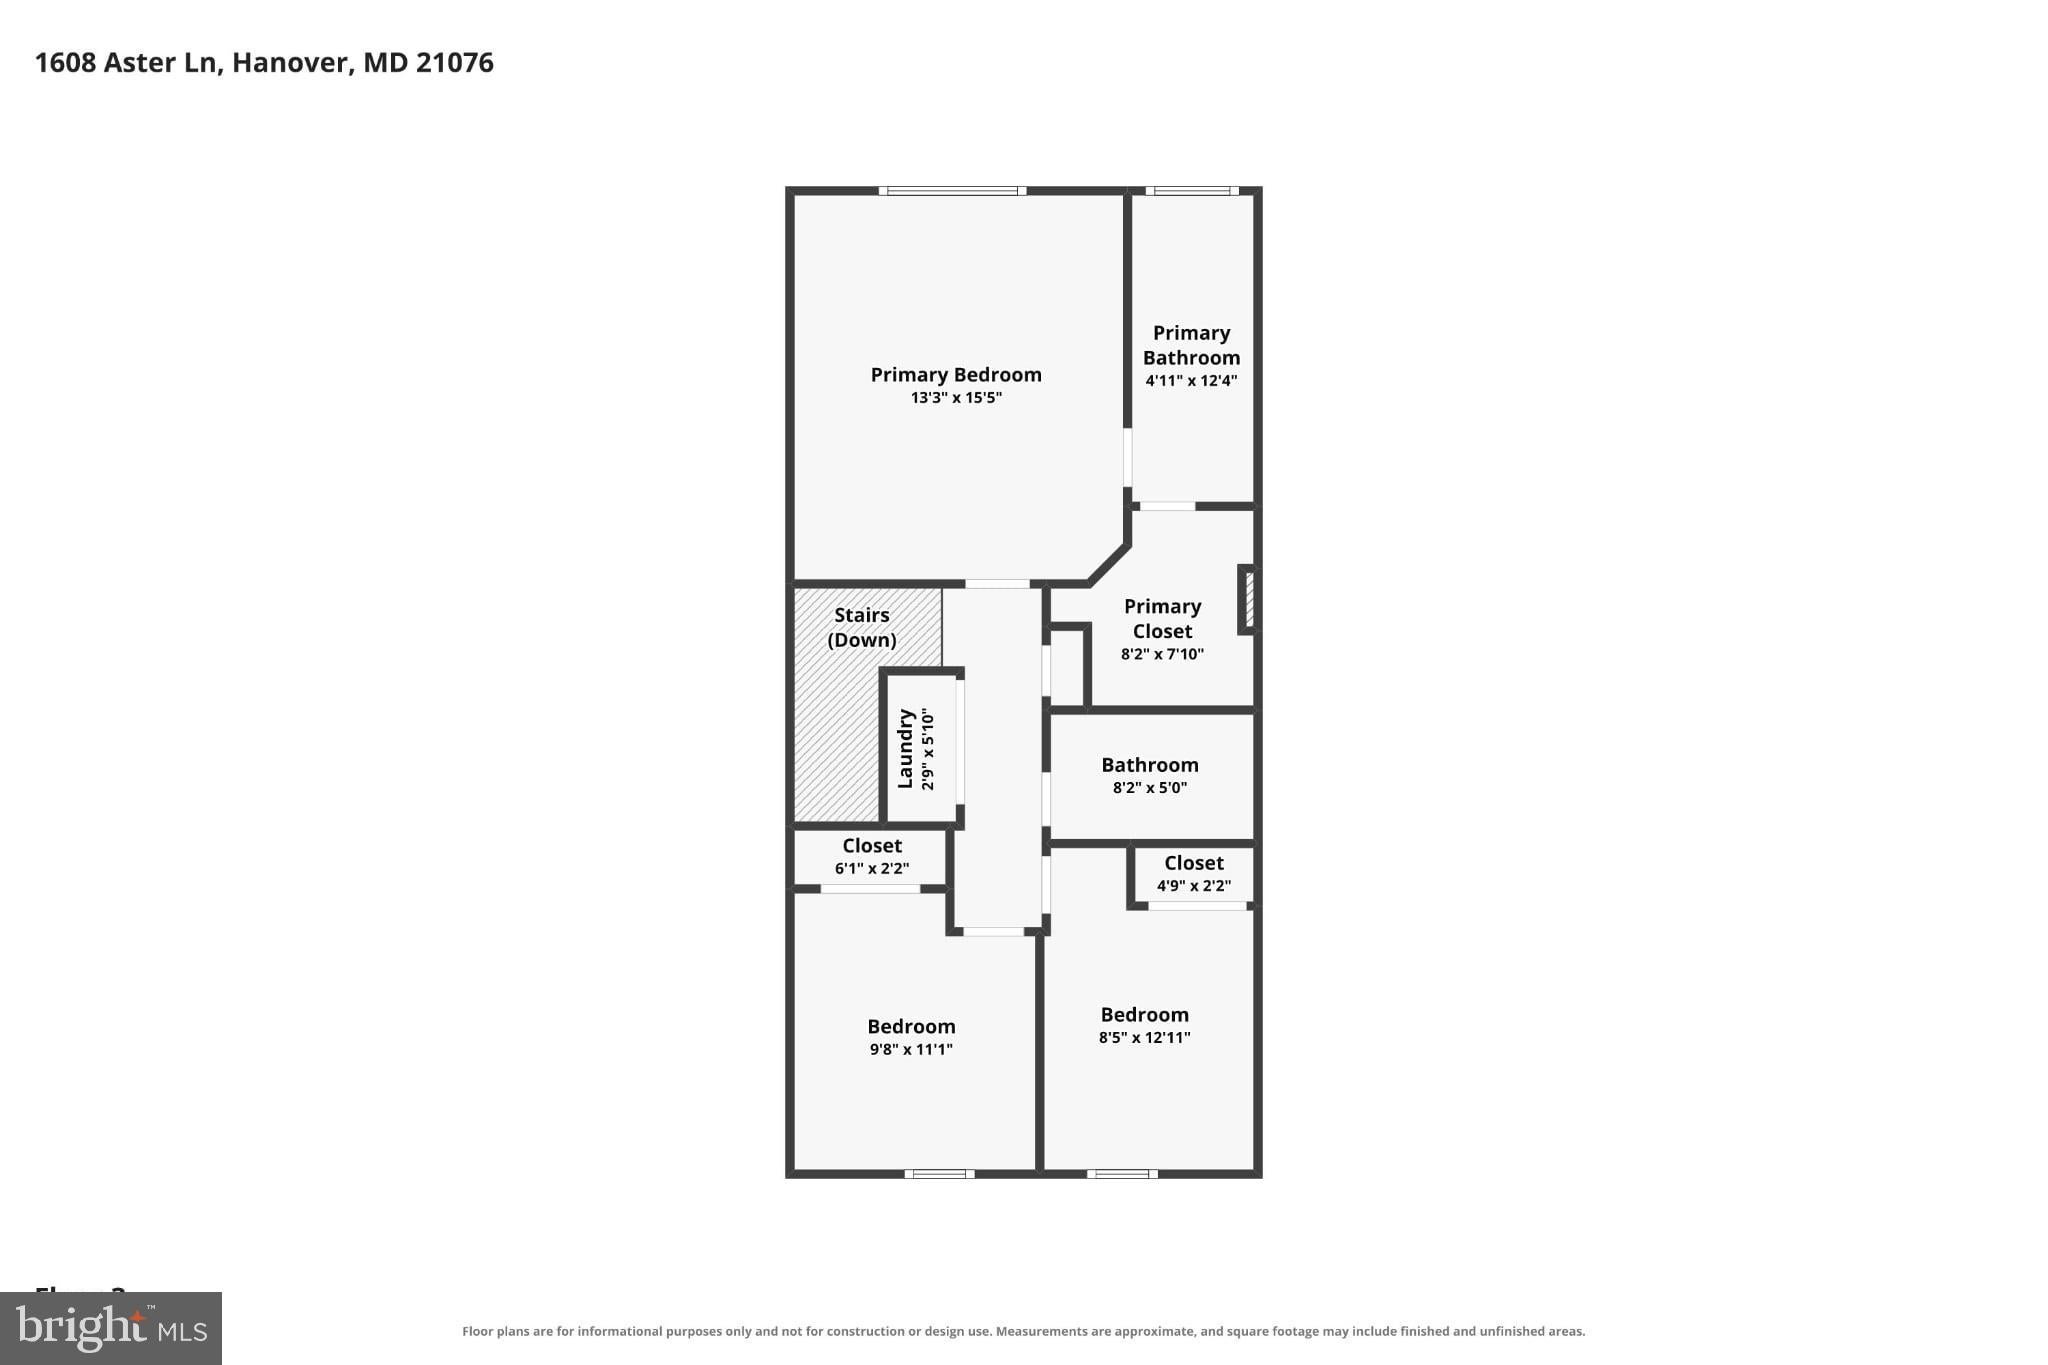
The third floor is home to a spacious primary suite with a full bathroom and generous walk-in closet, along with two additional bedrooms, each with their own closets, and a shared full bathroom. A linen closet on this level also houses the BROAN filtration air system, helping maintain a healthier home environment year-round.
The seller is including a extra 1 year home warranty through Cinch Real Estate Home Warranty.
Ideally located with easy access to the MARC and Amtrak train system and BWI Airport, this home is a commuter's dream — combining smart-home efficiency with everyday comfort in a location that keeps you connected.
| Date | Event | Price | Source |
|---|---|---|---|
| listed (Coming Soon) | $530,000 | Bright #MDAA2154502 | |
| status changed (Active) | — | Bright #MDAA2154502 | |
| price changed | $525,000 | Bright #MDAA2154502 | |
| price changed | $515,000 | Bright #MDAA2154502 |
Hi there — ask anything about this property or the area and the team will get right back to you.
Local real estate advisory services provided by agent with The Southside Group
Listed by Bethany L Mahoney with Douglas Realty Llc
The data relating to real estate for sale on this website appears in part through the BRIGHT Internet Data Exchange program, a voluntary cooperative exchange of property listing data between licensed real estate brokerage firms in which Bethany L Mahoney participates, and is provided by BRIGHT through a licensing agreement. The information provided by this website is for the personal, non-commercial use of consumers and may not be used for any purpose other than to identify prospective properties consumers may be interested in purchasing. Some properties which appear for sale on this website may no longer be available because they are under contract, have closed or are no longer being offered for sale. Information Deemed Reliable But Not Guaranteed. Copyright © 2026 Bright MLS. All rights reserved.
You agree to The Southside Group Terms of Use and Privacy Policy. By choosing to contact a property, you also agree that The Southside Group and its associates may call, text, or email you regarding any inquiries or activities you submit through our website. This may involve the use of automated means and prerecorded or artificial voices.
Step 1 of 2
You've reached the free preview limit. Create a free account to see this listing and everything else on the site.
Step 2 of 2
Tell us how to reach you about homes you like.
Enter your password to sign in as
You've reached the free preview limit. Create a free account to see this listing and everything else on the site.
Already have an account? Sign in
Sign in to your account.
New here? Create an account