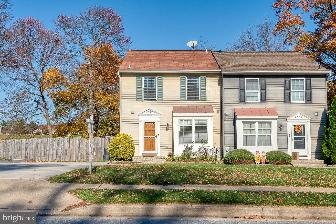
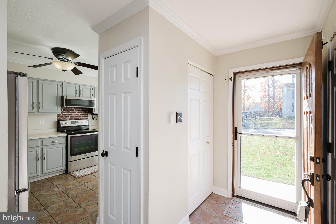
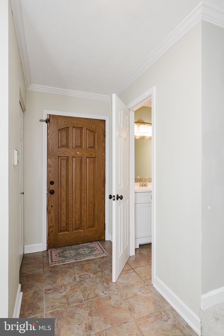
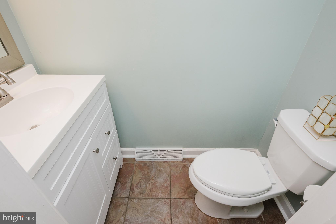
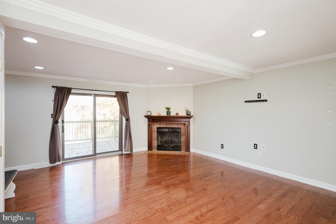
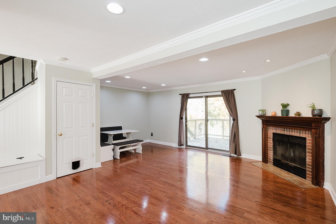
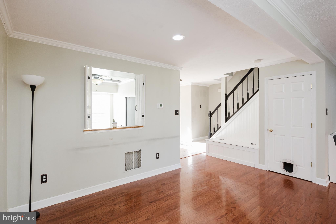
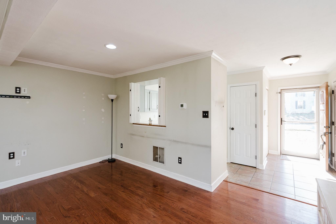
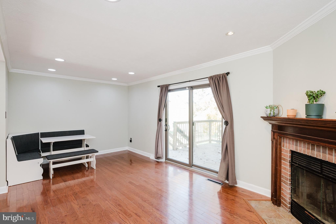
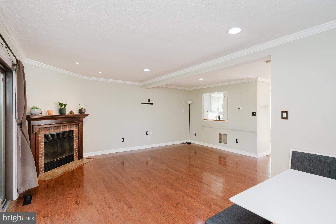
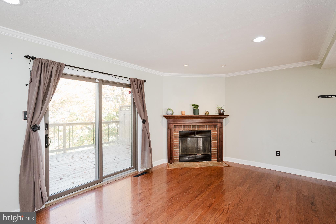
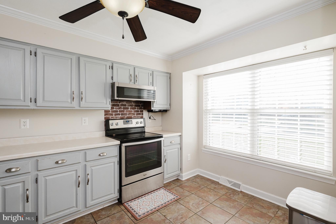
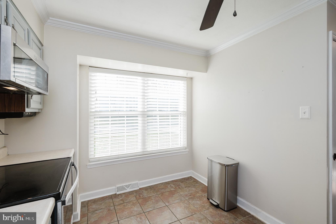
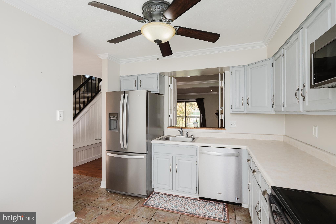
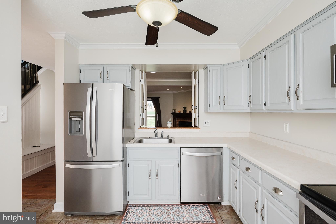
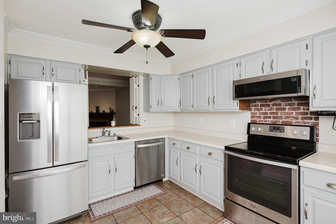
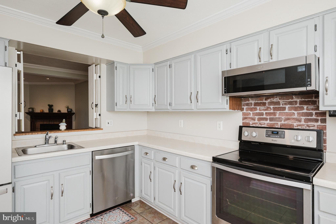
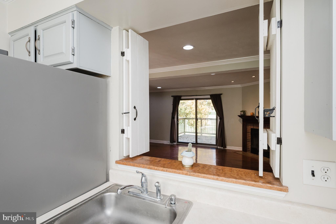
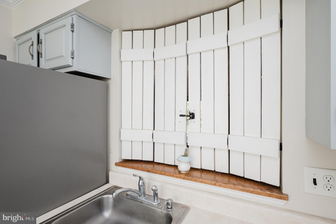
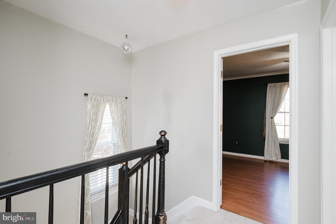
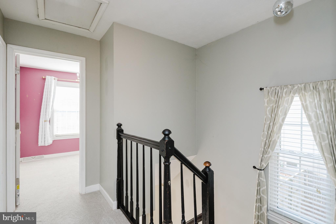
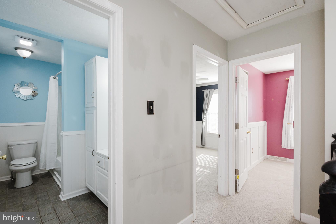
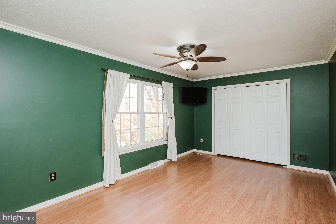
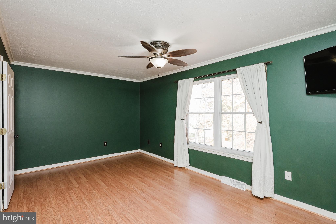
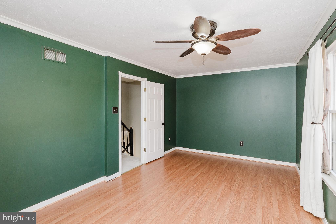
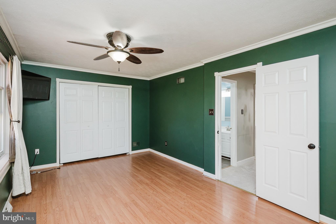
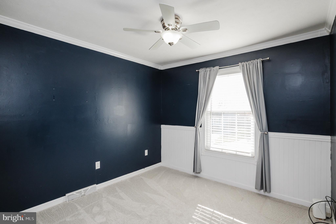
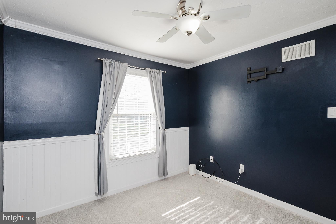
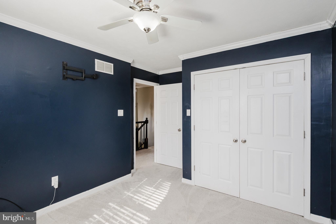
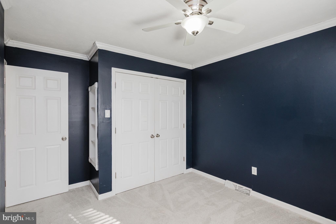
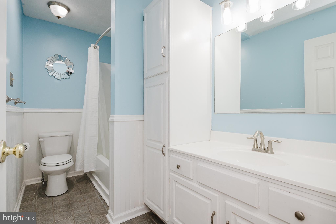
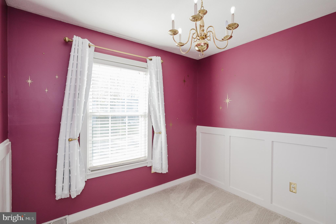
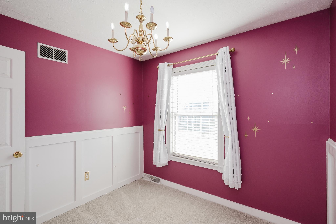
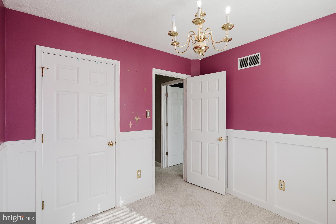
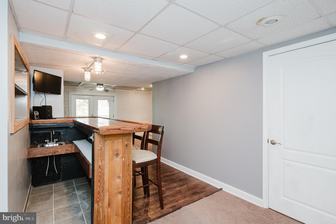
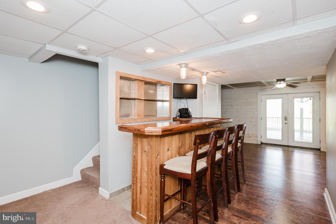
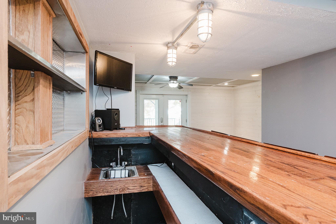
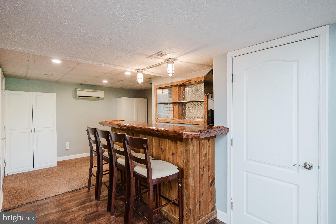
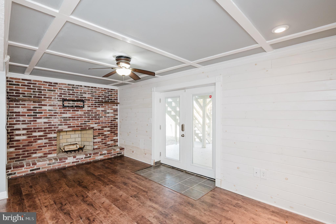
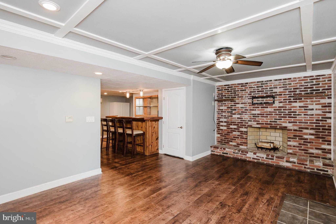
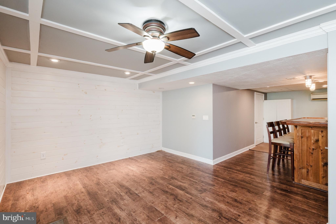
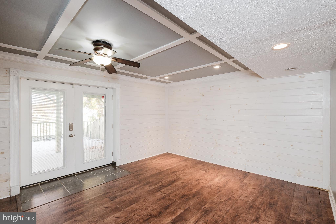
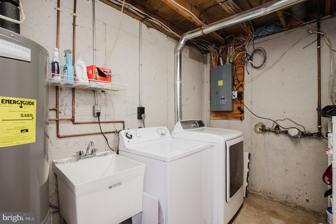
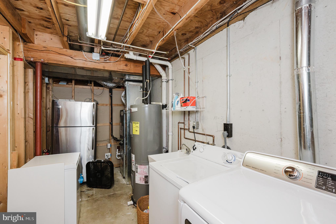
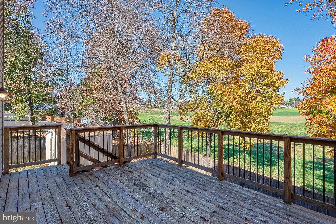
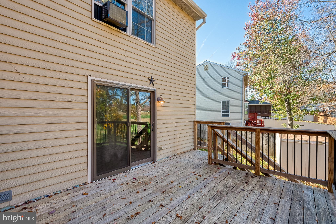
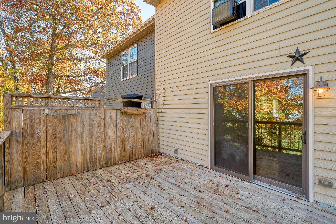
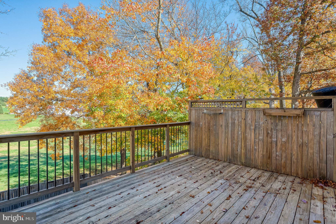
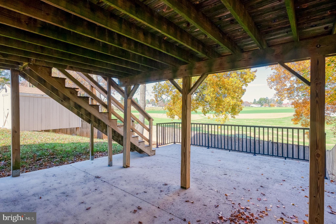
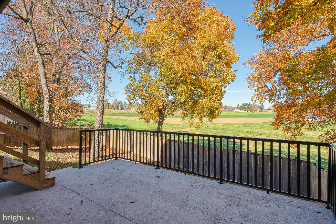
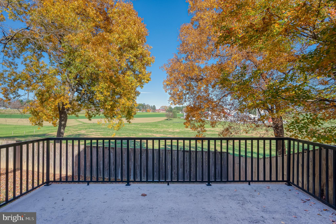
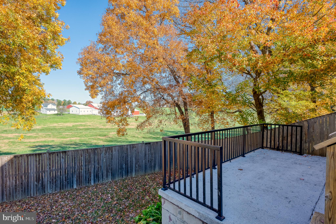
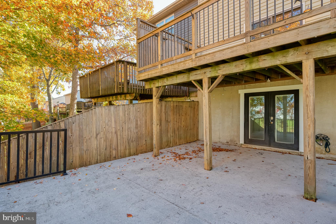
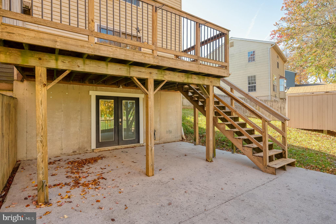
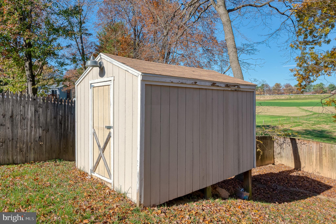
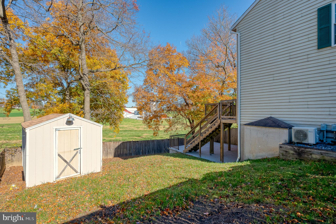
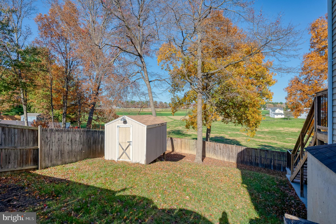
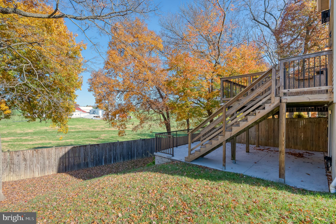
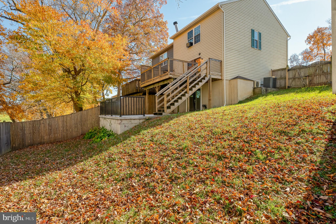
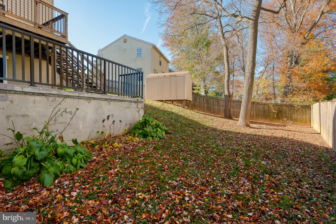
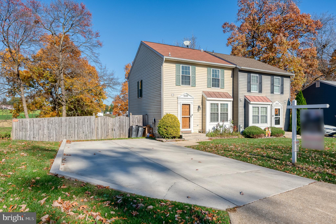
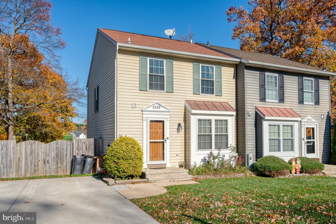
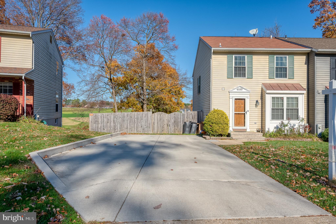
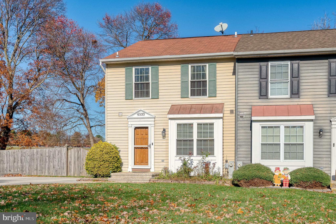
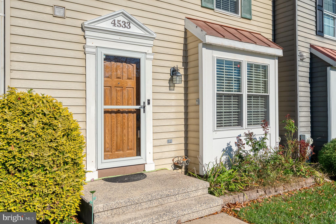
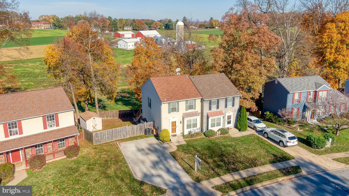
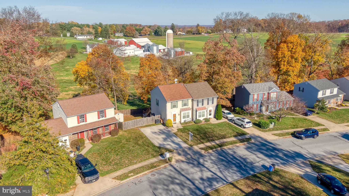
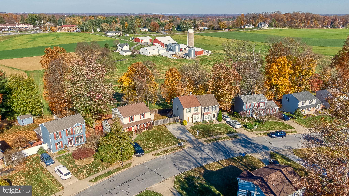
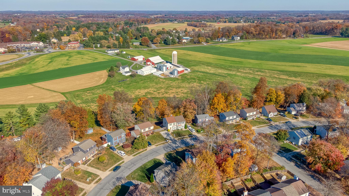
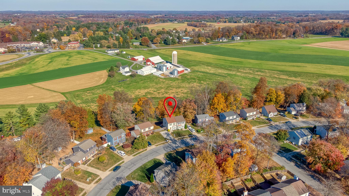
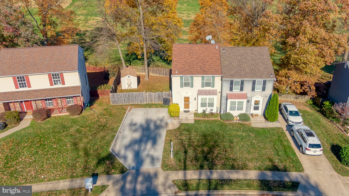
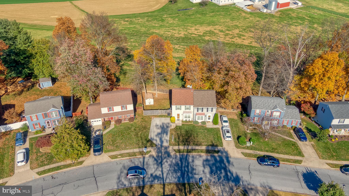
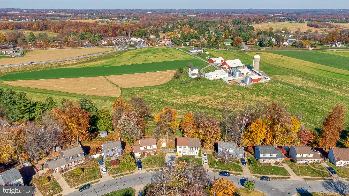
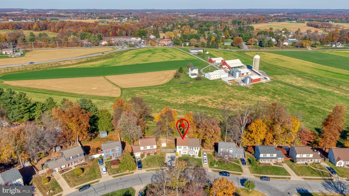
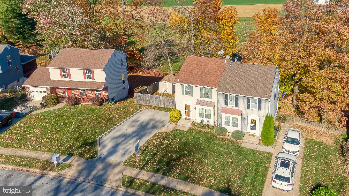
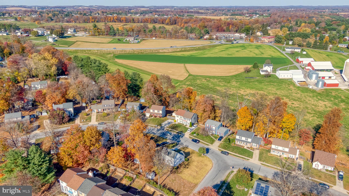
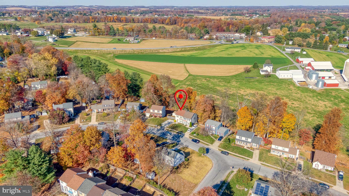
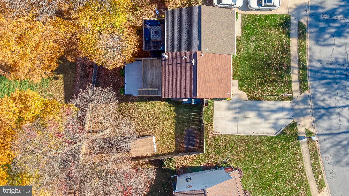
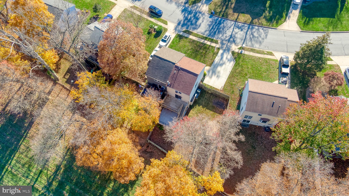
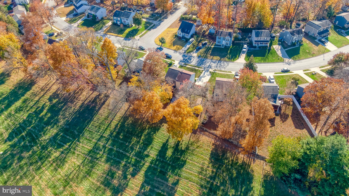
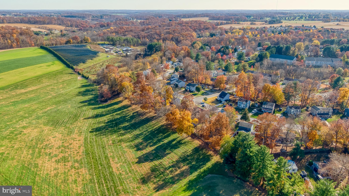
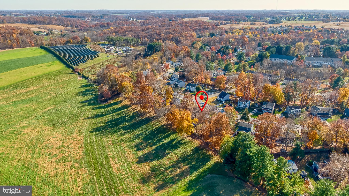
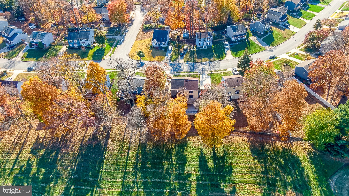
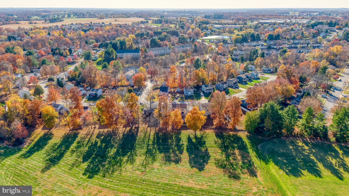
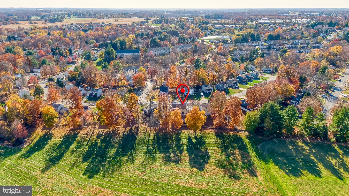
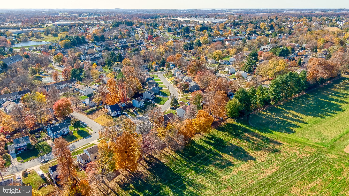
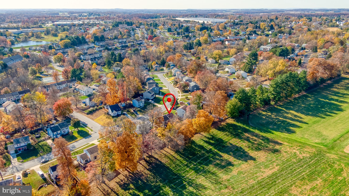
Open, rolling farmland stretches beyond the back fence of this well-kept semi-detached home in Roberts Field, giving it a country setting with in-town convenience. The deck with iron railings and the patio below both overlook the fields, with mature shade trees framing the view. The fenced lawn has room to garden, play, or just sit back and watch the fields change with the seasons, and a storage shed keeps tools and outdoor gear out of the way. Inside, the main level flows from the kitchen into a bright living room, with a powder room off the main living space. Upstairs, all three bedrooms share the level with the full bath. The finished lower level is where this home stands out. A built-in bar with a TV mount and monitor that stay with the home, plus a brick accent wall with a faux fireplace, anchor the gathering space. An extra refrigerator and freezer also stay, so hosting and stocking up are easy. A separate office cubby space under steps gives you a quiet place to work, and French doors walk straight out to the patio for easy indoor-outdoor living. Updates include a water heater in 2023, newer windows and roof, and a heat pump and central air replaced in 2014. It’s minutes from Hampstead’s Main Street shops and dining, with quick access to MD-30 for commuting.
| Date | Event | Price | Source |
|---|---|---|---|
| listed (Coming Soon) | $335,000 | Bright #MDCR2038264 | |
| status changed (Active) | — | Bright #MDCR2038264 | |
| status changed (Pending) | — | Bright #MDCR2038264 |
Hi there — ask anything about this property or the area and the team will get right back to you.
Local real estate advisory services provided by agent with The Southside Group
Listed by Lee R. Tessier with Exp Realty, Llc
The data relating to real estate for sale on this website appears in part through the BRIGHT Internet Data Exchange program, a voluntary cooperative exchange of property listing data between licensed real estate brokerage firms in which Lee R. Tessier participates, and is provided by BRIGHT through a licensing agreement. The information provided by this website is for the personal, non-commercial use of consumers and may not be used for any purpose other than to identify prospective properties consumers may be interested in purchasing. Some properties which appear for sale on this website may no longer be available because they are under contract, have closed or are no longer being offered for sale. Information Deemed Reliable But Not Guaranteed. Copyright © 2026 Bright MLS. All rights reserved.
You agree to The Southside Group Terms of Use and Privacy Policy. By choosing to contact a property, you also agree that The Southside Group and its associates may call, text, or email you regarding any inquiries or activities you submit through our website. This may involve the use of automated means and prerecorded or artificial voices.
Step 1 of 2
You've reached the free preview limit. Create a free account to see this listing and everything else on the site.
Step 2 of 2
Tell us how to reach you about homes you like.
Enter your password to sign in as
You've reached the free preview limit. Create a free account to see this listing and everything else on the site.
Already have an account? Sign in
Sign in to your account.
New here? Create an account