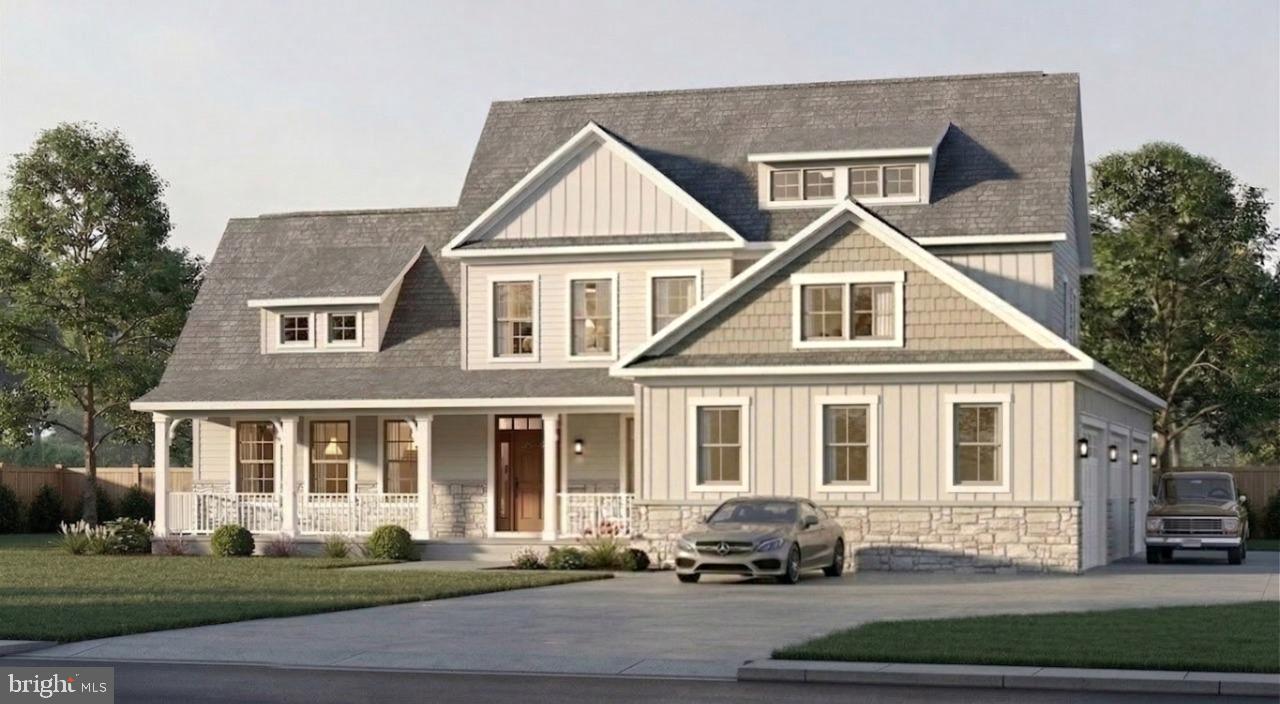
Soon to start construction by Kellgard General Contracting—introducing the Priscilla Model with anticipated mid-Fall delivery! Professional photos coming soon. This exceptional new construction home offers over 3,000+ finished square feet above grade, perfectly situated on a private 1.33-acre lot backing to forest conservation—ensuring no future development behind you and providing a peaceful, natural setting that’s hard to find. Designed with both luxury and functionality in mind, this home features a highly desirable first-floor owner’s suite, offering convenience and privacy. The open-concept layout is ideal for modern living, highlighted by a gourmet kitchen with upgraded finishes, premium cabinetry, and high-end appliances—perfect for entertaining or everyday use. The spacious family room is anchored by a cozy propane fireplace, creating a warm and inviting atmosphere. Throughout the home, you’ll find upgraded finishes and thoughtful design touches that elevate the overall feel. Additional highlights include a 3-car garage, generous room sizes, and an unfinished basement with a bathroom rough-in—providing the opportunity to expand your living space with a future rec room, gym, or guest suite. Located on a scenic homesite with acreage and privacy, yet still convenient to major commuter routes, shopping, and dining, this home offers the best of both worlds. Take advantage of a special incentive: use NFM Lending’s Fowler Team and Definitive Title to receive $10,000 in seller assistance. Secure your new home now and move in by mid-Fall—contact us today for more information on this incredible opportunity!
| Date | Event | Price | Source |
|---|---|---|---|
| listed (Coming Soon) | $799,900 | Bright #MDWA2035528 | |
| status changed (Active) | — | Bright #MDWA2035528 |
Hi there — ask anything about this property or the area and the team will get right back to you.
Local real estate advisory services provided by agent with The Southside Group
Listed by Jeremy Michael McDonough with Mr. Lister Realty
The data relating to real estate for sale on this website appears in part through the BRIGHT Internet Data Exchange program, a voluntary cooperative exchange of property listing data between licensed real estate brokerage firms in which Jeremy Michael McDonough participates, and is provided by BRIGHT through a licensing agreement. The information provided by this website is for the personal, non-commercial use of consumers and may not be used for any purpose other than to identify prospective properties consumers may be interested in purchasing. Some properties which appear for sale on this website may no longer be available because they are under contract, have closed or are no longer being offered for sale. Information Deemed Reliable But Not Guaranteed. Copyright © 2026 Bright MLS. All rights reserved.
You agree to The Southside Group Terms of Use and Privacy Policy. By choosing to contact a property, you also agree that The Southside Group and its associates may call, text, or email you regarding any inquiries or activities you submit through our website. This may involve the use of automated means and prerecorded or artificial voices.
Step 1 of 2
You've reached the free preview limit. Create a free account to see this listing and everything else on the site.
Step 2 of 2
Tell us how to reach you about homes you like.
Enter your password to sign in as
You've reached the free preview limit. Create a free account to see this listing and everything else on the site.
Already have an account? Sign in
Sign in to your account.
New here? Create an account