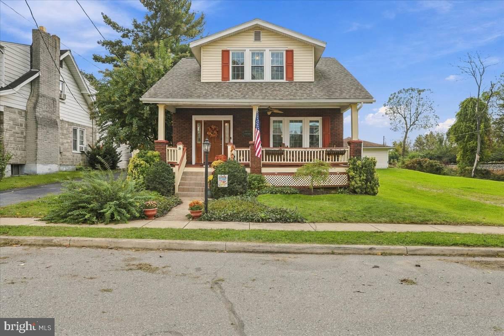
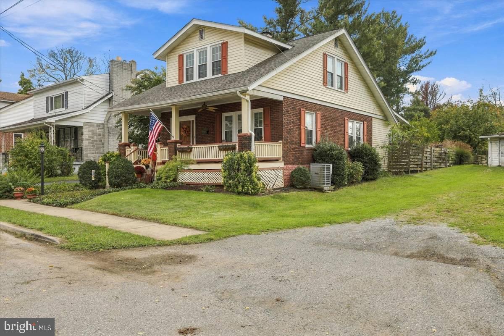
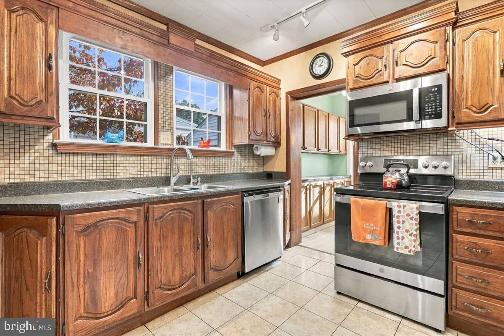
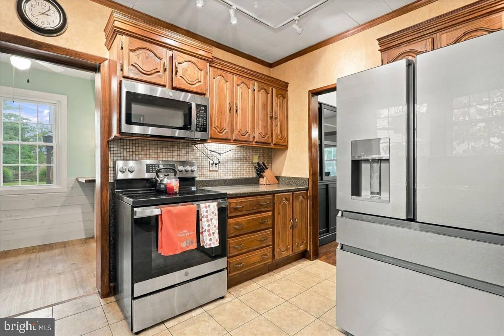
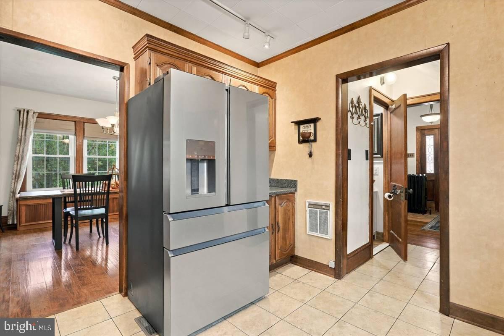
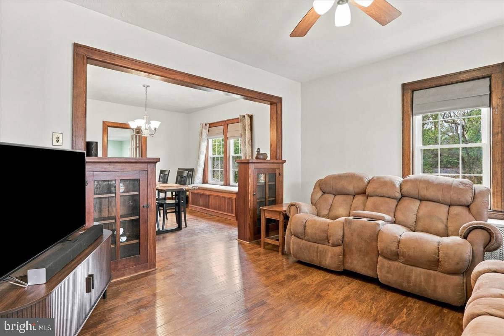
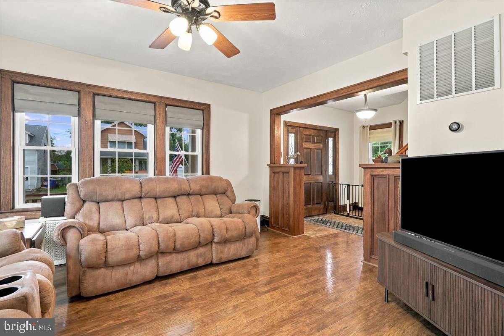
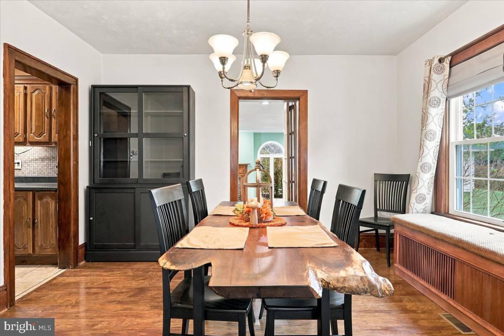
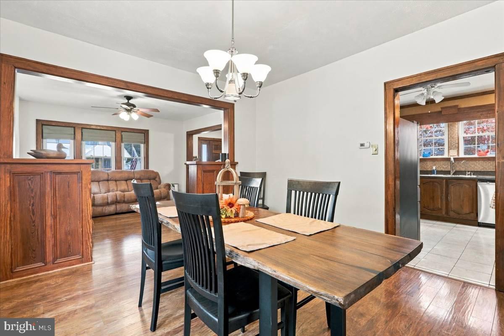
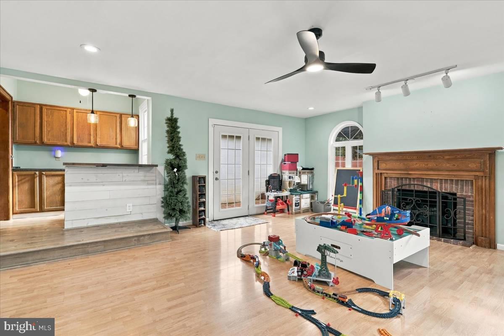
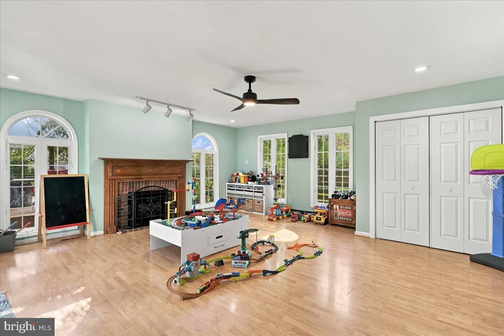
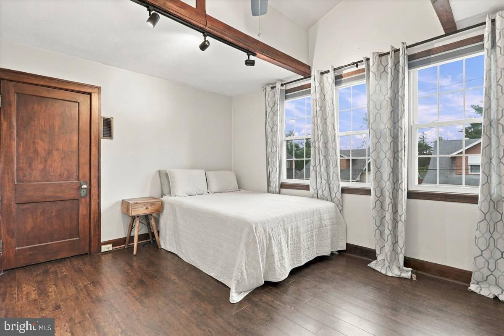
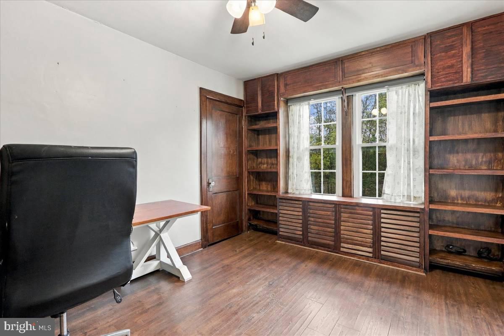
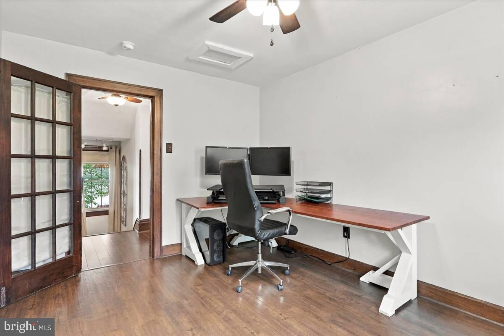
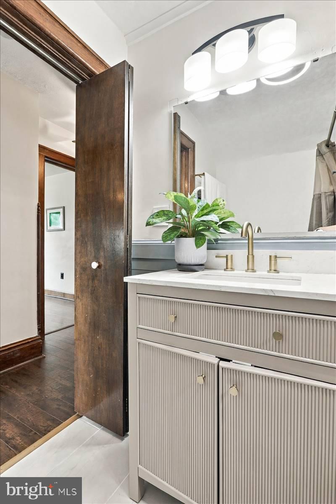
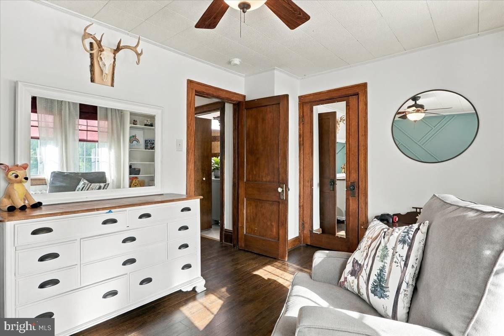
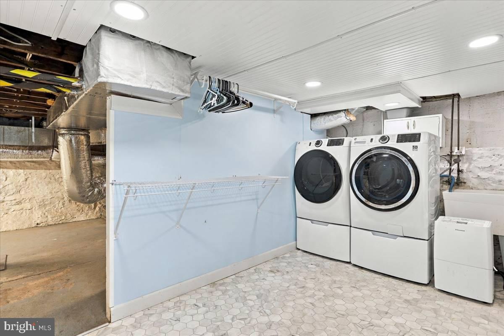
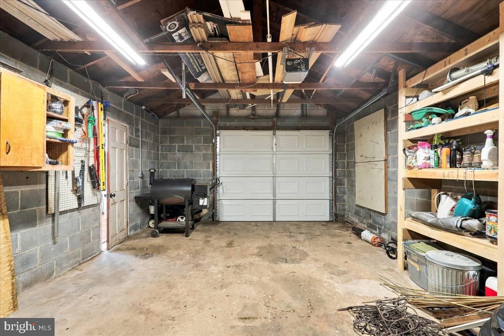
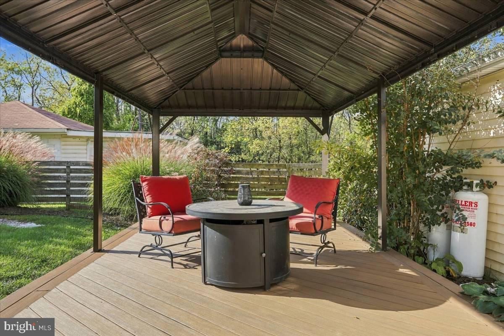
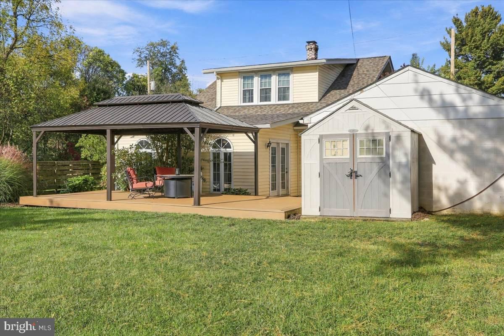
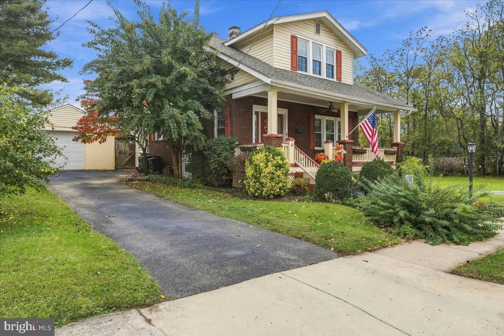
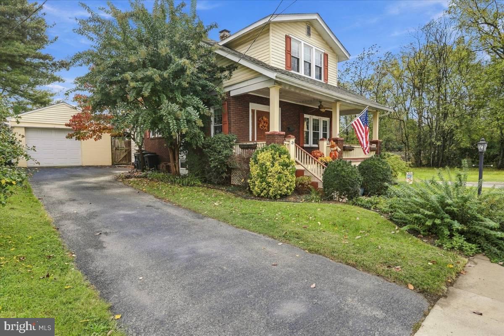
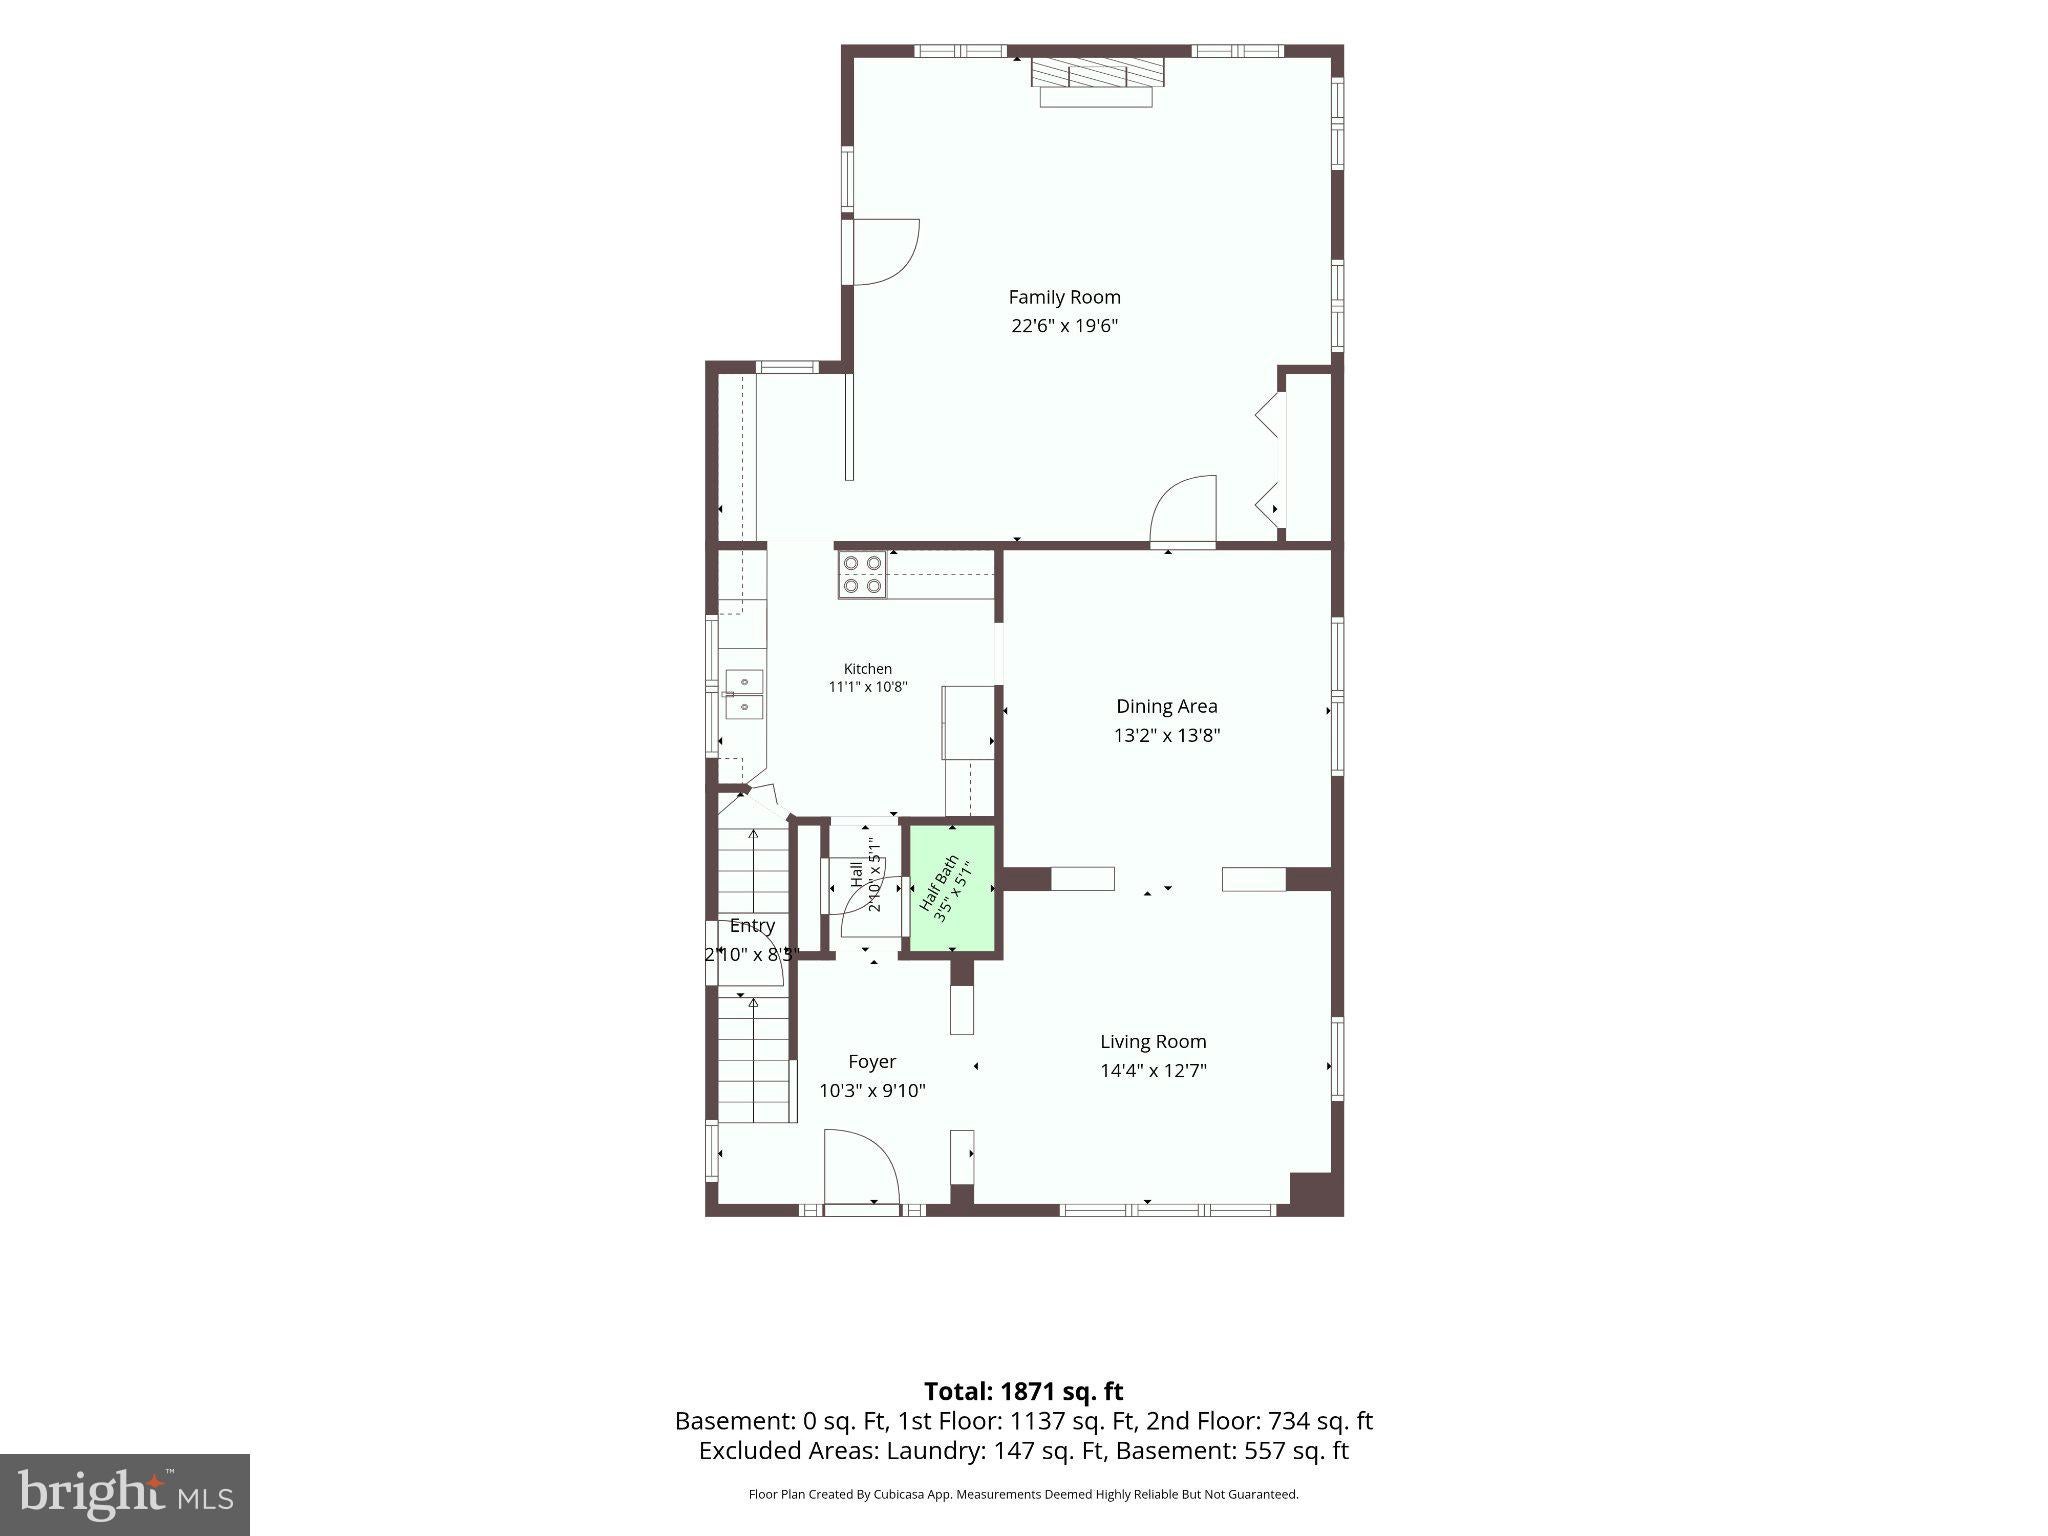
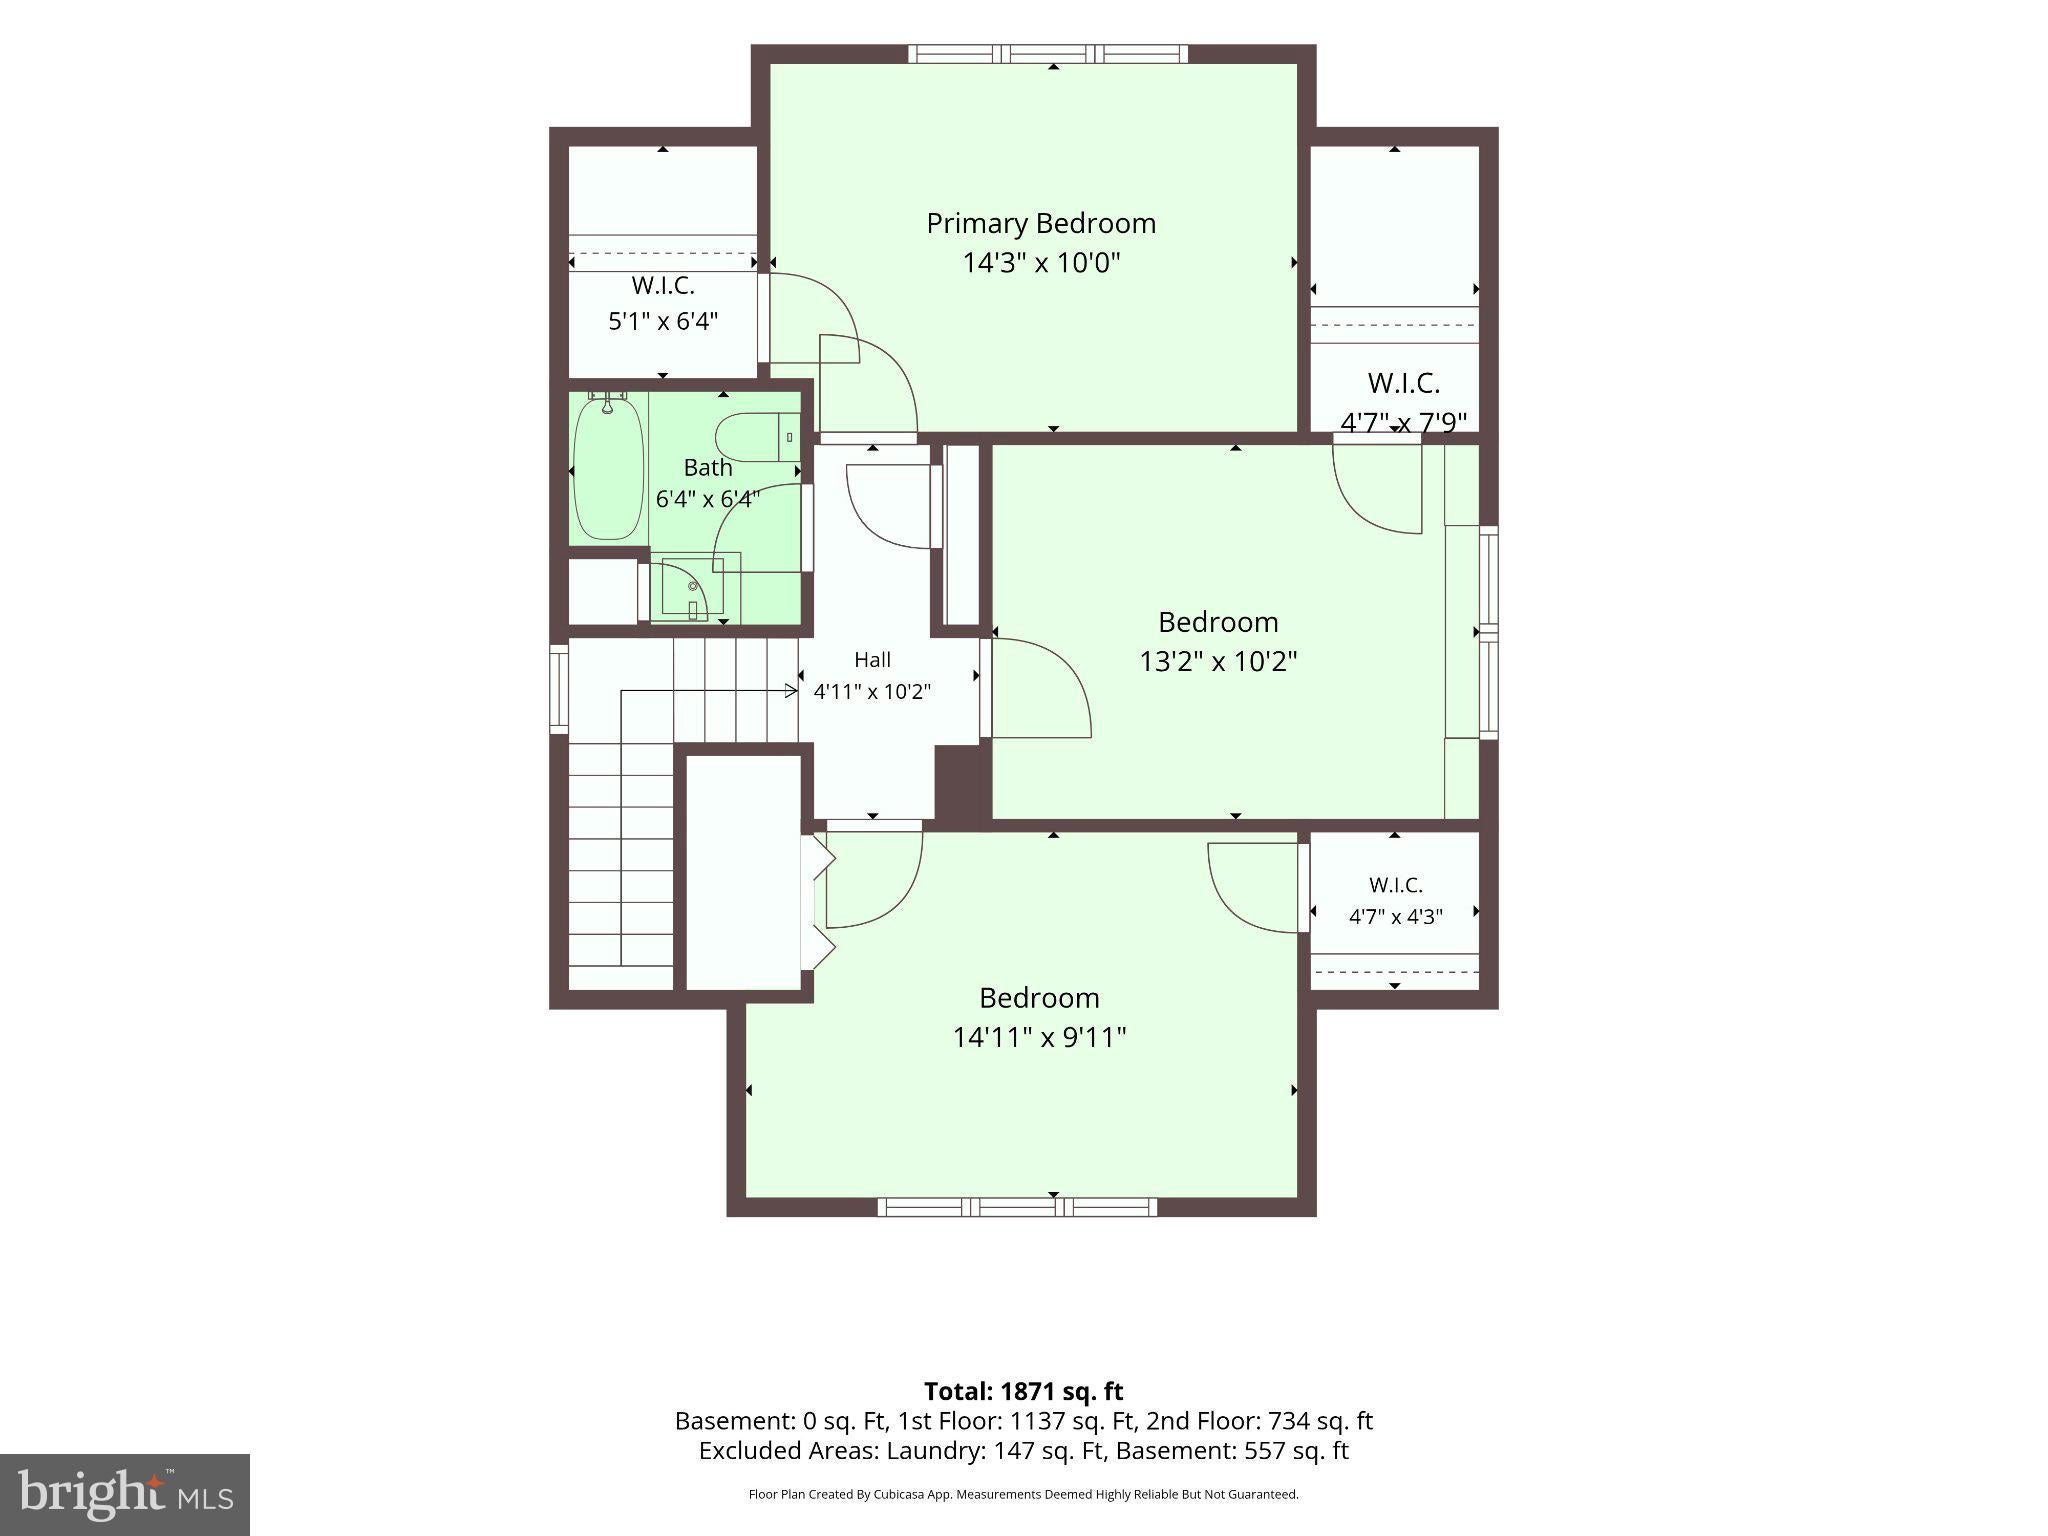
Charming craftsman located on a dead end street in convenient City of Hagerstown. This 3 bedroom, 1.5 bathroom home has incredible space, bursting with character and offers a recently replaced roof (2021). As you enter the welcoming foyer, the original wood trim is the showcase standout. The living room offers built in shelves in the living room, fresh modern paint on the walls and plenty of natural light through the windows. Attached is a true dining room space connecting to the kitchen and the back family room. With a full price offer, all appliances convey which includes updated range & refrigerator plus the washer & dryer. The rear family room was an addition put on prior to this owner, but newer than the main house. It has abundant windows, plenty of room for your sectional couch and a cozy fireplace. To the side is a bar space that could be used for entertaining or the "drop zone"/homework space. Out back is a paver patio connecting the house to the one car detached garage. Garage has an automatic opener and a 240 volt electric connection. The backyard is fenced in with a composite deck under a gazebo roof for space to enjoy your evenings (or mornings!) out back. Heading back in, you'll pass the half bath on the main level, and entrance to the basement (which has the laundry setup, sump pump and tons of storage space) then up to the second floor on the main staircase. Three bedrooms finish off the house and one full bathroom with beautiful tiled shower. The middle bedroom features built in bookcases for the reader or collector of the house, or make it a stunning office.
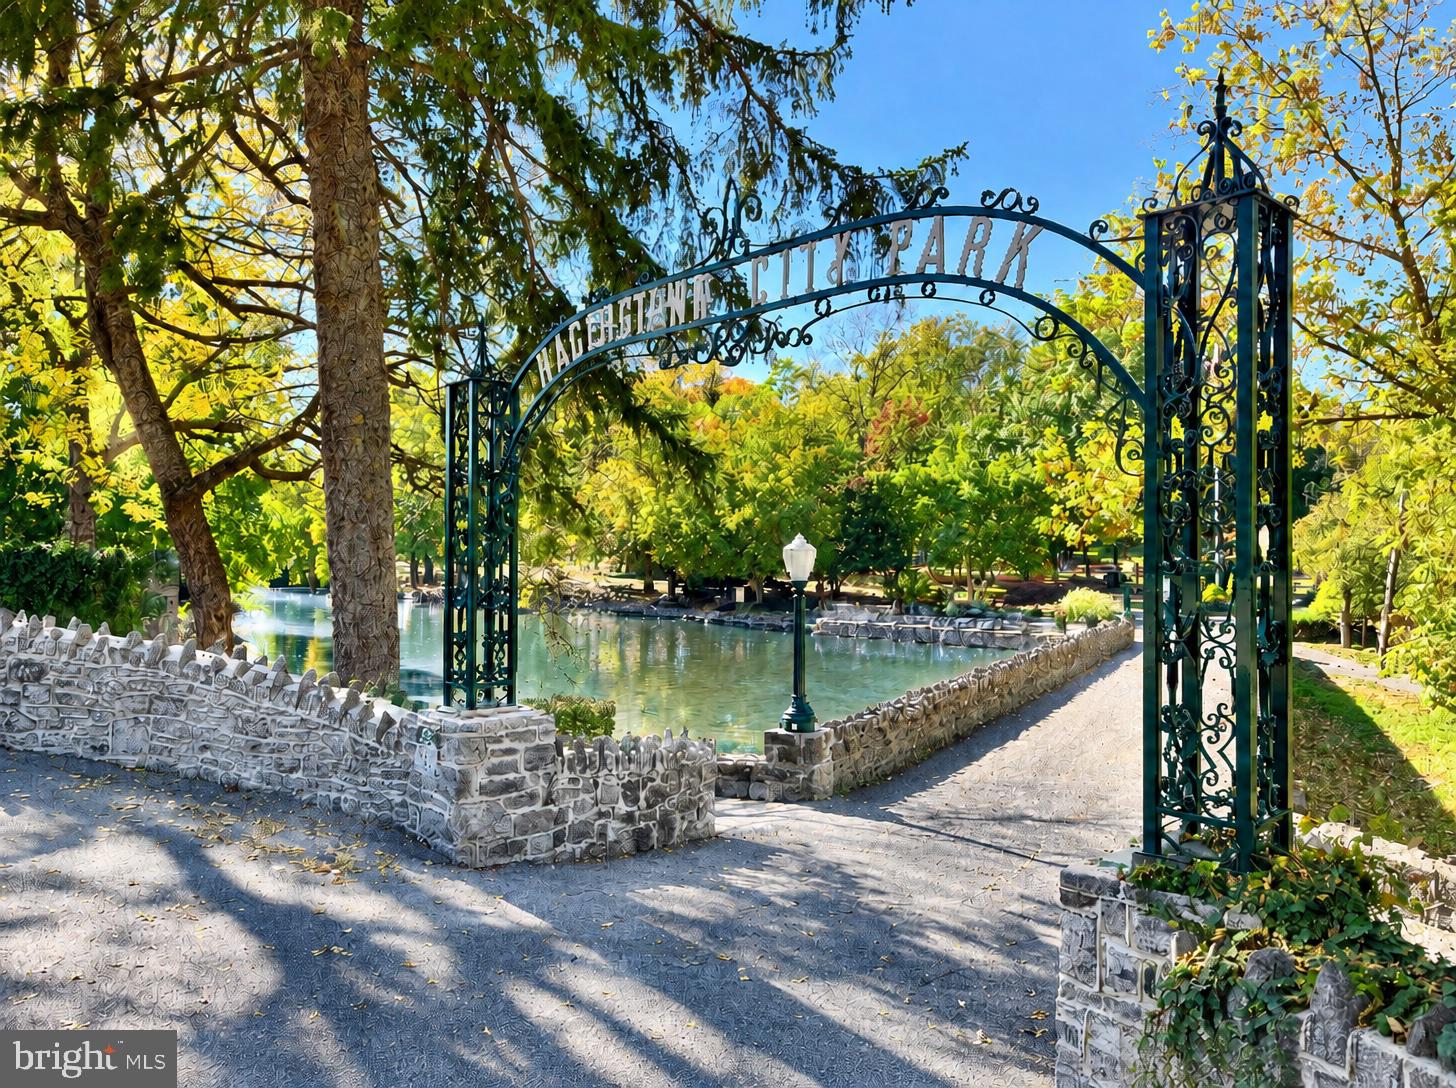
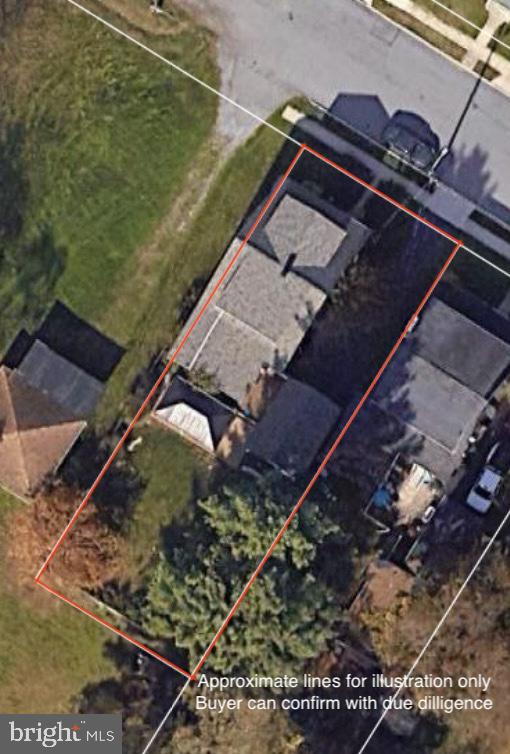
Lot beside/behind the house is offered for sale separately under separate MLS listing. Steps from the home enjoy the beauty of Hagerstown's City Park, catch a home game at Meritus Park home of the Flying Boxcars, or grab some donuts at Krumpe's DO-Nuts. Hagerstown offers convenient commuting via I-70 and I-81.
Saturday, November 21 · 1–3pm
In person · no appointment needed
| Date | Event | Price | Source |
|---|---|---|---|
| listed (Active) | $324,900 | Bright #MDWA2040828 |
Hi there — ask anything about this property or the area and the team will get right back to you.
Local real estate advisory services provided by agent with The Southside Group
Listed by Kristyn B. Martin with Kandor Real Estate
The data relating to real estate for sale on this website appears in part through the BRIGHT Internet Data Exchange program, a voluntary cooperative exchange of property listing data between licensed real estate brokerage firms in which Kristyn B. Martin participates, and is provided by BRIGHT through a licensing agreement. The information provided by this website is for the personal, non-commercial use of consumers and may not be used for any purpose other than to identify prospective properties consumers may be interested in purchasing. Some properties which appear for sale on this website may no longer be available because they are under contract, have closed or are no longer being offered for sale. Information Deemed Reliable But Not Guaranteed. Copyright © 2026 Bright MLS. All rights reserved.
You agree to The Southside Group Terms of Use and Privacy Policy. By choosing to contact a property, you also agree that The Southside Group and its associates may call, text, or email you regarding any inquiries or activities you submit through our website. This may involve the use of automated means and prerecorded or artificial voices.
Step 1 of 2
You've reached the free preview limit. Create a free account to see this listing and everything else on the site.
Step 2 of 2
Tell us how to reach you about homes you like.
Enter your password to sign in as
You've reached the free preview limit. Create a free account to see this listing and everything else on the site.
Already have an account? Sign in
Sign in to your account.
New here? Create an account