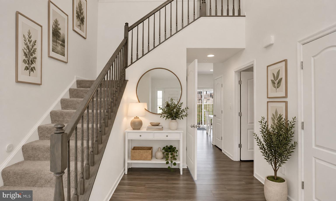
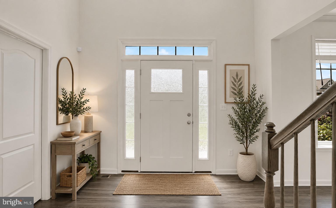
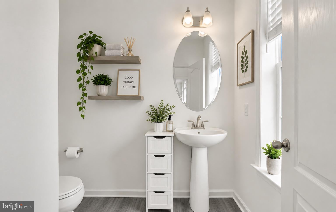
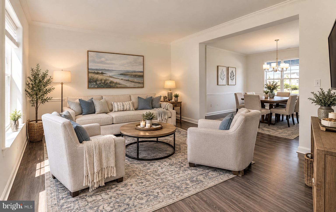
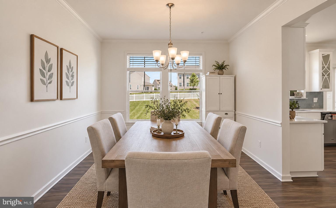
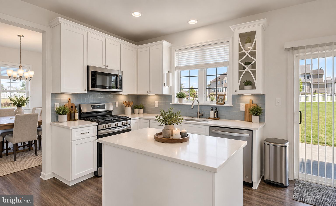
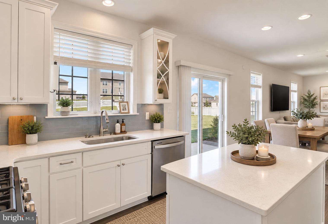
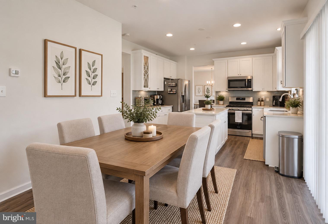
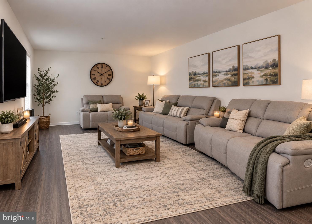
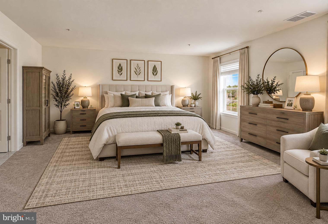
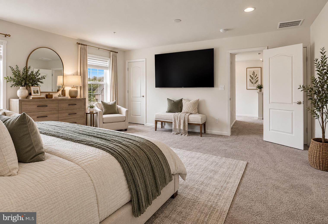
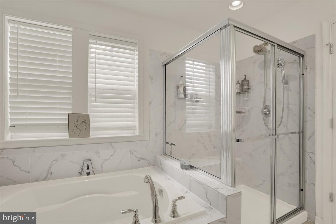
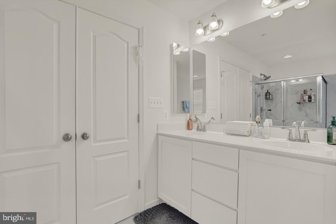
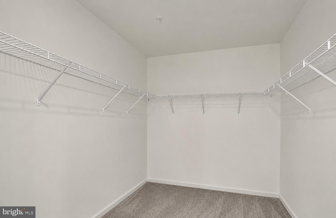
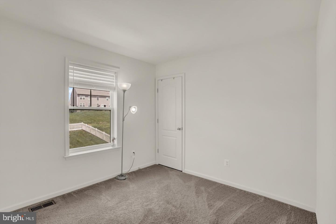
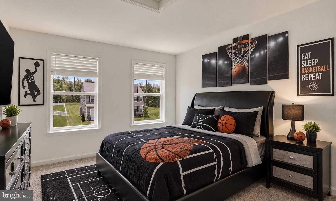
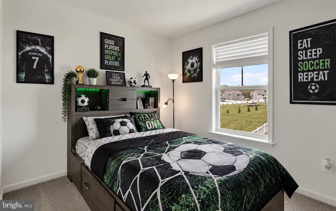
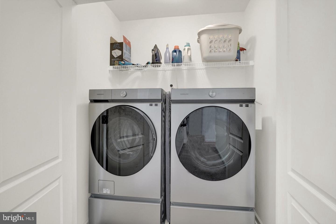
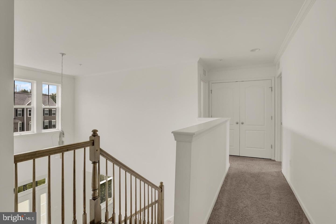
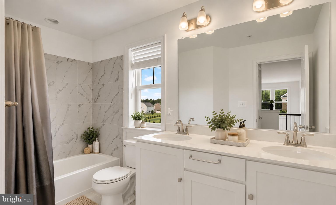
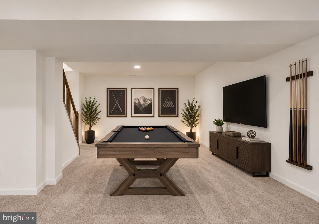
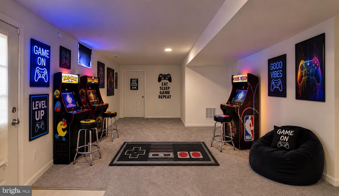
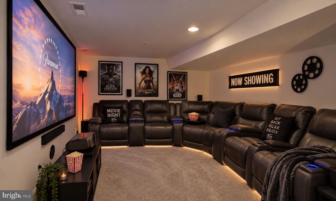
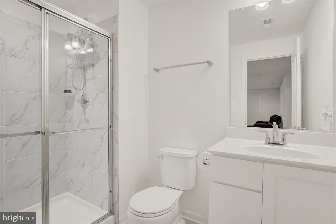
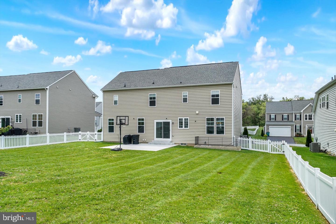
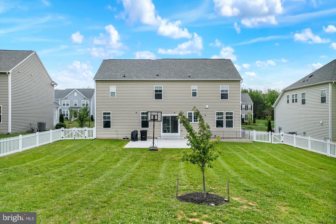
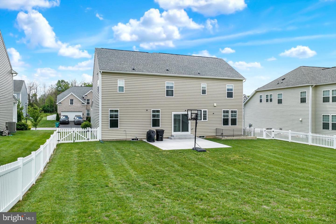
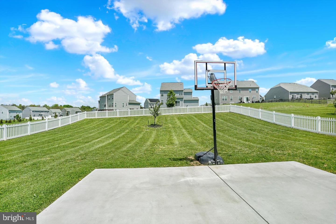
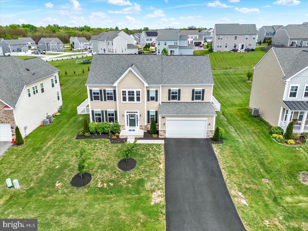
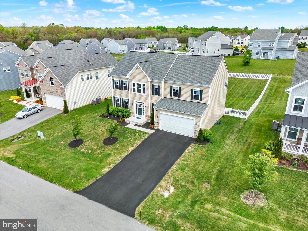
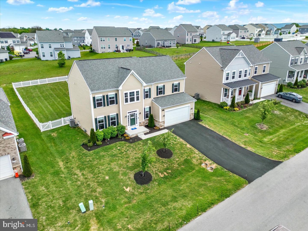
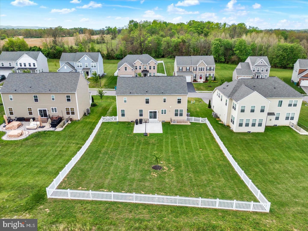
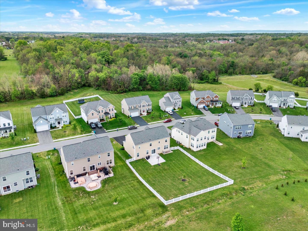
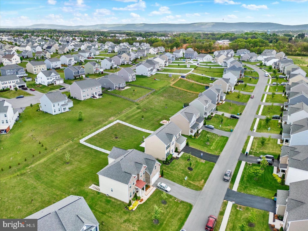
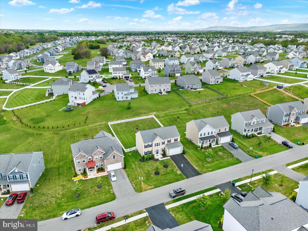
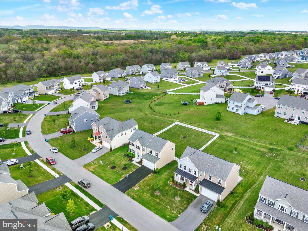
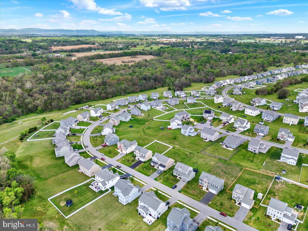
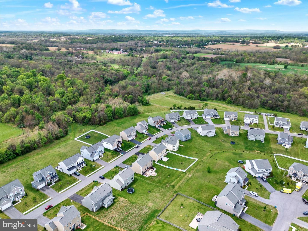
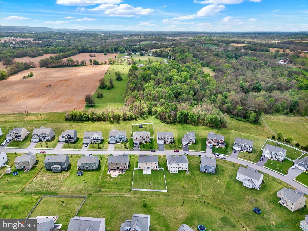
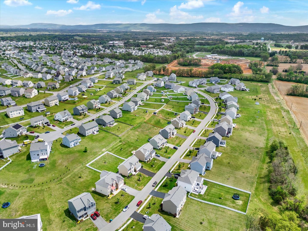
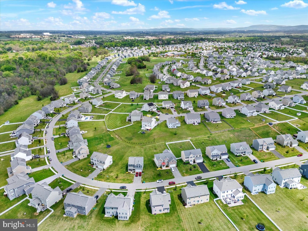
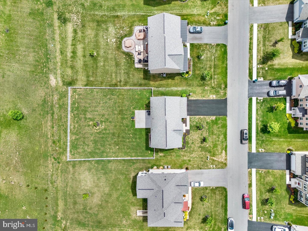
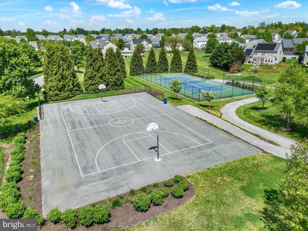
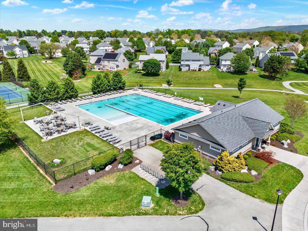
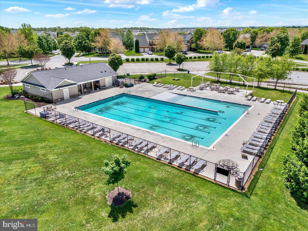
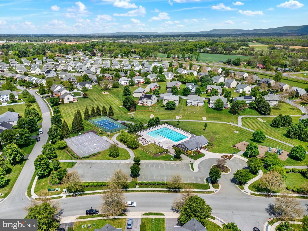
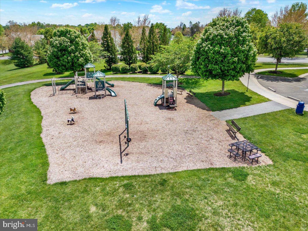
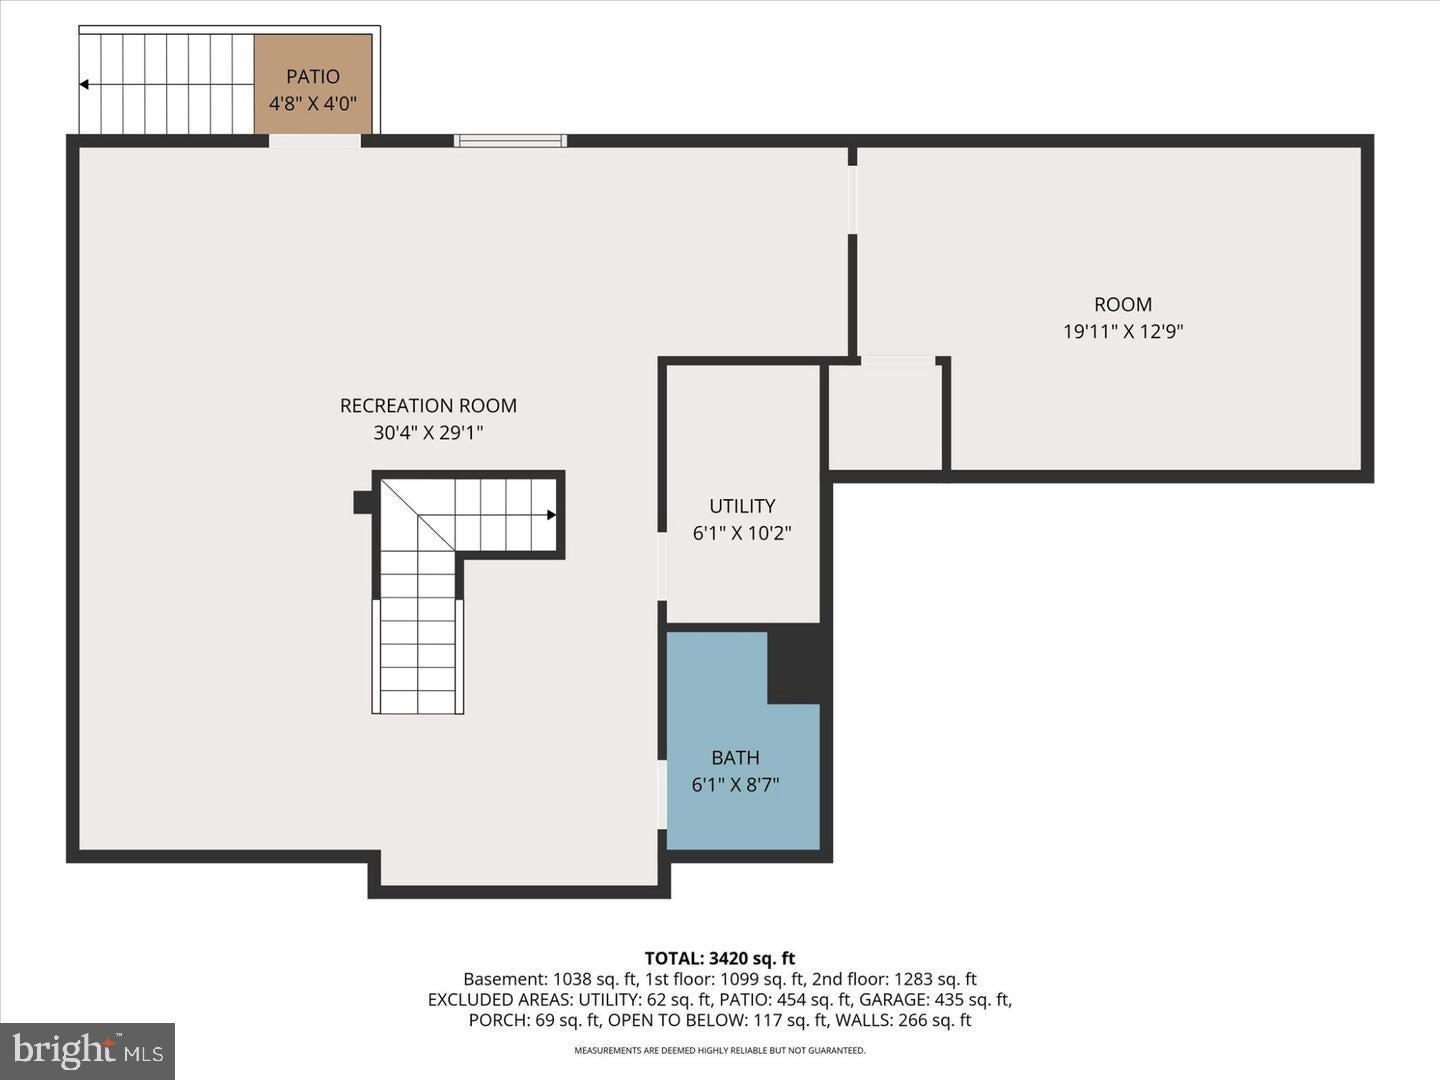
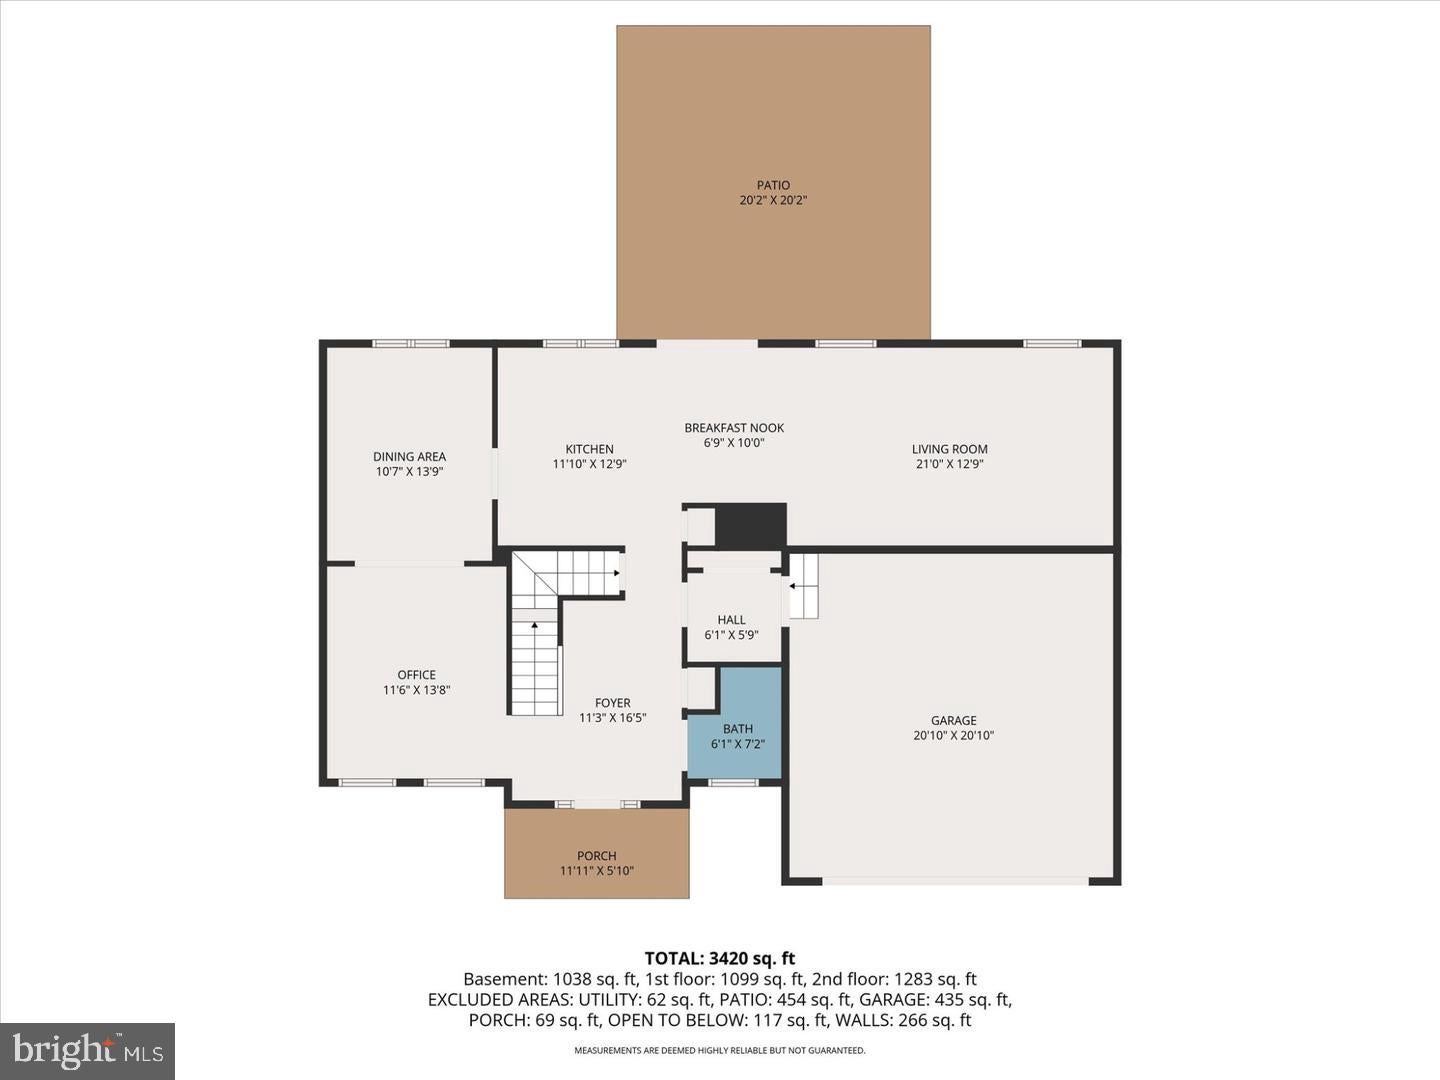
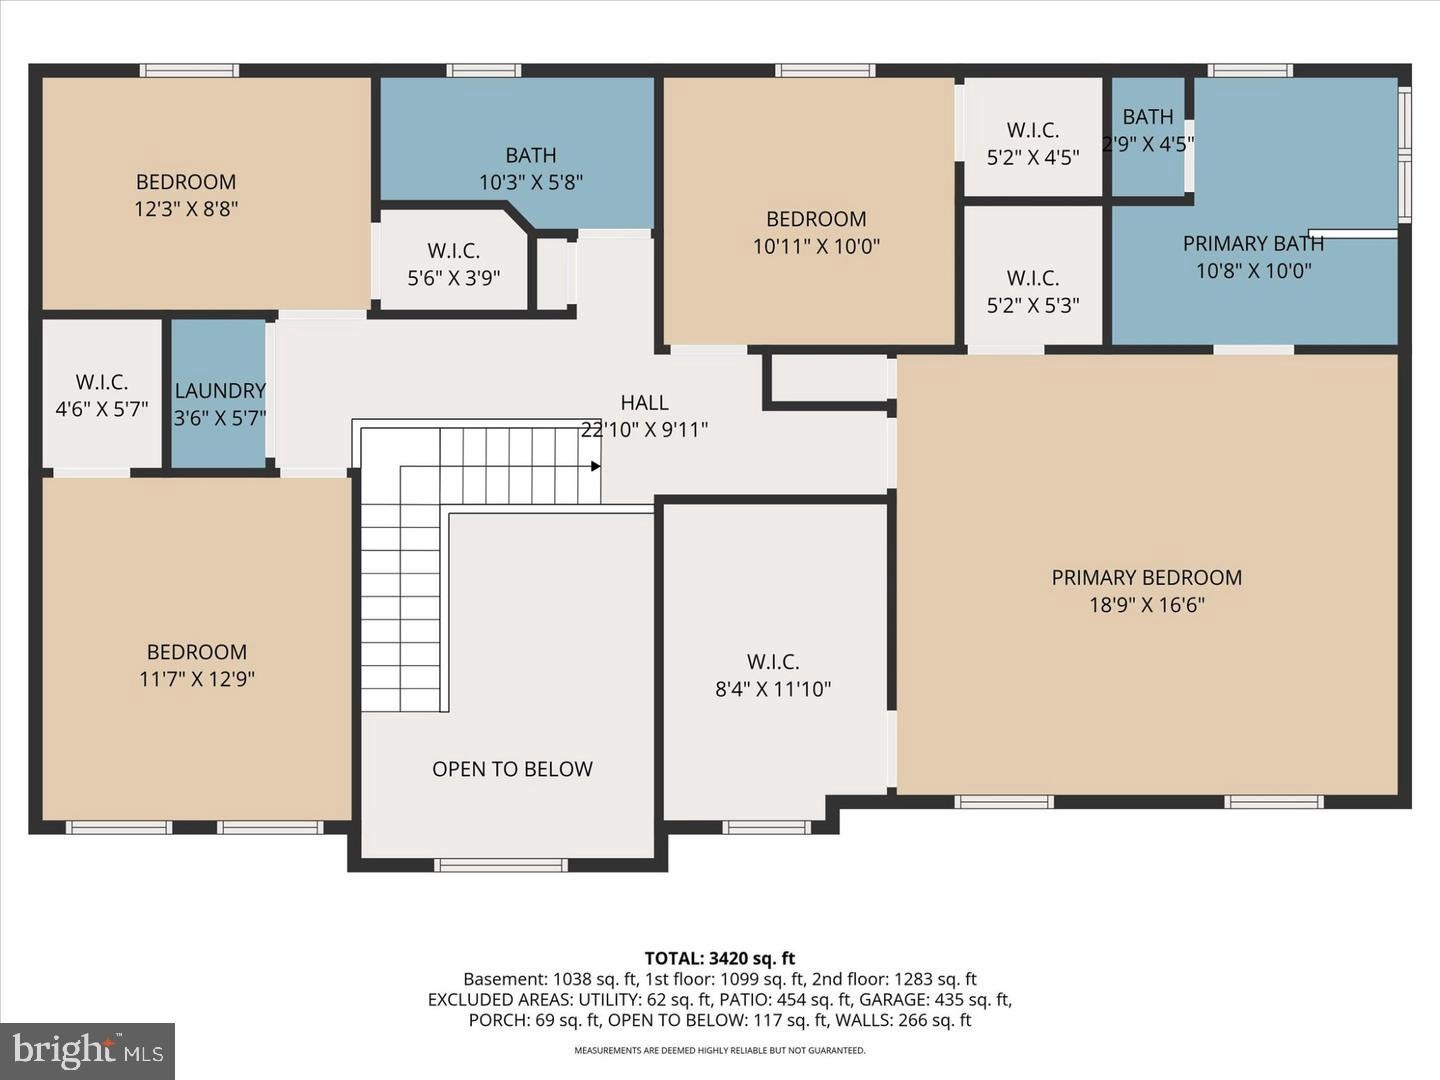
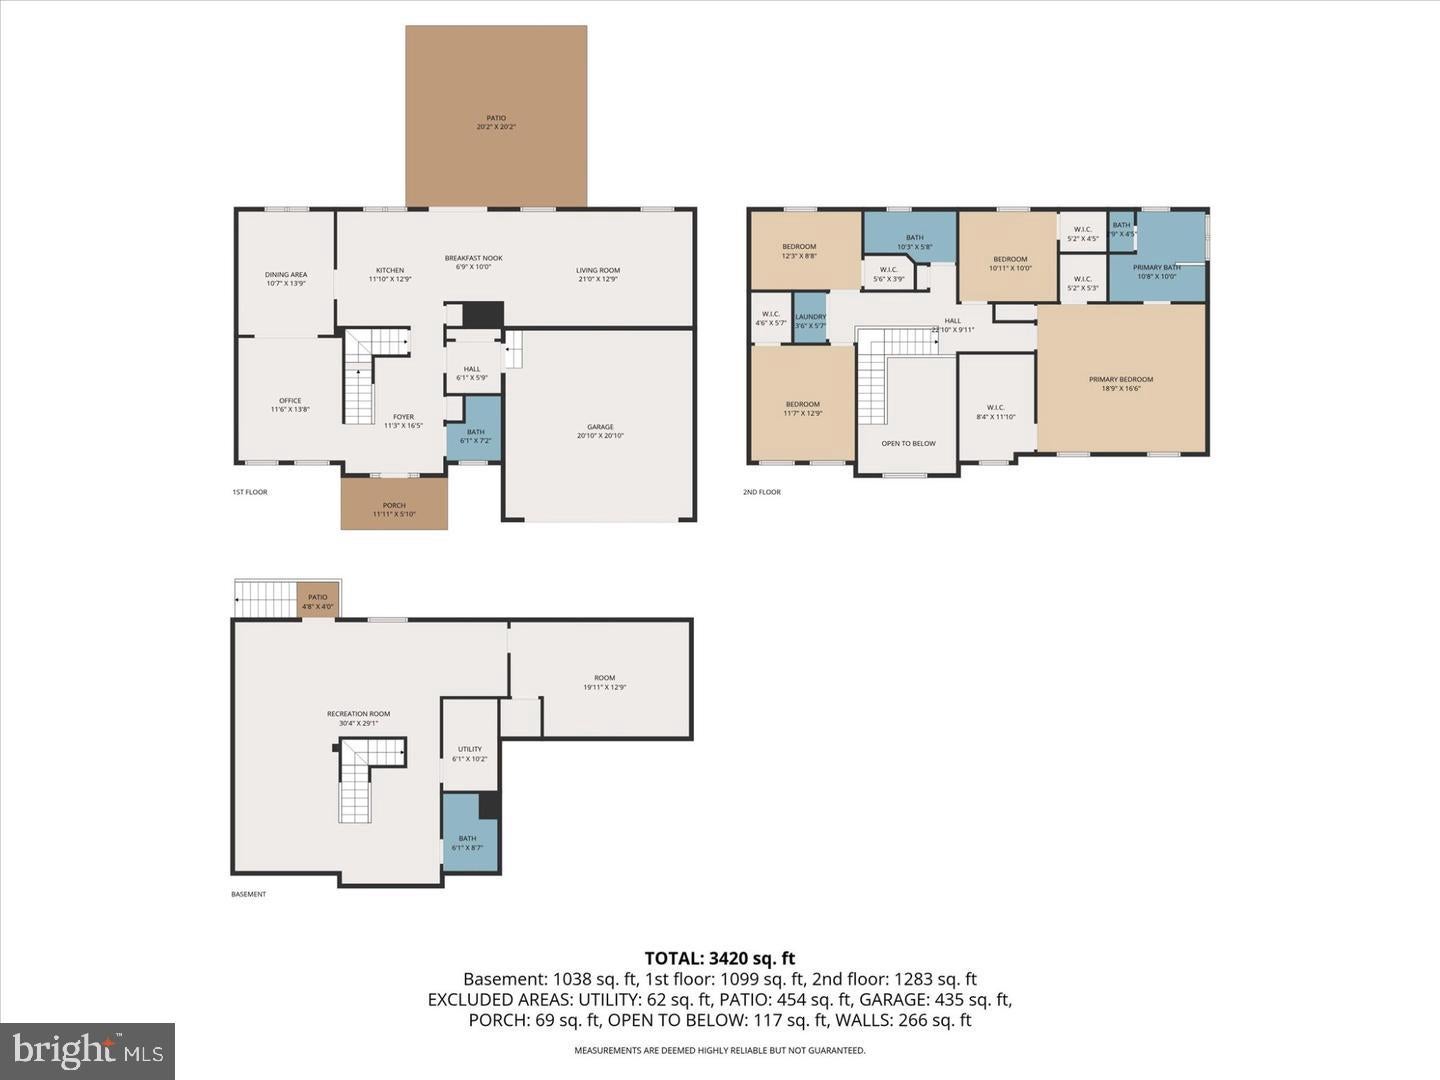
Home is priced to sell and great opportunity to have equity from the get go! Even better, the current mortgage is VA assumable for another Veteran/Service member at a great rate below current market VA rates! Discover an exquisite blend of luxury and comfort in this stunning 4-bedroom, 3.5-bathroom residence nestled within the prestigious Westfields community. Built in 2022, this contemporary Colonial home boasts an impressive 3,930 square feet of meticulously designed living space, perfect for those who appreciate the finer things in life. Step inside to find an inviting atmosphere enhanced by high-end finishes and thoughtful details. The gourmet kitchen is a chef's dream, equipped with top-of-the-line appliances, including a built-in microwave, dishwasher, and a sleek stove. The kitchen island provides ample space for meal prep and casual dining, while the adjacent breakfast area invites leisurely mornings filled with natural light. Retreat to the luxurious master suite, complete with a walk-in closet and a spa-like en-suite bathroom featuring a jetted tub and a walk-in shower. Each additional bedroom offers generous space and comfort, ensuring everyone has their own sanctuary. The fully finished basement adds versatility, perfect for a home theater, gym, or play area, catering to your lifestyle needs. This property is not just about the interior; it extends to the beautifully cleared 0.33-acre lot, providing a serene fully fenced rear yard that invites outdoor gatherings and relaxation. The community amenities elevate your living experience, featuring a sparkling in-ground pool, tennis courts, basketball courts, and a clubhouse, all designed to foster a vibrant and active lifestyle. Enjoy leisurely strolls along the jog/walk paths or let the little ones explore the tot lots and playgrounds. With an attached front-entry garage and additional storage space, convenience is at your fingertips. The home also features modern comforts such as a tankless water heater and upper-floor laundry, ensuring efficiency and ease in your daily routine. This residence is more than just a home; it's a lifestyle choice that embodies luxury, community, and sophistication. Experience the perfect blend of elegance and functionality in a setting that promises to enrich your everyday life. Don't miss the opportunity to make this exceptional property your own.
| Date | Event | Price | Source |
|---|---|---|---|
| listed (Active) | $579,900 | Bright #MDWA2039240 | |
| price changed | $579,500 | Bright #MDWA2039240 |
Hi there — ask anything about this property or the area and the team will get right back to you.
Local real estate advisory services provided by agent with The Southside Group
Listed by Lisa Mam with Keller Williams Select Realtors Of Annapolis
The data relating to real estate for sale on this website appears in part through the BRIGHT Internet Data Exchange program, a voluntary cooperative exchange of property listing data between licensed real estate brokerage firms in which Lisa Mam participates, and is provided by BRIGHT through a licensing agreement. The information provided by this website is for the personal, non-commercial use of consumers and may not be used for any purpose other than to identify prospective properties consumers may be interested in purchasing. Some properties which appear for sale on this website may no longer be available because they are under contract, have closed or are no longer being offered for sale. Information Deemed Reliable But Not Guaranteed. Copyright © 2026 Bright MLS. All rights reserved.
You agree to The Southside Group Terms of Use and Privacy Policy. By choosing to contact a property, you also agree that The Southside Group and its associates may call, text, or email you regarding any inquiries or activities you submit through our website. This may involve the use of automated means and prerecorded or artificial voices.
Step 1 of 2
You've reached the free preview limit. Create a free account to see this listing and everything else on the site.
Step 2 of 2
Tell us how to reach you about homes you like.
Enter your password to sign in as
You've reached the free preview limit. Create a free account to see this listing and everything else on the site.
Already have an account? Sign in
Sign in to your account.
New here? Create an account