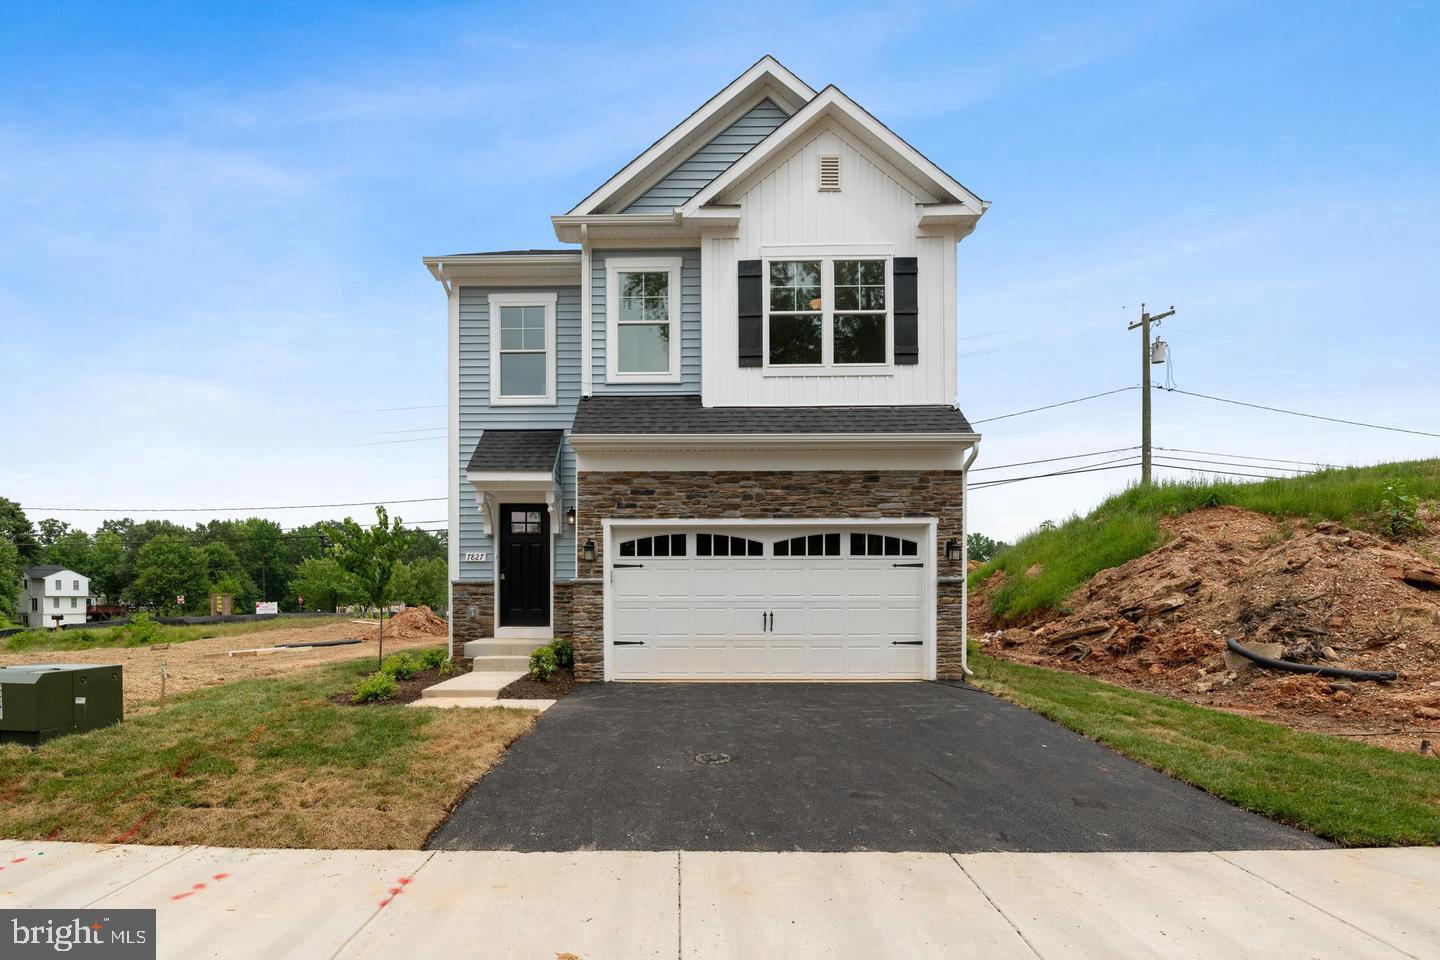
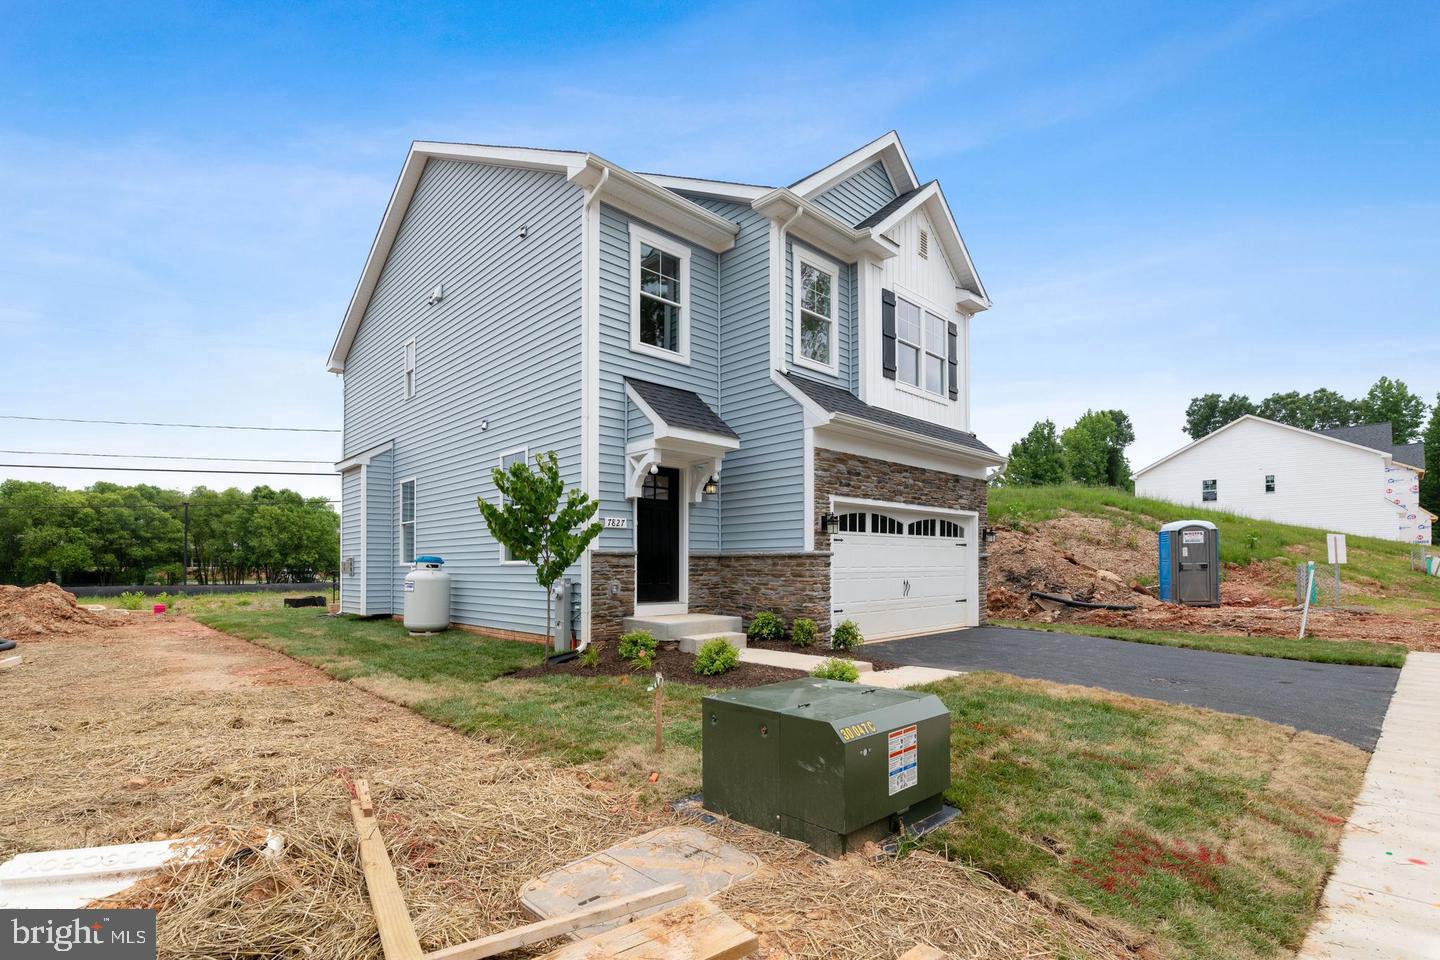
Say Hello to Southern Maryland's newest, beautiful and affordable housing! Schaefer Homes proudly announces its brand new homesites in the Norris Woods community- located in fast growing Great Mills.
Close to Shopping, Schools and Naval Air Station PAX. looking for a beautiful new home with room to grow?
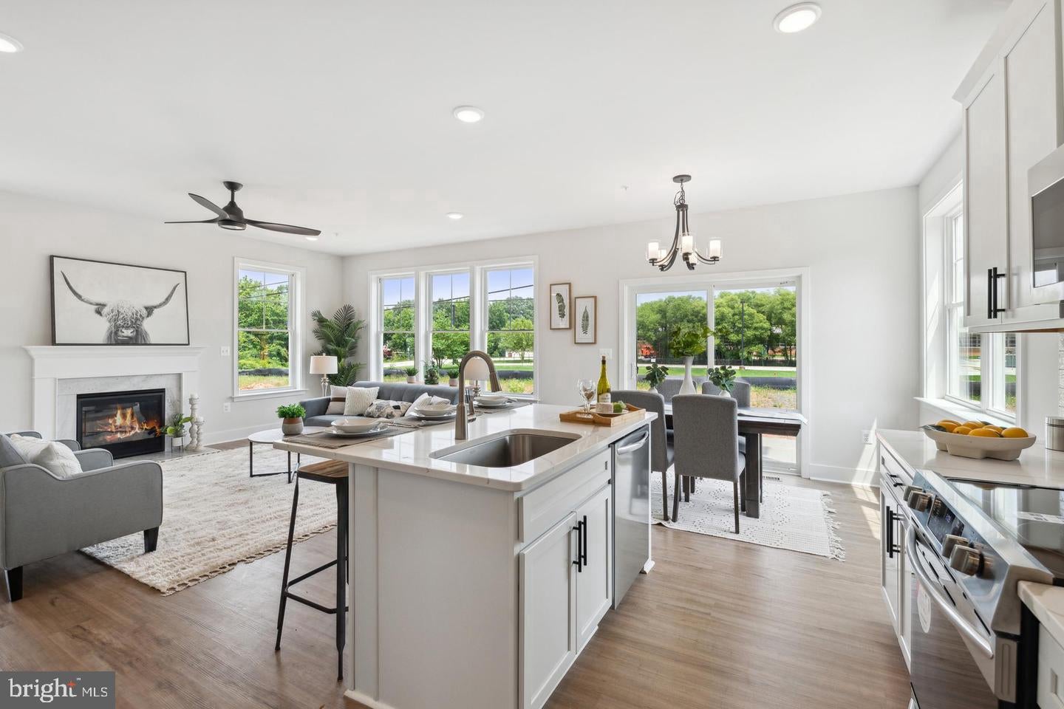
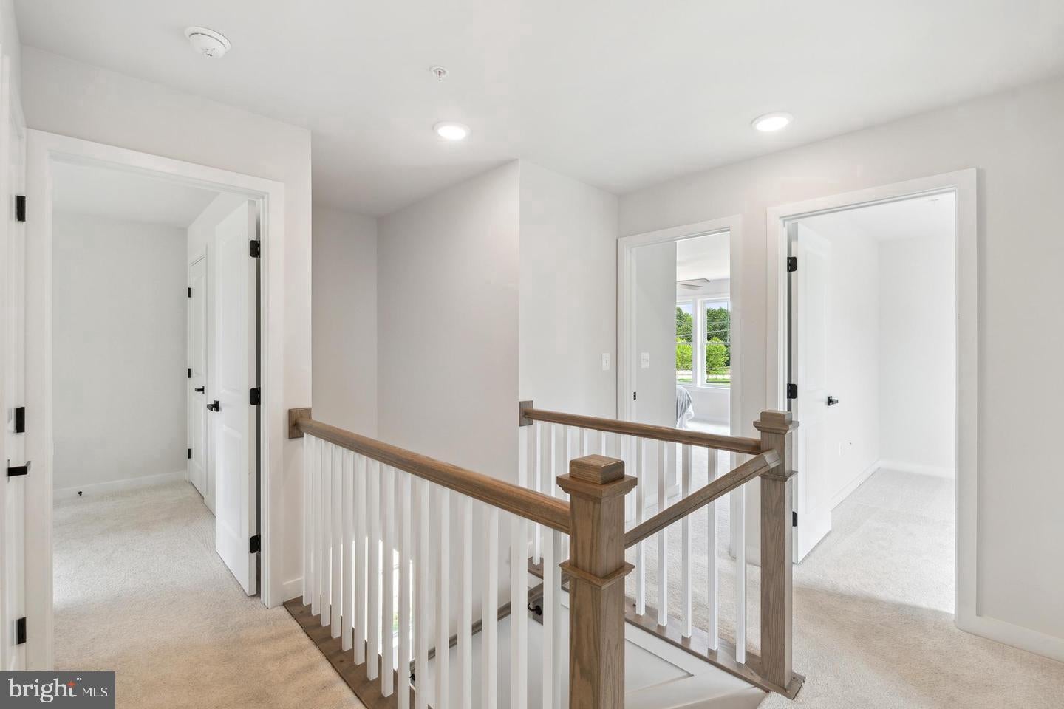
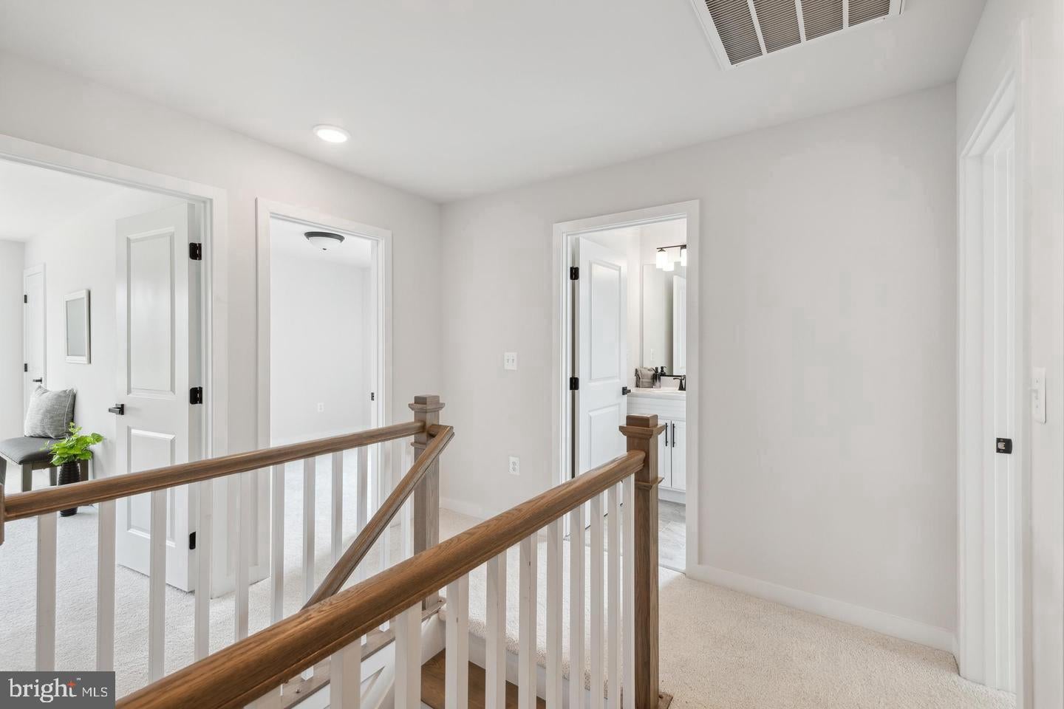
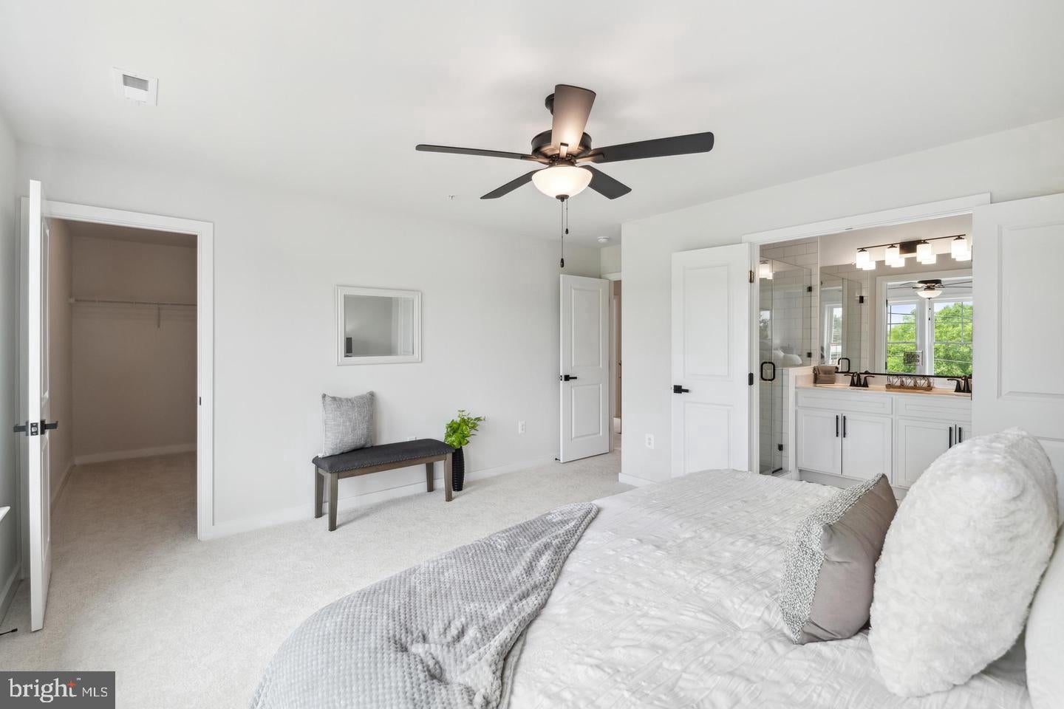
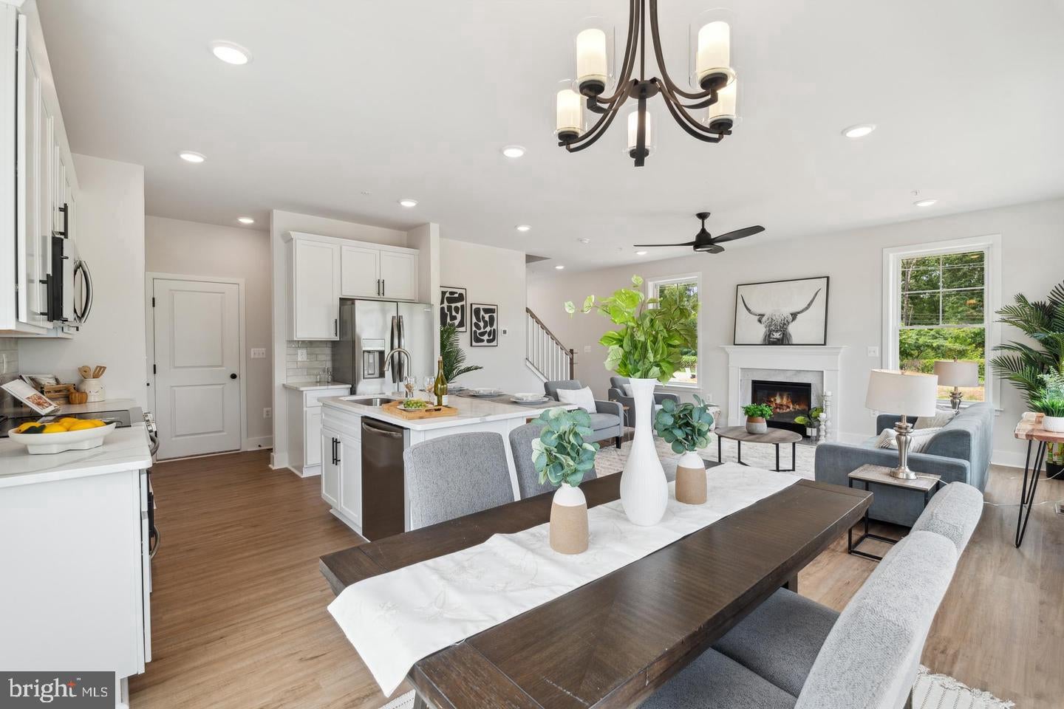
The beauitfully designed Eastport Model is To Be Built -with esitmated move - 2027 What a way to start the year off !! This home offers 4 spacious Bedrooms, 2.5 Bath, open floor plan include a large Family room that's great for entertaining. Lower Level Basement has a finished Rec Room for kids to enjoy with family and friends.
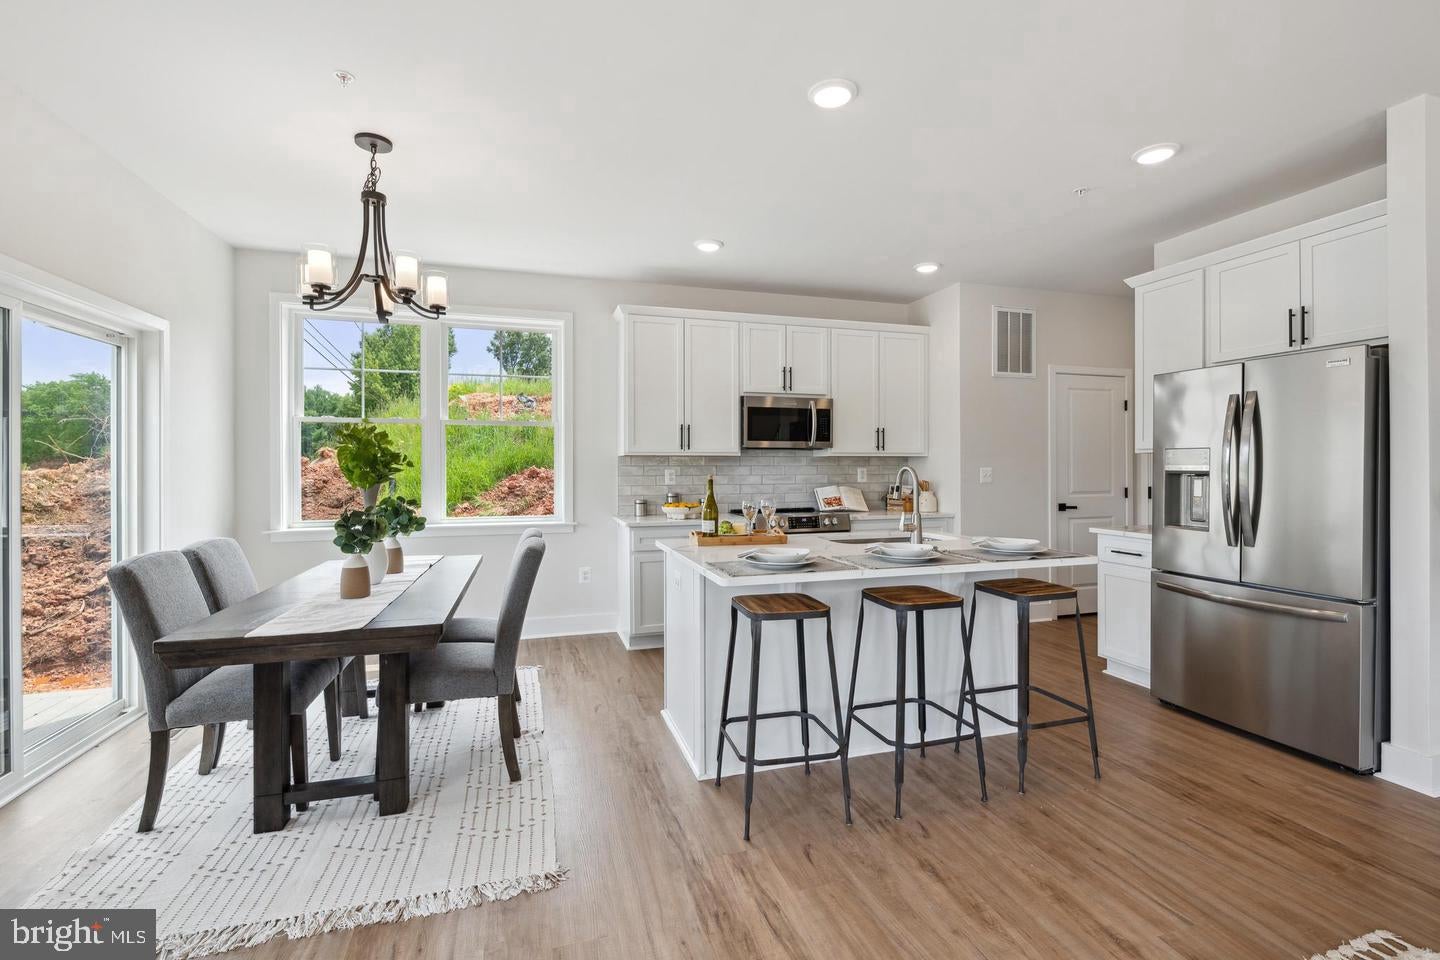
Custom kitchen: includes quartz countertops and upgraded cabinetry, and Stainless steel appliances. Luxury vinyl plank flooring in kitchen and Familyroom. This Exceptional home offers the option to add a fifth bedroom in the future, this space can effortlessly grow right along with your family. Outside, the possibilites are just as exciting- add a screened - in porch , patio or deck to expand your livinig space and create the outdoor retreat you've always envisioned.
"November Special Incentive" **Finish Rec Room ** Plus receive $20,000 toward closing cost when using our preferred lender and Title company . These homesites are selling , and now is the perfect time to explore your options and secure your favorite location before someone else does! Don't miss your chance to be part of one of Southern Maryland's most sought-after new communities. Schedule your appointment today ! *Photos may show optional features. See sales team for available selections and details.* Don't miss this opportunity !! It's time to make your MOVE !
Saturday, November 21 · 11am–1pm
In person · no appointment needed
| Date | Event | Price | Source |
|---|---|---|---|
| listed (Active) | $489,000 | Bright #MDSM2034630 |
Hi there — ask anything about this property or the area and the team will get right back to you.
Local real estate advisory services provided by agent with The Southside Group
Listed by Theresa L Haffer with Century 21 New Millennium
The data relating to real estate for sale on this website appears in part through the BRIGHT Internet Data Exchange program, a voluntary cooperative exchange of property listing data between licensed real estate brokerage firms in which Theresa L Haffer participates, and is provided by BRIGHT through a licensing agreement. The information provided by this website is for the personal, non-commercial use of consumers and may not be used for any purpose other than to identify prospective properties consumers may be interested in purchasing. Some properties which appear for sale on this website may no longer be available because they are under contract, have closed or are no longer being offered for sale. Information Deemed Reliable But Not Guaranteed. Copyright © 2026 Bright MLS. All rights reserved.
You agree to The Southside Group Terms of Use and Privacy Policy. By choosing to contact a property, you also agree that The Southside Group and its associates may call, text, or email you regarding any inquiries or activities you submit through our website. This may involve the use of automated means and prerecorded or artificial voices.
Step 1 of 2
You've reached the free preview limit. Create a free account to see this listing and everything else on the site.
Step 2 of 2
Tell us how to reach you about homes you like.
Enter your password to sign in as
You've reached the free preview limit. Create a free account to see this listing and everything else on the site.
Already have an account? Sign in
Sign in to your account.
New here? Create an account